- Bedrooms
- 2-4
Deposit protection, cancellation periods and new-home warranties differ by province. Ask for the full deposit schedule, how deposits are held, any rescission period and the warranty provider before you commit. Your agent can review the agreement with you.
Ask Zara about this projectAbout Carrington South
The most anticipated preconstruction project in Calgary.
Carrington South is a new townhouse and single family home development by Truman currently under construction at Carringvue Manor Northwest, Calgary. Carrington South unit sizes range from 1850 to 2028 square feet.
The heart of the city's 'New North'
Truman is pleased to be offering single family homes and street towns in Carrington; Calgary's new Northwest community. A fully master-planned community that embraces its natural surroundings, Carrington connects active, healthy living with beautiful home designs in one of Calgary's most desirable locations. Gently sloping land provides view opportunities to the west, with natural wetlands, winding pathways and lookouts to enjoy. This highly walkable, culturally enriched and diverse community, will feature a future LRT station, school site and commercial centre with shops and services. Conveniently situated just north of Stoney Trail with access to numerous schools, green spaces and amenities.
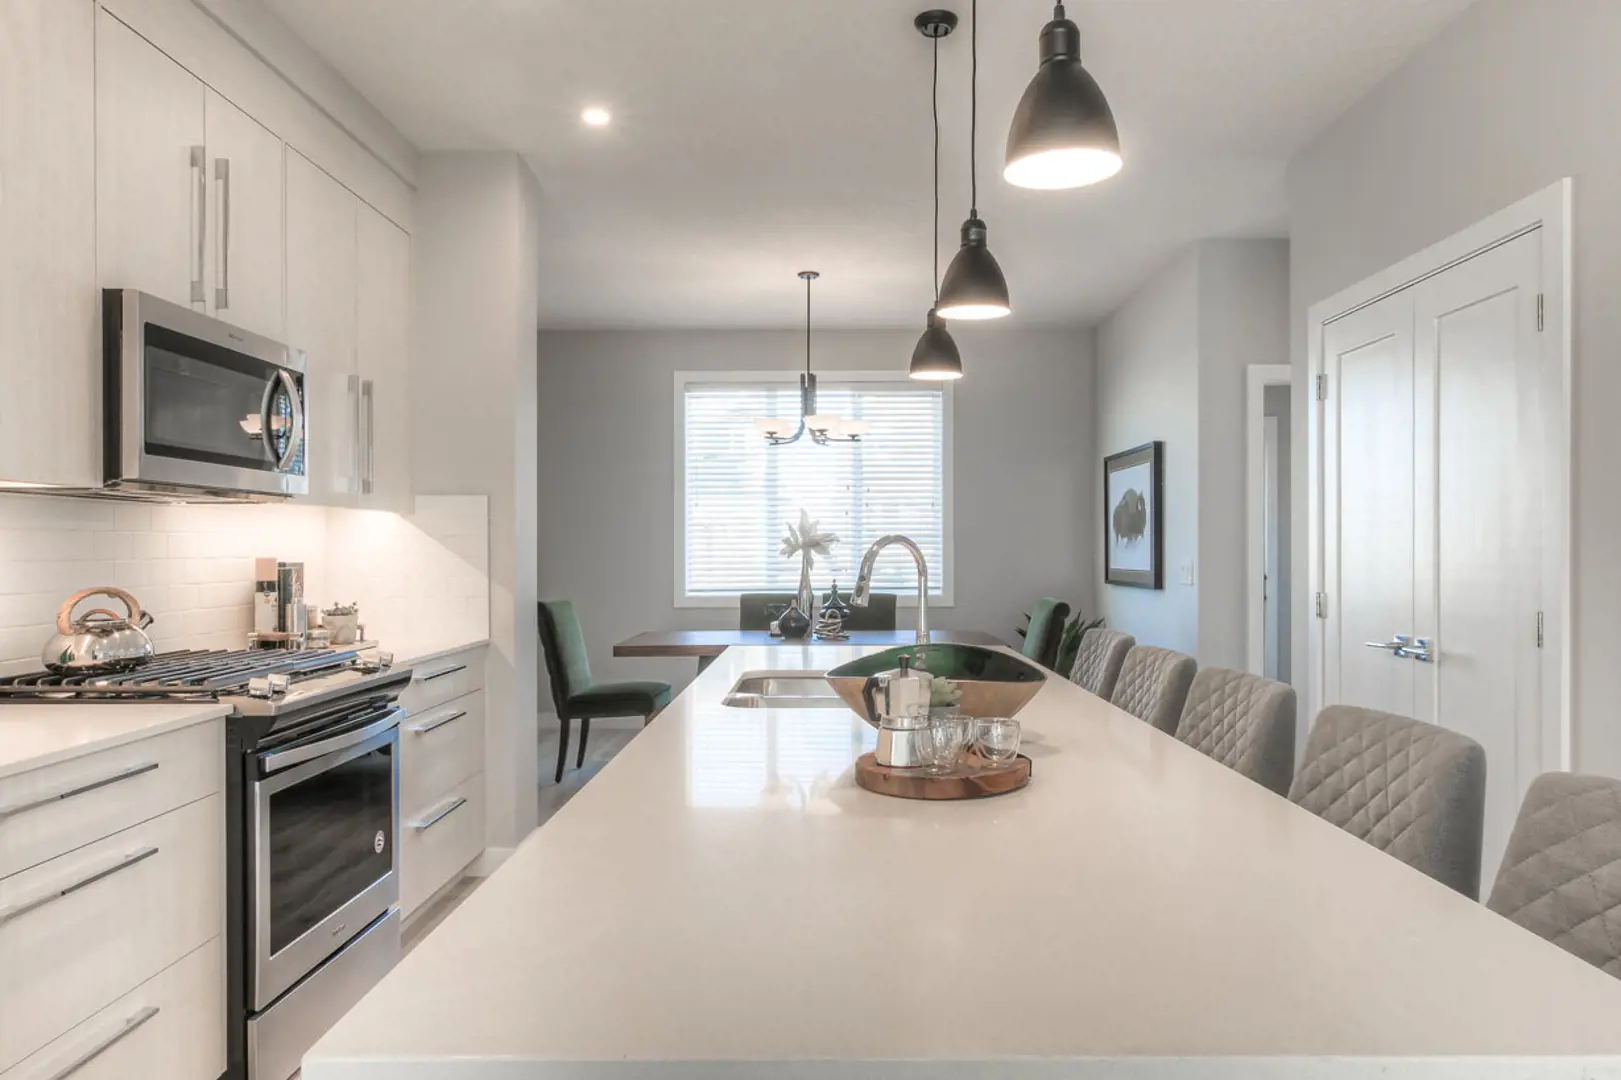
Features & Finishes THE HOMES • Beautifully appointed interiors by our award-winning interior design team with a choice of 2 timeless interior colour schemes • Contemporary imported high gloss ceramic floor tile, with custom set full height kitchen backsplashes • A choice of high quality luxury wide plank flooring with acoustic underlay throughout main living area • In-suite technology featuring integrated wiring, TV / Telephone connections in principal areas • Convenient and ultra-quiet in-suite Energy Star Front load stacking Washer and Dryer vented to the exterior, with quick water shut off valve, and an easy access lint trap (only as required) • Brilliant lighting: stay illuminated with our hand-picked energy efficient contemporary light fixtures throughout • Smooth panel doors with levered anti scuff and scratch door hardware throughout • Modern sleek line profiled painted baseboards, door frames and casings, with a dent free fiberglass front door • Ample Glide FreeTM closet shelving and storage shelving (as per plan) • Complete security system rough-in for keypad and motion (rough-in only) • Hardwired carbon monoxide and smoke detectors • G.F.I. Protected electrical outlets in bathrooms • Approximately 8 –9ft ceilings throughout, featuring energy saving high performance windows
THE DEVELOPMENT • Built by multiple Customer Choice Award Winner for highest customer satisfaction, Truman • Peace of mind provided through our comprehensive warranty program: 1 Year on Workmanship & Materials, 2 Year Warranty of Delivery & Distribution Systems, 5 Year Building Envelope Coverage, and a 10 Year Structural Warranty • Comprehensive coverage including deposit payments are protected by the Alberta New Home Warranty Program
Incentives
Builders change incentives often. Register and we'll send what's on offer today.
Amenities
Storm Ponds · Skate Park · Pergola · Playgrounds · Basketball Court · Seating Areas · Pathways · Parks