- Homes
- 106
New condo buyers in Ontario get a 10-day cooling-off period after signing or receiving the disclosure statement. Ask for the full deposit schedule, any development-charge caps and the Tarion warranty details before you commit. Your agent can review the agreement with you.
Ask Zara about this projectAbout Creekside
The most anticipated preconstruction project in Oakville
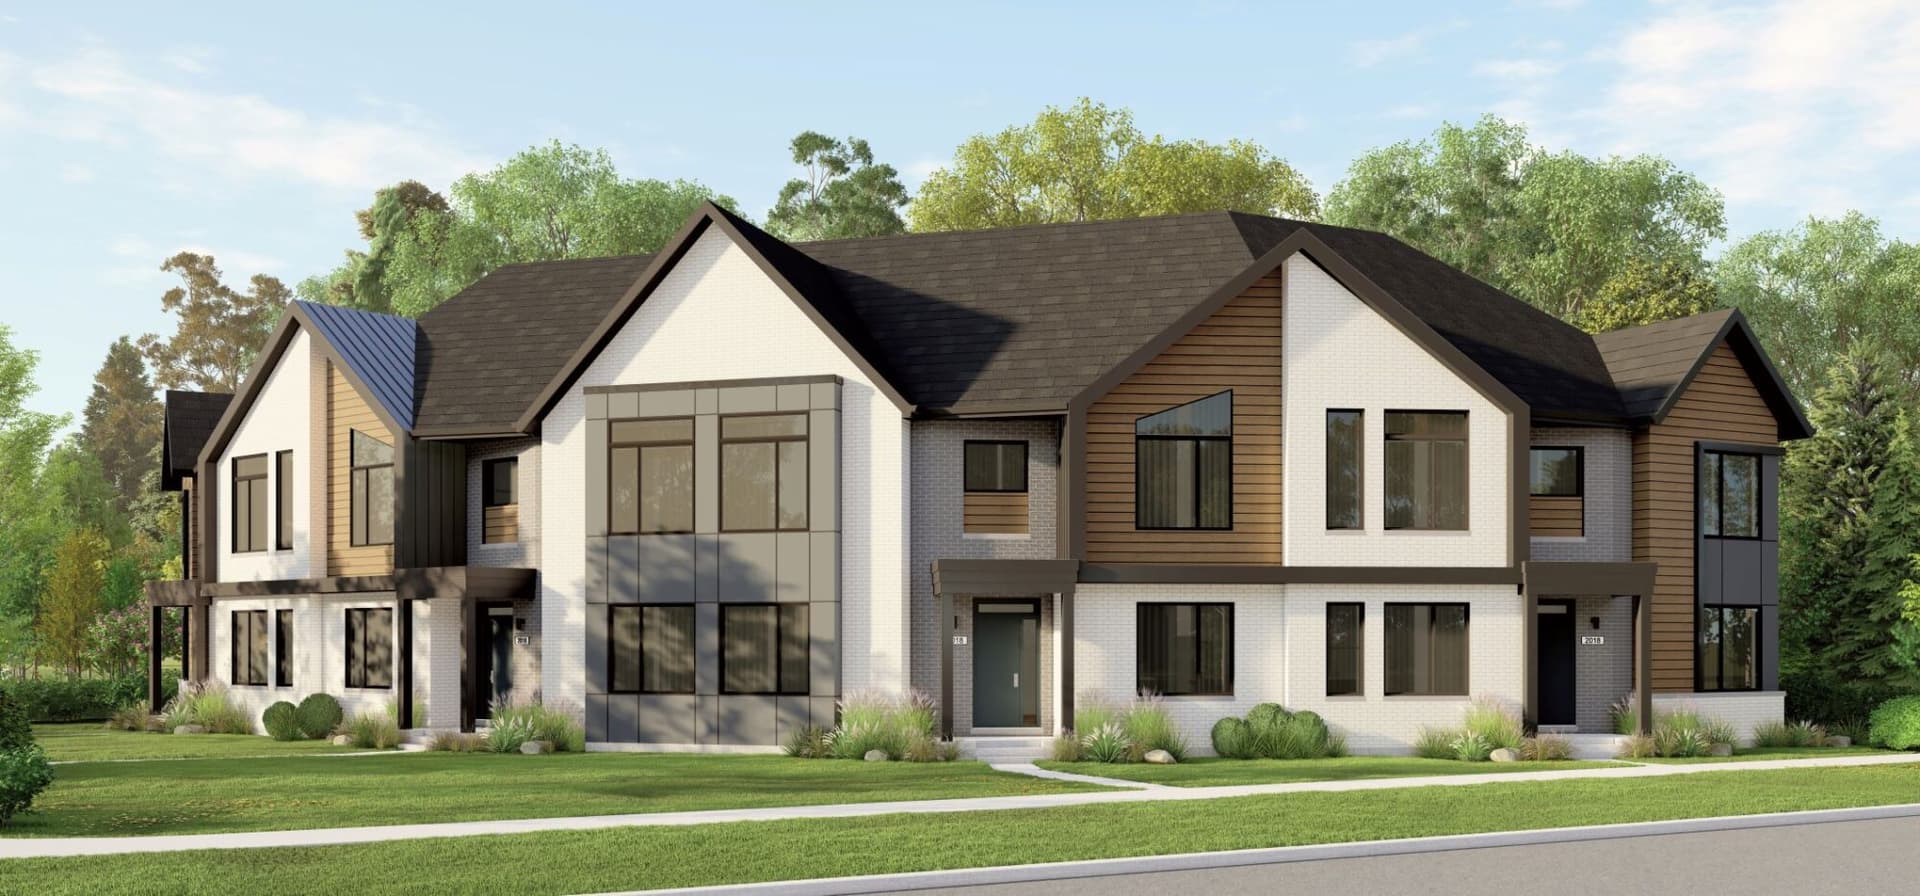
Creekside is a new townhouse and single family home development by Caivan Communities currently in preconstruction at Sixth Line & Marvin Avenue, Oakville. Available units range in price from $1,349,990 to over $3,450,990. Creekside has a total of 106 units. Sizes range from 2538 to 5605 square feet.
Creekside is at the heart of Oakville’s natural landscape. With an emphasis on open space, views and connectivity, Creekside has been carefully designed to integrate with nature. Experience Oakville at it's best.
Features & Finishes TOWNHOMES
EXTERIOR FEATURES 1. Architectural laminated shingles with limited lifetime manufacturer’s warranty. 2. Exterior coach light(s) (as per plan). 3. Steel sectional garage door(s) (style will vary and may not match artist’s rendering). 4. Glazed panel above front entry door or sidelight as shown per elevation (as per plan). 5. Ice and water shield membrane in valleys and at eave overhang except at roofs with unheated space below. 6. Insulated front entry door, with exterior vinyl clad frame and interior wood jamb with transom (as per plan). 7. Exterior columns, trims, posts and railings in vinyl, PVC, fiberglass, or aluminum as per Vendor’s specifications. 8. House number plaque. 9. Touchscreen smart lock exterior front door hardware with deadbolt in satin nickel. 10. Low e/Argon ENERGY STAR® rated vinyl casement windows to front, sides and rear elevations (excluding basement windows), caulked on exterior. 11. Low e/Argon, sliding patio or garden door with transom(as per plan). 12. Precast concrete slab walkway and step to front door entry per lot grade conditions. 13. Two exterior water taps and two exterior weatherproof electrical outlets with ground fault interrupter. 14. Vendor will place an Asphalt driveway with concrete apron where required. 15. Insulated door from house to garage; where grade permits. 16. All operating windows and sliding patio doors are complete with screens. 17. All exteriors include a combination of some or all of ornamental trim, clay brick or stone veneer, pre-finished cladding and aluminum fascia, and pre-finished soffit as per elevation plan. 18. Entire lot sodded except paved areas (with exception of small side yards where aggregate stone will be installed).
KITCHEN 1. Purchaser’s choice of cabinets from Vendor’s standard samples. Taller uppers and “softclose” features included. 2. Purchaser’s choice of granite countertops from Vendor’s standard samples. 3. Purchaser’s choice of cabinet hardware from Vendor’s standard samples. 4. Purchaser’s choice of backsplash from Vendor’s standard samples. 5. Undermount stainless steel double compartment sink with single lever pull-down spray faucet. 6. Stainless steel chimney hood fan with exhaust fan vented to exterior. 7. Dedicated electrical outlets for refrigerator, stove and dishwasher. 8. Colour coordinated kick plates to complement cabinets. 9. 33” refrigerator opening & 30” stove opening (townhomes). 10. 36” refrigerator opening & 30” stove opening (31’ Detached homes). 11. 24” dishwasher space provided in kitchen cabinets with rough-in wiring and drains. 12. USB receptacle at counter level.
Incentives
Builders change incentives often. Register and we'll send what's on offer today.
Amenities
Easy access to major highways, · Nearby Parks, · Schools, · Restaurants, · Shopping and many more.