Coming SoonView on summitly.ca
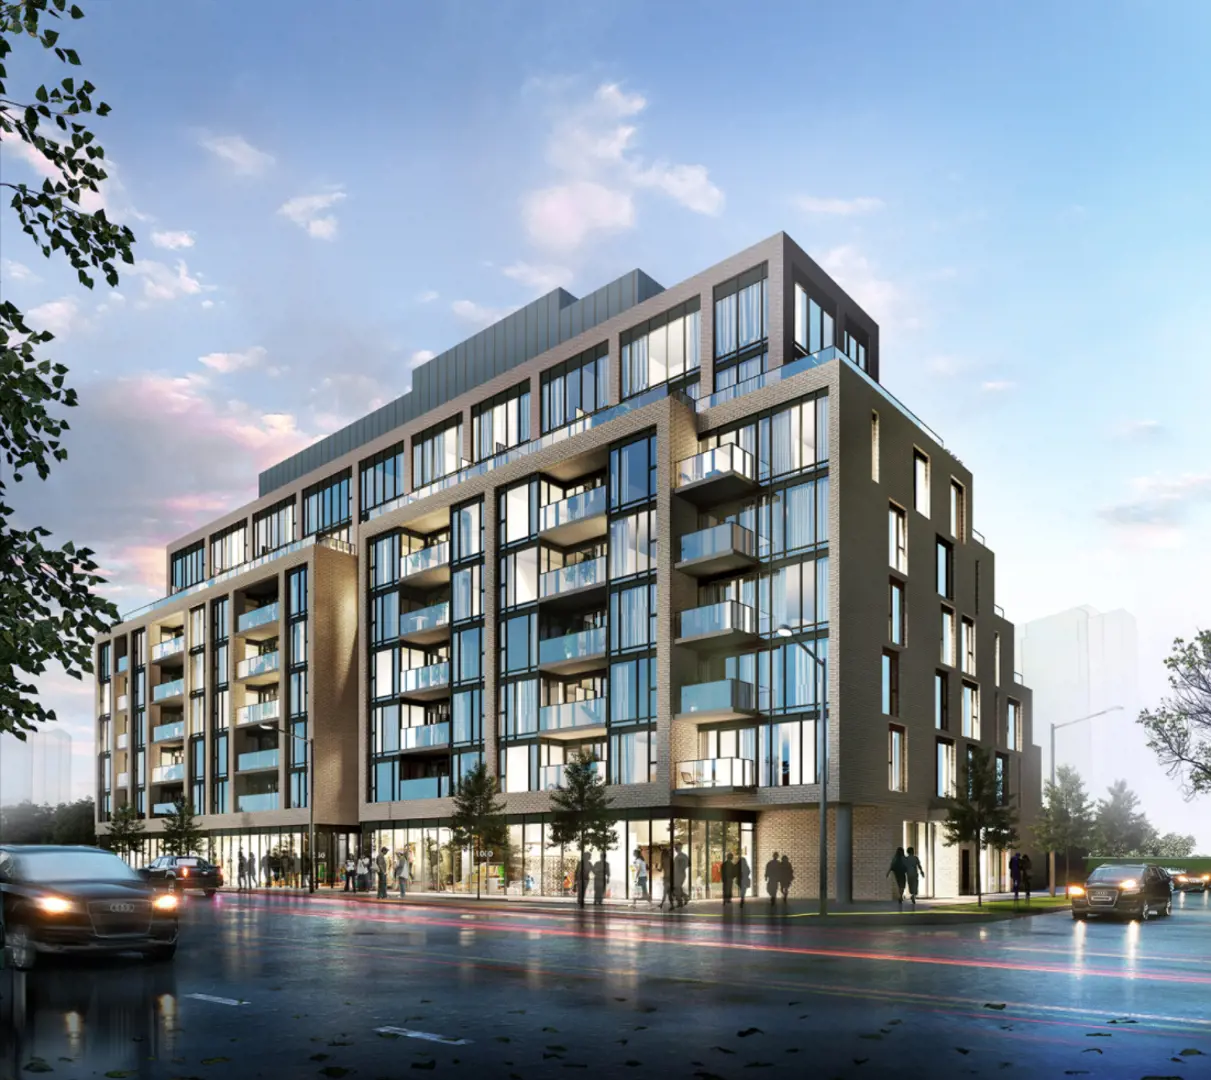
Kazmir Condos
Condos · by Lormel Homes · Toronto · Occupancy Est. Compl. Jan 2025- Homes
- 103
- Occupancy
- Est. Compl. Jan 2025
- Bedrooms
- 0-3
New condo buyers in Ontario get a 10-day cooling-off period after signing or receiving the disclosure statement. Ask for the full deposit schedule, any development-charge caps and the Tarion warranty details before you commit. Your agent can review the agreement with you.
Ask Zara about this projectAbout Kazmir Condos
The most anticipated preconstruction project in Etobicoke.
Kazmir Condos is a new condo development by Lormel Homes currently under construction at 880 The Queensway, Toronto. The development is scheduled for completion in 2025. Kazmir Condos has a total of 103 units. Sizes range from 401 to 1001 square feet.
Kazmir Condos is located in Etobicoke, a leafy, family-friendly area. The region has been experiencing growth at a fast pace, with most of the growth concentrated around The Queensway. In addition to serving as the region's commercial centre, it serves as a major artery into the city. This bustling stretch offers great commuting as well as public transit, and sits in proximity to shopping, eating establishments, services, entertainment, and schools.
A five-minute drive will get you to Sherway Gardens, which is the region's main shopping centre. The mall which houses more than 200 retailers and eateries including Saks Fifth Avenue, as well as an upmarket Pusateri's food hall, which was recently renovated. There are numerous recreation centres and golf courses in Etobicoke, and it's also home to the 500-acre Centennial Park and the 400-acre High Park. There's a Costco Wholesale conveniently down the street, and you're just a three minute drive to the well known Sanremo Bakery.
KAZMIR COMMUNITY FEATURES • Fabulous multipurpose Party Room/Lounge with fireplace, dining area and kitchen • Well-equipped Fitness Studio and Yoga Room • Children's play area • Beautiful landscaped terrace with BBQ, fireplaces and conversation areas • Underground parking spots available* • Glass railings and poured concrete floor finish on all balconies, terraces will have pavers • Landscaped green roof on select floors. • Exclusive pricing for Rogers Ignite Internet Service Gigabit • 1-Valet Concierge Entry System Management • Key fob access throughout all common area and parking garage entry
INTERIOR FINISHES • Ceiling heights (9') feet; except in areas where bulkheads or dropped ceilings are required** • Choice of 3 standard designer selected interior finishing options • Modern baseboards and casing for all windows and doors trims throughout. All baseboard & trim to be painted white including passage doors • Smooth ceilings throughout • Interior wall surfaces sanded, primed and finishes in high quality matte finish latex paint, 1 colour throughout • Modern flat panel interior doors painted, with contemporary satin nickel straight lever hardware for all passage doors • High performance vinyl flooring throughout (except for tiled areas in bathrooms), as per plan • Unit entry closet with mirrored sliding doors, as per plan • Interior closets with white hardboard sliders or interior door, as per plan • Privacy locks on all bathroom doors • Solid core suite entry door with guest viewer
Incentives
Builders change incentives often. Register and we'll send what's on offer today.
Amenities
Underground Parking · Landscaped Green Roofs · Key FOB Access · Yoga Room · Children's Play Area · Outdoor Fireplaces · 1valet concierge · Party Room equipped with full kitchen,dining and lounge area · Outdoor Terrace with a BBQ · Fitness Studio