- Bedrooms
- 2-4
New condo buyers in Ontario get a 10-day cooling-off period after signing or receiving the disclosure statement. Ask for the full deposit schedule, any development-charge caps and the Tarion warranty details before you commit. Your agent can review the agreement with you.
Ask Zara about this projectAbout Lilythorne
The most anticipated preconstruction project in Ottawa.
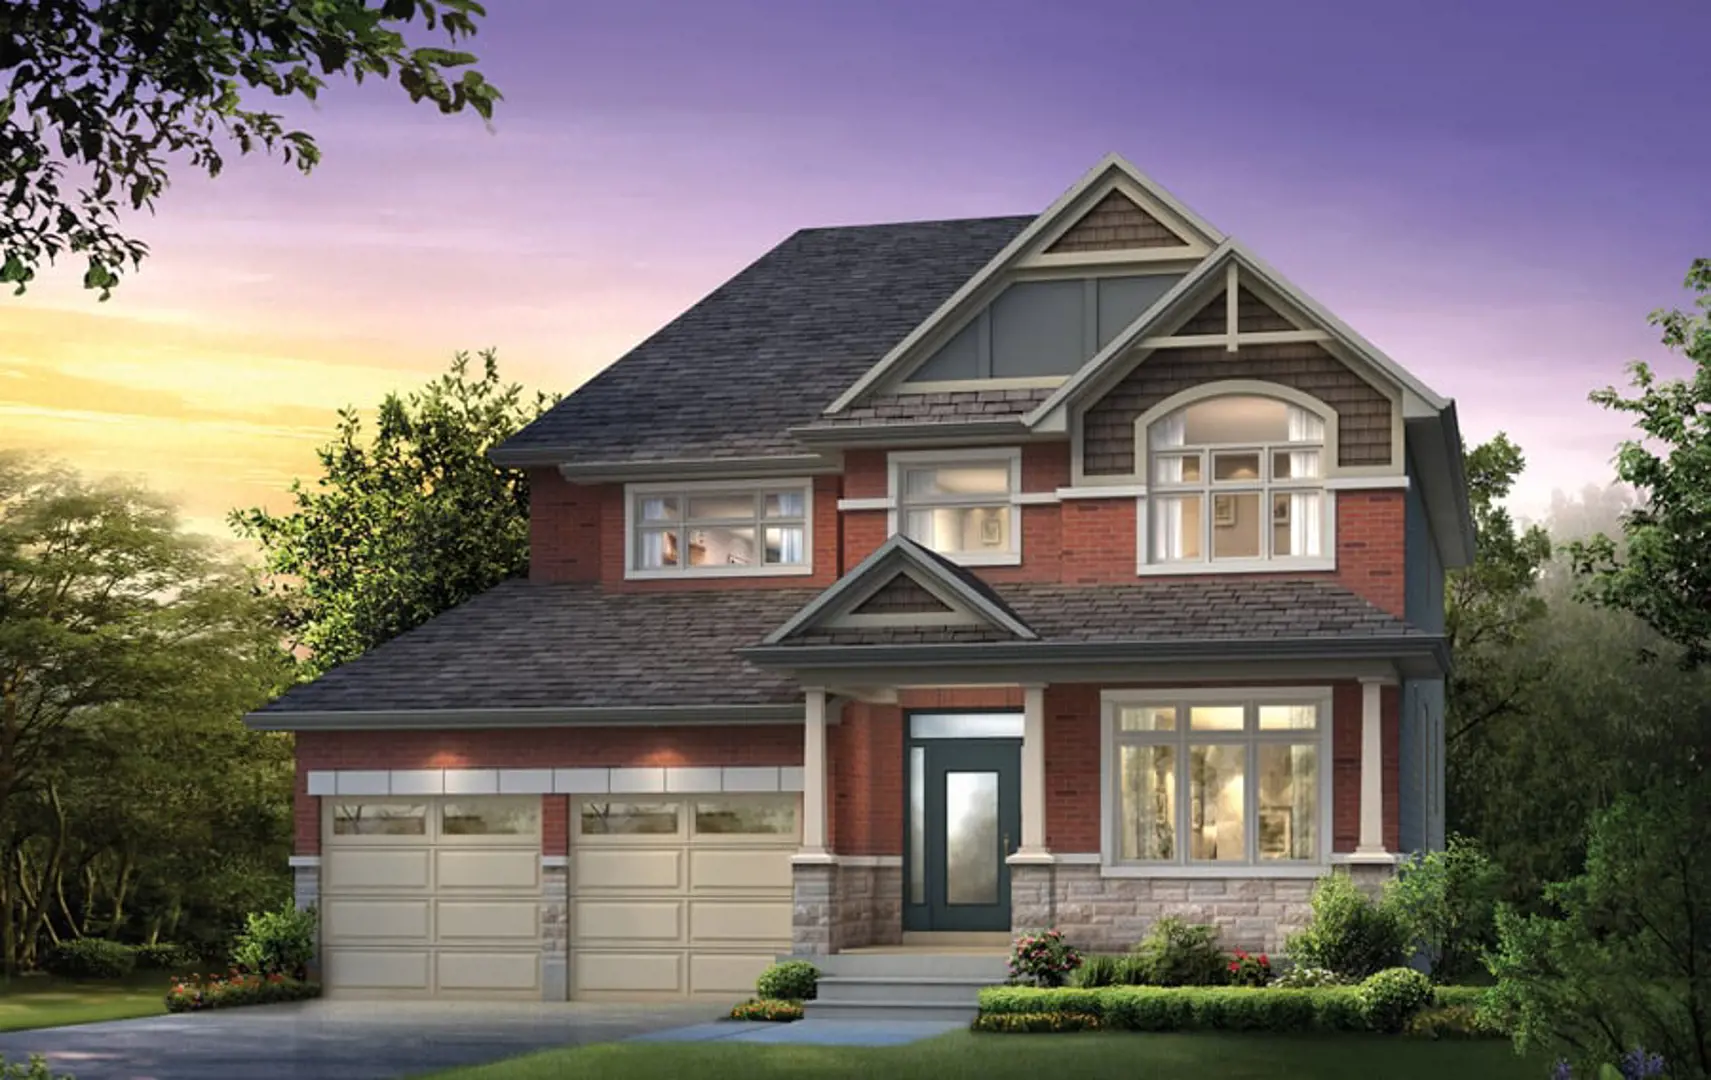
Lilythorne is a new condo, townhouse and single family home development by Claridge Homes currently under construction at 3275 Findlay Creek Drive, Ottawa. Available units range in price from $699,900 to over $1,412,900. Lilythorne unit sizes range from 1040 to 3620 square feet.
Located in Findlay Creek, Lilythorne is nestled by the National Capital Greenbelt and surrounded by paths and nature trails. With easy access to the 417, as well as plans for parks and a school, this family-friendly community is an excellent place to call home.
Features & Finishes SINGLE FAMILY
FOUNDATION AND CONCRETE FLOORS Steel reinforced 8" concrete foundation walls Cement parging to exterior of exposed concrete walls Drainage layer system to exterior foundation walls Perimeter 4" drainage tile system 3" concrete basement floor with troweled finish Reinforced concrete garage floor with broom finish
FRAMING 9' framed ceiling heights at the ground floor level 8' framed ceiling heights at the second floor level for semis and 9' framed ceiling heights at the second floor level for singles Pre-Engineered floor joist and roof truss system Steel beams and teleposts as per plan Sub- floor 3/4" tongue and groove sheathing, glued, nailed, sanded and screwed down Underlay 5/8" added to sub floor under ceramic tile Exterior wall (except garage) 2"x 6" studs at 16" centers Interior walls 2"x 4" and 2"x 6"/ 8" mechanical walls. Studs as per plans Basement exterior walls framed to floor with 2"x 4" studs at 24" centres, as per plan
Incentives
Builders change incentives often. Register and we'll send what's on offer today.
Amenities
Easy access to the major highways · Nearby Parks, · Schools, · Restaurants and many more.