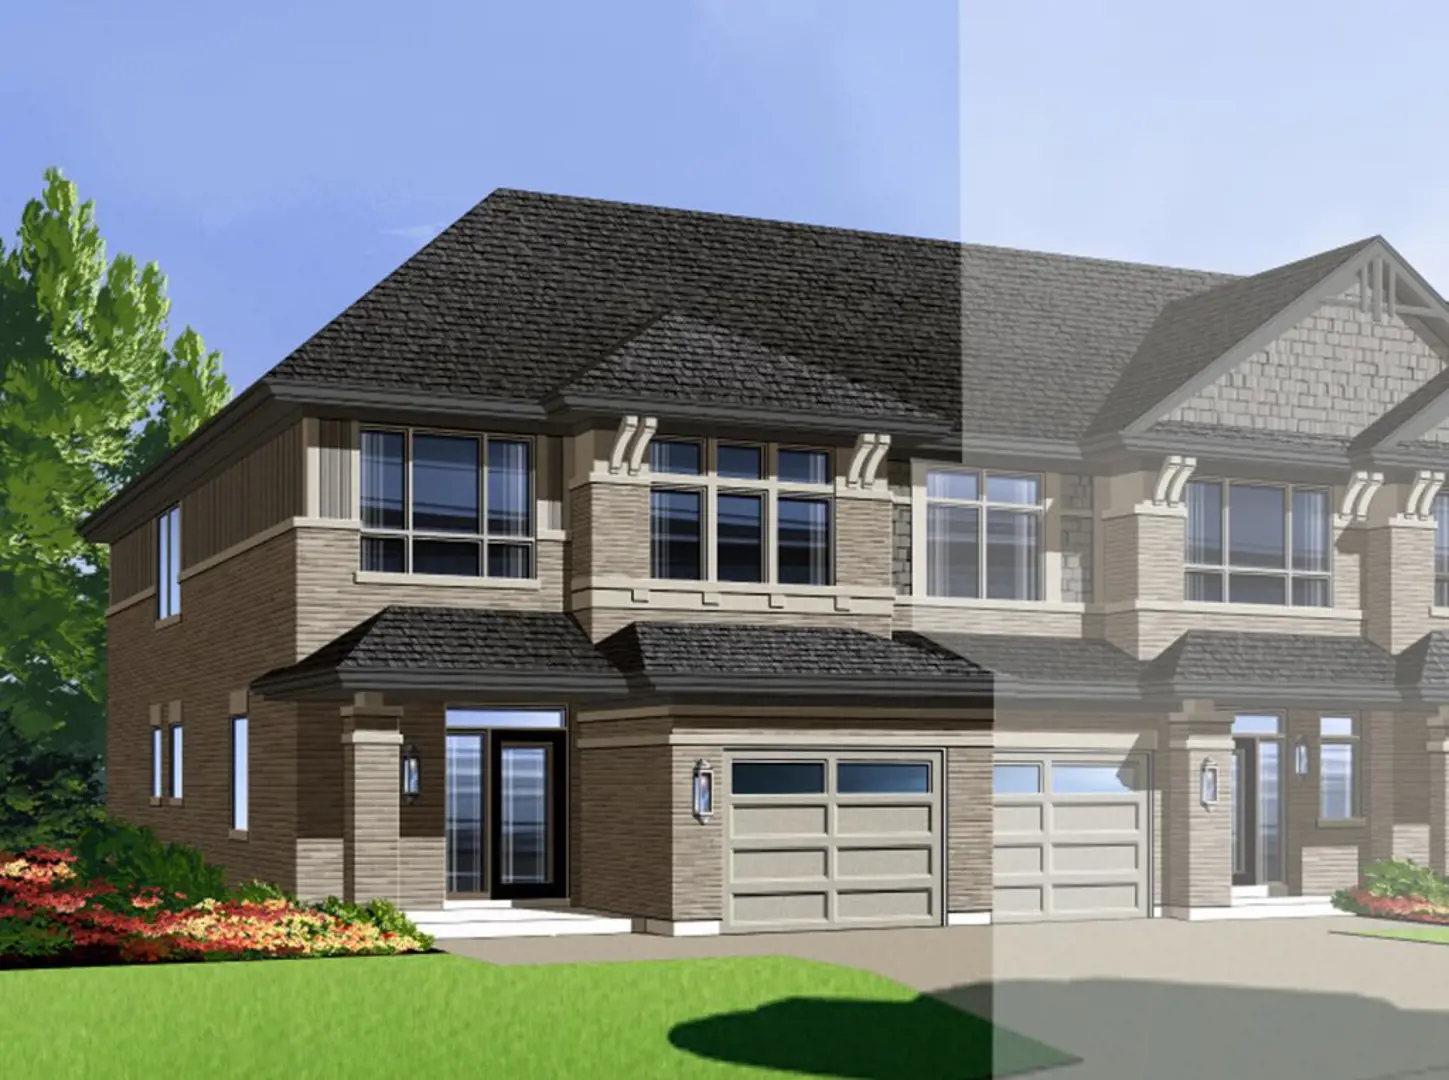
- Bedrooms
- 3-4
New condo buyers in Ontario get a 10-day cooling-off period after signing or receiving the disclosure statement. Ask for the full deposit schedule, any development-charge caps and the Tarion warranty details before you commit. Your agent can review the agreement with you.
Ask Zara about this projectAbout Mapleton Towns
The most anticipated preconstruction project in Kanata
Mapleton is a new townhouse development by Richcraft Homes currently under construction at 343 Haliburton Heights, Ottawa. Available units range in price from $781,708 to $922,872. Mapleton unit sizes range from 1939 to 2120 square feet.
Welcome to Mapleton
Discover a place you'll love to live in. Mapleton is a modern new community in Kanata West featuring select townhomes! Enjoy a family-friendly neighbourhood close to some of Ottawa's best amenities, schools and beautiful green spaces.
Features and finishes STRUCTURE • R-60 blown insulation in attic (R-40 in cathedral) • R-32 insulation in garage ceiling under second floor • R-24 insulation in exterior wall with 1/2" gypsum drywall • R-24 insulation to 6" above basement floor • R-10 rigid insulation under basement slab • Foam injection around the windows and exterior doors • Foam at basement headers and at perimeter of garage drops • Waterproofing: Platon system membrane on exterior foundation walls • High performance 3/4" T&G OSB subfloor, nailed, sanded, screwed and glued • Exterior sheathing on kiln dried 2" X 6" studs at 16" centers on external walls and 2" X 6" studs and 2" X • 4" studs on internal walls • Fully drywalled garage with one coat finish • Party wall between units • Poured 20" concrete footings • Poured 8" concrete foundation walls with steel reinforcement • Poured 4" reinforced concrete garage floor with broom finish • Poured 3" concrete basement floor with troweled finish • Prefabricated roof trusses at 24" centers • 6 mil polyethylene vapour barrier • Cement parging to exposed portion of foundation wall (externally) • 2" X 4" basement studs framed full height at 24" centers (external walls only) • 6" diameter perimeter drainage system with clear stone coverage • Roof sheathing: 7/16" OSB sheathing with "H" clips
MECHANICAL & PLUMBING SYSTEMS • 96% high efficiency forced air gas heating system, sealed combustion with ECM motor for reduced energy bills • Dedicated HRV* (Heat Recovery Ventilator) • Drain Water Heat Recovery Unit • Digital programmable thermostat • High efficiency condensing tankless hot water heater (rental) • 6" raised gas fireplace with ceramic surround & electronic ignition • Pex-type water pipes • Shut off valves under all sinks and toilets • All ducts are cleaned prior to occupancy • Central Air Conditioning • 100 amp electrical panel and electrical wiring
Incentives
Builders change incentives often. Register and we'll send what's on offer today.
Amenities
Convenient highway access · Abundant park options · Proximity to schools · Diverse dining choices · Excellent shopping opportunities