Selling NowView on summitly.ca
Mayfield Village
Houses · by Country Wide Homes · Brampton · Occupancy Est. 2027From $1M- Occupancy
- Est. 2027
- Bedrooms
- 3-4
New condo buyers in Ontario get a 10-day cooling-off period after signing or receiving the disclosure statement. Ask for the full deposit schedule, any development-charge caps and the Tarion warranty details before you commit. Your agent can review the agreement with you.
Ask Zara about this projectAbout Mayfield Village
The most anticipated preconstruction project in Brampton
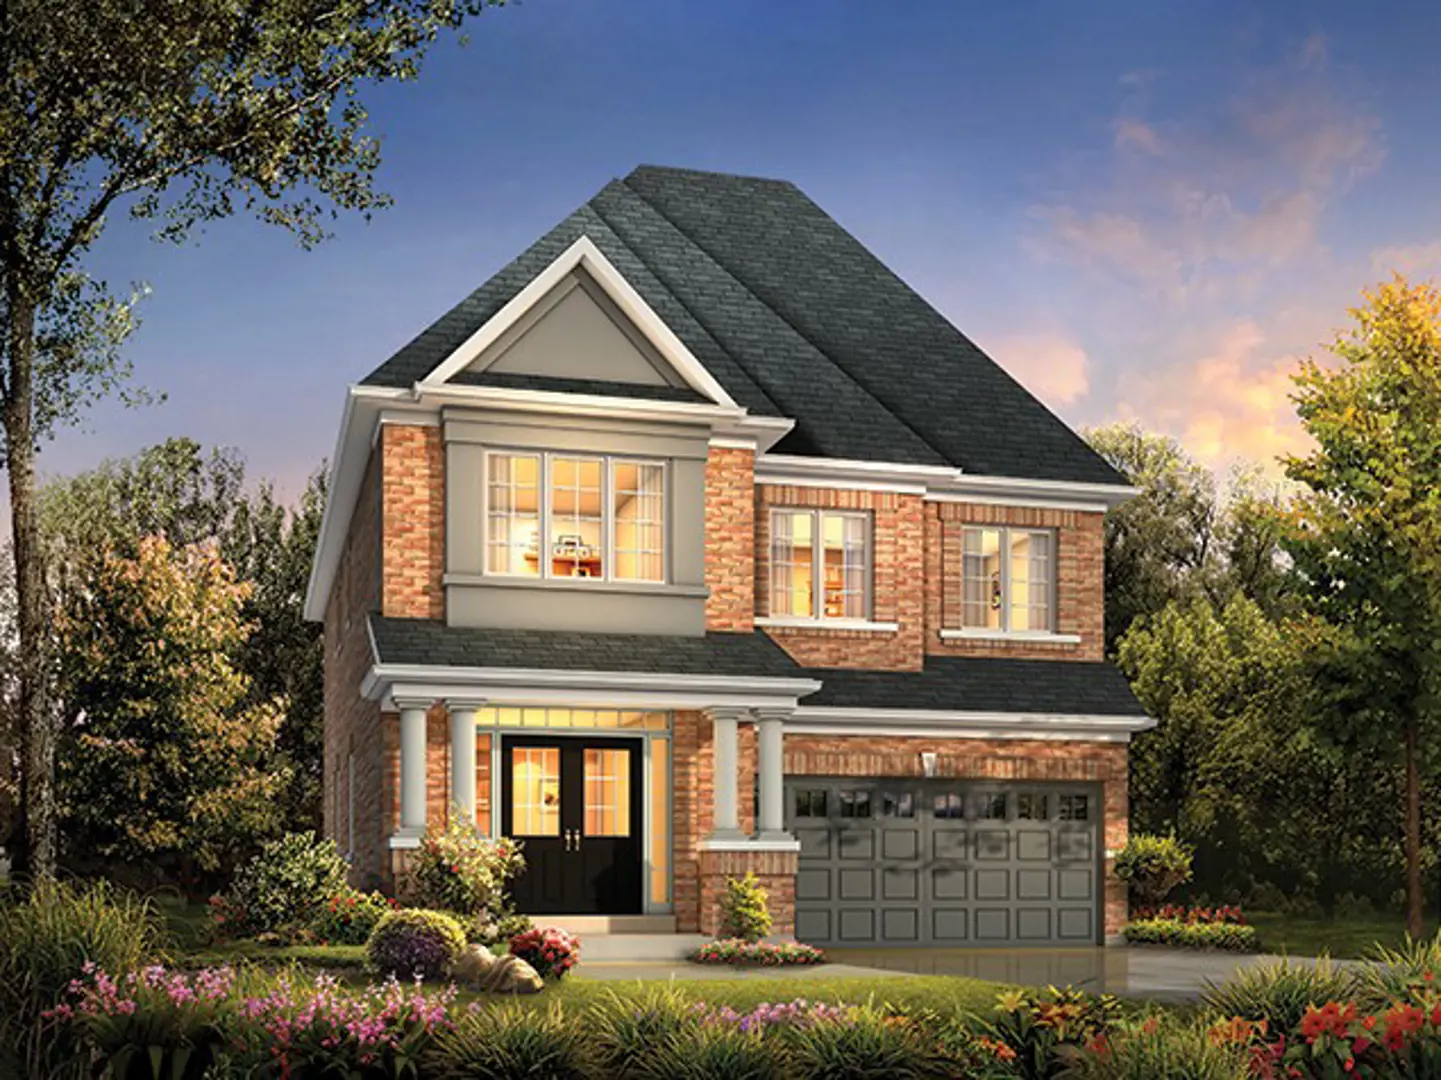
Mayfield Village is a new townhouse and single family home development by CountryWide Homes currently under construction at 4585 Mayfield Road, Brampton. The development is scheduled for completion in 2024. Available units range in price from $964,990 to over $1,749,990. Mayfield Village unit sizes range from 1984 to 3156 square feet.
Now Open Towns from $900+, Singles from $1.6M
Mayfield Village is a fantastic example of a progressive and modern Canadian neighbourhood. Here you can enjoy natural features like a valley, a woodlot/wetland, and a naturalized channel intersecting the community from north to south. You're also well-connected with a central transit system that provides all residents with easy walking distances to all homes, commercial complexes, schools, and parks within the community.
Features & Finishes STANDARD FEATURES & FINISHES FREEHOLD TOWNS & DETACHED SINGLES • 9 ft ceilings on ground, main and second floors and approx. 9 ft basement ceilings for 38' singles and 8 ft basement ceilings for towns. • Smooth finish ceilings throughout. • Approx. 7 ft high two-panel smooth style interior doors throughout. • Stained finish oak veneer stairs with black square or round plain metal pickets (not including unfinished spruce basement staircase). • Electric "LINEAR" fireplace with black trim as per plan. • Rogers Ignite Package 12 Months Free; TV, Internet, and Phone. • Imported 12-inch x 24-inch flooring in foyer, kitchen, breakfast area, powder room, laundry room, and all bathrooms. • 3-inch-wide hardwood flooring throughout. • Quartz countertops in kitchen/servery. • 6 USB electrical outlet combination receptacles throughout home. • 10 LED pot lights throughout. • 200 AMP electrical service. • Primary Ensuite shower stall with frameless glass door, 2 recessed pot lights and one RAIN shower head from ceiling and separate handheld shower fixture. • Primary Ensuite to receive quartz countertop with an undermount sink and single lever faucet. • Upgraded freestanding soaker tubs in Primary Ensuite with deck mounted chrome faucet, as per plan. • Capped gas line at rear of home for future BBQ hook up. • Rough-in conduit pipe from garage to basement for future electric vehicle (EV) charging station.
STATELY EXTERIORS: 1. Traditional inspired architecture utilizing brick, stone, stucco and architectural board, as per elevation. 2. Precast concrete and/or stucco windowsills, headers and arches, as per elevation. 3. Black metal accent roof(s), as per elevation and other roof areas to receive Limited Life (manufacturer's warranty) self-sealing asphalt shingles. 4. Decorative exterior aluminum railings as per plan. 5. Low maintenance aluminum soffits, fascia, downspouts, and eavestroughs. 6. Stylish metal insulated sectional roll-up garage doors with decorative glazing. 7. Elegant coach lights at all doorways on all elevations. 8. Fully sodded front and rear yards. Narrow side yards may be graveled at the Vendor's sole discretion.
Incentives
Builders change incentives often. Register and we'll send what's on offer today.
Amenities
Easy access to the major highways · Nearby Parks, · Schools, · Shopping, · Restaurants and many more.