Selling NowView on summitly.ca
North Oak - Condos at Oakvillage
Condos · by Minto Communities · Oakville · Occupancy Est. Compl. 2026From $662K- Homes
- 239
- Occupancy
- Est. Compl. 2026
- Bedrooms
- 1-2
New condo buyers in Ontario get a 10-day cooling-off period after signing or receiving the disclosure statement. Ask for the full deposit schedule, any development-charge caps and the Tarion warranty details before you commit. Your agent can review the agreement with you.
Ask Zara about this projectAbout North Oak - Condos at Oakvillage
The most anticipated preconstruction project in Oakville.
North Oak - Condos at Oakvillage is a new condo development by Minto Communities currently in preconstruction at Wheat Boom Drive & Trafalgar Road, Oakville. The development is scheduled for completion in 2026. Available units range in price from $661,900 to over $1,070,900. North Oak - Condos at Oakvillage has a total of 239 units. Sizes range from 529 to 980 square feet.
New Condos Now Available in Oakville
North Oak Tower 3 has launched!
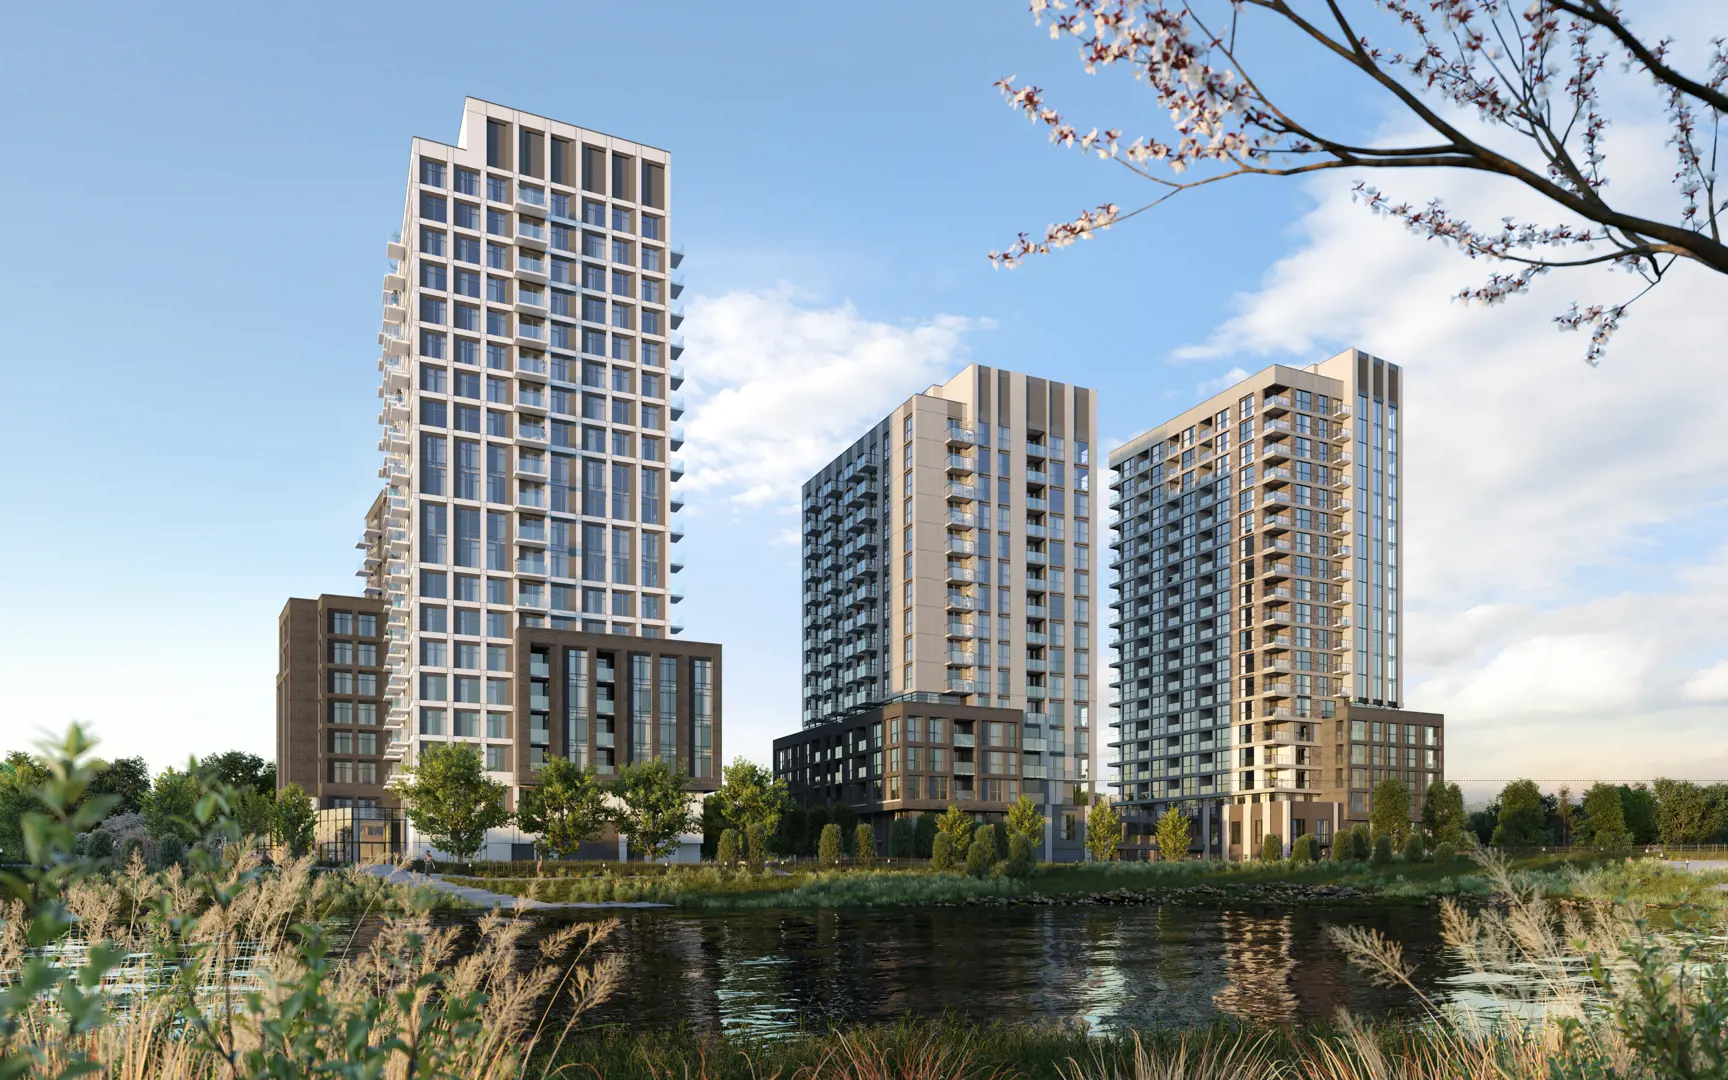
Experience a lifestyle re-imagined, living nature adjacent. North Oak at Oakvillage is poised to take on new heights at the corner of Dundas St. E. & Trafalgar Rd. in Oakville. Thoughtfully and sustainably designed spaces with an abundance of green space and amenities that have you in mind; master-planned is an understatement. This newest phase of condos coming to Oakvillage will build on Minto Communities' previous successful phases, connecting nature to new possibilities.
BUILDING FEATURES -Tower 4C is a 20 storey tower at the heart of Minto Communities' North Oak Community and imaginatively designed by BDP Quadrangle -Spectacular indoor amenity features designed by FIGUR3 -Unique terraces Outdoor amenity garden and landscaping designed by landscape architect NAK Design Strategies -The building and amenities are inspired by a blend of transitional and modernist styles and a focus on health, wellness, community and connecting to nature -High speed elevators serve residences, parking and amenities -Exclusive Promenade *Landscaped boulevard running along the Athabasca pond, that provides access to the pond, the extensive municipal trail network, and connection to plazas *Elegantly designed entry plaza with bicycle racks and six drop-off parking stalls conveniently located adjacent to the main entrance and views overlooking the Athabasca pond -Exclusive "Neighbourhood Gem", a distinctive glass arcade that fronts onto the terraced amenity garden, around which all amenities connect, features: *Lobby with dedicated service team consisting of concierge (16 hr per day, 7-days per week) and property management shared with the larger development *Abundant parcel storage *Dramatic entry lounge with integrated planters, benches, and unique feature wall *Co-working lounge with two individual focus rooms for virtual meetings and phone calls, coffee and printer station, and banquets wired for power *Water bar with filtered hot, cold and sparkling water *Pet wash with direct access to the exterior *Bike wash and repair station in the underground garage -A stunning Social Club that features *Kitchenette and Bar with sink and speed oven *Dining and lounge with TV for events and dinner partier *Direct access to outdoor BBQ and lounge to extend social space in the warmer months -Lush terraced outdoor Amenity garden at-grade that features: *Firepit and seating set into lush planters *Common-use BBQ terrace with trellis and bistro tables *Outdoor high-top bar and worktable integrated around stunning tree canopy *Bookable outdoor party room terrace with dramatic bar, BBQ and dining table and connected to bookable fire-pit for intimate summer gatherings *Entry Plaza facing Trafalgar Road connected to Multi-Use trail that features integrated tree bench and feature screens *Lush terraced planters with native planted create a calm natural setting
Incentives
Builders change incentives often. Register and we'll send what's on offer today.
Amenities
Lounge · Social Room · Lobby · Fitness Centre · Parking Stalls · Garden · Pet wash station · Outdoor Bar · Bistro tables · Water Bar · Focus room · Kitchenette & Bar