- Homes
- 35
- Bedrooms
- 2-2
New condo buyers in Ontario get a 10-day cooling-off period after signing or receiving the disclosure statement. Ask for the full deposit schedule, any development-charge caps and the Tarion warranty details before you commit. Your agent can review the agreement with you.
Ask Zara about this projectAbout Richmond Woods
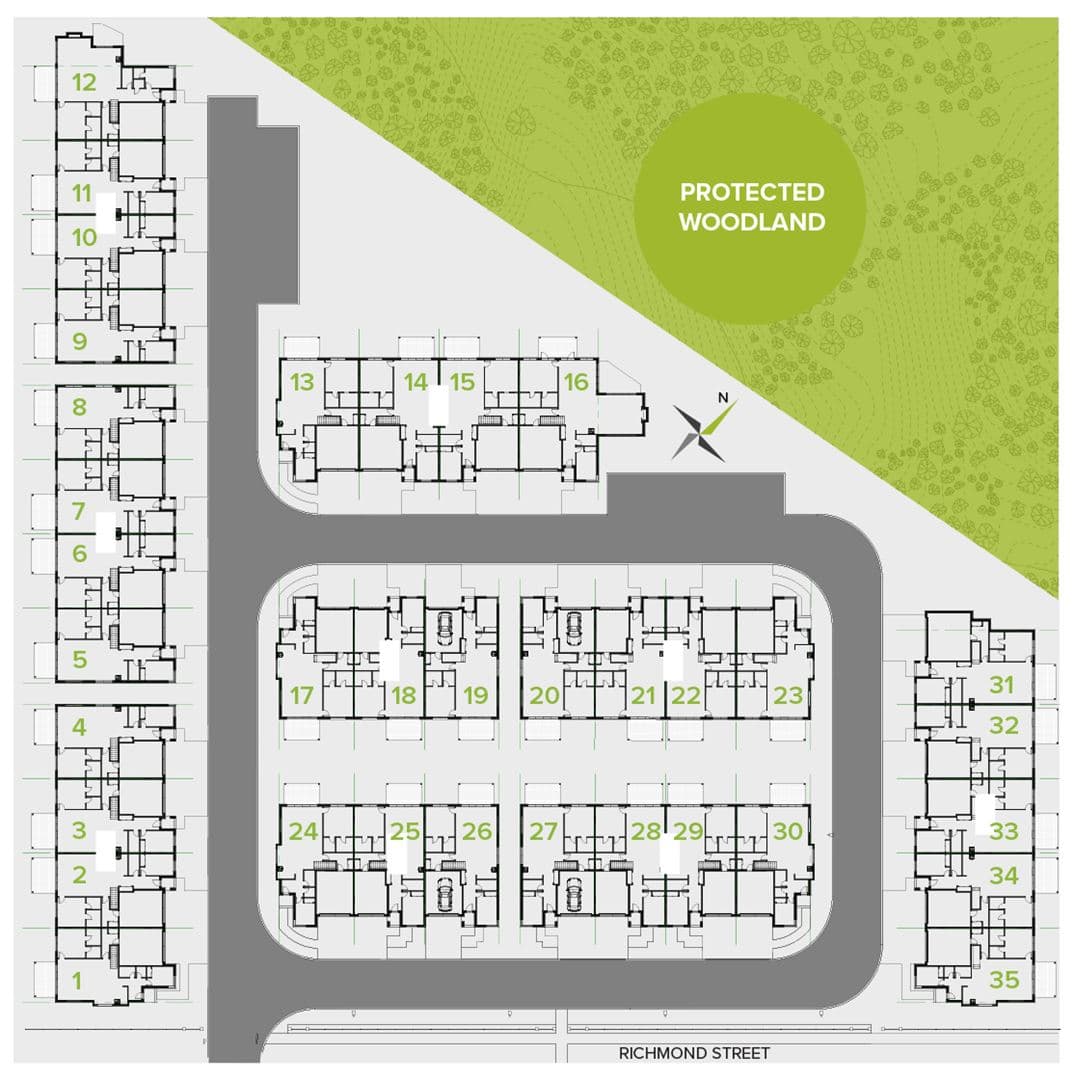
Richmond Woods is a new townhouse development by JDF Construction currently under construction at 300 Richmond Street, Thorold. Richmond Woods has a total of 35 units. Sizes range from 1399 to 1439 square feet.
Richmond Woods is situated in Niagara Region's central location of Thorold, Ontario. It is minutes away from St. Catharines, Niagara Falls, Fonthill and Niagara-on-the-Lake. Quick and easy access to the 406 and QEW highways makes for easy access to Hamilton, Toronto and Buffalo airports. Imagine, a small town feel surrounded by wine country, exquisite dining and shopping, hiking and cycling trails, freshwater lakes, the Welland Canal, sailing and the Niagara Falls tourist destination with its own special kind of fun. All this, plus maintenance free living, controlled parking and your beautifully designed contemporary home.
Features & Finishes
Exterior Suite Features Brick and siding exterior Aluminum fascia, soffits and eaves Quality designer shingles from certainteed landmark company Insulated steel exterior doors Energy efficient vinyl clad thermal windows All services underground Garage with insulated steel garage door Automatic garage door opener with remote controller and keyless garage entry pad 8" poured concrete foundation Two exterior (g.F.I.) electrical outlets Two exterior hose bibs 10' x 10' wood deck Landscaping as in approved drawings Paved driveway with interlock entrance landing Underground sprinkler system in common areas to assist with watering
Interior Suite Features Tji joist with 34" osb glued and nailed Insulation is high performance energy efficient r22 in walls, r60 in attic, r20 in basement 1/2? drywall on interior wall, 5/8? or 12? cd drywall on ceilings 9 foot ceilings high efficiency forced air gas furnace Heat recovery ventilation unit Honeywell programmable thermostat central air conditioning 50 gallon high efficiency gas hot water tank and power pipes as required-rentals Smooth ceilings American standard "evolution" elongated toilets (right height in ensuite, regular height in main bathroom) Single control moen "eva" washerless faucets in bathrooms American standard "colony" white drop in sink tub/shower in main bathroom 4' shower with bench in ensuite (design permitting) Moen "evan" chrome shower trim in both bathrooms Double stainless steel drop in kitchen sink and Delta "Essa" pull-down faucet Copper and Pex water supply piping Dishwasher rough-in and opening provided Kitchen has either rough in for hood range fan OR plug for microwave, vented to exterior Heavy duty wiring receptacles for stove and dryer 100amp copper wiring electrical service with breaker panel Vent for Dryer Pre-wired for 3 cable outlest (Master Bedroom, Great Room, Den) Bell Telephone jacks – 2 (Master Bedroom, one other location of your choice) Quality smoke alarms and carbon monoxide detectors – as dictated by the Ontario Building Code and/or municipal by-laws Paint grade 3" colonial casings, 5" baseboards and 800 series doors Paint sating quality latex – 3 wall colours, 1 trim colour (white or off white) – latex Garage interior drywalled and tape finished Dead bolt hardware on front door. All entry doors keyed alike, design permitting Weiser Fairfax on all interior doors – choice of 3 finishes Full width vanity mirrors Basement stairway finished with half wall, painted cap and handrail, door at bottom landing Kitchen and bathroom cabinetry allowance $16,000 Flooring Allowance $12,500 Light Fixture Allowance $1,500 UNUSED ALLOWANCES MAY NOT BE USED FOR CASH CREDITS AT CLOSING.
Source: Richmond Woods
Incentives
Builders change incentives often. Register and we'll send what's on offer today.
Amenities
Easy access to the 406 · Minutes away from St. Catharines, Niagara Falls, Fonthill and Niagara-on-the-Lake.