Selling NowView on summitly.ca
Riverside South Richcraft Homes
Houses · by Richcraft Homes · OttawaFrom $756K- Bedrooms
- 2-4
New condo buyers in Ontario get a 10-day cooling-off period after signing or receiving the disclosure statement. Ask for the full deposit schedule, any development-charge caps and the Tarion warranty details before you commit. Your agent can review the agreement with you.
Ask Zara about this projectAbout Riverside South Richcraft Homes
The most anticipated preconstruction project in Ottawa
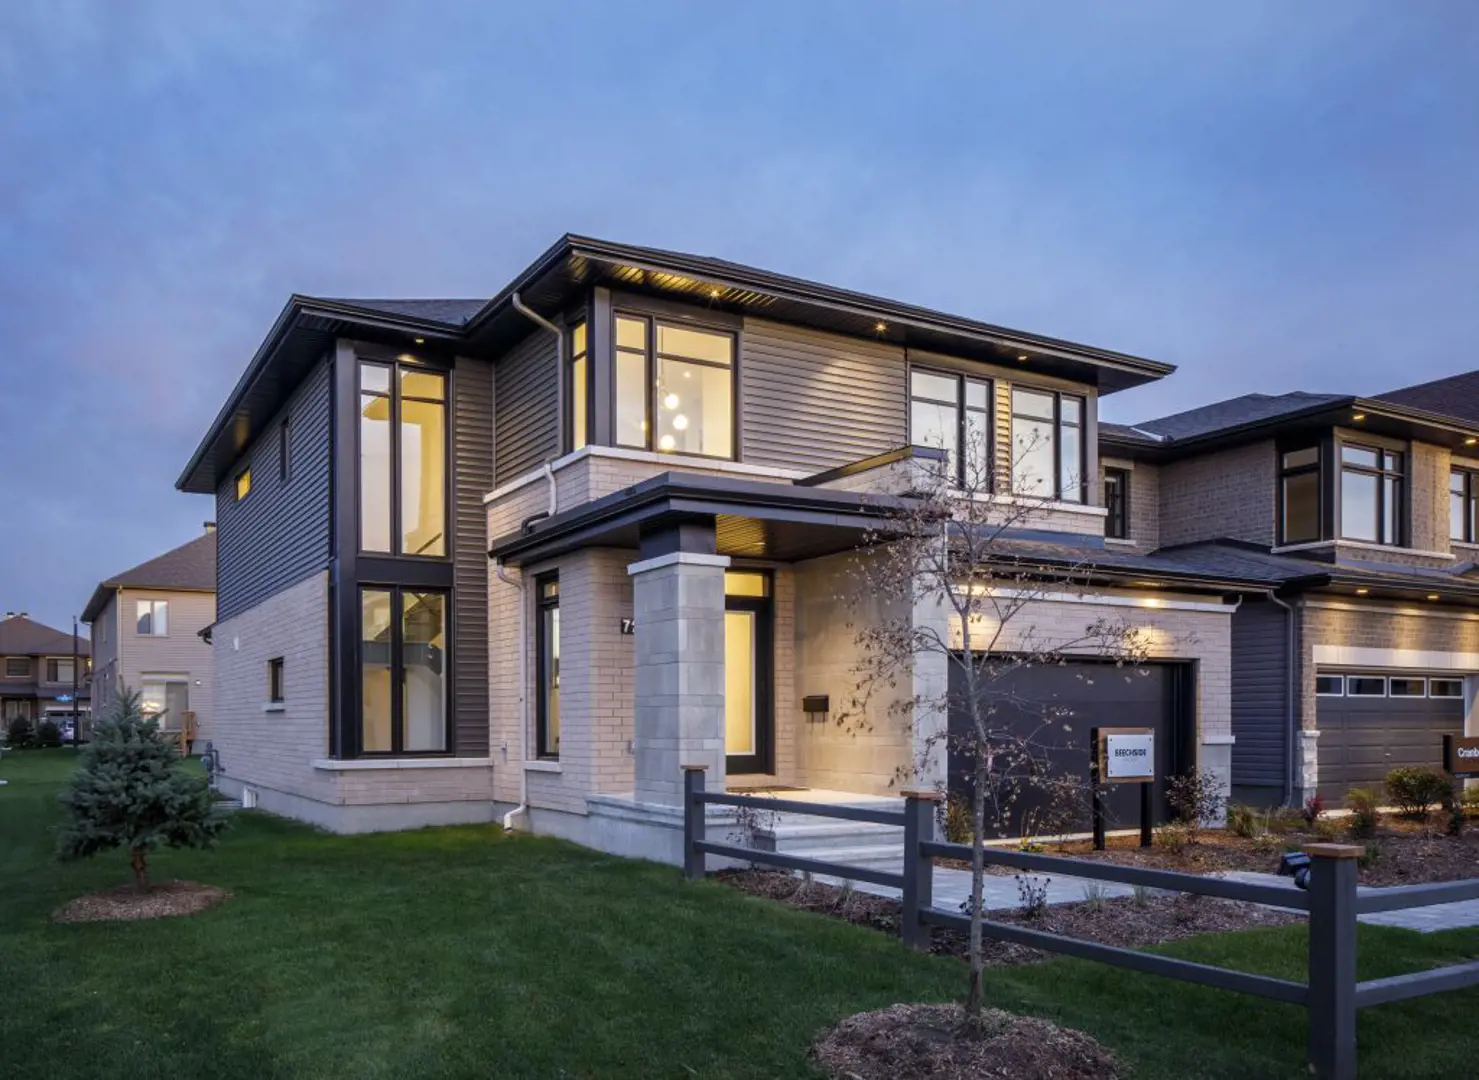
Riverside South is a new townhouse and single family home community by Richcraft Homes currently under construction at Spratt Road & Cambie Road, Ottawa. Available units range in price from $755,900 to over $1,476,900. Riverside South unit sizes range from 1170 to 3930 square feet.
Home to one of Ottawa's most desired communities with more than 10 schools, Riverside South is full of nature trails, community parks, shops, dining and services. Bridging the gap between Barrhaven and Riverside South, the Vimy Memorial Bridge connects these communities to offer added convenience to residents. Riverside South is the future home of the Limebank Station on the Trillium Line LRT providing commuters with direct access to Ottawa's downtown core.
Features and finishes SINGLE FAMILY HOME 2022 SPECIFICATIONS
STRUCTURE - R-60 blown insulation in attic (R-40 in cathedral) - R-32 closed cell spray foam insulation in garage ceiling under second floor areas - R-27 insulation in exterior house wall complete with high performance exterior structural sheathing - R-22 total basement insulation (R-10 continuous foam to minimize thermal bridging with an R-12 batt) with drywall and electrical plugs on the exterior perimeter walls - R-10 rigid insulation under basement slab, comes with radon seal - Spray foam injection around the windows, exterior doors and at basement headers - Quality air barrier house wrap - Impermeable membrane/air gap system on exterior foundation walls - Insulated exterior structural sheathing on kiln dried 2"x 6" studs at 16" centers on external walls and 2" x 6"studs and 2" x 4" studs on internal walls - 2" x 4" basement studs framed full height at 24" centers (external walls only) - Structural high performance 3/4" T&G OSB subfloor, nailed, sanded, screwed and glued - Fully drywalled garage with one coat finish - Poured 8" concrete foundation walls with steel reinforcement on 20" concrete footings - Poured 4" reinforced concrete garage floor with broom finish - Poured 3" thick concrete basement floor with troweled finish - Steel basement beams supported on steel posts - Prefabricated engineered roof trusses at 24" centres - Roof sheathing: 7/16" OSB sheathing with "H" clips - 6 mil polyethylene vapour barrier - 4" diameter perimeter drainage system with clear stone coverage - Cement parging to exposed foundation walls (externally)
MECHANICAL & PLUMBING SYSTEMS - 96% high efficiency forced air gas heating system, sealed combustion with ECM motor for reduced energy bills - Programmable wifi thermostat (ecobee) - Dedicated HRV (Heat Recovery Ventilator) for improved air quality and to remove excess humidity - Sealed basement duct work - 97% high efficiency condensing tankless hot water heater (rental) - Gas-burning fireplace with glass front, fresh air intake - Durable Pex-type water pipes which are more resistant to bursting in freezing conditions - Shut off valves under all sinks and toilets - Central air - 100 amp service - All ducts are cleaned prior to occupancy
Incentives
Builders change incentives often. Register and we'll send what's on offer today.