- Homes
- 29
- Bedrooms
- 3-4
New condo buyers in Ontario get a 10-day cooling-off period after signing or receiving the disclosure statement. Ask for the full deposit schedule, any development-charge caps and the Tarion warranty details before you commit. Your agent can review the agreement with you.
Ask Zara about this projectAbout Russell Ridge Estates
The most anticipated preconstruction project in Ottawa
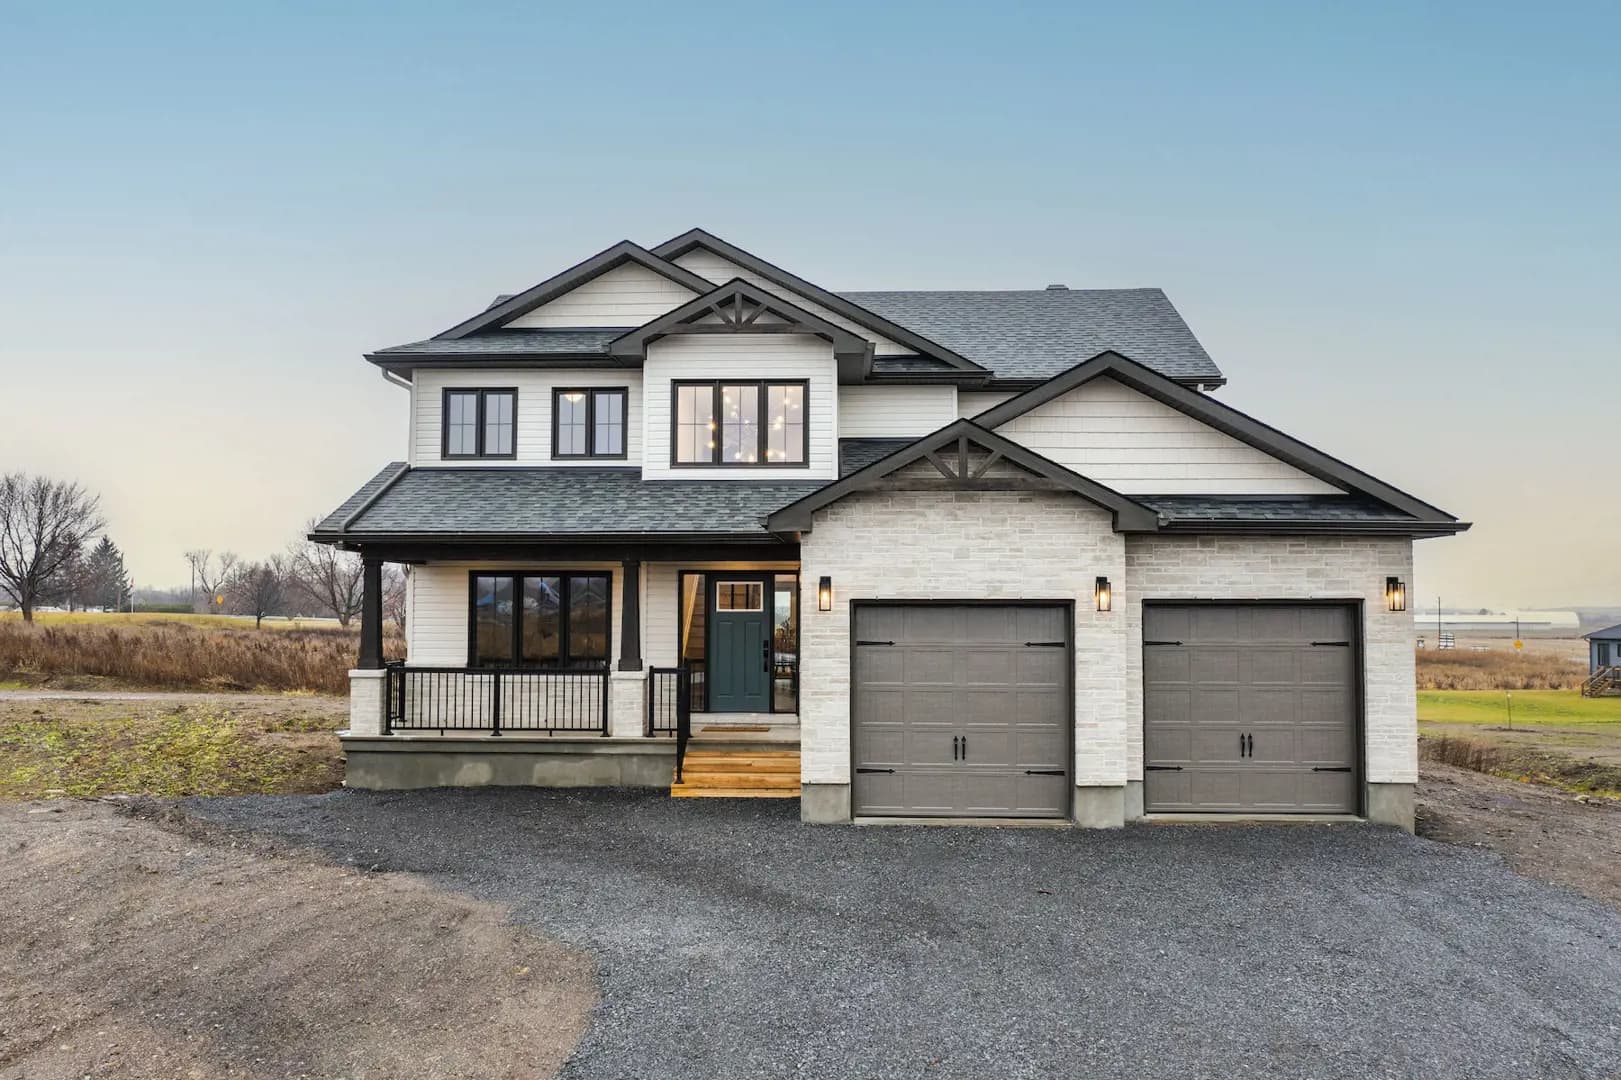
Russell Ridge Estates is a new single family home community by Park View Homes currently under construction at Route 500 & Gregoire Road, Ottawa. Available units range in price from $799,000 to $1,065,000. Russell Ridge Estates has a total of 29 units, with 6 quick move-in homes currently for sale. Sizes range from 1500 to 2250 square feet.
Modern Farmhouse style bungalow and 2 storey homes for sale in vast country side.
Russell Ridge is a premier country community located in Marionville Ontario, just 30 minutes from downtown Ottawa. Park View Homes is offering 29 large lots to choose from where you can build one of our six beautiful models. Make a house a home in Russell Ridge Estates.
Features and finishes Structure • Steel supporting beams with adjustable steel posts • 2" X 6" sill plates • Specified or engineered floor joist system • 3/4" Tongue & Groove OSB sheathing, glued & screwed on floor joists - 2" X 6" on 24" centres with 7/16" OSB sheathing on exterior walls • 2" X 4" on 16" centres for interior walls • Load bearing & mechanical interior walls • 2" X 4" for basement perimeter walls • Headers above all windows & doors as specified • Engineered roof trusses with 7/16" OSB sheathing • 2" X 6" fascia boards throughout • Custom built stairs for each site • Garage landing & stairs with railings as required • Insulated attic access doors with weather stripping as required • Air barrier wrap on complete exterior of house • All framing materials are kiln-dried • 8' main and upper floor ceilings • 6 ml vapour barrier throughout as required • 1 / 2" Drywall in all living areas • All drywall taped with three coats of joint compound, sanded & ready for paint • Smooth ceilings throughout • Garage drywall taped with 1 coat (Ceiling and common wall) • R10 Spray foam, continuous insulation capped with R22 Roxul in basement exterior walls - R10 continuous insulation under basement slab - R24 in exterior walls above grade - R60 blown fiberglass in attics - Closed cell spray foam in all joist cavities • 40 Year architectural style shingles • Coloured roof vents to match shingles • Flashing as required • Ice and water shield on all valleys and min. 36" on bottom • Poured concrete footing as per plan • Poured concrete foundation walls as per plan • Damp proofing c/w drainage membrane system & above grade finished with masonry parging • Clear stone in basement with 3" trowelled concrete floor • 4" Concrete garage floor with fiberglass c/w "broom finish" with relief cuts as needed • 4" Drain tile c/w sock around perimeter footing with clear stone coverage • Poured concrete footings with concrete sono tubes for deck & porch supports as per plan
Plumbing and Mechanical Systems • Shut off valves under all sinks and toilets • ABS drain & vent piping - 95% efficient on demand hot water tank (Enercare rental) • Drainwater heat recovery system if applicable • Custom duct work sized for home - All air ducts sealed at seams • Dryer venting to exterior • Bathroom fans vented to exterior - 96% efficient forced air high efficiency furnace (Enercare rental) - Simplified, 75% efficient heat recovery ventilator system (air exchanger) (Enercare rental) • 200 Amp underground service with required circuits • White decora switches and plugs as per electrical code • Standard light fixture packages • Smoke / carbon monoxide detectors on all levels/bedrooms as per code - LED light bulbs in all compatible fixtures • Central air (Enercare rental)
Incentives
Builders change incentives often. Register and we'll send what's on offer today.