Coming SoonView on summitly.ca
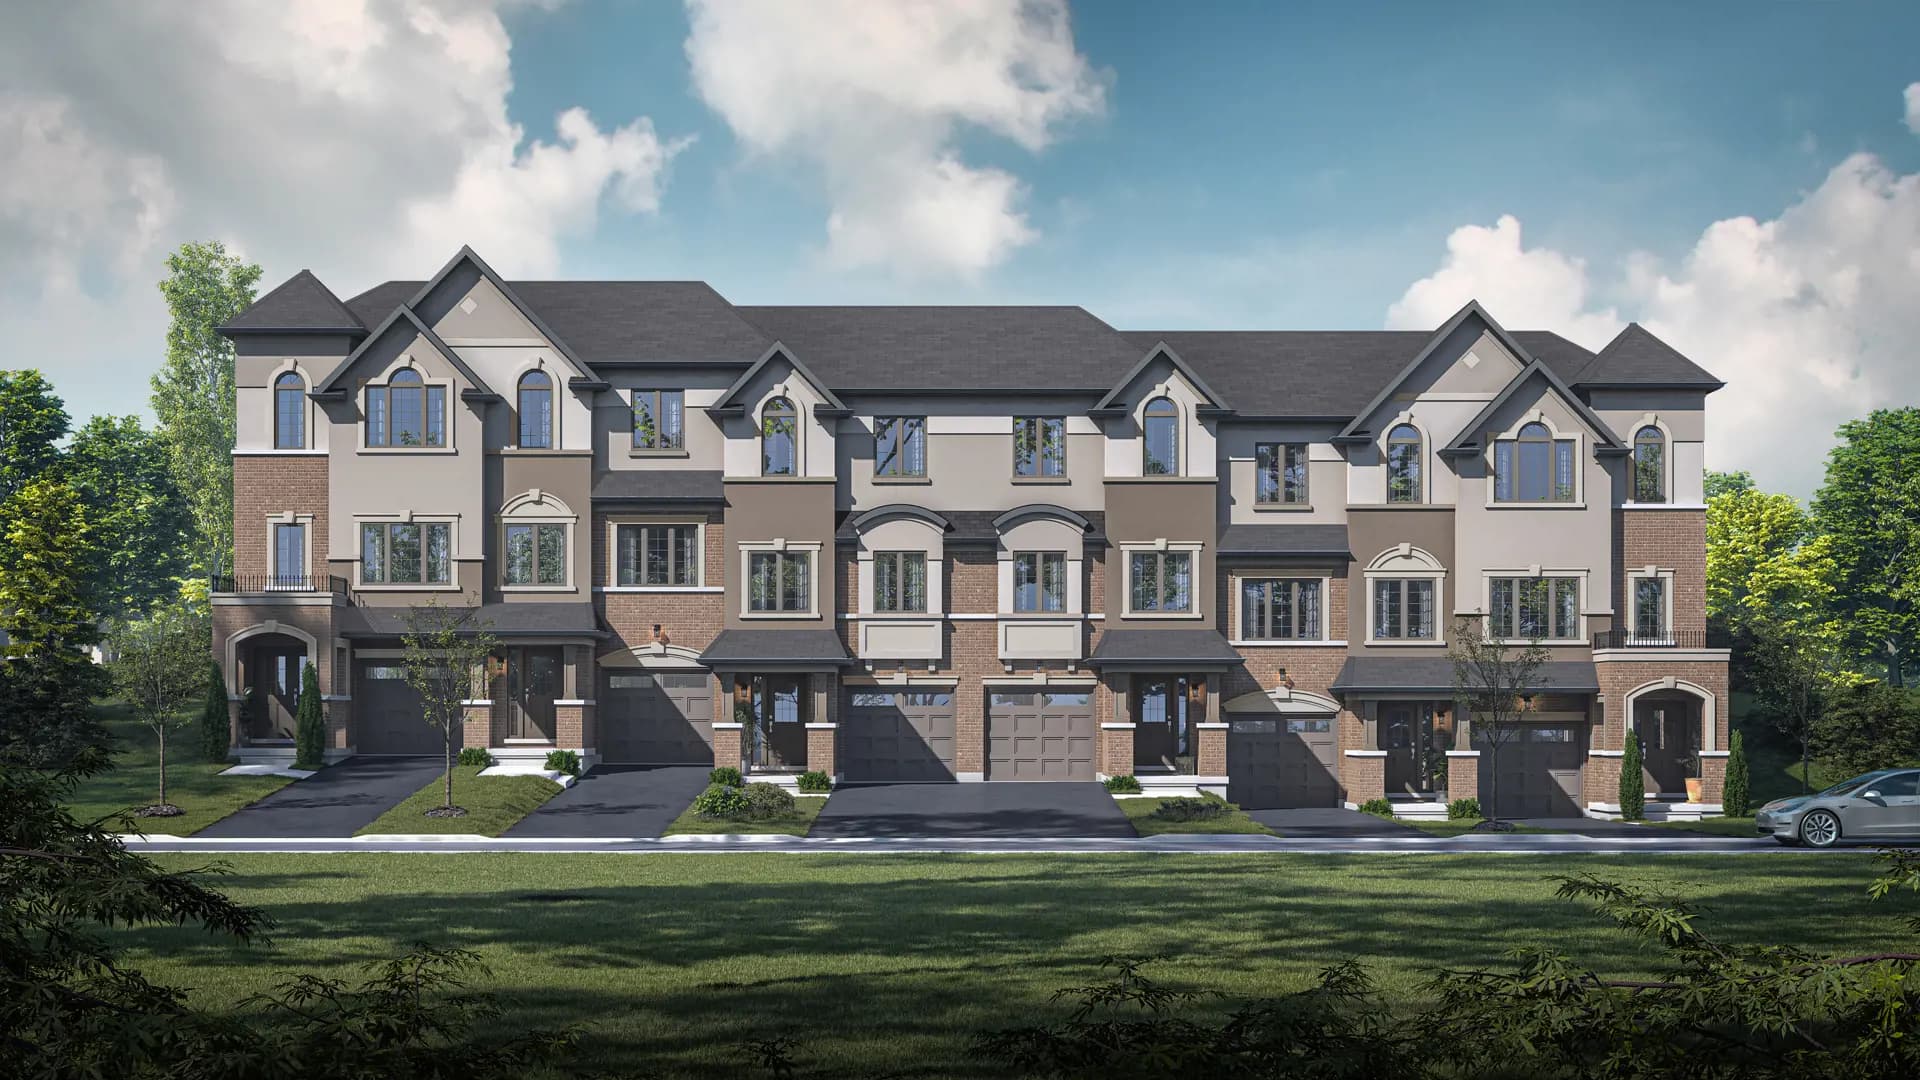
Sienna Woods Towns
Houses · by LIV Communities · Brantford · Occupancy PreconstructionFrom $750K- Homes
- 158
- Occupancy
- Preconstruction
- Bedrooms
- 2-3
New condo buyers in Ontario get a 10-day cooling-off period after signing or receiving the disclosure statement. Ask for the full deposit schedule, any development-charge caps and the Tarion warranty details before you commit. Your agent can review the agreement with you.
Ask Zara about this projectAbout Sienna Woods Towns
The most anticipated preconstruction project in Brantford
Sienna Woods is a new townhouse and single family home development By LIV Communities currently in preconstruction at Colborne Street West & Pleasant Ridge Road, Brant. Available units range in price from $749,990 to over $839,990. Sienna Woods has a total of 158 units. Sizes range from 1275 to 1408 square feet.
SIENNA WOODS IN BRANTFORD<BR><BR>Sienna Woods is a new modern elevation community of townhomes and semi-detached family homes coming to Brantford at Colborne St. W. and Pleasant Ridge Rd. Set in West Brant, the neighbourhood features plenty of local schools to choose from and is only minutes to downtown Brantford and a host of amenities for recreation, shopping, dining and entertainment.Plenty of fitness opportunities abound. With Sienna Woods backing onto the Trans Canada Trail, adventures await that can take you to D'Aubigny Creek Park and the banks of the Grand River. The Oak Hill Trail is a short stroll or bike ride away that leads you to the Brant Conservation Area, Paris and beyond. With Brantford being the official Tournament Capital of Ontario, there is a strong tradition of sporting excellence supported by excellent athletic facilities.
Features & Finishes SEMI-DETACHED, 16' & 20' WIDE STANDARD AND DUAL-FRONTAGE TOWNHOMES
EXTERIOR FEATURES • Superior architecturally designed homes to include a mix of exterior material types and varieties as per LIV Communities model plans. All elevations, exterior colours and materials are architecturally controlled to produce a complementary streetscape. Materials may consist of a combination of brick, stucco, stone, vinyl siding, and stucco mouldings (as per elevation). Colours are predetermined packages that have been created using professionally approved Architectural guidelines and colours. • MODERN EXTERIOR DETAILS INCLUDING MAINTENANCE-FREE VINYL-WRAPPED PVC PLANKS (or equivalent). • Low maintenance vinyl clad thermo-sealed fixed style casement windows with grilles as per plan (front elevation only). A minimum of one operable window with screen per room, or door (as per plan). Basement windows to be vinyl sliders. • Stone or brick to first floor with vinyl siding above at side and rear elevations, as per plan and elevation. • Insulated CONTEMPORARY METAL FRONT ENTRY DOOR WITH A FULL GLASS INSERT and vinyl frame, shall receive UPGRADED WEISER FRONT DOOR HARDWARE IN SATIN NICKEL and deadbolt lock for your family's added security. • Convenient DIRECT ACCESS FROM GARAGE TO HOME includes an insulated metal door complete with door closure with deadbolt where shown on plans and model types only, and only where grade permits. • Garden patio door(s) or 5' sliding door (as per plan). • MODERN EXTERIOR WALL SCONCES to front porch/garage as per model type, or pot lights in lieu of coach lamps where required. • Pre-finished maintenance-free aluminum soffits, fascia, eavestrough and downspouts (as per elevation). • Quality self-sealing asphalt shingles with a limited 25-year manufacturer's warranty and pre-finished metal roofing in some areas, as per plan. • Premium quality steel insulated sectional roll-up garage door(s) with decorative lite top panel (as per plan). • Two (2) exterior electrical outlets are included; one at front and one at rear of house. • Two (2) exterior hose bibs; one in garage and one at rear or side of house, or front of house for dual frontage units. • Hard surface walkway from driveway to front porch. • Precast concrete steps at front, sides, and rear entrances as required (as per plan and grading). • Covered porch with exterior columns (as per elevation) and exterior maintenance free railing, if required by grade. • MODERN EXTERIOR GLASS DECORATIVE RAILING SYSTEM, excluding grade railing, as required and as per plan. • Elegant municipal address numbers installed on front elevation. Dual frontage units to have municipal numbers installed on both front and rear elevation. • 2-stage asphalt paved driveway, base and top-coat, to the width of the garage. • Professionally graded and sodded front and rear yard. Some gravel may be used between side yards. • Poured concrete foundations include a spray and exterior plastic drainage layer for damp proofing. • Garage floors are poured concrete complete with reinforced steel rods in garage floor (as per plan) to enhance structural integrity. • Garage finished in drywall and taped on wood framed walls only. • Superior 2" x 6" exterior walls for strength and stability with exterior insulated sheathing.
INTERIOR FEATURES • Poured concrete floor in the basement with a floor drain by the furnace area (as per plan). • Sump pump and drain to exterior to be located in the basement, as required. • ALL FRAMED FLOORS WILL BE FRAMED WITH AN ENGINEERED WOOD FLOOR SYSTEM FOR OPTIMAL PERFORMANCE. • Subfloor materials and installation meet or exceed OBC requirements. ALL JOINTS TO BE SANDED AND ALL SUBFLOORS TO BE NAILED, SCREWED, AND GLUED. • SHUT-OFF VALVE UNDER EVERY SINK AND TOILET. • All exterior windows and doors are foam insulated. • 9' CEILING HEIGHT ON MAIN FLOOR and 8' ceiling height on Ground and 2nd floors, excluding bulkheads in kitchen and other areas required (as per plan layout). • Finished areas to have paint grade stringers, carpeted treads and risers (as per plan). • STAIRS DESIGNED WITH EXTRA DEEP 10" TREADS (APPROXIMATE). • Stairs to unfinished areas to be painted. • Solid oak 1-5/16" square or traditional spindles and handrail with natural varnished finish on all finished area stairs. • Choice of imported 13" x 13" ceramic floor tiles for foyer/entry, bathrooms, laundry room/mudroom, and kitchen/dinette (as per plan), from LIV Communities' standard samples. • 35-ounce plush broadloom with 300 Series underpad in all finished areas not covered by a hard surface material, from LIV Communities' standard samples. • Choice of interior passage doors available from a selection of Series 800 styles. • UPGRADED SATIN NICKEL FINISH LEVERS on all interior doors. • CONTEMPORARY WHITE PAINTED INTERIOR TRIM PACKAGE WITH 2-3/4" CASINGS AND 4" BASEBOARDS THROUGHOUT. SHOE MOULD PROVIDED ON ALL HARD-SURFACE FLOORING. • All half walls are capped and trimmed with 2-3/4" casings. • CALIFORNIA KNOCK-DOWN CEILINGS THROUGHOUT (excluding closets), with a 3" smooth border. • Smooth ceilings in all bathrooms, laundry and kitchen area.
Incentives
Builders change incentives often. Register and we'll send what's on offer today.
Amenities
Parking · Park