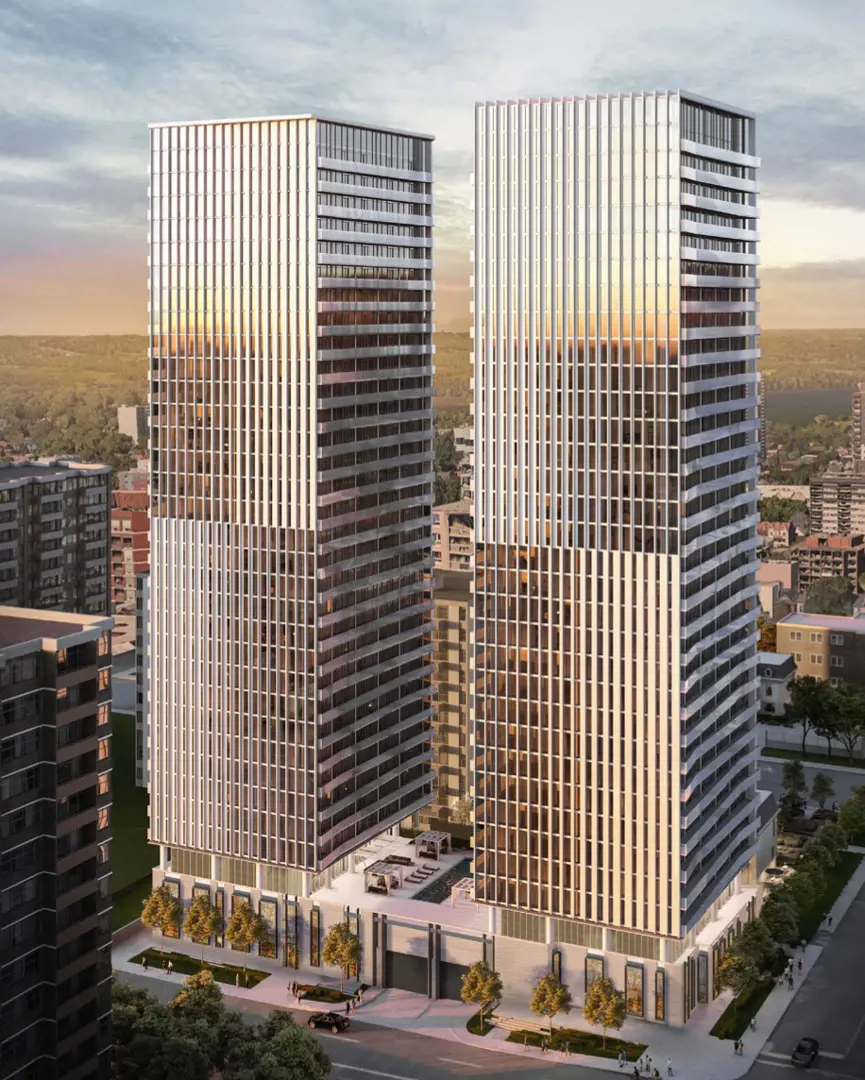
Selling NowView on summitly.ca
Television City Condos
Condos · by Lamb Development Corp · Hamilton · Occupancy Est. 2026From $910K- Occupancy
- Est. 2026
- Bedrooms
- 1-3
New condo buyers in Ontario get a 10-day cooling-off period after signing or receiving the disclosure statement. Ask for the full deposit schedule, any development-charge caps and the Tarion warranty details before you commit. Your agent can review the agreement with you.
Ask Zara about this projectAbout Television City Condos
The most anticipated preconstruction Project in Hamilton.
Television City is a new condo development by Lamb Development Corp. currently in preconstruction at 163 Jackson Street West, Hamilton. The development is scheduled for completion in 2027. Available units range in price from $909,650 to $2,568,900. Television City unit sizes range from 613 to 2010 square feet.
Television City Condos offer an ideal location that is just a few minutes' drive from Highway 403, making it easily accessible to major roads and highways in the area. With this location, residents can quickly connect to other central Ontario highways, including Highways 407, 401, and the QEW. This strategic location ensures that motorists can quickly reach their desired destinations, whether they are going to other parts of Ontario or downtown Toronto, which is less than an hour's drive away.
Furthermore, residents of Television City Condos can enjoy the convenience of having easy access to major thoroughfares, allowing them to get to their desired destinations quickly. The location is ideal for those who rely on their vehicles to move around the city or for those who need to travel outside the city regularly. With the excellent connectivity, residents can explore various parts of Ontario without worrying about traffic congestion or long travel times, making Television City Condos an ideal location for anyone looking for convenient and accessible living.
Features & Finishes SUITE FEATURES + Ceiling height in principal rooms is 9ft* + Ceiling height on 32nd floor in principal rooms is 10ft* + Large windows + Sliding doors open onto the balcony* + Exposed concrete ceilings in all areas except the bathroom, powder room*, washer/dryer room and foyer* + Bathroom, powder room* and foyer* ceilings are smooth drywall painted white + Exposed concrete feature wall* and columns* + White painted interior walls (drywalls only) + 4" Baseboard and 21/2" door casing + Slab style bathroom, closet and washer/dryer room doors with brushed chrome hardware + Frosted glass sliding or slab style* bedroom swing doors* + Vinyl coated wire shelving in all closets + Washer and dryer + Individually controlled heating and air conditioning system utilizing a 4 pipe fan coil or heat pump system
KITCHEN + Custom designed European style kitchen cabinetry with island* in a selection of door finishes*** + Stone surface countertop*** + Modern format ceramic backsplash tile* + Single bowl or double bowl under-mount stainless steel sink* + Single lever deck mounted faucet set + Stainless steel appliances - 24" Energy Star Frost Free refrigerator, 24" electric freestanding slide-in range, Energy Star dishwasher, and microvent
Incentives
Builders change incentives often. Register and we'll send what's on offer today.
Amenities
Children`s Play Area · Cabanas · Pool · Parking · Fitness Center · Sky Lounge · Lobby · Tech Center · 24 Hour Concierge · Lockers