- Bedrooms
- 2-4
Deposit protection, cancellation periods and new-home warranties differ by province. Ask for the full deposit schedule, how deposits are held, any rescission period and the warranty provider before you commit. Your agent can review the agreement with you.
Ask Zara about this projectAbout Timberline Estates
The most anticipated preconstruction project in Calgary.
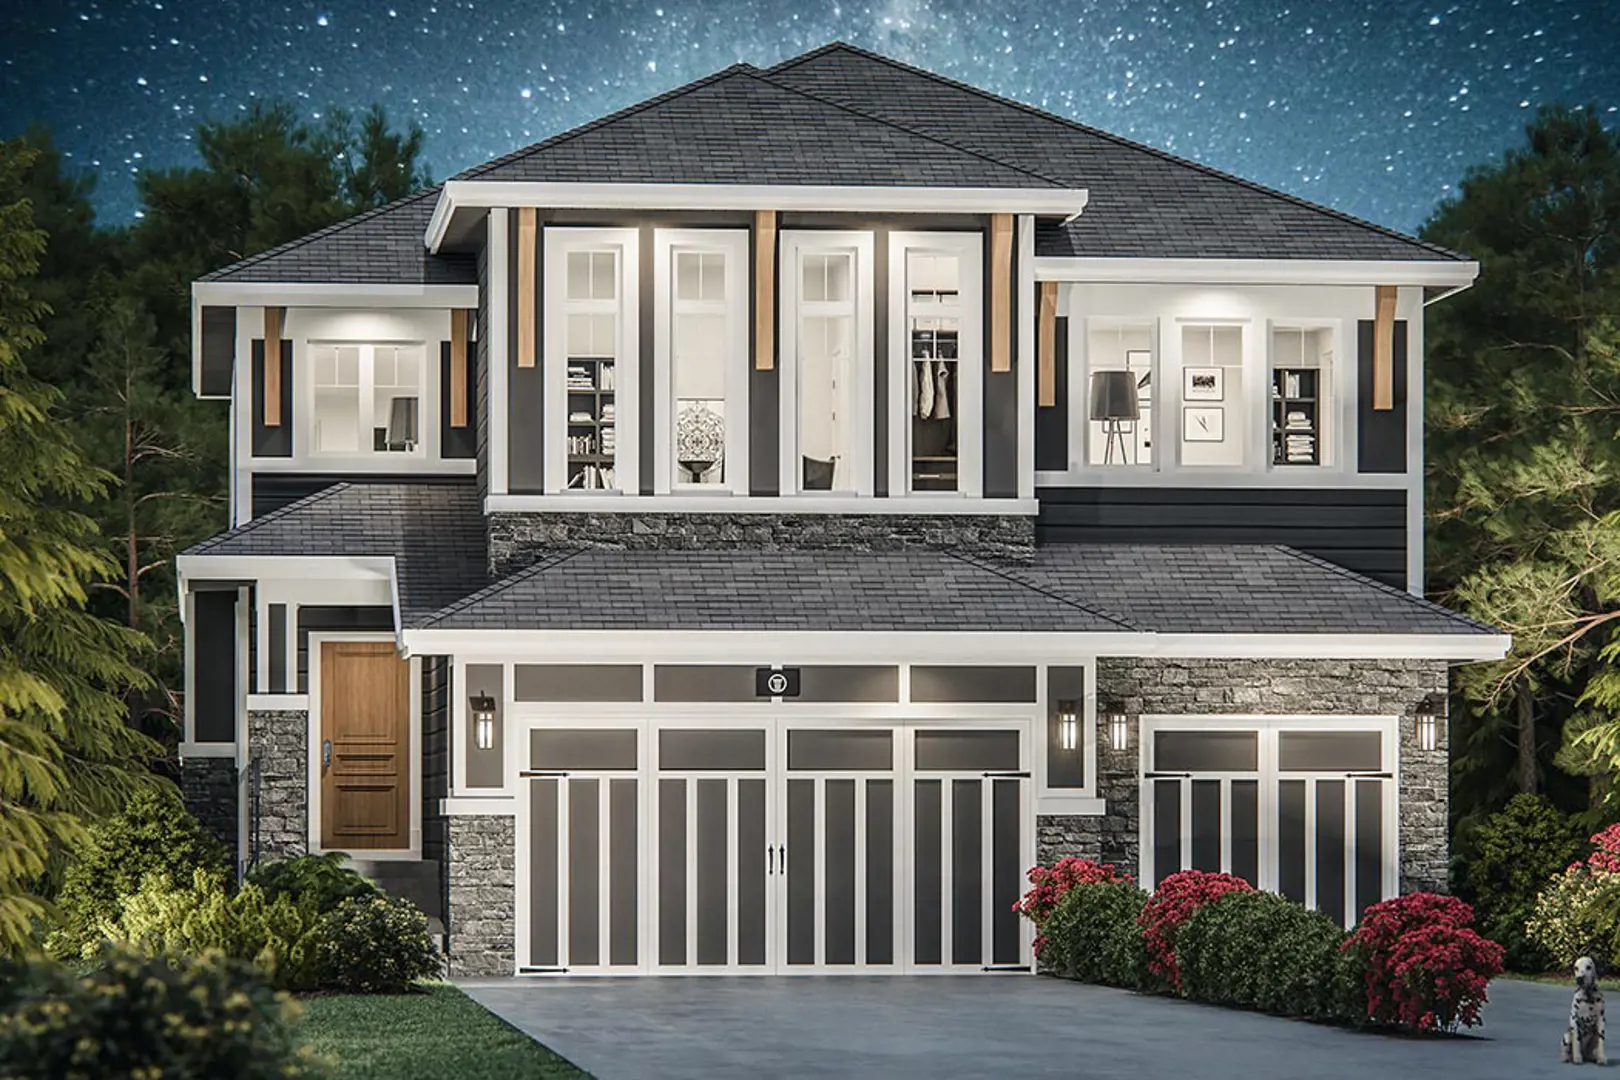
Timberline Estates is a new single family home development by Truman currently under construction at Timberline Way Southwest, Calgary. Available units range in price from $1,250,000 to $1,700,000. Timberline Estates unit sizes range from 1781 to 3435 square feet. Timberline Estates has a total of 9 quick move-in homes currently for sale.
Located on the prestigious west side of Calgary and immersed in nature, Timberline Estates is a boutique collection of distinct New York-inspired brownstones, Single Family Homes from bungalows to custom two-stories and Valley Walk-out Estate Homes; all featuring our bespoke industry leading custom finishes, remarkably innovative exteriors and comfortable interiors – the perfect setting for all of life's moments.
Features & Finishes FOUNDATION, FLOOR & WALL SYSTEMS • Steel reinforced high strength cement sulphate resistant foundation walls • Spray seal cement walls • Weeping tile around foundation where required by grade slip • Tongue & groove sub floor, glued, nailed and screwed (as applicable) • Engineered silent floor joist system • 3/8" plywood underlay under all floor tile areas • 2' x 6' exterior walls with 16"– 24" framing • 9 foot main floor ceilings
ROOF SYSTEM • Engineered and approved truss system • 35 year GAF Canadian T35 'Canadian' fiberglass/asphalt shingle • #15 felt paper on entire roof deck • Galvanized step, wall & valley flashing (as per plan) • Ice & water shield on rounded dormers (as per plan) • Aluminum clad sheeting in all valleys • Designer series aluminum clad fascia, rain gutters and down spouts (as per plan)
EXTERIOR FINISHES (as per community architectural controls) • Includes a selected variety of: Manufactured Stone or Brick, Vinyl, or Designer James Hardie Siding (as per architectural controls) with a combination of batten detailing and crezone applications (as per plan) • Textured parging on foundation wall above grade in line bottom of above finished product • Concrete walkways from front side walk to front steps (as per plan) • Maintenance free exteriors • Landscaping (as per architectural controls only) • 16' x 7' garage door with opener and 2 remotes (applies to front drive models only)
Incentives
Builders change incentives often. Register and we'll send what's on offer today.
Amenities
Easy access to major highways · Nearby Parks, · Schools, · Shopping, · Restaurants and many more.