- Bedrooms
- 1-3
New condo buyers in Ontario get a 10-day cooling-off period after signing or receiving the disclosure statement. Ask for the full deposit schedule, any development-charge caps and the Tarion warranty details before you commit. Your agent can review the agreement with you.
Ask Zara about this projectAbout West Peak Condo
The most anticipated preconstruction project in Guelph.
West Peak is a new condo development by E Squared Developments currently under construction at Paisley Road & Elmira Road South, Guelph. Available units range in price from $537,800 to $880,800. West Peak unit sizes range from 530 to 1430 square feet.
A HIGHER STANDARD OF URBAN LIVING IN GUELPH
YOUR SUITE FEATURES • Impressive 8’ 8” ceilings except in areas where architectural details, mechanical or duct work require ceiling height to be lowered. • Balcony or terrace as per plan • Plank laminate wood flooring chosen from builder’s samples in all rooms except bathroom and laundry • Ceramic tile flooring in bathroom and laundry • Stylishly designed painted 2 ¼” trim and casings and 3 ¼” baseboard throughout • Fire Rated entry door with standard hardware, deadbolt & security viewer • Hollow core interior doors with standard hardware • Paint finished contemporary style wood baseboards with matching window trim • Sliding or swing doors to balcony or terrace as per plan • Interior walls to be painted with one coat tinted primer and one finish coat of quality flat latex paint, all interior doors and trim finished in white semi-gloss latex paint. Colour chosen from builder’s samples. One paint colour throughout • Wire shelving in all closets • Oversized Low E argon gas filled windows. Some units with floor to ceiling windows • Smooth ceilings throughout • All interior demising walls insulated for sound attenuation
YOUR KITCHEN • Granite countertops • Stainless Steel Energy Star appliance package includes refrigerator, stove, dishwasher and hood fan. • Stainless steel double bowl sink • Chrome single lever kitchen faucet • Quality kitchen cabinetry with soft close hardware from builder’s standard samples
YOUR BATHROOM • Contemporary vanity and white sink with modern chrome single lever faucet • Granite countertop • Ceiling mounted exhaust fan • White acrylic 1-piece full size tub/shower or 1-piece shower as per plan • White low flow toilets • Large wall mounted mirror • LED pot lights
Incentives
Builders change incentives often. Register and we'll send what's on offer today.
Amenities
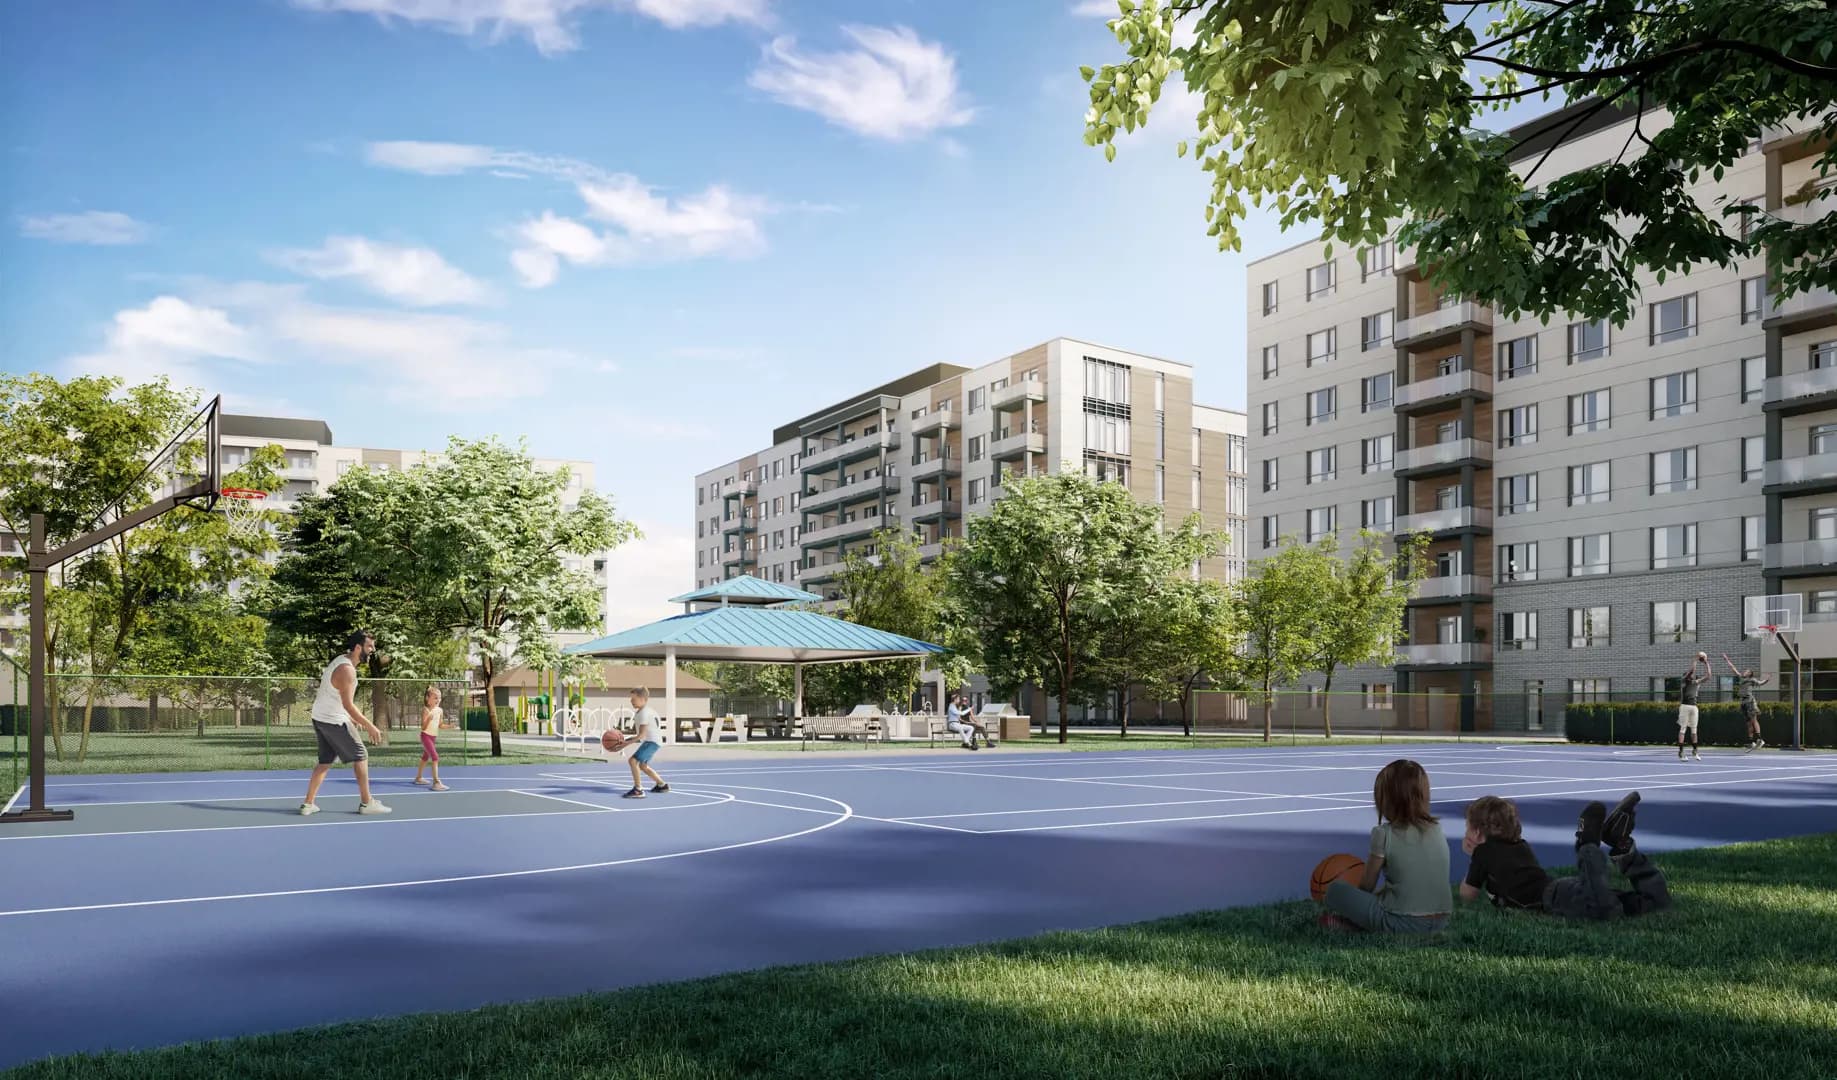
Rooftop Terraces · Outdoor Pool · Lounge · Garden Planters · Party Room · Child Play Area · BBQ Area · Outdoor Seating Areas · Gym · Pet wash station · Pergola · Walking and Biking trails