- Homes
- 103
- Bedrooms
- 4-4
New condo buyers in Ontario get a 10-day cooling-off period after signing or receiving the disclosure statement. Ask for the full deposit schedule, any development-charge caps and the Tarion warranty details before you commit. Your agent can review the agreement with you.
Ask Zara about this projectAbout Westfield - Phase 4
Highly anticipated preconstruction project in Brampton.
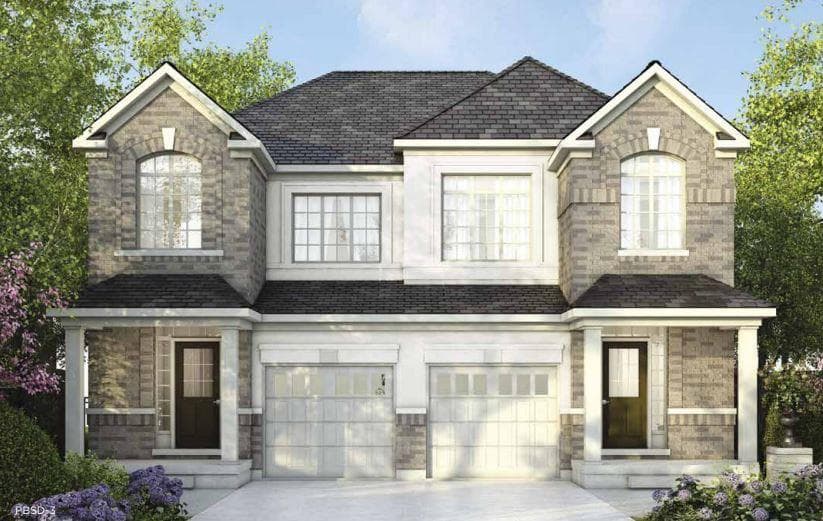
Westfield - Phase 4 is a new townhouse and single family home development by Great Gulf currently in preconstruction at Embleton Road & Heritage Road, Brampton. Available units range in price from $1,379,990 to over $1,404,990. Westfield - Phase 4 has a total of 103 units. Sizes range from 1740 to 1905 square feet.
Introducing Westfield; a prestigious new community located at Brampton's most coveted address. An affluent urban setting where rolling landscapes merge with elegant family homes and sought-after services and amenities. At Westfield we guarantee you will find a perfect home.
Features & Finishes EXTERIORS 1. All model types will be principally brick construction on the first and second floors, as per applicable model elevation. 2. Some sections of the house may be constructed of architectural stone, aluminum or vinyl siding, PVC, or stucco, as per architectural detailing. 3. Soldier coursing, brick arches, keystones and other masonry detailing as per model / elevation. 4. All soffits, fascias, eaves and down pipes are prefinished aluminum or vinyl at the option of the Vendor. 5. Exterior house address number. 6. Self-sealing limited lifetime warranty laminate shingles. 7. Weather-stripping on all exterior doors and precast stone thresholds. 8. Fibreglass insulated front entry door. Glass insert in front entry door, as per applicable/model elevation. 9. All sliding patio doors to be double-glazed, PVC, with low E glass (as per applicable model/elevation) 10. All windows are to be triple-glazed, PVC, with low-E glass. All operating windows are to be screened. All operable windows on the first and second floors will be casement throughout with decorative bars on the front elevation, as per applicable model/elevation. 11. All basement windows to be sliders, double-glazed, PVC, with low-E glass. Corrugated galvanized steel window wells may be required as per grading conditions. One (1) window in basement to be sized to allow for emergency means of egress, as per applicable model/elevation. 12. Garage overhead insulated door(s) with glass inserts as per applicable model/elevation. 13. All garage walls to be completed to drywall and primed. 14. Front, rear and side yards, if applicable to be fully sodded. Some side yards to be stone, as per grading conditions. 15. Concrete front entry steps, as per grading conditions. 16. Precast concrete slab walkway to front entry. 17. Exterior cold water tap installed in attached garage and at rear of house, as per applicable model/elevation. 18. Basement to be poured concrete with a drainage layer system and a damp protecting footing barrier membrane. 19. Vendor will provide a two-coat asphalt driveway at a cost more particularly set out in the Schedule B to the Agreement of Purchase and Sale. Driveway surface to be paved with base coat asphalt within eighteen (18) months of closing and the topcoat to be completed within the next calendar year. Vendor not responsible for minor settlement. 20. All exterior walls, interior partitions and flooring are built using H+ME Technology.
INTERIORS 21. Approximately 9 ft. ceiling heights on the main floor and basement, and 8 ft. ceilings on the second floor, except where precluded by bulkheads. 22. Finished oak stairs with railings, metal pickets on main floor staircase to second floor with a choice of stain from vendor's selection. 23. Two panel square style interior doors. 24. Approximately 2 ¾ "casings on all windows and doors 25. Approximately 4 1/8" baseboards (with shoe mould in tiled and hardwood areas) 26. All closets to have wire shelving. 27. Satin nickel coloured finish hardware on all interior and exterior doors. Dead bolt on all exterior doors where applicable. Grip set with dead bolt on main entry door, and single lever handles on interior doors. 28. One (1) paint colour throughout the house. All interior paint is Zero VOC. 29. Sprayed stippled ceiling with smooth border in all rooms except the kitchen, bathrooms and laundry room, which are smooth finish.
FLOORING 30. High performance engineered flooring system "I" – joists. 31. O.S.B. Tongue and groove sub floor glued, nailed, and sanded. 32. Approximately 3" Prefinished strip hardwood flooring with choice of colour from vendors standard selection, in all areas of the main and second floor, except where shown as tile, as per applicable model/elevation. 33. Floor tile approx. 12" x 24" in foyer, and all bathrooms, or as shown on applicable model/elevation. Laundry area to be tiled.
Incentives
Builders change incentives often. Register and we'll send what's on offer today.
Amenities
convenient urban amenities can all be found just minutes from your front door · With many fine schools located nearby, including an elementary school planned within the Westfield community · Nearby shopping destinations