- Bedrooms
- 3-4
New condo buyers in Ontario get a 10-day cooling-off period after signing or receiving the disclosure statement. Ask for the full deposit schedule, any development-charge caps and the Tarion warranty details before you commit. Your agent can review the agreement with you.
Ask Zara about this projectAbout Whitby Meadows Fieldgate Homes
The most anticipated preconstruction project in Whitby
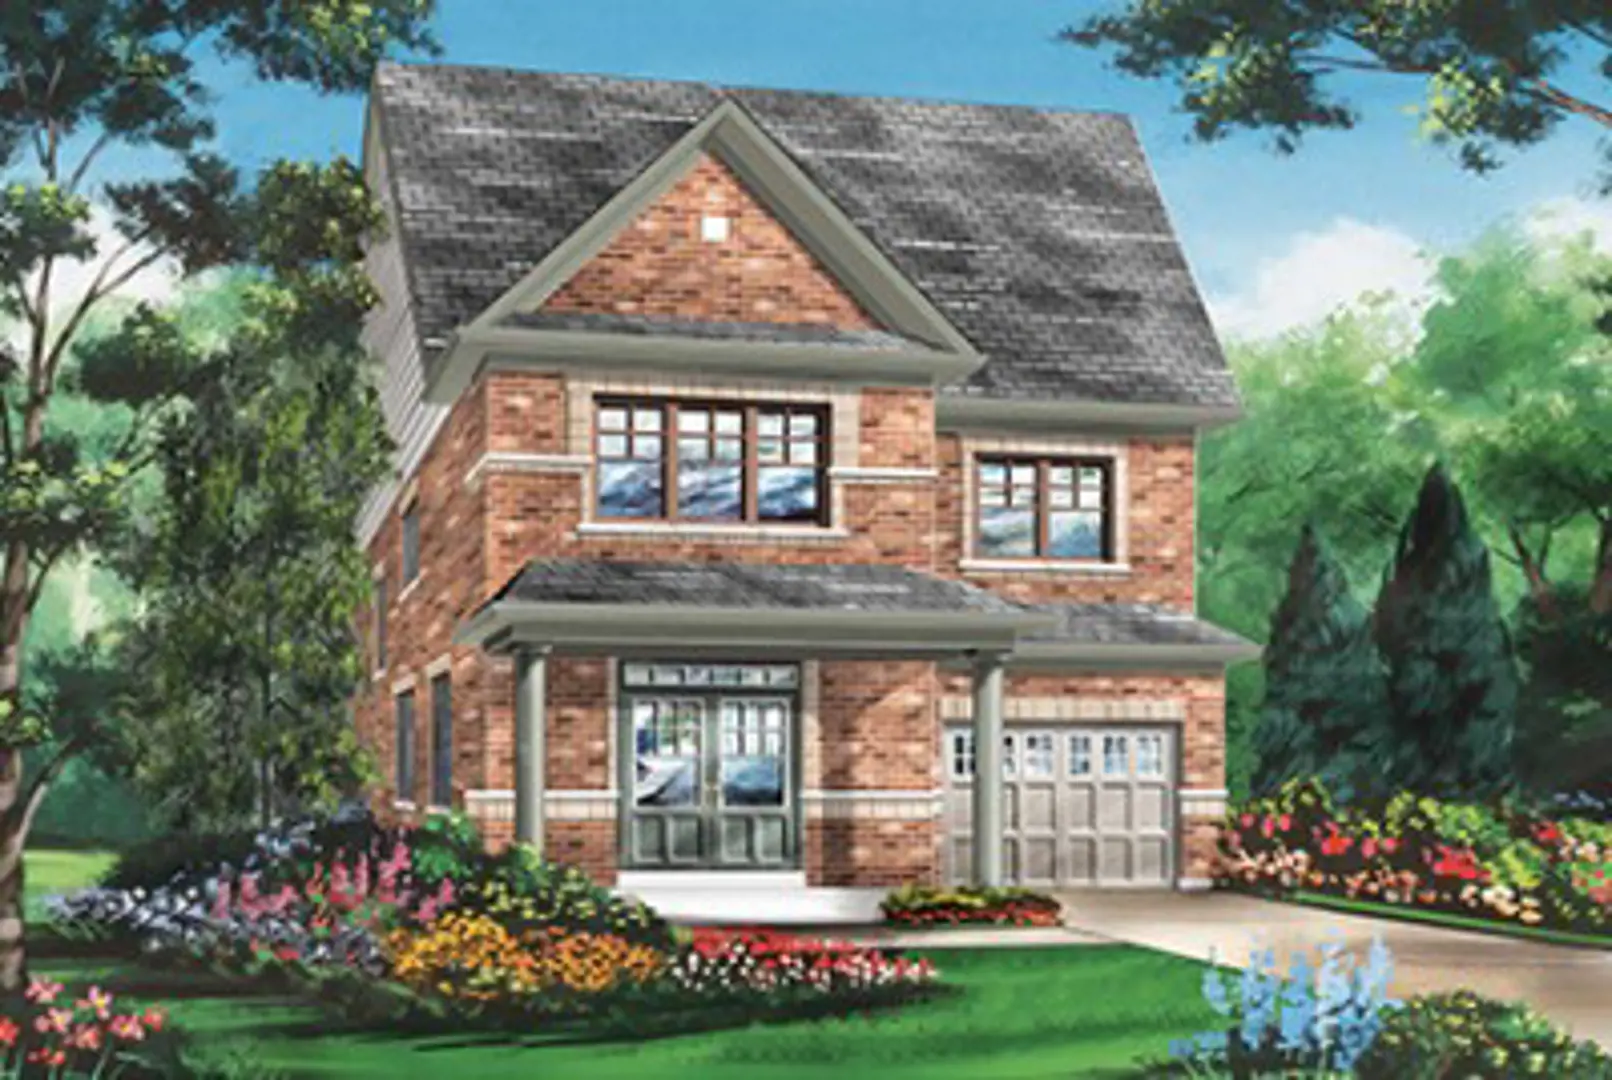
Whitby Meadows is a new townhouse and single family home development by Fieldgate Homes currently under construction at Rossland Road West & Coronation Road, Whitby.
Freehold Townhomes, Semis & 30' 36' 42' singles
If the success of Whitby Meadows Phase 2 is any indication, Whitby Meadows Phase 3 by Fieldgate Homes will be in great demand. Featuring a great selection of 2 car garage freehold towns, semis, and 30', 36', and 42' singles, Whitby Meadows Phase 3 is poised to amaze with its incredible combination of quality built homes, convenience, and natural amenities. Shopping, dining, greenspace, and so much more await new homebuyers in a location that you simply can't pass up. Register now for your exclusive chance to call it home!
Features and finishes DISTINCTIVE EXTERIOR CONSTRUCTION FEATURES ARCHITECTURALLY SELECTED 1. Superior architecturally designed homes with inspired brick and/or stone, pre-cast stone accents, vinyl siding, aluminum, exterior trim features, hardie board and/or smartside and vinyl siding (on gable ends) in selected locations and as per elevation, concrete porches, decorative columns and shutters. Soldier coursing, arches, keystone and masonry detailing in brick as per elevation (front elevations side window indentation to be vinyl). * 2. 2" x 6" exterior wall construction. Townhomes and semis will have offset 2"x4" stud party walls and sound attenuation insulation to reduce sound transmission. 3. Custom grey precast individual house numbers. 4. Entry-resistant framing on all perimeter doors. 5. Glazed panel in front entry door or sidelight or solid front entry door (as per elevation). 6. Self-sealing fiberglass shingles (manufacturer's warranty). 7. Pre-finished maintenance free aluminum or vinyl, soffits, fascia, downspouts and vinyl siding.* 8. Steel clad insulated entry and exterior doors with weather-stripping and dead bolt lock.* 9. Luxury exterior low E argon vinyl casement or hung windows on front elevation, low E vinyl casements on sides and rear.* 10. Taller windows on main floor and inset grilles on front elevations only.* 11. Low E argon vinyl thermo slider basement windows with screens. 12. Premium quality moulded paneled sectional roll-up garage doors with plexiglass or glass inserts equipped with heavy-duty springs and long life rust-resistant door hardware. 22' townhomes will have 8' x 8' sectional roll up garage doors. * 13. Poured concrete basement walls with damp proofing and weeping tile. Pre-formed drainage membrane to all exterior walls excluding garage. 14. Front and rear of lot to be graded and sodded. Side yard between homes will be finished as per municipal requirements or at the vendor's discretion. 15. Pre-cast concrete slab walk to front entry from driveway and 6 precast concrete slabs at rear sliding patio/garden door at walkout to rear yard, excluding lots with a doorguard, all doorguards will be painted black and secured through the exterior finish. * 16. Two exterior taps- one in garage and one in rear, and three exterior electrical outlets, one in front, one in rear and one holiday outlet located in front soffit complete with switch, all with ground fault protection. 17. Elegant black grip set for front door lock set and up to two exterior black coach lamps. * 18. All windows are fully caulked with quality brand caulking. 19. Asphalt paved driveway included in purchase price. Vendor not responsible for future settlement. 20. All opening windows and sliding patio doors are complete with screens. 21. Direct insulated access door from garage to house with deadbolt and safety closer if grade permits.
GOURMET KITCHEN FEATURES 1. Furniture finish kitchen cabinets with taller upper cabinets. + 2. Singles will have granite level 1 with 3/4" straight-edge countertop in kitchen without a bullnose, counter backsplash or backledge. Between the granite and the wall, it will be sealed with clear silicone. *+ 3. Townhomes and semis will have a laminate counter in kitchen. *+ 4. Singles will have an undermount double stainless steel kitchen sink with a single lever faucet and vegetable spray. Townhomes and semis will have a double stainless steel ledge-back sink with a single lever faucet and vegetable spray. * 5. Kitchen exhaust fan with 6" exhaust vented to exterior. 6. Dishwasher rough-in includes electrical and plumbing only with space for dishwasher. Hook up, cabinet and door not included. Electrical for dishwasher disconnected at panel/breaker. 7. Dedicated electrical outlet for refrigerator. 8. Split electrical outlets at counter level for small appliances. 9. Heavy-duty receptacle for stove. 10. Colour co-ordinated kickplates to compliment cabinets. 11. Flush breakfast bar in kitchen. *
Incentives
Builders change incentives often. Register and we'll send what's on offer today.
Amenities
Convenient highway access · Abundant park options · Proximity to schools · Diverse dining choices · Excellent shopping opportunities