New condo buyers in Ontario get a 10-day cooling-off period after signing or receiving the disclosure statement. Ask for the full deposit schedule, any development-charge caps and the Tarion warranty details before you commit. Your agent can review the agreement with you.
Ask Zara about this projectAbout Georgian Sands - Phase 3
The most anticipated preconstruction project in Wasaga
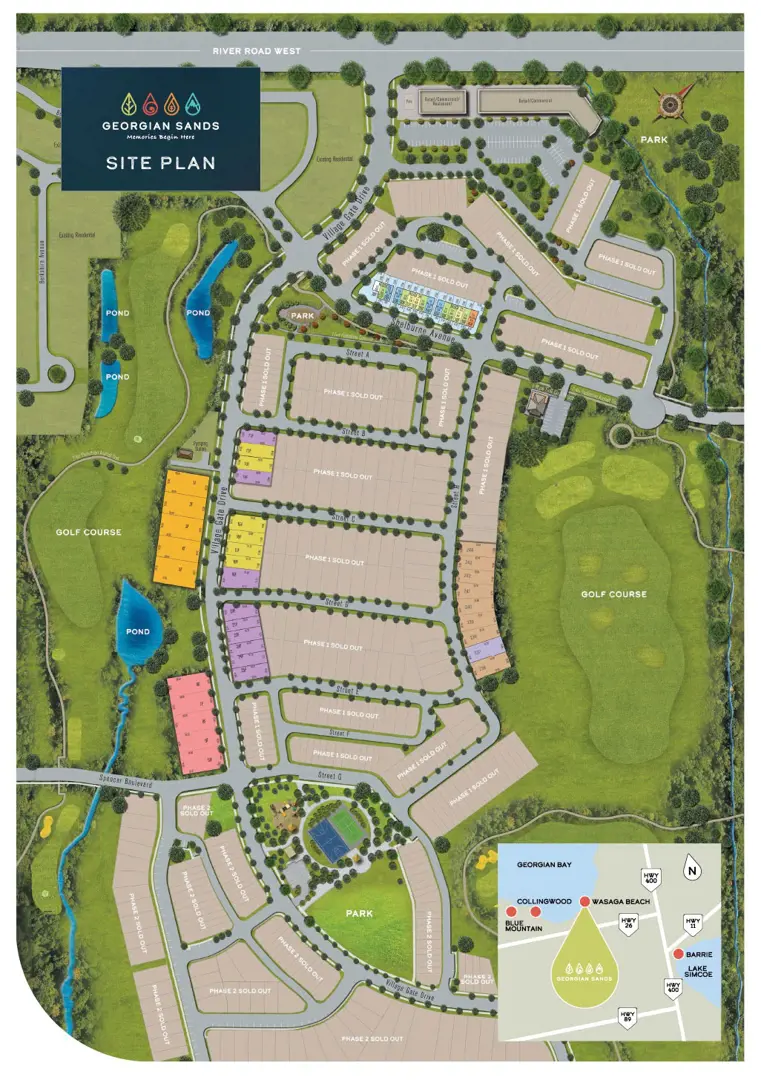
Georgian Sands - Phase 3 is a new townhouse and single family home community by Elm Developments currently in preconstruction at 205 River Road West, Wasaga Beach.
A MASTER-PLANNED FOUR-SEASON COMMUNITY Georgian Sands is more than just "beachside living." There's something for everyone, year-round, in this 1,500+ unit master-planned neighbourhood, nestled in the Wasaga Beach community.
Features and finishes MASTER-PLANNED COMMUNITY • Charming streetscapes reflect architecturally controlled exterior colour schemes, elevations, siting and materials. • Landscaped parks and trails as per site plan. • Fully serviced community includes storm and sanitary sewers, municipal water connections, concrete curbs, hydro and asphalt paved roads. • Community services include natural gas, cable TV and telephone.
DISTINCTIVE EXTERIORS AND CUSTOM-QUALITY CONSTRUCTION • Eye-catching architecture and design featured in homes with a combination of manufactured stone, durable vinyl siding and shakes and exterior trim in selected locations as per elevation. • Gracious covered porches, balconies and porticoes as per elevation, reflect a high level of architectural detail. • Low-maintenance aluminum soffit and fascia, eavestroughs and downspouts are colour-coordinated to complement the exterior colours of each home. • Attractive metal-insulated front entry door with weather stripping, deadbolt lock and satin nickel grip set hardware. • Decorative black coach lamp by entry where applicable. • Precast concrete walk to front entry. Precast concrete step(s) to rear door as applicable. • Fully sodded front, rear and side yards. • Precast concrete sills under all window openings within stone surround. • Low-E Argon-filled, energy-efficient thermopane vinyl casement windows at front and sliding windows at side and rear as per plan. All openings are screened. • Low-E Argon-filled, energy-efficient sliding patio doors as per plan. • All windows and outside door frames are caulked. • Attractive premium-quality embossed panel-design, sectional non-insulated garage door(s). • High-grade, self-sealing asphalt roof shingles with a minimum 25-year warranty. • 2" x 6" exterior wall construction. • Exterior walls and second floor ceilings fully insulated, ceiling to R-60 and walls to R-22, all insulated areas to be covered by poly vapor barriers. R-31 Spray foam insulation in garage ceilings where applicable. • Double stud insulated common wall between townhouse units only. • Below-grade poured concrete basement walls approximately 7' to 8' to be wrapped with drainage membrane exceeding the Ontario Building Code, minimizing chance of water leakage into basement. • All sub-floors will be re-fastened with screws prior to floor finish. • All joints to be sanded. • Open-concept beamed basements with blanket insulation on exterior walls. • Concrete finished garage floors sloped to drain away.
GRACIOUS INTERIORS • Airy 9' ceilings on main floor, 8' on second floor. Height may vary due to bulkheads for plumbing and heating including support structures. • Your choice of imported 12"x12" ceramic tile flooring from builder's samples, in entry, powder room, bathrooms, kitchen, breakfast area and laundry (as per plan). • Your choice of high quality laminate flooring in natural finishes for main floor from builder's samples (excluding tiled areas and bedrooms). • Your choice of luxurious premium-quality 40 oz. broadloom with foam underpad from builder's samples in non-tiled areas as per plan. • Main staircases with oak veneer stringers with carpet grade treads and risers to finished areas with oak pickets, handrail and nosing in a warm natural finish as per plan from builder's samples. • All interior walls and trim to be painted white using low VOC paint. • Smooth finished ceilings in kitchen and bathrooms and stipple ceilings throughout main and second floor. • Striking 4" colonial baseboards painted white throughout with door stop to tiled or laminate floor areas. 2 ¼" casing painted white on all doors, windows and flat archways throughout finished areas as per plan. • Classique-style interior doors, except where indicated as sliding doors, as per plan. • Satin nickel-style finished handles and hardware.
Incentives
Builders change incentives often. Register and we'll send what's on offer today.
Amenities
Sports Courts · Playground · Trails · Parks