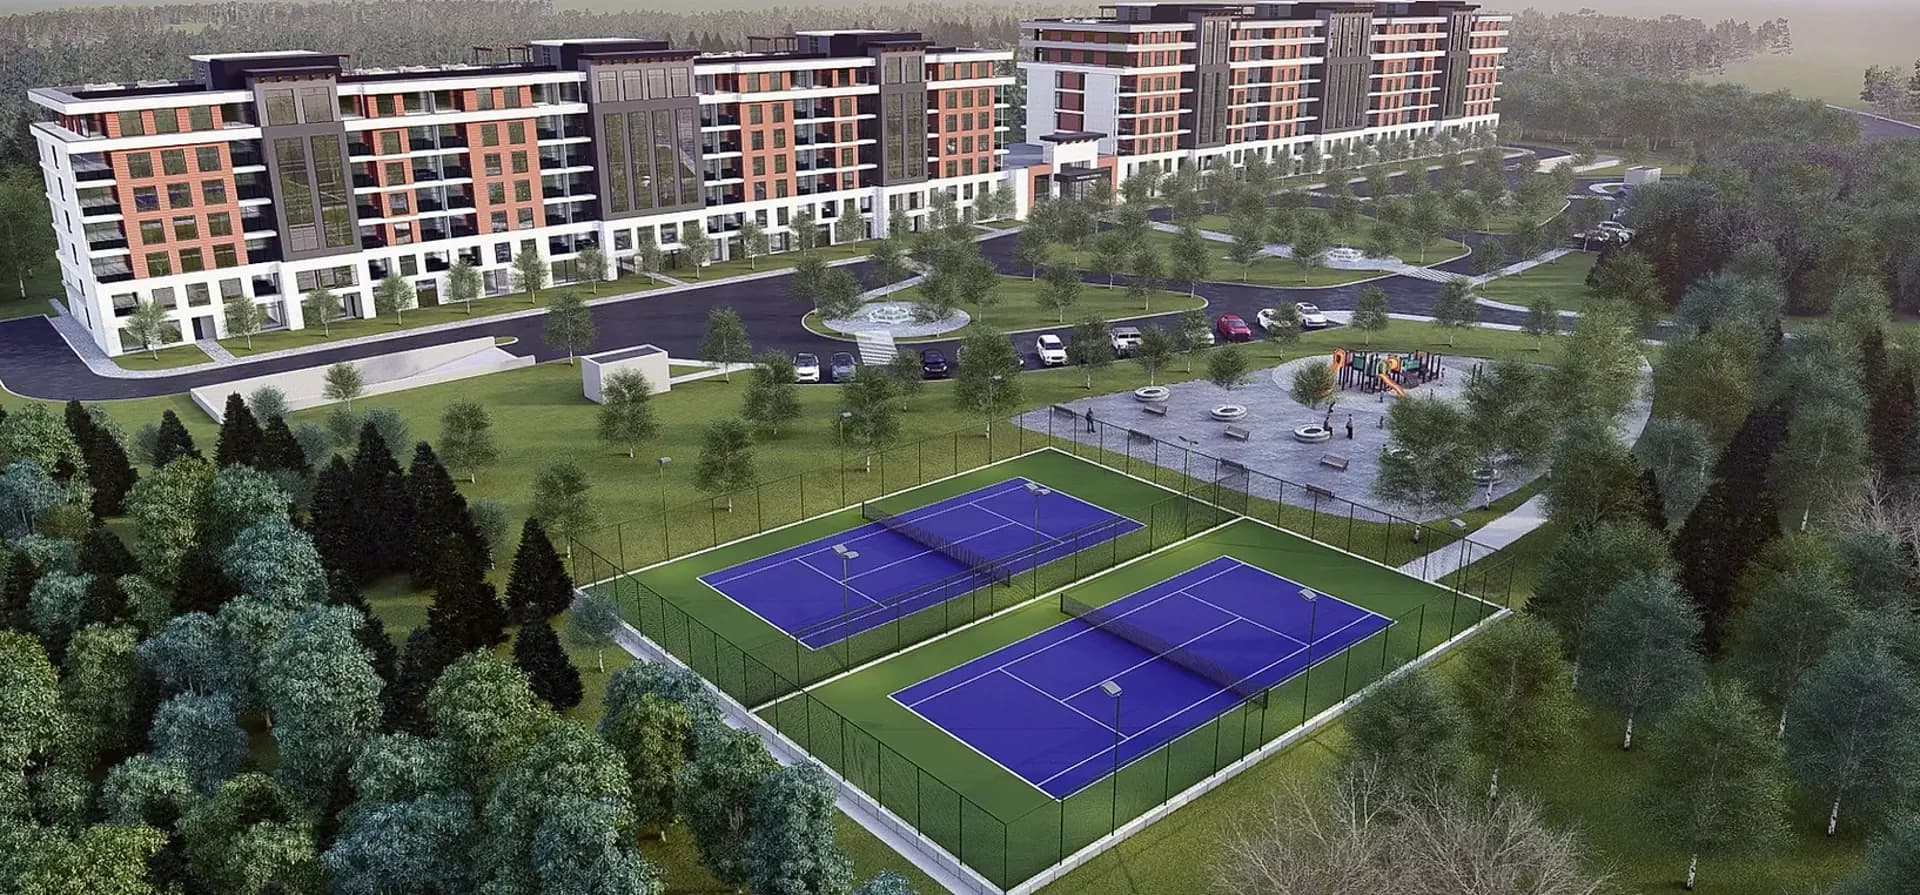
 Selling nowCondo6photos
Wasaga Beach Lux Condos
by AvranceCorp Development · Wasaga Beach
From $546,225
- Beds
- 1–2 bd
- Occupancy
- 2026
- Deposit
- 20% total
205 River Road West, Wasaga Beach, Ontario
PriceNot released
01 Overview
Georgian Sands - Phase 3 is a houses development by Elm Developments at 205 River Road West, Wasaga Beach. Prices haven't been released yet. Current status: coming soon (updated September 2026).
The most anticipated preconstruction project in Wasaga
Georgian Sands - Phase 3 is a new townhouse and single family home community by Elm Developments currently in preconstruction at 205 River Road West, Wasaga Beach.
A MASTER-PLANNED FOUR-SEASON COMMUNITY Georgian Sands is more than just "beachside living." There's something for everyone, year-round, in this 1,500+ unit master-planned neighbourhood, nestled in the Wasaga Beach community.
Features and finishes MASTER-PLANNED COMMUNITY • Charming streetscapes reflect architecturally controlled exterior colour schemes, elevations, siting and materials. • Landscaped parks and trails as per site plan. • Fully serviced community includes storm and sanitary sewers, municipal water connections, concrete curbs, hydro and asphalt paved roads. • Community services include natural gas, cable TV and telephone.
DISTINCTIVE EXTERIORS AND CUSTOM-QUALITY CONSTRUCTION • Eye-catching architecture and design featured in homes with a combination of manufactured stone, durable vinyl siding and shakes and exterior trim in selected locations as per elevation. • Gracious covered porches, balconies and porticoes as per elevation, reflect a high level of architectural detail. • Low-maintenance aluminum soffit and fascia, eavestroughs and downspouts are colour-coordinated to complement the exterior colours of each home. • Attractive metal-insulated front entry door with weather stripping, deadbolt lock and satin nickel grip set hardware. • Decorative black coach lamp by entry where applicable. • Precast concrete walk to front entry. Precast concrete step(s) to rear door as applicable. • Fully sodded front, rear and side yards. • Precast concrete sills under all window openings within stone surround. • Low-E Argon-filled, energy-efficient thermopane vinyl casement windows at front and sliding windows at side and rear as per plan. All openings are screened. • Low-E Argon-filled, energy-efficient sliding patio doors as per plan. • All windows and outside door frames are caulked. • Attractive premium-quality embossed panel-design, sectional non-insulated garage door(s). • High-grade, self-sealing asphalt roof shingles with a minimum 25-year warranty. • 2" x 6" exterior wall construction. • Exterior walls and second floor ceilings fully insulated, ceiling to R-60 and walls to R-22, all insulated areas to be covered by poly vapor barriers. R-31 Spray foam insulation in garage ceilings where applicable. • Double stud insulated common wall between townhouse units only. • Below-grade poured concrete basement walls approximately 7' to 8' to be wrapped with drainage membrane exceeding the Ontario Building Code, minimizing chance of water leakage into basement. • All sub-floors will be re-fastened with screws prior to floor finish. • All joints to be sanded. • Open-concept beamed basements with blanket insulation on exterior walls. • Concrete finished garage floors sloped to drain away.
GRACIOUS INTERIORS • Airy 9' ceilings on main floor, 8' on second floor. Height may vary due to bulkheads for plumbing and heating including support structures. • Your choice of imported 12"x12" ceramic tile flooring from builder's samples, in entry, powder room, bathrooms, kitchen, breakfast area and laundry (as per plan). • Your choice of high quality laminate flooring in natural finishes for main floor from builder's samples (excluding tiled areas and bedrooms). • Your choice of luxurious premium-quality 40 oz. broadloom with foam underpad from builder's samples in non-tiled areas as per plan. • Main staircases with oak veneer stringers with carpet grade treads and risers to finished areas with oak pickets, handrail and nosing in a warm natural finish as per plan from builder's samples. • All interior walls and trim to be painted white using low VOC paint. • Smooth finished ceilings in kitchen and bathrooms and stipple ceilings throughout main and second floor. • Striking 4" colonial baseboards painted white throughout with door stop to tiled or laminate floor areas. 2 ¼" casing painted white on all doors, windows and flat archways throughout finished areas as per plan. • Classique-style interior doors, except where indicated as sliding doors, as per plan. • Satin nickel-style finished handles and hardware.
DREAM KITCHENS • Custom-designed kitchen cabinets with taller upper cabinets and laminate countertops in a wide array of styles from builder's standard samples. • Islands with breakfast bars and deluxe two-compartment stainless steel sinks with single lever faucets as per plan. • Efficient two-speed exhaust white hood fan vented to exterior over stove area. • Heavy-duty wiring and outlet for stove and electrical outlet for refrigerator. • Dishwasher rough-in provided includes electrical and plumbing with space for dishwasher. Hook-up not included. • Convenient split electrical outlets at counter level for small appliances.
LUXURIOUS BATHROOMS • Your choice of fine cabinetry with laminate countertops from builder's samples. • Main bath has tub enclosure with imported ceramic tile to ceiling height as per plan. • Freestanding tub in Master Ensuite as per plan. • Mirrors are full width of vanity in all bathrooms, wherever possible. • Single lever washer-less bathroom taps. • Privacy locks on all bathroom doors. • Exhaust fans vent to exterior. • Positemp pressure/temperature balance valves for all showers. • Strip lighting in all bathrooms and powder rooms. • Ceramic bathroom accessories include towel bar, tissue holder and soap dish. • Pedestal sink in powder room. • Double sinks as per plan in selected models.
ELECTRICAL AND PLUMBING • 100-amp electrical service breaker panel with copper wiring throughout for townhouses. • 200-amp electrical service breaker panel with copper wiring throughout for single houses. • Two weatherproof electrical outlets with ground fault interrupter on the front and one at rear. • Switch controlled receptacle and plugs throughout. Capped outlet in dining room ceiling as per plan. • White light switches and electrical outlets throughout. • Ceiling outlets with builder-supplied fixtures for foyer, hallways, kitchen, breakfast area and all bedrooms. • Standard capped ceiling light in dining room. • Ground fault interrupter protection for all bathroom(s) and powder room. • Electrical door chime at front door entry. • One automatic smoke/strobe detector installed on every floor and in every bedroom for home and family safety. • Carbon monoxide detector. • Decorative black coach lamps on exterior elevations where applicable. • Rough-in plumbing for future dishwasher. • Two exterior water-proof electrical outlets. • Heavy-duty wiring for stove and dryer. • Hot and cold laundry taps provided for washer installation. • Electrical outlet in garage for each parking space. One ceiling outlet or each garage door. • Laundry tub located as per plan. • All wiring in accordance with Electrical Safety Authority standards and Ontario Electrical Safety Code. • High-efficiency forced-air gas furnace system equipped with HRV technology and night set back thermostat. • Two exterior hose bibs, one to be in garage. • "PEX" waterpipe or similar waterpipes and ABS drains.
HEATING AND AIR CONDITIONING • Forced-air high-efficiency gas furnace controlled by an electronic programmable thermostat. • Gas water heater (on rental basis). • Ductwork sized and ready for future central air conditioning. • House to be "gas ready" including rough-in gas line to BBQ.
EXTERIOR DETAILS • Fully sodded lots and grading accessibility. • Quality steel clad insulated front door with satin nickel grip set hardware. • Quality steel clad insulated door from garage as per plan, where grade permits. • Precast concrete walks to front entrance. • Pressure-treated wood decks on models where specified.
HELPFUL ROUGH-INS • Rough-in for central vacuum piped to garage. • Rough-in for telephone (2) locations to be determined by builder. • Rough-in for cable TV, locations to be determined by builder. • Rough-in (3) for network wiring (CAT-5). • Rough-in for security system, location to be determined by builder.
WARRANTY Registered builder with Tarion, 1 year, 2 year and 7 year warranties as per Tarion. Please refer to Agreement of Purchase and Sale for legal disclaimers. It is understood and agreed that the dwelling will be built in accordance with the model selected and attached specifications known as Schedule B. The brochure and plans available at the sales office and distributed to potential purchasers are for guidance and reference only. E. & O.E.
Source: Georgian Sands
Builders website:
02 Pricing
Full price list
Every available suite, price and floor.
Sent by a licensed advisor. Prices change between releases, so ask for the latest.
03 Amenities
04 Location & transit
Address
205 River Road West
Wasaga Beach, Ontario
05 The builder
Elm Developments is the developer behind Georgian Sands - Phase 3.
06 New-home warranty
1 year
Workmanship and materials, plus the home must be fit to live in and meet the Ontario Building Code.
2 years
Water getting through the basement or the building envelope, electrical, plumbing and heating systems, and Building Code violations that affect health and safety.
7 years
Major structural defects.
Coverage periods are set by Ontario's new-home warranty law and apply to every new freehold home and condo suite. The builder must be licensed by the HCRA; check its record on the Ontario Builder Directory before you sign. How the Tarion warranty works
07 Assignments
No Georgian Sands - Phase 3 assignments are listed right now. Buying an assignment means taking over a buyer's contract before closing, often at a price set when the project launched. Browse assignment sales
Own a unit here?
List your assignment free. We check the builder's consent terms and keep your details private.
VIP access · before the public launch
Register before Georgian Sands - Phase 3 opens to the public.
Registration is free. You'll hear from a licensed advisor, not a call centre, and you're never obliged to buy.
First look
Pricing and floor plans as soon as the builder releases them to registrants.
Earlier choice
A chance at layouts, floors and exposures before the public, where the builder offers a VIP allocation.
Launch incentives
Extended deposits or capped levies where the builder offers them.
Compare
Selling nowCondo6photosby AvranceCorp Development · Wasaga Beach
From $546,225
The rules that protect pre-construction buyers in Ontario, in plain language.
Questions
Quick answers about Georgian Sands - Phase 3. Have another question?
In Wasaga Beach, Ontario. Georgian Sands - Phase 3 is a new pre-construction houses development there.
Houses. Georgian Sands - Phase 3 is a houses development in Wasaga Beach, Ontario; the full model and floor-plan collection is available on request.
It depends on your budget, timeline and the Wasaga Beach, Ontario market. Buying pre-construction at Georgian Sands - Phase 3 fixes today's price with a staged deposit, with occupancy on completion; compare it with nearby projects and resale before you commit, and ask our team or Zara for a project-specific assessment.
Request them on this page. Our team emails Georgian Sands - Phase 3's floor plans, price list and current incentives, plus Platinum priority access where the builder offers it, at no cost to you.
A pre-construction project is a new residential development that is sold before construction is completed. Buyers purchase units during the planning or early construction phase, often at lower prices than completed units. You'll receive a unit upon project completion, typically 1-3 years after purchase.
Deposits for pre-construction projects are typically structured in stages. You'll usually pay 5-10% on signing, followed by additional deposits at specific milestones (e.g., 5% at occupancy permit, 5% at closing). These deposits are held in trust by the developer's lawyer until closing.
Construction delays are common in pre-construction projects. Your purchase agreement will include an 'outside closing date' that allows for reasonable delays. If delays exceed the specified timeframe, you may have options to cancel and receive your deposits back, depending on your contract terms.
Key risks include construction delays, potential changes to the final product, market value fluctuations, and developer bankruptcy. However, you also benefit from lower initial pricing, potential appreciation, and the ability to secure a brand-new home. Always work with reputable developers and review all contracts carefully.
Mortgage payments begin only after you take possession of your completed unit, typically at the final closing date. During construction, you'll only make staged deposits. You'll need mortgage pre-approval closer to completion, usually 90-120 days before the expected closing date.
Customization options vary by developer and project phase. Early buyers often have more choices in finishes, fixtures, and layouts. Common customizable elements include flooring, kitchen cabinets, countertops, and bathroom fixtures. Options are typically presented during the design center appointment, which occurs after purchase.
New homes in Canada come with provincial new-home warranty protection — Tarion/HCRA in Ontario and equivalent programs in other provinces. This typically includes one-year coverage for defects, two-year coverage for water penetration, and seven-year coverage for major structural defects. Your developer will provide warranty details at closing.
If a developer declares bankruptcy, your deposits are typically protected if they were held in trust. However, the project may be delayed or cancelled. In some cases, another developer may take over the project. It's crucial to research developers' financial stability and track record before purchasing.
Essential documents include the purchase agreement, disclosure statement, architectural plans, condo declaration (for condos), and developer's financial statements. Have a real estate lawyer review all documents before signing. Pay special attention to deposit structure, completion dates, and cancellation rights.
Timeline varies by project, typically ranging from 12-36 months. Factors include project size, construction complexity, and market conditions. Your purchase agreement will include an estimated occupancy date, but this is subject to change. Stay in regular communication with your developer for updates.
Site visits are usually allowed but must be scheduled with the developer for safety and insurance reasons. Many developers offer periodic site tours or provide progress updates through photos and videos. Always follow safety protocols and never visit the site without authorization.
Before closing, you'll conduct a pre-delivery inspection (PDI) to identify any defects or issues. These are documented and should be addressed by the developer. At closing, you'll pay the final balance, receive keys, and complete final paperwork. Your lawyer will handle the closing process and ensure all conditions are met.
Get the Georgian Sands - Phase 3 price list before you decide.
Current prices, available floor plans and incentives, sent to you by a licensed advisor. Free, no obligation.
Coldwell Banker Summit Realty, BrokerageLast updated
Summitly is a brokerage, not the builder; prices, incentives and availability are set by the builder and can change.
Sizes, specifications and dates are preliminary and provided for information only. Renderings and floor plans are artist's concepts. This is not an offering for sale; an offering can only be made with the applicable disclosure statement. Verify all details with the builder. Marketed by Coldwell Banker Summit Realty, Brokerage. E. & O.E.
Price
Not released
 Coldwell Banker Summit Realty, Brokerage
Zara is an AI virtual agent. Advisors are licensed REALTORS® at Coldwell Banker Summit Realty, Brokerage.