Selling NowView on summitly.ca
West Creek
Houses · by Mountainview Building Group · Niagara FallsFrom $761K- Homes
- 24
- Bedrooms
- 3-3
New condo buyers in Ontario get a 10-day cooling-off period after signing or receiving the disclosure statement. Ask for the full deposit schedule, any development-charge caps and the Tarion warranty details before you commit. Your agent can review the agreement with you.
Ask Zara about this projectAbout West Creek
The most anticipated preconstruction project in Niagara.
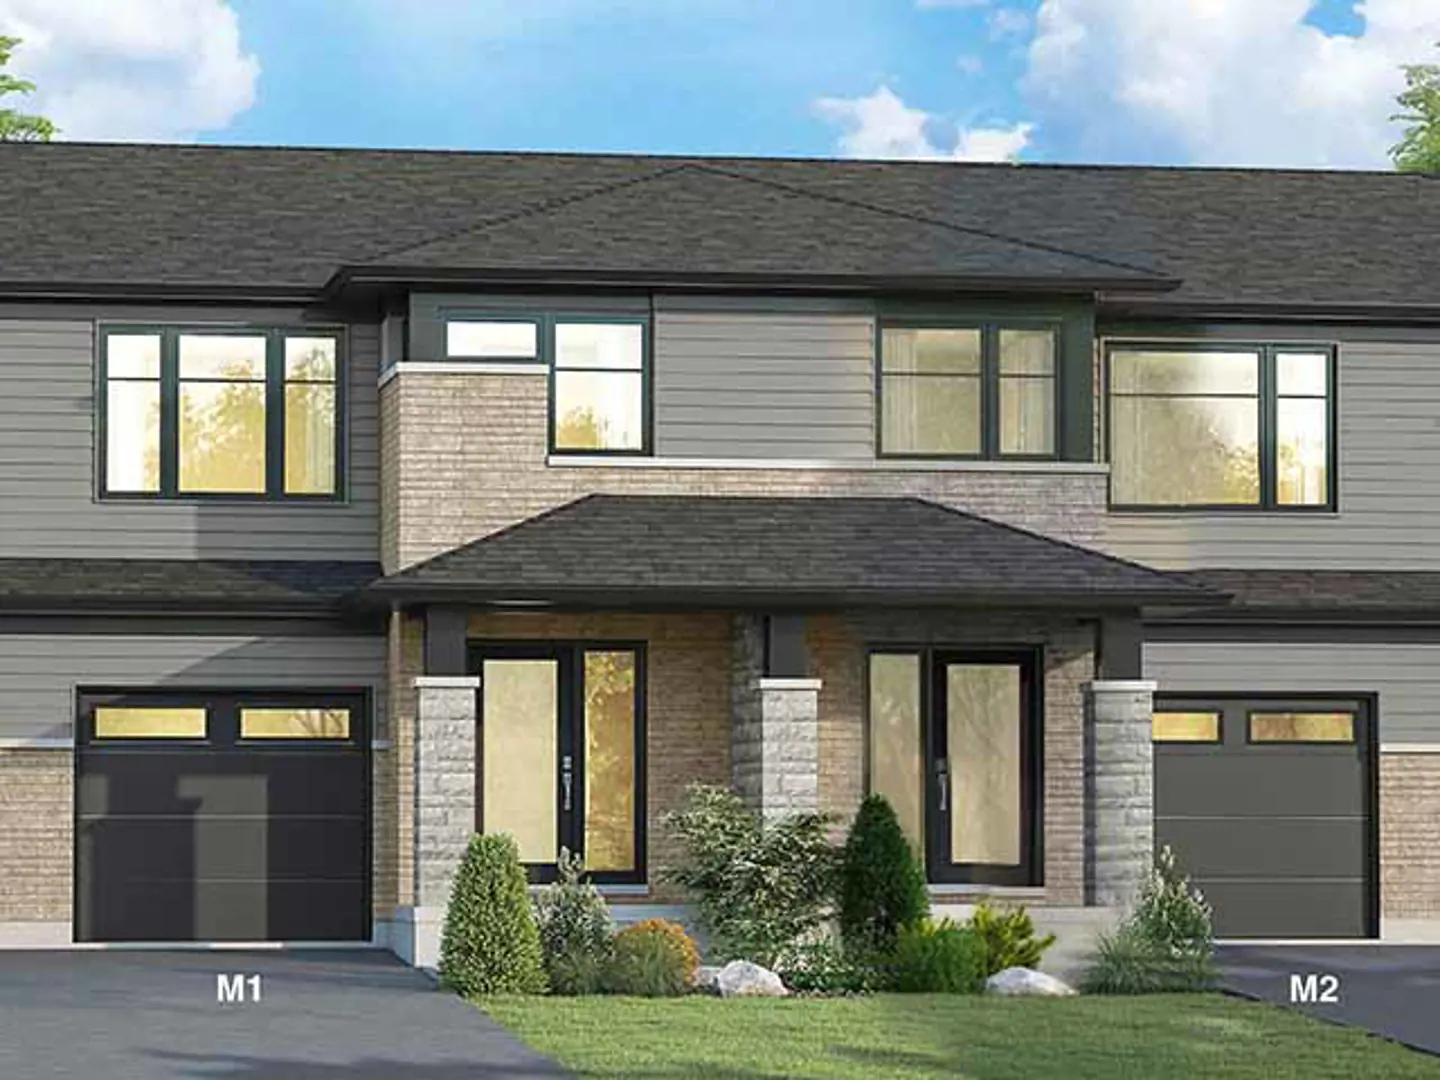
West Creek is a new townhouse development by Mountainview Building Group currently under construction at South Pelham Road & Silverwood Avenue, Welland. Available units range in price from $760,900 to over $811,900. West Creek has a total of 24 units. Sizes range from 1361 to 1721 square feet.
Experience West Creek in Welland. Discover this exclusive collection and limited release of homes tucked in one of Niagara's most sought-after neighbourhoods. At West Creek you will enjoy small-town living with every big city convenience you could imagine. The collection offers modern and stylish home designs, with many homes backing onto the creek! You will be surrounded by ample green space and within minutes of walking trails and endless amenities.
Features & Finishes A. MOUNTAINVIEW EXCLUSIVE SUPER SYSTEMS • Home Automation & Security System. An advanced all-in-one home management and security system. Automated control of the alarm, thermostat, video camera, front door lock, and several light fixtures right from the alarm panel, web-enabled phones, computers, or the internet. Convenience and Peace of Mind. • Durable high definition architectural 30 year self-sealing roof shingles with increased blow-off resistance. • Hurricane roof vents virtually eliminate roof leaks during high winds. • 150 Point Framing Inspection by 3rd party qualified specialist. • 1500 Point Inspection prior to the purchaser Pre-Delivery Inspection to make sure all of our houses meet our high standards. • Industry leading sump pumps with built-in alarms and sealed lids to keep the humidity out of the basement. • Metal backing at main floor boxing to get straighter drywall edges, a more airtight building envelope, better insulated walls, and less drywall cracks. • Unique air-drum insulation technique keeps living spaces over the garage warmer than typical applications. • "Stop and Drop" communication and organization areas to keep the busy family connected (as per rendering). Purchaser designed flexibility with the ability to move most interior walls at no extra cost due to leading edge project management systems. • VIP Construction Access . Appointments for house walks available at ANY stage of construction. • MyHome Tracker for 24/7 access to construction schedule, quotes, changes, and service status through the web. • Purchaser Information Sessions conducted to educate and inform our home buyers about the Mountainview home building experience and award winning after sales service.
B. MODERN KITCHENS • Large offering of stylish, high quality flat panel maple or oak cabinets in wide variety of stains. • Extensive colour selection of countertops with 3" integrated roll up backsplash and offering of knob or handle options. • Chef prep islands and oversized breakfast bars (as per rendering). • Double stainless steel sink & Moen single lever washerless faucet with vegetable side spray. • White kitchen exhaust fan and hood ducted to the exterior. • Built-in dishwasher rough-in at lower cabinets with cabinet gable and countertop. • Hot and cold water shut-off valves conveniently located under kitchen sink for peace of mind. • Upper angled inside corner cabinets (as per rendering) to enhance cabinetry design and storage. • Top drawer construction and lower inside corner cabinets with piano hinge doors to gain the most access to typically lost storage space (where possible). • Superior details such as fridge gables and kitchen sink light valances where applicable. • Wood veneer exterior cabinet sides and white interior back panels at lower cabinets.
C. LUXURIOUS BATHS • Large offering of stylish, high quality flat panel maple or oak cabinets in wide variety of stains. • Extensive colour selection of countertops with 3" integrated roll up backsplash. • Crisp white sinks, showers, tubs and toilets from Vendor's samples. • Extra deep acrylic soaker tub with ceramic backsplash and skirt in baths where a tub and separate shower stall are present (as per rendering). • Resilient acrylic one piece tub/shower units, 36" built-in acrylic showers, or 48" built-in acrylic showers with seat (as per rendering). • Spa inspired Moen rain forest shower head in main washroom shower. • Pot light in 36" and 48" acrylic shower. • Scald-proof pressure balancing valves in all showers. • Porcelain sinks in vanities. • Moen chrome single lever washer less faucets. • Mirrors above all bathroom vanities for full vanity width to allow maximum reflective value. • Private / semi private water closets within main baths and ensuites (as per rendering). • Hot and cold water shut-off valves conveniently located under all washroom sinks (if in a cabinet) for peace of mind.
Incentives
Builders change incentives often. Register and we'll send what's on offer today.
Amenities
Green Space · Easy access to the major highways · Nearby Parks, · Schools, · Restaurants and many more.