 Selling nowCondo6photos
Selling nowHouses
West Creek by Mountainview Building Group
South Pelham Road & Silverwood Avenue, Niagara Falls, Ontario
From$760,900
- Homes
- 3-3
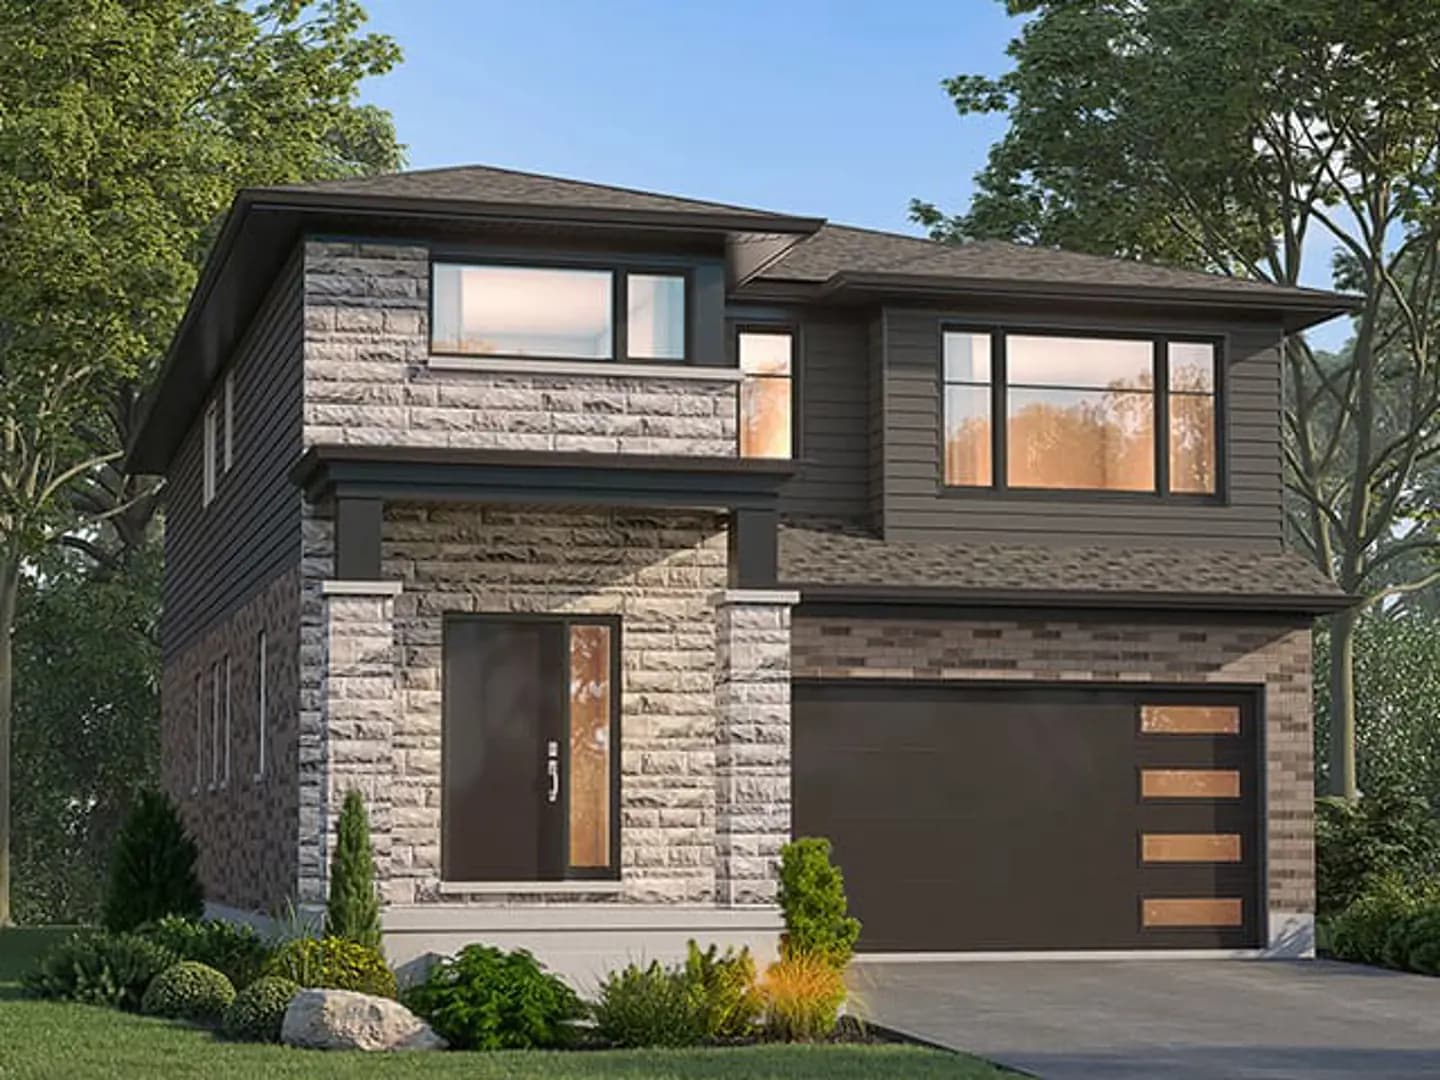
Artist's concept
- Builder
- Mountainview Building Group
- Type
- Houses
- Units
- 24
- Homes
- 3-3
- Price from
- $760,900
- Status
- Selling Now
- Last updated
01 Overview
About West Creek
West Creek is a houses development by Mountainview Building Group at South Pelham Road & Silverwood Avenue, Niagara Falls with 24 homes. Prices start from $760,900. Current status: selling now (updated September 2026).
The most anticipated preconstruction project in Niagara.
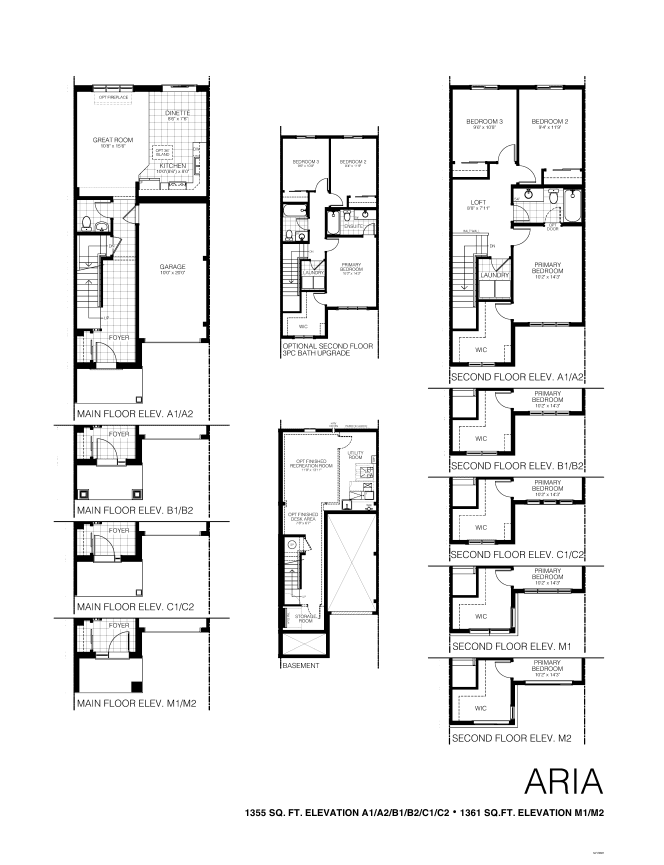
West Creek is a new townhouse development by Mountainview Building Group currently under construction at South Pelham Road & Silverwood Avenue, Welland. Available units range in price from $760,900 to over $811,900. West Creek has a total of 24 units. Sizes range from 1361 to 1721 square feet.
Read the full descriptionShow less
Experience West Creek in Welland. Discover this exclusive collection and limited release of homes tucked in one of Niagara's most sought-after neighbourhoods. At West Creek you will enjoy small-town living with every big city convenience you could imagine. The collection offers modern and stylish home designs, with many homes backing onto the creek! You will be surrounded by ample green space and within minutes of walking trails and endless amenities.
Features & Finishes A. MOUNTAINVIEW EXCLUSIVE SUPER SYSTEMS • Home Automation & Security System. An advanced all-in-one home management and security system. Automated control of the alarm, thermostat, video camera, front door lock, and several light fixtures right from the alarm panel, web-enabled phones, computers, or the internet. Convenience and Peace of Mind. • Durable high definition architectural 30 year self-sealing roof shingles with increased blow-off resistance. • Hurricane roof vents virtually eliminate roof leaks during high winds. • 150 Point Framing Inspection by 3rd party qualified specialist. • 1500 Point Inspection prior to the purchaser Pre-Delivery Inspection to make sure all of our houses meet our high standards. • Industry leading sump pumps with built-in alarms and sealed lids to keep the humidity out of the basement. • Metal backing at main floor boxing to get straighter drywall edges, a more airtight building envelope, better insulated walls, and less drywall cracks. • Unique air-drum insulation technique keeps living spaces over the garage warmer than typical applications. • "Stop and Drop" communication and organization areas to keep the busy family connected (as per rendering). Purchaser designed flexibility with the ability to move most interior walls at no extra cost due to leading edge project management systems. • VIP Construction Access . Appointments for house walks available at ANY stage of construction. • MyHome Tracker for 24/7 access to construction schedule, quotes, changes, and service status through the web. • Purchaser Information Sessions conducted to educate and inform our home buyers about the Mountainview home building experience and award winning after sales service.
B. MODERN KITCHENS • Large offering of stylish, high quality flat panel maple or oak cabinets in wide variety of stains. • Extensive colour selection of countertops with 3" integrated roll up backsplash and offering of knob or handle options. • Chef prep islands and oversized breakfast bars (as per rendering). • Double stainless steel sink & Moen single lever washerless faucet with vegetable side spray. • White kitchen exhaust fan and hood ducted to the exterior. • Built-in dishwasher rough-in at lower cabinets with cabinet gable and countertop. • Hot and cold water shut-off valves conveniently located under kitchen sink for peace of mind. • Upper angled inside corner cabinets (as per rendering) to enhance cabinetry design and storage. • Top drawer construction and lower inside corner cabinets with piano hinge doors to gain the most access to typically lost storage space (where possible). • Superior details such as fridge gables and kitchen sink light valances where applicable. • Wood veneer exterior cabinet sides and white interior back panels at lower cabinets.
C. LUXURIOUS BATHS • Large offering of stylish, high quality flat panel maple or oak cabinets in wide variety of stains. • Extensive colour selection of countertops with 3" integrated roll up backsplash. • Crisp white sinks, showers, tubs and toilets from Vendor's samples. • Extra deep acrylic soaker tub with ceramic backsplash and skirt in baths where a tub and separate shower stall are present (as per rendering). • Resilient acrylic one piece tub/shower units, 36" built-in acrylic showers, or 48" built-in acrylic showers with seat (as per rendering). • Spa inspired Moen rain forest shower head in main washroom shower. • Pot light in 36" and 48" acrylic shower. • Scald-proof pressure balancing valves in all showers. • Porcelain sinks in vanities. • Moen chrome single lever washer less faucets. • Mirrors above all bathroom vanities for full vanity width to allow maximum reflective value. • Private / semi private water closets within main baths and ensuites (as per rendering). • Hot and cold water shut-off valves conveniently located under all washroom sinks (if in a cabinet) for peace of mind.
D. EFFICIENT LAUNDRY AREAS • Well-situated main floor or second floor laundry rooms (as per rendering). • For peace of mind and peace and quiet, 2nd floor laundry areas are fully insulated for sound, and floor drains are installed to safeguard against water spillage (second floor laundry areas only). • Washing machine wall plate for hot and cold water lines and drain when washing machine backs onto a finished wall and a laundry tub is not present. • Finishing plate at dryer vent when dryer backs onto a finished wall for a cleaner appearance and better insulation. • Hot and cold water shut-off valves conveniently located under laundry sink (if in a cabinet) for peace of mind. • Utility laundry tubs included in all floor plans (location as per rendering).
E. DELUXE FLOORING • Extensive choice of over fifty imported 12"x12" or 13"x13" standard ceramic tile options in the foyer, main floor laundry, all washrooms, kitchens, and dinettes (as indicated on rendering). Tiles are available in a variety of colours and styles. • Premium 40 oz. BCF saxony broadloom or equivalent berber or cut & loop in all finished areas not covered by ceramic tiles (including basement stairs where there is a finished basement landing) from Vendor's samples. Maximum of two colour selections at no extra cost. • 9mm 5.5 lb. chipfoam broadloom underpad in all finished areas not covered by ceramic tiles. • All joints in subfloors are sanded prior to installation of flooring.
F. WELL APPOINTED INTERIORS • Solid oak railing with dowel top oak spindles. • Elegant smooth two panel moulded interior door design painted with semi-gloss paint. • Premium satin nickel finish detailed lever handle hardware on all interior doors. • Majestic decorative columns (as per rendering). • Half walls formally trimmed and capped for elegance and durabilty. • Elegant barrel arch and coffered ceilings (as per rendering). • Contemporary designed 2-3/4" casing and 4" baseboards with semi-gloss paint. • Decorative art niches (as per rendering). • Fully trimmed jambs at openings for sliding closet doors. • Sliding closet doors in bedrooms to maximize space. • Interior walls painted with two (2) coat paint system. • Purchaser's choice from 6 earth-tone neutrals. • Warmly textured Floridian citrus peel ceilings in all areas except standard depth closets. • Award winning Mountainview Design House, exclusive to Mountainview home buyers. Personally assigned Design Consultant for selection assistance and education.
G. INVITING EXTERIORS • Fully sodded lots including boulevard, tree, and asphalt driveway. • Precast concrete walkway from driveway to front entrance. • The gateway to your home is a 36" wide dent resistant fibreglass insulated entry door with grip set (to match interior hardware). Glass insert and sidelights as per plan. • Low-maintenance vinyl trim door frames at all man doors. • Award winning Jeld-wen low maintenance vinyl double glazed windows and sliding patio doors with screens (as per rendering). Low "E" glass with argon gas in all windows, man doors, patio doors and sidelights. Low "E" glass with argon gas significantly lowers energy bills all year long. • Carriage inspired steel garage doors with beautiful glass detailing (as per rendering). • Prefinished maintenance-free aluminum soffits, fascia, eaves troughs and downspouts. • Striking maintenance free fibreglass columns at front porch (as per rendering). • Coordinating maintenance free aluminum railing at porch (as per rendering). • Municipal house number etched in stone and set into the brick at the front of the home where brick is present at first floor. Custom number plaque for home with vinyl siding at first floor. Custom metal number plaque for Elevation M with vinyl siding over the garage door. • High quality clay brick veneer and vinyl siding as per rendering for front elevation. One storey brick veneer for sides and rear with remainder of second floor to be vinyl siding unless specified otherwise. • Detailed brick design and coined corners (as per rendering). • Elegant keystones, arch details and precast stone window sills for distinctive definition at windows and garage headers (as per rendering). • Permanent roof anchors to ensure future safe access. • Poured concrete foundation with industry leading waterproofing drainage system. Based on a uniquely shaped air-gap membrane, it is a key factor in achieving a permanently dry basement. • Convenient garage man door to interior where grade permits. • Quality board and batten and shake features for beyond the ordinary architectural detail (as per rendering).
H. INSULATION, DRYWALL & STRUCTURE • The strongest foundations in the industry. 20MPa concrete with two pieces of 15M rebar at the tops of all foundation walls at living areas to minimize the eventual foundation cracks that occur and to help protect the walls against soil loads. • Quiet 2x10 floor system with strapping instead of bridging. Has less connections than Wood I's and conventional floors; resulting in less squeaks. • Subfloors glued & screwed to floor joists for increased strength and less movement. • Heavy duty 2"x6" exterior walls. • 3/8" Spruce plywood roof sheathing. • Strong and stable garages with structural sheathing on exterior walls. • Clean garage finish with drywall and a rough coat of paint. • Walls finished with drywall using screws & a minimum number of nails. • Metal angles at outside corners of walls and ceilings results in fewer drywall cracks at corners. • Walls insulated to R-22 and ceilings insulated to R-60. • Full height basement insulation (to 8" above floor).
I. ELECTRICAL • Three prewired and plated telephone outlets and three prewired and plated cable television outlets location as specified by the Purchaser. • Smoke detectors, carbon monoxide detectors, and visual signaling devices throughout as per code. • Central vacuum rough-in to basement. • Electrical outlet for future garage door opener. • Exterior soffit plug with switch for holiday lighting to avoid unpleasant cords, and an additional two (2) weatherproof electrical outlets (one in front, one in rear). • Circuit-breaker type electrical panel with 100 amp service. (200 amp service for houses over 2500 Sq.ft.) • Complimentary electrical walk through at framing stage to review location of electrical outlets, switches and light fixtures, at purchaser's request. • Complimentary audio/video/data consultation and walk through at framing stage, at purchaser's request. • Contemporary Decora light switches and matching electrical outlets throughout. • Switch for basement lights. • Exclusive telephone, high speed internet, and cable TV service move in promotions.
J. HEATING • Modern, high efficiency hot water tanks on a rental basis with high-efficiency gas-fired forced air heating systems (ducts sized for future air-conditioning) in singles, semis, and townhouses over 30' wide. • Modern, high efficiency on demand hot water systems on a rental basis with air handlers (ducts sized for future airconditioning) in townhouses under 30' wide. • Humidity controlled ventilation system to supply fresh air to the house, correcting indoor air quality, excessive condensation, and negative air pressures. • Drain water heat recovery system servicing two showers (connected to the same stack where possible) or one shower (if there is only one shower in the house) to preheat water and save energy
Source: Mountainview
Builder's website -
02 Pricing
West Creek prices & price list
| Starting price | $760,900 |
|---|---|
| Up to | $811,900 |
Full price list
Every available suite, price and floor.
- Prices by floor and exposure
- Parking, locker & fees
- Current incentives
Sent by a licensed advisor. Prices change between releases, so ask for the latest.
03 Floor plans
West Creek home models & floor plans
10 models from the latest release. Prices and availability move quickly, so request any plan to get its current price.
 Available
3 Bed
3 bed · bath
Price on request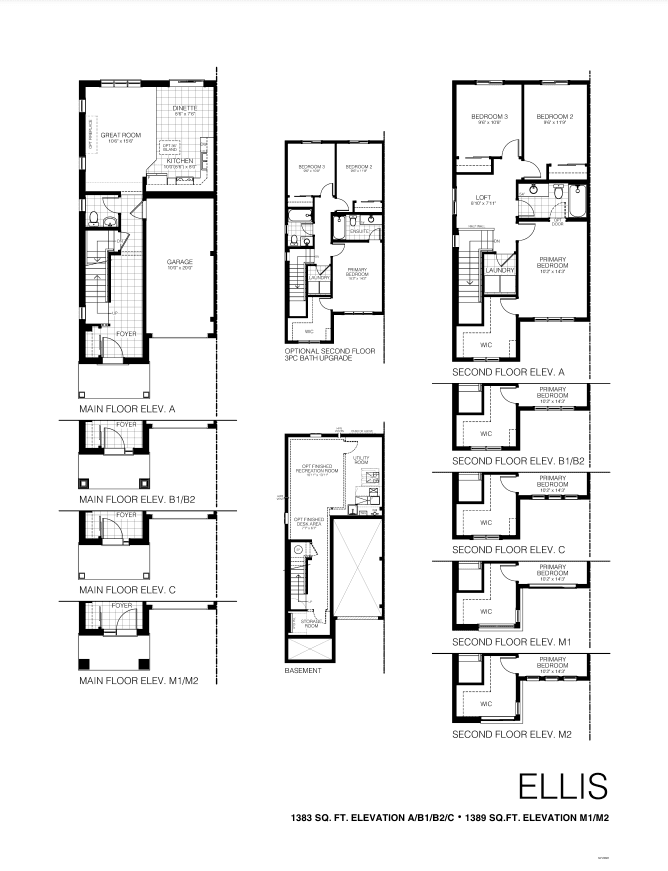 Available
3 Bed
3 bed · bath
Price on request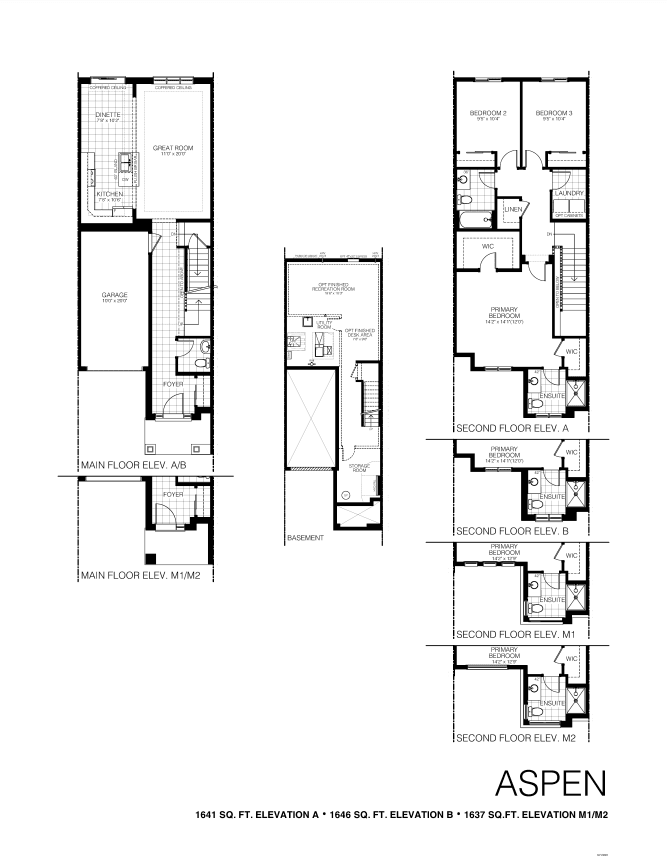 Available
3 Bed
3 bed · bath
Price on request Available
3 Bed
3 bed · bath
Price on request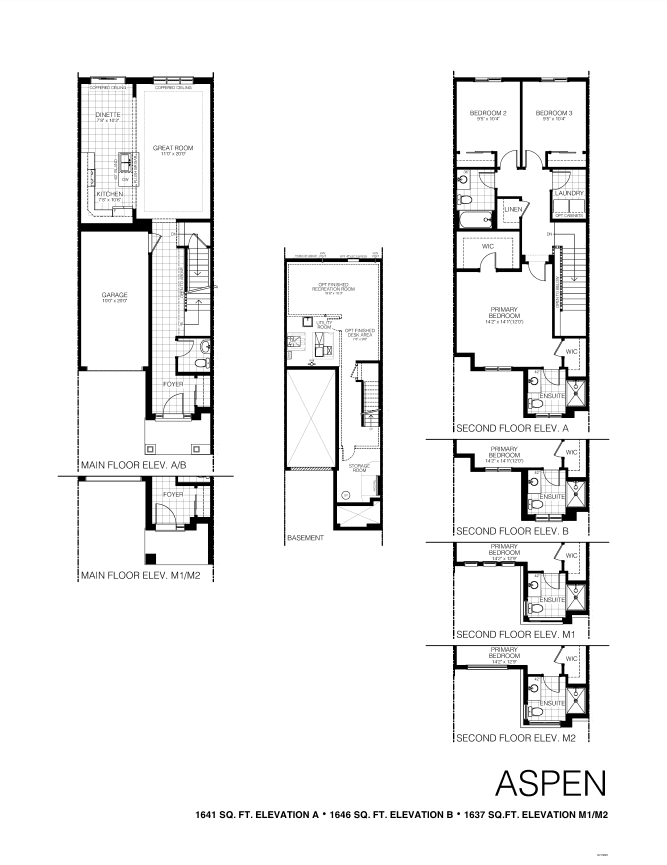 Available
3 Bed
3 bed · bath
Price on request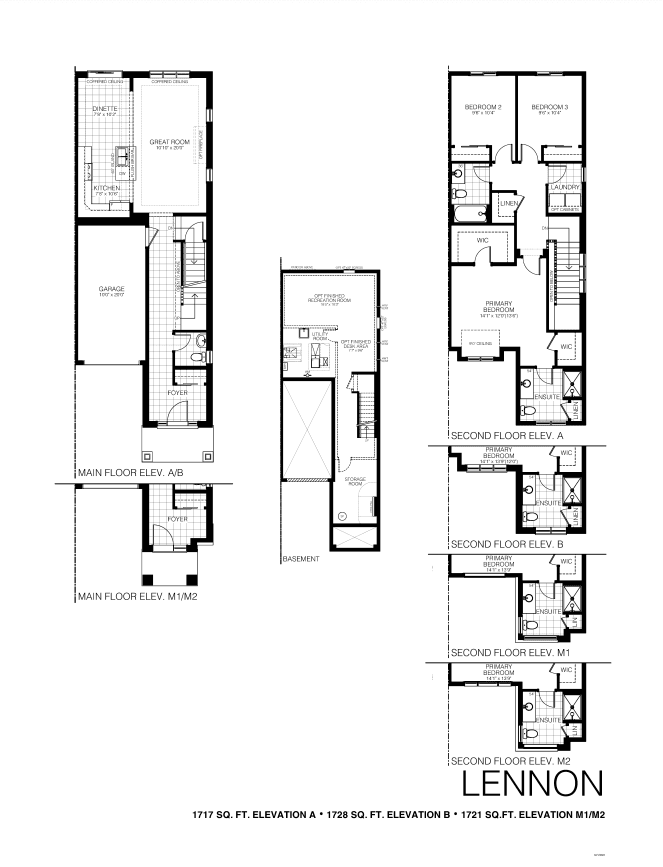 Available
3 Bed
3 bed · bath
Price on request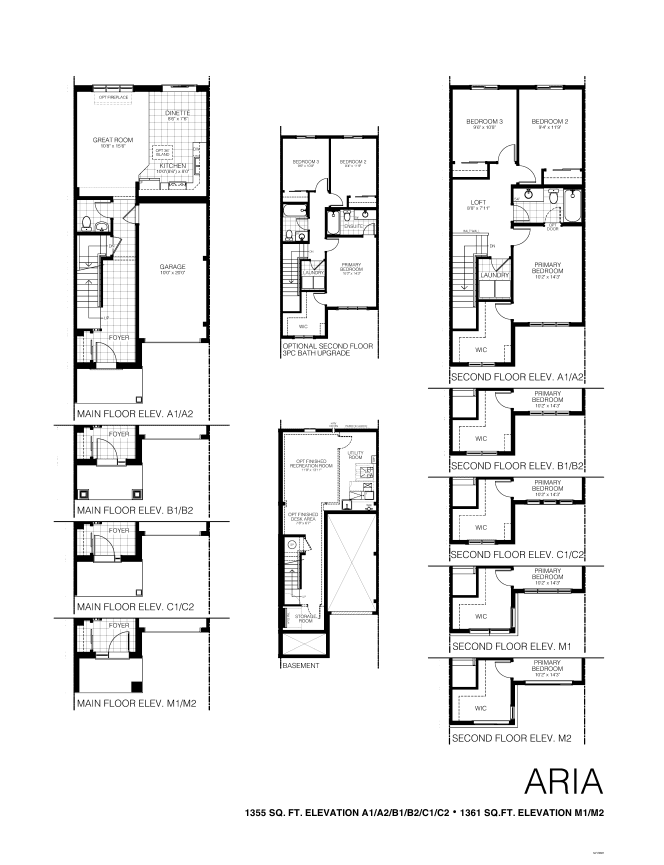 Available
3 Bed
3 bed · bath
Price on request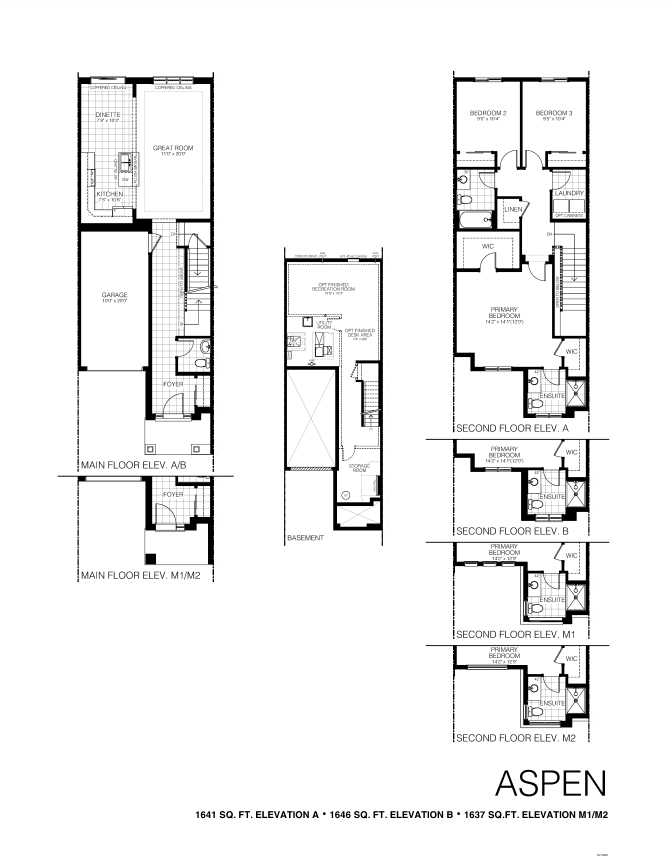 Available
3 Bed
3 bed · bath
Price on request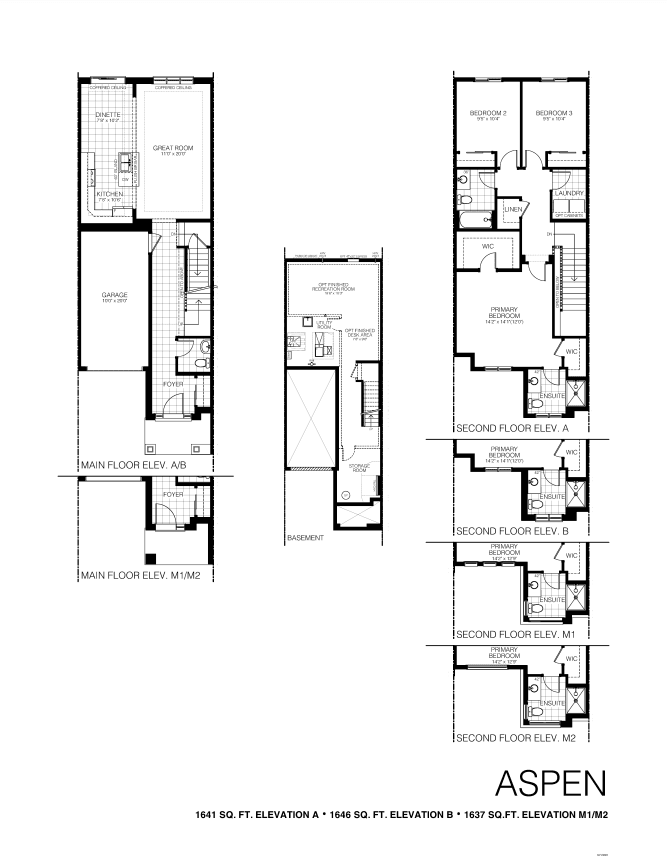 Available
3 Bed
3 bed · bath
Price on request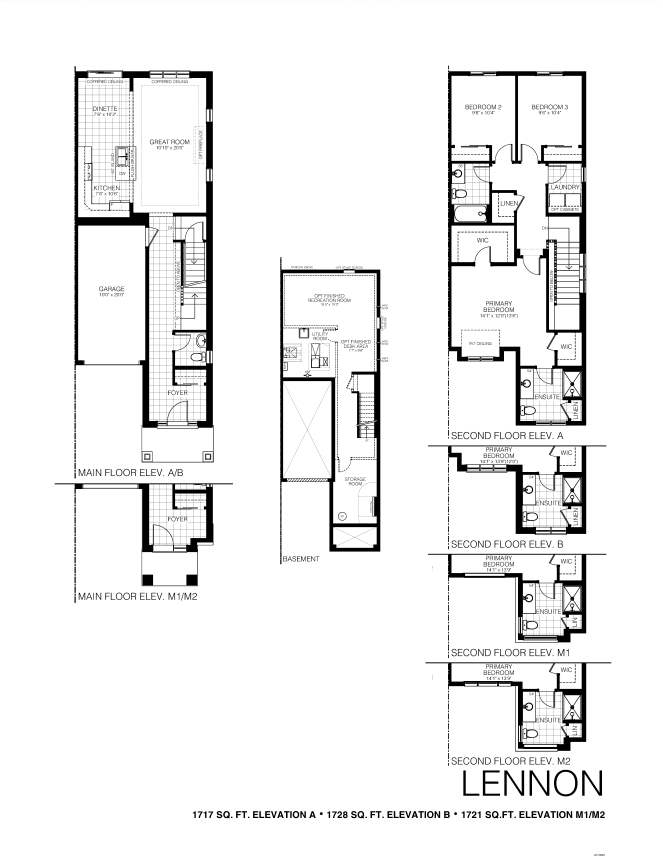 Available
3 Bed
3 bed · bath
Price on request
04 Amenities
West Creek amenities
- Green Space
- Easy access to the major highways
- Nearby Parks,
- Schools,
- Restaurants and many more.
05 Location & transit
West Creek location & transit
Address
South Pelham Road & Silverwood Avenue
Niagara Falls, Ontario
06 Monthly cost
Estimate your West Creek mortgage payment
$760,000
20% · $152,000
4.49%
25 years
Estimated monthly
$3,376
Principal and interest only. Excludes maintenance fees, property tax and insurance.
07 The builder
About Mountainview Building Group
Mountainview Building Group is the developer behind West Creek.
More from Mountainview Building Group
Before you sign with any builder
- Look the builder up on the HCRA Ontario Builder Directory: its licence, past homes and any conditions or convictions.
- Read the Tarion Addendum in your agreement. It sets the closing dates, how delays work and what the builder owes you if it is late.
- Know your deposit protection. Tarion covers deposits on a freehold home up to a set limit; ask how anything above it is held.
- There is no cooling-off period on a new freehold home in Ontario, so have a real estate lawyer review the agreement before you sign, or make it conditional on that review.
- Get every promise in writing: upgrades, lot premium, grading and closing adjustments.
08 New-home warranty
The Tarion warranty on a home at West Creek
1 year
Workmanship and materials, plus the home must be fit to live in and meet the Ontario Building Code.
2 years
Water getting through the basement or the building envelope, electrical, plumbing and heating systems, and Building Code violations that affect health and safety.
7 years
Major structural defects.
Coverage periods are set by Ontario's new-home warranty law and apply to every new freehold home and condo suite. The builder must be licensed by the HCRA; check its record on the Ontario Builder Directory before you sign. How the Tarion warranty works
09 Assignments
West Creek assignments
No West Creek assignments are listed right now. Buying an assignment means taking over a buyer's contract before closing, often at a price set when the project launched. Browse assignment sales
Own a unit here?
List your assignment free. We check the builder's consent terms and keep your details private.
Compare
Similar projects in Niagara Falls
- Selling nowCondo6photos
 Selling nowCondo7photos
The Stanley District Tower Phase II
by La Pue International · Niagara Falls
From $565,900
- Beds
- 1–2 bd
- Occupancy
- 2026
- Deposit
- 20% total
Before you buy
The rules that protect pre-construction buyers in Ontario, in plain language.
- 01How pre-construction deposits workTypical schedules, where the money is held and Tarion deposit protection.
- 02HST rebates on new homesWho qualifies, how the rebate is assigned to the builder and what investors owe.
- 03Tarion new-home warrantyThe 1-, 2- and 7-year coverage and delayed-closing compensation.
- 04Closing costs on a new buildDevelopment charges, levies, land transfer tax and adjustments to budget for.
Questions
West Creek FAQs
Quick answers about West Creek. Have another question?
Where is West Creek located?
In Niagara Falls, Ontario. West Creek is a new pre-construction houses development there.
What kind of homes does West Creek offer?
Houses — 24 homes. West Creek is a houses development in Niagara Falls, Ontario; the full model and floor-plan collection is available on request.
How much does West Creek cost?
From $760,900. That is the lowest home price on the latest West Creek price list we hold; builders change prices between releases, so request the current price list before you decide.
What home sizes are available at West Creek?
3-3 homes. Floor plans with exact sizes and prices for each home at West Creek are available on request.
Is West Creek a good investment?
It depends on your budget, timeline and the Niagara Falls, Ontario market. Buying pre-construction at West Creek fixes today's price with a staged deposit, with occupancy on completion; compare it with nearby projects and resale before you commit, and ask our team or Zara for a project-specific assessment.
How do I get floor plans and prices for West Creek?
Request them on this page. Our team emails West Creek's floor plans, price list and current incentives, plus Platinum priority access where the builder offers it, at no cost to you.
More pre-construction questionsFewer questions
What is a pre-construction project?
A pre-construction project is a new residential development that is sold before construction is completed. Buyers purchase units during the planning or early construction phase, often at lower prices than completed units. You'll receive a unit upon project completion, typically 1-3 years after purchase.
How do deposits work for pre-construction?
Deposits for pre-construction projects are typically structured in stages. You'll usually pay 5-10% on signing, followed by additional deposits at specific milestones (e.g., 5% at occupancy permit, 5% at closing). These deposits are held in trust by the developer's lawyer until closing.
What happens if the project is delayed?
Construction delays are common in pre-construction projects. Your purchase agreement will include an 'outside closing date' that allows for reasonable delays. If delays exceed the specified timeframe, you may have options to cancel and receive your deposits back, depending on your contract terms.
What are the risks of buying pre-construction?
Key risks include construction delays, potential changes to the final product, market value fluctuations, and developer bankruptcy. However, you also benefit from lower initial pricing, potential appreciation, and the ability to secure a brand-new home. Always work with reputable developers and review all contracts carefully.
When do I start making mortgage payments?
Mortgage payments begin only after you take possession of your completed unit, typically at the final closing date. During construction, you'll only make staged deposits. You'll need mortgage pre-approval closer to completion, usually 90-120 days before the expected closing date.
Can I customize my unit?
Customization options vary by developer and project phase. Early buyers often have more choices in finishes, fixtures, and layouts. Common customizable elements include flooring, kitchen cabinets, countertops, and bathroom fixtures. Options are typically presented during the design center appointment, which occurs after purchase.
What warranties are included with pre-construction homes?
New homes in Canada come with provincial new-home warranty protection — Tarion/HCRA in Ontario and equivalent programs in other provinces. This typically includes one-year coverage for defects, two-year coverage for water penetration, and seven-year coverage for major structural defects. Your developer will provide warranty details at closing.
What happens if the developer goes bankrupt?
If a developer declares bankruptcy, your deposits are typically protected if they were held in trust. However, the project may be delayed or cancelled. In some cases, another developer may take over the project. It's crucial to research developers' financial stability and track record before purchasing.
What documents do I need to review before purchasing?
Essential documents include the purchase agreement, disclosure statement, architectural plans, condo declaration (for condos), and developer's financial statements. Have a real estate lawyer review all documents before signing. Pay special attention to deposit structure, completion dates, and cancellation rights.
How long does it take from purchase to move-in?
Timeline varies by project, typically ranging from 12-36 months. Factors include project size, construction complexity, and market conditions. Your purchase agreement will include an estimated occupancy date, but this is subject to change. Stay in regular communication with your developer for updates.
Can I visit the construction site?
Site visits are usually allowed but must be scheduled with the developer for safety and insurance reasons. Many developers offer periodic site tours or provide progress updates through photos and videos. Always follow safety protocols and never visit the site without authorization.
What happens at the final inspection and closing?
Before closing, you'll conduct a pre-delivery inspection (PDI) to identify any defects or issues. These are documented and should be addressed by the developer. At closing, you'll pay the final balance, receive keys, and complete final paperwork. Your lawyer will handle the closing process and ensure all conditions are met.
Get the West Creek price list before you decide.
Current prices, available floor plans and incentives, sent to you by a licensed advisor. Free, no obligation.
Coldwell Banker Summit Realty, BrokerageLast updated
Summitly is a brokerage, not the builder; prices, incentives and availability are set by the builder and can change.
Sizes, specifications and dates are preliminary and provided for information only. Renderings and floor plans are artist's concepts. This is not an offering for sale; an offering can only be made with the applicable disclosure statement. Verify all details with the builder. Marketed by Coldwell Banker Summit Realty, Brokerage. E. & O.E.
From
$760,900


