 Selling now7photos
Selling nowCondos
Homeward Hills by Sorbara Group of Companies
1040 Conlin Road East, Oshawa, Ontario
PriceNot released
- Suites
- 2-3
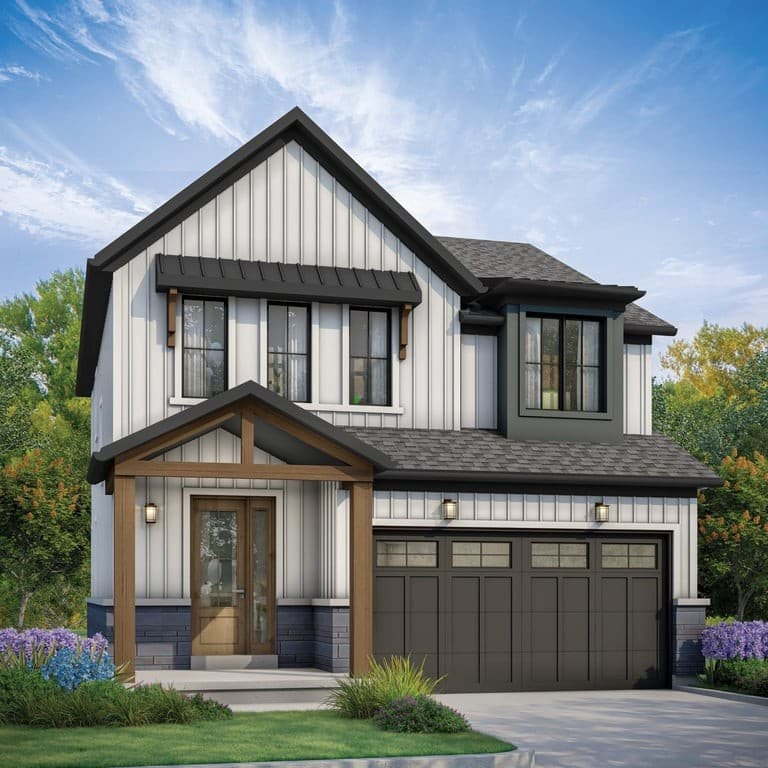
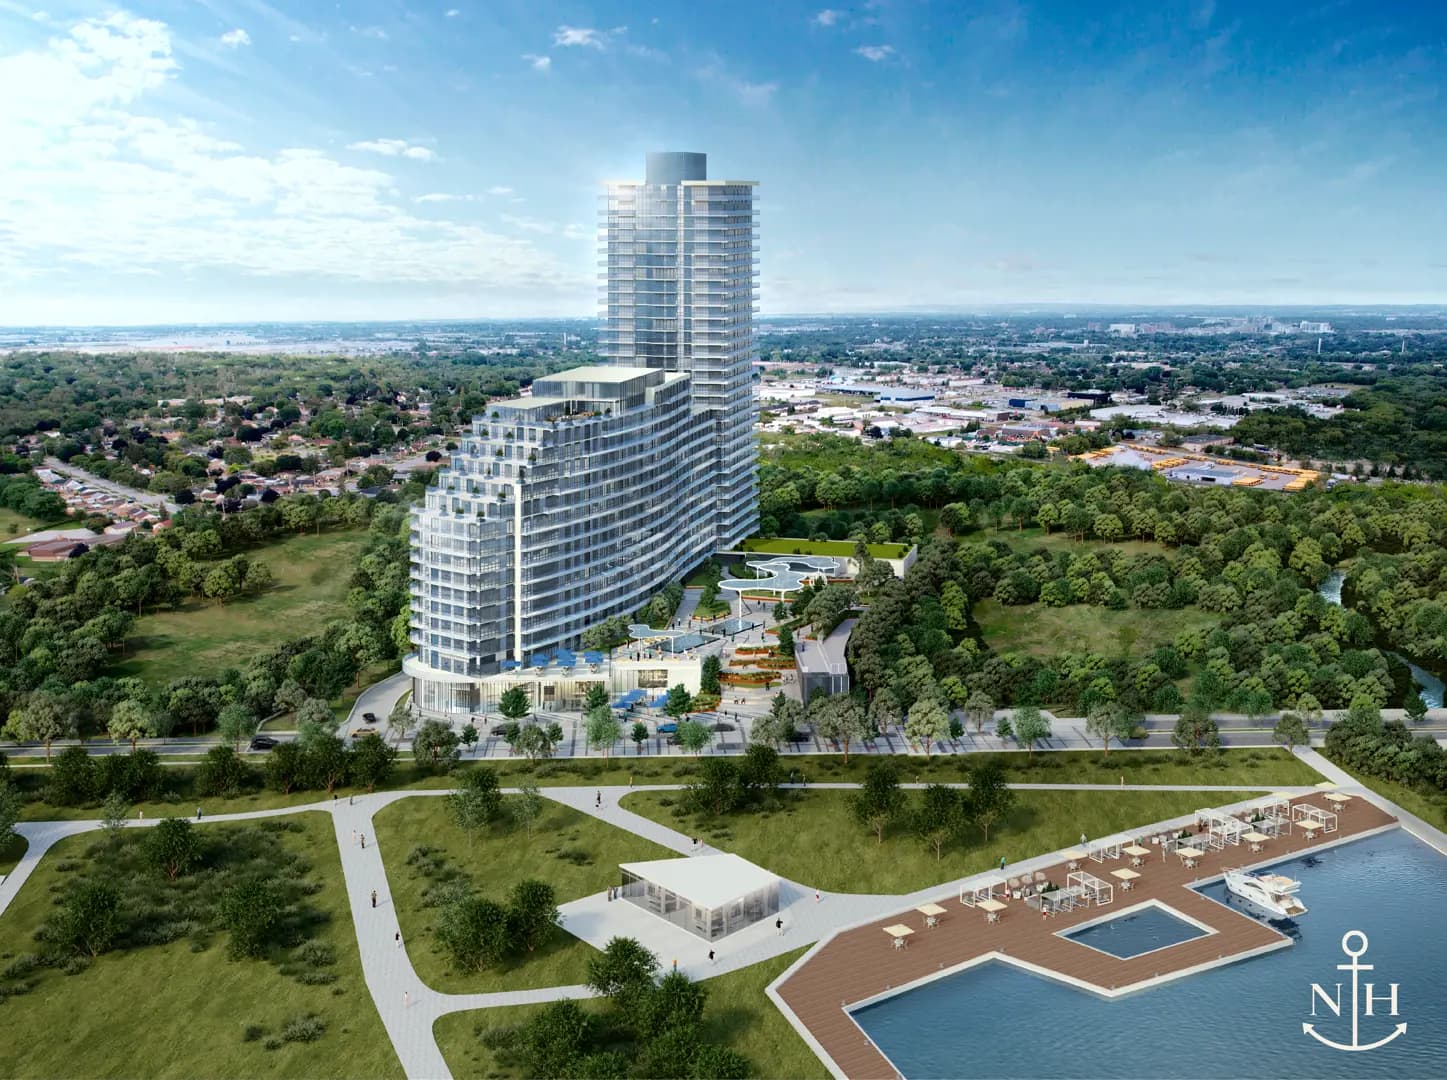
Artist's concept
- Builder
- Sorbara Group of Companies
- Type
- Condos
- Suites
- 2-3
- Price from
- Not released
- Status
- Selling Now
- Last updated
01 Overview
About Homeward Hills
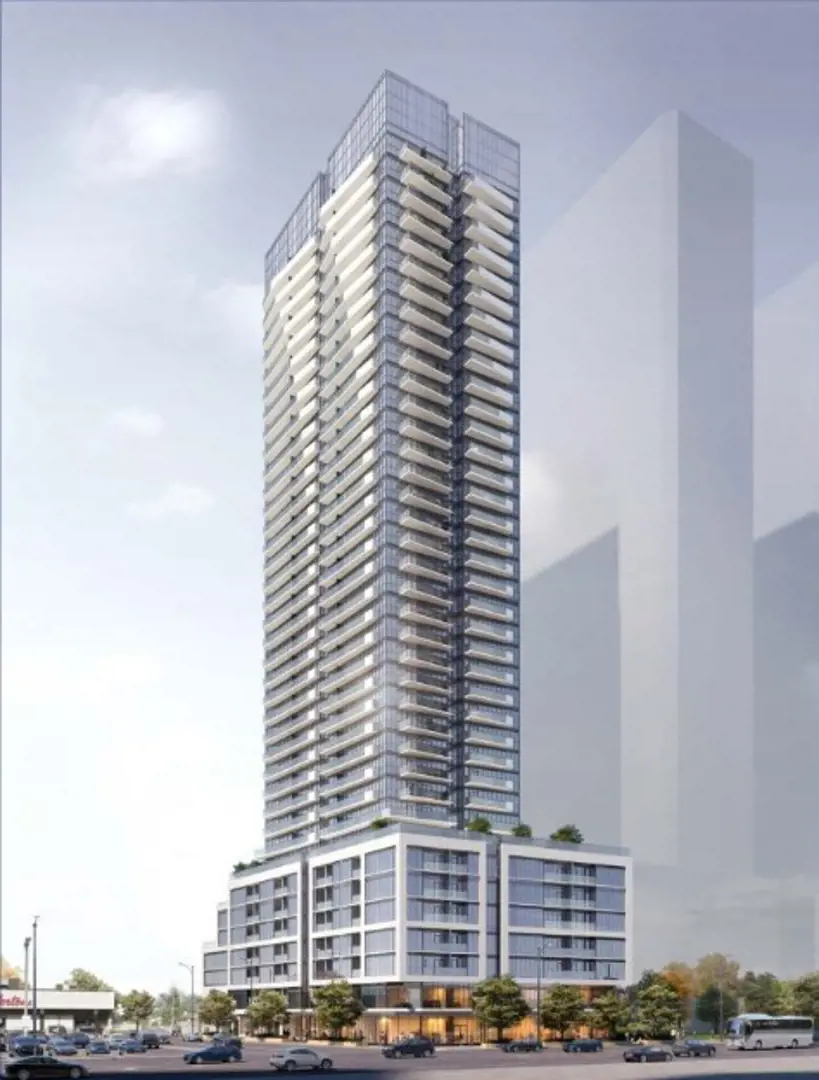
Homeward Hills is a pre-construction condos development by Sorbara Group of Companies at 1040 Conlin Road East, Oshawa. Prices haven't been released yet. Current status: selling now (updated September 2026).
The most anticipated preconstruction project in Oshawa.
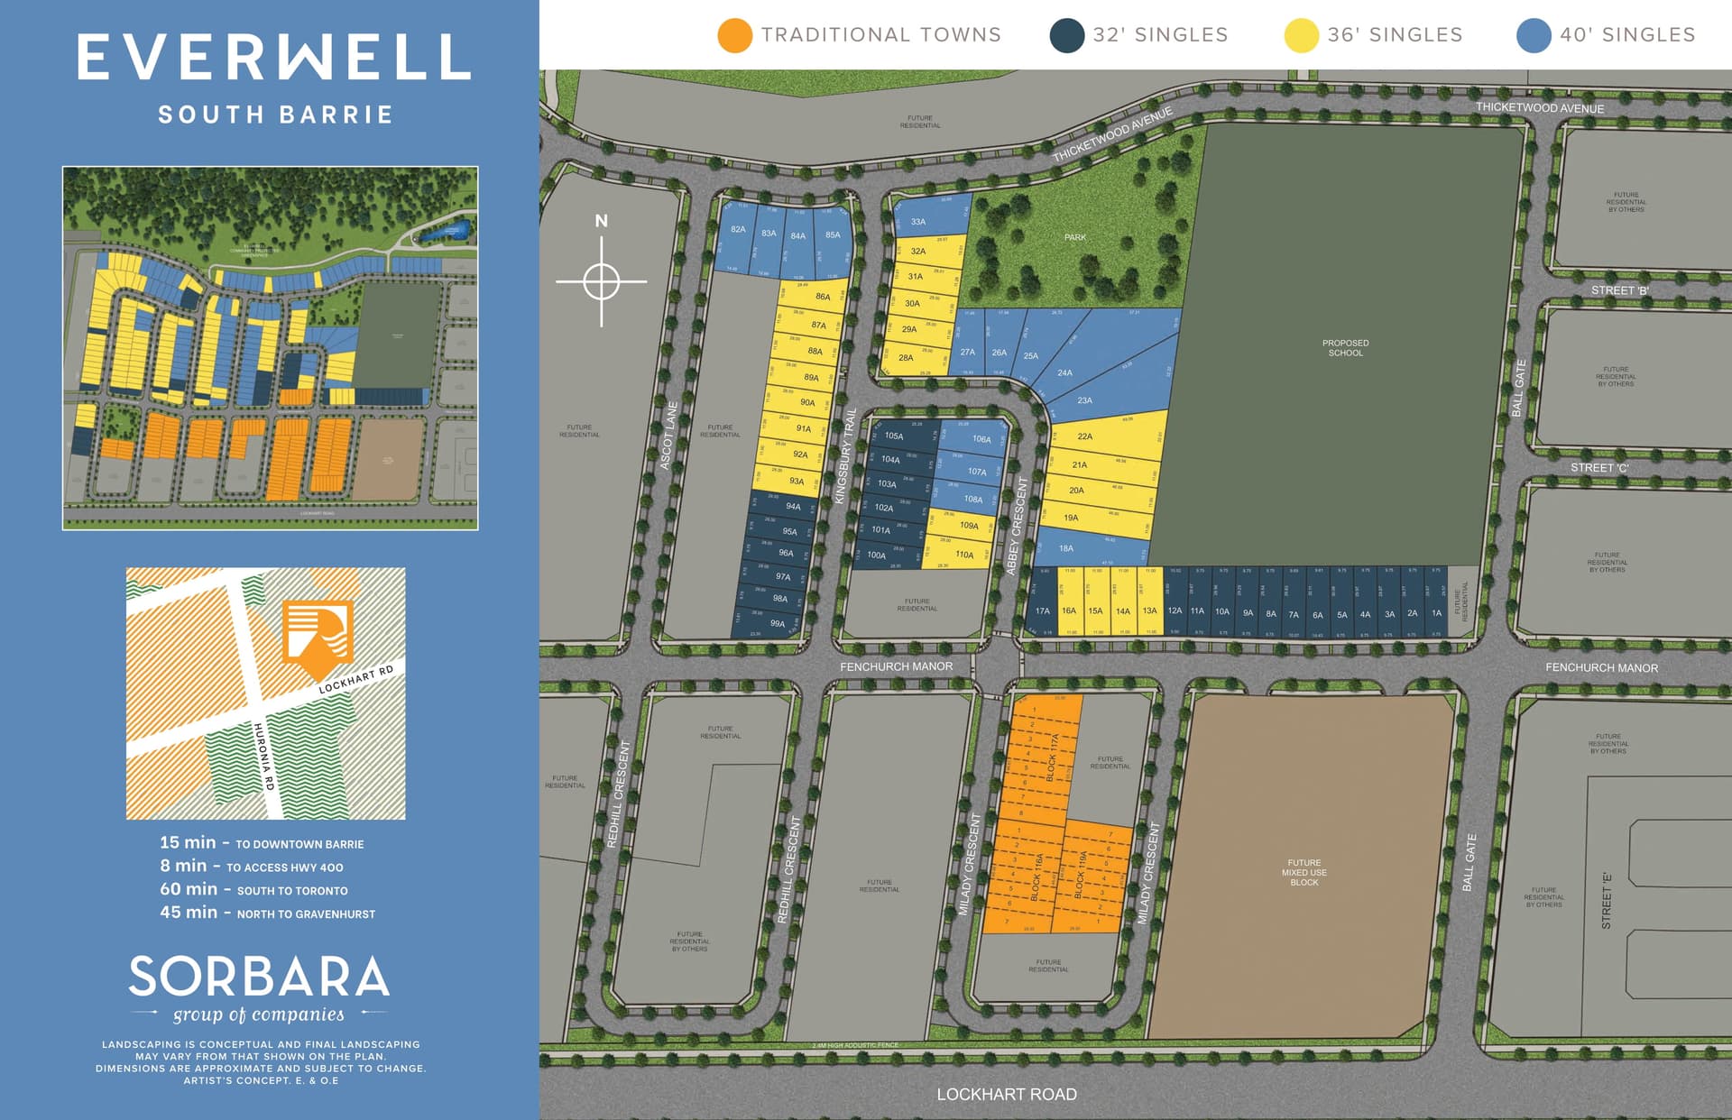
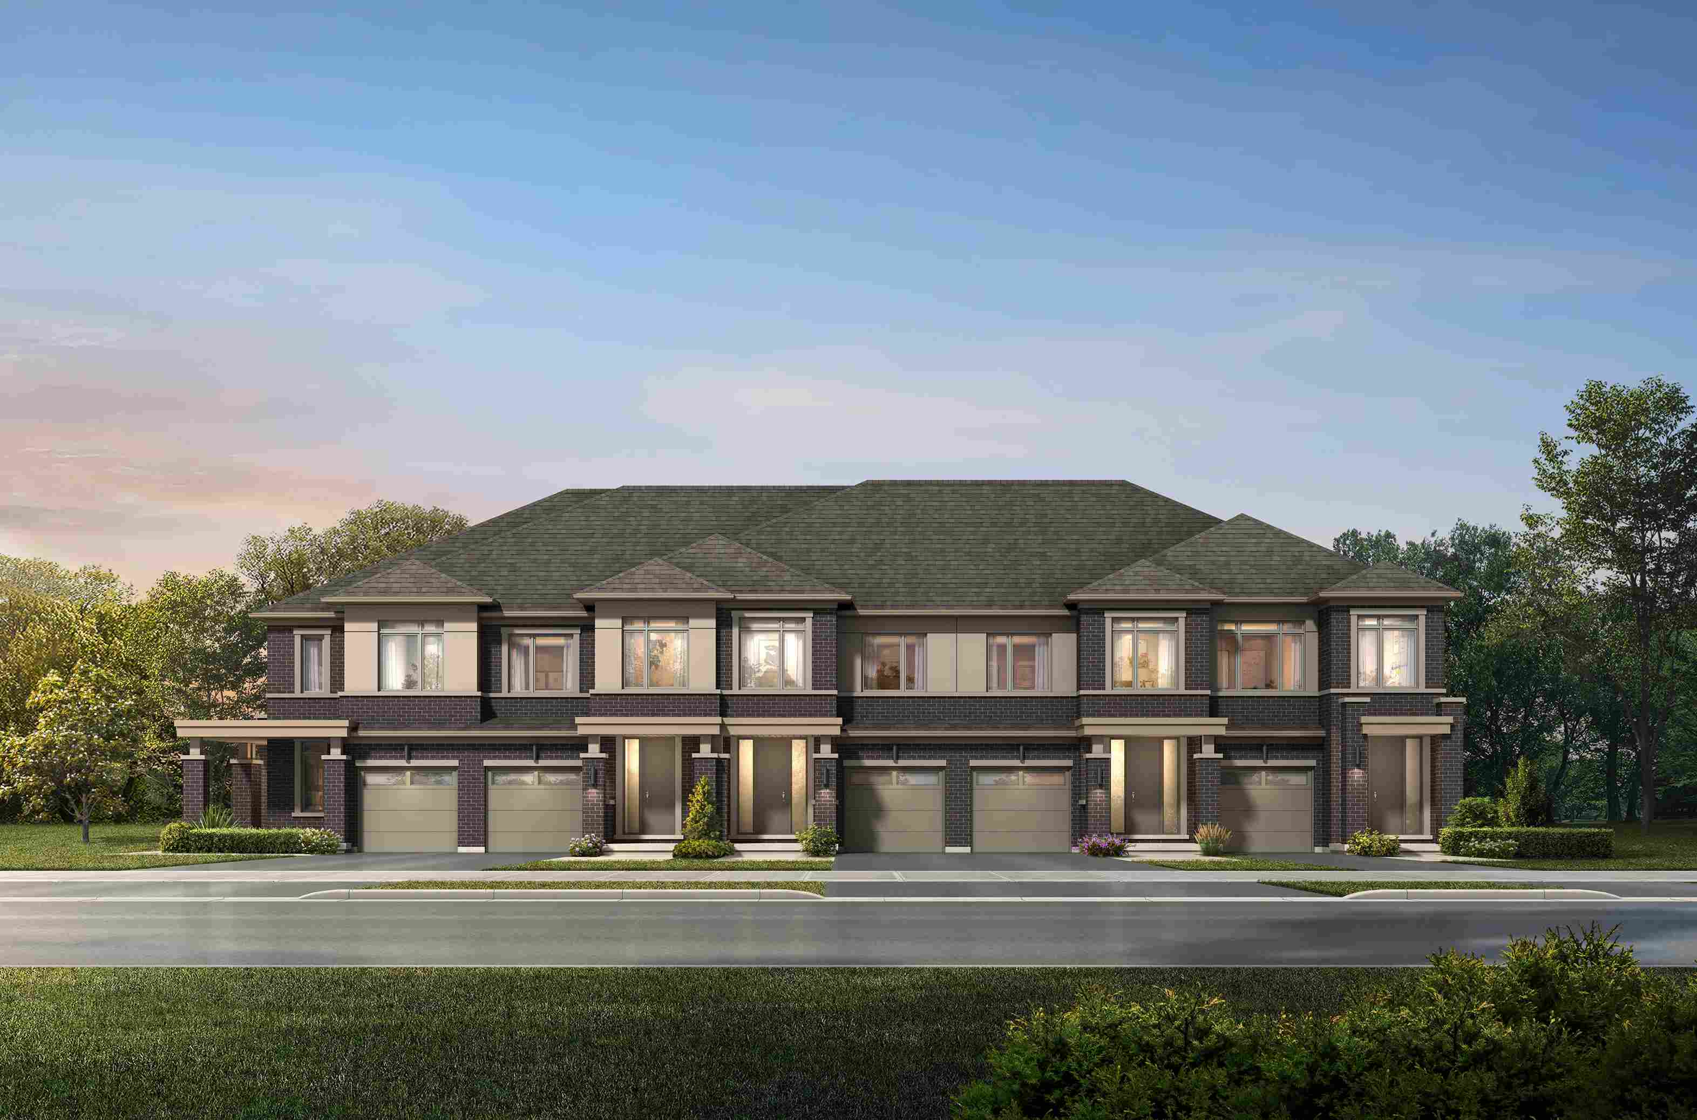
Homeward Hills is a new townhouse and single family home community by Sorbara Group of Companies currently under construction at 1040 Conlin Road East, Oshawa. Homeward Hills unit sizes range from 1216 to 3161 square feet.
Read the full descriptionShow less
New Release of Townhomes & Detached Homes Coming Soon
Home.
It has never meant more than it does today. A definition that's ever-evolving; ever-expanding. And with so much up in the air, it's the steady ground of home we yearn for.
A place where our 9 to 5 can freely mingle with family dinner. Where features don't simply finish a room, but fashion them to grow.
Ever-evolving, ever-expanding.
Set within the burgeoning landscape of North Oshawa is a master planned community developed to expand your horizons from the comforts of home. Here, amongst proximity and prosper, lifestyle dwells and opportunity resides. Plug in and unplug. Learn and lecture. Seek solace or explore.
This is a community designed to house hopscotch on driveways and Zoom calls from the kitchen island. Where a sense of security and sense of belonging come standard. Connection to elsewhere and closeness to what matters.
This is the new definition of home, one that's ever-evolving, ever-expanding and ever-yours to redefine.
Homeward Hills. Homeward, unbounded.
Features and finishes TRADITIONAL AND BACK TO BACK TOWNHOMES FEATURES & FINISHES
QUALITY CONSTRUCTION AND ELEGANT EXTERIORS • Superior architecturally designed and controlled homes with premium brick and masonry detailing, pre-cast concrete and/or stone, vinyl siding, and PVC trim and accents in selected locations (as per applicable plan). • Steel insulated front entry door complete with weather stripping, grip set, sidelight and/or transom (as per applicable plan). • Premium, high quality self-sealing shingles with a 25 year manufacturer's warranty and/or 2-ply flat roof membrane (as per applicable plan). • Pre-finished, low maintenance soffits, fascia, eavestroughs and downspouts installed (as per applicable plan). • Colour coordinated low-e argon filled vinyl casement windows on all elevations, excluding white basement windows which will receive thermo pane sliders (where applicable). All operable windows to receive screens. • Premium quality, sectional roll-up garage doors with window lights (as per applicable plan). • Poured concrete basement walls with damp proofing, weeping tile and exterior drainage membrane. • Traditional Townhomes to receive two exterior hose bibs; one at rear of home and one in garage, and Back-to-Back Towns to receive one exterior hose bib in garage. Location to be determined by Vendor. • Poured concrete, steel reinforced front porch (where applicable). Poured in place concrete front steps to be installed where required by grade. • Pre-cast concrete slab walkway to front entry from driveway, and precast concrete slabs at rear sliding patio door, and at walkout to rear patio step(s). • All driveways to consist of base and top-coat layers, applied in two separate stages (second coat applied within approximately one-year of first coat). • Sunken entrances may be required due to grading and/or as per plan. • All lots to be graded and sodded as per approved grading plans. Where applicable, side yards between homes may receive gravel in lieu of sod (at the discretion of the Vendor). All lots will be graded to meet requirements of the authority having jurisdiction.
DISTINCTIVE INTERIORS • Traditional Townhomes to receive approximately 9'-0" high ceilings on main floor, and approximately 8'-0" high ceilings on second floor (except at coffered, sloped or cathedral ceilings and where drops are needed for structural or mechanical systems). Back-to-Back Towns to receive approximately 9'-0" high ceilings on main floor, and approximately 8'-0" high ceilings on all other floors (except at coffered, sloped or cathedral ceilings and where drops are needed for structural or mechanical systems). • Smooth ceilings in kitchen, bathrooms, powder rooms and finished laundry rooms. All other areas to receive textured ceilings with 4" smooth border. • One coat of primer and two coats of flat-finish, premium-quality latex paint on all finished walls throughout. • Carpet grade staircase with white painted stringers, excluding stairs to the basement which shall be paint grade. • Oak posts, pickets, handrails and nosings to receive a natural finish. • Approximately 4" baseboards and 2-3/4" casings on swing doors, sliding doors and windows throughout all finished areas (where applicable). Finish moulding installed to all ceramic and hardwood areas. • Brushed nickel lever interior door hardware for interior doors. Privacy door locks to all bathrooms and master bedroom (where applicable). • Stylish 2-panel interior swing doors (as per applicable plan). • All bedrooms to receive white, trimmed, closet sliders (as per applicable plan).
GOURMET KITCHEN FEATURES • Kitchen cabinetry offered in a variety of furniture-quality finishes, styles and colours, from Vendor's standard samples. • Choice of laminate countertops from Vendor's standard samples. • Taller upper cabinets in Kitchen and Servery (as per applicable plan). • Colour co-ordinated kickplates to complement cabinets. • Double bowl drop-in stainless steel kitchen sink with single level pullout spray. • Deluxe two-speed stainless steel kitchen exhaust fan with 6" exhaust vented to exterior. • Kitchen island with flush breakfast bar (as per applicable plan). • Electrical receptacle installed below counter in kitchen island and/or peninsula cabinets, as per code (applies when island cabinet is permanently fixed with plumbing). • Dishwasher rough-in includes electrical and plumbing only with space for dishwasher (installation of dishwasher not included).
LUXURY BATHROOM FEATURES • Vanity cabinetry offered in a variety of furniture-quality finishes, styles and colours, from Vendor's standard samples. • Choice of laminate countertops from Vendor's standard samples. • Master ensuite to include shower stall with framed glass and door (as per applicable plan). • Water resistant board installed to tub and shower enclosures up to ceiling. • Sleek, vapour-resistant pot light in all separate shower stalls (as per applicable plan). • Choice of quality 8"x10" imported ceramic wall tile for all tub enclosures and shower stall walls, from Vendor's standard samples. • High efficiency, water saving toilets. • Single lever chrome faucets in all bathrooms and powder room. • Chrome style bathroom accessories to include towel bar and toilet tissue dispenser. • All bathrooms to receive drop in sinks, with the exception of a pedestal sink in the powder room. • Shower stall with framed glass and door and/or Acrylic bathtub in main bathroom (where applicable, per plan). • All bathroom vanity faucets to have shut-off valves. • Pressure balance shower faucets in all bathrooms, where applicable. • Mirrors over all vanities in bathrooms.
SUPERB LAUNDRY ROOM FEATURES • Handy recessed plumbing box to facilitate ease of connection for washing machine water and drain lines. • Freestanding laundry tub complete with hot and cold water faucets (location as per applicable plan). • Exterior venting for future dryer. • Heavy duty electrical outlet for dryer and electrical outlet for washer.
FLOORS AND FLOOR COVERINGS • Choice of quality imported ceramic floor tiles, from Vendor's standard samples, to foyer, powder room, kitchen/breakfast/servery area, laundry room and bathrooms (excludes basement laundry, mechanical areas, and unfinished basements). • Choice of 40oz. Broadloom on approximately 1/2" underpad on main and second floors where not shown as tile, from Vendor's standard samples. • Engineered Floor System with tongue and groove subflooring, glued and screwed to joists.
LIGHTING AND ELECTRICAL FEATURES • All Townhomes to receive 100amp electrical panel. • Switched ceiling light fixtures in all rooms. • All electrical receptacles located on exterior walls and insulated ceilings to be installed using draft-resistant sealed boxes. • Traditional Townhomes to receive 2 (two) exterior GFI protected receptacles; one at front porch and one at rear door, Back-to-Back Towns to receive 1 (one) exterior GFI protected receptacle at front porch (location determined by Vendor). • One (1) receptacle installed on wall and one (1) receptacle installed in ceiling (for future garage door opener) for each garage parking space. • Decora-style receptacles and switches throughout. • Rough-in central vacuum system drops terminating in unfinished areas for future connection (location determined by Vendor). • Decorative exterior coach lamp(s) on exterior elevations (as per applicable plan). • Rough-in for 4 (four) Cat6a telephone/Internet outlets. Two locations as-determined by builder (for future wifi readiness), two locations as-determined by purchaser. • Choice of location for 1 (one) dual electrical outlet/USB port.
MECHANICAL AND ENHANCED ENERGY FEATURES • All ducting sized for future air-conditioning. • All homes to receive an Energy Recovery Ventilator (ERV) to promote healthier indoor air quality and provide fresh air. • Energy Star qualified exhaust fans vented to exterior in all bathrooms and laundry rooms. • Smoke detectors and carbon monoxide detectors installed through home per OBC. • High efficiency gas-fired tankless water heater on a rental basis with supplier as designated at Vendor's sole discretion. • High efficiency HVAC system designed to provide superior comfort and reliable heating (and cooling, where/when applicable). • R22 blanket insulation (approximately 6" above finished floor) on exterior walls in basement. • Continuous air barrier for increased air tightness and energy efficiency. • Drain Water Heat Recovery system serving two showers (designed to reduce energy required to heat incoming water).
ENERCARE SMARTER HOME™ ESSENTIALS PACKAGE • Enercare Smarter Home™ is a simple, integrated system that puts comfort and peace of mind in the palm of your hand, even when you're not at home. • Each home comes equipped with the Enercare Smarter Home Essentials Package (complete with free installation and training by Enercare staff post-closing) and 3 years of free monitoring. Package includes: – 1 Smarter Home Hub – 1 Smarter Home Programmable Thermostat – 1 Smarter Home Water Leak Sensor – 1 Video Doorbell with Camera
NEW HOME WARRANTY • 1 Year Warranty applies to defects in workmanship and materials. • 2 Year Warranty applies to electrical, plumbing and heating delivery & distribution system and water penetration through building envelope or foundation. • 7 Year Warranty applies to major structural defects. • Purchaser agrees to pay Tarion Warranty Program enrolment fee as an adjustment at closing.
32' & 36' DETACHED FEATURES & FINISHES
QUALITY CONSTRUCTION AND ELEGANT EXTERIORS • Superior architecturally designed and controlled homes with premium brick and masonry detailing, pre-cast concrete and/or stone, vinyl siding, and PVC trim and accents in selected locations (as per applicable plan). • Steel insulated front entry door complete with weather stripping, grip set, sidelight and/or transom (as per applicable plan). • Premium, high quality self-sealing shingles with a 25 year manufacturer's warranty and/or 2-ply flat roof membrane (as per applicable plan). • Pre-finished, low maintenance soffits, fascia, eavestroughs and downspouts installed (as per applicable plan). • Colour coordinated low-e argon filled vinyl casement windows on all elevations, excluding white basement windows which will receive thermo pane sliders (where applicable). All operable windows to receive screens. • Premium quality, sectional roll-up garage doors with window lights (as per applicable plan). • Poured concrete basement walls with damp proofing, weeping tile and exterior drainage membrane. • Two exterior hose bibs; one at rear of home and one in garage. Location to be determined by Vendor. • Poured concrete, steel reinforced front porch (where applicable). Poured in place concrete front steps to be installed where required by grade. • Pre-cast concrete slab walkway to front entry from driveway, and precast concrete slabs at rear sliding patio door, and at walkout to rear patio step(s). • All driveways to consist of base and top-coat layers, applied in two separate stages (second coat applied within approximately one-year of first coat). • Sunken entrances may be required due to grading and/or as per plan. • All lots to be graded and sodded as per approved grading plans. Where applicable, side yards between homes may receive gravel in lieu of sod (at the discretion of the Vendor). All lots will be graded to meet requirements of the authority having jurisdiction.
DISTINCTIVE INTERIORS • Detached homes to receive approximately 9'-0" high ceilings on main floor, and approximately 9'-0" high ceilings on second floor (except at coffered, sloped or cathedral ceilings, and where drops are needed for structural or mechanical systems). • Smooth ceilings in kitchen, bathrooms, powder rooms and finished laundry rooms. All other areas to receive textured ceilings with 4" smooth border. • One coat of primer and two coats of flat-finish, premium-quality latex paint on all finished walls throughout. • Carpet grade staircase with white painted stringers, excluding stairs to the basement which shall be paint grade. • Oak posts, pickets, handrails and nosings to receive a natural finish. • Approximately 4" baseboards and 2-3/4" casings on swing doors, sliding doors and windows throughout all finished areas (where applicable). Finish moulding installed to all ceramic and hardwood areas. • Brushed nickel lever interior door hardware for interior doors. Privacy door locks to all bathrooms and master bedroom (where applicable). • Stylish 2-panel interior swing doors (as per applicable plan). • All bedrooms to receive white, trimmed, closet sliders (as per applicable plan).
GOURMET KITCHEN FEATURES • Kitchen cabinetry offered in a variety of furniture-quality finishes, styles and colours, from Vendor's standard samples. • Choice of granite countertops (as per applicable plan) from Vendor's standard samples. • Taller upper cabinets in Kitchen and Servery (as per applicable plan). • Colour co-ordinated kickplates to complement cabinets. • Double bowl undermount stainless steel kitchen sink with single level pullout spray. • Deluxe two-speed stainless steel kitchen exhaust fan with 6" exhaust vented to exterior. • Kitchen island with flush breakfast bar (as per applicable plan). • Electrical receptacle installed below counter in kitchen island and/or peninsula cabinets, as per code (applies when island cabinet is permanently fixed with plumbing). • Dishwasher rough-in includes electrical and plumbing only with space for dishwasher (installation of dishwasher not included).
LUXURY BATHROOM FEATURES • Vanity cabinetry offered in a variety of furniture-quality finishes, styles and colours, from Vendor's standard samples. • Choice of laminate countertops from Vendor's standard samples. • Master ensuite complete with elegant freestanding bathtub and/or separate shower stall with framed glass and door (as per applicable plan). • Water resistant board installed to tub and shower enclosures up to ceiling. • Sleek, vapour-resistant pot light in all separate shower stalls (as per applicable plan). • Choice of quality 8"x10" imported ceramic wall tile for all tub enclosures and shower stall walls, from Vendor's standard samples. • High efficiency, water saving toilets. • Single lever chrome faucets in all bathrooms and powder room. • Chrome style bathroom accessories to include towel bar and toilet tissue dispenser. • All bathrooms to receive drop in sinks, with the exception of a pedestal sink in the powder room. • Acrylic bathtub in main bathroom and secondary ensuites (where applicable, per plan). • All bathroom vanity faucets to have shut-off valves. • Pressure balance shower faucets in all bathrooms, where applicable. • Mirrors over all vanities in bathrooms.
SUPERB LAUNDRY ROOM FEATURES • Handy recessed plumbing box to facilitate ease of connection for washing machine water and drain lines. • Freestanding laundry tub complete with hot and cold water faucets (location as per applicable plan). • Exterior venting for future dryer. • Heavy duty electrical outlet for dryer and electrical outlet for washer.
FLOORS AND FLOOR COVERINGS • Choice of quality imported ceramic floor tiles, from Vendor's standard samples, to foyer, powder room, kitchen/breakfast/servery area, laundry room and bathrooms (excludes basement laundry, mechanical areas, and unfinished basements). • Choice of 40oz. Broadloom on approximately 1/2" underpad on main and second floors where not shown as tile, from Vendor's standard samples. • Engineered Floor System with tongue and groove subflooring, glued and screwed to joists.
LIGHTING AND ELECTRICAL FEATURES • All 32' and 36' homes to receive 200amp electrical panel. • Switched ceiling light fixtures in all rooms. • All electrical receptacles located on exterior walls and insulated ceilings to be installed using draft-resistant sealed boxes. • Exterior GFI protected receptacles provided at front porch and rear door (location determined by Vendor). • One (1) receptacle installed on wall and one (1) receptacle installed in ceiling (for future garage door opener) for each garage parking space. • Decora-style receptacles and switches throughout. • Rough-in central vacuum system drops terminating in unfinished areas for future connection (location determined by Vendor). • Decorative exterior coach lamp(s) on exterior elevations (as per applicable plan). • Rough-in for 4 (four) Cat6a telephone/Internet outlets. Two locations as-determined by builder (for future wifi readiness), two locations as-determined by purchaser. • Choice of location for 1 (one) dual electrical outlet/USB port.
MECHANICAL AND ENHANCED ENERGY FEATURES • All ducting sized for future air-conditioning. • All homes to receive an Energy Recovery Ventilator (ERV) to promote healthier indoor air quality and provide fresh air. • Energy Star qualified exhaust fans vented to exterior in all bathrooms and laundry rooms. • Smoke detectors and carbon monoxide detectors installed through home per OBC. • High efficiency gas-fired tankless water heater on a rental basis with supplier as designated at Vendor's sole discretion. • High efficiency HVAC system designed to provide superior comfort and reliable heating (and cooling, where/when applicable). • R22 blanket insulation (approximately 6" above finished floor) on exterior walls in basement. • Continuous air barrier for increased air tightness and energy efficiency. • Drain Water Heat Recovery system serving two showers (designed to reduce energy required to heat incoming water).
ENERCARE SMARTER HOME™ ESSENTIALS PACKAGE • Enercare Smarter Home™ is a simple, integrated system that puts comfort and peace of mind in the palm of your hand, even when you're not at home. • Each home comes equipped with the Enercare Smarter Home Essentials Package (complete with free installation and training by Enercare staff post-closing) and 3 years of free monitoring. Package includes: – 1 Smarter Home Hub – 1 Smarter Home Programmable Thermostat – 1 Smarter Home Water Leak Sensor – 1 Video Doorbell with Camera
NEW HOME WARRANTY • 1 Year Warranty applies to defects in workmanship and materials. • 2 Year Warranty applies to electrical, plumbing and heating delivery & distribution system and water penetration through building envelope or foundation. • 7 Year Warranty applies to major structural defects. • Purchaser agrees to pay Tarion Warranty Program enrolment fee as an adjustment at closing
Source: Sorbara
Builder's website -
02 Pricing
Homeward Hills prices & price list
The builder hasn't published pricing for Homeward Hills yet. Request the price list and we'll send it to you as soon as it's out.
Full price list
Every available suite, price and floor.
- Prices by floor and exposure
- Parking, locker & fees
- Current incentives
Sent by a licensed advisor. Prices change between releases, so ask for the latest.
03 Floor plans
Homeward Hills floor plans
6 plans from the latest release. Prices and availability move quickly, so request any plan to get its current price.
 Available
2 Bed
2 bed · bath
Price on request Available
2 Bed
2 bed · bath
Price on request Available
3 Bed
3 bed · bath
Price on request Available
2 Bed
2 bed · bath
Price on request Available
3 Bed
3 bed · bath
Price on request Available
3 Bed
3 bed · bath
Price on request
04 Amenities
Homeward Hills amenities
- Easy access to the major highways
- Nearby Parks,
- Schools,
- Restaurants,
- Shopping and many more.
05 Location & transit
Homeward Hills location & transit
Address
1040 Conlin Road East
Oshawa, Ontario
06 The builder
About Sorbara Group of Companies
Sorbara Group of Companies is the developer behind Homeward Hills.
More from Sorbara Group of Companies
07 Assignments
Homeward Hills assignments
No Homeward Hills assignments are listed right now. Buying an assignment means taking over a buyer's contract before closing, often at a price set when the project launched. Browse assignment sales
Own a unit here?
List your assignment free. We check the builder's consent terms and keep your details private.
08 About the agent
Listed with Summitly
Coldwell Banker Summit Realty, Brokerage
Broker of Record: Waqar Afzal · Pre-Construction Specialist
An independently owned and operated Coldwell Banker franchise, registered with the Real Estate Council of Ontario (RECO). We specialize exclusively in pre-construction condos, townhomes and new homes — giving buyers VIP access to floor plans and pricing, 1% cash-back on closing, and unbiased project comparisons, at no cost to buyers.
- ✓ Pre-construction only
- ✓ No buyer-side fees
- ✓ VIP floor plans & pricing
- ✓ 1% cash-back on closing
- ✓ Greater Toronto Area
- ✓ All Ontario cities
Compare
Similar projects in Oshawa
- Selling now7photos
 VIP registrationCondo2photos
Before you buy
The rules that protect pre-construction buyers in Ontario, in plain language.
- 01How pre-construction deposits workTypical schedules, where the money is held and Tarion deposit protection.
- 02HST rebates on new homesWho qualifies, how the rebate is assigned to the builder and what investors owe.
- 03The 10-day condo cooling-off periodYour right to cancel a new condo purchase, and when the clock starts.
- 04Tarion new-home warrantyThe 1-, 2- and 7-year coverage and delayed-closing compensation.
- 05Closing costs on a new buildDevelopment charges, levies, land transfer tax and adjustments to budget for.
Questions
Homeward Hills FAQs
Quick answers about Homeward Hills. Have another question?
Where is Homeward Hills located?
In Oshawa, Ontario. Homeward Hills is a new pre-construction condos development there.
What kind of homes does Homeward Hills offer?
Condos. Homeward Hills is a condos development in Oshawa, Ontario; the full suite and floor-plan collection is available on request.
What suite sizes are available at Homeward Hills?
2-3 suites. Floor plans with exact sizes and prices for each suite at Homeward Hills are available on request.
Is Homeward Hills a good investment?
It depends on your budget, timeline and the Oshawa, Ontario market. Buying pre-construction at Homeward Hills fixes today's price with a staged deposit, with occupancy on completion; compare it with nearby projects and resale before you commit, and ask our team or Zara for a project-specific assessment.
How do I get floor plans and prices for Homeward Hills?
Request them on this page. Our team emails Homeward Hills's floor plans, price list and current incentives, plus Platinum priority access where the builder offers it, at no cost to you.
More pre-construction questionsFewer questions
What is a pre-construction project?
A pre-construction project is a new residential development that is sold before construction is completed. Buyers purchase units during the planning or early construction phase, often at lower prices than completed units. You'll receive a unit upon project completion, typically 1-3 years after purchase.
How do deposits work for pre-construction?
Deposits for pre-construction projects are typically structured in stages. You'll usually pay 5-10% on signing, followed by additional deposits at specific milestones (e.g., 5% at occupancy permit, 5% at closing). These deposits are held in trust by the developer's lawyer until closing.
What happens if the project is delayed?
Construction delays are common in pre-construction projects. Your purchase agreement will include an 'outside closing date' that allows for reasonable delays. If delays exceed the specified timeframe, you may have options to cancel and receive your deposits back, depending on your contract terms.
What are the risks of buying pre-construction?
Key risks include construction delays, potential changes to the final product, market value fluctuations, and developer bankruptcy. However, you also benefit from lower initial pricing, potential appreciation, and the ability to secure a brand-new home. Always work with reputable developers and review all contracts carefully.
When do I start making mortgage payments?
Mortgage payments begin only after you take possession of your completed unit, typically at the final closing date. During construction, you'll only make staged deposits. You'll need mortgage pre-approval closer to completion, usually 90-120 days before the expected closing date.
Can I customize my unit?
Customization options vary by developer and project phase. Early buyers often have more choices in finishes, fixtures, and layouts. Common customizable elements include flooring, kitchen cabinets, countertops, and bathroom fixtures. Options are typically presented during the design center appointment, which occurs after purchase.
What warranties are included with pre-construction homes?
New homes in Canada come with provincial new-home warranty protection — Tarion/HCRA in Ontario and equivalent programs in other provinces. This typically includes one-year coverage for defects, two-year coverage for water penetration, and seven-year coverage for major structural defects. Your developer will provide warranty details at closing.
What happens if the developer goes bankrupt?
If a developer declares bankruptcy, your deposits are typically protected if they were held in trust. However, the project may be delayed or cancelled. In some cases, another developer may take over the project. It's crucial to research developers' financial stability and track record before purchasing.
What documents do I need to review before purchasing?
Essential documents include the purchase agreement, disclosure statement, architectural plans, condo declaration (for condos), and developer's financial statements. Have a real estate lawyer review all documents before signing. Pay special attention to deposit structure, completion dates, and cancellation rights.
How long does it take from purchase to move-in?
Timeline varies by project, typically ranging from 12-36 months. Factors include project size, construction complexity, and market conditions. Your purchase agreement will include an estimated occupancy date, but this is subject to change. Stay in regular communication with your developer for updates.
Can I visit the construction site?
Site visits are usually allowed but must be scheduled with the developer for safety and insurance reasons. Many developers offer periodic site tours or provide progress updates through photos and videos. Always follow safety protocols and never visit the site without authorization.
What happens at the final inspection and closing?
Before closing, you'll conduct a pre-delivery inspection (PDI) to identify any defects or issues. These are documented and should be addressed by the developer. At closing, you'll pay the final balance, receive keys, and complete final paperwork. Your lawyer will handle the closing process and ensure all conditions are met.
Get the Homeward Hills price list before you decide.
Current prices, available floor plans and incentives, sent to you by a licensed advisor. Free, no obligation.
Coldwell Banker Summit Realty, BrokerageLast updated
Summitly is a brokerage, not the builder; prices, incentives and availability are set by the builder and can change.
Sizes, specifications and dates are preliminary and provided for information only. Renderings and floor plans are artist's concepts. This is not an offering for sale; an offering can only be made with the applicable disclosure statement. Verify all details with the builder. Marketed by Coldwell Banker Summit Realty, Brokerage. E. & O.E.
Price
Not released