 Selling nowTownhome4photos
Selling nowHouses
Provence, Orleans Town by eQ Homes
Aquaview Drive & Portobello Boulevard, Ottawa, Ontario
From$884,900
- Homes
- 2-4
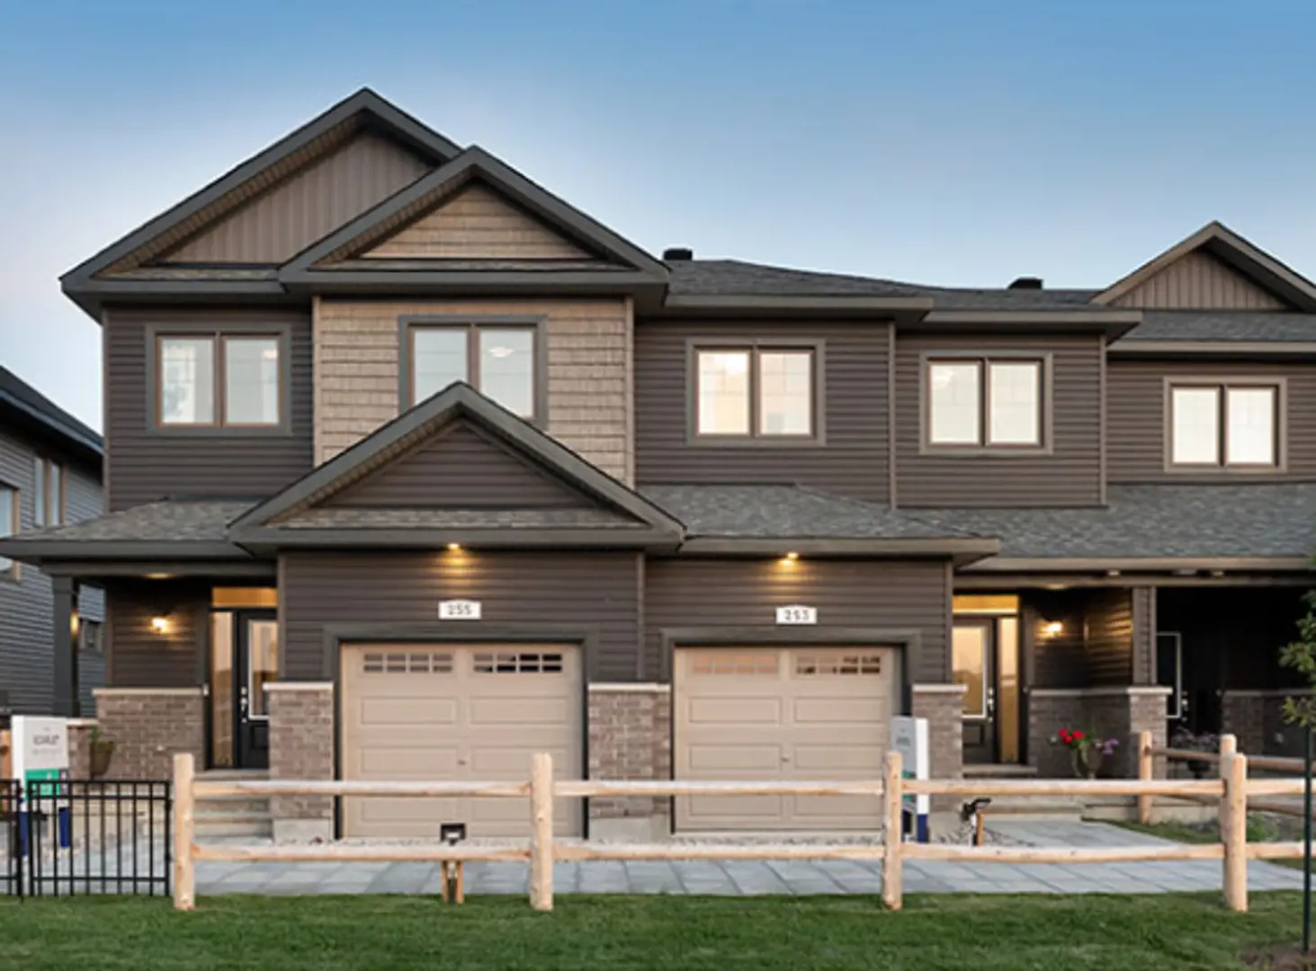
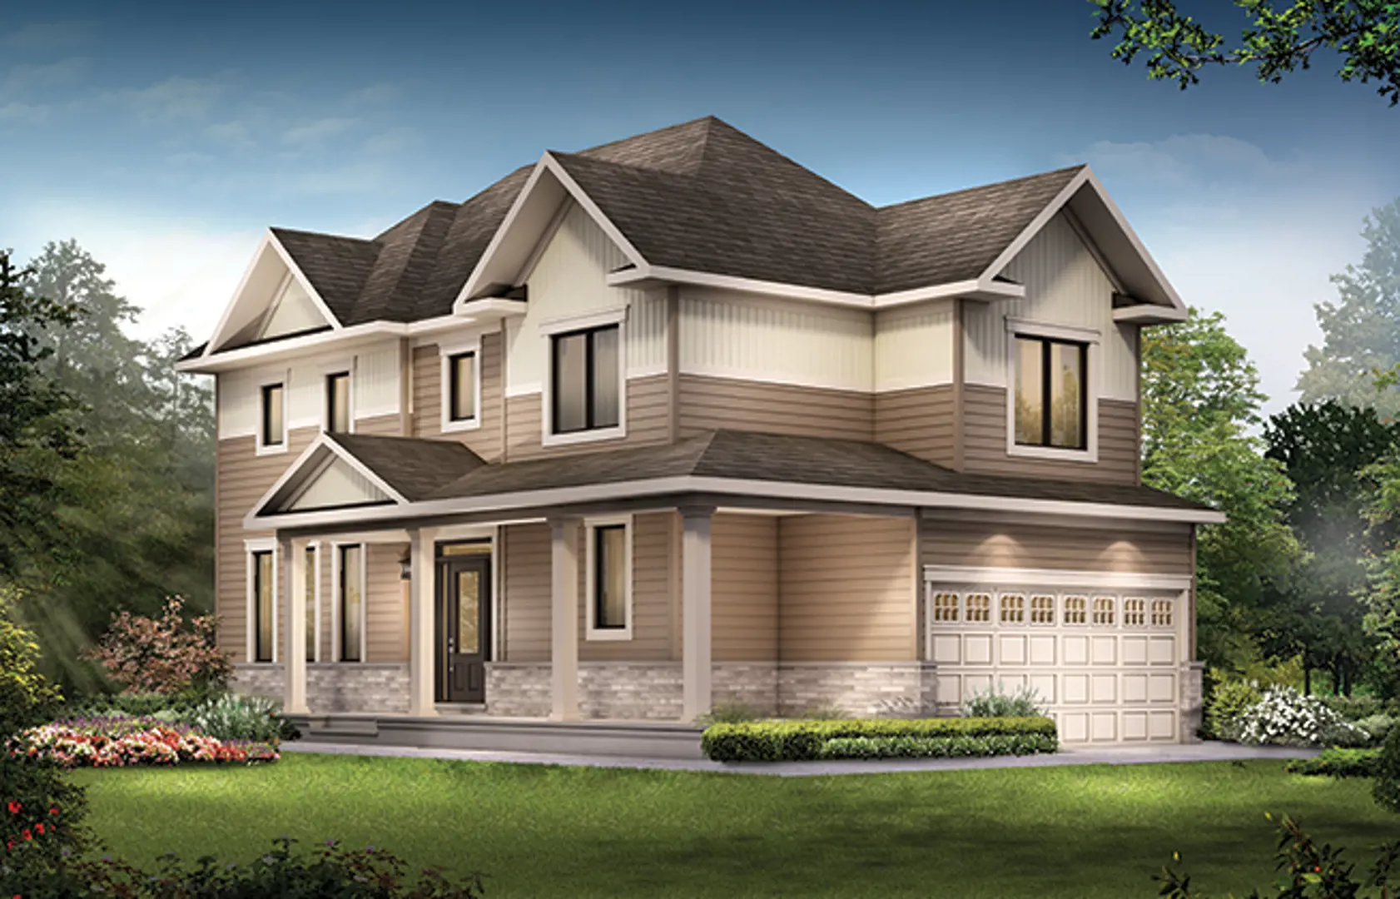
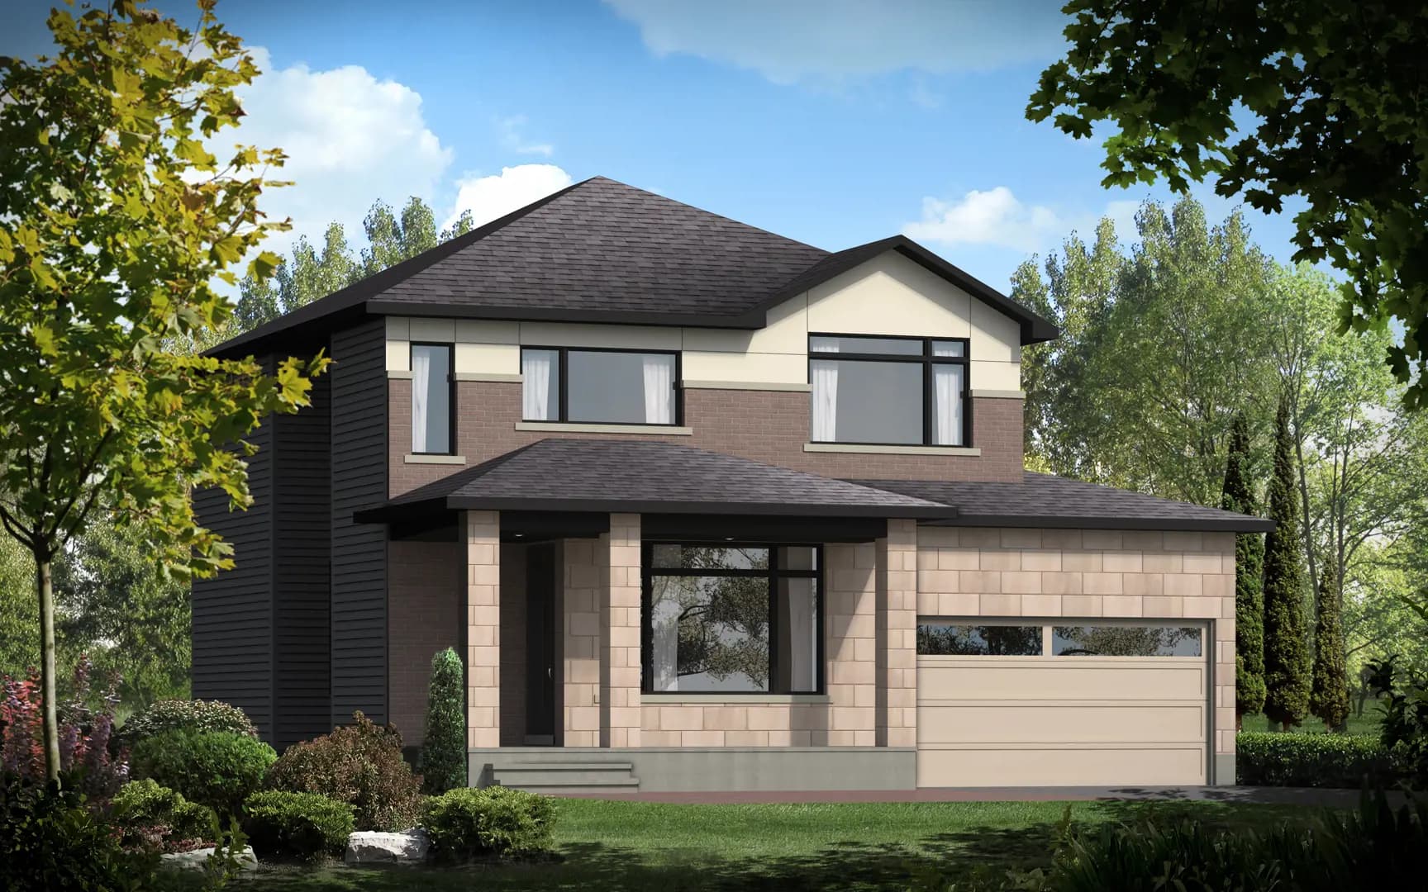
Artist's concept
- Builder
- eQ Homes
- Type
- Houses
- Homes
- 2-4
- Price from
- $884,900
- Deposit
- SINGLES $5,000 AT SIGNING OF APS $30,000 30 DA…
- Status
- Selling Now
- Last updated
01 Overview
About Provence, Orleans Town
Provence, Orleans Town is a pre-construction houses development by eQ Homes at Aquaview Drive & Portobello Boulevard, Ottawa. Prices start from $884,900. Current status: selling now (updated September 2026).
The most anticipated preconstruction project in Ottawa
Provence, Orleans is a new townhouse and single family home development by eQ Homes currently under construction at Aquaview Drive & Portobello Boulevard, Ottawa. Available units range in price from $884,900 to over $1,379,000. Provence, Orleans unit sizes range from 1268 to 3814 square feet.
Read the full descriptionShow less
We invite you to discover a beautiful collection of singles and towns located in a highly desirable neighborhood, steps from the park which inspired its name. Provence is your chance to call Orleans home.
A place where kids can be kids, where they can walk to school, play hopscotch and ride their bikes. Where you hold BBQ's and birthday parties in the backyards. Where families share picnics in the park.
Welcome to Provence.
Features and finishes SEMI-DETACHED & TOWNHOMES
Gourmet Kitchens - the heart of your home • Granite countertops from standard selections complete with double bowl stainless steel undermount sink • Designer cabinets featuring your choice of style and color from builder's samples • 39" upper cabinets • One (1) four-drawer unit • Soft close hardware on all doors (except pie cut corner cabinets) • Ceramic backsplash from the countertop to the bottom of upper cabinets • Chrome single handle high arc pulldown MOEN faucet • Brushed chrome interior door hardware and lever style handles • Stainless steel OTR microwave hood fan in certain models (as per plan) • Stainless steel kitchen hood fan (as per plan) • Microwave shelf with plug on separate circuit (as per plan) • LED pot lights (as per plan) • USB plug • Opening and rough-in for future dishwasher
Spa-Inspired Bathrooms - a relaxing retreat • Granite countertops from standard selections complete with square undermount sink • Designer vanity cabinets featuring your choice of style and color from builder's samples • White acrylic bathtub and soaker tub • Polished chrome single lever, washerless MOEN faucets and shower control • All ceramic shower on certain models (as per plan) • Pressure balance regulators on all shower heads with pivoting spout faucet (as per plan) • Ceramic tile surround on walls to ceiling at main bathtub and shower enclosure • Ceramic tile on tub deck and 16" on walls surrounding soaker tub (as per plan) • Acrylic shower base with ceramic wall tile and clear glass door (as per plan) • Square undermount sink in all vanities • Soft close hardware on vanity doors • Low flush water-saver toilets • Glass mirror above vanities • Coordinating chrome bathroom accessories • Privacy lock on all bathrooms
Flooring - step into beauty • 3 1/8" wide 3/4" thick engineered prefinished oak hardwood flooring in living room, dining room, family room, den and hall from builder's samples (as per plan) • 40 oz. quality broadloom or berber carpet with chip foam underpad on stairs, upper hall, upper loft, computer nook and all bedrooms (as per plan). Colour choice from builder's samples. • Ceramic tile flooring in foyer, bathrooms, powder room, kitchen and sunroom from builder's samples (as per plan)
eQ Smarthome - convenience and comfort • Ecobee smart thermostat • Ring Video Doorbell Pro at front door • Three (3) Lutron smart wall dimmers • One (1) plug-in lamp dimmer • Smart bridge • Installation / training for smart bridge and lighting by a Lutron representative
Interior Finishing - it's in the details • Closet shelves and metal rods (as per plan) • Linen closet with 5 shelves (as per plan) • Colonial trim package includes 3 7/8" baseboard and 2 3/4" casing • Solid oak modern style handrail and railing with 3" beveled top newel posts and square spindles with a choice of stain from builder's samples • Galvanized drain pan for washing machine located on second floor • 9-foot ceilings on main floor (as per plan) • Brushed chrome interior door hardware and lever style handles • Brushed nickel metal floor registers • Smooth ceilings throughout • Walls painted matte finish with low VOC paint • Wood trim and doors painted semi-gloss with low VOC paint • Natural gas fireplace with electronic ignition and trim kit (as per plan). Blower, mantle and surround optional. • Privacy lock on primary bedroom
Plumbing - beauty and function • Polished chrome single lever, washerless faucets and shower control (excluding laundry) • Water line shut off valves at all sink faucets • Rough-in for washing machine • Rough-in for future dishwasher • 3-piece plumbing rough-in for future basement bathroom including exhaust fan rough-in (as per plan) • Exterior frost-free hose bib at front and rear (as per plan) • Pex-type water line piping
Exterior - your first impression • Poured concrete front porch with broom finish • Architectural stone / brick (as per plan) • Durable vinyl siding (as per plan) • Composite siding products (as per plan) • Vented soffit and fascia (as per plan) • Limited lifetime self-sealing fiberglass shingles • Steel drip edge at eaves • Quality vinyl casement windows, with double glazed thermal glass (Low-E-Argon) and screens on all operating sections (as per plan) • Double glazed vinyl sliding patio door with sliding screen (as per plan) • Slider windows in basement (as per plan) • Insulated front entry door (with sidelight panels as per elevation) • Brushed chrome grip set and deadbolt on front entry door • Insulated entry door from garage to house • Minimum 7' high raised panel steel sectional overhead garage door (as per plan)
Landscaping - your outdoor oasis • Landscaped in accordance with City-approved plans prepared by landscape architect • Architecturally designed streetscapes (as per landscape plan) • Fully sodded lots, front, sides and rear (as per landscape plan) • Patio stone walkway from driveway to front door as required • Pressure treated exterior decks (as per plan) • Paved asphalt driveway
Framing - your home has good bones • Pre-engineered floor joist system • Prefabricated engineered roof truss system • Exterior walls 2" x 6" studs complete with 7/16" OSB sheathing • Weather resistant 3/4" tongue and groove OSB subfloor sheathing, glued, screwed and sanded • Fibrerock underlay for ceramic flooring • Water resistant drywall at bathtub and shower enclosure • 7/16" OSB roof sheathing with H-clips • Garage ceiling and interior walls adjoined to living space drywalled and taped with one coat of compound • Common walls in semi-detached homes have two independent 2" x 4" stud walls separated by a sound attenuation air space, fire resistant drywall assembly and insulation
Electrical - you're powered up • Smoke and CO detectors connected to electrical supply as per Building Code • Door chime for front and side door • LED bulbs in all compatible fixtures • Over vanity light fixture in all bathrooms • Ceiling fixture in all bedrooms • Capped outlet in dining room for future chandelier (as per plan) • Heavy duty outlets for stove and clothes dryer • Electrical outlet in basement (at panel) • Exterior lights at entrance doors • Exterior water-protected electrical outlet at front and rear entry • Electrical outlet(s) in garage ceiling for future garage door opener • Electrical outlet(s) in garage at rear wall for each vehicle bay • White Decora style switches and outlets • Central vacuum rough-in • Four (4) telephone outlets and four (4) cable outlets (see eQ Design Studio representative for details) • 2" PVC conduit from basement to attic • Breaker panel sized to meet OBC requirements
Mechanical & Heating - all-year comfort • Dryer, range hood and bathroom fans all vent to outside • ENERGY STAR® certified Wi-Fi smart thermostat • ENERGY STAR® certified high efficiency natural gas furnace with ECM motor • ENERGY STAR® certified HRV • Central air conditioner • Rental condensing tankless hot water heater with recirculating line • BBQ gas line rough-in complete with quick connect • Sealed heating ductwork • All ducts cleaned prior to occupancy • Drain water heat recovery unit(s) • eQuinelle only - Sealed sump pit with sealed sump pump (as per grading)
Structure - a solid foundation • Poured concrete foundation walls on poured concrete footings • Poured concrete basement floor with trowel finish • Poured concrete garage floor with broom finish • Approved drainage system on exterior foundation walls • Perimeter drainage system • Cement parging to exposed concrete foundation walls
Energy Saving Features - nurturing nature • Exterior walls insulated to R22 (batt) • House attic insulated to R60 (blown) • eQ Better Basement: R12 expanded rigid foam formed with concrete wall, 2" x 4" frost wall at 24" o.c., R12 fiberglass batt insulation, 6 mil polyethylene vapor barrier, 1/2" drywall taped with 1 coat and electrical rough-ins • Garage ceilings insulated to R32 (where heated space above) • 6 mil polyethylene vapor barrier over all batt insulation • Spray foam insulation around all windows and doors • Weather stripping at all entry doors • Quality air barrier house wrap • Spray foam at basement rim joists
SINGLE FAMILY HOMES
Gourmet Kitchens - the heart of your home • Quartz countertops from standard selections complete with double bowl stainless steel undermount sink • Designer cabinets featuring your choice of style and color from builder's samples • 39" upper cabinets • One (1) four-drawer unit • Soft close hardware on all drawers and doors (except pie cut corner cabinets) • Ceramic backsplash from the countertop to the bottom of upper cabinets • Chrome single handle high arc pulldown MOEN faucet • Brushed chrome interior door hardware and lever style handles • Stainless steel OTR microwave hood fan in certain models (as per plan) • Stainless steel kitchen hood fan (as per plan) • Microwave shelf with plug on separate circuit (as per plan) • LED pot lights (as per plan) • USB plug • Opening and rough-in for future dishwasher
Spa-Inspired Bathrooms - a relaxing retreat • Quartz countertops with square undermount sink in all vanities • Designer vanity cabinets featuring your choice of style and color from builder's samples • White acrylic bathtub and/or soaker tub (as per plan) • Polished chrome single lever, washerless MOEN faucets and shower control • Pressure balance regulators on all shower heads with pivoting spout faucet (as per plan) • Ceramic tile surround on walls to ceiling at main bathtub and shower enclosure • Ceramic tile on tub deck and 16" from the top of the tub deck on soaker tubs (as per plan) • Acrylic shower base with ceramic wall tile and clear glass door (as per plan) • All ceramic shower on certain models (as per plan) • Low flush water-saver toilets • Glass mirror above vanities • Coordinating chrome bathroom accessories • Privacy lock on all bathrooms
Flooring - step into beauty • 3 1/8" wide 3/4" thick engineered prefinished oak hardwood flooring in living room, dining room, family room, den and hall from builder's samples (as per plan) • 40 oz. quality broadloom or berber carpet with chip foam underpad on stairs, upper hall, upper loft, computer nook and all bedrooms (as per plan). Colour choice from builder's samples. • Ceramic tile flooring in foyer, bathrooms, powder room, kitchen and sunroom from builder's samples (as per plan)
eQ Smarthome - convenience and comfort • Ecobee smart thermostat • Ring Video Doorbell Pro at front door • Three (3) Lutron smart wall dimmers • One (1) plug-in lamp dimmer • Smart bridge • Installation / training of smart bridge and lighting by a Lutron representative
Interior Finishing - it's in the details • Closet shelves and metal rods (as per plan) • Linen closet with 5 shelves (as per plan) • Colonial trim package includes 3 7/8" baseboard and 2 3/4" casing • Solid oak modern style handrail and railing with 3" beveled top newel posts and square spindles with a choice of stain from builder's samples • Galvanized drain pan for washing machine when located on second floor • 9-foot ceilings on main floor (as per plan) • Brushed chrome interior door hardware and lever style handles • Brushed nickel metal floor registers • Smooth ceilings throughout • Walls painted matte finish with low VOC paint • Wood trim and doors painted semi-gloss with low VOC paint • Natural gas fireplace with electronic ignition and trim kit (as per plan). Blower, mantle and surround (optional). • Privacy lock on primary bedroom
Plumbing - beauty and function • Polished chrome single lever, washerless faucets and shower control (excluding laundry) • Water line shut off valves at all sink faucets • Rough-in for washing machine • Rough-in for future dishwasher • 3-piece plumbing rough-in for future basement bathroom including exhaust fan rough-in (as per plan) • Laundry tub with pivoting spout facuet (as per plan) • Exterior frost-free hose bib at front and rear (as per plan) • Pex-type water line piping
Exterior - your first impression • Poured concrete front porch with broom finish • Architectural stone / brick (as per plan) • Durable vinyl siding (as per plan) • Composite siding products (as per plan) • Vented soffit and fascia (as per plan) • Limited lifetime self-sealing fiberglass shingles • Steel drip edge at eaves • Quality vinyl casement windows, with double glazed thermal glass (Low-E-Argon) and screens on all operating sections (as per plan) • Double glazed vinyl sliding patio door with sliding screen (as per plan) • Slider windows in basement (as per plan) • Insulated front entry door (with sidelight panels as per elevation) • Brushed chrome grip set and deadbolt on front entry door • Insulated entry door from garage to house • Minimum 7' high raised panel steel sectional overhead garage door (as per plan)
Landscaping - your outdoor oasis • Landscaped in accordance with City-approved plans prepared by landscape architect • Architecturally designed streetscapes (as per landscape plan) • Fully sodded lots, front, sides and rear (as per landscape plan) • Patio stone walkway from driveway to front door as required • Pressure treated exterior decks (as per plan) • Paved asphalt driveway
Framing - your home has good bones • Pre-engineered floor joist system • Prefabricated engineered roof truss system • Exterior walls 2" x 6" studs complete with 7/16" OSB sheathing • Weather resistant 3/4" tongue and groove OSB subfloor sheathing, glued, screwed and sanded • Fibrerock underlay for ceramic flooring • Water resistant drywall at bathtub and shower enclosure • 7/16" OSB roof sheathing with H-clips • Garage ceiling and interior walls adjoined to living space drywalled and taped with one coat of compound
Electrical - you're powered up • Smoke and CO detectors connected to electrical supply as per Building Code • Door chime for front and side door • LED bulbs in all compatible fixtures • Over vanity light fixture in all bathrooms • Ceiling fixture in all bedrooms • Capped outlet in dining room for future chandelier (as per plan) • Heavy duty outlets for stove and clothes dryer • Electrical outlet in basement (at panel) • Exterior lights at entrance doors • Exterior water-protected electrical outlet at front and rear entry • Electrical outlet(s) in garage ceiling for future garage door opener • Electrical outlet(s) in garage at rear wall for each vehicle bay • White Decora style switches and outlets • Central vacuum rough-in • Four (4) telephone outlets and four (4) cable outlets (see eQ Design Studio representative for details) • 2" PVC conduit from basement to attic • Breaker panel sized to meet OBC requirements
Mechanical & Heating - all-year comfort • Dryer, range hood and bathroom fans all vent to outside • ENERGY STAR® certified Wi-Fi smart thermostat • ENERGY STAR® certified high efficiency natural gas furnace with ECM motor • ENERGY STAR® certified HRV • Central air conditioner • Rental condensing tankless hot water heater with recirculating line • BBQ gas line rough-in complete with quick connect • Sealed heating ductwork • All ducts cleaned prior to occupancy • Drain water heat recovery unit(s) • eQuinelle only - Sealed sump pit with sealed sump pump (as per grading)
Structure - a solid foundation • Poured concrete foundation walls on poured concrete footings • Poured concrete basement floor with trowel finish • Poured concrete garage floor with broom finish • Approved drainage system on exterior foundation walls • Perimeter drainage system • Cement parging to exposed concrete foundation walls
Energy Saving Features - nurturing nature • Exterior walls insulated to R22 (batt) • House attic insulated to R60 (blown) • eQ Better Basement: R12 expanded rigid foam formed with concrete wall, 2" x 4" frost wall at 24" o.c., R12 fiberglass batt insulation, 6 mil polyethylene vapor barrier, 1/2" drywall taped with 1 coat and electrical rough-ins • Garage ceilings insulated to R32 (where heated space above) • 6 mil polyethylene vapor barrier over all batt insulation • Spray foam insulation around all windows and doors • Weather stripping at all entry doors • Quality air barrier house wrap • Spray foam at basement rim joists
Source: eQ Homes
Builders website:
02 Pricing
Provence, Orleans Town prices & price list
| Starting price | $884,900 |
|---|---|
| Up to | $1,379,000 |
Full price list
Every available suite, price and floor.
- Prices by floor and exposure
- Parking, locker & fees
- Current incentives
Sent by a licensed advisor. Prices change between releases, so ask for the latest.
03 Deposit structure
Provence, Orleans Town deposit structure
SINGLES $5,000 AT SIGNING OF APS $30,000 30 DAYS AFTER WAIVER $40,000 60 DAYS AFTER WAIVER TWO-STOREY TOWNS $5,000 AT SIGNING OF APS $15,000 30 DAYS AFTER WAIVER $25,000 60 DAYS AFTER WAIVER BACK-TO-BACK TOWNS $5,000 AT SIGNING OF APS $10,000 30 DAYS AFTER WAIVER $15,000 60 DAYS AFTER WAIVER Incentive 1 Expect More Value $25,000 Design Studio Bonus For a limited time on select products, receive up to $25,000 Design Studio Bonus *Incentive current as of March 27, 2023
As published by the builder. Your agreement of purchase and sale sets the exact schedule.
04 Floor plans
Provence, Orleans Town home models & floor plans
31 models from the latest release. Prices and availability move quickly, so request any plan to get its current price.
 Available
The Juniper
3 bed · 2 bath
$424,900 Available
The Pandora
3 bed · 1 bath
$682,900 Available
The Levi
3 bed · 2 bath
$736,900 Available
The Atticus
3 bed · 2 bath
$742,900 Available
The Everitt
3 bed · 2 bath
$756,900 Available
The Charlotte B
4 bed · 2 bath
$927,900 Available
The Charlotte C
4 bed · 2 bath
$934,900 Available
The Kennedy B
4 bed · 2 bath
$937,900 Available
The Kennedy C
4 bed · 2 bath
$939,900 Available
The Charlotte F
4 bed · 2 bath
$944,900 Available
The Kennedy F
4 bed · 2 bath
$950,900 Available
The Kennedy M
4 bed · 2 bath
$951,900 Available
The Charlotte M
4 bed · 2 bath
$954,900 Available
The Hamilton B
3 bed · 2 bath
$959,900 Available
The Hamilton M
3 bed · 2 bath
$963,900 Available
The Hamilton C
3 bed · 2 bath
$964,900 Available
The Piper I B
4 bed · 2 bath
$1,000,900 Available
The Alexander A
3 bed · 2 bath
$1,151,900 Available
The Leah F
2 bed · 2 bath
Price on request Available
The Leah B
2 bed · 2 bath
Price on request Available
The Leah M
2 bed · 2 bath
Price on request Available
The Carling M
2 bed · 2 bath
Price on request Available
The Augusta B
2 bed · 2 bath
Price on request Available
The Carling B
2 bed · 2 bath
Price on request Available
The Augusta C
2 bed · 2 bath
Price on request Available
The Alexander C
3 bed · 2 bath
Price on request Available
The Alexander D
3 bed · 2 bath
Price on request Available
The Leah C
2 bed · 2 bath
Price on request Available
The Carling C
2 bed · 2 bath
Price on request Available
The Alexander B
3 bed · 2 bath
Price on request Available
The Alexander M
3 bed · 2 bath
Price on request
05 Amenities
Provence, Orleans Town amenities
- Convenient highway access
- Abundant park options
- Proximity to schools
- Diverse dining choices
- Excellent shopping opportunities
06 Location & transit
Provence, Orleans Town location & transit
Address
Aquaview Drive & Portobello Boulevard
Ottawa, Ontario
07 Monthly cost
Estimate your Provence, Orleans Town mortgage payment
$885,000
20% · $177,000
4.49%
25 years
Estimated monthly
$3,931
Principal and interest only. Excludes maintenance fees, property tax and insurance.
08 The builder
About eQ Homes
Before you sign with any builder
- Look the builder up on the HCRA Ontario Builder Directory: its licence, past homes and any conditions or convictions.
- Read the Tarion Addendum in your agreement. It sets the closing dates, how delays work and what the builder owes you if it is late.
- Know your deposit protection. Tarion covers deposits on a freehold home up to a set limit; ask how anything above it is held.
- There is no cooling-off period on a new freehold home in Ontario, so have a real estate lawyer review the agreement before you sign, or make it conditional on that review.
- Get every promise in writing: upgrades, lot premium, grading and closing adjustments.
09 New-home warranty
The Tarion warranty on a home at Provence, Orleans Town
1 year
Workmanship and materials, plus the home must be fit to live in and meet the Ontario Building Code.
2 years
Water getting through the basement or the building envelope, electrical, plumbing and heating systems, and Building Code violations that affect health and safety.
7 years
Major structural defects.
Coverage periods are set by Ontario's new-home warranty law and apply to every new freehold home and condo suite. The builder must be licensed by the HCRA; check its record on the Ontario Builder Directory before you sign. How the Tarion warranty works
10 Assignments
Provence, Orleans Town assignments
No Provence, Orleans Town assignments are listed right now. Buying an assignment means taking over a buyer's contract before closing, often at a price set when the project launched. Browse assignment sales
Own a unit here?
List your assignment free. We check the builder's consent terms and keep your details private.
11 About the agent
Listed with Summitly
Coldwell Banker Summit Realty, Brokerage
Broker of Record: Waqar Afzal · Pre-Construction Specialist
An independently owned and operated Coldwell Banker franchise, registered with the Real Estate Council of Ontario (RECO). We specialize exclusively in pre-construction condos, townhomes and new homes — giving buyers VIP access to floor plans and pricing, 1% cash-back on closing, and unbiased project comparisons, at no cost to buyers.
- ✓ Pre-construction only
- ✓ No buyer-side fees
- ✓ VIP floor plans & pricing
- ✓ 1% cash-back on closing
- ✓ Greater Toronto Area
- ✓ All Ontario cities
Compare
Similar projects in Ottawa
- Selling nowTownhome4photos
 Selling nowTownhome6photos
 Selling nowTownhome6photos
Richardson Ridge - Phase 4 Towns
by Cardel Homes Ottawa · Kanata, Ottawa
From $742,000
- Beds
- 3 bd
- Deposit
- 4% total
 Selling nowTownhome6photos
 Selling nowTownhome2photos
 Selling nowTownhome6photos
Before you buy
The rules that protect pre-construction buyers in Ontario, in plain language.
- 01How pre-construction deposits workTypical schedules, where the money is held and Tarion deposit protection.
- 02HST rebates on new homesWho qualifies, how the rebate is assigned to the builder and what investors owe.
- 03Tarion new-home warrantyThe 1-, 2- and 7-year coverage and delayed-closing compensation.
- 04Closing costs on a new buildDevelopment charges, levies, land transfer tax and adjustments to budget for.
Questions
Provence, Orleans Town FAQs
Quick answers about Provence, Orleans Town. Have another question?
Where is Provence, Orleans Town located?
In Ottawa, Ontario. Provence, Orleans Town is a new pre-construction houses development there.
What kind of homes does Provence, Orleans Town offer?
Houses. Provence, Orleans Town is a houses development in Ottawa, Ontario; the full model and floor-plan collection is available on request.
How much does Provence, Orleans Town cost?
From $884,900. That is the lowest home price on the latest Provence, Orleans Town price list we hold; builders change prices between releases, so request the current price list before you decide.
What home sizes are available at Provence, Orleans Town?
2-4 homes. Floor plans with exact sizes and prices for each home at Provence, Orleans Town are available on request.
Is Provence, Orleans Town a good investment?
It depends on your budget, timeline and the Ottawa, Ontario market. Buying pre-construction at Provence, Orleans Town fixes today's price with a staged deposit, with occupancy on completion; compare it with nearby projects and resale before you commit, and ask our team or Zara for a project-specific assessment.
How do I get floor plans and prices for Provence, Orleans Town?
Request them on this page. Our team emails Provence, Orleans Town's floor plans, price list and current incentives, plus Platinum priority access where the builder offers it, at no cost to you.
More pre-construction questionsFewer questions
What is a pre-construction project?
A pre-construction project is a new residential development that is sold before construction is completed. Buyers purchase units during the planning or early construction phase, often at lower prices than completed units. You'll receive a unit upon project completion, typically 1-3 years after purchase.
How do deposits work for pre-construction?
Deposits for pre-construction projects are typically structured in stages. You'll usually pay 5-10% on signing, followed by additional deposits at specific milestones (e.g., 5% at occupancy permit, 5% at closing). These deposits are held in trust by the developer's lawyer until closing.
What happens if the project is delayed?
Construction delays are common in pre-construction projects. Your purchase agreement will include an 'outside closing date' that allows for reasonable delays. If delays exceed the specified timeframe, you may have options to cancel and receive your deposits back, depending on your contract terms.
What are the risks of buying pre-construction?
Key risks include construction delays, potential changes to the final product, market value fluctuations, and developer bankruptcy. However, you also benefit from lower initial pricing, potential appreciation, and the ability to secure a brand-new home. Always work with reputable developers and review all contracts carefully.
When do I start making mortgage payments?
Mortgage payments begin only after you take possession of your completed unit, typically at the final closing date. During construction, you'll only make staged deposits. You'll need mortgage pre-approval closer to completion, usually 90-120 days before the expected closing date.
Can I customize my unit?
Customization options vary by developer and project phase. Early buyers often have more choices in finishes, fixtures, and layouts. Common customizable elements include flooring, kitchen cabinets, countertops, and bathroom fixtures. Options are typically presented during the design center appointment, which occurs after purchase.
What warranties are included with pre-construction homes?
New homes in Canada come with provincial new-home warranty protection — Tarion/HCRA in Ontario and equivalent programs in other provinces. This typically includes one-year coverage for defects, two-year coverage for water penetration, and seven-year coverage for major structural defects. Your developer will provide warranty details at closing.
What happens if the developer goes bankrupt?
If a developer declares bankruptcy, your deposits are typically protected if they were held in trust. However, the project may be delayed or cancelled. In some cases, another developer may take over the project. It's crucial to research developers' financial stability and track record before purchasing.
What documents do I need to review before purchasing?
Essential documents include the purchase agreement, disclosure statement, architectural plans, condo declaration (for condos), and developer's financial statements. Have a real estate lawyer review all documents before signing. Pay special attention to deposit structure, completion dates, and cancellation rights.
How long does it take from purchase to move-in?
Timeline varies by project, typically ranging from 12-36 months. Factors include project size, construction complexity, and market conditions. Your purchase agreement will include an estimated occupancy date, but this is subject to change. Stay in regular communication with your developer for updates.
Can I visit the construction site?
Site visits are usually allowed but must be scheduled with the developer for safety and insurance reasons. Many developers offer periodic site tours or provide progress updates through photos and videos. Always follow safety protocols and never visit the site without authorization.
What happens at the final inspection and closing?
Before closing, you'll conduct a pre-delivery inspection (PDI) to identify any defects or issues. These are documented and should be addressed by the developer. At closing, you'll pay the final balance, receive keys, and complete final paperwork. Your lawyer will handle the closing process and ensure all conditions are met.
Get the Provence, Orleans Town price list before you decide.
Current prices, available floor plans and incentives, sent to you by a licensed advisor. Free, no obligation.
Coldwell Banker Summit Realty, BrokerageLast updated
Summitly is a brokerage, not the builder; prices, incentives and availability are set by the builder and can change.
Sizes, specifications and dates are preliminary and provided for information only. Renderings and floor plans are artist's concepts. This is not an offering for sale; an offering can only be made with the applicable disclosure statement. Verify all details with the builder. Marketed by Coldwell Banker Summit Realty, Brokerage. E. & O.E.
From
$884,900