 Selling nowTownhome7photos
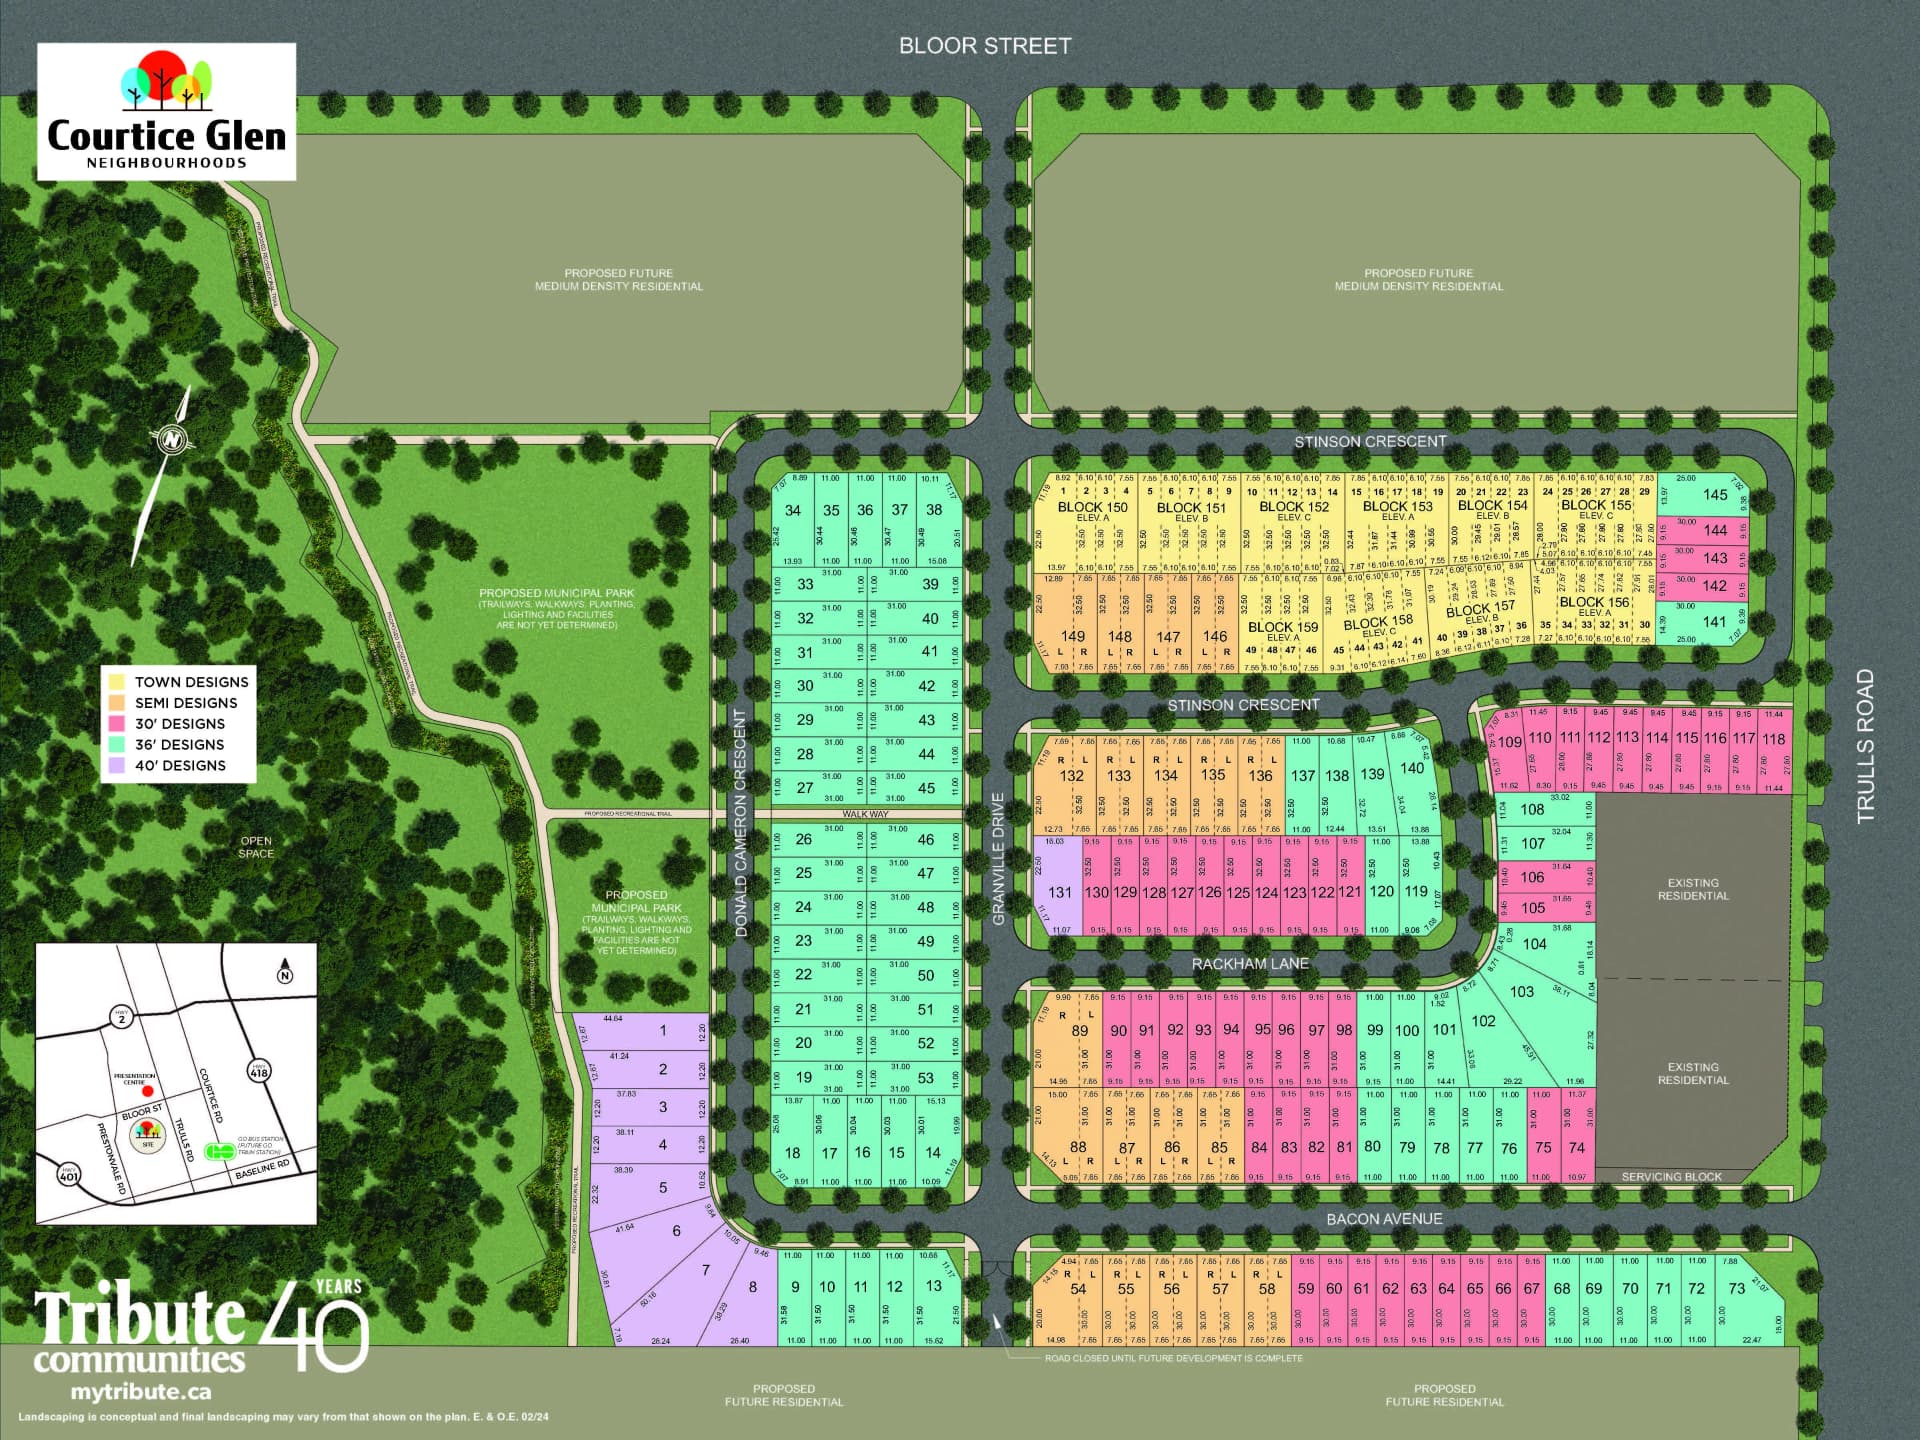
Courtice Glen
by Greybrook Realty Partners and Tribute Communities · Courtice, Clarington
From $799,000
- Beds
- 3 bd
- Deposit
- 12% total
3 Lawson Road, Courtice, Clarington, Ontario
From$819,990
01 Overview
Meadow Towns is a houses development by Esquire Homes at 3 Lawson Road, Courtice, Clarington with 25 homes. Prices start from $819,990, with occupancy estimated for Est. Compl. Fall 2024. Current status: selling now (updated October 2026).
The most anticipated preconstruction project in Courtice
Meadow Towns is a new townhouse community by Esquire Homes currently in preconstruction at 3 Lawson Road, Courtice. The community is scheduled for completion in 2024. Available units range in price from $819,990 to $946,990. Meadow Towns has a total of 25 units. Sizes range from 1459 to 2334 square feet.
Exciting New Community Coming this May
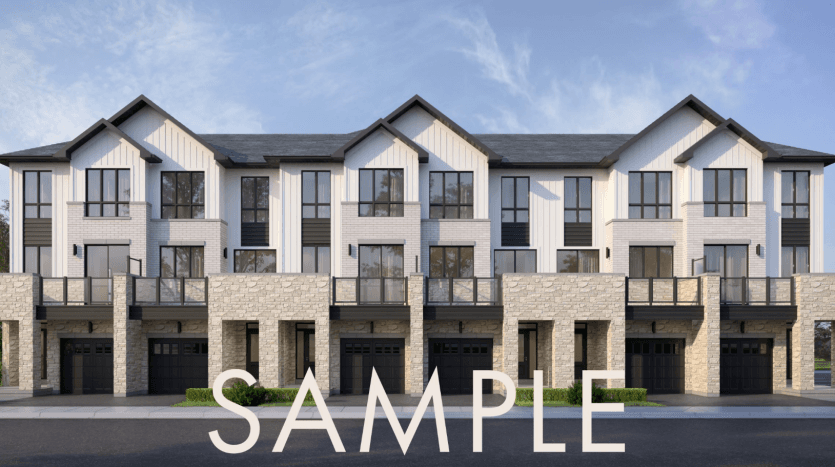
This new development by Esquire Homes is a small enclave of executive townhomes nestled in west Courtice. Surrounded by blossoming communities & amenities, you are right at home in Meadow Towns Courtice.
Convenience is readily at your fingertips with shopping and dining options in downtown Courtice a short drive away. As Courtice continues to expand and grow, it's perfect for families looking to grow with the community. Commuting is easily accessible to Highways 401 and 418 as well as a future GO Transit stop site coming soon.
Features and finishes QUALITY EXTERIOR FEATURES • Modern designed two and three storey units. • Distinctive elevation utilizing genuine clay brick, vinyl siding including shakes, stone, hardie board panels and trims, decorative maintenance free fibreglass columns and other complementary materials as architectural detailing as per architectural control. • Upgraded metal clad insulated 6'-8" front doors with sidelights and/or transom window, as per architectural elevations. • 5' or 6' sliding thermo-pane glass patio doors with screens • Pre-finished maintenance free aluminum soffits, frieze boards, fascia, eaves trough and down pipes. • Self-sealing high-grade shingles with a 25 year manufacturer's warranty. • MAINTENANCE FREE, SINGLE COLOURED VINYL casement windows (fixed or operators) throughout, with Low E glass • PREMIUM QUALITY STEEL 8ft. x 7ft. sectional garage doors with glass inserts and manufacture maintenance free finish, as per applicable models. • High quality caulking applied around all exterior doors and windows. • Two exterior hose bibs; one at rear and one in garage with interior shutoff valves. • Exterior landscaping to include: Fully sodded lot (except where paved). Walkway from driveway to front entry as per plan. • Quality Exterior decorative coach lamps, selected by builder. • DECORATIVE STONE address plaques. • Two (2) exterior weatherproof electrical outlets (one at front porch and one at rear entry) with ground fault interrupters (GFI). • Paved base coat asphalt driveway. • R-60 insulation in upper-level ceiling. • SPACIOUS EXTERIOR BALCONIES. Feature exterior decking tile finish with aluminum railing, per plan, where applicable. • Professionally landscaped & maintained amenities area.
DESIGNER KITCHENS • Choice of quality 13"x13" or 12"x12" DESIGNER CERAMIC FLOORING through Foyer, Powder Room, all Bathrooms and Laundry Room, (from builder's standard samples), as per plan (where applicable). • All ceramic flooring is laid on a scratch coat and thresholds are finished in chrome metal. • 40 oz carpet with 10mm chip foam underpadding (from builder's standard samples) installed throughout the Upper Floor. • 8mm WITH 3 IN 1 UNDERPAD LAMINATE on Ground and/or Main Floor, as per plan, (from builder's standard samples) excluding tiled areas.
DISTINCTIVE INTERIOR FEATURES • Soaring 9 ft. ceilings on Main Floor and full 8 ft. ceilings on Ground, Upper Floor and basement (excluding drop ceiling & slopped ceiling areas). • Carpeted risers, treads and landings with 1-5/16" oak pickets, 2 5/8" oak handrails from Ground to Main floor and Main to Second Floor. • 2 PANEL SMOOTH SQUARE top interior passage doors and smooth white finish sliders as per plan. • CONTEMPORARY STYLE 4" baseboards with and 2 ¾" casings throughout. • Trimmed archways as per plan. • Satin Nickel front door grip set with security dead bolt lock with satin nickel levers and hardware on all interior doors and privacy locks on all bathroom doors. • All interior walls to be painted with quality paint (choice of one colour from builder's standard samples). Kitchen, Laundry room and all Washrooms to be semi-gloss. All interior trim to be painted with semi-gloss paint. • Sprayed texture ceilings with 4" smooth border throughout, SMOOTH CEILINGS in kitchen, all bathrooms, powder room and laundry room. SUPERIOR CONSTRUCTION • Poured concrete foundation walls. • SUPERIOR 2 x 6 WOOD FRAME CONSTRUCTION on exterior walls • 5/8" O.S.B. tongue and groove sub-flooring fastened with nails and screws. • PROFESSIONALLY engineered roof trusses (as per applicable plan). • ENGINEERED FLOOR JOIST SYSTEM. • Garage floors to be steel reinforced poured concrete.
KITCHEN/BATH/LAUNDRY • Purchaser's choice of DESIGNER KITCHEN CABINETS with counter tops with FLUSH BREAKFAST BAR (as per plan). • Split electrical outlets on kitchen counter level for small appliances. • 6" STAINLESS STEEL kitchen exhaust fan with light and hood vented too outside. • Double stainless-steel sink with single lever faucet. • Vanity in all bathrooms finished with laminate countertop, as per plan. • PEDESTAL SINK in powder room where applicable. • DESIGNER CERAMIC 8"x10" wall and ceiling tile in shower stalls with quartz jamb surround on walls and floor. • Bathtub enclosures finished with 8"x10" tile, up to ceiling height. • FULL HEIGHT FRAMED GLASS SHOWER ENCLOSURE (as per applicable plan) in primary ensuite shower. • PRE-FIXED MIRRORS in all bathrooms and square mirror above pedestal sink in powder room. • SINGLE LEVER Chrome lavatory faucets for bathroom sinks. • CHROME shower and tub fixtures. • Durable, condensation free and noise free plastic ½" PEX plumbing pipes and fittings throughout. • Stackable washer/dryer connections, as per plan and laundry tub with faucet, (in applicable models). • Pressure balanced temperature control valves in primary ensuite and main bath shower enclosure. • Energy efficient water saver shower heads and toilet tanks.
HEATING/INSULATION/AIR CONDITIONING • Insulation will meet or exceed Ontario Building Code Standards. • Expansion foam insulation to perimeter of exterior doors and windows and for all exposed floor areas. • House sealed with vapor barrier as per Ontario Building Code. • HIGH EFFICIENCY forced air gas furnace with electronic ignition, (may be relocated at vendor's discretion). • Includes a HRV system for increase air quality and circulation. • NEST THERMOSTAT and HRV controls located on the main floor. • Exhaust fan in powder room, all bathrooms, and laundry room. • CENTRAL AIR CONDITIONING (may be relocated at vendor's discretion) • Power vented rental gas hot water heater.
ELECTRICAL/MEDIA/SECURITY • Electrical service with copper wiring and arch fault protector circuit breakers. • Electrical outlets in all bathrooms and powder room include ground fault interrupter (GFI). • Switched light fixtures (pre-selected by builder) in all rooms except living room (as per plan). Switched outlet in living room. Dining room light capped for future fixture. • White DECORA STYLE light switches & plugs throughout. • Door chime with door-bell at front entry. • Direct wired electronic Smoke Detector & Carbon Monoxide Detectors installed on each floor, as per Electrical Safety Authority. • Electrical outlet installed in garage ceiling for future garage door opener. • Heavy duty wiring for stove and dryer receptacle provided. • Rough-in alarm for doors and windows on Ground or Main floor. • Rough-in for CENTRAL VACUUM inlets, dropped to garage. • ESQUIRE HOMES will provide an appointment with our qualified contractor to explain and coordinate any extra media or security requirements you may desire.
WARRANTY • The Builder is committed to providing excellent service under the guidelines by Tarion Home warranty program including: • One (1) year warranty protection against defects in workmanship and materials supported by the Tarion Warranty Corporation. • Two (2) year warranty protection against defects in workmanship and materials including electrical, plumbing and heating delivery and distribution systems, and caulking for windows and doors preventing water penetrations. • Seven (7) year warranty protection against major structural defects as defined in the Tarion Warranties Planning Act.
Source: Meadow Town Homes
Builders website:
02 Pricing
| Starting price | $819,990 |
|---|---|
| Up to | $946,990 |
Full price list
Every available suite, price and floor.
Sent by a licensed advisor. Prices change between releases, so ask for the latest.
03 Deposit structure
With Agreement (by Draft) $20,000.00 1 Month $5,000.00 2 Month $5,000.00 3 Month $20,000.00 4 Month $5,000.00 5 Month $5,000.00 6 Month $15,000.00 7 Month $5,000.00 8 Month $5,000.00 9 Month $15,000.00 Total Deposit: $100,000.00 Bonus - For a Limited Time Free Builders Décor Dollars (to be used at Builders Decor studio-inclusive of HST): $17,500 *Incentive current as of July 26, 2023
As published by the builder. Your agreement of purchase and sale sets the exact schedule.
04 Floor plans
 Available
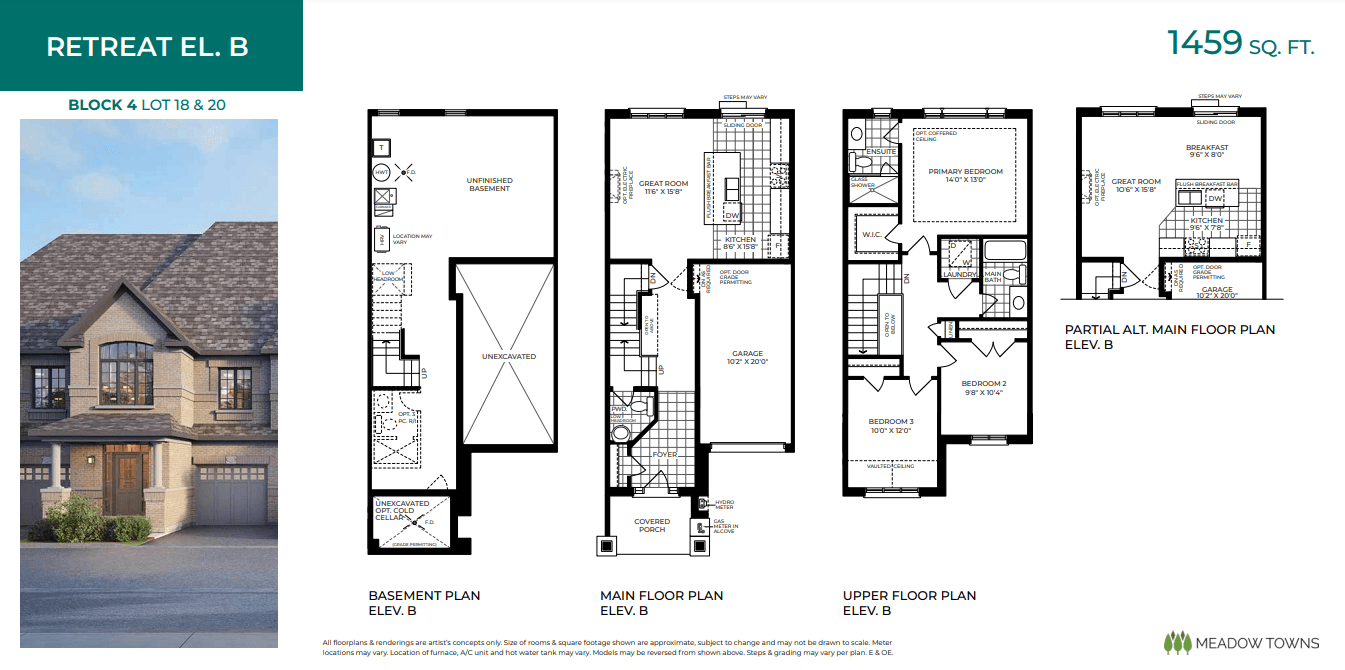
RETREAT EL. B
3 bed · 2 bath
 Available
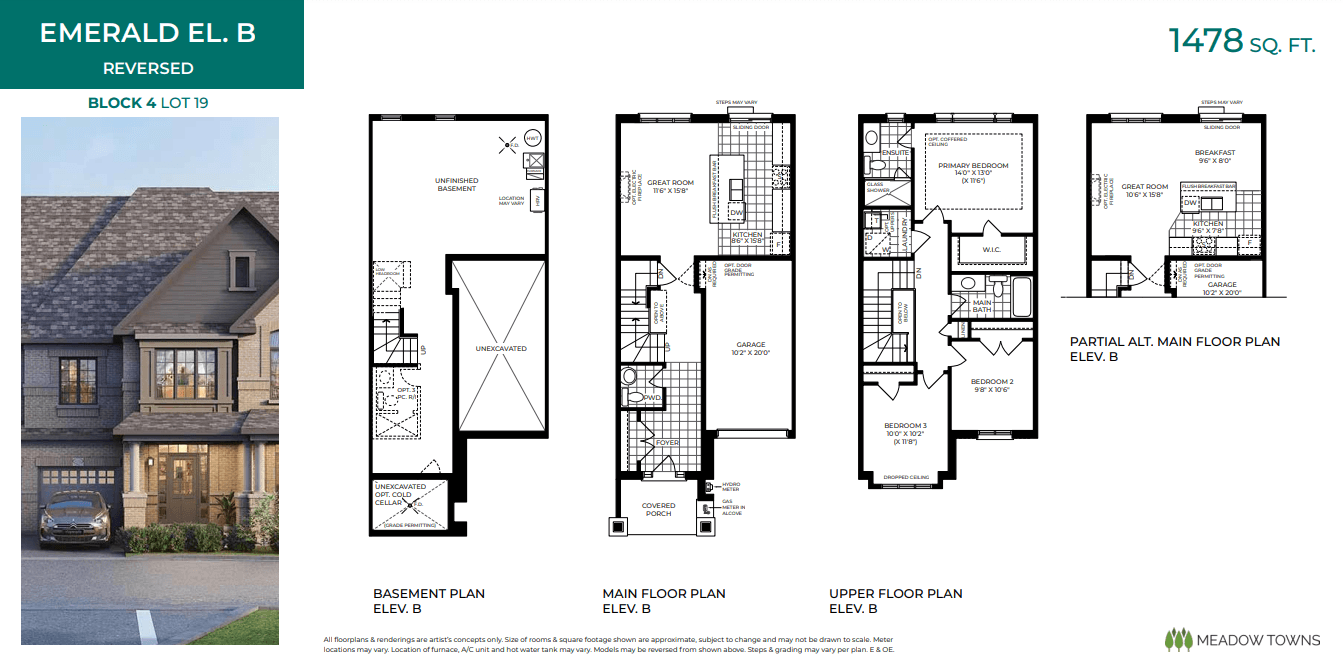
EMERALD EL. B - REVERSED
3 bed · 2 bath
 Available
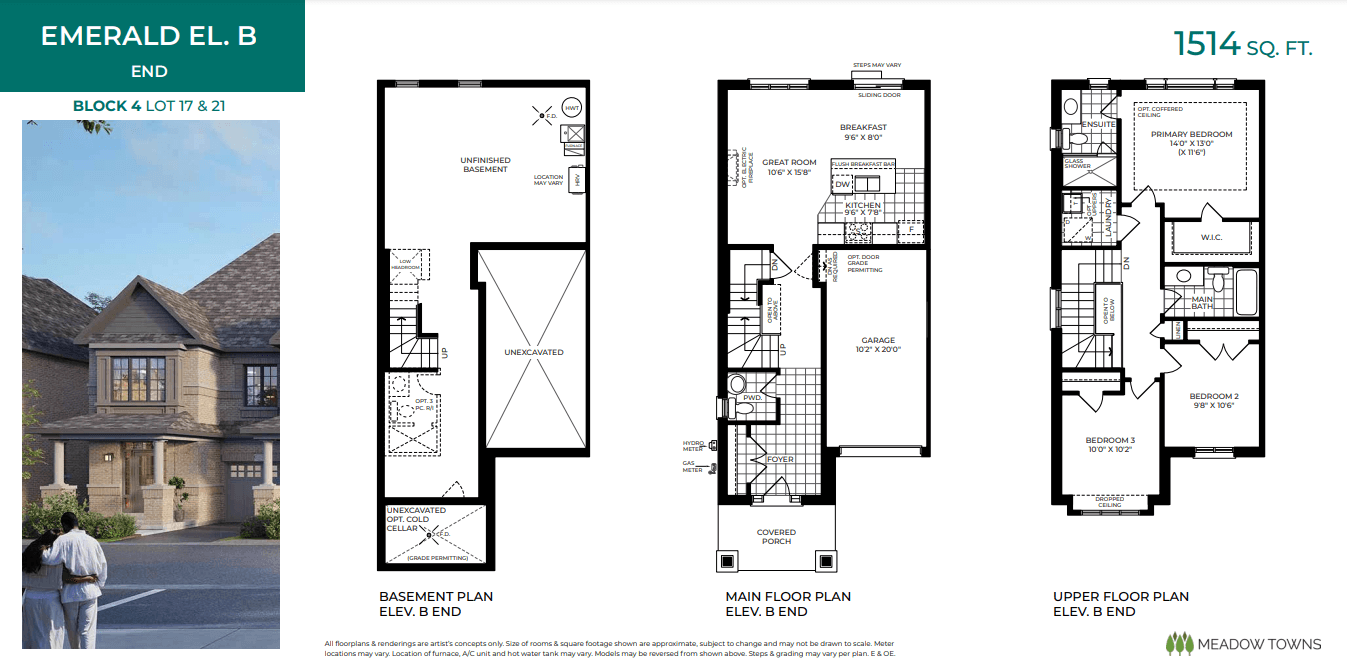
EMERALD EL. B - END
3 bed · 2 bath
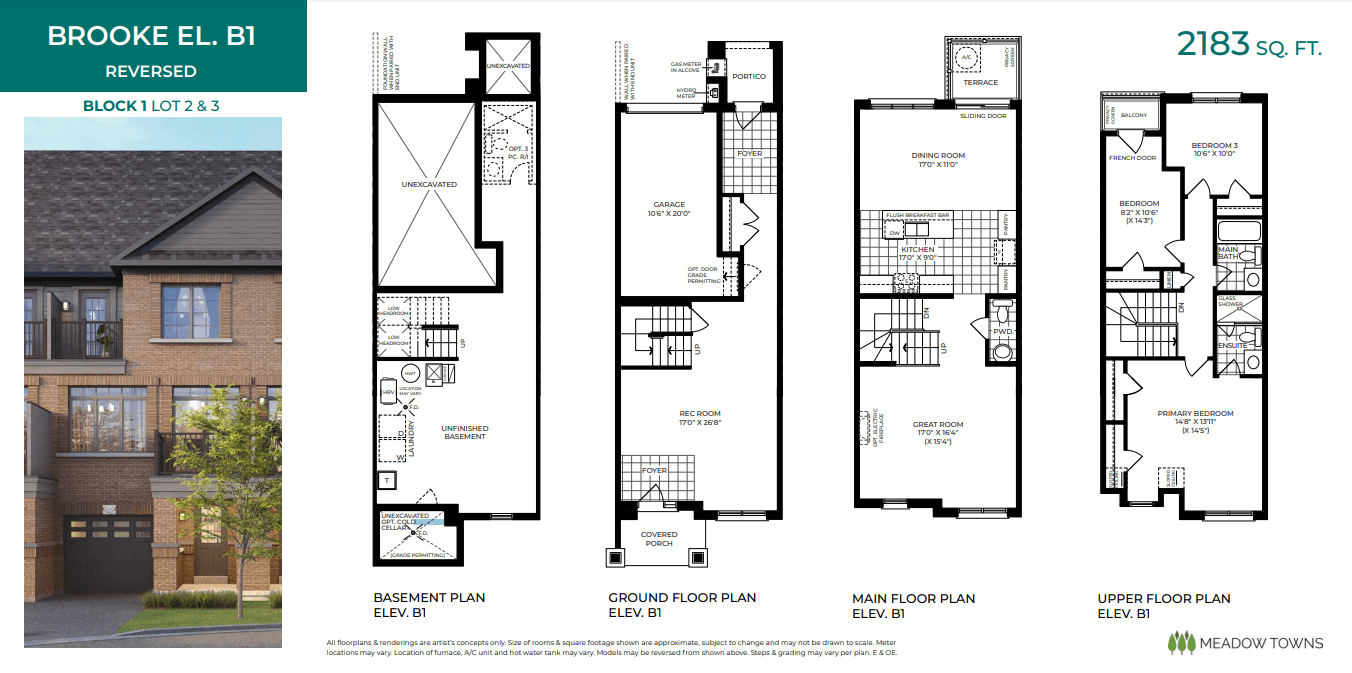 Available
BROOKE EL. B1 - REVERSED
3 bed · 2 bath
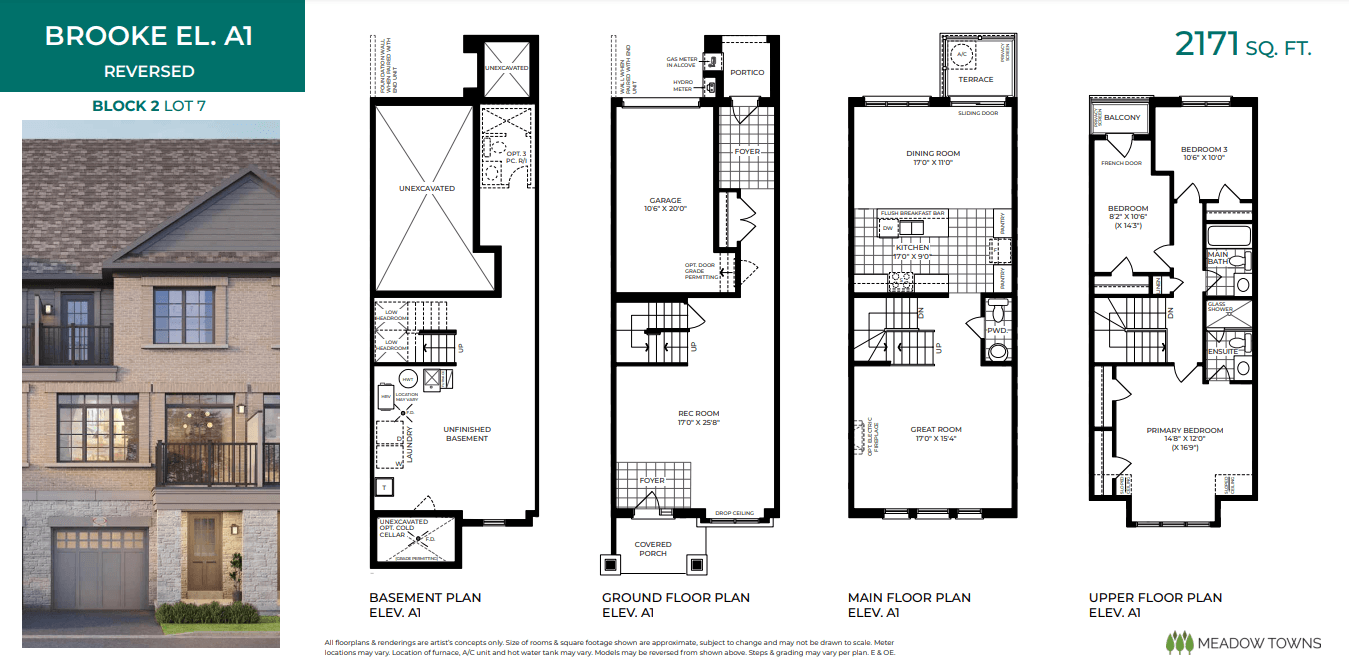 Available
BROOKE EL. A1 - REVERSED
3 bed · 2 bath
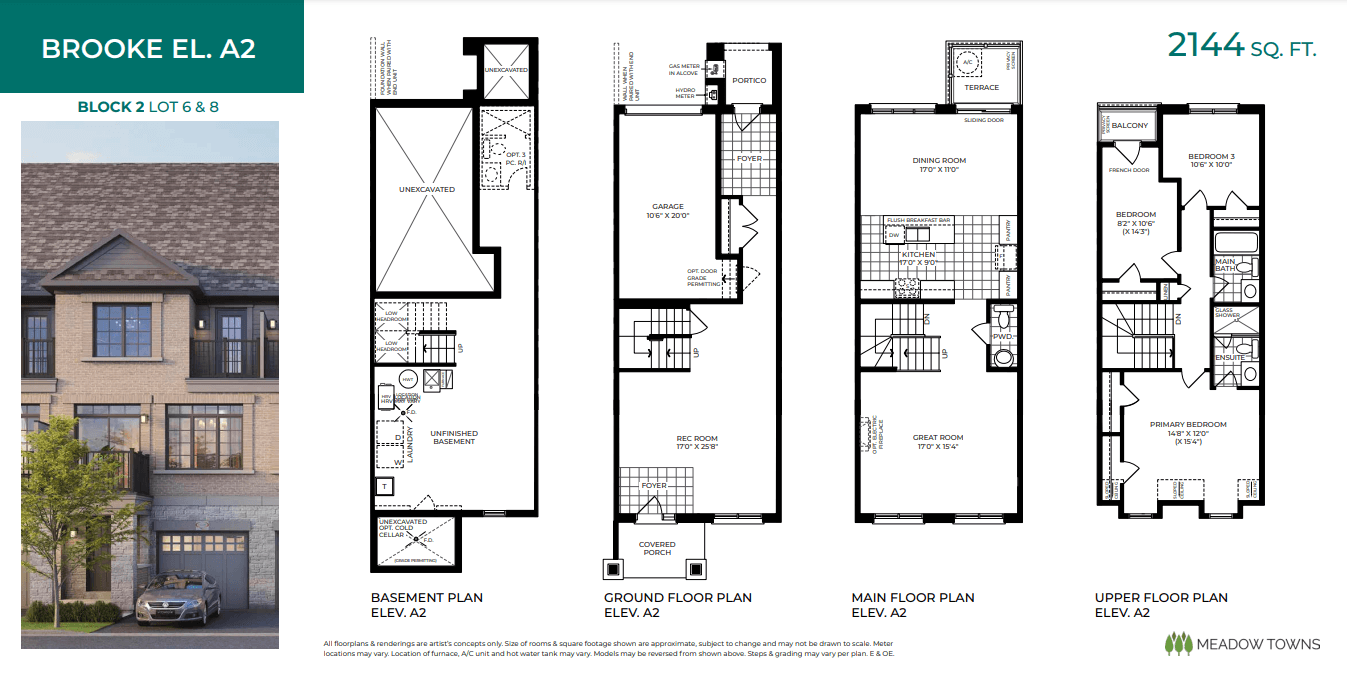 Available
BROOKE EL. A2
3 bed · 2 bath
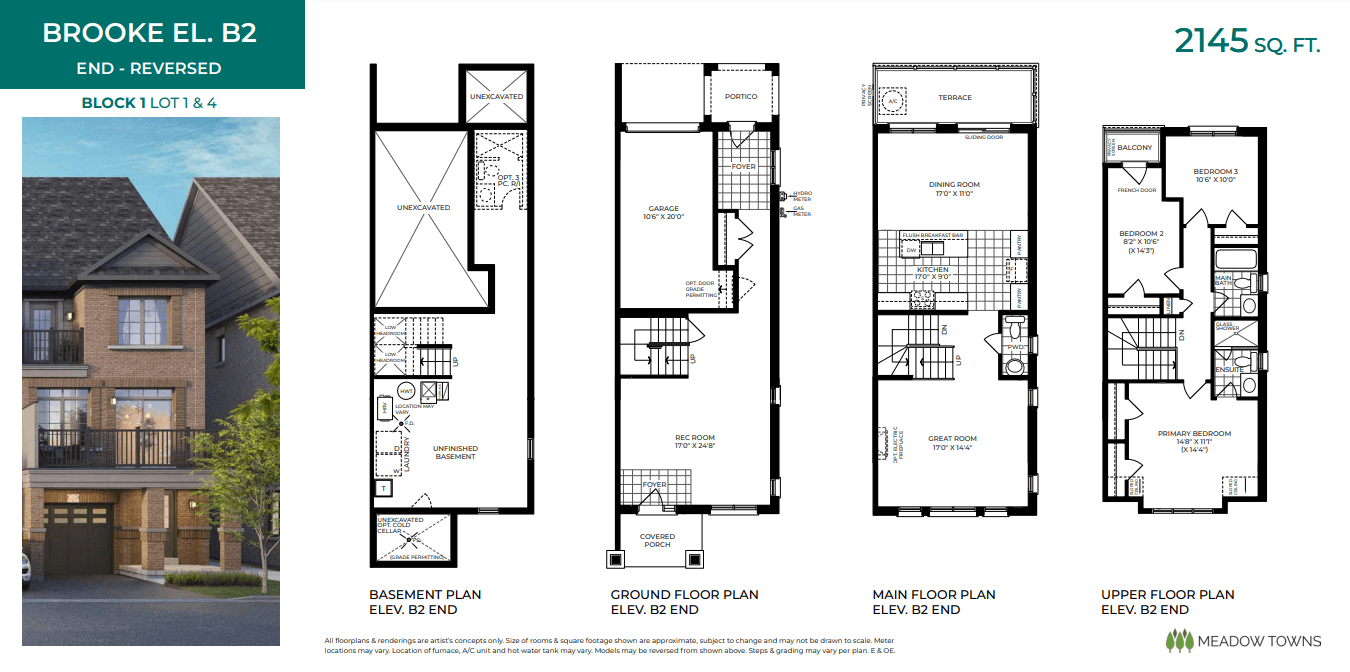 Available
BROOKE EL. B2 - END - REVERSED
3 bed · 2 bath
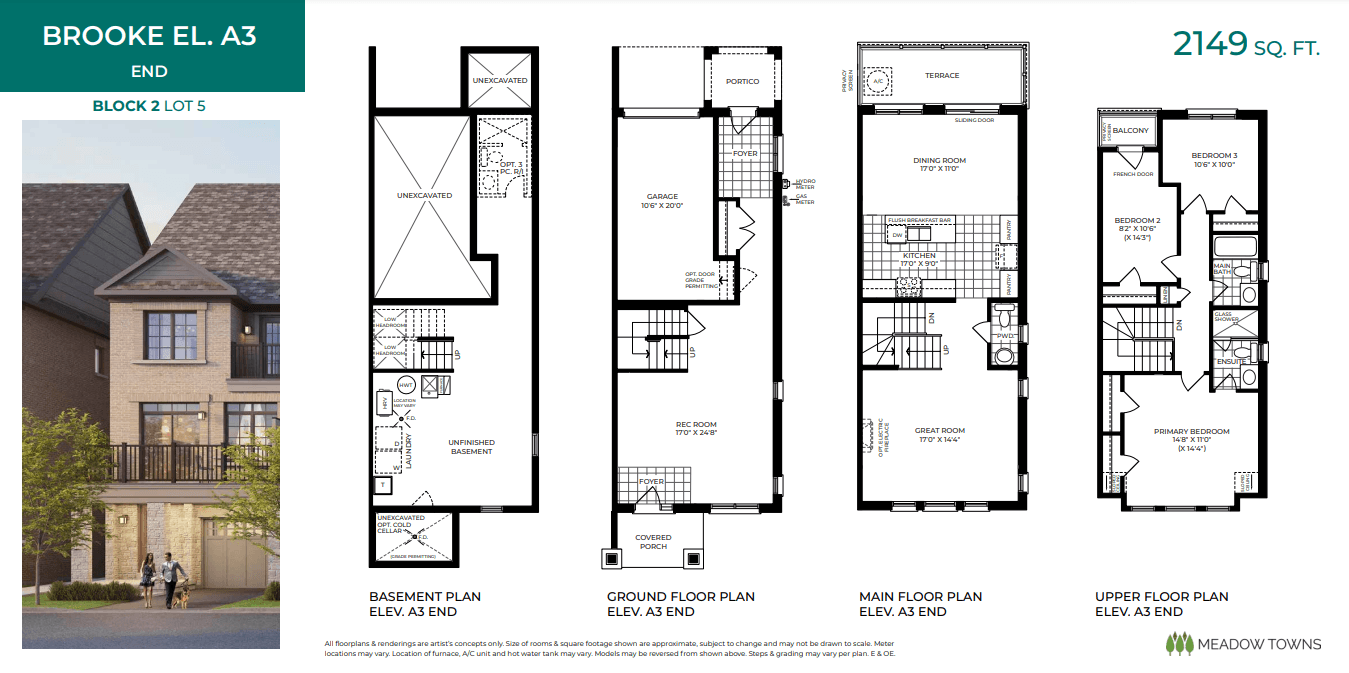 Available
BROOKE EL. A3 - END
3 bed · 2 bath
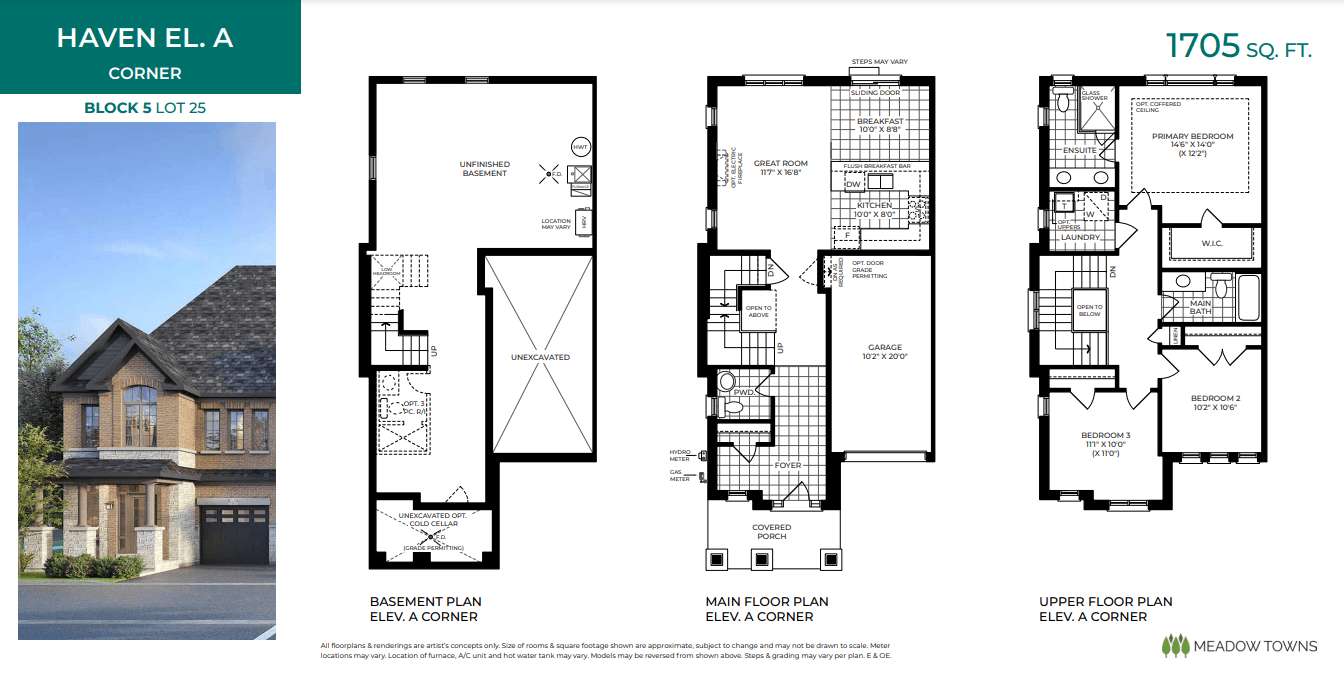 Available
HAVEN EL. A - CORNER
3 bed · 2 bath
05 Location & transit
06 Key dates
October 6, 2026
Details last updated
Est. Compl. Fall 2024
Estimated occupancy
07 Monthly cost
Estimated monthly
$3,643
Principal and interest only. Excludes maintenance fees, property tax and insurance.
08 The builder
Esquire Homes is the developer behind Meadow Towns.
09 New-home warranty
1 year
Workmanship and materials, plus the home must be fit to live in and meet the Ontario Building Code.
2 years
Water getting through the basement or the building envelope, electrical, plumbing and heating systems, and Building Code violations that affect health and safety.
7 years
Major structural defects.
Coverage periods are set by Ontario's new-home warranty law and apply to every new freehold home and condo suite. The builder must be licensed by the HCRA; check its record on the Ontario Builder Directory before you sign. How the Tarion warranty works
10 Assignments
No Meadow Towns assignments are listed right now. Buying an assignment means taking over a buyer's contract before closing, often at a price set when the project launched. Browse assignment sales
Own a unit here?
List your assignment free. We check the builder's consent terms and keep your details private.
Compare
Selling nowTownhome7photosby Greybrook Realty Partners and Tribute Communities · Courtice, Clarington
From $799,000
 Selling nowTownhome8photos
 Selling nowTownhome6photos
by Eastrose Homes · Bowmanville, Clarington
Price not releasedChecked Oct 1, 2026
The rules that protect pre-construction buyers in Ontario, in plain language.
Questions
Quick answers about Meadow Towns. Have another question?
In Clarington, Ontario. Meadow Towns is a new pre-construction houses development there.
Houses — 25 homes. Meadow Towns is a houses development in Clarington, Ontario; the full model and floor-plan collection is available on request.
From $819,990. That is the lowest home price on the latest Meadow Towns price list we hold; builders change prices between releases, so request the current price list before you decide.
3-3 homes. Floor plans with exact sizes and prices for each home at Meadow Towns are available on request.
Estimated for 2024. Occupancy dates on pre-construction are set by the builder and can move as construction progresses; your purchase agreement lists the firm and outside dates.
It depends on your budget, timeline and the Clarington, Ontario market. Buying pre-construction at Meadow Towns fixes today's price with a staged deposit, with occupancy expected in 2024; compare it with nearby projects and resale before you commit, and ask our team or Zara for a project-specific assessment.
Request them on this page. Our team emails Meadow Towns's floor plans, price list and current incentives, plus Platinum priority access where the builder offers it, at no cost to you.
A pre-construction project is a new residential development that is sold before construction is completed. Buyers purchase units during the planning or early construction phase, often at lower prices than completed units. You'll receive a unit upon project completion, typically 1-3 years after purchase.
Deposits for pre-construction projects are typically structured in stages. You'll usually pay 5-10% on signing, followed by additional deposits at specific milestones (e.g., 5% at occupancy permit, 5% at closing). These deposits are held in trust by the developer's lawyer until closing.
Construction delays are common in pre-construction projects. Your purchase agreement will include an 'outside closing date' that allows for reasonable delays. If delays exceed the specified timeframe, you may have options to cancel and receive your deposits back, depending on your contract terms.
Key risks include construction delays, potential changes to the final product, market value fluctuations, and developer bankruptcy. However, you also benefit from lower initial pricing, potential appreciation, and the ability to secure a brand-new home. Always work with reputable developers and review all contracts carefully.
Mortgage payments begin only after you take possession of your completed unit, typically at the final closing date. During construction, you'll only make staged deposits. You'll need mortgage pre-approval closer to completion, usually 90-120 days before the expected closing date.
Customization options vary by developer and project phase. Early buyers often have more choices in finishes, fixtures, and layouts. Common customizable elements include flooring, kitchen cabinets, countertops, and bathroom fixtures. Options are typically presented during the design center appointment, which occurs after purchase.
New homes in Canada come with provincial new-home warranty protection — Tarion/HCRA in Ontario and equivalent programs in other provinces. This typically includes one-year coverage for defects, two-year coverage for water penetration, and seven-year coverage for major structural defects. Your developer will provide warranty details at closing.
If a developer declares bankruptcy, your deposits are typically protected if they were held in trust. However, the project may be delayed or cancelled. In some cases, another developer may take over the project. It's crucial to research developers' financial stability and track record before purchasing.
Essential documents include the purchase agreement, disclosure statement, architectural plans, condo declaration (for condos), and developer's financial statements. Have a real estate lawyer review all documents before signing. Pay special attention to deposit structure, completion dates, and cancellation rights.
Timeline varies by project, typically ranging from 12-36 months. Factors include project size, construction complexity, and market conditions. Your purchase agreement will include an estimated occupancy date, but this is subject to change. Stay in regular communication with your developer for updates.
Site visits are usually allowed but must be scheduled with the developer for safety and insurance reasons. Many developers offer periodic site tours or provide progress updates through photos and videos. Always follow safety protocols and never visit the site without authorization.
Before closing, you'll conduct a pre-delivery inspection (PDI) to identify any defects or issues. These are documented and should be addressed by the developer. At closing, you'll pay the final balance, receive keys, and complete final paperwork. Your lawyer will handle the closing process and ensure all conditions are met.
Get the Meadow Towns price list before you decide.
Current prices, available floor plans and incentives, sent to you by a licensed advisor. Free, no obligation.
Coldwell Banker Summit Realty, BrokerageLast updated
Summitly is a brokerage, not the builder; prices, incentives and availability are set by the builder and can change.
Sizes, specifications and dates are preliminary and provided for information only. Renderings and floor plans are artist's concepts. This is not an offering for sale; an offering can only be made with the applicable disclosure statement. Verify all details with the builder. Marketed by Coldwell Banker Summit Realty, Brokerage. E. & O.E.
From
$819,990
 Coldwell Banker Summit Realty, Brokerage
Zara is an AI virtual agent. Advisors are licensed REALTORS® at Coldwell Banker Summit Realty, Brokerage.

