Condo buildingHamilton
Condos for Sale & Rent at 460 Dundas Street East, Hamilton
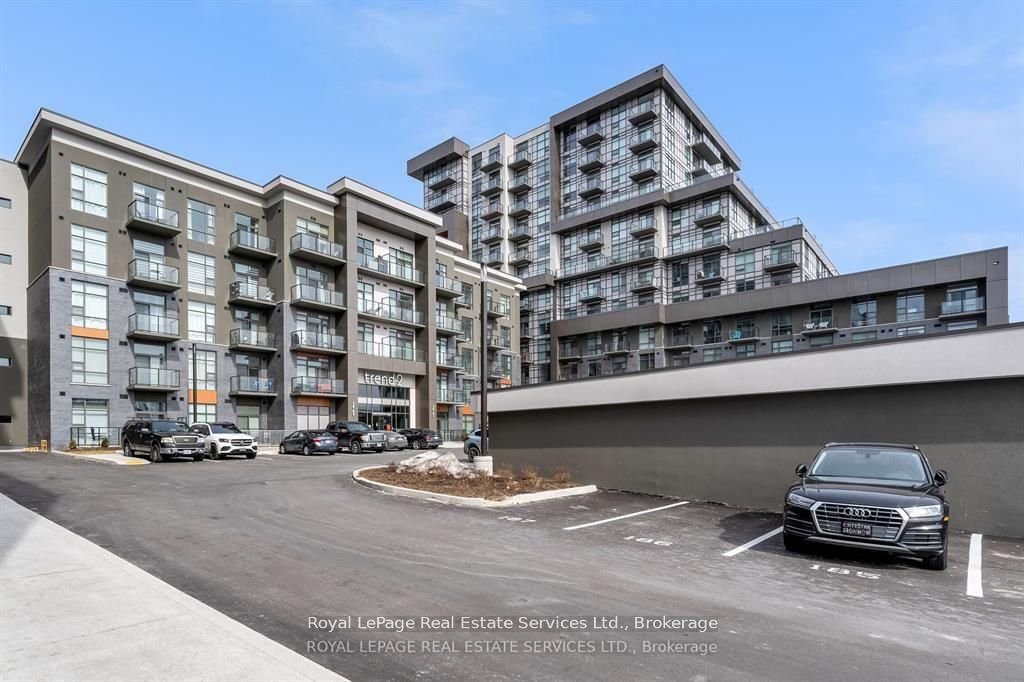
460 Dundas St E is a condo building in Hamilton, near Mallard Trail. 6 units are for sale and 2 for rent right now, at a median asking price of $623 per square foot. 100 units have sold or leased here in the last 24 months.
- Type
- Condo building
- Listed in 24 months
- 108
- Postal code
- L8B 2A5
Coldwell Banker Summit Realty, BrokerageLast updated
For Sale Now at 460 Dundas St E
Live MLS® listings, at their current asking prices. Each unit links to its own page.
6 units shown
 For sale$369,900$673/sqftSuite 321 · Floor 31 bd · 1 ba · 500-599 sqft32 days on market
 For sale$474,900$633/sqftSuite 401 · Floor 41+1 bd · 1 ba · 700-799 sqft34 days on market
 For sale$449,900$600/sqftSuite 807 · Floor 81+1 bd · 1 ba · 700-799 sqft35 days on market
 For sale$479,900$738/sqftSuite 227 · Floor 22 bd · 1 ba · 600-699 sqft44 days on market
 For sale$395,000$608/sqftSuite 112 · Floor 11+1 bd · 1 ba · 600-699 sqft69 days on market
 For sale$459,000$612/sqftSuite 212 · Floor 22 bd · 1 ba · 700-799 sqft97 days on market
For Rent Now at 460 Dundas St E
Live rentals at their current asking rents.

460 Dundas St E by the Numbers
Asking figures come from the listings live today. Anything based on sold prices is shown to signed-in members only, under TRREB rules.
- Available now
- 8
- Median asking $/sqft
- $623
- Median asking price
- $454,450
- Typical days on market
- 40
- Median asking rent
- 1 bed$2,288
6 for sale · 2 for rent
6 units with a stated size
6 units for sale
Median of 8 live listings
Sold data
Median sold price, sale-to-list and a 12-month trend for 460 Dundas St E
Based on 3 sales in the last 24 months. TRREB lets us show sold figures to signed-in members only.
Sold at 460 Dundas St E
32 sales in the last 24 months; the newest 3 are listed. Sign in to see prices and dates.
| Unit | Floor | Beds / baths | Size | Price · date | Status |
|---|---|---|---|---|---|
| Suite 1008 | 10 | 1+1 bd · 1 ba | 600-699 sqft | Sold | |
| Suite 905 | 9 | 2 bd · 2 ba | 800-899 sqft | Sold | |
| Suite 209 | 2 | 1 bd · 1 ba | 500-599 sqft | Sold |
Leased at 460 Dundas St E
68 leases in the last 24 months; the newest 17 are listed. Sign in to see rents and dates.
| Unit | Floor | Beds / baths | Size | Price · date | Status |
|---|---|---|---|---|---|
| Suite 1004 | 10 | 1 bd · 1 ba | 500-599 sqft | Leased | |
| Suite 714 | 7 | 1+1 bd · 1 ba | 600-699 sqft | Leased | |
| Suite 501 | 5 | 1+1 bd · 1 ba | 700-799 sqft | Leased | |
| Suite 221 | 2 | 1+1 bd · 1 ba | 600-699 sqft | Leased | |
| Suite 1205 | 12 | 2 bd · 2 ba | 800-899 sqft | Leased | |
| Suite 701 | 7 | 1+1 bd · 1 ba | 700-799 sqft | Leased | |
| Suite 214 | 2 | 1+1 bd · 1 ba | 600-699 sqft | Leased | |
| Suite 309 | 3 | 1 bd · 1 ba | 500-599 sqft | Leased | |
| Suite 230 | 2 | 1+1 bd · 1 ba | 600-699 sqft | Leased | |
| Suite 512 | 5 | 1 bd · 1 ba | 500-599 sqft | Leased | |
| Suite 801 | 8 | 1+1 bd · 1 ba | 700-799 sqft | Leased | |
| Suite 1208 | 12 | 1 bd · 1 ba | 600-699 sqft | Leased | |
| Suite 602 | 6 | 2 bd · 2 ba | 800-899 sqft | Leased | |
| Suite 522 | 5 | 1 bd · 1 ba | 600-699 sqft | Leased | |
| Suite 1009 | 10 | 2 bd · 1 ba | 700-799 sqft | Leased | |
| Suite 119 | 1 | 1 bd · 1 ba | 500-599 sqft | Leased | |
| Suite 117 | 1 | 1+1 bd · 1 ba | 600-699 sqft | Leased |
Listings at 460 Dundas St E that expired, were terminated or suspended are not shown. TRREB's rules for member sites bar them outright, for everyone, signed in or not. Ask us and an agent can walk you through a unit's full history.
Unit Directory for 460 Dundas St E
Units listed here in the last 24 months, live listings first, each linking to its own page.
- Suite 112 · Floor 1For sale
- Suite 212 · Floor 2For sale
- Suite 227 · Floor 2For sale
- Suite 321 · Floor 3For sale
- Suite 401 · Floor 4For sale
- Suite 523 · Floor 5For rent
- Suite 524 · Floor 5For rent
- Suite 807 · Floor 8For sale
- Suite 110 · Floor 11 past listing
- Suite 117 · Floor 11 past listing
- Suite 118 · Floor 11 past listing
- Suite 119 · Floor 11 past listing
- Suite 121 · Floor 11 past listing
- Suite 122 · Floor 11 past listing
- Suite 128 · Floor 11 past listing
- Suite 209 · Floor 21 past listing
- Suite 210 · Floor 21 past listing
- Suite 213 · Floor 21 past listing
- Suite 214 · Floor 21 past listing
- Suite 218 · Floor 21 past listing
- Suite 220 · Floor 21 past listing
- Suite 221 · Floor 21 past listing
- Suite 222 · Floor 21 past listing
- Suite 230 · Floor 22 past listings
About 460 Dundas St E
From the building's MLS® listings, shown only where they agree.
- Unit types
- Condo Apartment, Co-op Apartment, Common Element Condo
- Major intersection
- Mallard Trail
What's Around 460 Dundas St E
Transit, schools, parks and daily errands within walking distance — from OpenStreetMap.
Questions About 460 Dundas St E
How many units are for sale or rent at 460 Dundas St E?
6 units for sale and 2 for rent on the TRREB MLS® as of November 13, 2026. Each one links to its own listing page with photos and details.
What is the price per square foot at 460 Dundas St E?
The median asking price is $623 per square foot, across 6 units for sale with a stated size; the median asking price is $454,450. These are asking prices, not sale prices.
How much is rent at 460 Dundas St E?
Median asking rent: 1 bed $2,288/month (2 listings).
How long have listings at 460 Dundas St E been on the market?
A median of 40 days, across the 8 listings live now.
Can I see sold prices at 460 Dundas St E?
Yes, for free: 32 sales and 68 leases from the last 24 months are listed on this page. TRREB rules let us show sold and leased prices only to registered users, so sign in and the prices appear in place.
Where is 460 Dundas St E?
In Hamilton, near Mallard Trail (postal code L8B 2A5).
Own in this building?
Own in 460 Dundas St E? Get your unit's value + monthly updates
Add your unit number and we'll track your suite's estimated value, with a short monthly update on activity in the building.
Free · No obligation · Backed by Coldwell Banker
Condo Buildings Near 460 Dundas St E in Hamilton
Listing information is from the Toronto Regional Real Estate Board (TRREB) MLS® System and is deemed reliable but not guaranteed. Sold and leased prices are shown only to registered users under TRREB's VOW rules, for transactions in the last 24 months. Listings whose sellers asked that their address or listing not be displayed online are not shown.