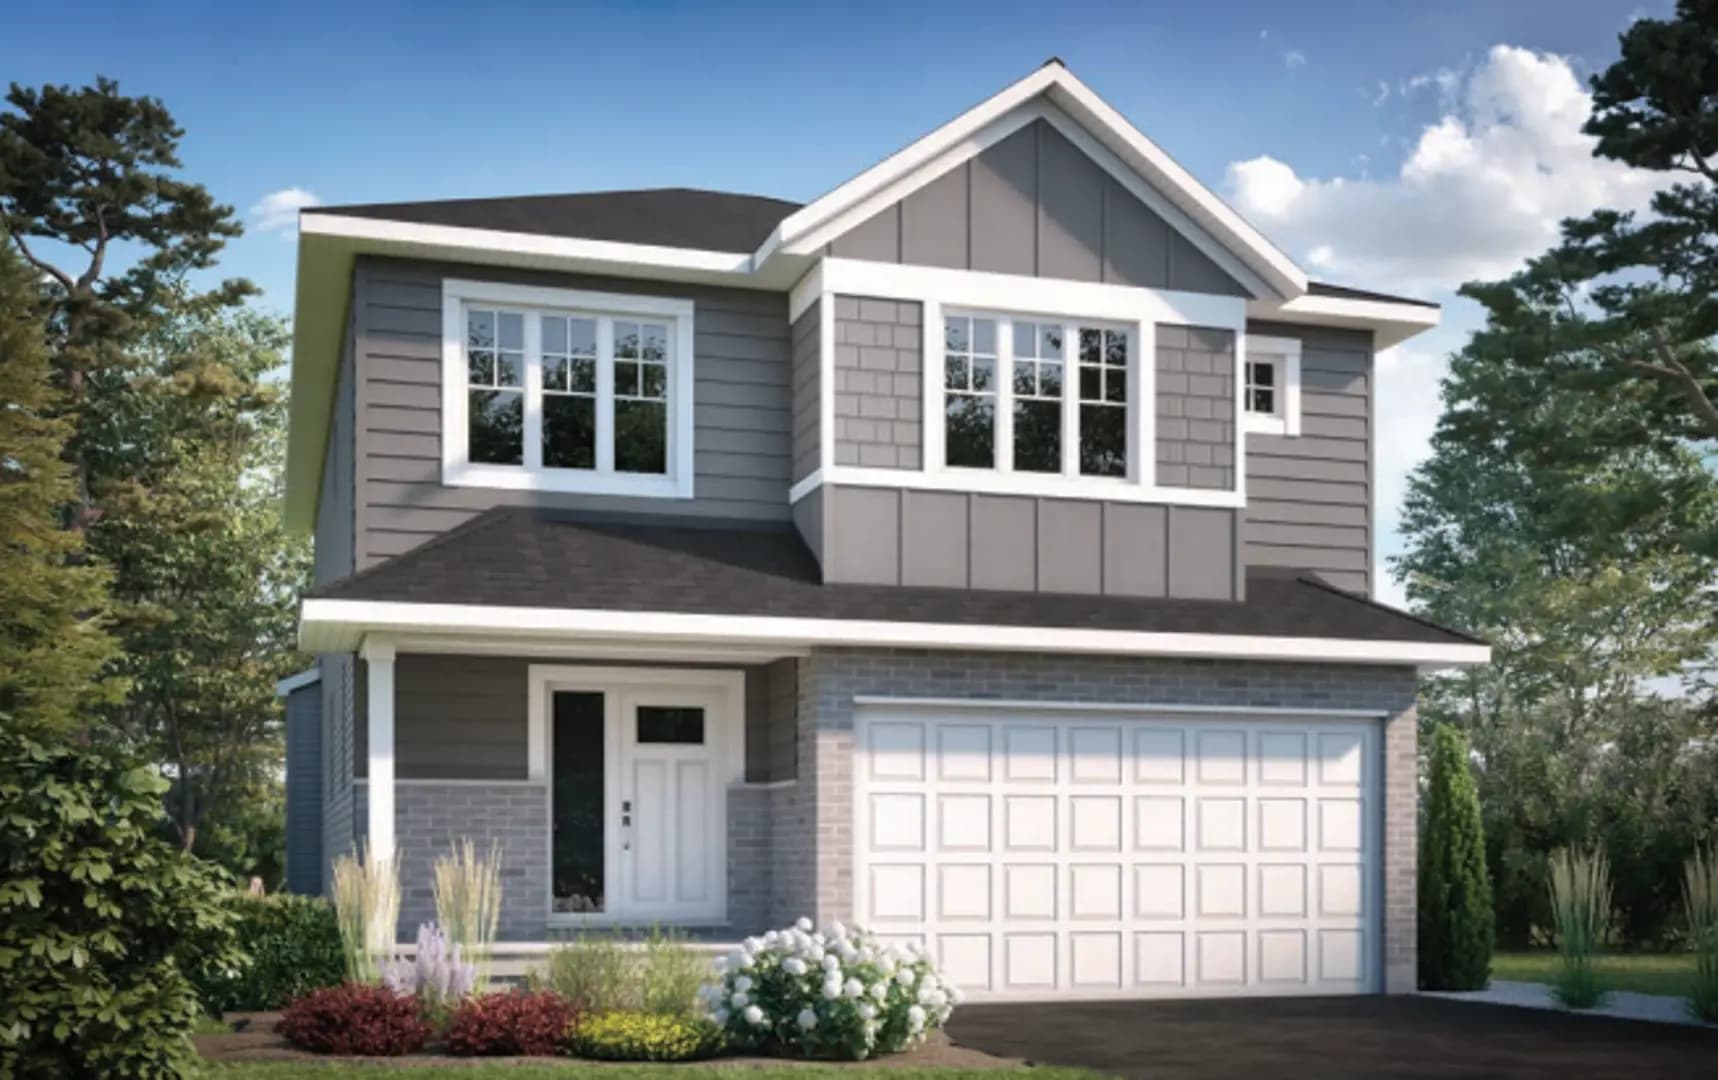
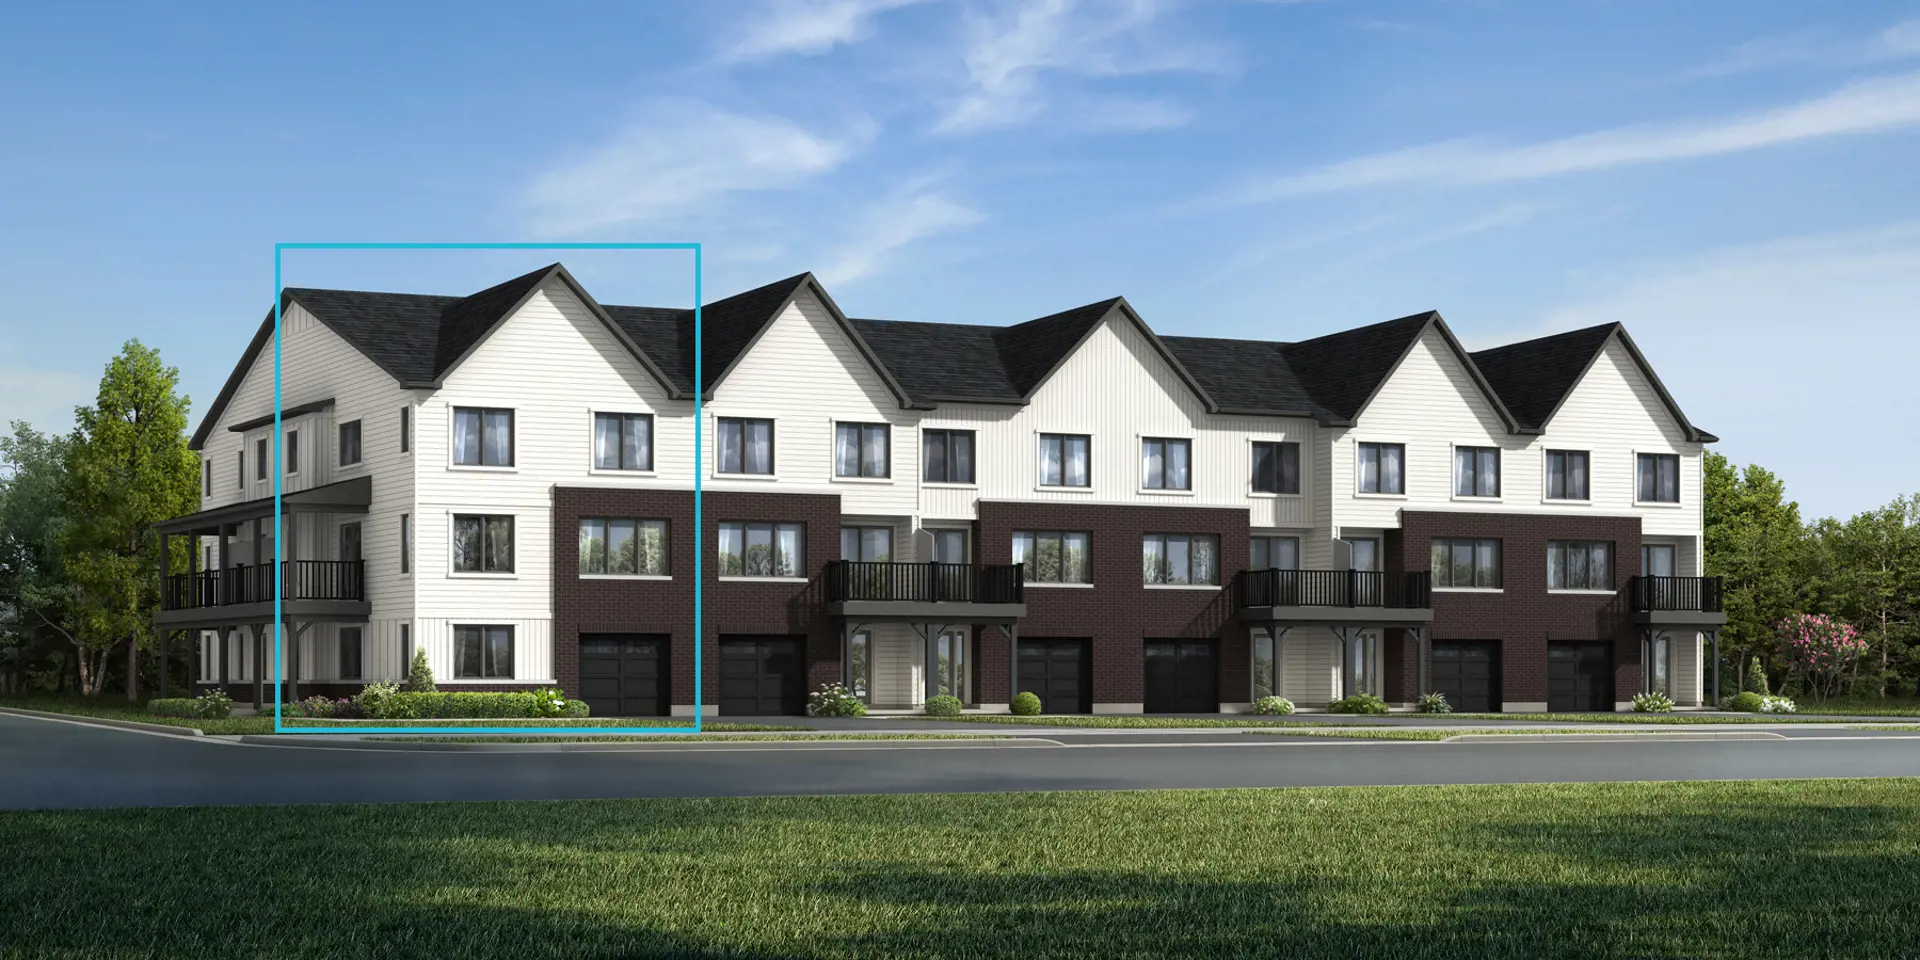
 Selling nowTownhome4photos
Selling nowHouses
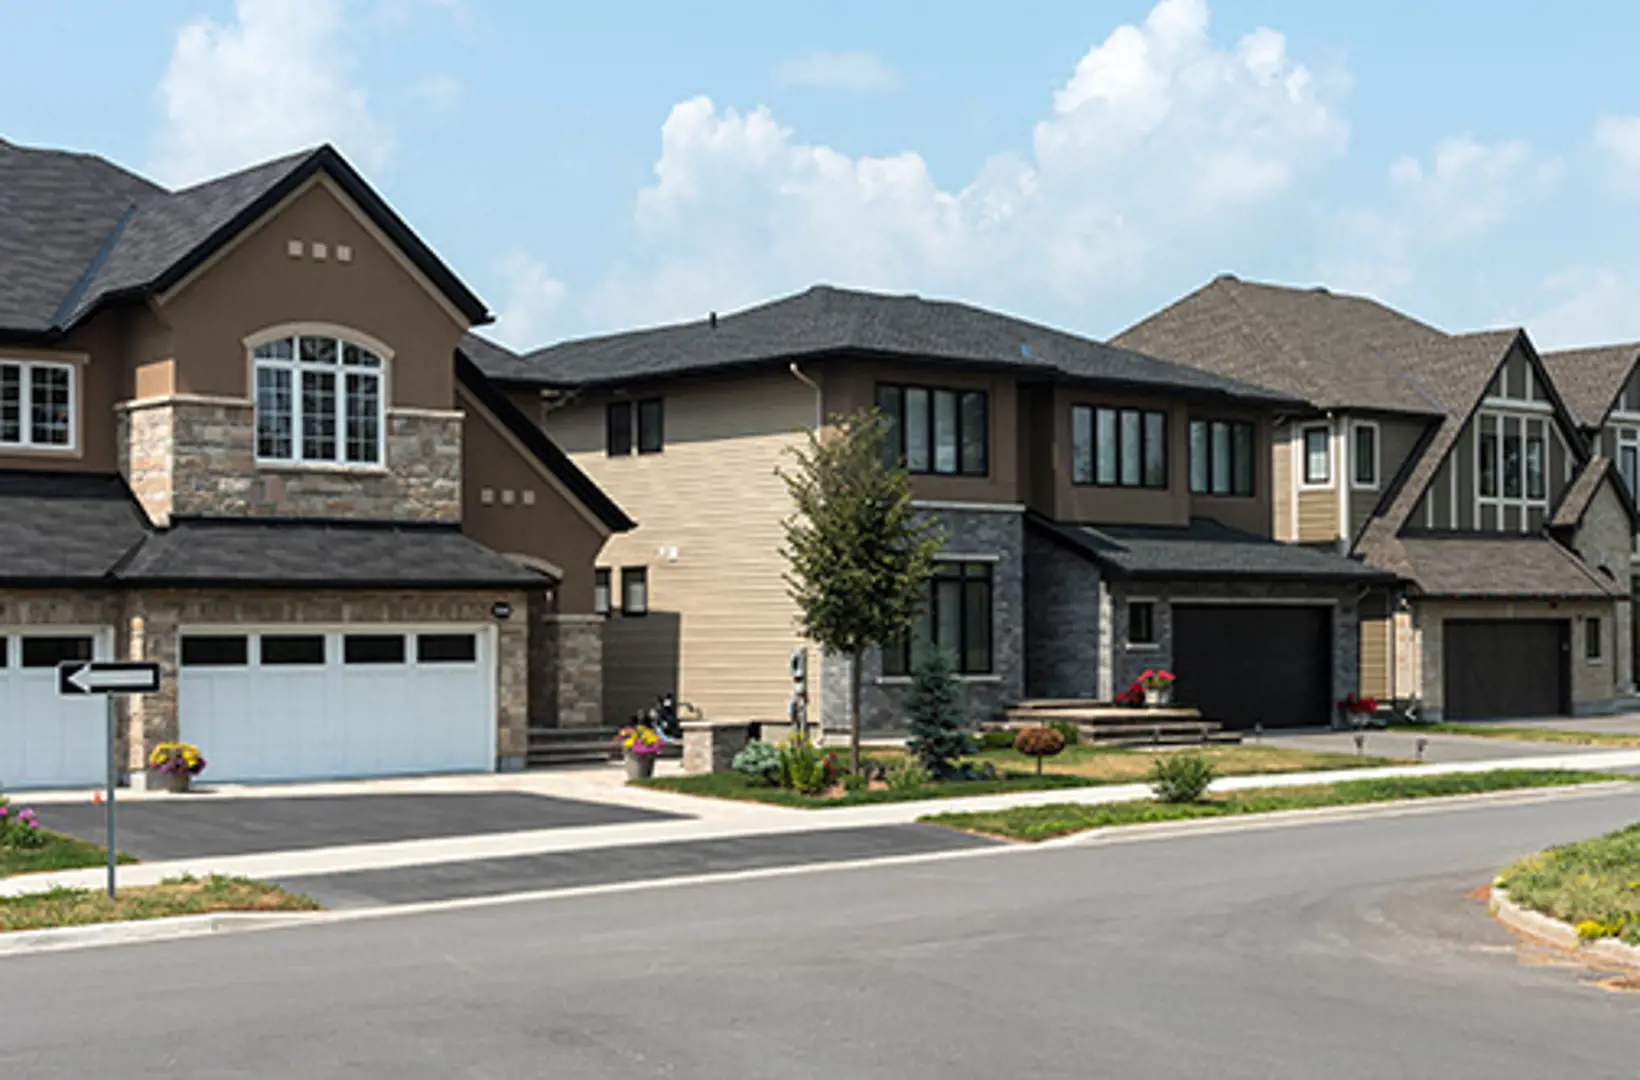
Blackstone by Cardel Homes Ottawa
106 Westphalian Avenue, Ottawa, Ontario
From$719,000
- Occupancy
- Construction
- Homes
- 2-4
Artist's concept
- Builder
- Cardel Homes Ottawa
- Type
- Houses
- Units
- 341
- Homes
- 2-4
- Price from
- $719,000
- Deposit
- Incentive 1 QUICK POSSESSION & MODEL HOMES…
- Occupancy
- Construction
- Status
- Selling Now
- Last updated
01 Overview
About Blackstone
Blackstone is a houses development by Cardel Homes Ottawa at 106 Westphalian Avenue, Ottawa with 341 homes. Prices start from $719,000, with occupancy estimated for Construction. Current status: selling now (updated September 2026).
The most anticipated preconstruction project in Ottawa
Blackstone is a new townhouse and single family home development by Cardel Homes Ottawa currently under construction at 106 Westphalian Avenue, Ottawa. Available units range in price from $719,000 to over $1,117,000. Blackstone has a total of 341 units. Sizes range from 1611 to 2660 square feet.
Read the full descriptionShow less
A Family-Focused Community in Kanata South.
Distinctive features and an ideal location have made Blackstone a popular, family-friendly neighbourhood that offers natural elements, access to great schools and quality-built homes. Choose from a variety of popular single-family and townhome plans to suit your needs. Whether you're a young family starting out, empty-nesters downsizing or anywhere in between, you'll appreciate life in Blackstone.
Features and finishes Blackstone Single Family Specifications
OUTSTANDING INTERIORS - 9' main floor ceiling - Decora-style light switches and two USB outlets - Gas fireplace - Ceramic tile flooring in foyer, main floor hallway, mudroom and laundry room - 3¼" Vintage Northern Solid Sawn hardwood as per plan - Solid oak handrails, spindles and newel posts - Spindles mounted on standard oak nosing on all hall railings - Main floor den French doors with single clear glass lite in many models - Satin chrome finished doorknobs throughout - Cardel's trademark large windows for extensive natural light
DESIGNER KITCHEN - 2'' cornice molding on upper kitchen cabinets - Walk-in kitchen pantry (in most models) - Workable islands in most models (see plan) - Double stainless steel kitchen sink - Moen Integra chrome single-lever tap with integral sprayer - Shut-off valves under all sinks - Hardwood flooring in kitchen, nook and walk-in pantry - Ceramic tile kitchen backsplash
BETTER BATHROOMS - 10 mm frameless glass shower enclosed with white moulded or tile base and tiled walls (in some models) - Drawers in vanity cabinets (in some models) - Moen Chateau Series faucets - Ceramic tile flooring in powder, ensuite and main baths - Ceramic tile to ceiling height (maximum 9') in main bath tub/shower - Shut-off valves under all sinks
ENERGY-SAVING DETAILS - All windows include low-e coating and argon gas for improved energy efficiency - Rinnai wall-hung tankless hot water heater in most models (rental unit) - Heat recovery ventilator, min 75% SRE (Sensible Recovery Efficiency) - R-60 attic loose fill insulation - R-12 blanket and R-12 batt insulation - Walls between garage and house include R-5 insulated structural sheathing and - R-22 fibreglass batt insulation - Exterior walls (house) include R-5 insulated structural sheathing and R-22 fibreglass batt insulation - All ductwork is sealed to prevent air leakage - All standard fixtures include CFL lamps - High-efficiency (minimum 96% AFUE) gas furnace - 1 wi-fi programmable thermostat - R-31 insulation between garages and heated rooms above - Spray foam installed on all window and door perimeters
DETAILS THAT MAKE A DIFFERENCE - Choice of distinctive exterior elevations - Holiday light soffit plug on exterior with interior switch - Exterior front and rear entry wall satin finish down light - Rough-in ceiling fan wiring for great room or family room with 10' or greater ceilings and vaulted ceilings - 2 LED pot lights at garage - One multi-media outlet - All main and upper floor venting windows are triple-glazed, casement or awning - Large, double-glazed basement windows (including egress window) - 5 LED pot lights in kitchen - Radon-ready rough-in - Gasline for barbecue
HIGHER CONSTRUCTION STANDARD - Architectural laminated limited lifetime warranty shingles - Exterior home walls are 2" x 6" at 16" on centre - Interior walls are 2" x 4" at 16" on centre - Engineered flooring system, including engineered 11 7/8" joists @ maximum 19.2" o.c. with 3/4" tongue and groove OSB floor sheeting nailed, glued and screwed to joists - Basement walls are framed with 2" x 4" studs at 24" centre - Bitumen spray on exterior of foundation wall with a dimpled high-density polyethylene membrane installed - Rubberized asphalt eave protection at all roof edges and under all valley flashings
CUSTOMER SERVICE FOR LIFE - Experienced professional sales consultants - Professional interior design services - Personalized construction service featuring construction tours - Homeowner's manual to explain the process - 1-year comprehensive builder's warranty covering defects in materials and workmanship - TARION 7-year warranty covering major structural defects
Blackstone Town Specifications
Outstanding Interiors 9' main floor ceiling Ceramic tile flooring in foyer, powder room, all bathrooms, laundry and kitchen 3¼" Vintage Solid Sawn® oak hardwood in living area, hallway and den Solid oak handrails, spindles and newel posts Satin chrome finished doorknobs and towel bars throughout Two-panel swing doors with smooth finish throughout 40 oz 100% nylon stain-protected carpet with 4 lb/9 mm foam underlay
Designer Kitchen Island with breakfast bar Kitchen pantry Workable islands in some models 36" cabinets in a selection of finishes Double stainless steel kitchen sink Moen Chateau chrome single-lever tap with sprayer Shut-off valves under all sinks Ceramic tile kitchen backsplash Fridge, stove and dishwasher included as a bonus
Better Bathrooms Moen Chateau series faucets Ceramic tile to ceiling height (maximum 9') in main bath tub/shower 10 mil frameless glass shower in ensuite
Energy-Saving Details All windows include low-e-coating and argon gas for improved energy efficiency Wall-hung tankless hot water heater (rental unit) Heat recovery ventilator R-60 attic loose fill insulation A combination of R-12 continuous blanket insulation and R-12 batt insulation from basement slab to ceiling Walls between garage and house are R-22 batt insulation and R-32 batt insulation in ceilings Exterior walls are R-22 fibreglass batt insulation Exposed ductwork in the basement is sealed to prevent air leakage Hydronic furnace with ECM motor Programmable thermostat Rental drain-water-heat-recovery unit included in basement (served by two showers where available). Spray foam at all window and door perimeters All standard fixtures include LED bulbs
Details That Make a Difference Holiday light soffit plug on exterior with interior switch Light at garage Main and upper floor casement venting windows One 51" x 32" basement window (suitable for bedroom egress) Electrical outlet and bell wire rough-in for garage door opener or awning Decora interior switches and plugs Sod to front, side and back yard Trees as per developer/municipal guidelines
Higher Construction Standards Architectural laminated lifetime warranty shingles Exterior home walls are 2" x 6" at 16" on centre Interior walls are 2" x 4" at 16" on centre Engineered flooring system, including engineered 11?" joists @ maximum 19.2" o.c with ¾" tongue and groove OSB floor sheeting nailed, glued and screwed to joists Basement walls are framed with 2" x 4" studs at 16" centres Bitumen spray on exterior of foundation wall with Platon or Delta MS system membrane installed Footings 20" wide x 6" deep, 20 mpa type 10 concrete Asphalt driveways
Customer Service for Life Experienced professional sales consultants Professional interior design services Homeowner's manual to explain the process One year comprehensive builder's warranty covering defects in materials and workmanship TARION 7-year warranty covering major structural defects
Source: Cardel Homes
Builders website:
02 Pricing
Blackstone prices & price list
| Starting price | $719,000 |
|---|---|
| Up to | $1,117,000 |
Full price list
Every available suite, price and floor.
- Prices by floor and exposure
- Parking, locker & fees
- Current incentives
Sent by a licensed advisor. Prices change between releases, so ask for the latest.
03 Deposit structure
Blackstone deposit structure
Incentive 1 QUICK POSSESSION & MODEL HOMES TAKING OFFERS ON SELECT HOMES CALL, EMAIL OR VISIT OUR SALES CENTRE TO LEARN MORE. *Incentive current as of March 8, 2023 Incentive 2 QUICK POSSESSION & MODEL HOMES FOR A LIMITED TIME GET A 3.99% BUYDOWN RATE WITH RBC Only applies to homes closing within 6 months purchased after September 22, 2022 *Incentive current as of March 8, 2023 Incentive 3 TOWNHOMES GET $15K DESIGN CENTRE BONUS + STAINLESS STEEL APPLIANCES + AIR CONDITIONING *Incentive current as of March 8, 2023 Incentive 4 SINGLES GET $15K DESIGN CENTRE BONUS + QUARTZ THROUGHOUT WITH UNDERMOUNT SINK (IN KITCHEN)* *Incentive current as of March 8, 2023
As published by the builder. Your agreement of purchase and sale sets the exact schedule.
04 Floor plans
Blackstone home models & floor plans
13 models from the latest release. Prices and availability move quickly, so request any plan to get its current price.
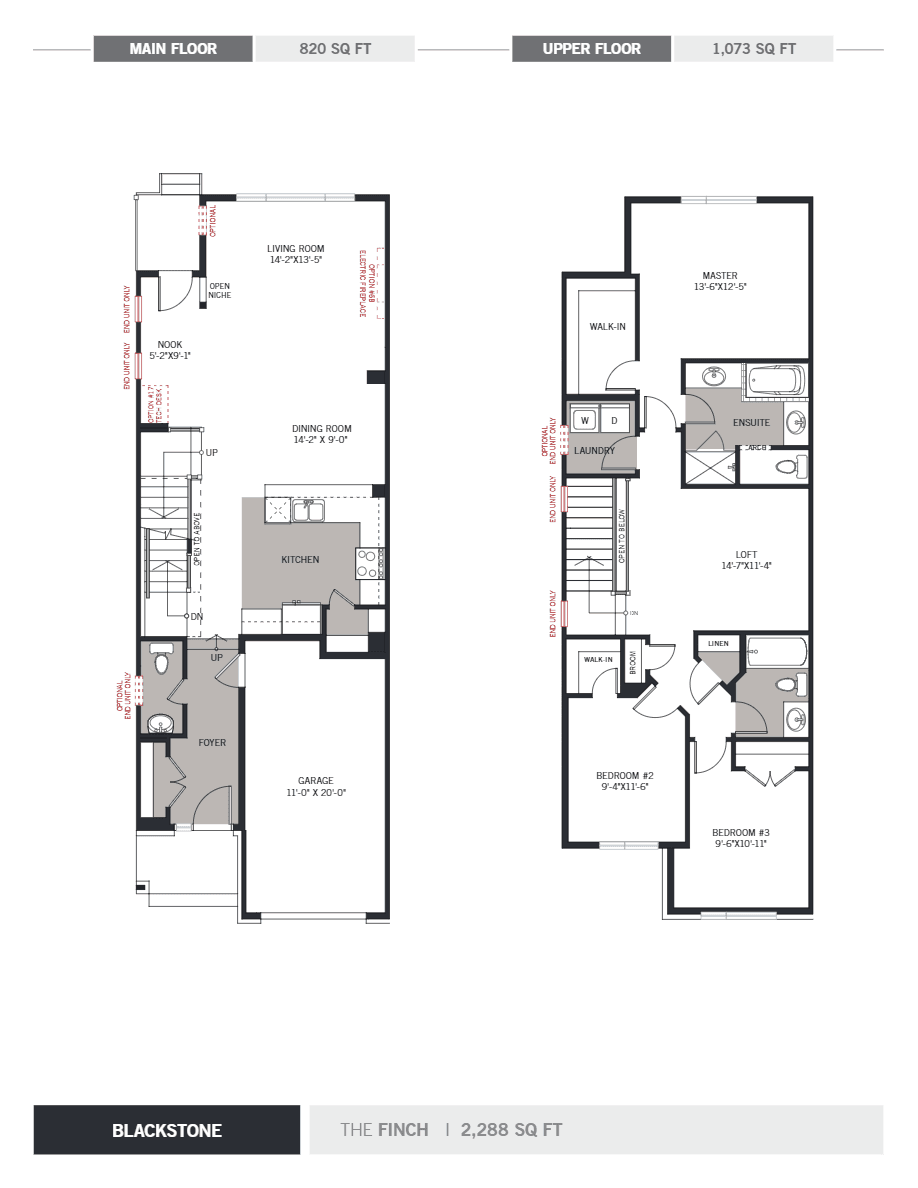 Available
Finch
3 bed · 2 bath
$771,000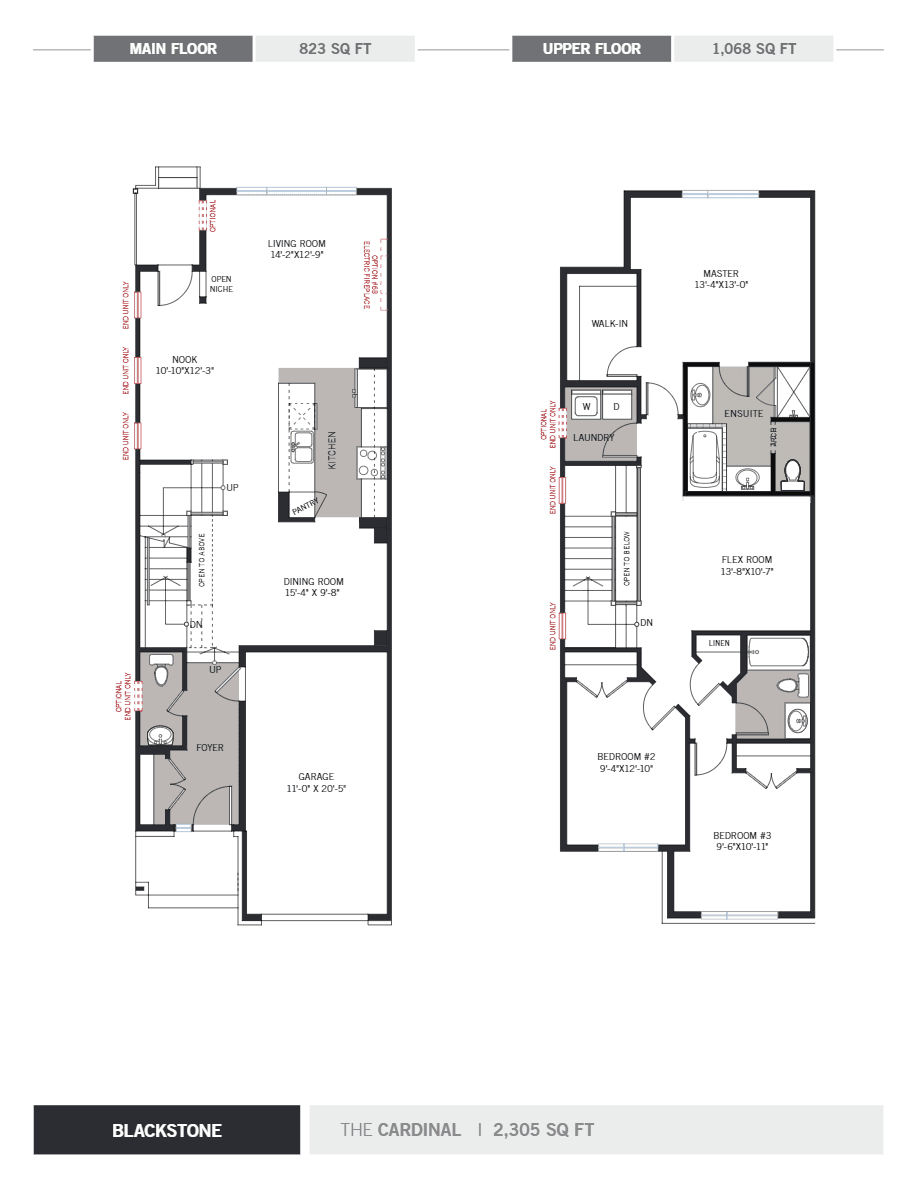 Available
Cardinal
3 bed · 2 bath
$785,155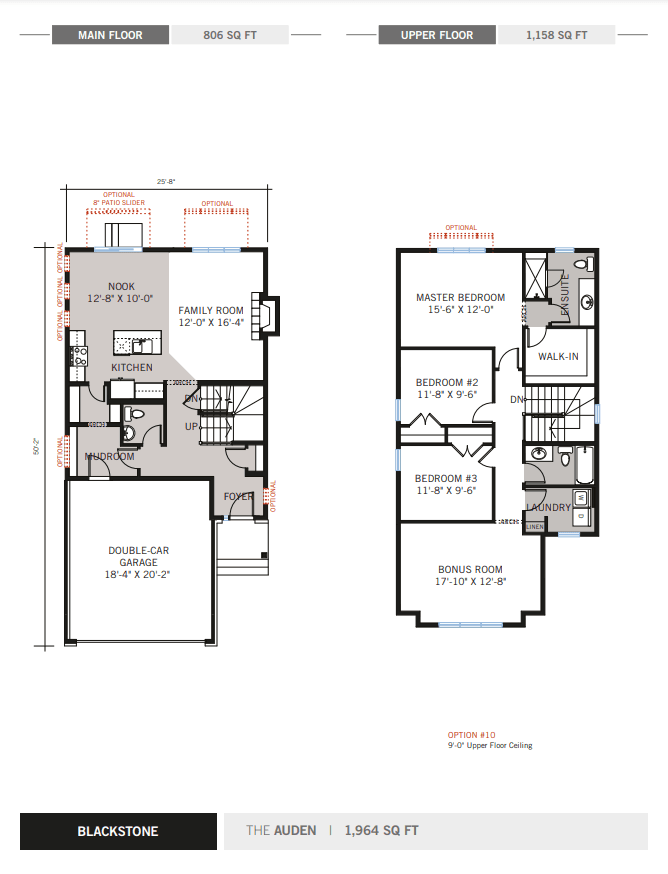 Available
Auden
3 bed · 2 bath
$826,000 Available
Capella 2
2 bed · 2 bath
$1,013,000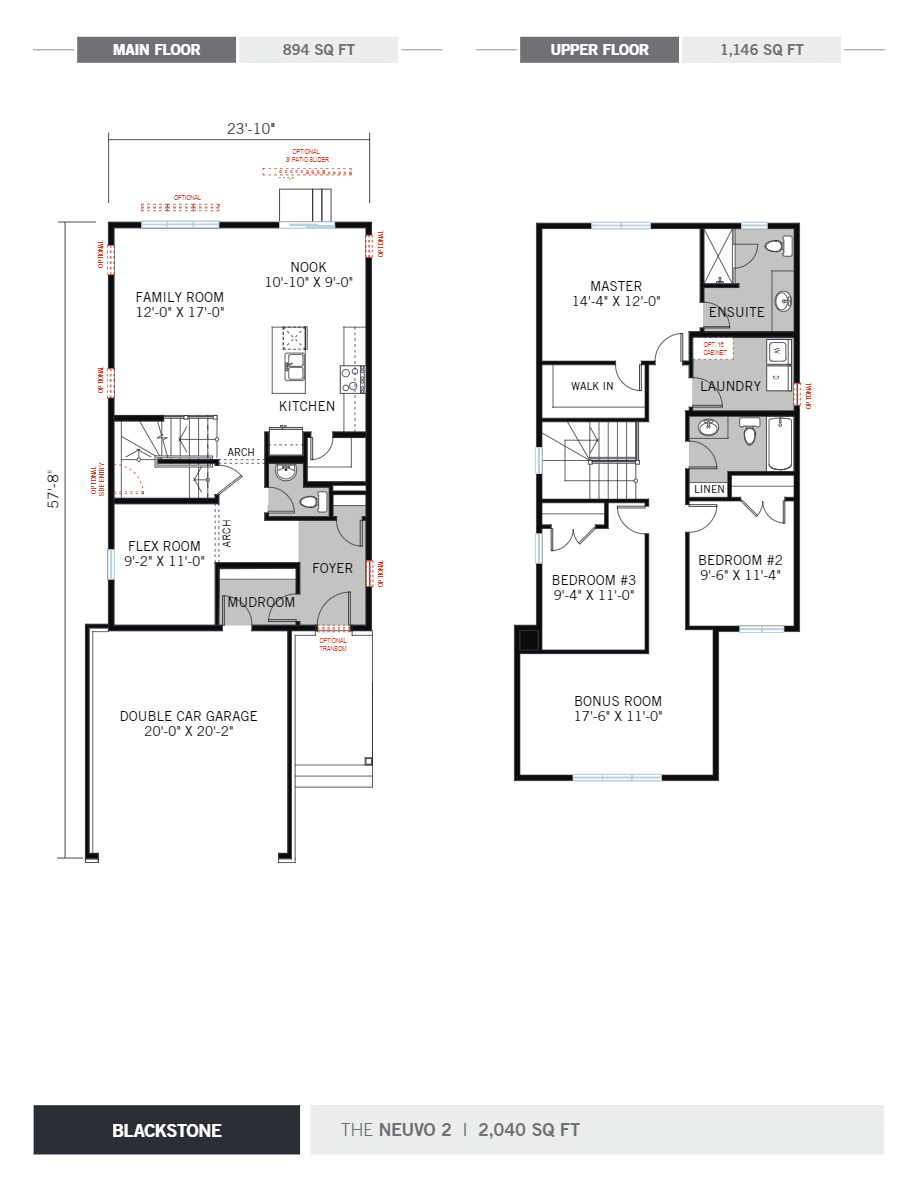 Available
Neuvo 2
3 bed · 2 bath
$1,014,000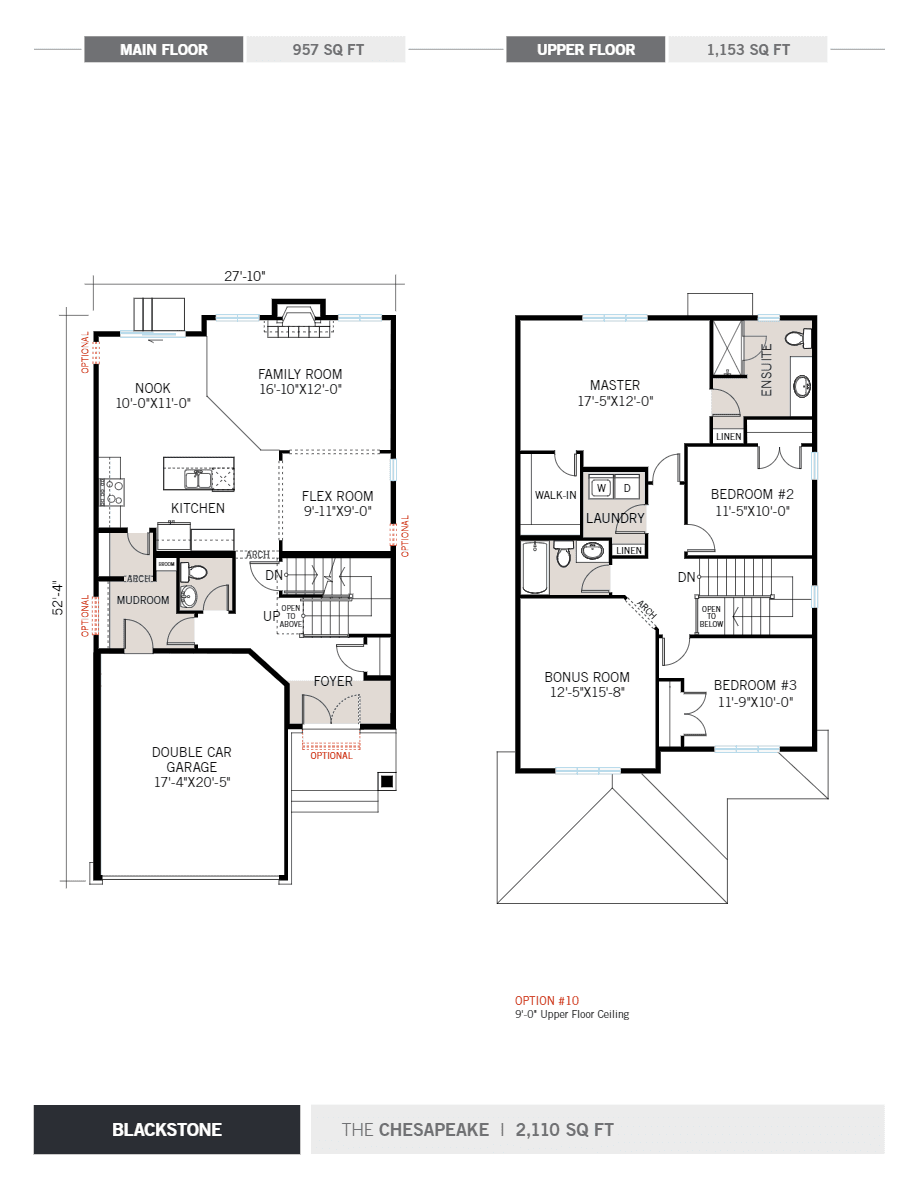 Available
Chesapeake
3 bed · 2 bath
$1,037,000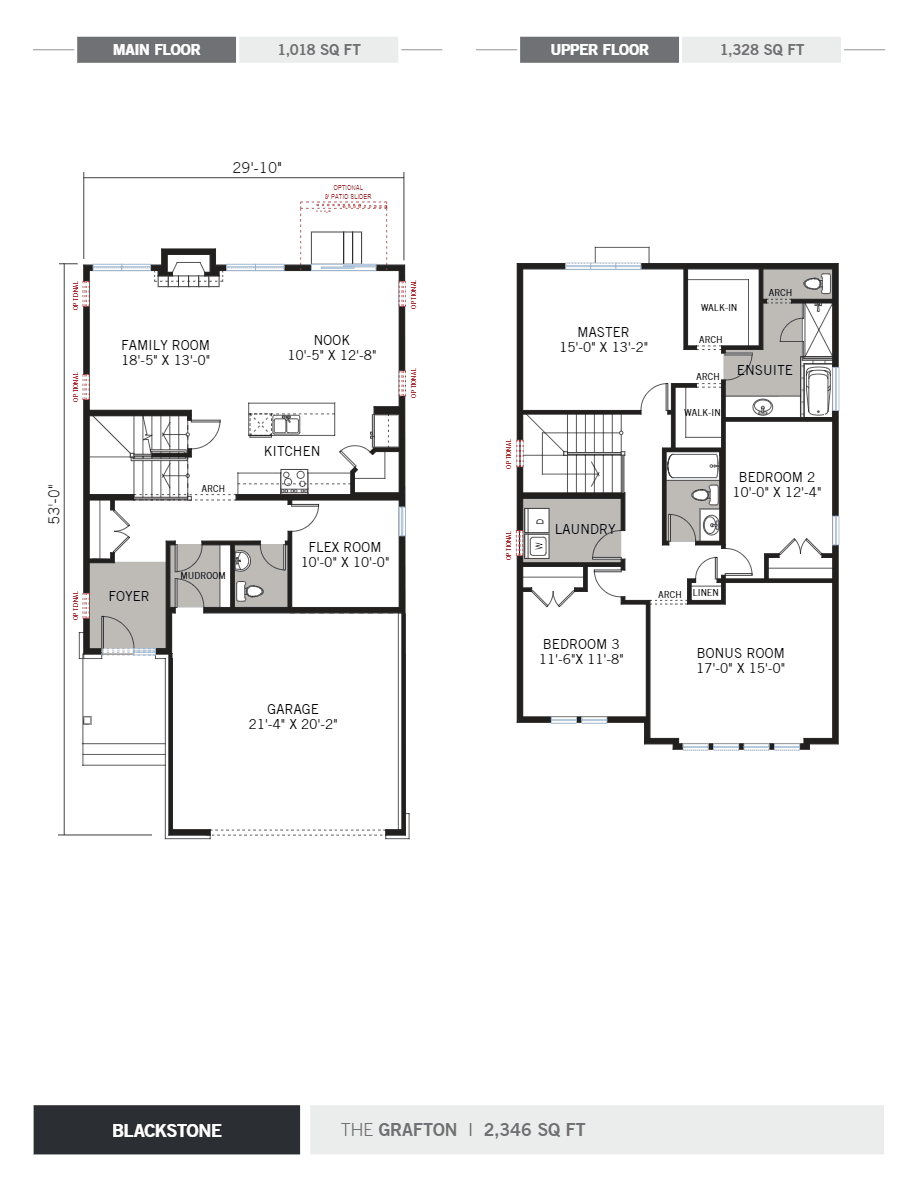 Available
Grafton
3 bed · 2 bath
$1,073,000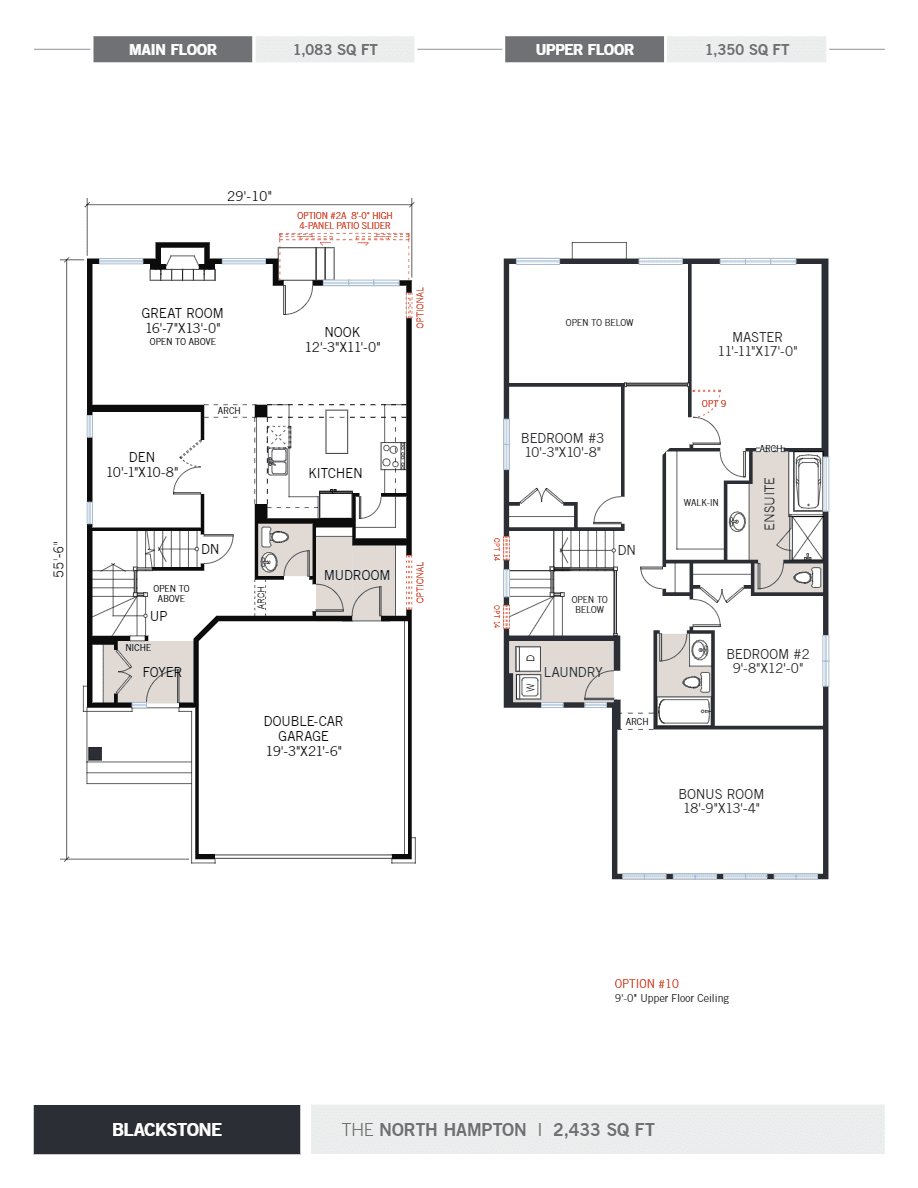 Available
North Hampton
3 bed · 2 bath
$1,091,000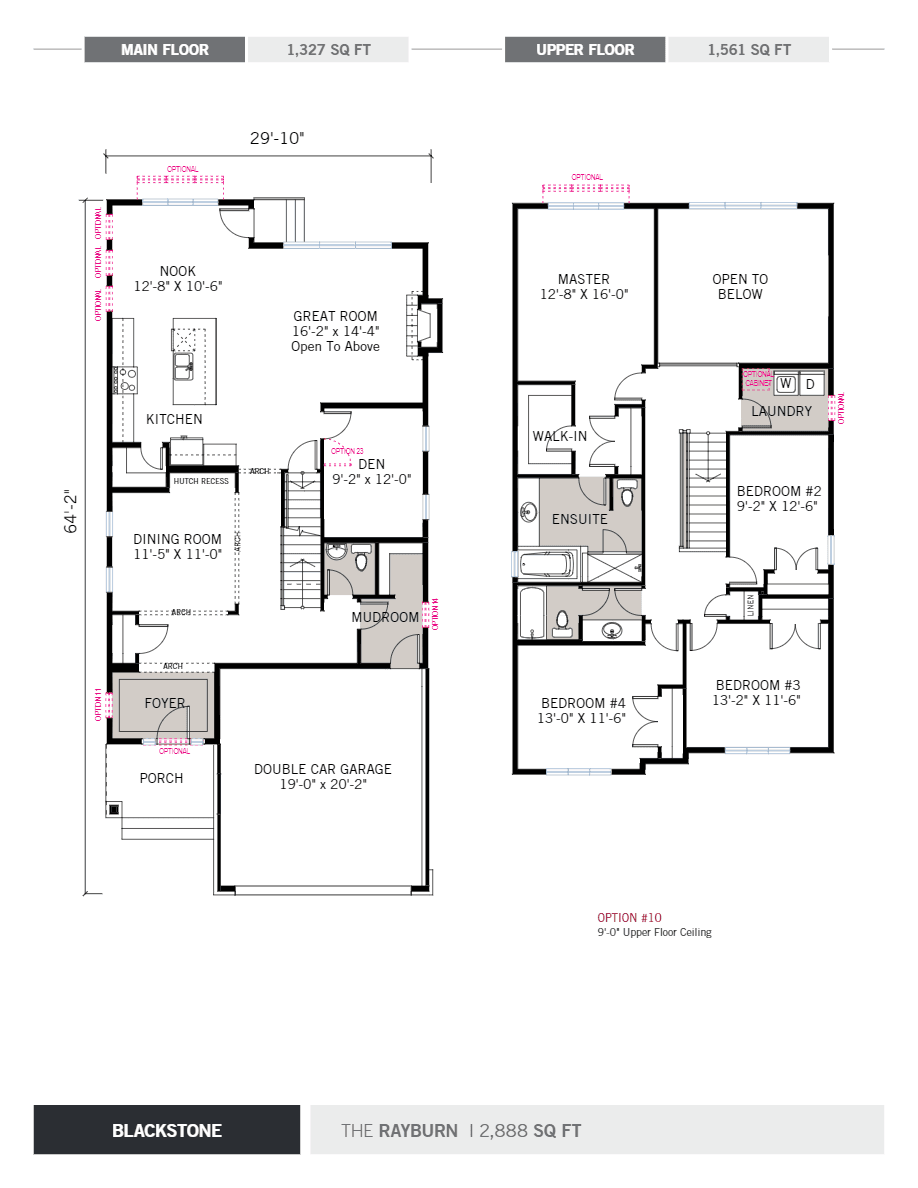 Available
Rayburn
4 bed · 2 bath
$1,111,000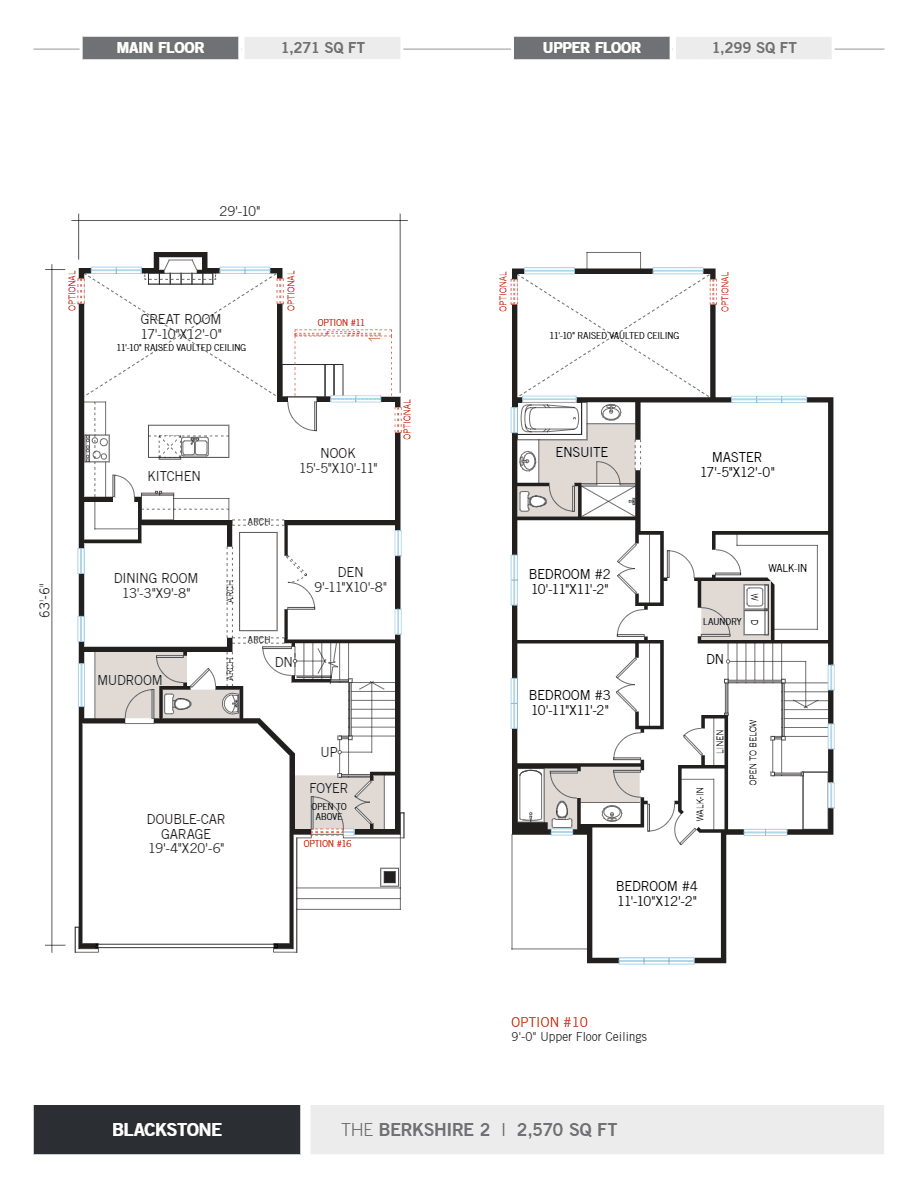 Available
Berkshire 2
4 bed · 2 bath
$1,117,000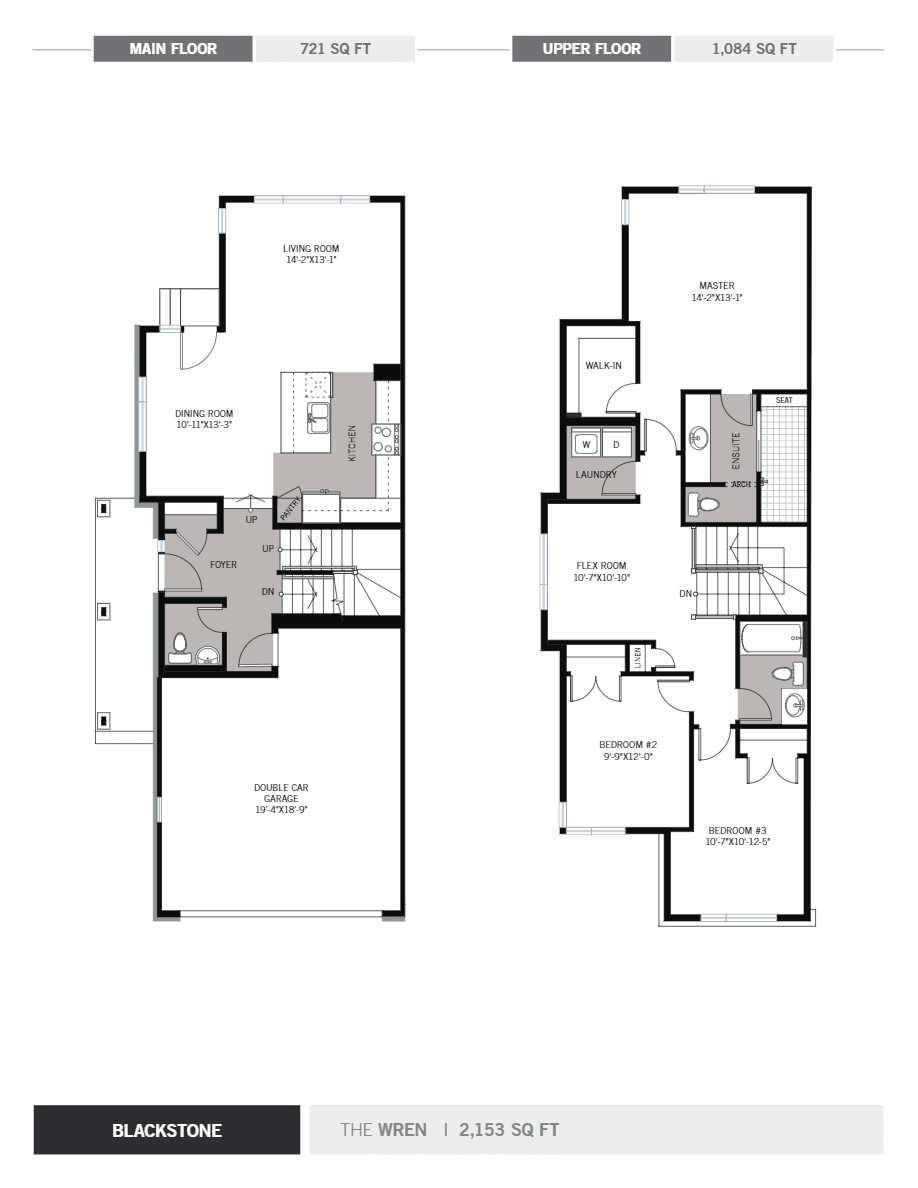 Available
Wren
3 bed · 2 bath
Price on request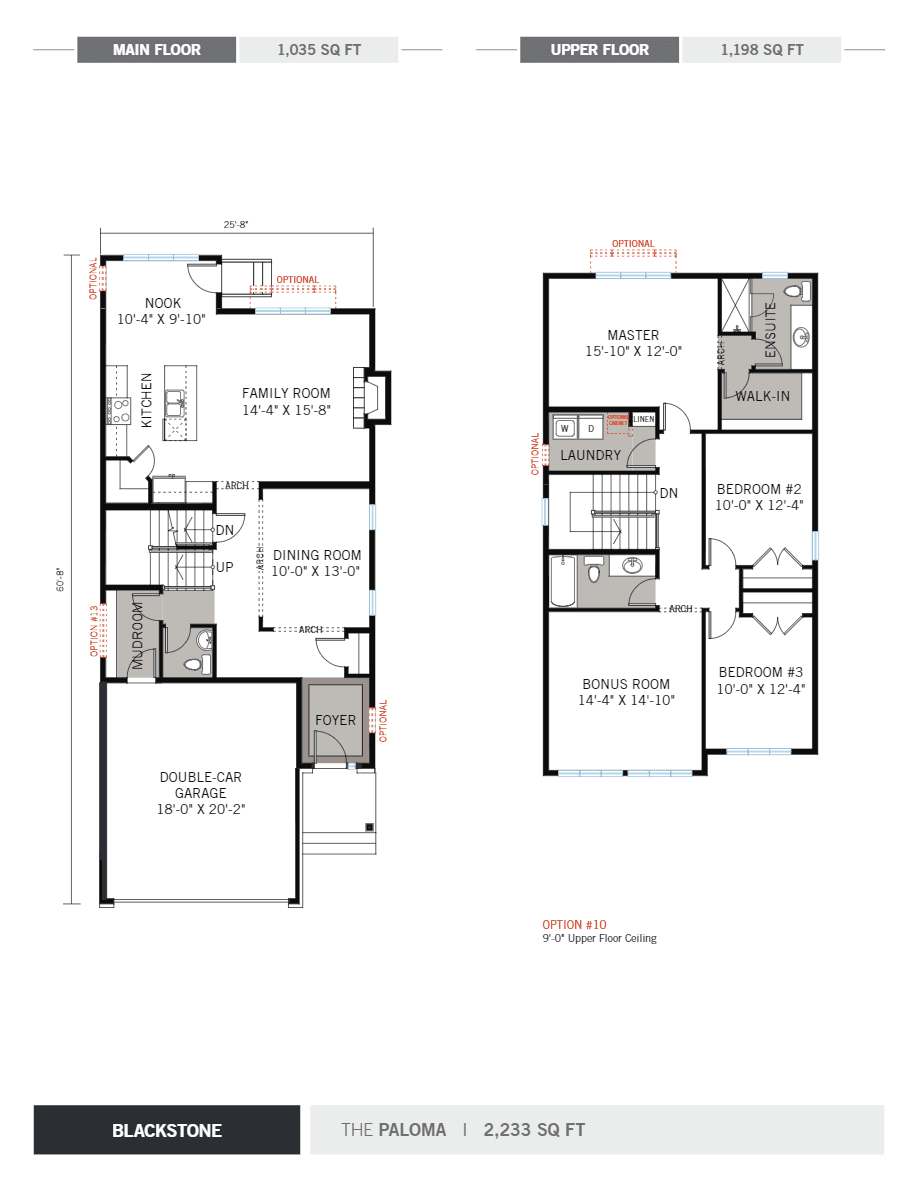 Available
Paloma
3 bed · 2 bath
Price on request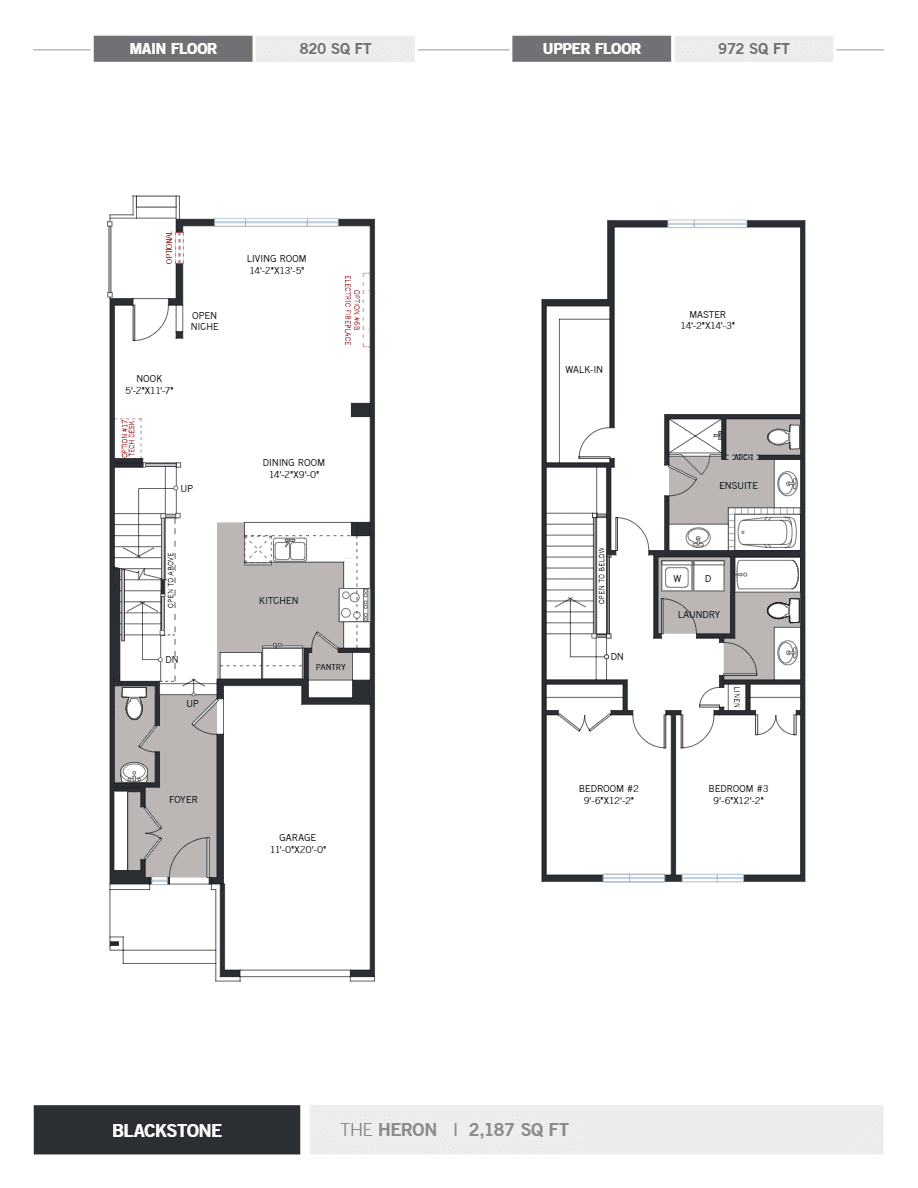 Available
Heron
3 bed · 2 bath
Price on request
05 Amenities
Blackstone amenities
- Biking Trails
- Walking trails
- Parks
06 Location & transit
Blackstone location & transit
Address
106 Westphalian Avenue
Ottawa, Ontario
Nearest rapid transit
- Walkley StationO-Train Line 216 min walk
- Mooney's Bay StationO-Train Line 217 min walk
Straight-line distance at 80 m/min · © OpenStreetMap contributors
07 Key dates
Blackstone key dates
September 30, 2026
Details last updated
Construction
Estimated occupancy
08 Monthly cost
Estimate your Blackstone mortgage payment
$720,000
20% · $144,000
4.49%
25 years
Estimated monthly
$3,198
Principal and interest only. Excludes maintenance fees, property tax and insurance.
09 The builder
About Cardel Homes Ottawa
Cardel Homes Ottawa is the developer behind Blackstone.
More from Cardel Homes Ottawa
Before you sign with any builder
- Look the builder up on the HCRA Ontario Builder Directory: its licence, past homes and any conditions or convictions.
- Read the Tarion Addendum in your agreement. It sets the closing dates, how delays work and what the builder owes you if it is late.
- Know your deposit protection. Tarion covers deposits on a freehold home up to a set limit; ask how anything above it is held.
- There is no cooling-off period on a new freehold home in Ontario, so have a real estate lawyer review the agreement before you sign, or make it conditional on that review.
- Get every promise in writing: upgrades, lot premium, grading and closing adjustments.
10 New-home warranty
The Tarion warranty on a home at Blackstone
1 year
Workmanship and materials, plus the home must be fit to live in and meet the Ontario Building Code.
2 years
Water getting through the basement or the building envelope, electrical, plumbing and heating systems, and Building Code violations that affect health and safety.
7 years
Major structural defects.
Coverage periods are set by Ontario's new-home warranty law and apply to every new freehold home and condo suite. The builder must be licensed by the HCRA; check its record on the Ontario Builder Directory before you sign. How the Tarion warranty works
11 Assignments
Blackstone assignments
No Blackstone assignments are listed right now. Buying an assignment means taking over a buyer's contract before closing, often at a price set when the project launched. Browse assignment sales
Own a unit here?
List your assignment free. We check the builder's consent terms and keep your details private.
Compare
Similar projects in Ottawa
- Selling nowTownhome4photos
 Selling nowTownhome6photos
 Selling nowTownhome6photos
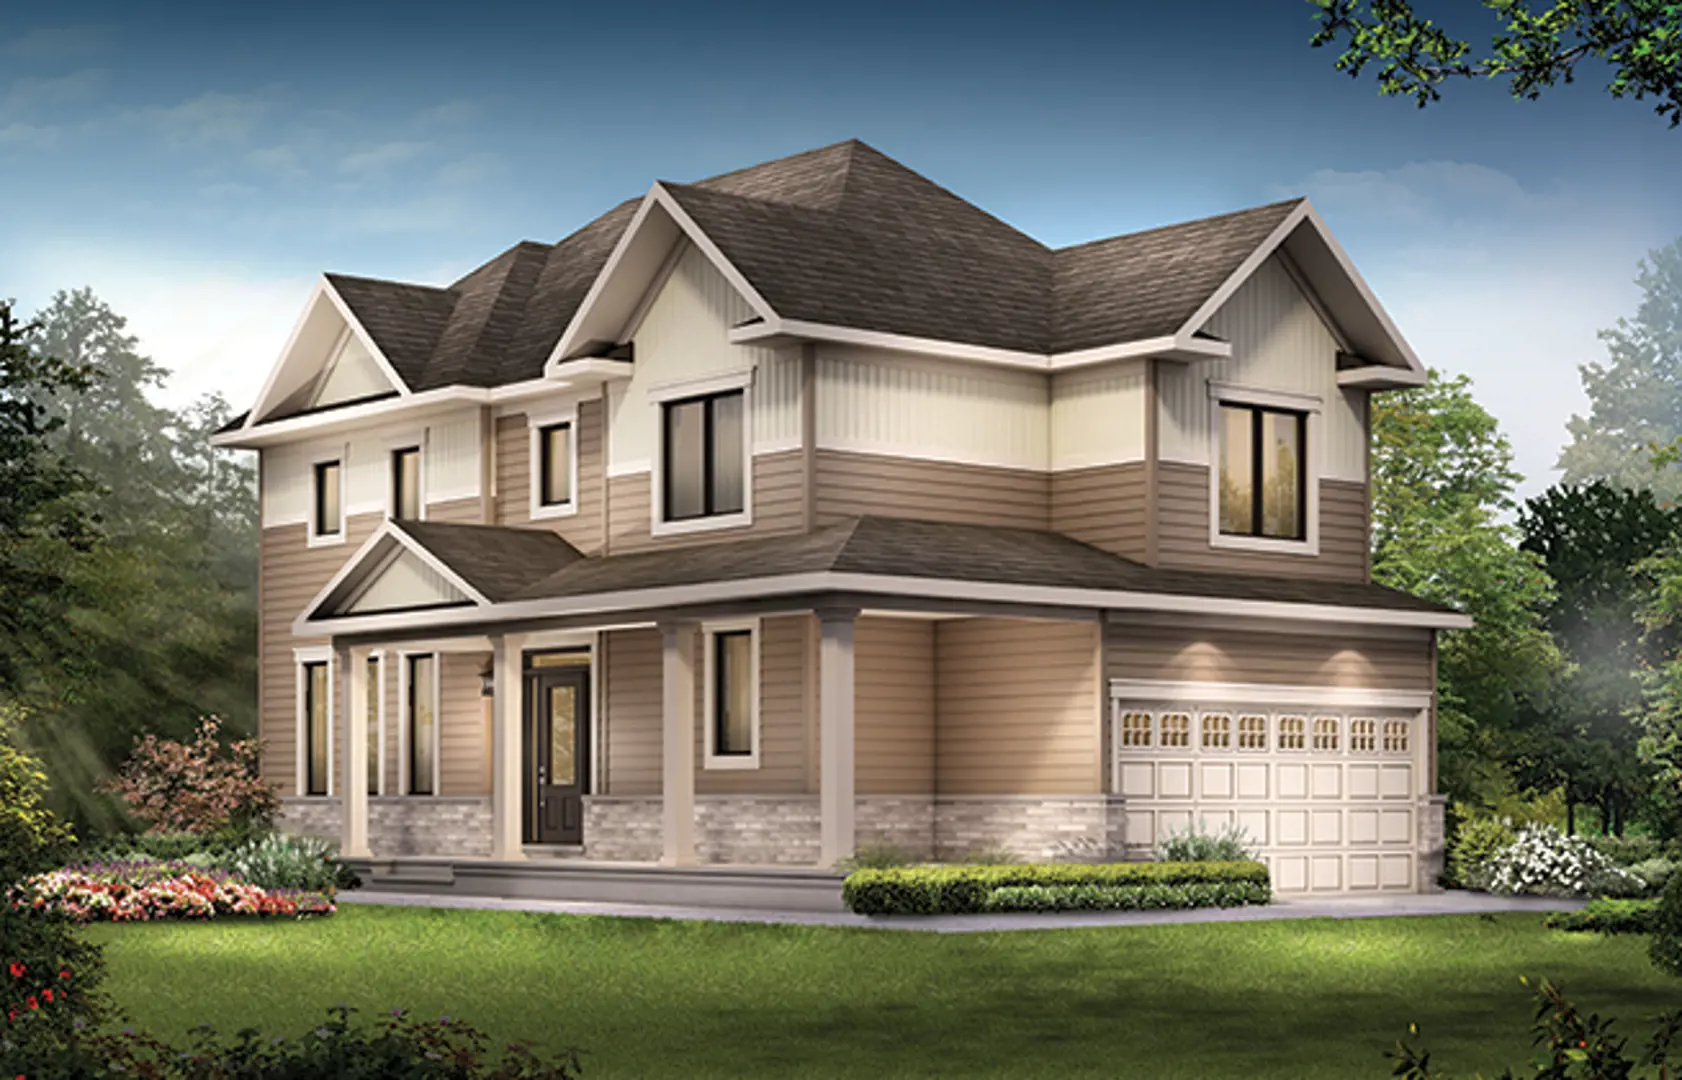
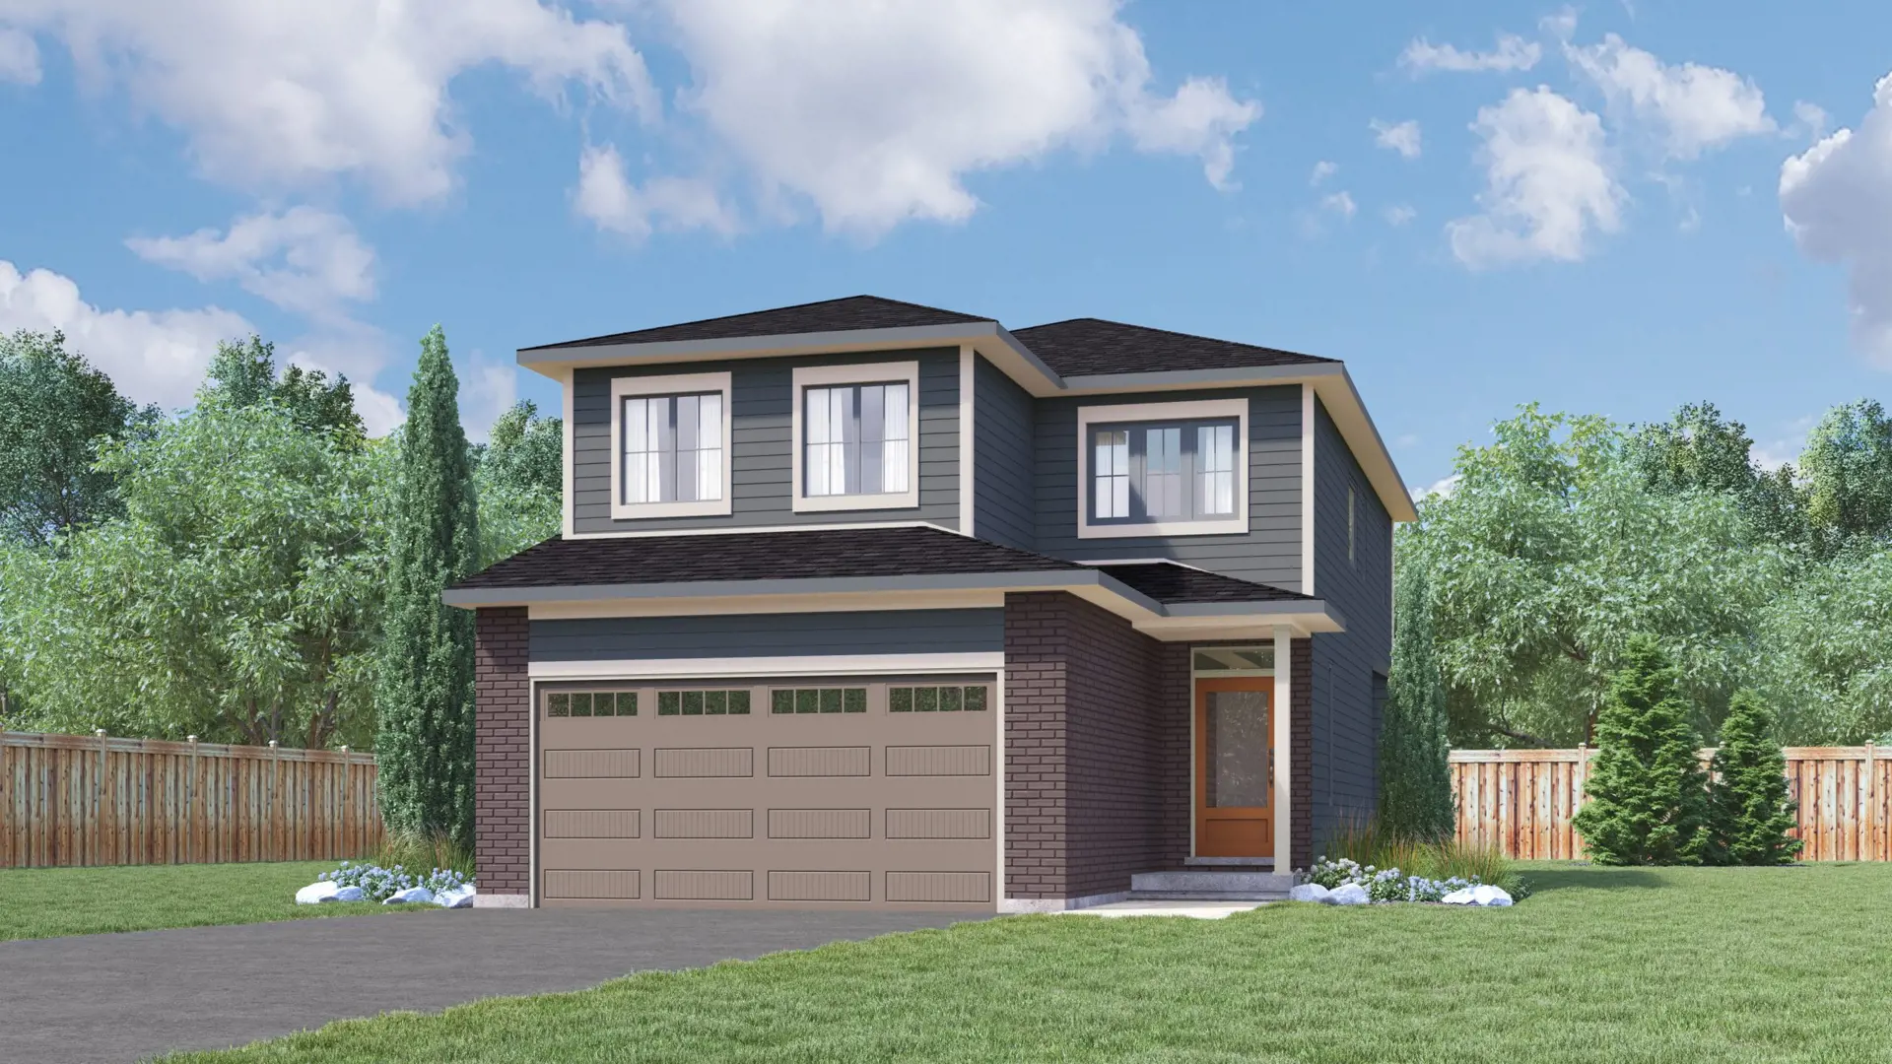
Richardson Ridge - Phase 4 Towns
by Cardel Homes Ottawa · Kanata, Ottawa
From $742,000
- Beds
- 3 bd
- Deposit
- 4% total
 Selling nowTownhome6photos
 Selling nowTownhome2photos
 Selling nowTownhome6photos
Before you buy
The rules that protect pre-construction buyers in Ontario, in plain language.
- 01How pre-construction deposits workTypical schedules, where the money is held and Tarion deposit protection.
- 02HST rebates on new homesWho qualifies, how the rebate is assigned to the builder and what investors owe.
- 03Tarion new-home warrantyThe 1-, 2- and 7-year coverage and delayed-closing compensation.
- 04Closing costs on a new buildDevelopment charges, levies, land transfer tax and adjustments to budget for.
Questions
Blackstone FAQs
Quick answers about Blackstone. Have another question?
Where is Blackstone located?
In Ottawa, Ontario. Blackstone is a new pre-construction houses development there.
What kind of homes does Blackstone offer?
Houses — 341 homes. Blackstone is a houses development in Ottawa, Ontario; the full model and floor-plan collection is available on request.
How much does Blackstone cost?
From $719,000. That is the lowest home price on the latest Blackstone price list we hold; builders change prices between releases, so request the current price list before you decide.
What home sizes are available at Blackstone?
2-4 homes. Floor plans with exact sizes and prices for each home at Blackstone are available on request.
When is occupancy for Blackstone?
Estimated for Construction. Occupancy dates on pre-construction are set by the builder and can move as construction progresses; your purchase agreement lists the firm and outside dates.
Is Blackstone a good investment?
It depends on your budget, timeline and the Ottawa, Ontario market. Buying pre-construction at Blackstone fixes today's price with a staged deposit, with occupancy expected in Construction; compare it with nearby projects and resale before you commit, and ask our team or Zara for a project-specific assessment.
How do I get floor plans and prices for Blackstone?
Request them on this page. Our team emails Blackstone's floor plans, price list and current incentives, plus Platinum priority access where the builder offers it, at no cost to you.
More pre-construction questionsFewer questions
What is a pre-construction project?
A pre-construction project is a new residential development that is sold before construction is completed. Buyers purchase units during the planning or early construction phase, often at lower prices than completed units. You'll receive a unit upon project completion, typically 1-3 years after purchase.
How do deposits work for pre-construction?
Deposits for pre-construction projects are typically structured in stages. You'll usually pay 5-10% on signing, followed by additional deposits at specific milestones (e.g., 5% at occupancy permit, 5% at closing). These deposits are held in trust by the developer's lawyer until closing.
What happens if the project is delayed?
Construction delays are common in pre-construction projects. Your purchase agreement will include an 'outside closing date' that allows for reasonable delays. If delays exceed the specified timeframe, you may have options to cancel and receive your deposits back, depending on your contract terms.
What are the risks of buying pre-construction?
Key risks include construction delays, potential changes to the final product, market value fluctuations, and developer bankruptcy. However, you also benefit from lower initial pricing, potential appreciation, and the ability to secure a brand-new home. Always work with reputable developers and review all contracts carefully.
When do I start making mortgage payments?
Mortgage payments begin only after you take possession of your completed unit, typically at the final closing date. During construction, you'll only make staged deposits. You'll need mortgage pre-approval closer to completion, usually 90-120 days before the expected closing date.
Can I customize my unit?
Customization options vary by developer and project phase. Early buyers often have more choices in finishes, fixtures, and layouts. Common customizable elements include flooring, kitchen cabinets, countertops, and bathroom fixtures. Options are typically presented during the design center appointment, which occurs after purchase.
What warranties are included with pre-construction homes?
New homes in Canada come with provincial new-home warranty protection — Tarion/HCRA in Ontario and equivalent programs in other provinces. This typically includes one-year coverage for defects, two-year coverage for water penetration, and seven-year coverage for major structural defects. Your developer will provide warranty details at closing.
What happens if the developer goes bankrupt?
If a developer declares bankruptcy, your deposits are typically protected if they were held in trust. However, the project may be delayed or cancelled. In some cases, another developer may take over the project. It's crucial to research developers' financial stability and track record before purchasing.
What documents do I need to review before purchasing?
Essential documents include the purchase agreement, disclosure statement, architectural plans, condo declaration (for condos), and developer's financial statements. Have a real estate lawyer review all documents before signing. Pay special attention to deposit structure, completion dates, and cancellation rights.
How long does it take from purchase to move-in?
Timeline varies by project, typically ranging from 12-36 months. Factors include project size, construction complexity, and market conditions. Your purchase agreement will include an estimated occupancy date, but this is subject to change. Stay in regular communication with your developer for updates.
Can I visit the construction site?
Site visits are usually allowed but must be scheduled with the developer for safety and insurance reasons. Many developers offer periodic site tours or provide progress updates through photos and videos. Always follow safety protocols and never visit the site without authorization.
What happens at the final inspection and closing?
Before closing, you'll conduct a pre-delivery inspection (PDI) to identify any defects or issues. These are documented and should be addressed by the developer. At closing, you'll pay the final balance, receive keys, and complete final paperwork. Your lawyer will handle the closing process and ensure all conditions are met.
Get the Blackstone price list before you decide.
Current prices, available floor plans and incentives, sent to you by a licensed advisor. Free, no obligation.
Coldwell Banker Summit Realty, BrokerageLast updated
Summitly is a brokerage, not the builder; prices, incentives and availability are set by the builder and can change.
Sizes, specifications and dates are preliminary and provided for information only. Renderings and floor plans are artist's concepts. This is not an offering for sale; an offering can only be made with the applicable disclosure statement. Verify all details with the builder. Marketed by Coldwell Banker Summit Realty, Brokerage. E. & O.E.
From
$719,000


