 Selling nowTownhome4photos
- Builder
- Urbandale Construction
- Type
- Houses
- Homes
- 2-4
- Price from
- Not released
- Status
- Coming Soon
- Last updated
01 Overview
About Bradley Commons Towns
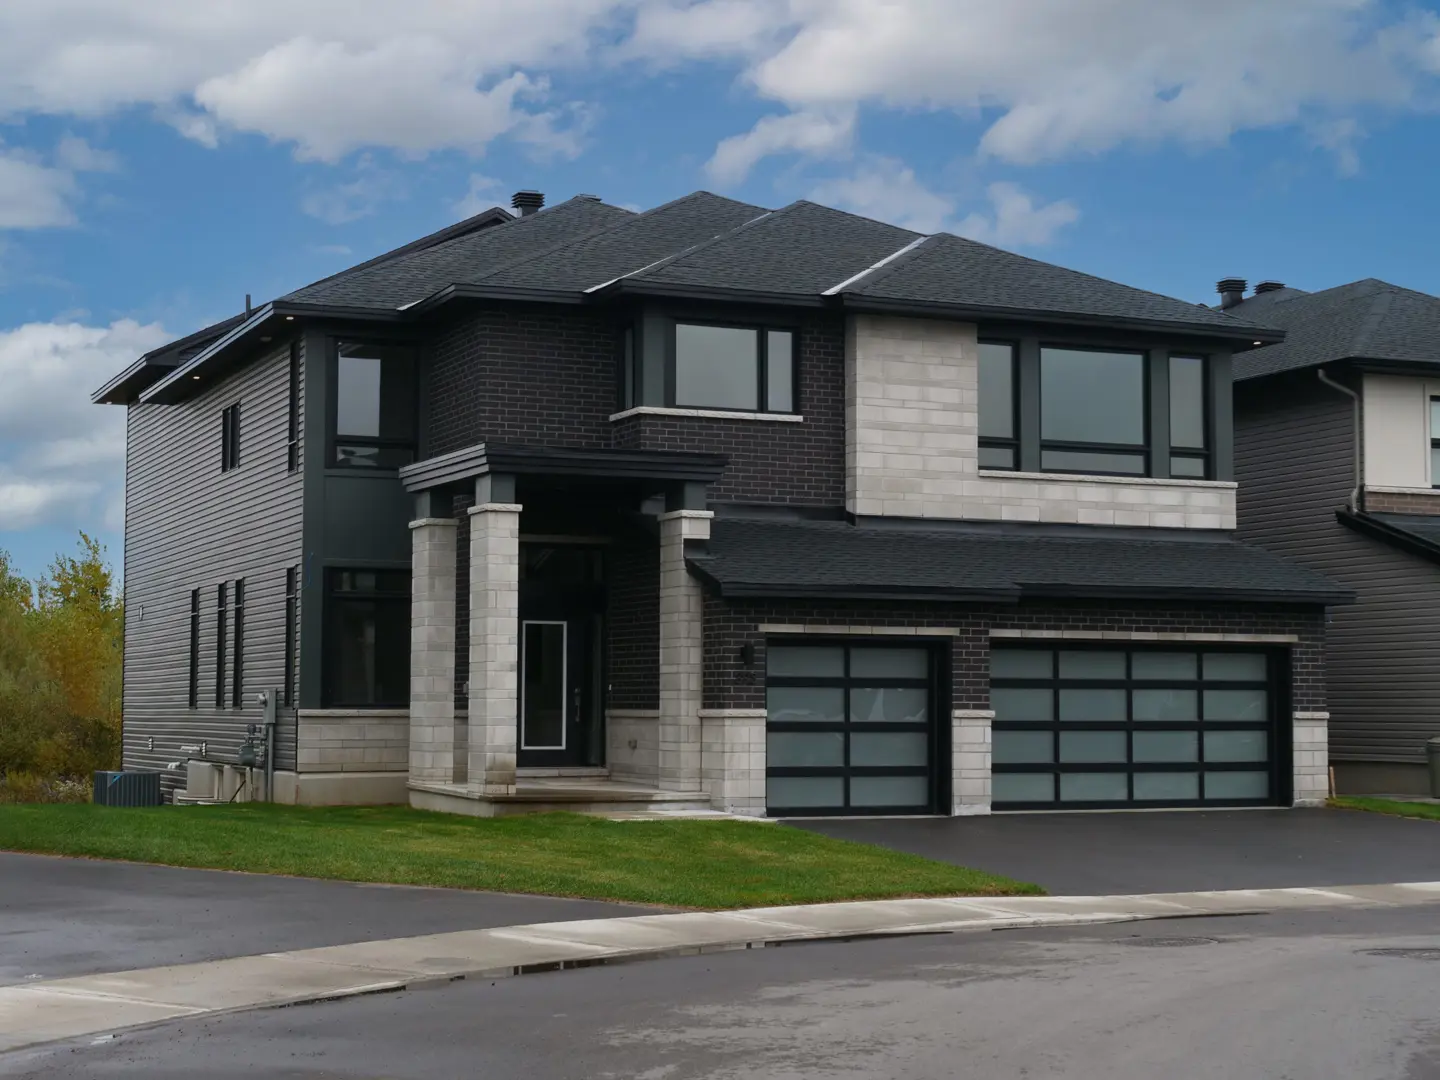
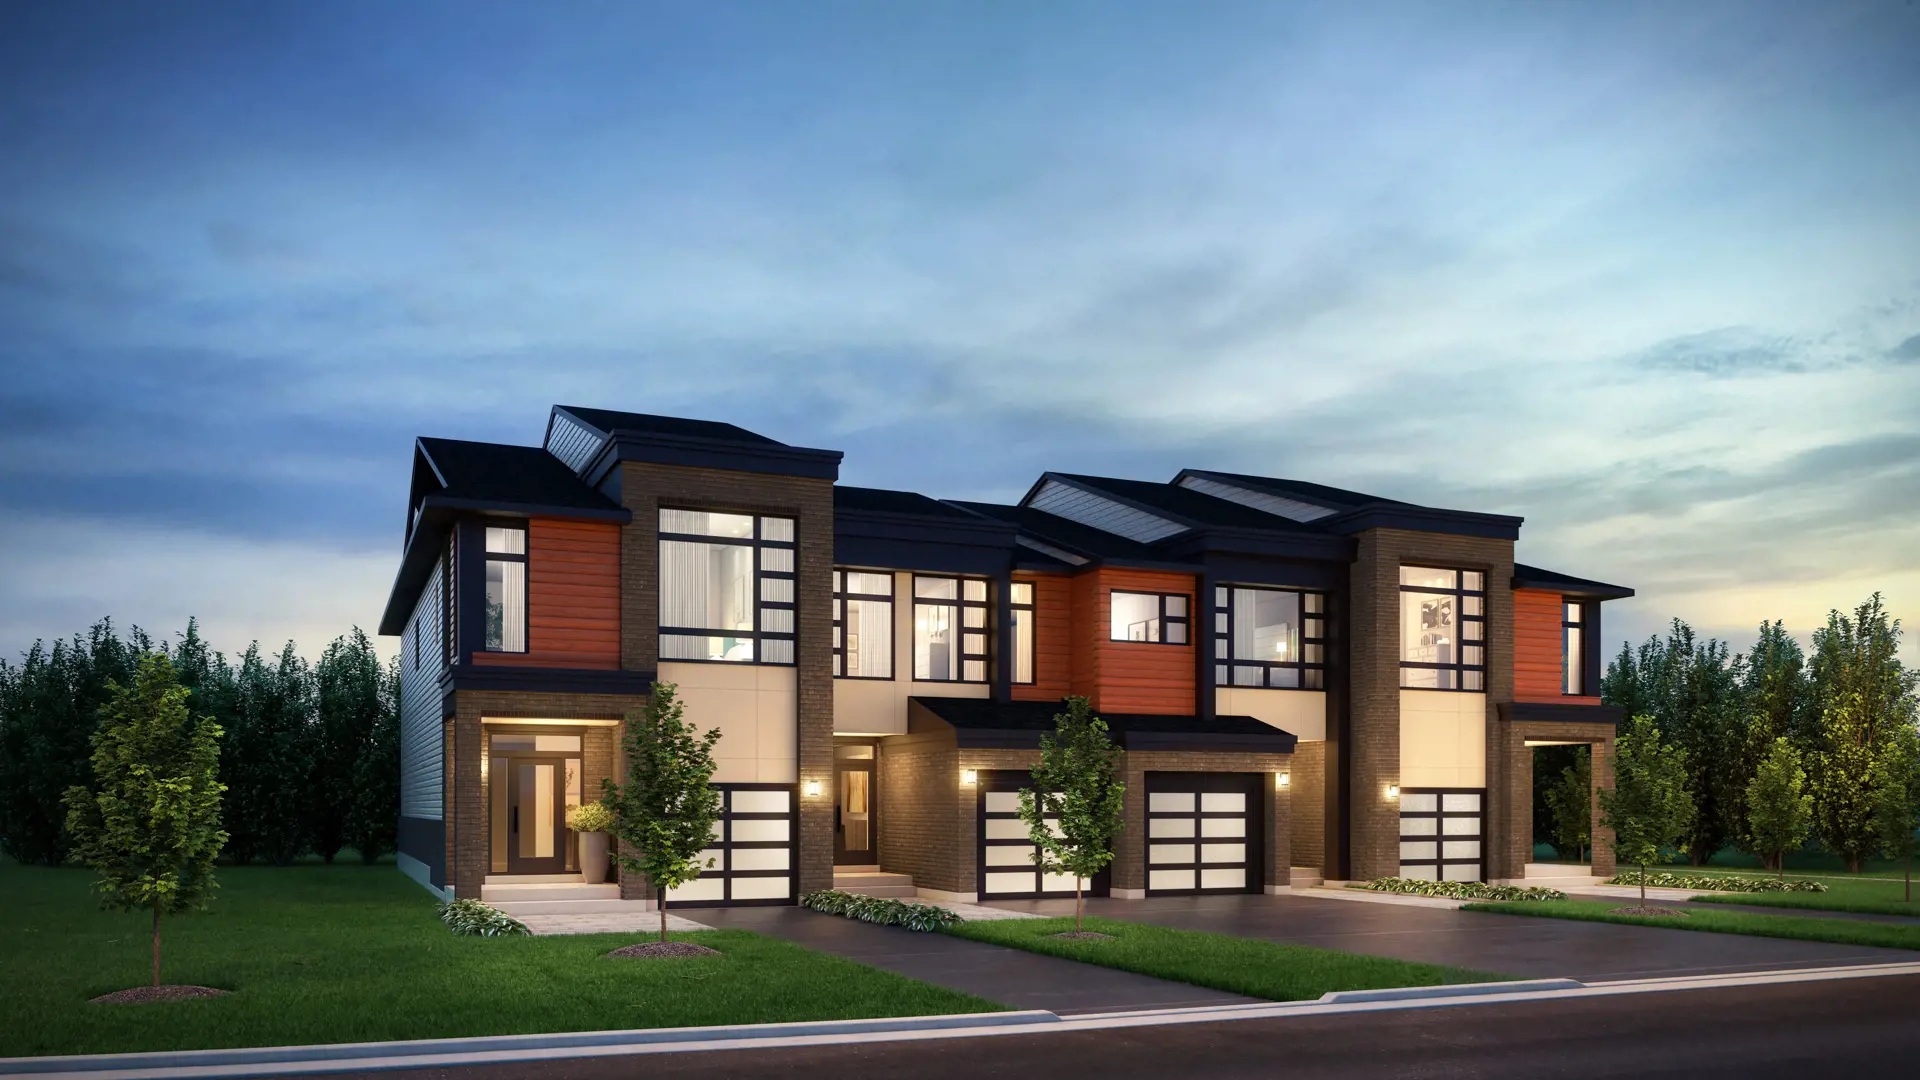
Bradley Commons Towns is a houses development by Urbandale Construction at 560 Hazeldean Road, Kanata, Ottawa. Prices haven't been released yet. Current status: coming soon (updated October 2026).
The most anticipated preconstruction project in Kanata
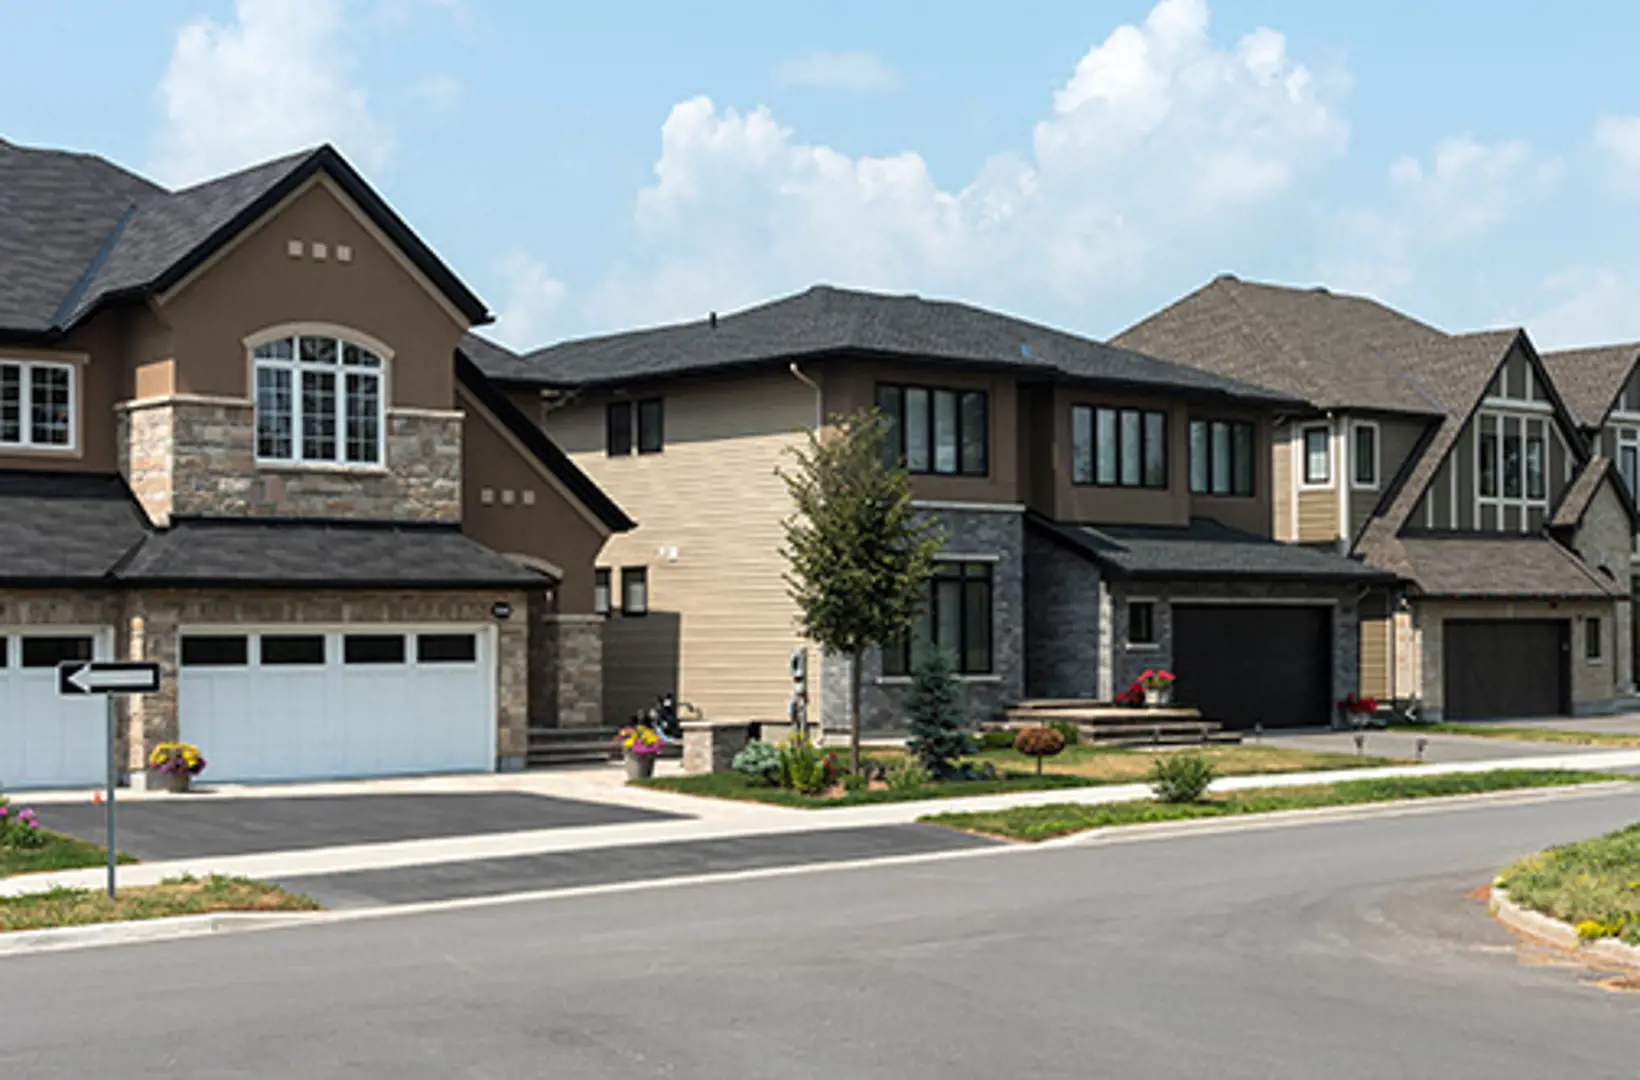
Bradley Commons is a new townhouse and single family home development by Urbandale Construction currently under construction at 560 Hazeldean Road, Ottawa.
Read the full descriptionShow less
Ottawa's Connection Between Kanata & Stittsville
Bradley Commons is the ideal community to call home.
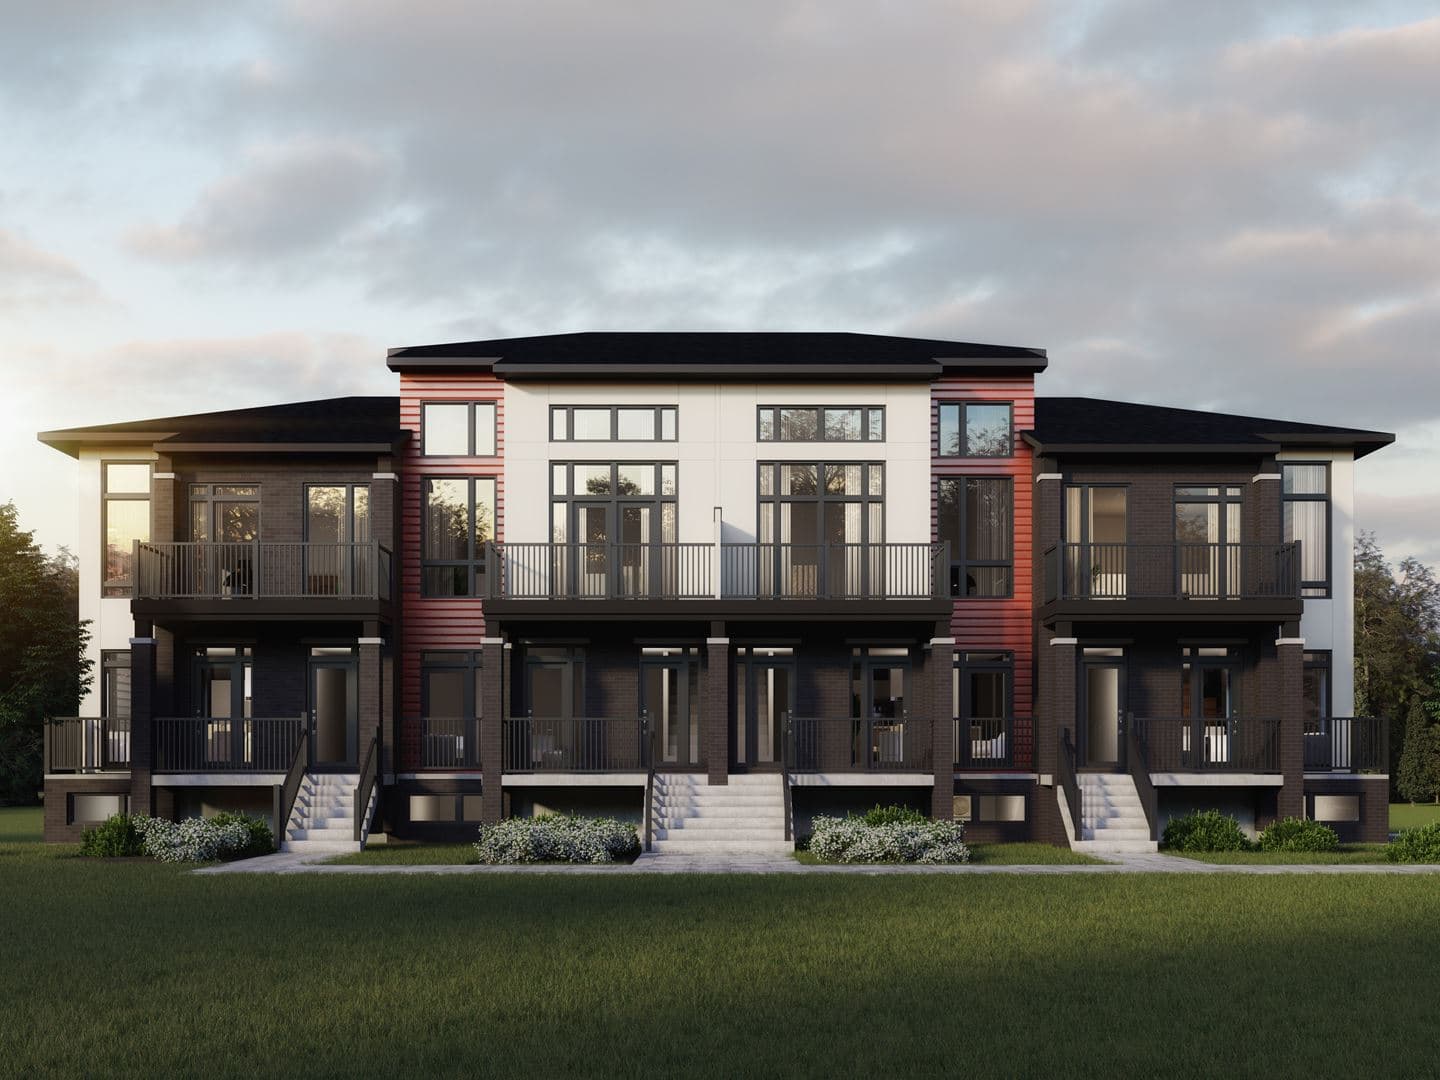
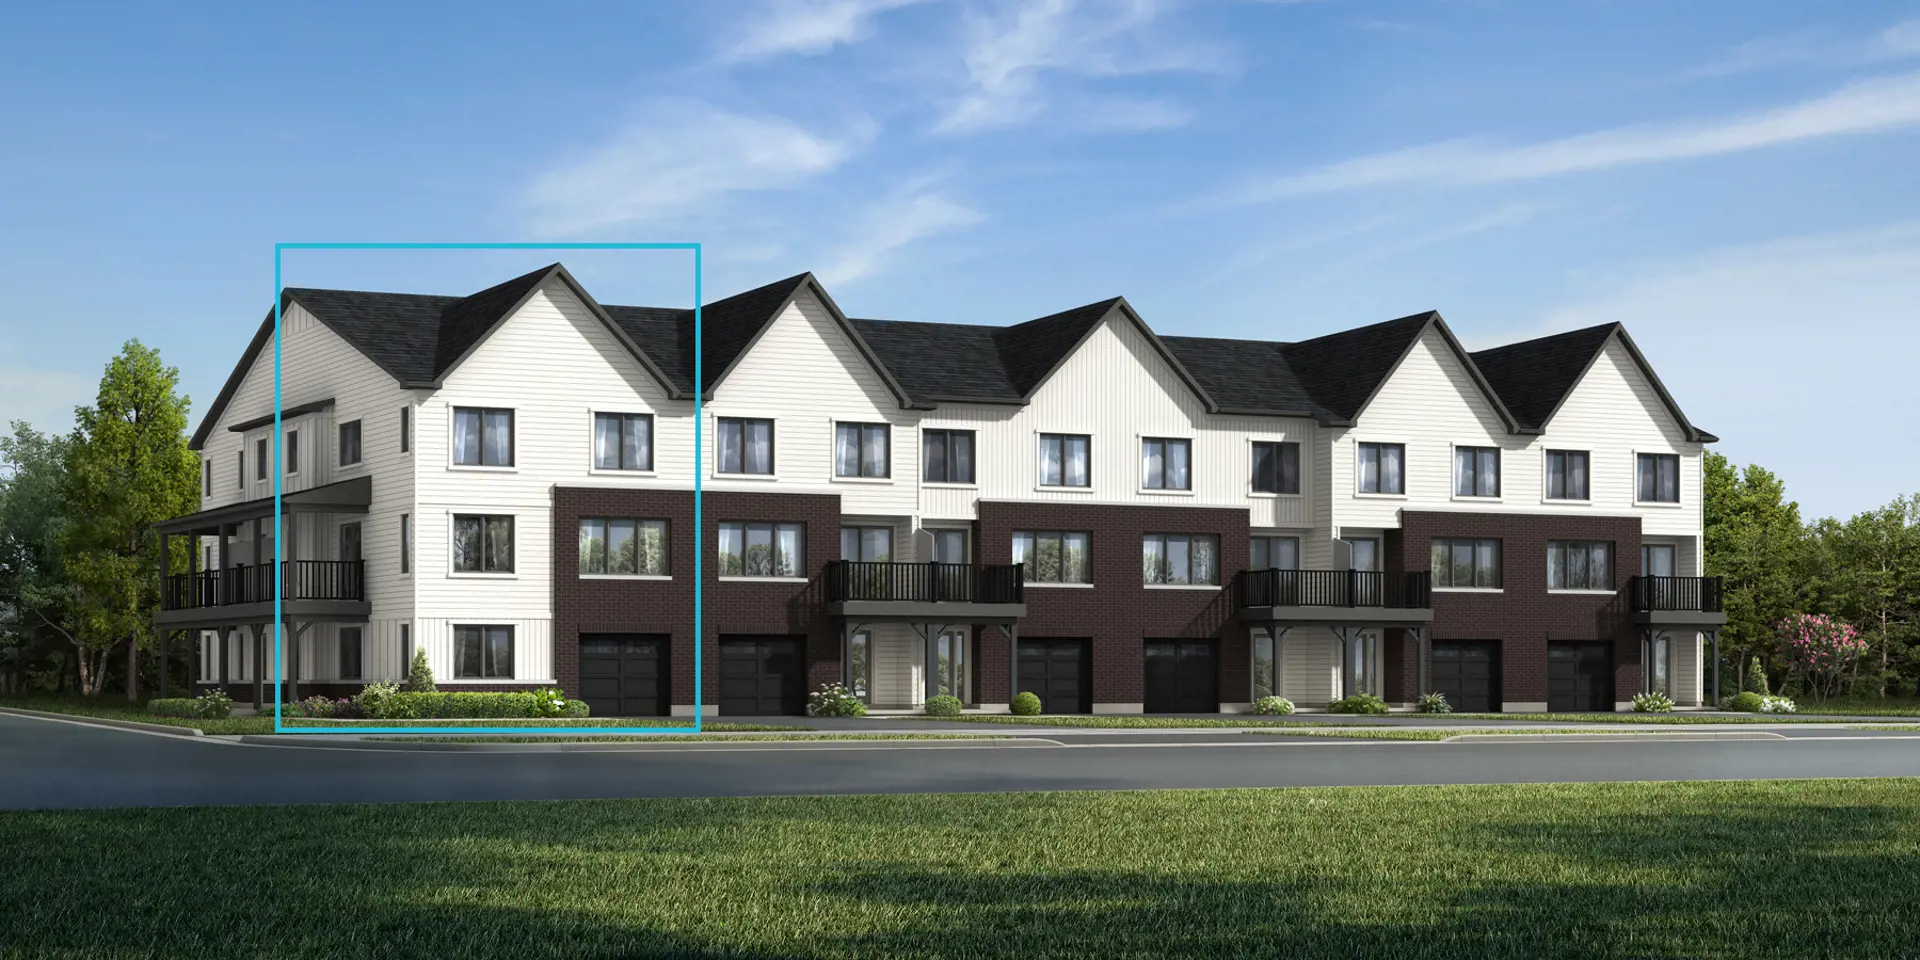
Once home to the beloved Bradley Farm, Bradley Commons features contemporary towns, singles and bungalows built to Urbandale Construction's renowned high standards.
Features and finishes LUXURY FEATURES • ENERGY STAR® Certified central air conditioner • Stunning 3 1/8" engineered hardwood flooring in kitchen, living room, dining room, great room & ground floor hallways. • Oak spindles, posts and handrails, with oak nosing under the spindles at 2nd floor stair opening (as per plan) • 1 ¼" Quartz countertops in kitchen and 3/4" Quartz countertops in ensuite and main bath • 9' ceiling heights on ground floor for spacious interior living • Smooth ceilings throughout home • Elegant selection of 12" x 24" floor tiles available all bathrooms, laundry room, mud room & main entry • Stylish choice of subway tile available for kitchen backsplash • 39" upper kitchen cabinetry allowing for extra kitchen storage • Soft close hinges and drawers in kitchen and bathrooms where applicable • Kitchen cabinet valence lighting • Double stainless steel kitchen sink complete with single lever low-flow faucet and vegetable pull-out spray • Built-in refrigerator waterline in kitchen • Tiled ensuite shower with custom pivoting glass door and low profile acrylic base • Contemporary pedestal sink in powder room with single handle faucet. • LED pot lighting in lower halls, kitchen and ensuite shower • Modern swing passage doors and swing closet doors with lever hardware • Convenient gas rough in for stove, dryer and BBQ • Finished family room in basement • Video Doorbell • Programmable WiFi Thermostat • Five Smart Switches (locations specificed by builder) • WiFi garage door opener • Convenient USB outlet in kitchen and master bedroom (locations specificed by builder)
QUALITY CONSTRUCTION • Steel Reinforced Concrete Foundation Walls offer 18 MPa compressive strength, versus 15 MPa in Ontario Building Code • Exterior insulation protects the concrete from freezing, which will reduce the risk of cracks and condensation problems. Using the TUFF-N-DRI® exterior membrane provides a 30 year warranty against water penetration. • 2"× 6" stud wall framing at 24" on center provide the same support as traditional studs spaced 16" on center, but reduce thermal bridging and increases insulation lowering heating costs. • 5/8" tongue and groove sub floor nailed, glued and screwed to pre-engineered floor joist system • Heated plenum in floor above garage to keep the floor comfortably warm • 30 year rated shingles • 3-piece basement rough-in for future tub, toilet and vanity basin • Oversized thermal slider basement windows to allow more light into the basement • Our exclusive notched foundation brick check for prevention of water infiltration • Comprehensive dual hi-tech Category 5 wiring for high speed connections • PVC conduit for future hi-tech wiring from basement to attic • Urbandale's award winning After Sales Service Program • Pre-paid Tarion Home Warranty fee
ENVIRONMENTAL DETAILS • Efficient showerheads, faucets and toilets to save water by up to 30% • All insulation meets or exceeds the requirements of the Environmental Choice Program for raw material from recycled glass or paper • All carpets are labeled as green under the Canadian Carpet Institutes Green Label program. Green carpets are low VOC to improve indoor air quality and designed for recyclability. • Eco-friendly flooring adhesives to improve indoor air quality • Formaldehyde-free cabinetry reduces off-gassing of toxic chemicals to improve indoor air quality • Eco-friendly paints that meet or exceed Environment Canada's Environmental Choice Standards to improve indoor air quality • Heat Recovery Ventilator (HRV) connected to all bathrooms which draw in fresh air from exterior while recovering heat generated from inside. These units allow for controlled intake of fresh outdoor air to improve indoor air quality.
ENERGY EFFICIENCY • ENERGY STAR® Certified designates that Urbandale homes use 20% less energy than a house built to Code, with a corresponding decrease in energy costs. • R-5.6 rigid insulation is attached to oriented strand board (OSB), increasing the structural integrity of the exterior walls • Interior wall cavity insulation value R-22. Combined exterior wall assembly insulation value R-27.6 • 8-10" thick foundation wall insulation value R-12 on exterior plus R-12 on interior. Exterior insulation keeps the concrete foundation from freezing, reducing the chance of cracks and condensation problems. • R-8 insulation under slab for warmer basements • Raised heel trusses with R-60 insulation in attic • Windows designed for the Arctic climate to keep out the cold and unwanted noise. We use ENERGY STAR® Certified windows (triple or double glazing, depending on the application, argon filled with a low-e coating). • Draft protected outlets reduce air leakage and lower heating costs • Condensing rental water heater with 90% Thermal Efficiency (TE) • Power vent, forced air, high efficiency gas furnace w/ 96% Annual Fuel Utilization (AFUE). Multi-speed furnace fan matches the heating needs for more efficient operation. • Heat Recovery Ventilator with 75% efficiency • High capacity bypass flow through humidifier • Programmable WiFi Thermostat can lower heating bills by 10% by lowering the temperature when the house is unoccupied • LED lighting throughout home. LED uses 80% less than incandescent bulbs and last up to 25 times longer • Drain water heat recovery system to save energy on water heating
Source: Urbandale Construction
Builders website:
02 Pricing
Bradley Commons Towns prices & price list
The builder hasn't published pricing for Bradley Commons Towns yet. Request the price list and we'll send it to you as soon as it's out.
Full price list
Every available suite, price and floor.
- Prices by floor and exposure
- Parking, locker & fees
- Current incentives
Sent by a licensed advisor. Prices change between releases, so ask for the latest.
03 Floor plans
Bradley Commons Towns home models & floor plans
15 models from the latest release. Prices and availability move quickly, so request any plan to get its current price.
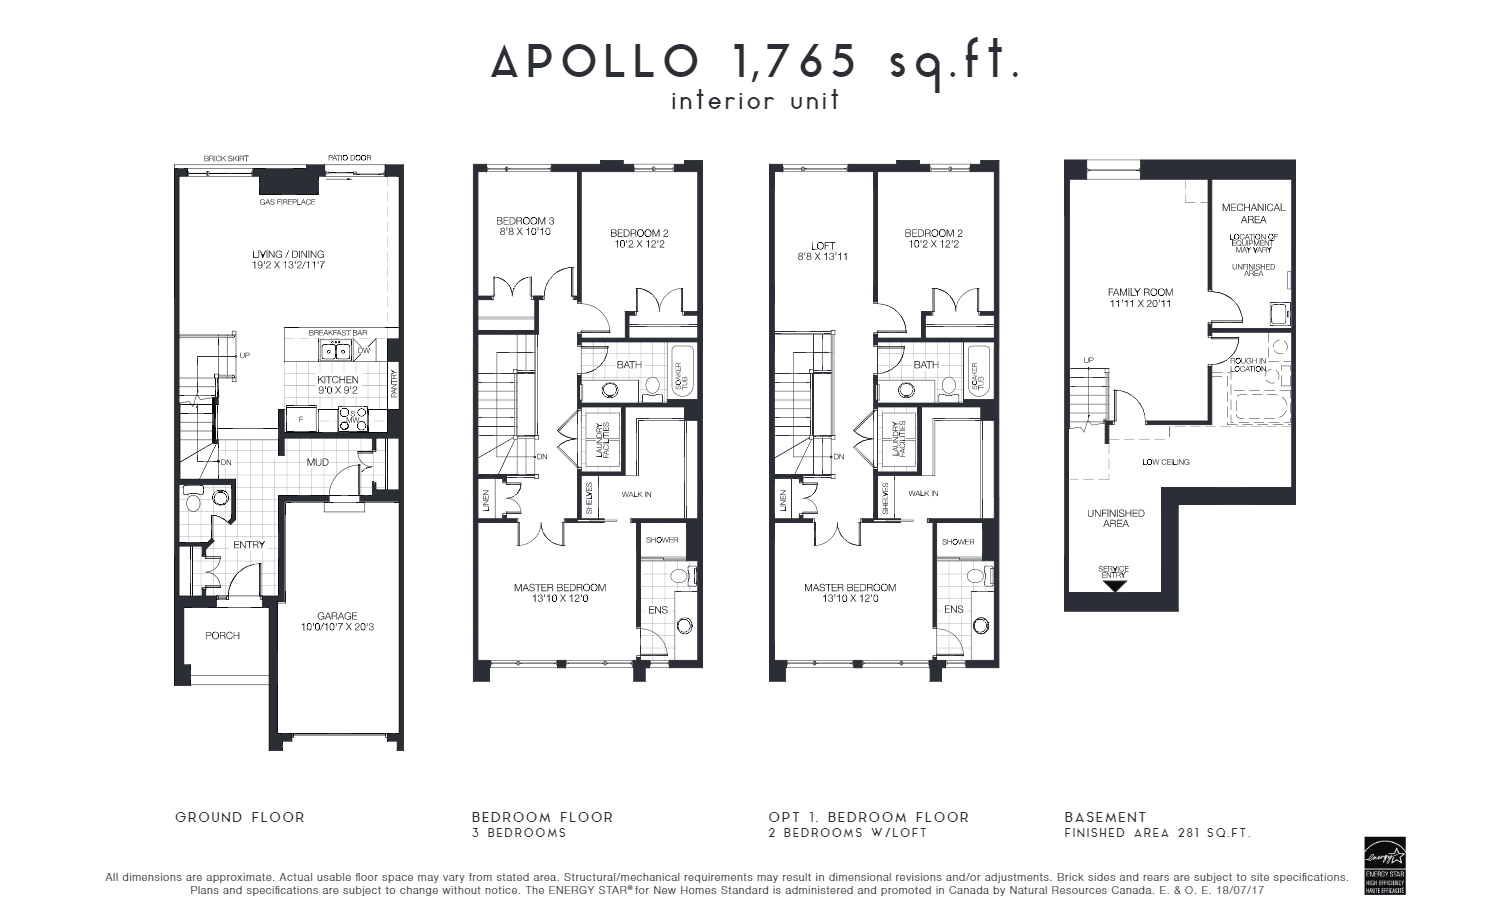 Available
Apollo
2 bed · 2 bath
$379,900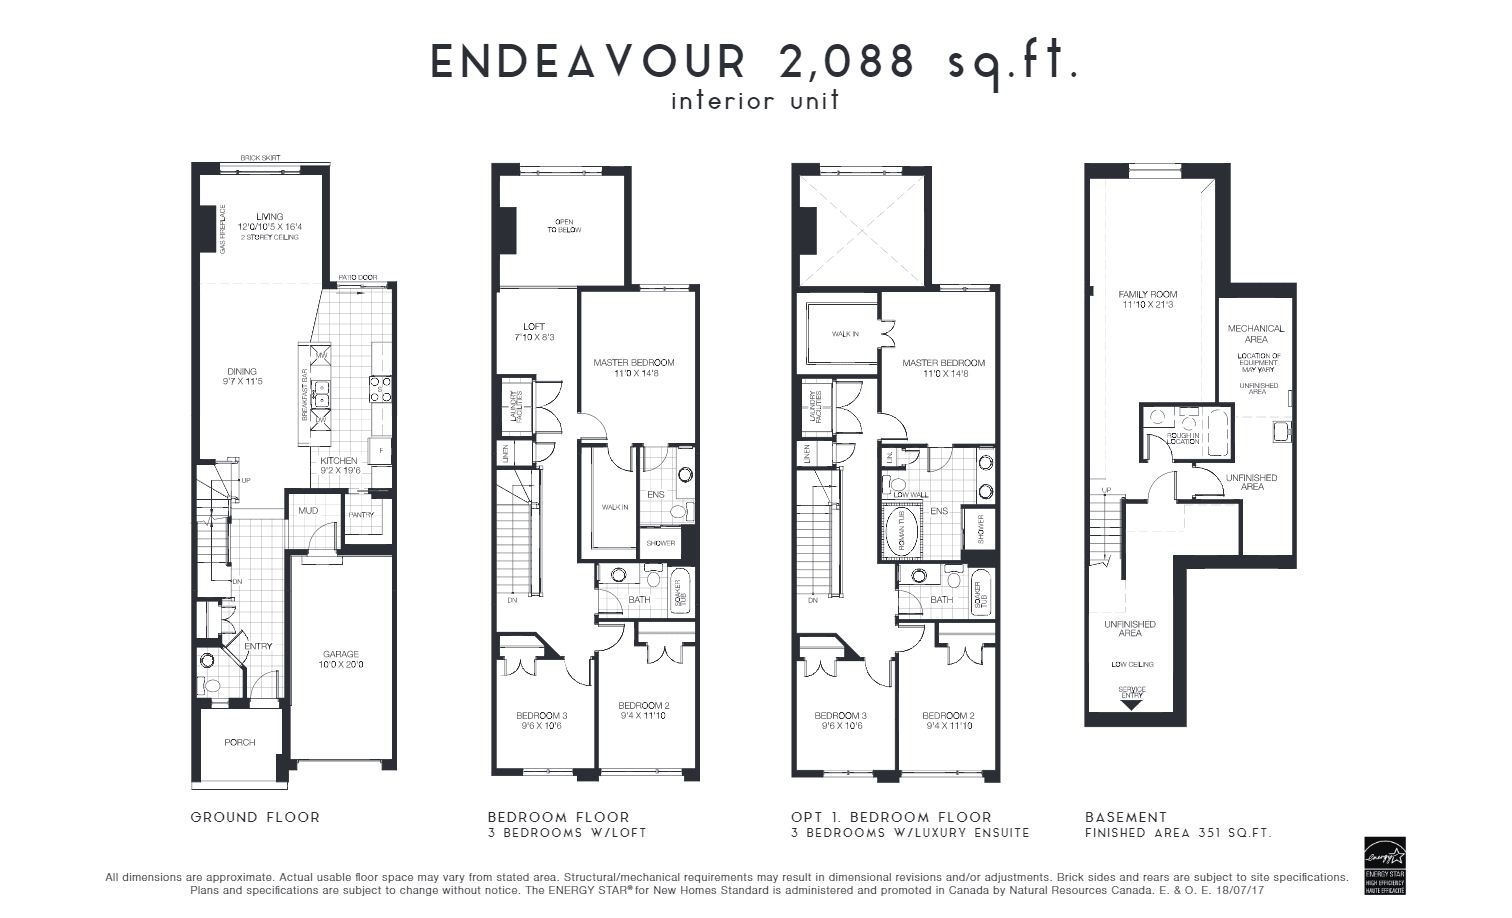 Available
Endeavour
3 bed · 2 bath
$404,900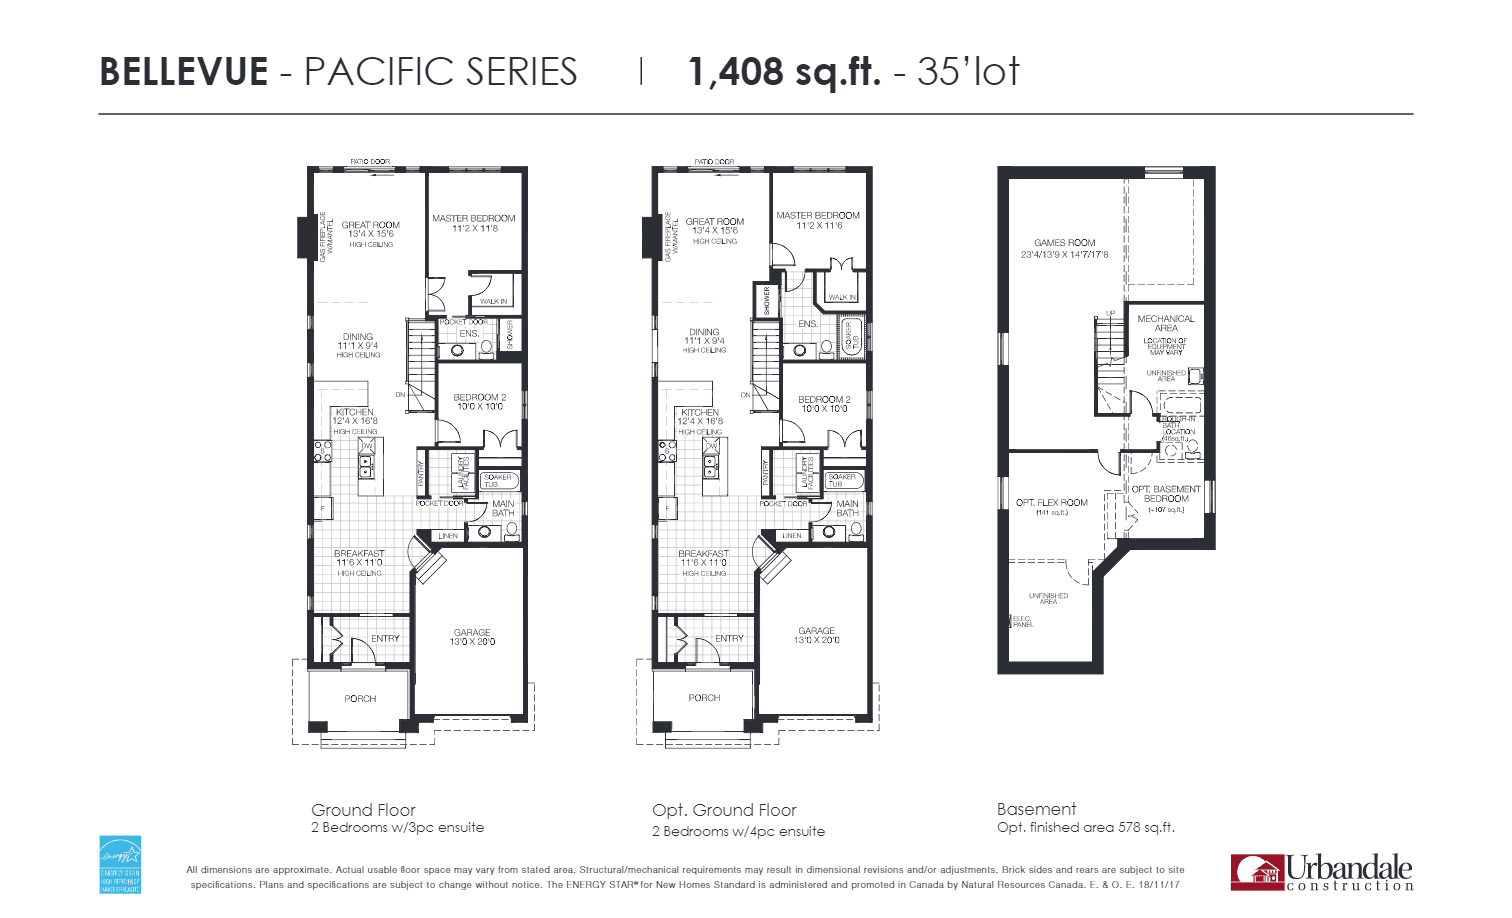 Available
Bellevue
2 bed · 2 bath
$564,900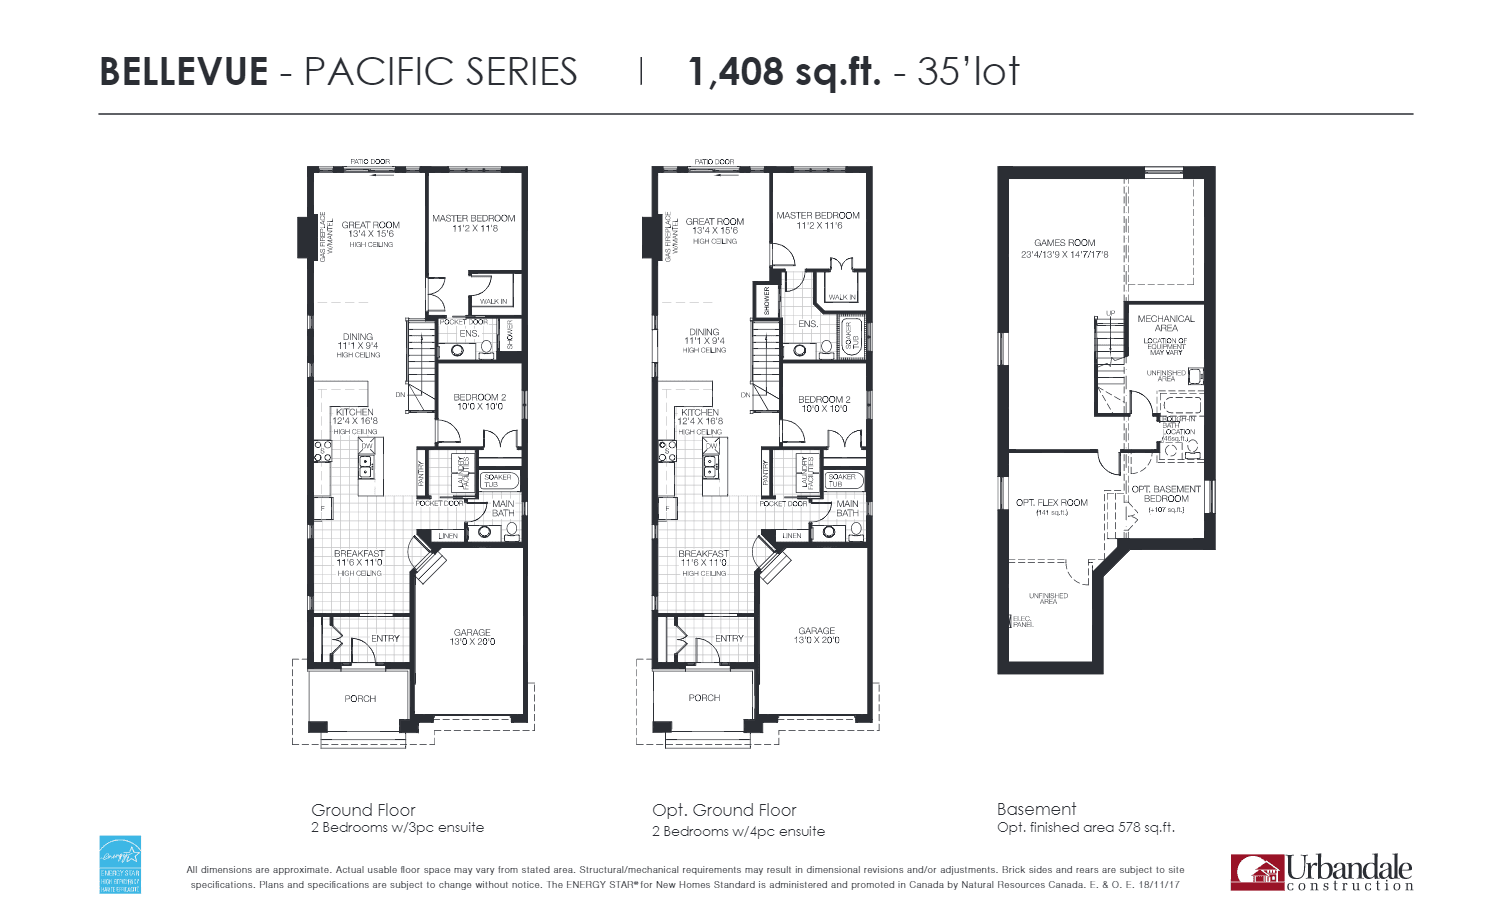 Available
Bellevue
2 bed · 2 bath
$564,900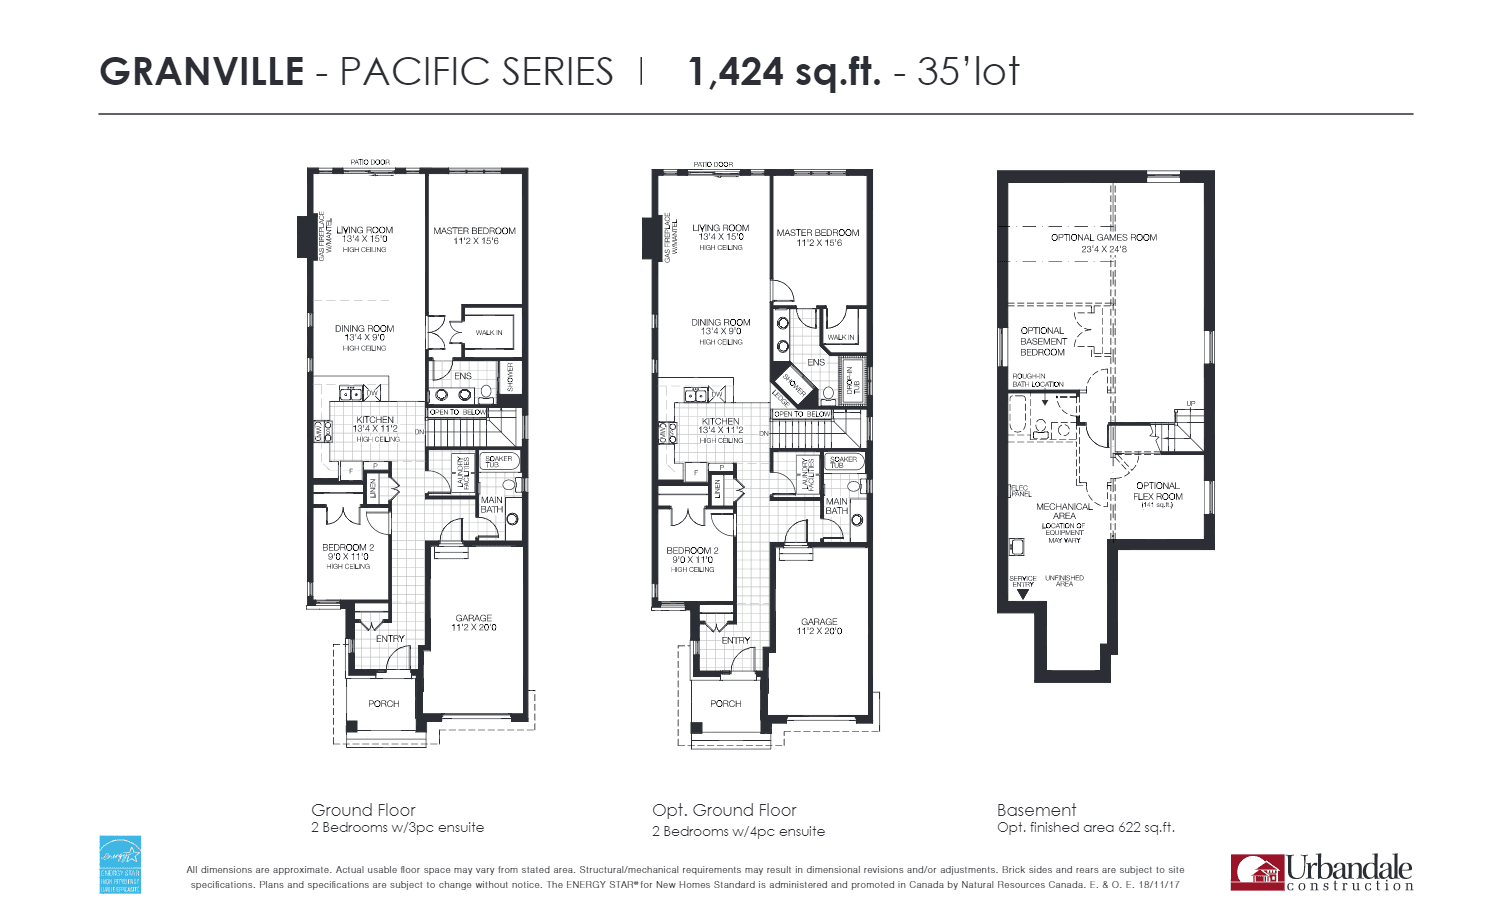 Available
Granville
2 bed · 2 bath
$571,900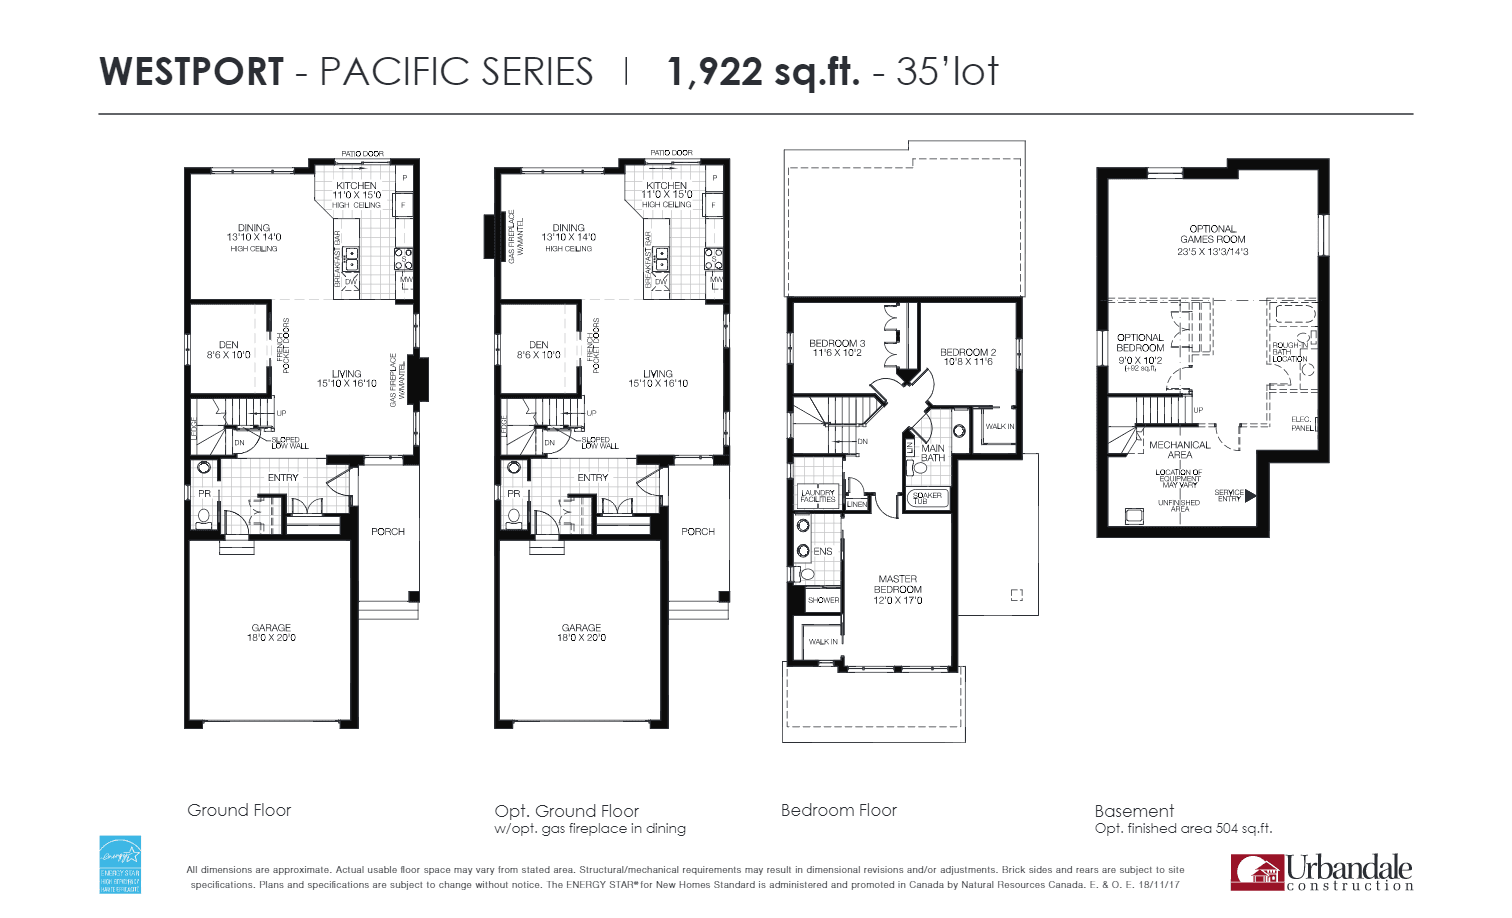 Available
Westport
3 bed · 2 bath
$596,900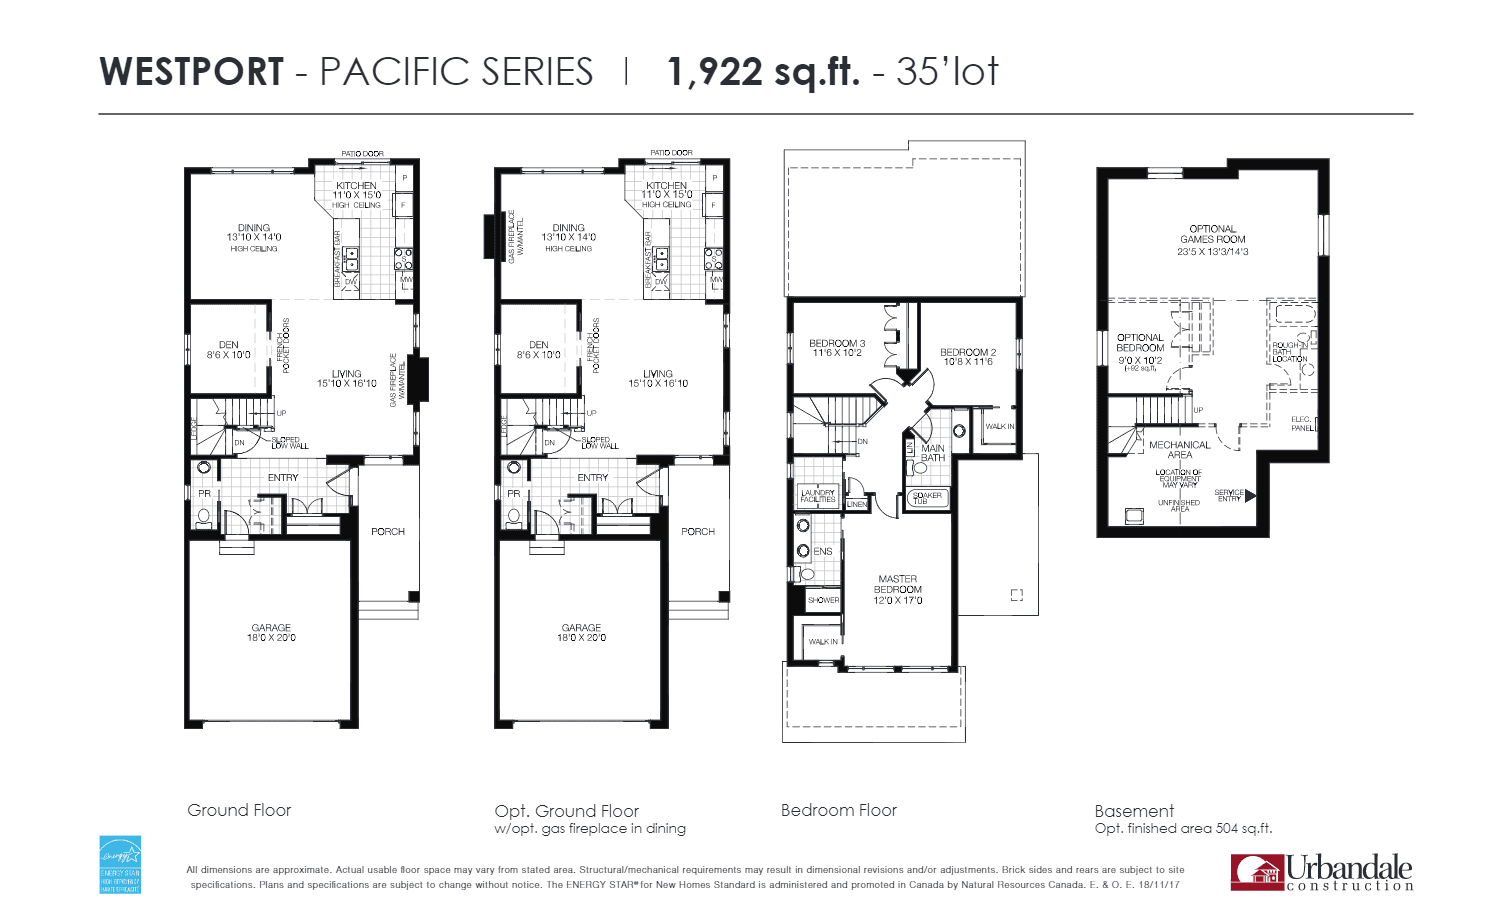 Available
Westport
3 bed · 2 bath
$596,900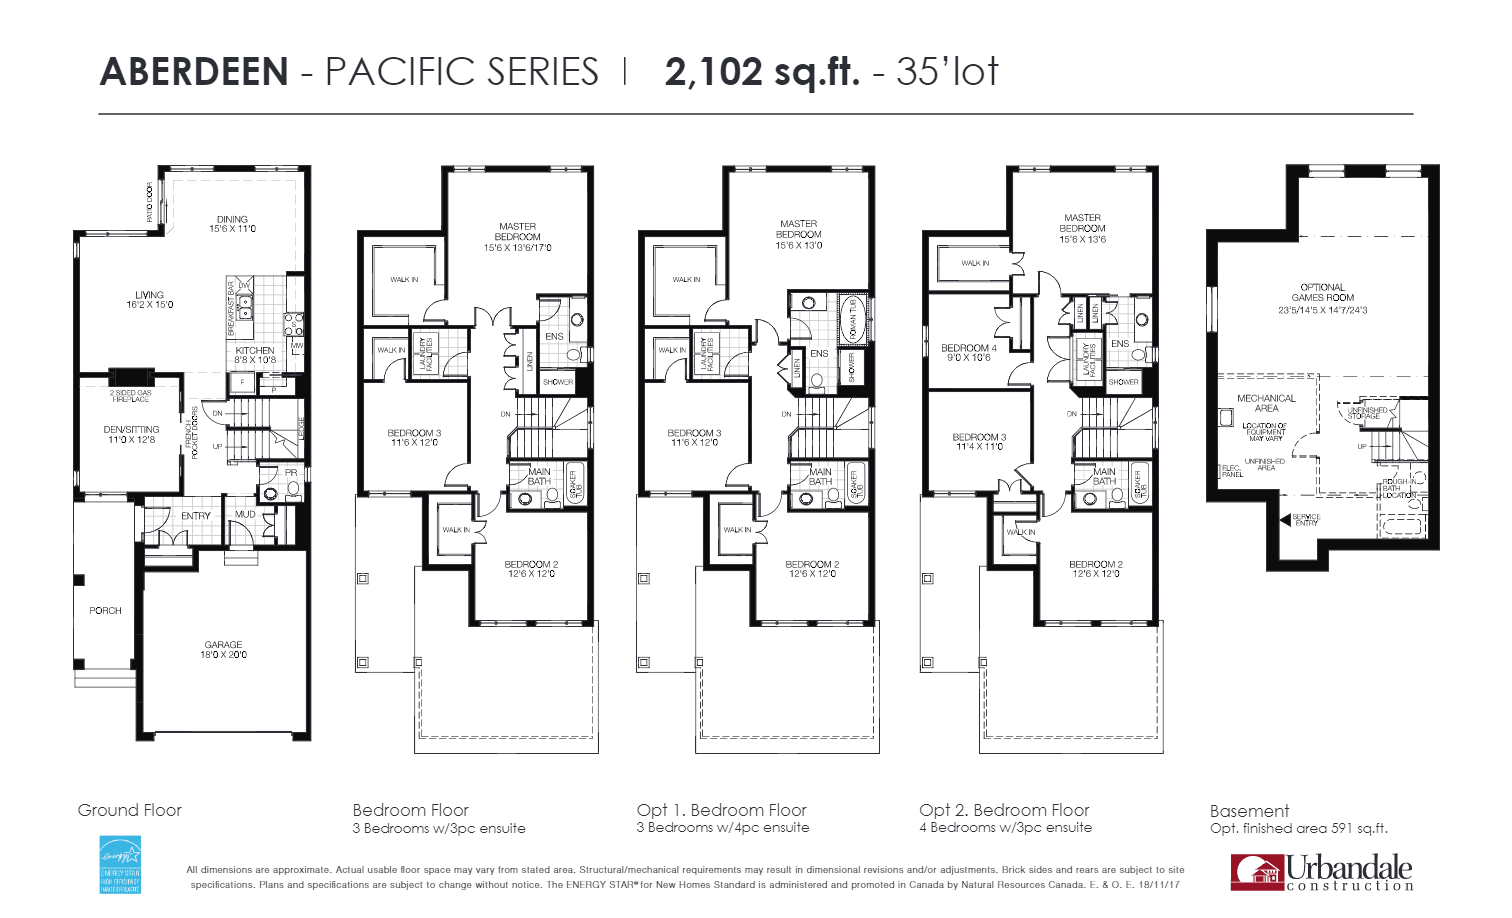 Available
Aberdeen
3 bed · 2 bath
$613,900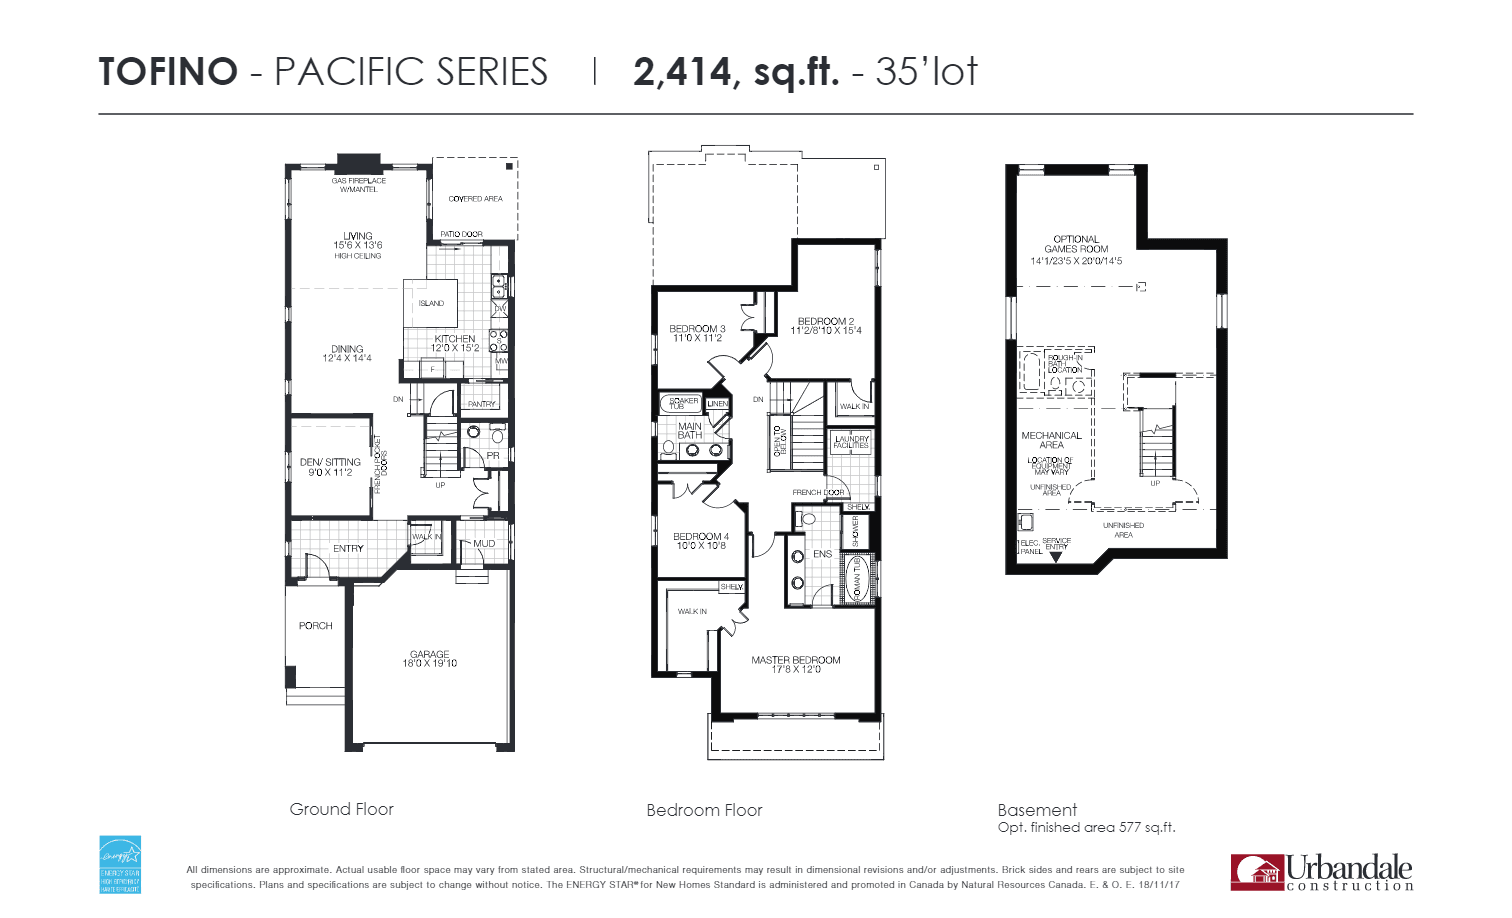 Available
Tofino
4 bed · 2 bath
$647,900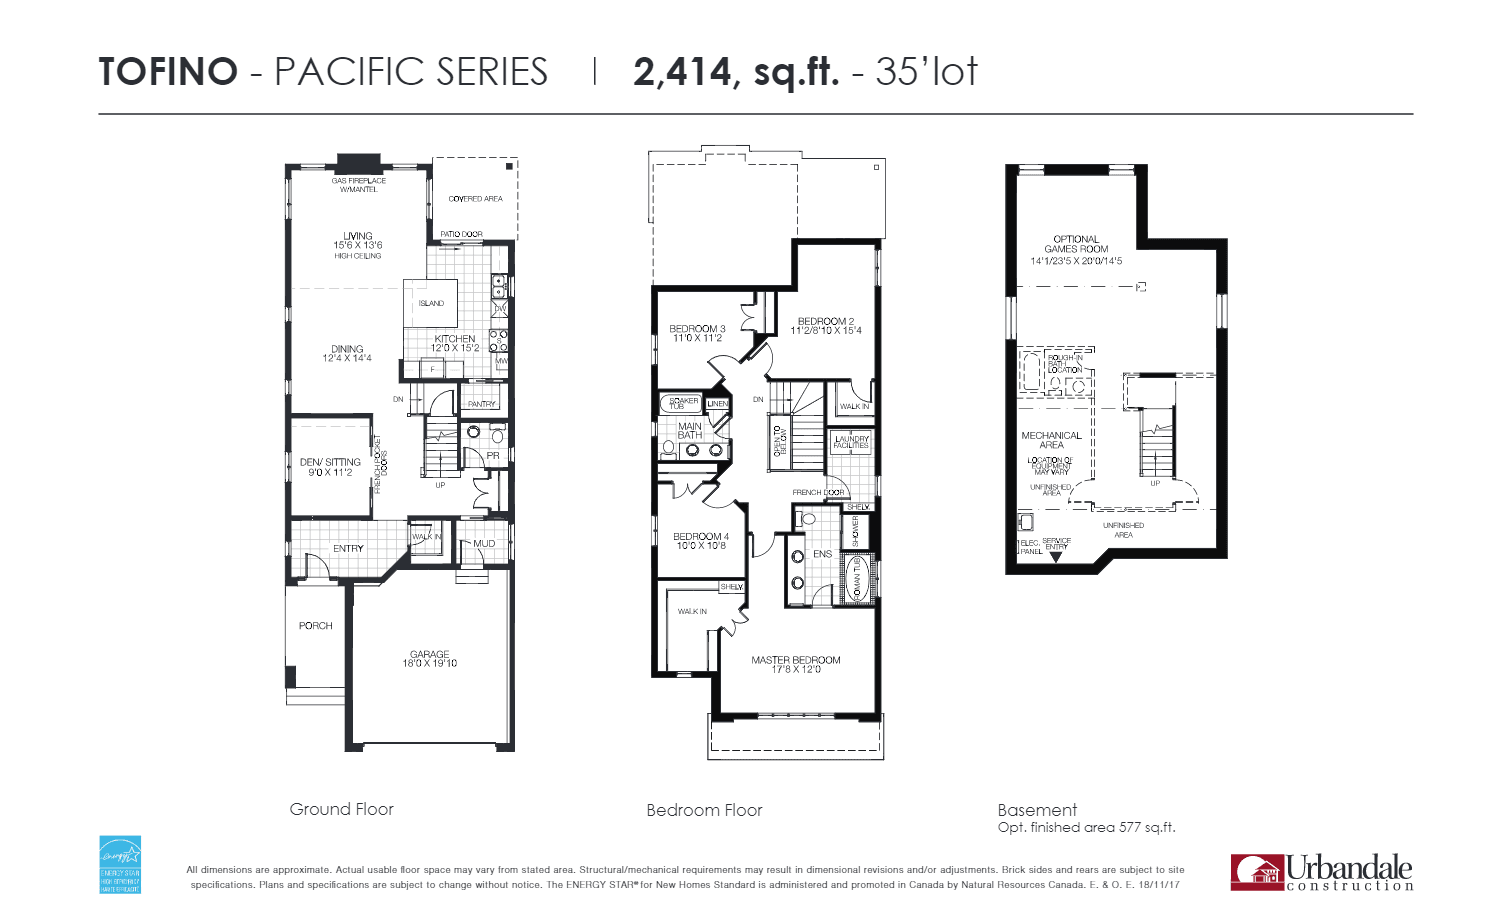 Available
Tofino
4 bed · 2 bath
$647,900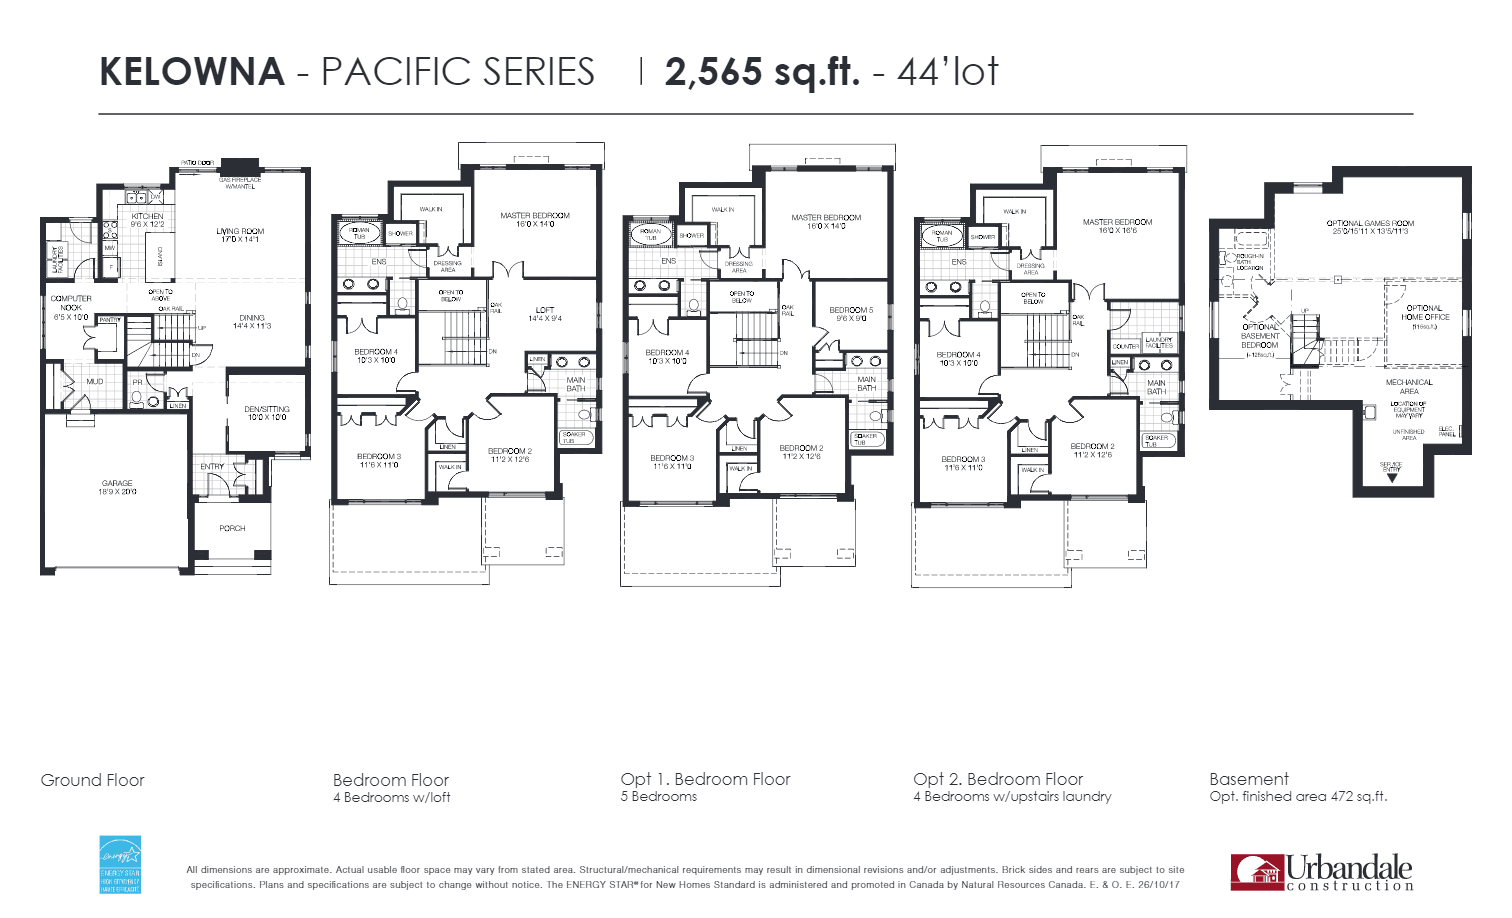 Available
Kelowna
4 bed · 2 bath
$704,900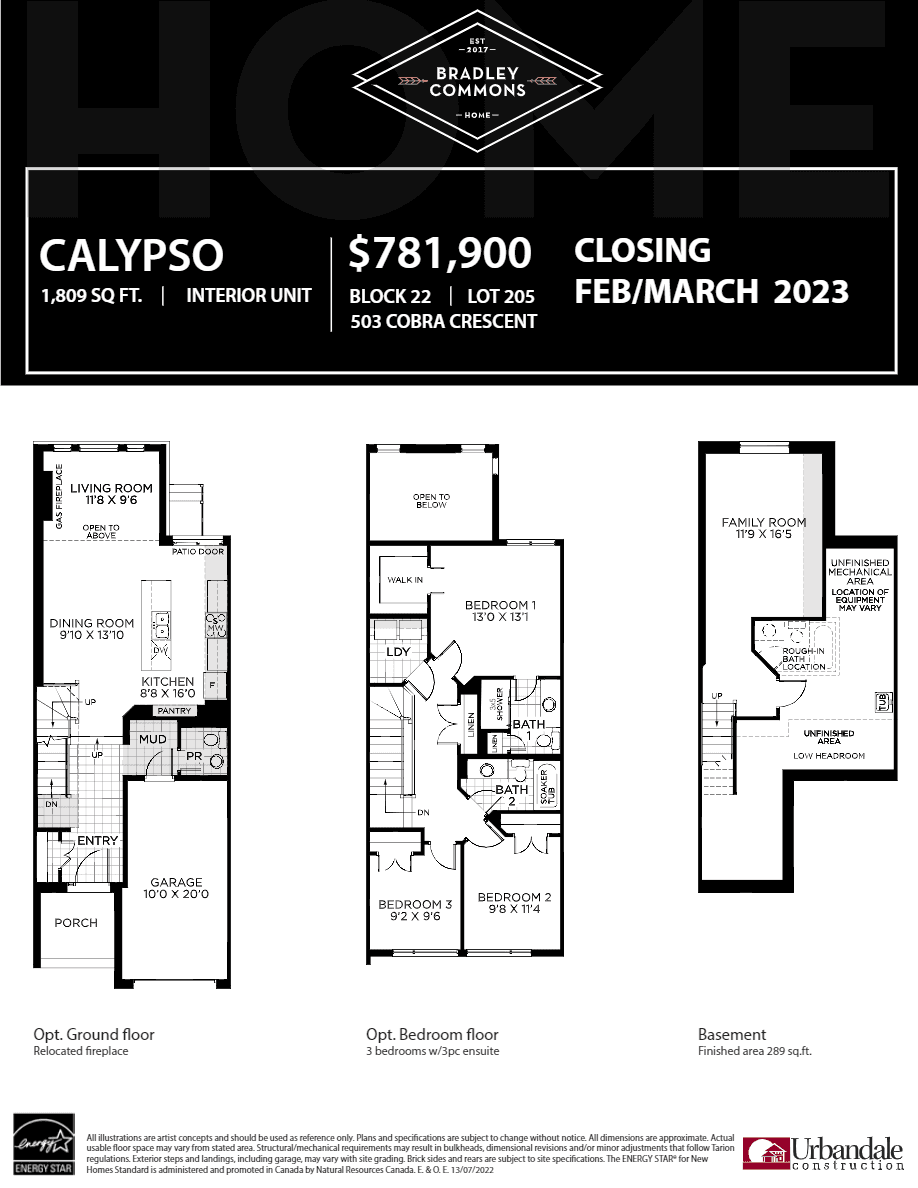 Available
503 COBRA CRESCENT
3 bed · 2 bath
$781,900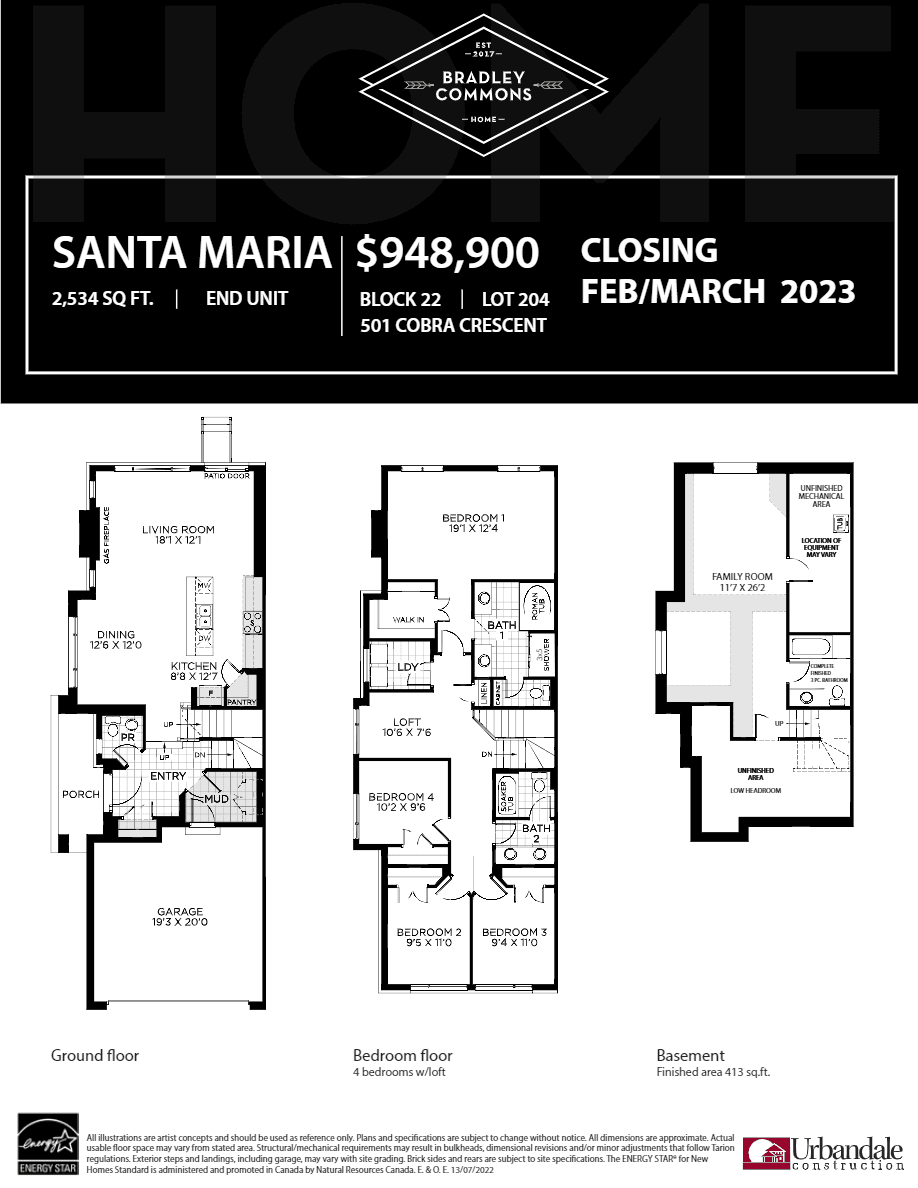 Available
501 COBRA CRESCENT
4 bed · 2 bath
$948,900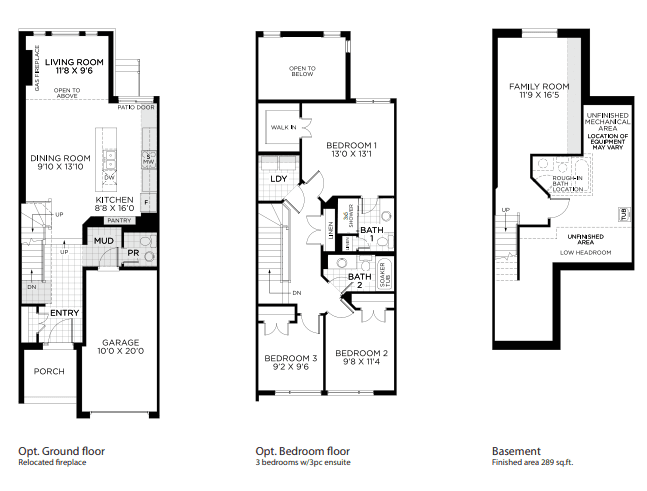 Available
Calypso
3 bed · 2 bath
Price on request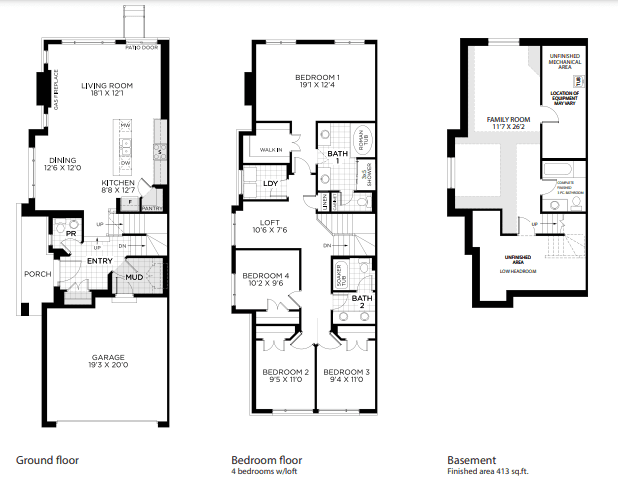 Available
Santa Maria
4 bed · 2 bath
Price on request
04 Amenities
Bradley Commons Towns amenities
- Easy access to major highway
- Proximity to parks
- Proximity to schools
- Proximity to restaurants
- Convenient shopping options
- Additional amenities and attractions nearby
05 Location & transit
Bradley Commons Towns location & transit
06 The builder
About Urbandale Construction
Urbandale Construction is the developer behind Bradley Commons Towns.
More from Urbandale Construction
Before you sign with any builder
- Look the builder up on the HCRA Ontario Builder Directory: its licence, past homes and any conditions or convictions.
- Read the Tarion Addendum in your agreement. It sets the closing dates, how delays work and what the builder owes you if it is late.
- Know your deposit protection. Tarion covers deposits on a freehold home up to a set limit; ask how anything above it is held.
- There is no cooling-off period on a new freehold home in Ontario, so have a real estate lawyer review the agreement before you sign, or make it conditional on that review.
- Get every promise in writing: upgrades, lot premium, grading and closing adjustments.
07 New-home warranty
The Tarion warranty on a home at Bradley Commons Towns
1 year
Workmanship and materials, plus the home must be fit to live in and meet the Ontario Building Code.
2 years
Water getting through the basement or the building envelope, electrical, plumbing and heating systems, and Building Code violations that affect health and safety.
7 years
Major structural defects.
Coverage periods are set by Ontario's new-home warranty law and apply to every new freehold home and condo suite. The builder must be licensed by the HCRA; check its record on the Ontario Builder Directory before you sign. How the Tarion warranty works
08 Assignments
Bradley Commons Towns assignments
No Bradley Commons Towns assignments are listed right now. Buying an assignment means taking over a buyer's contract before closing, often at a price set when the project launched. Browse assignment sales
Own a unit here?
List your assignment free. We check the builder's consent terms and keep your details private.
VIP access · before the public launch
Register before Bradley Commons Towns opens to the public.
Registration is free. You'll hear from a licensed advisor, not a call centre, and you're never obliged to buy.
First look
Pricing and floor plans as soon as the builder releases them to registrants.
Earlier choice
A chance at layouts, floors and exposures before the public, where the builder offers a VIP allocation.
Launch incentives
Extended deposits or capped levies where the builder offers them.
Compare
Similar projects in Ottawa
- Selling nowTownhome4photos
 Selling nowTownhome6photos
 Selling nowTownhome6photos
Richardson Ridge - Phase 4 Towns
by Cardel Homes Ottawa · Kanata, Ottawa
From $742,000
- Beds
- 3 bd
- Deposit
- 4% total
 Selling nowTownhome6photos
 Selling nowTownhome2photos
 Selling nowTownhome6photos
Before you buy
The rules that protect pre-construction buyers in Ontario, in plain language.
- 01How pre-construction deposits workTypical schedules, where the money is held and Tarion deposit protection.
- 02HST rebates on new homesWho qualifies, how the rebate is assigned to the builder and what investors owe.
- 03Tarion new-home warrantyThe 1-, 2- and 7-year coverage and delayed-closing compensation.
- 04Closing costs on a new buildDevelopment charges, levies, land transfer tax and adjustments to budget for.
Questions
Bradley Commons Towns FAQs
Quick answers about Bradley Commons Towns. Have another question?
Where is Bradley Commons Towns located?
In Ottawa, Ontario. Bradley Commons Towns is a new pre-construction houses development there.
What kind of homes does Bradley Commons Towns offer?
Houses. Bradley Commons Towns is a houses development in Ottawa, Ontario; the full model and floor-plan collection is available on request.
What home sizes are available at Bradley Commons Towns?
2-4 homes. Floor plans with exact sizes and prices for each home at Bradley Commons Towns are available on request.
Is Bradley Commons Towns a good investment?
It depends on your budget, timeline and the Ottawa, Ontario market. Buying pre-construction at Bradley Commons Towns fixes today's price with a staged deposit, with occupancy on completion; compare it with nearby projects and resale before you commit, and ask our team or Zara for a project-specific assessment.
How do I get floor plans and prices for Bradley Commons Towns?
Request them on this page. Our team emails Bradley Commons Towns's floor plans, price list and current incentives, plus Platinum priority access where the builder offers it, at no cost to you.
More pre-construction questionsFewer questions
What is a pre-construction project?
A pre-construction project is a new residential development that is sold before construction is completed. Buyers purchase units during the planning or early construction phase, often at lower prices than completed units. You'll receive a unit upon project completion, typically 1-3 years after purchase.
How do deposits work for pre-construction?
Deposits for pre-construction projects are typically structured in stages. You'll usually pay 5-10% on signing, followed by additional deposits at specific milestones (e.g., 5% at occupancy permit, 5% at closing). These deposits are held in trust by the developer's lawyer until closing.
What happens if the project is delayed?
Construction delays are common in pre-construction projects. Your purchase agreement will include an 'outside closing date' that allows for reasonable delays. If delays exceed the specified timeframe, you may have options to cancel and receive your deposits back, depending on your contract terms.
What are the risks of buying pre-construction?
Key risks include construction delays, potential changes to the final product, market value fluctuations, and developer bankruptcy. However, you also benefit from lower initial pricing, potential appreciation, and the ability to secure a brand-new home. Always work with reputable developers and review all contracts carefully.
When do I start making mortgage payments?
Mortgage payments begin only after you take possession of your completed unit, typically at the final closing date. During construction, you'll only make staged deposits. You'll need mortgage pre-approval closer to completion, usually 90-120 days before the expected closing date.
Can I customize my unit?
Customization options vary by developer and project phase. Early buyers often have more choices in finishes, fixtures, and layouts. Common customizable elements include flooring, kitchen cabinets, countertops, and bathroom fixtures. Options are typically presented during the design center appointment, which occurs after purchase.
What warranties are included with pre-construction homes?
New homes in Canada come with provincial new-home warranty protection — Tarion/HCRA in Ontario and equivalent programs in other provinces. This typically includes one-year coverage for defects, two-year coverage for water penetration, and seven-year coverage for major structural defects. Your developer will provide warranty details at closing.
What happens if the developer goes bankrupt?
If a developer declares bankruptcy, your deposits are typically protected if they were held in trust. However, the project may be delayed or cancelled. In some cases, another developer may take over the project. It's crucial to research developers' financial stability and track record before purchasing.
What documents do I need to review before purchasing?
Essential documents include the purchase agreement, disclosure statement, architectural plans, condo declaration (for condos), and developer's financial statements. Have a real estate lawyer review all documents before signing. Pay special attention to deposit structure, completion dates, and cancellation rights.
How long does it take from purchase to move-in?
Timeline varies by project, typically ranging from 12-36 months. Factors include project size, construction complexity, and market conditions. Your purchase agreement will include an estimated occupancy date, but this is subject to change. Stay in regular communication with your developer for updates.
Can I visit the construction site?
Site visits are usually allowed but must be scheduled with the developer for safety and insurance reasons. Many developers offer periodic site tours or provide progress updates through photos and videos. Always follow safety protocols and never visit the site without authorization.
What happens at the final inspection and closing?
Before closing, you'll conduct a pre-delivery inspection (PDI) to identify any defects or issues. These are documented and should be addressed by the developer. At closing, you'll pay the final balance, receive keys, and complete final paperwork. Your lawyer will handle the closing process and ensure all conditions are met.
Get the Bradley Commons Towns price list before you decide.
Current prices, available floor plans and incentives, sent to you by a licensed advisor. Free, no obligation.
Coldwell Banker Summit Realty, BrokerageLast updated
Summitly is a brokerage, not the builder; prices, incentives and availability are set by the builder and can change.
Sizes, specifications and dates are preliminary and provided for information only. Renderings and floor plans are artist's concepts. This is not an offering for sale; an offering can only be made with the applicable disclosure statement. Verify all details with the builder. Marketed by Coldwell Banker Summit Realty, Brokerage. E. & O.E.
Price
Not released


