 Selling nowTownhome4photos
- Builder
- Minto Communities
- Type
- Houses
- Homes
- 2-6 · 1338-3410
- Price from
- $479,900
- $360 / sq ft avg
- Deposit
- Avenue Townhomes • On signing $10000 • 30 days…
- Status
- Selling Now
- Last updated
01 Overview
About Brookline Phase 1 & 2
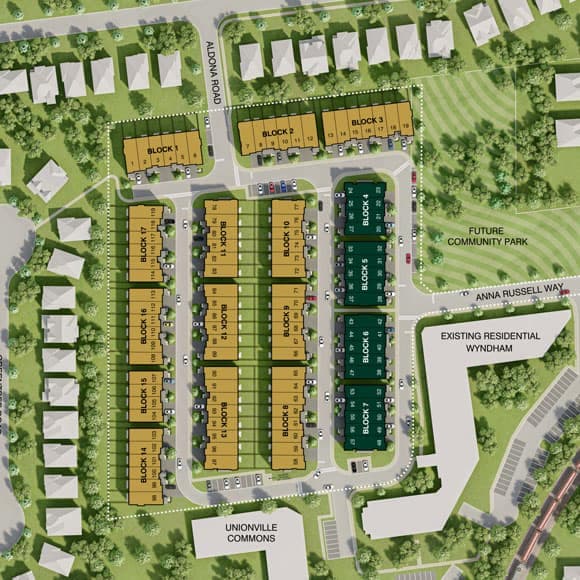
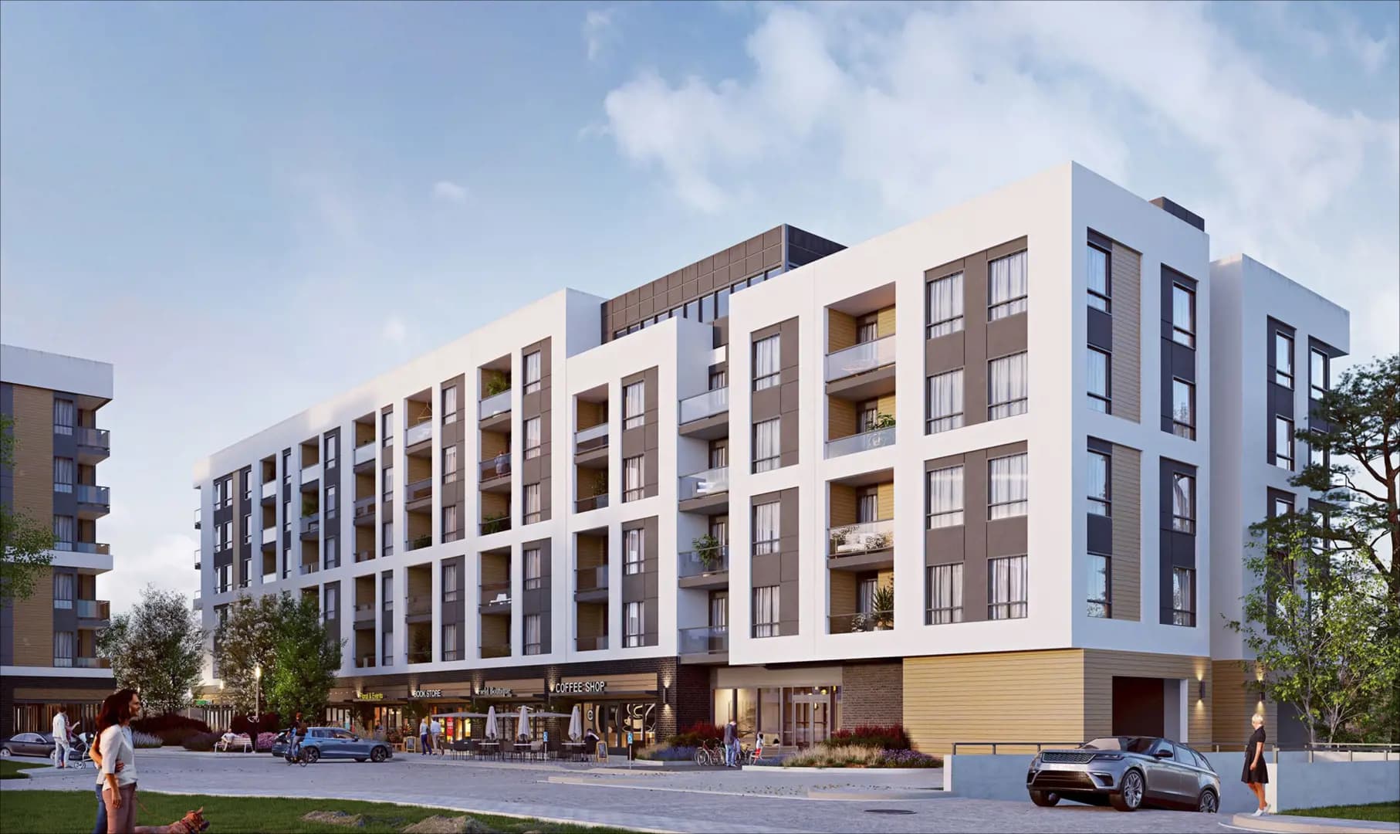
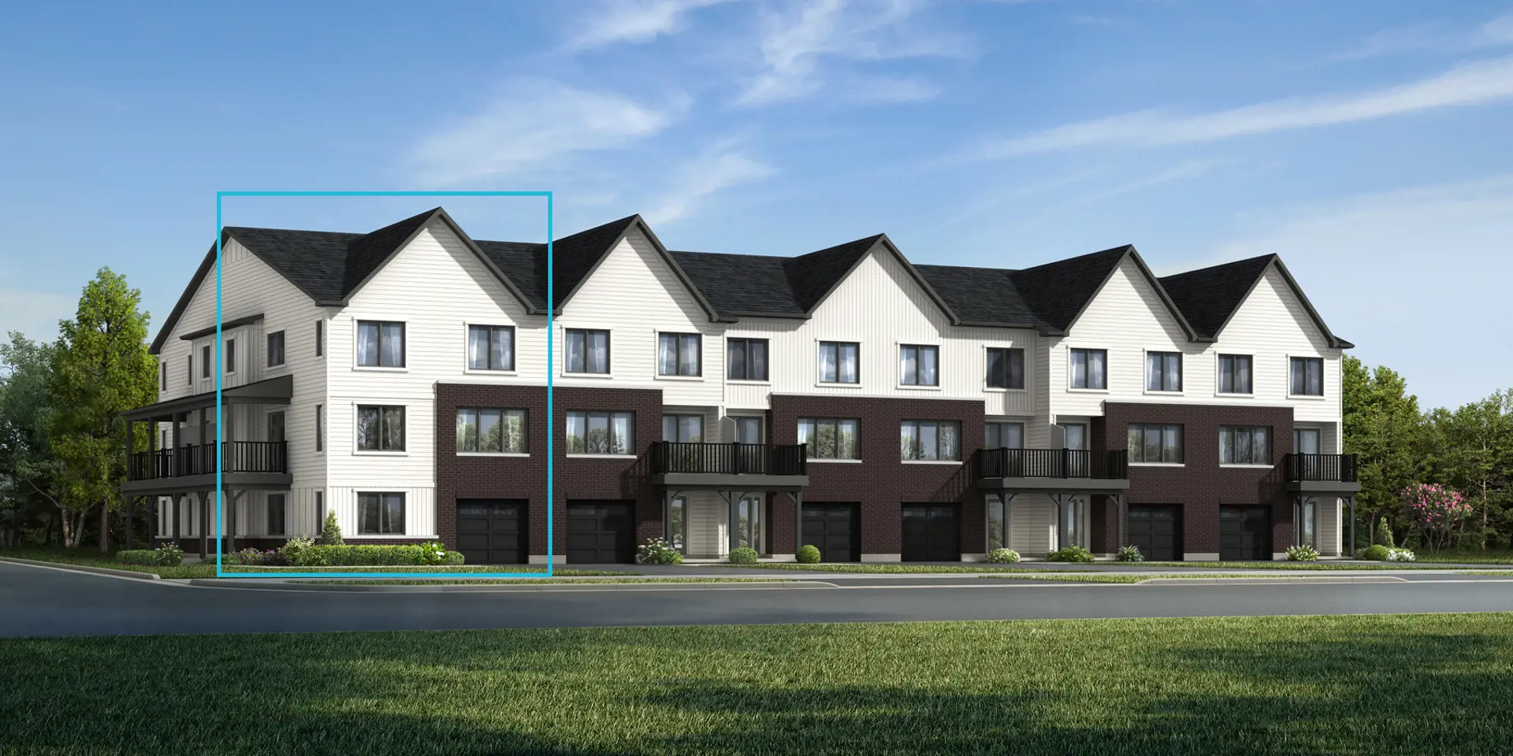
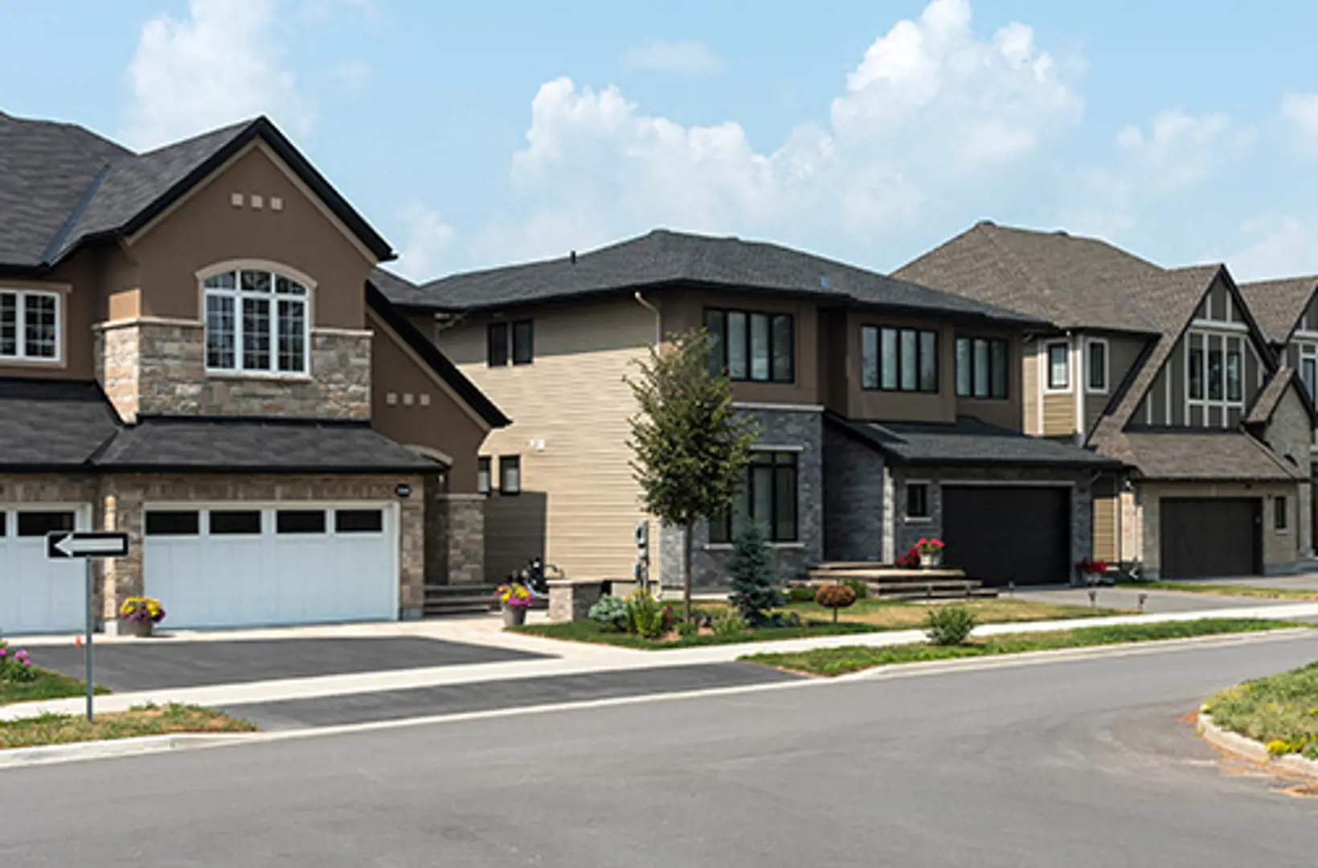
Brookline Phase 1 & 2 is a houses development by Minto Communities at 100 Invention Blvd., Kanata, Ottawa. Prices start from $479,900 (about $360 per sq ft). Current status: selling now (updated December 2025).
Brookline, Kanata, is a Minto community featuring a beautiful collection of thoughtfully designed Single Family Homes and Townhomes. Neighbouring Ottawa’s technology sector, and complemented by a wealth of natural green space, parks, pathways, and everyday essentials. Brookline is the perfect pairing of peace and progress.
02 Pricing
Brookline Phase 1 & 2 prices & price list
| Starting price | $479,900 |
|---|---|
| Up to | $1,101,900 |
| Average price per sq ft | $360 |
Full price list
Every available suite, price and floor.
- Prices by floor and exposure
- Parking, locker & fees
- Current incentives
Sent by a licensed advisor. Prices change between releases, so ask for the latest.
03 Deposit structure
Brookline Phase 1 & 2 deposit structure
Avenue Townhomes • On signing $10000 • 30 days $10000 • 60 days $10000 • 90 days $10000 • 120 days $5000 • 150 days $5000 Executive Townhomes • On signing $10000 • 30 days $10000 • 60 days $10000 • 90 days $10000 • 120 days $10000 • 150 days $10000 28' Single Family Home • On signing $10000 • 30 days $10000 • 60 days $10000 • 90 days $10000 • 120 days $15000 • 150 days $15000
As published by the builder. Your agreement of purchase and sale sets the exact schedule.
04 Floor plans
Brookline Phase 1 & 2 home models & floor plans
117 models from the latest release. Prices and availability move quickly, so request any plan to get its current price.
Alder
Available2 bed · 1 bath · 1,338 sq ft
$479,900$359/sq ftAlder (A)
Available2 bed · 1 bath · 1,338 sq ft
$479,900$359/sq ftBurnaby
Available2 bed · 1 bath · 1,515 sq ft
$499,900$330/sq ftBurnaby (A)
Available2 bed · 1 bath · 1,515 sq ft
$499,900$330/sq ftCambridge (A)
Available2 bed · 1 bath · 1,519 sq ft
$501,900$330/sq ftCambridge
Available2 bed · 1 bath · 1,519 sq ft
$501,900$330/sq ftCambridge End (A)
Available2 bed · 1 bath · 1,535 sq ft
$519,900$339/sq ftCambridge End (B)
Available2 bed · 1 bath · 1,535 sq ft
$519,900$339/sq ftCambridge End
Available2 bed · 1 bath · 1,535 sq ft
$519,900$339/sq ftDawson End
Available3 bed · 1 bath · 1,530 sq ft
$522,900$342/sq ftDawson End (A)
Available3 bed · 1 bath · 1,530 sq ft
$522,900$342/sq ftUnit Citrus, Lot#183E
Available3 bed · 1 bath · 1,551 sq ft
$622,900$402/sq ftGladwell - Phase 2 (A, B & C)
Available3 bed · 2 bath · 1,907 sq ft
$629,900$330/sq ftCitrus (D)
Available3 bed · 1 bath · 1,551 sq ft
$629,950$406/sq ftEagleridge - Phase 2 (A, B & C)
Available3 bed · 2 bath · 1,907 sq ft
$631,900$331/sq ftUnit Haven, Lot#159B
Available3 bed · 2 bath · 1,768 sq ft
$635,900$360/sq ftUnit Haven, Lot#181E
Available3 bed · 2 bath · 1,768 sq ft
$637,900$361/sq ftUnit Haven, Lot#181C
Available3 bed · 2 bath · 1,768 sq ft
$637,900$361/sq ftUnit Haven, Lot#163B
Available3 bed · 2 bath · 1,768 sq ft
$639,900$362/sq ftUnit Laguna, Lot#151C
Available3 bed · 2 bath · 1,786 sq ft
$639,900$358/sq ftUnit Laguna, Lot#159E
Available3 bed · 2 bath · 1,786 sq ft
$639,900$358/sq ftUnit Haven, Lot#160B
Available3 bed · 2 bath · 1,768 sq ft
$643,900$364/sq ftHaven (B)
Available3 bed · 2 bath · 1,768 sq ft
$644,550$365/sq ftUnit Laguna, Lot#159D
Available3 bed · 2 bath · 1,786 sq ft
$644,900$361/sq ftUnit Laguna, Lot#154D
Available3 bed · 2 bath · 1,786 sq ft
$644,900$361/sq ftMontgomery - Phase 2 (A, B & C)
Available4 bed · 2 bath · 1,955 sq ft
$644,900$330/sq ftLawrence - Phase 2 (A, B & C)
Available4 bed · 2 bath · 1,955 sq ft
$646,900$331/sq ftHaven (C)
Available3 bed · 2 bath · 1,768 sq ft
$646,950$366/sq ftLaguna (B)
Available3 bed · 2 bath · 1,786 sq ft
$648,650$363/sq ftUnit Laguna, Lot#154C
Available3 bed · 2 bath · 1,786 sq ft
$649,900$364/sq ftUnit Monterey, Lot#181B
Available3 bed · 2 bath · 1,873 sq ft
$652,900$349/sq ftUnit Monterey, Lot#154B
Available3 bed · 2 bath · 1,873 sq ft
$653,900$349/sq ftUnit Haven, Lot#182E
Available3 bed · 2 bath · 1,768 sq ft
$655,950$371/sq ftHaven (D)
Available3 bed · 2 bath · 1,768 sq ft
$655,950$371/sq ftUnit Monterey, Lot#160C
Available3 bed · 2 bath · 1,873 sq ft
$658,900$352/sq ftUnit Laguna, Lot#182D
Available3 bed · 2 bath · 1,786 sq ft
$658,950$369/sq ftUnit Monterey, Lot#181D
Available3 bed · 2 bath · 1,873 sq ft
$659,900$352/sq ftUnit Monterey, Lot#153D
Available3 bed · 2 bath · 1,873 sq ft
$664,900$355/sq ftMonterey (C)
Available3 bed · 2 bath · 1,873 sq ft
$664,950$355/sq ftUnit Monterey, Lot#182B
Available3 bed · 2 bath · 1,873 sq ft
$669,950$358/sq ftMonterey (B) (D)
Available3 bed · 2 bath · 1,873 sq ft
$669,950$358/sq ftLaguna (D)
Available3 bed · 2 bath · 1,786 sq ft
$669,950$375/sq ftSimcoe - 3 Bed - Phase 2 (A, B & C)
Available3 bed · 2 bath · 2,200 sq ft
$679,900$309/sq ftRockcliffe - 3 Bed - Phase 2 (A, B & C)
Available3 bed · 2 bath · 2,200 sq ft
$679,900$309/sq ftRockcliffe - 4 Bed - Phase 2 (A, B & C)
Available4 bed · 2 bath · 2,200 sq ft
$682,900$310/sq ftSimcoe - 4 Bed - Phase 2 (A, B & C)
Available4 bed · 2 bath · 2,200 sq ft
$682,900$310/sq ftUnit Tahoe End, Lot#170F
Available4 bed · 2 bath · 2,084 sq ft
$698,900$335/sq ftUnit Tahoe End, Lot#161B
Available3 bed · 2 bath · 2,084 sq ft
$709,900$341/sq ftMonterey End (B)
Available3 bed · 2 bath · 1,918 sq ft
$709,950$370/sq ftUnit Tahoe End, Lot#182A
Available4 bed · 2 bath · 2,084 sq ft
$718,950$345/sq ftClairmont - Phase 2 (A)
Available4 bed · 2 bath · 2,182 sq ft
$859,900$394/sq ftClairmont (B)
Available4 bed · 2 bath · 2,202 sq ft
$866,900$394/sq ftFairbank - 3 Bedroom (A)
Available3 bed · 2 bath · 2,270 sq ft
$869,900$383/sq ftClairmont (C)
Available4 bed · 2 bath · 2,205 sq ft
$872,900$396/sq ftFairbank - 4 Bedroom (A)
Available4 bed · 2 bath · 2,270 sq ft
$873,900$385/sq ftGladstone (A)
Available4 bed · 2 bath · 2,335 sq ft
$874,900$375/sq ftFairbank - 3 Bedroom (B)
Available3 bed · 2 bath · 2,275 sq ft
$877,900$386/sq ftGladstone (B)
Available4 bed · 2 bath · 2,338 sq ft
$880,900$377/sq ftFairbank - 4 Bedroom - Phase 2 (B)
Available4 bed · 2 bath · 2,275 sq ft
$881,900$388/sq ftStanley (A)
Available4 bed · 2 bath · 2,452 sq ft
$884,900$361/sq ftFairbank - 3 Bedroom - Phase 2 (D)
Available3 bed · 2 bath · 2,275 sq ft
$884,900$389/sq ftGladstone (C)
Available4 bed · 2 bath · 2,348 sq ft
$887,900$378/sq ftFairbank - 4 Bedroom (D)
Available4 bed · 2 bath · 2,275 sq ft
$888,900$391/sq ftStanley (B)
Available4 bed · 2 bath · 2,466 sq ft
$890,900$361/sq ftGladstone - Phase 2 (E)
Available4 bed · 2 bath · 2,341 sq ft
$890,900$381/sq ftKillarney - 3 Bedroom (A)
Available3 bed · 2 bath · 2,468 sq ft
$905,900$367/sq ftStanley (D)
Available4 bed · 2 bath · 2,470 sq ft
$905,900$367/sq ftStanley - Phase 2 (C)
Available4 bed · 2 bath · 2,470 sq ft
$909,900$368/sq ftKillarney - 4 Bedroom - Phase 2 (A)
Available4 bed · 2 bath · 2,468 sq ft
$909,900$369/sq ftWaverley - 4 Bedroom (A)
Available4 bed · 2 bath · 2,615 sq ft
$914,900$350/sq ftWaverley - 5 Bedroom - Phase 2 (A)
Available5 bed · 2 bath · 2,615 sq ft
$918,900$351/sq ftKillarney - 3 Bedroom - Phase 2 (C)
Available3 bed · 2 bath · 2,484 sq ft
$918,900$370/sq ftKillarney - 4 Bedroom (C)
Available4 bed · 2 bath · 2,484 sq ft
$922,900$372/sq ftWaverley - 4 Bedroom (B)
Available4 bed · 2 bath · 2,613 sq ft
$923,900$354/sq ftWaverley - 5 Bedroom (B)
Available5 bed · 2 bath · 2,613 sq ft
$927,900$355/sq ftWaverley - 4 Bedroom (C)
Available4 bed · 2 bath · 2,638 sq ft
$930,900$353/sq ftWaverley 4-Bedroom W/Guest Suite (A)
Available4 bed · 3 bath · 2,615 sq ft
$934,900$358/sq ftWaverley - 5 Bedroom (C)
Available5 bed · 2 bath · 2,638 sq ft
$934,900$354/sq ftWaverley 5-Bedroom W/Guest Suite (A)
Available5 bed · 3 bath · 2,615 sq ft
$938,900$359/sq ftUnit Waverley - 4 Bedroom W/Guest Suite, Lot#10
Available4 bed · 2 bath · 2,658 sq ft
$939,800$354/sq ftWaverley - 4 Bedroom W/Guest Suite (C)
Available4 bed · 3 bath · 2,658 sq ft
$939,800$354/sq ftWaverley 4-Bedroom W/Guest Suite (B)
Available4 bed · 3 bath · 2,613 sq ft
$943,900$361/sq ftWaverley - 4 Bedroom w/ Guest Suite (B)
Available4 bed · 3 bath · 2,629 sq ft
$943,900$359/sq ftWaverley - 4 Bedroom W/Guest Suite (B)
Available4 bed · 3 bath · 2,641 sq ft
$946,800$359/sq ftWaverley 5-Bedroom w/ Guest Suite - Phase 2 (B)
Available5 bed · 3 bath · 2,613 sq ft
$947,900$363/sq ftBanff (Bungalow) - Phase 2
Available2 bed · 2 bath · 1,510 sq ft
$949,900$629/sq ftWaverley 4-Bedroom w/ Guest Suite - Phase 2 (C)
Available4 bed · 3 bath · 2,368 sq ft
$950,900$402/sq ftWaverley 5-Bedroom W/Guest Suite (C)
Available5 bed · 3 bath · 2,638 sq ft
$954,900$362/sq ftWaverley 4-Bedroom W/Guest Suite (E)
Available4 bed · 3 bath · 2,621 sq ft
$955,900$365/sq ftWaverley 5-Bedroom W/Guest Suite (E)
Available5 bed · 3 bath · 2,621 sq ft
$959,900$366/sq ftUnit Waverley - 4 Bedroom W/Guest Suite, Lot#119
Available4 bed · 2 bath · 2,641 sq ft
$984,800$373/sq ftUnit Waverley - 4 Bedroom W/Guest Suite, Lot#126
Available4 bed · 3 bath · 2,658 sq ft
$987,800$372/sq ftFrontenac - Phase 2
Available4 bed · 2 bath · 2,747 sq ft
$992,900$361/sq ftMackenzie - Phase 2
Available4 bed · 3 bath · 3,014 sq ft
$1,009,900$335/sq ftMapleton - Phase 2
Available4 bed · 3 bath · 3,144 sq ft
$1,049,900$334/sq ftOxford - Phase 2
Available4 bed · 3 bath · 3,329 sq ft
$1,069,900$321/sq ftQuinton - Phase 2
Available5 bed · 3 bath · 3,257 sq ft
$1,074,900$330/sq ftQuinton w/ Guest Suite - Phase 2
Available6 bed · 4 bath · 3,410 sq ft
$1,101,900$323/sq ftJasper Corner - Phase 2 (D)
Available4 bed · 2 bath · 2,390 sq ft
Price on requestJefferson Corner - 3 Bed - Phase 2 (A)
Available3 bed · 2 bath · 1,751 sq ft
Price on requestTalbot Corner - 3 Bed - Phase 2 (B)
Available3 bed · 2 bath · 1,822 sq ft
Price on requestAstoria
Available3 bed · 2 bath · 2,379 sq ft
Price on requestAstoria - 4 Bedroom
Available4 bed · 2 bath · 2,389 sq ft
Price on requestBrighton - 4 Bedroom
Available4 bed · 2 bath · 2,354 sq ft
Price on requestJasper Corner (A)
Available4 bed · 2 bath · 2,381 sq ft
Price on requestJefferson Corner - 3 Bed (B)
Available3 bed · 2 bath · 1,755 sq ft
Price on requestJefferson Corner - 4 Bed (A)
Available4 bed · 2 bath · 1,751 sq ft
Price on requestBurnaby (B)
Available2 bed · 1 bath · 1,515 sq ft
Price on requestCambridge (B)
Available2 bed · 1 bath · 1,519 sq ft
Price on requestJefferson Corner - 4 Bed - Phase 2 (B)
Available4 bed · 2 bath · 1,755 sq ft
Price on requestUnit Talbot Corner - 4 Bed - Phase 2 (A)
Available4 bed · 2 bath · 1,820 sq ft
Price on requestBrighton
Available3 bed · 2 bath · 2,378 sq ft
Price on requestJasper Corner (B)
Available4 bed · 2 bath · 2,395 sq ft
Price on requestTalbot Corner - 3 Bed (A)
Available3 bed · 2 bath · 1,820 sq ft
Price on requestTalbot Corner - 4 Bed (B)
Available4 bed · 2 bath · 1,822 sq ft
Price on requestAlder (B)
Available2 bed · 1 bath · 1,338 sq ft
Price on requestDawson End (B)
Available3 bed · 1 bath · 1,530 sq ft
Price on request
05 Video
Brookline Phase 1 & 2 video & virtual tour
06 Location & transit
Brookline Phase 1 & 2 location & transit
07 Monthly cost
Estimate your Brookline Phase 1 & 2 mortgage payment
$480,000
20% · $96,000
4.49%
25 years
Estimated monthly
$2,132
Principal and interest only. Excludes maintenance fees, property tax and insurance.
08 The builder
About Minto Communities
Minto Communities is the developer behind Brookline Phase 1 & 2.
More from Minto Communities
Before you sign with any builder
- Look the builder up on the HCRA Ontario Builder Directory: its licence, past homes and any conditions or convictions.
- Read the Tarion Addendum in your agreement. It sets the closing dates, how delays work and what the builder owes you if it is late.
- Know your deposit protection. Tarion covers deposits on a freehold home up to a set limit; ask how anything above it is held.
- There is no cooling-off period on a new freehold home in Ontario, so have a real estate lawyer review the agreement before you sign, or make it conditional on that review.
- Get every promise in writing: upgrades, lot premium, grading and closing adjustments.
09 New-home warranty
The Tarion warranty on a home at Brookline Phase 1 & 2
1 year
Workmanship and materials, plus the home must be fit to live in and meet the Ontario Building Code.
2 years
Water getting through the basement or the building envelope, electrical, plumbing and heating systems, and Building Code violations that affect health and safety.
7 years
Major structural defects.
Coverage periods are set by Ontario's new-home warranty law and apply to every new freehold home and condo suite. The builder must be licensed by the HCRA; check its record on the Ontario Builder Directory before you sign. How the Tarion warranty works
10 Assignments
Brookline Phase 1 & 2 assignments
No Brookline Phase 1 & 2 assignments are listed right now. Buying an assignment means taking over a buyer's contract before closing, often at a price set when the project launched. Browse assignment sales
Own a unit here?
List your assignment free. We check the builder's consent terms and keep your details private.
Compare
Similar projects in Ottawa
- Selling nowTownhome4photos
 Selling nowTownhome6photos
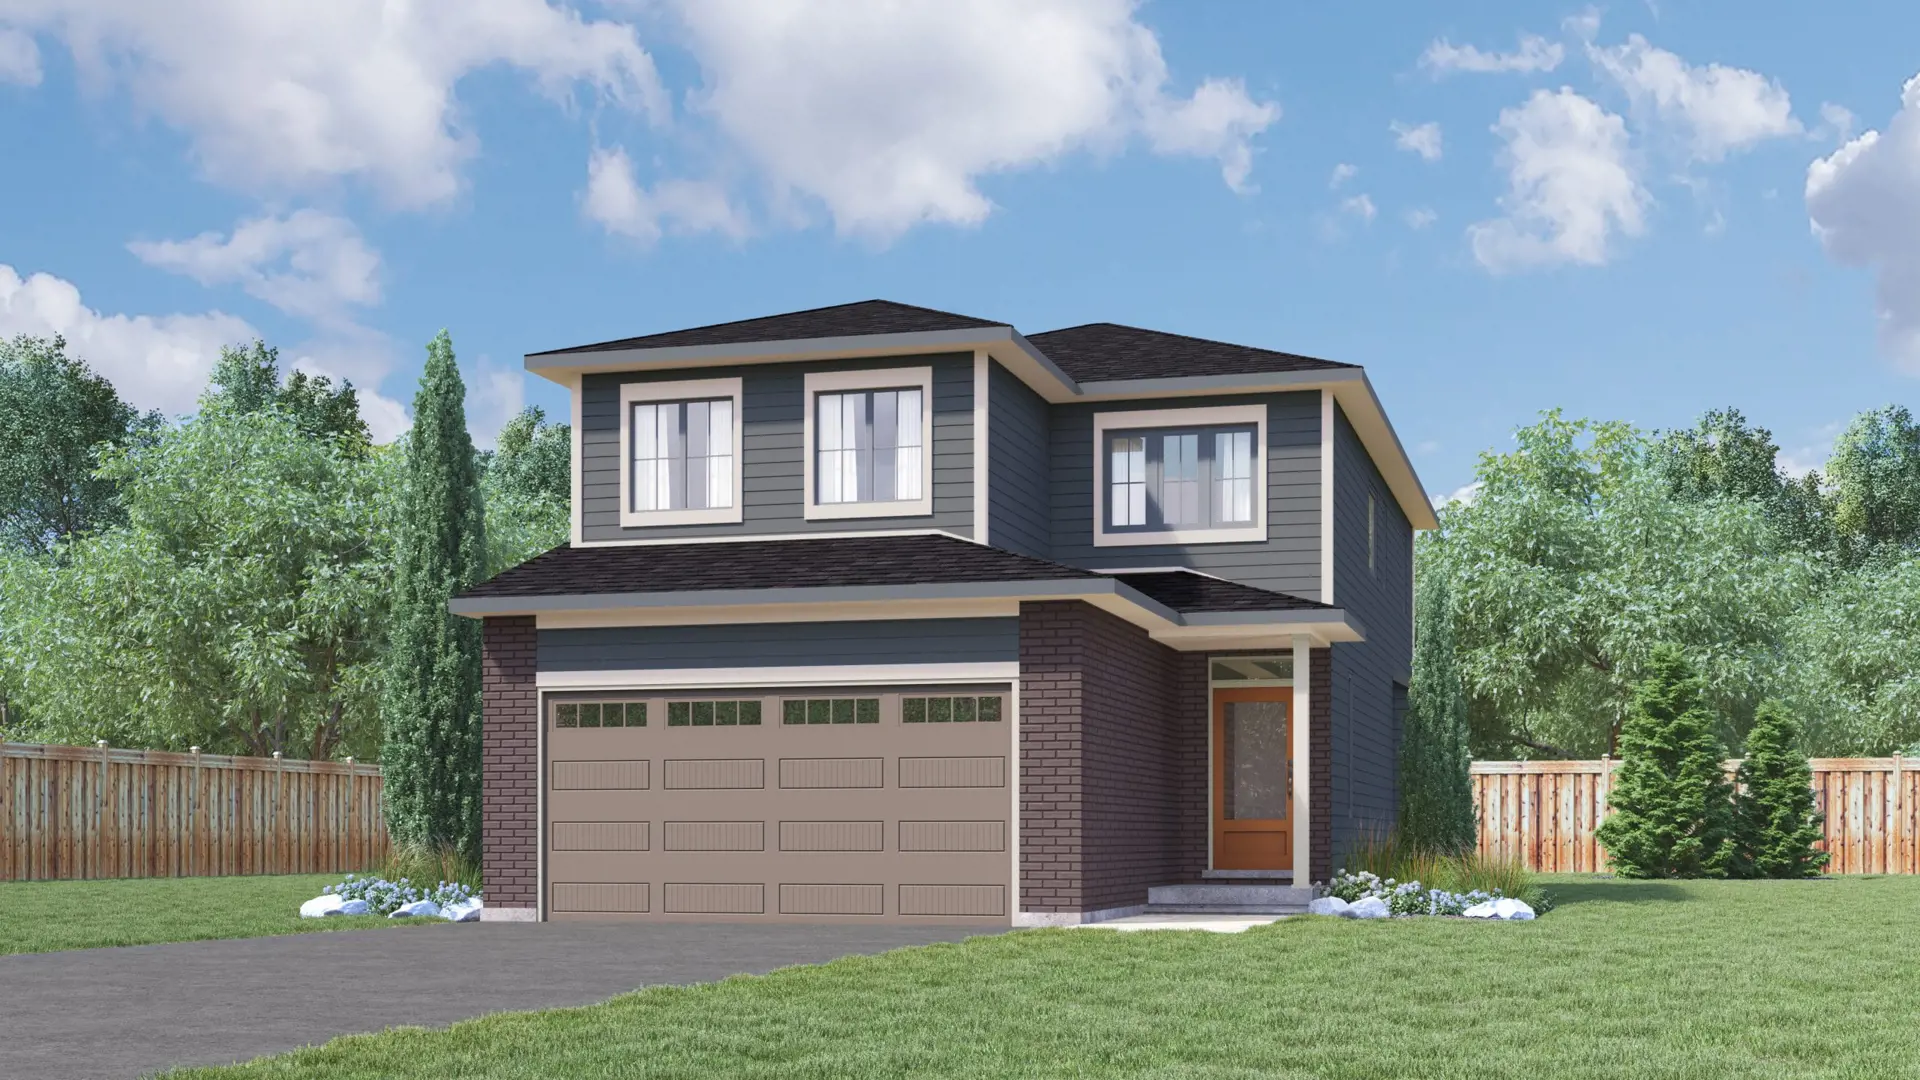
 Selling nowTownhome6photos
Richardson Ridge - Phase 4 Towns
by Cardel Homes Ottawa · Kanata, Ottawa
From $742,000
- Beds
- 3 bd
- Deposit
- 4% total
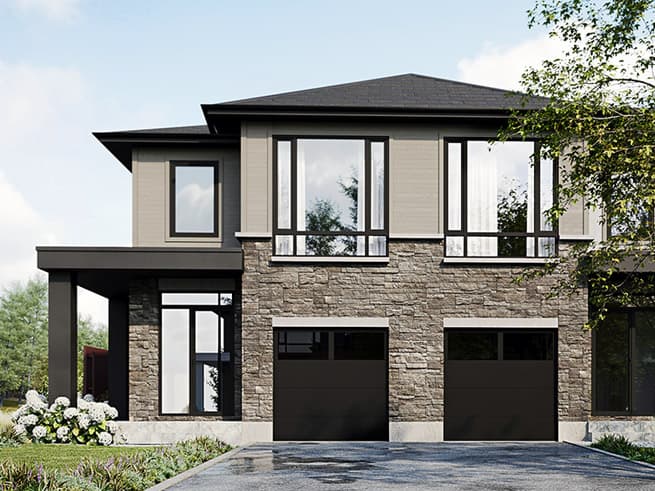
 Selling nowTownhome6photos
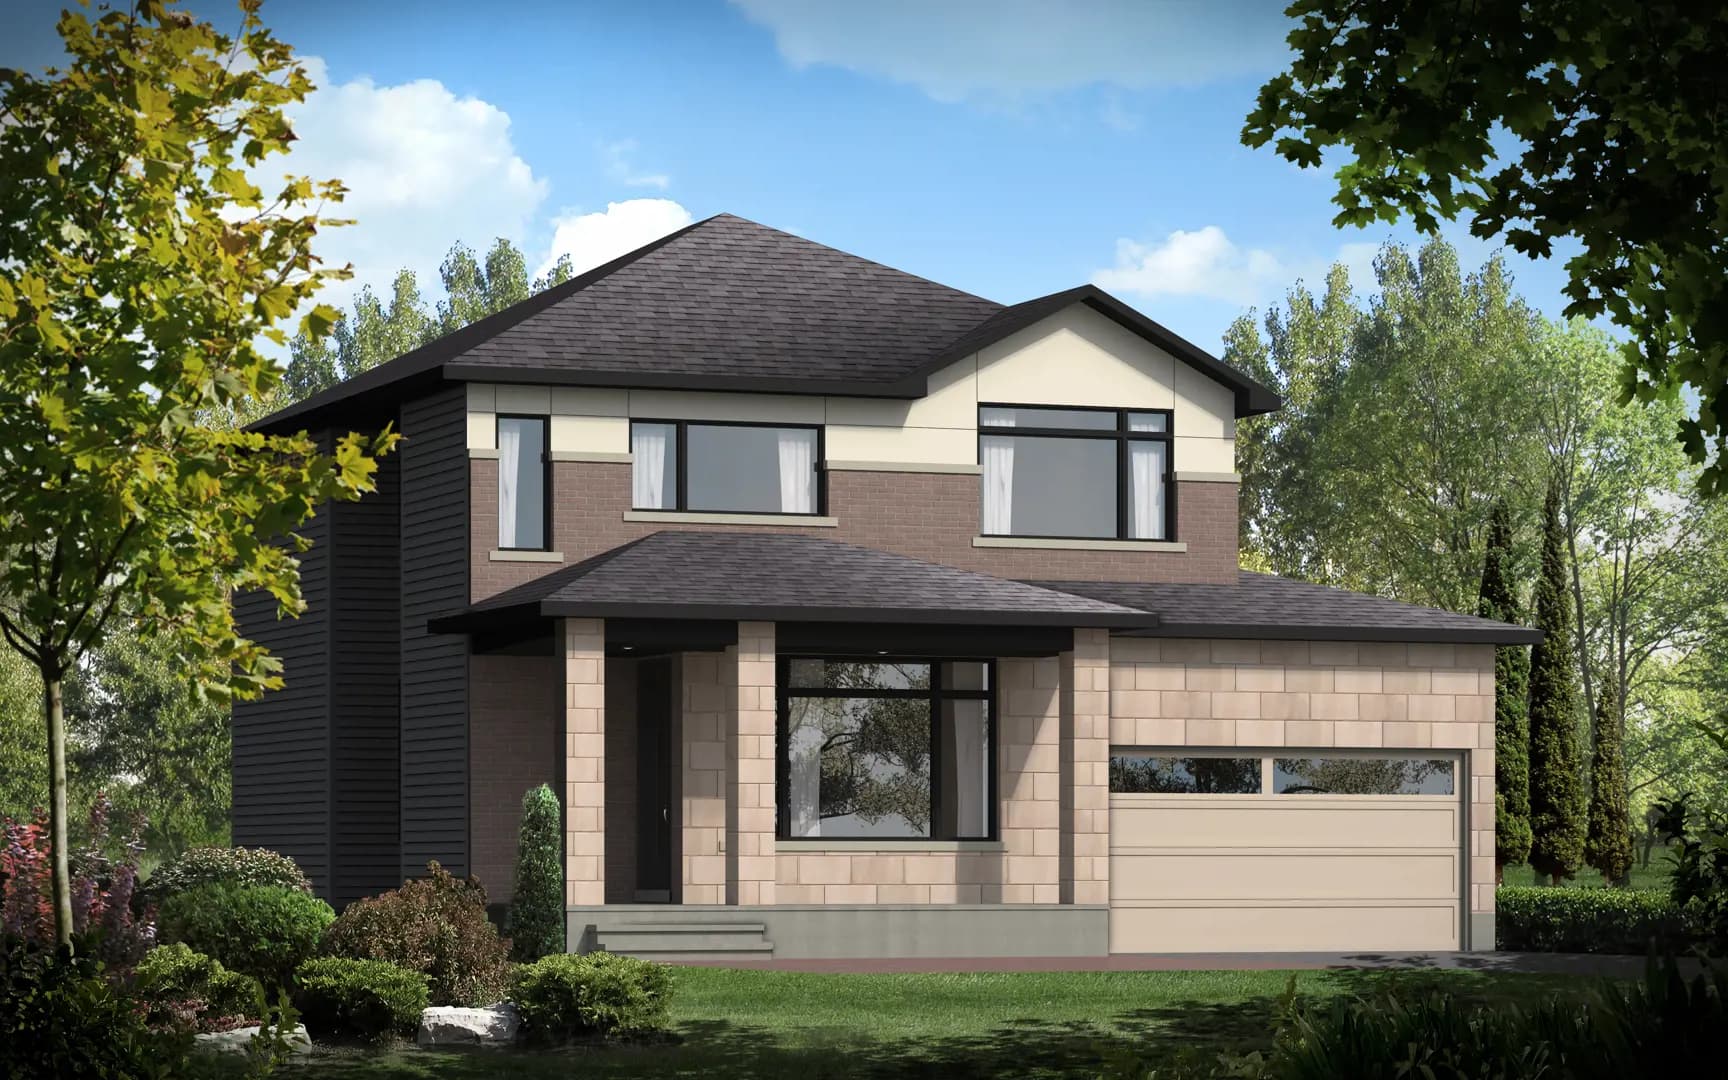
 Selling nowTownhome2photos
 Selling nowTownhome6photos
Before you buy
The rules that protect pre-construction buyers in ON, in plain language.
- 01How pre-construction deposits workTypical schedules, where the money is held and Tarion deposit protection.
- 02HST rebates on new homesWho qualifies, how the rebate is assigned to the builder and what investors owe.
- 03Tarion new-home warrantyThe 1-, 2- and 7-year coverage and delayed-closing compensation.
- 04Closing costs on a new buildDevelopment charges, levies, land transfer tax and adjustments to budget for.
Questions
Brookline Phase 1 & 2 FAQs
Quick answers about Brookline Phase 1 & 2. Have another question?
Where is Brookline Phase 1 & 2 located?
In Ottawa, ON. Brookline Phase 1 & 2 is a new pre-construction houses development there.
What kind of homes does Brookline Phase 1 & 2 offer?
Houses. Brookline Phase 1 & 2 is a houses development in Ottawa, ON; the full model and floor-plan collection is available on request.
How much does Brookline Phase 1 & 2 cost?
From $479,900, about $360 per square foot. That is the lowest home price on the latest Brookline Phase 1 & 2 price list we hold; builders change prices between releases, so request the current price list before you decide.
What home sizes are available at Brookline Phase 1 & 2?
2-6 homes. Floor plans with exact sizes and prices for each home at Brookline Phase 1 & 2 are available on request.
Is Brookline Phase 1 & 2 a good investment?
It depends on your budget, timeline and the Ottawa, ON market. Buying pre-construction at Brookline Phase 1 & 2 fixes today's price with a staged deposit, with occupancy on completion; compare it with nearby projects and resale before you commit, and ask our team or Zara for a project-specific assessment.
How do I get floor plans and prices for Brookline Phase 1 & 2?
Request them on this page. Our team emails Brookline Phase 1 & 2's floor plans, price list and current incentives, plus Platinum priority access where the builder offers it, at no cost to you.
More pre-construction questionsFewer questions
What is a pre-construction project?
A pre-construction project is a new residential development that is sold before construction is completed. Buyers purchase units during the planning or early construction phase, often at lower prices than completed units. You'll receive a unit upon project completion, typically 1-3 years after purchase.
How do deposits work for pre-construction?
Deposits for pre-construction projects are typically structured in stages. You'll usually pay 5-10% on signing, followed by additional deposits at specific milestones (e.g., 5% at occupancy permit, 5% at closing). These deposits are held in trust by the developer's lawyer until closing.
What happens if the project is delayed?
Construction delays are common in pre-construction projects. Your purchase agreement will include an 'outside closing date' that allows for reasonable delays. If delays exceed the specified timeframe, you may have options to cancel and receive your deposits back, depending on your contract terms.
What are the risks of buying pre-construction?
Key risks include construction delays, potential changes to the final product, market value fluctuations, and developer bankruptcy. However, you also benefit from lower initial pricing, potential appreciation, and the ability to secure a brand-new home. Always work with reputable developers and review all contracts carefully.
When do I start making mortgage payments?
Mortgage payments begin only after you take possession of your completed unit, typically at the final closing date. During construction, you'll only make staged deposits. You'll need mortgage pre-approval closer to completion, usually 90-120 days before the expected closing date.
Can I customize my unit?
Customization options vary by developer and project phase. Early buyers often have more choices in finishes, fixtures, and layouts. Common customizable elements include flooring, kitchen cabinets, countertops, and bathroom fixtures. Options are typically presented during the design center appointment, which occurs after purchase.
What warranties are included with pre-construction homes?
New homes in Canada come with provincial new-home warranty protection — Tarion/HCRA in Ontario and equivalent programs in other provinces. This typically includes one-year coverage for defects, two-year coverage for water penetration, and seven-year coverage for major structural defects. Your developer will provide warranty details at closing.
What happens if the developer goes bankrupt?
If a developer declares bankruptcy, your deposits are typically protected if they were held in trust. However, the project may be delayed or cancelled. In some cases, another developer may take over the project. It's crucial to research developers' financial stability and track record before purchasing.
What documents do I need to review before purchasing?
Essential documents include the purchase agreement, disclosure statement, architectural plans, condo declaration (for condos), and developer's financial statements. Have a real estate lawyer review all documents before signing. Pay special attention to deposit structure, completion dates, and cancellation rights.
How long does it take from purchase to move-in?
Timeline varies by project, typically ranging from 12-36 months. Factors include project size, construction complexity, and market conditions. Your purchase agreement will include an estimated occupancy date, but this is subject to change. Stay in regular communication with your developer for updates.
Can I visit the construction site?
Site visits are usually allowed but must be scheduled with the developer for safety and insurance reasons. Many developers offer periodic site tours or provide progress updates through photos and videos. Always follow safety protocols and never visit the site without authorization.
What happens at the final inspection and closing?
Before closing, you'll conduct a pre-delivery inspection (PDI) to identify any defects or issues. These are documented and should be addressed by the developer. At closing, you'll pay the final balance, receive keys, and complete final paperwork. Your lawyer will handle the closing process and ensure all conditions are met.
Get the Brookline Phase 1 & 2 price list before you decide.
Current prices, available floor plans and incentives, sent to you by a licensed advisor. Free, no obligation.
Coldwell Banker Summit Realty, BrokerageLast updated
Summitly is a brokerage, not the builder; prices, incentives and availability are set by the builder and can change.
Sizes, specifications and dates are preliminary and provided for information only. Renderings and floor plans are artist's concepts. This is not an offering for sale; an offering can only be made with the applicable disclosure statement. Verify all details with the builder. Marketed by Coldwell Banker Summit Realty, Brokerage. E. & O.E.
From
$479,900


