 Selling nowTownhome4photos
Selling nowCondos
The Charlotte Condos by Richcraft Homes
560 Rideau Street, Ottawa, Ontario
From$399,000
- Occupancy
- Est. 2023
- Suites
- 1-2
Artist's concept
- Builder
- Richcraft Homes
- Type
- Condos
- Units
- 197
- Suites
- 1-2
- Price from
- $399,000
- Occupancy
- Est. 2023
- Status
- Selling Now
- Last updated
01 Overview
About The Charlotte Condos
The Charlotte Condos is a condos development by Richcraft Homes at 560 Rideau Street, Ottawa with 197 suites. Prices start from $399,000, with occupancy estimated for Est. 2023. Current status: selling now (updated September 2026).
The most anticipated preconstruction project in Ottawa.
The Charlotte is a new condo development by Richcraft Homes currently under construction at 560 Rideau Street, Ottawa. The development is scheduled for completion in 2023. Available units range in price from $399,000 to over $829,000. The Charlotte has a total of 197 units. Sizes range from 375 to 978 square feet.
Read the full descriptionShow less
A CHARMING SETTING FOR STYLISH LIVING
Surrounded by older homes, embassies and an established neighbourhood vibe, The Charlotte takes its place in historic Sandy Hill.
With reverence to the organic nature of the neighbourhood, The Charlotte fits in seamlessly; standing as a tribute to architectural sensitivity and the delightful melding of modern lifestyle with a deep respect for the past.
The Charlotte exemplifies the principle of seamless integration with the neighbourhood. The Charlotte's presence is organic – a natural addition to a traditional neighbourhood punctuated with tall trees and old homes. Rising 14 storeys with 197 suites, The Charlotte is a blend of brick and precast, with ribbons of brick rising from street level to the third-floor tower and to the sixth-floor on the adjacent podium.
Offering a mix of studio, one-bedroom, one-bedroom plus den, two-bedroom and two-bedroom flex or den residences, The Charlotte has been thoughtfully designed to reflect the needs of contemporary life. Working kitchens that save space yet have it all, floor-to-ceiling windows that open the suite to a world of light and views, luxurious bathrooms and elegant finishes that are functional and beautiful.
Features & Finishes THE SUITES 1. Ceiling heights of approximately 9ft. in principal rooms, exclusive of bulkheads for mechanical and structural or special architectural features 2. Large energy efficient windows as per plan, Low 'E' Argon, double pane, sealed glazing units, allow an abundance of natural light 3. Choice of designer pre-engineering hardwood flooring and sound-resistant barrier throughout in living, dining, study and kitchen, as per builder's standard selection 4. Sliding/swing door to balconies or terraces, as per plan 5. Attractive and secure solid core entry door with modern designer selected hardware with dead-bolt lock and a security viewer 6. Designer selected millwork brings integrity to baseboards, door-frames and casings 7. All closets fitted with maintenance free vinyl coated wire shelving 8. Front load Energy Star® stacked washer/dryer vented to exterior 9. Flat plastered, smooth and painted ceilings, throughout
THE KITCHEN 1. Designer selected contemporary custom kitchen cabinetry with dining island in selected suites 2. Choice of designer selected solid and easy to keep impeccable quartz countertops, as per builder's standard selection 3. Choice of designer selected ceramic tile for the backsplash, as per builder's standard selection 4. Single stainless steel undermount sink with contemporary designer black faucet with pullout spray 5. "European style" stainless steel appliances package including: • Fully integrated counter depth Energy Star frost free refrigerator and integrated dishwasher • 24" slide-in stove with integrated exhaust fan and over the range microwave • Stainless steel over the range microwave
THE BATHROOMS 1. Designer selected contemporary custom bathroom cabinetry 2. Choice of designer selected quartz countertops, as per builder's standard selection 3. Designer selected rectangular white undermount porcelain sink and matte black single lever faucet 4. Choice of designer selected ceramic tile as per builder's standard selection 5. Designer selected shower/soaker tub as per plan with rain style shower head and choice of designer selected ceramic tile, as per builder's standard selection (pressure balance mixing valve for tub and shower) 6. Designer selected contemporary accessory package
THE ELECTRICAL/TECHNOLOGY FEATURES 1. Individual hydro metering and circuit-breaker for each suite 2. "Decora-style" light switches and matching electrical outlets 3. Pre-wired cable outlet in living room, bedroom(s), and den 4. Pre-wired telephone outlet in living room, bedroom(s), den and kitchen 5. Optical fiber distribution system for the building and pre-wired fiber cable to each unit 6. Telephone-based intercom system 7. Electricity consumed in your suite is billed to you based on consumption recorded by your individual hydro meter which is typically for your lights, appliances, heat pump operation and exhaust fans
HEATING, AIRCONDITIONING AND VENTILATION 1. Individually controlled heating and cooling system utilizing a heat pump system, controlled by your own thermostat 2. Central gas boilers supply heated water on demand to the heat pump when heating operation is required. The heating costs of the boilers are shared by condo owners as part of their common expense fees 3. Suites receive air conditioning on demand from a compressor in the heat pump unit which runs on electricity connected to each individual suite's hydro meter 4. Domestic hot water is supplied to your suite from a high efficiency, central gas-fired hot water boiler. Hot and cold water are included in your common expense fees 5. Dryer vent and bathroom fans all exhaust directly outdoors
SAFETY AND SECURITY 1. Key fob-controlled access system at all main building entry points, parking garage and amenities 2. Electronic communication system located in the secure main entry vestibules 3. Smoke and carbon monoxide detectors provided in all suites 4. Heat detectors and alarm horns form part of the central alarm and sprinkler systems 5. In-suite sprinkler fire protection 6. Residential entrance vestibule to control visitor access, entry display kiosk with a telephone-permission entry system and a security camera that lets you view the vestibule on your television
Source: The Charlotte Condos
Builder's website -
02 Pricing
The Charlotte Condos prices & price list
| Starting price | $399,000 |
|---|---|
| Up to | $829,000 |
Full price list
Every available suite, price and floor.
- Prices by floor and exposure
- Parking, locker & fees
- Current incentives
Sent by a licensed advisor. Prices change between releases, so ask for the latest.
03 Floor plans
The Charlotte Condos floor plans
30 plans from the latest release. Prices and availability move quickly, so request any plan to get its current price.
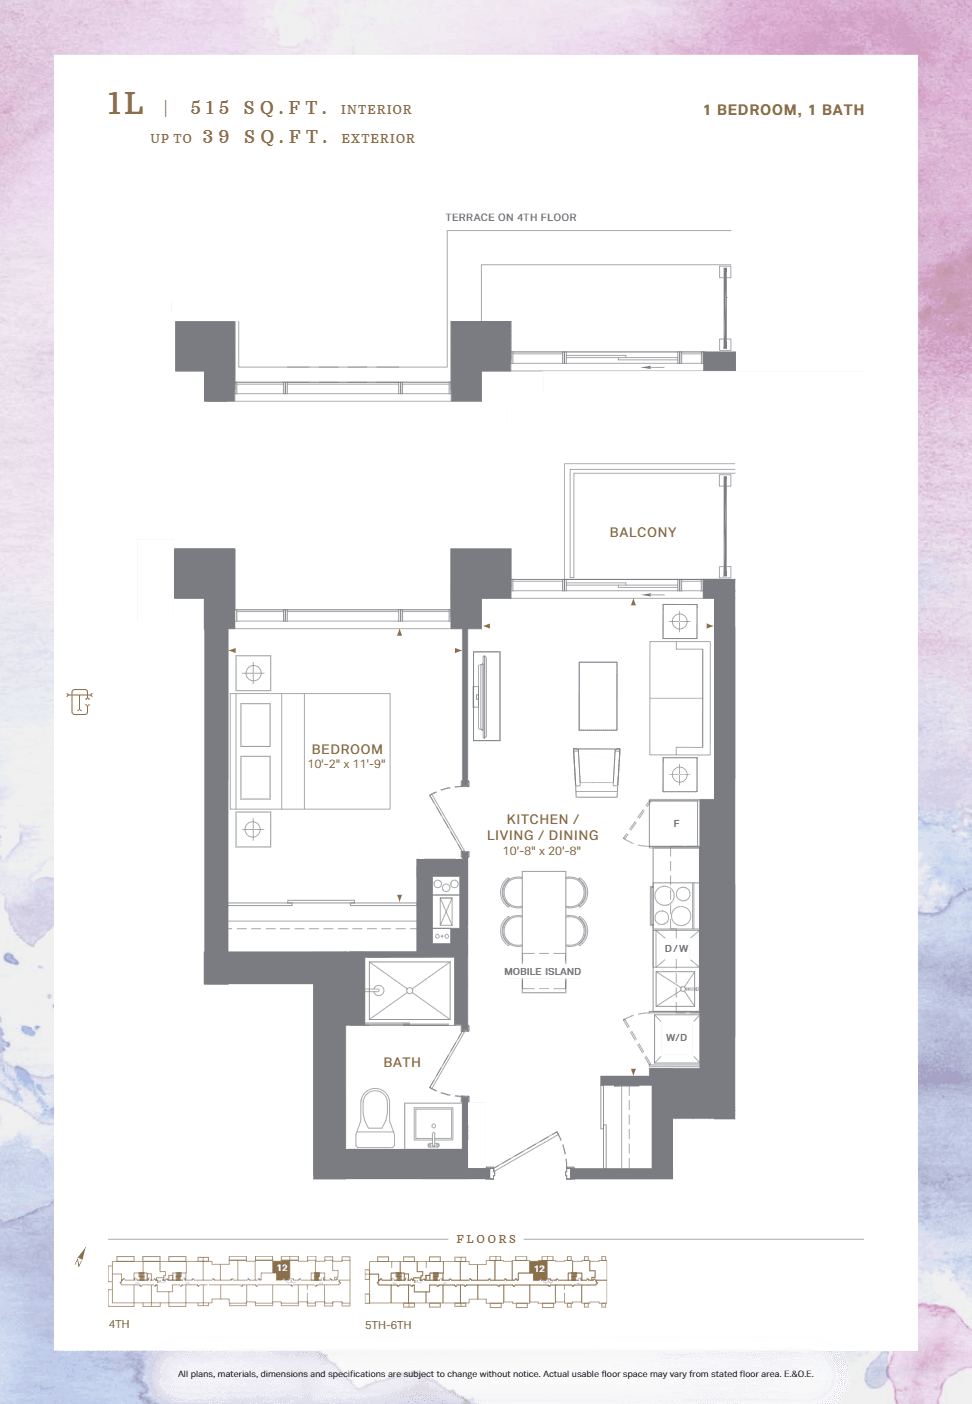 Available
1 Bed
1 bed · bath
Price on request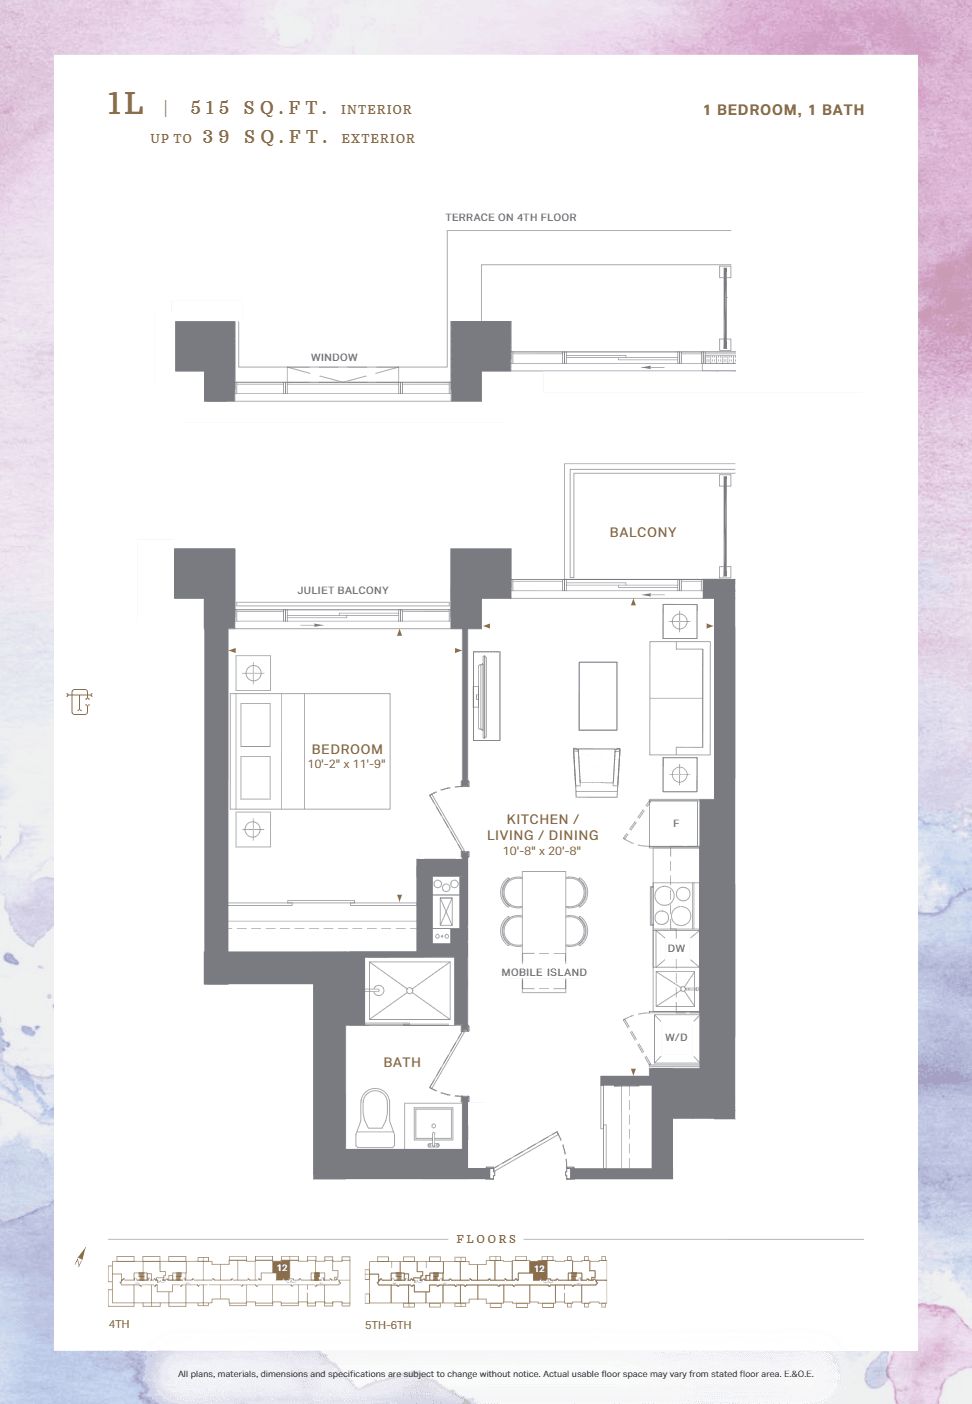 Available
1 Bed
1 bed · bath
Price on request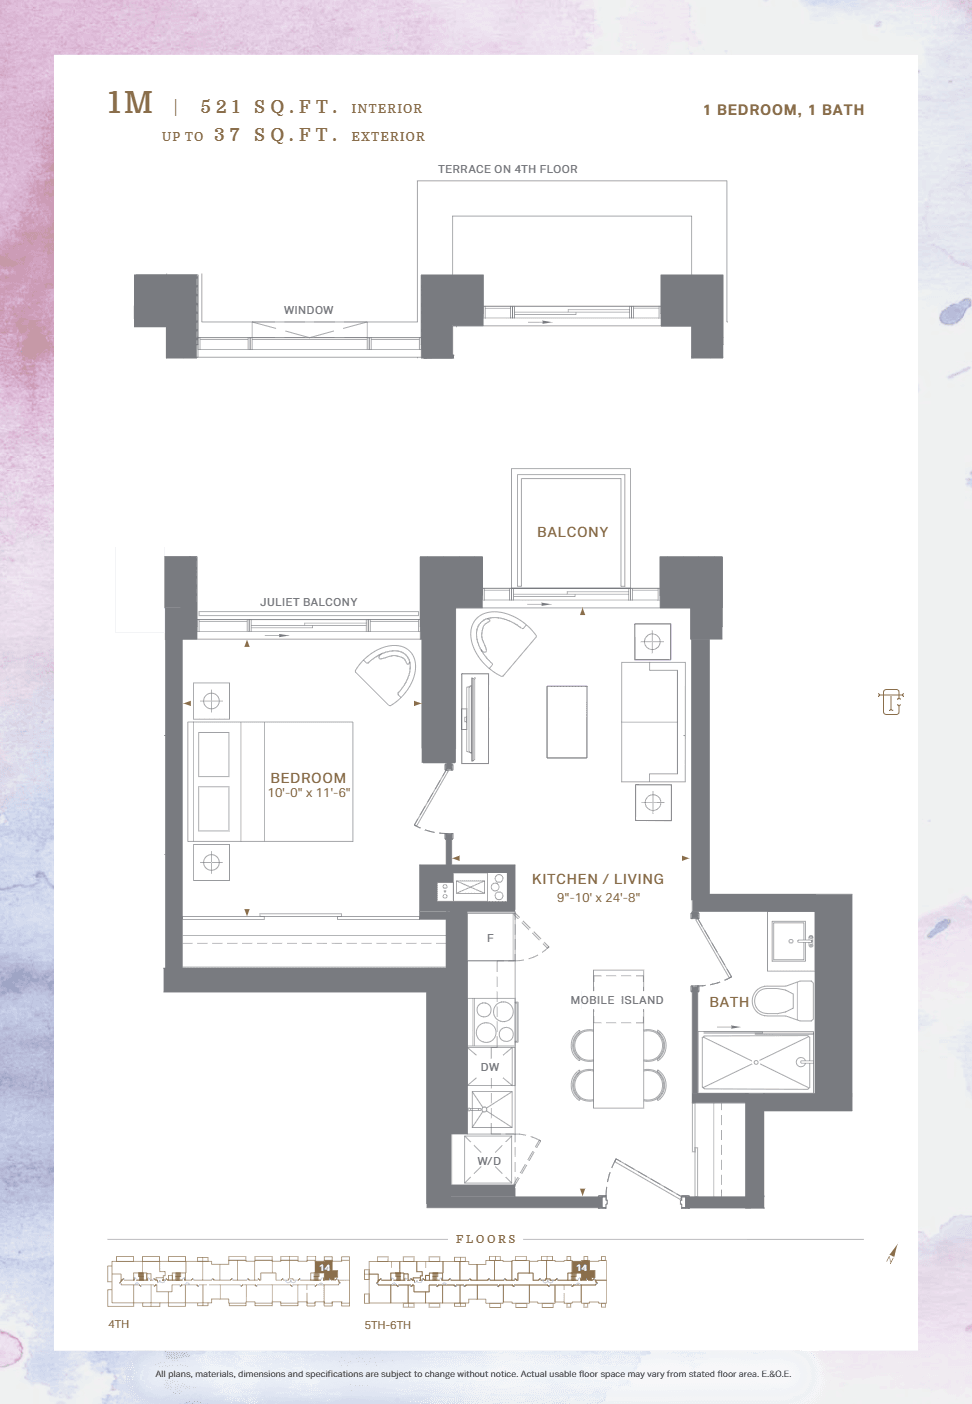 Available
1 Bed
1 bed · bath
Price on request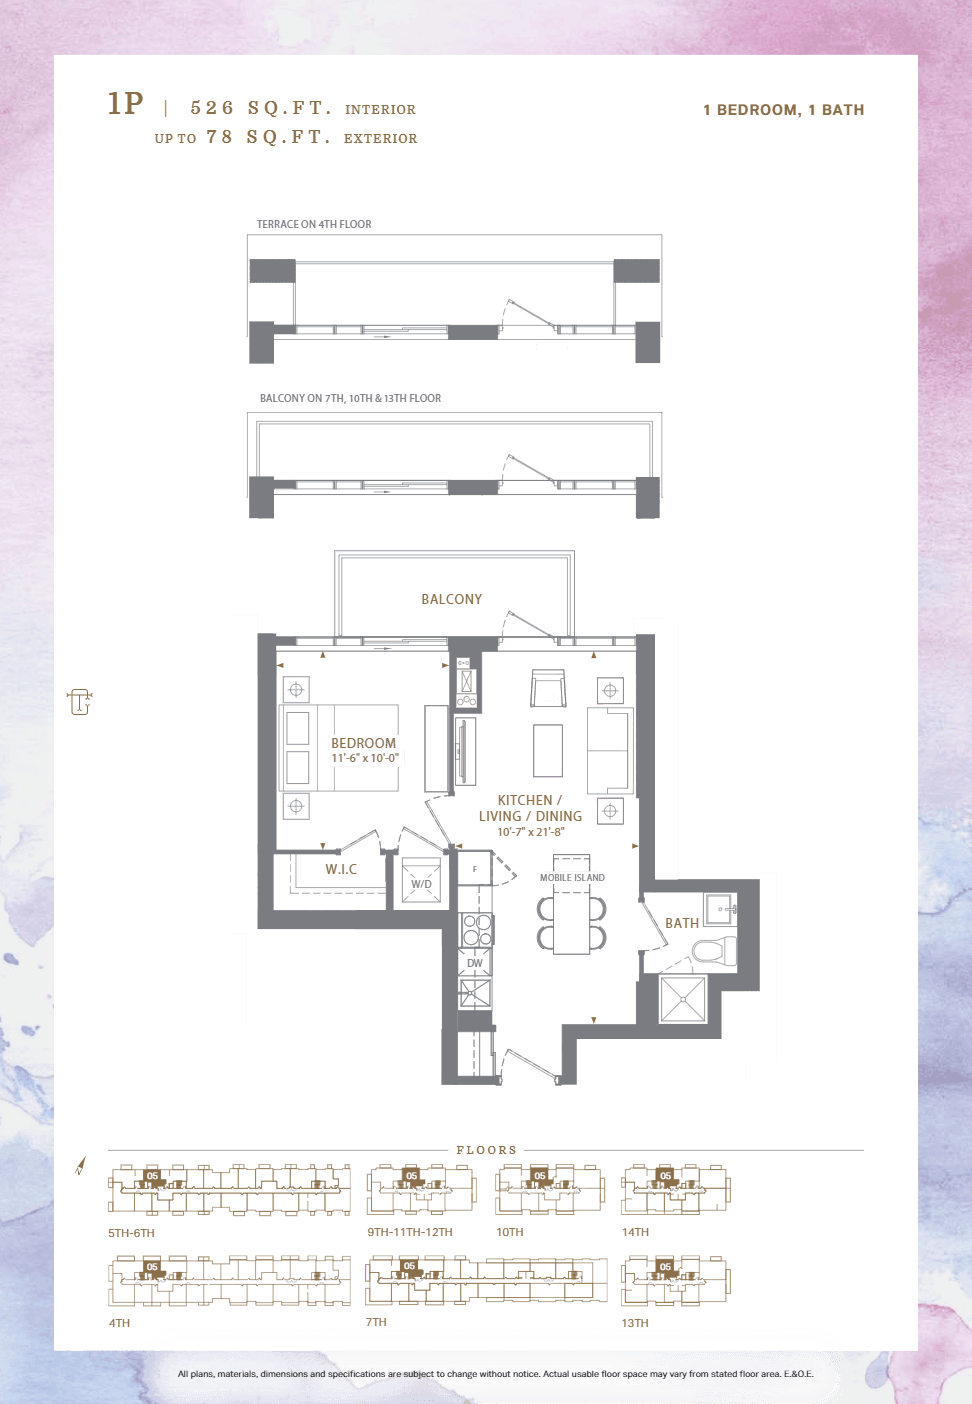 Available
1 Bed
1 bed · bath
Price on request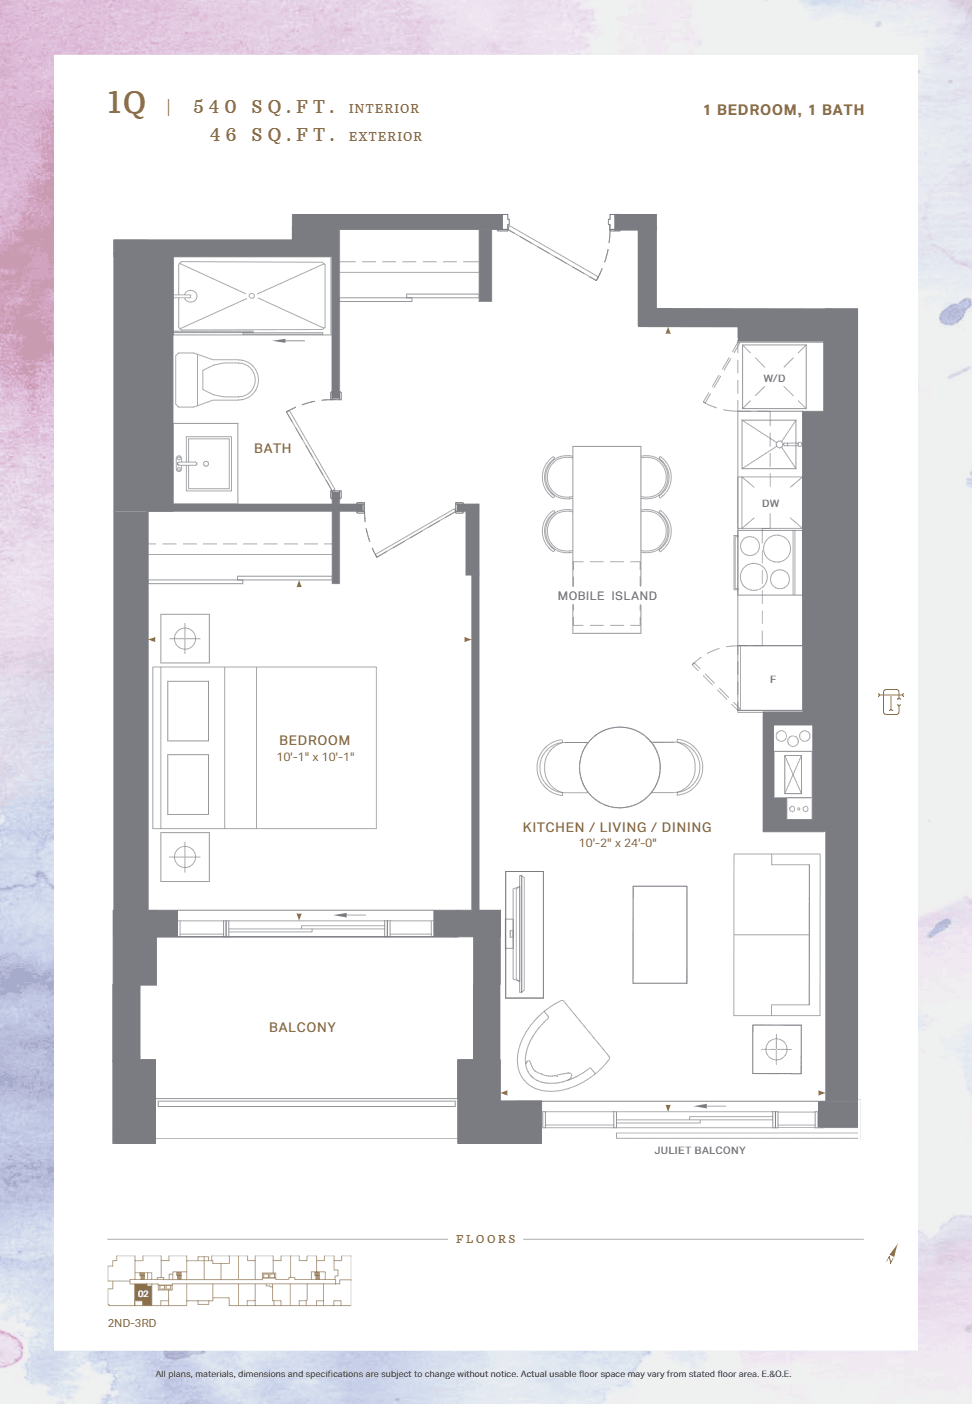 Available
1 Bed
1 bed · bath
Price on request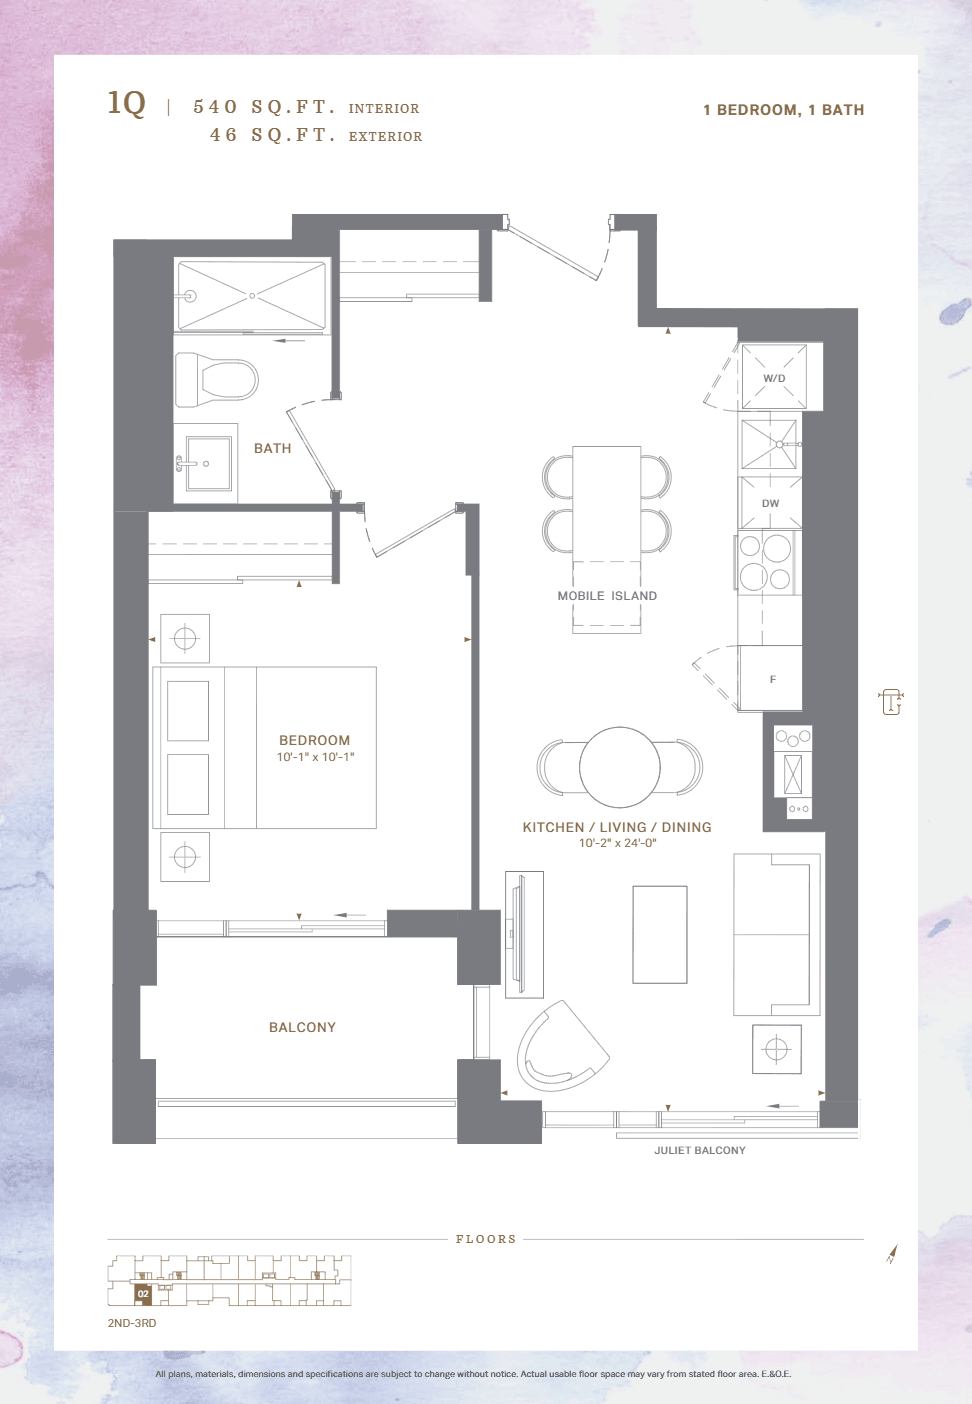 Available
1 Bed
1 bed · bath
Price on request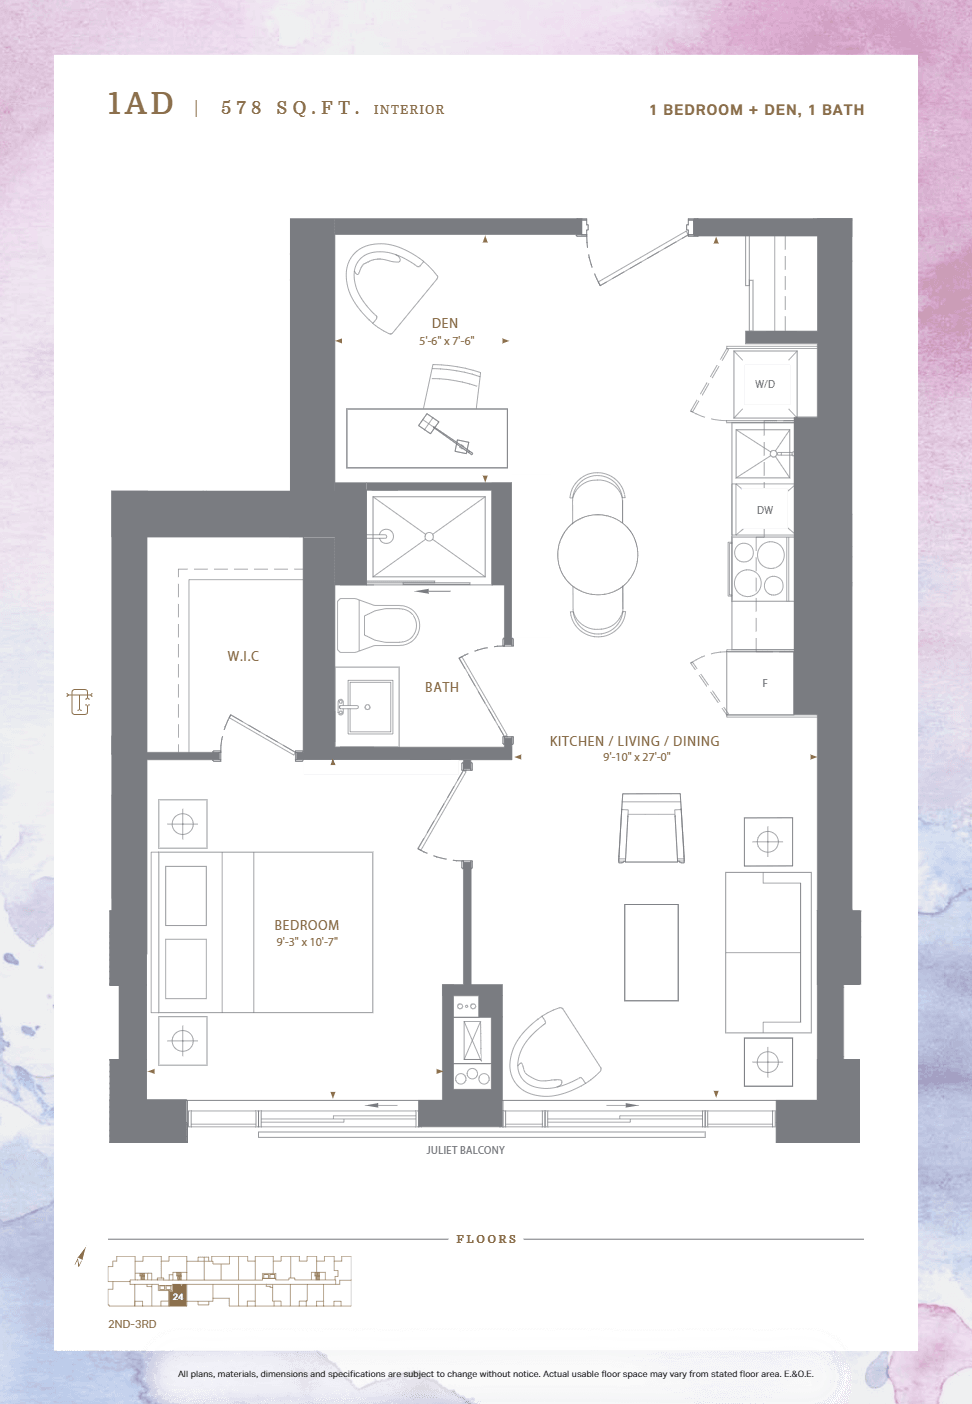 Available
1 Bed + Den
1+den · bath
Price on request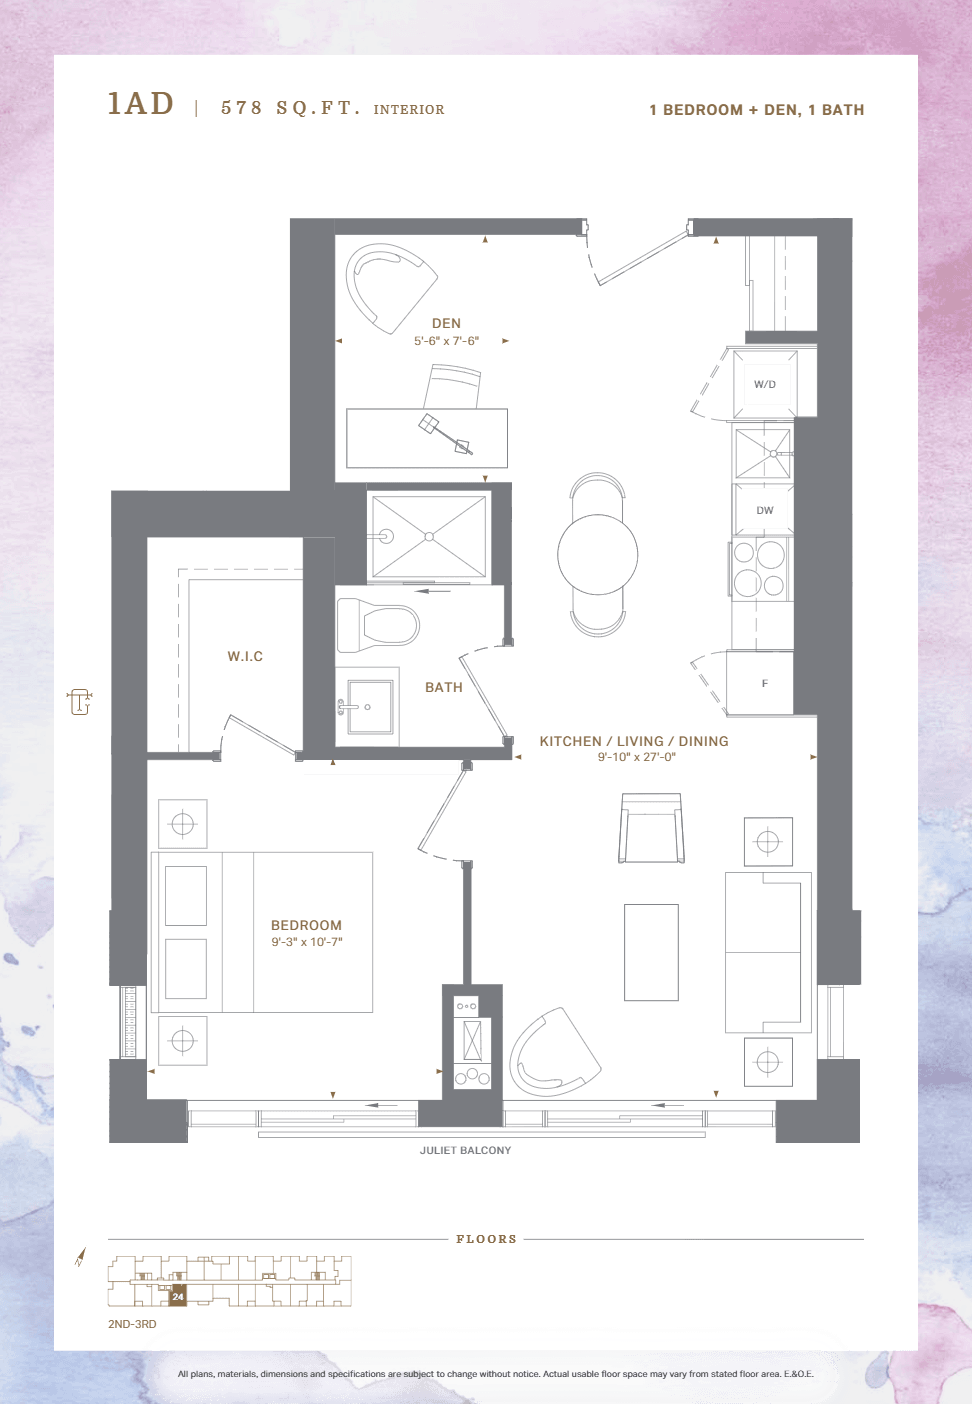 Available
1 Bed + Den
1+den · bath
Price on request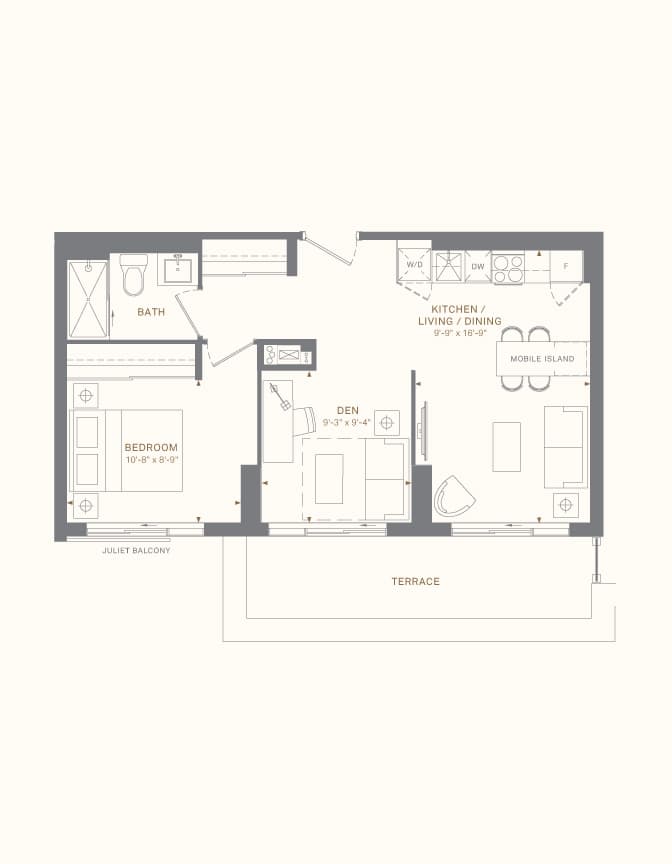 Available
1 Bed + Den
1+den · bath
Price on request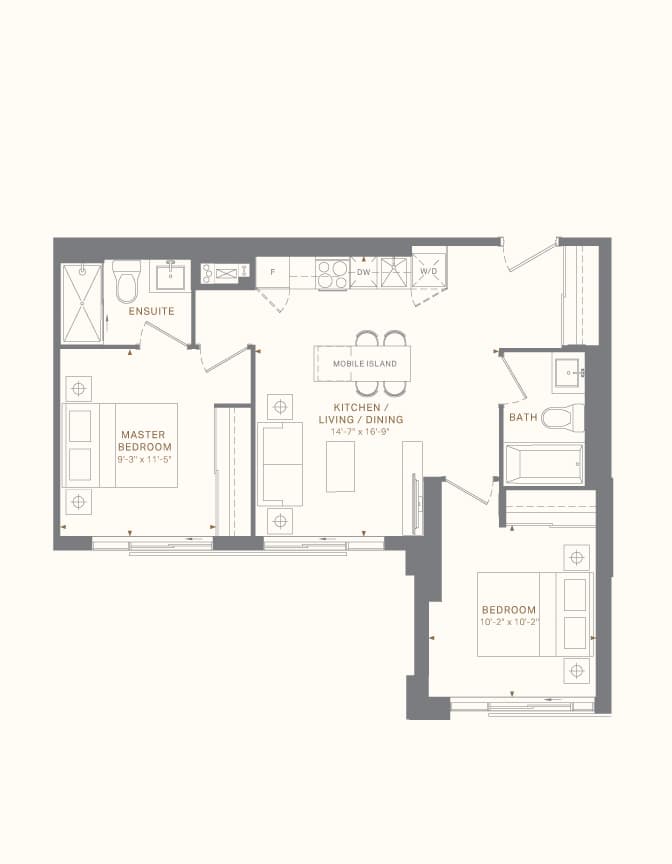 Available
2 Bed
2 bed · bath
Price on request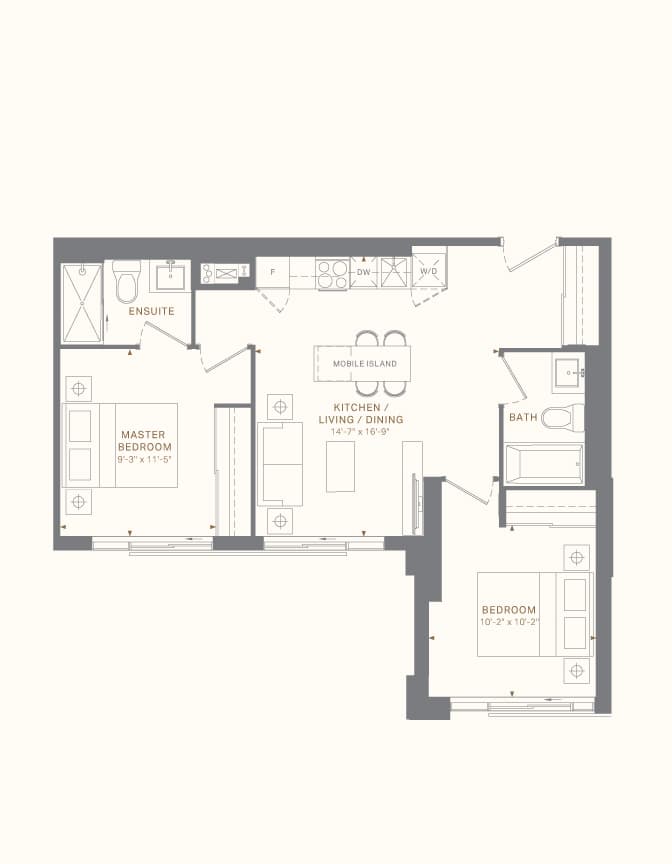 Available
2 Bed
2 bed · bath
Price on request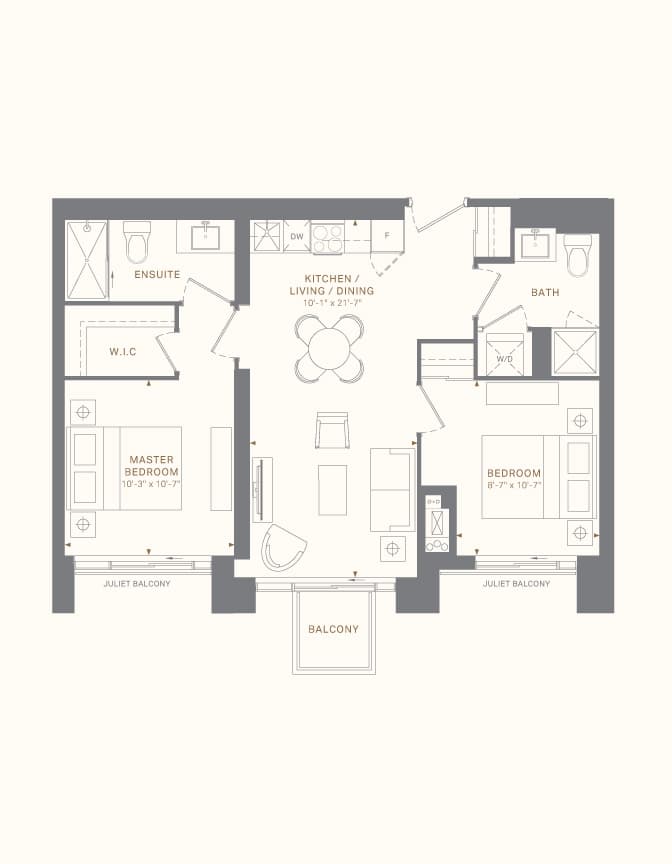 Available
2 Bed
2 bed · bath
Price on request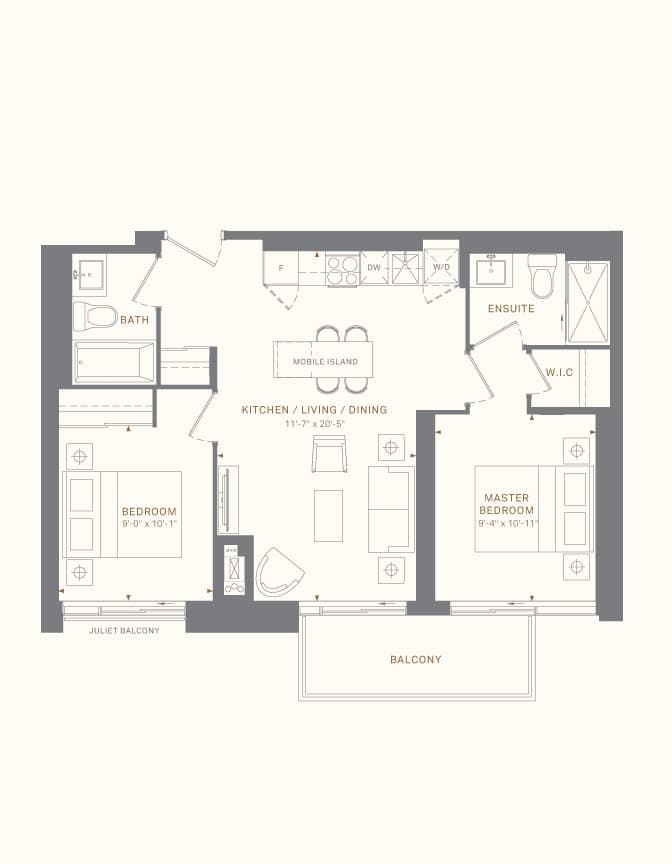 Available
2 Bed
2 bed · bath
Price on request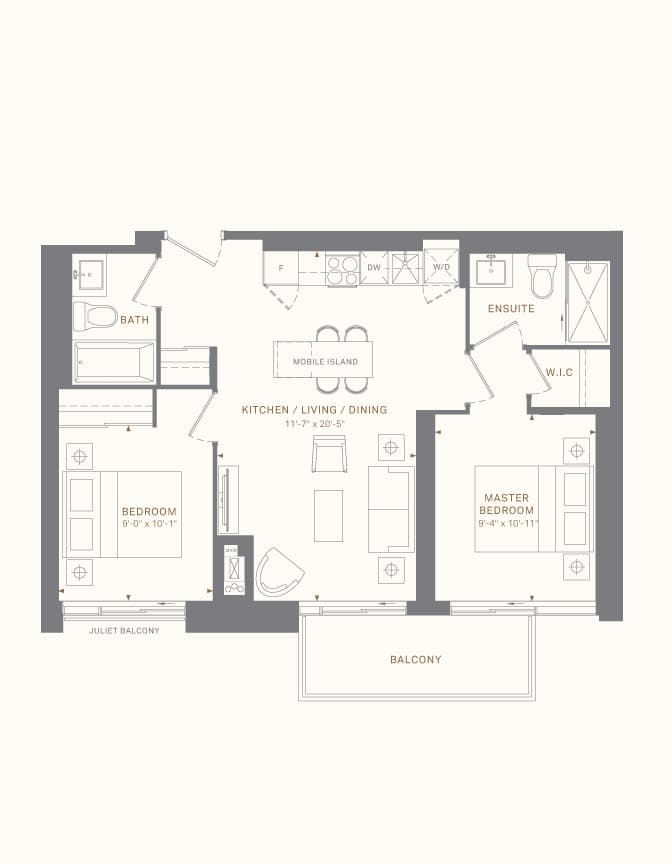 Available
2 Bed
2 bed · bath
Price on request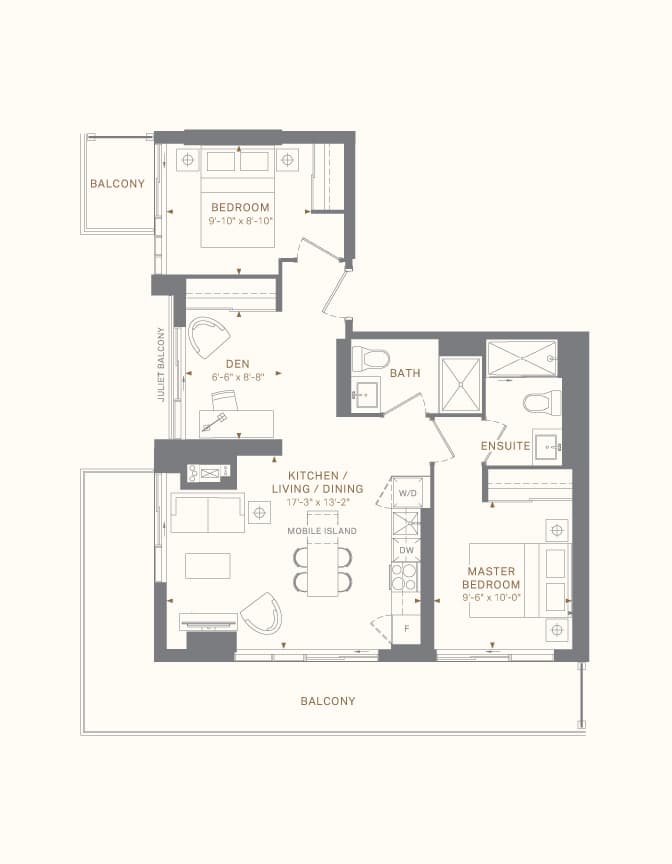 Available
2 Bed + Den
2+den · bath
Price on request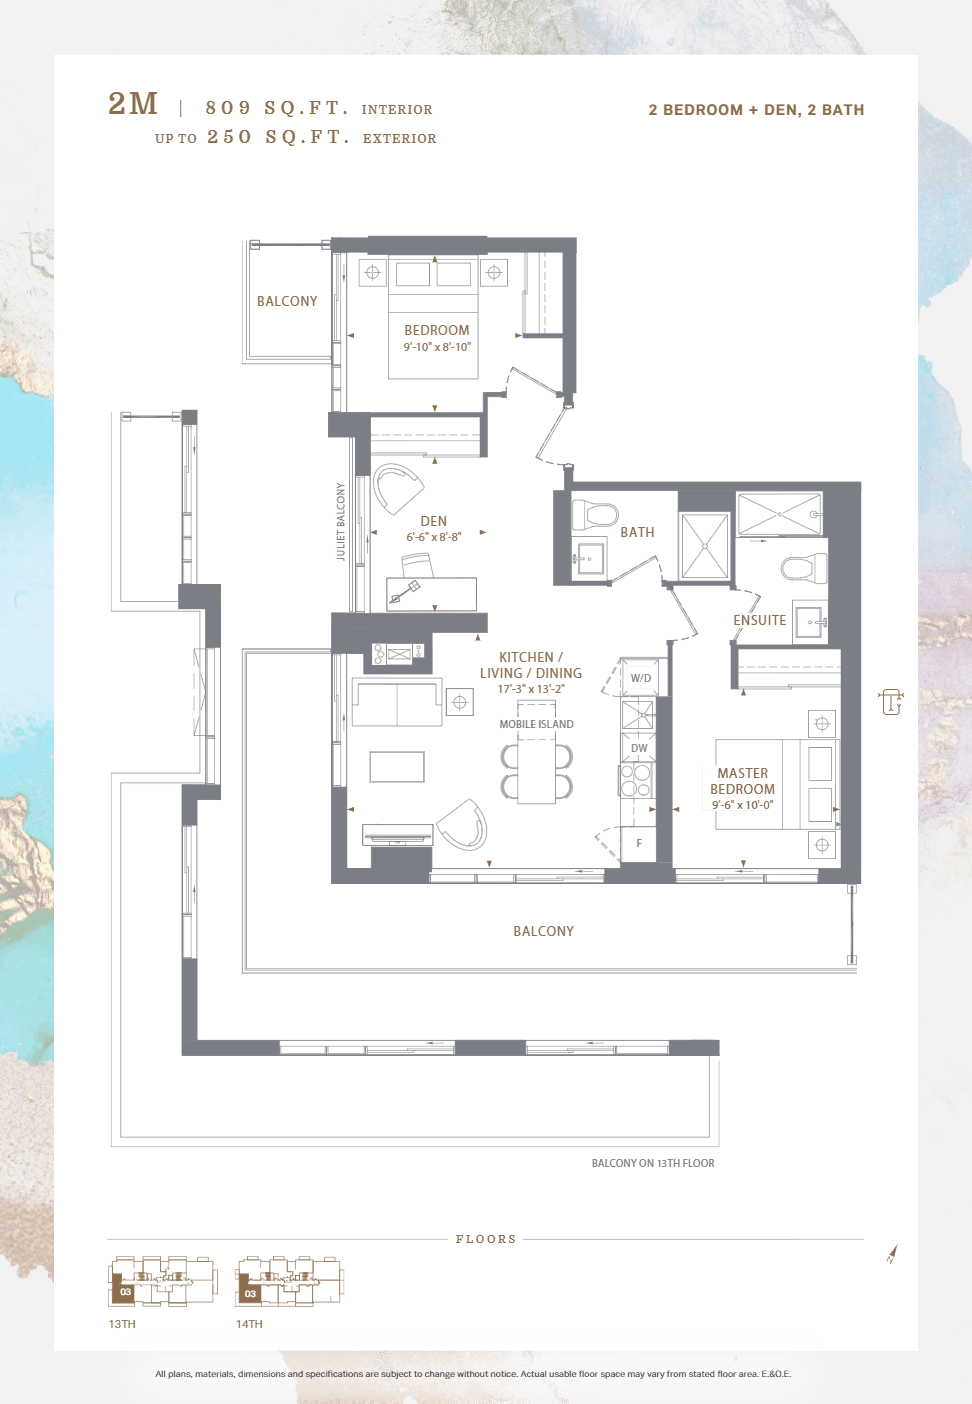 Available
2 Bed + Den
2+den · bath
Price on request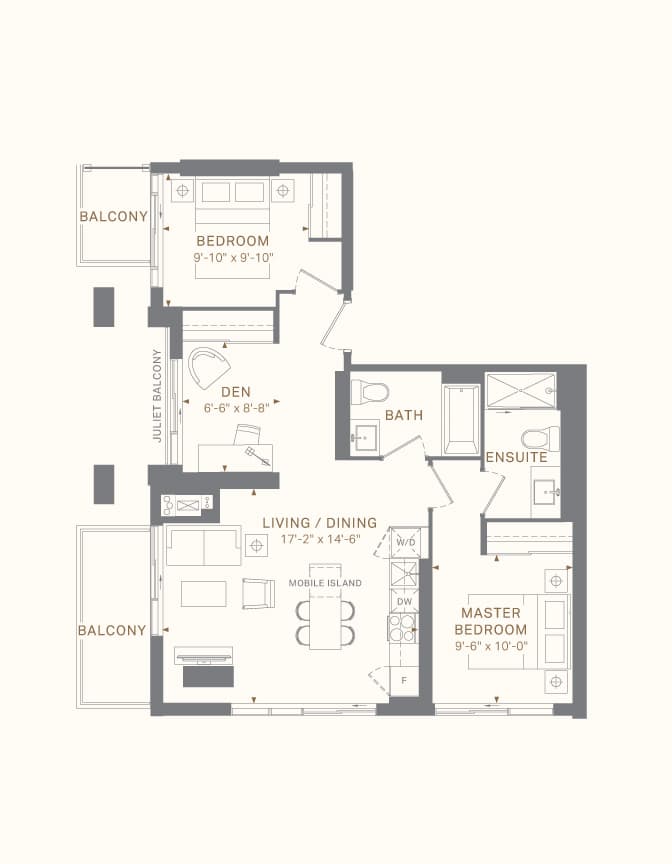 Available
2 Bed + Den
2+den · bath
Price on request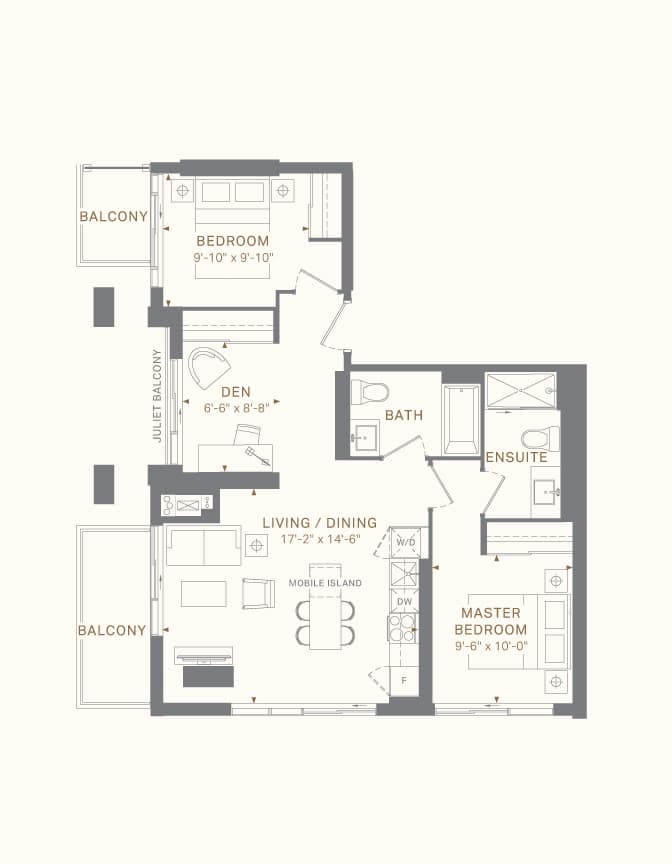 Available
2 Bed + Den
2+den · bath
Price on request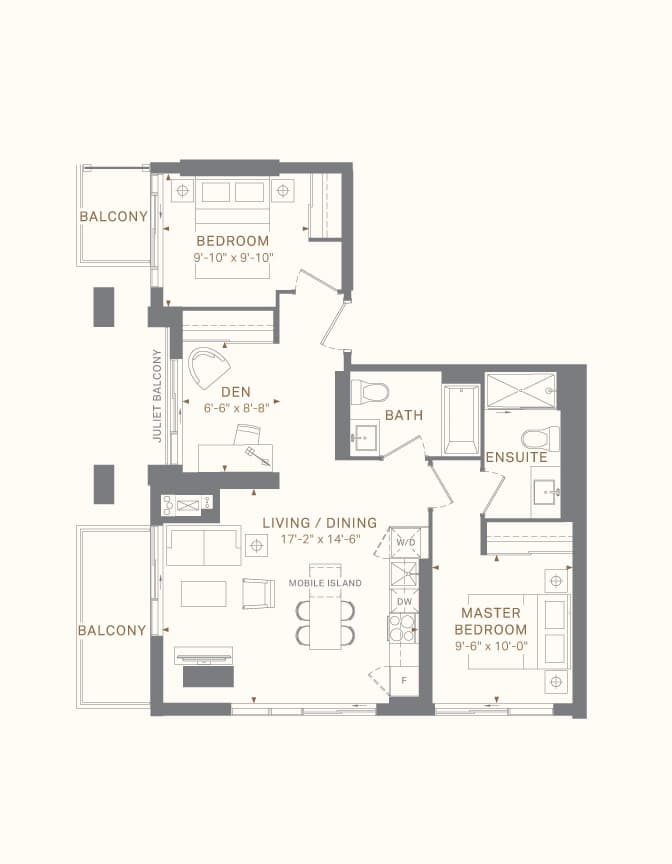 Available
2 Bed + Den
2+den · bath
Price on request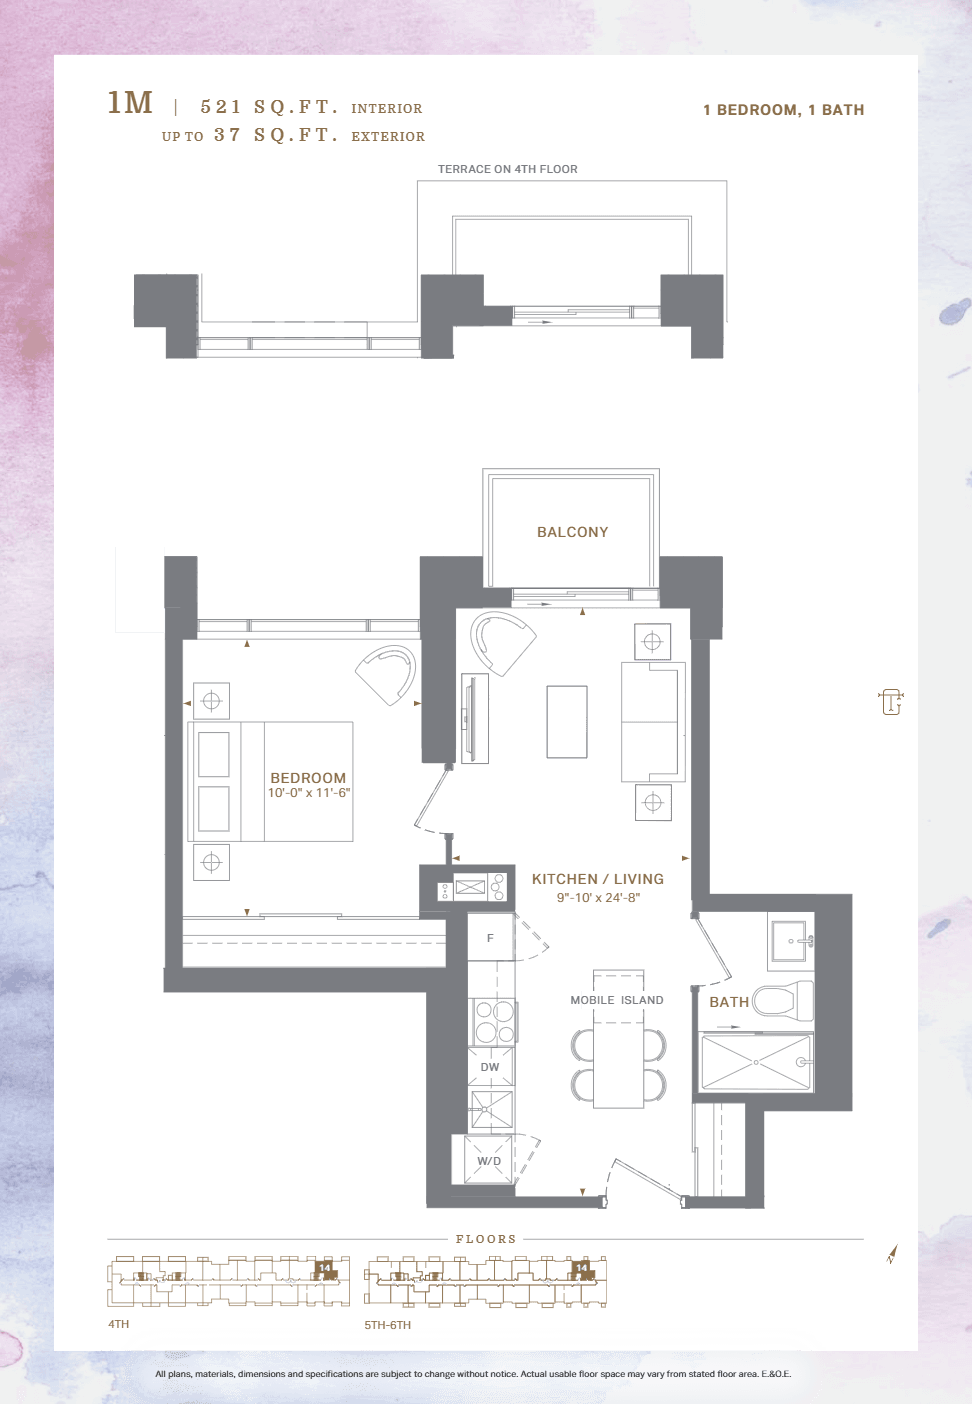 Available
1 Bed
1 bed · bath
Price on request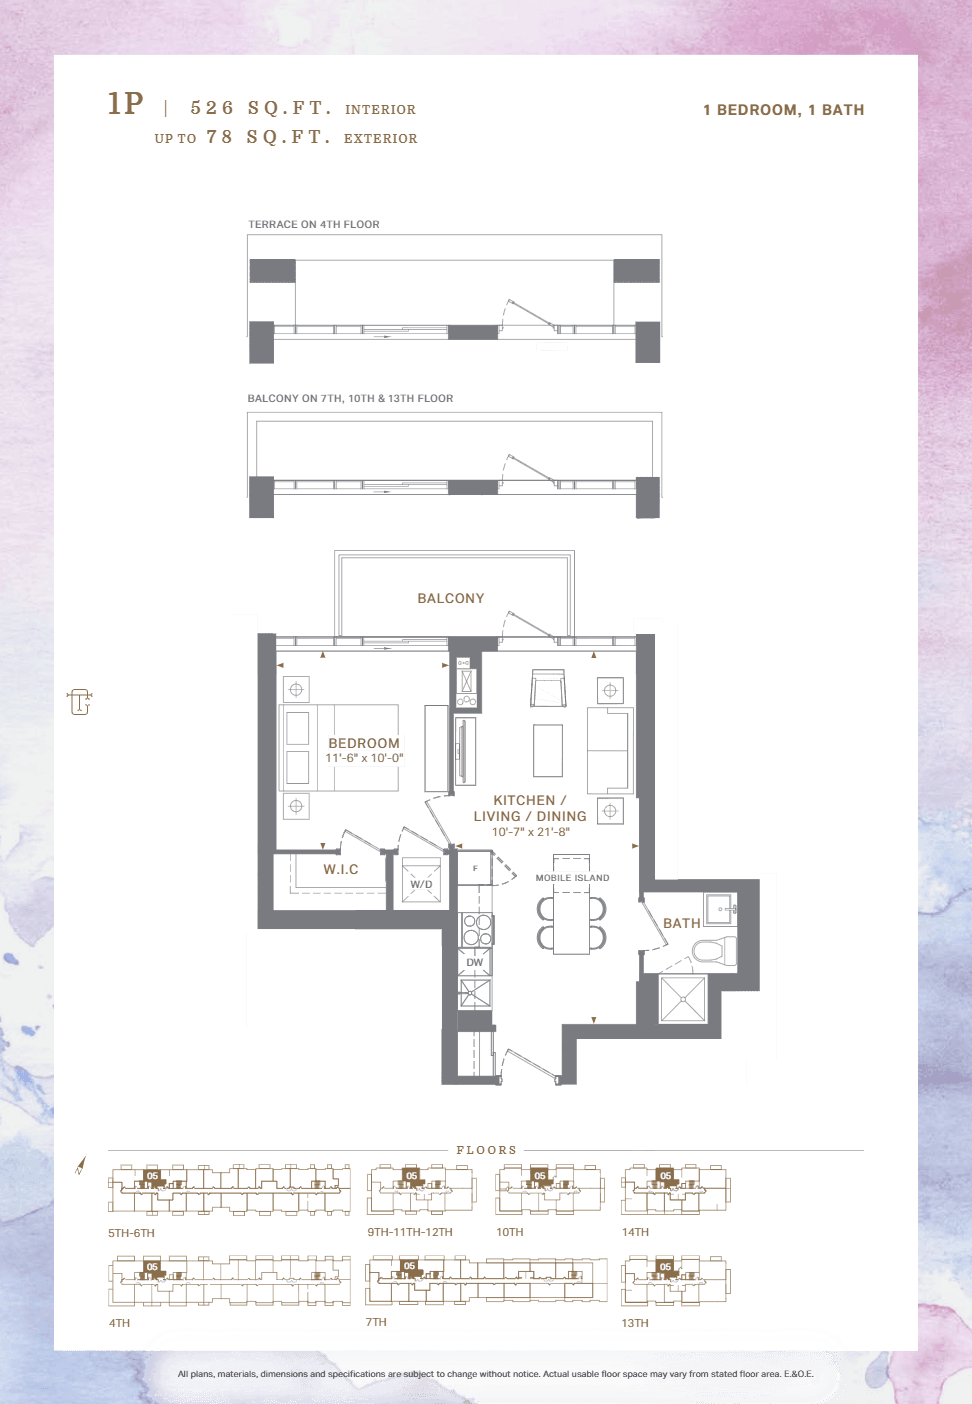 Available
1 Bed
1 bed · bath
Price on request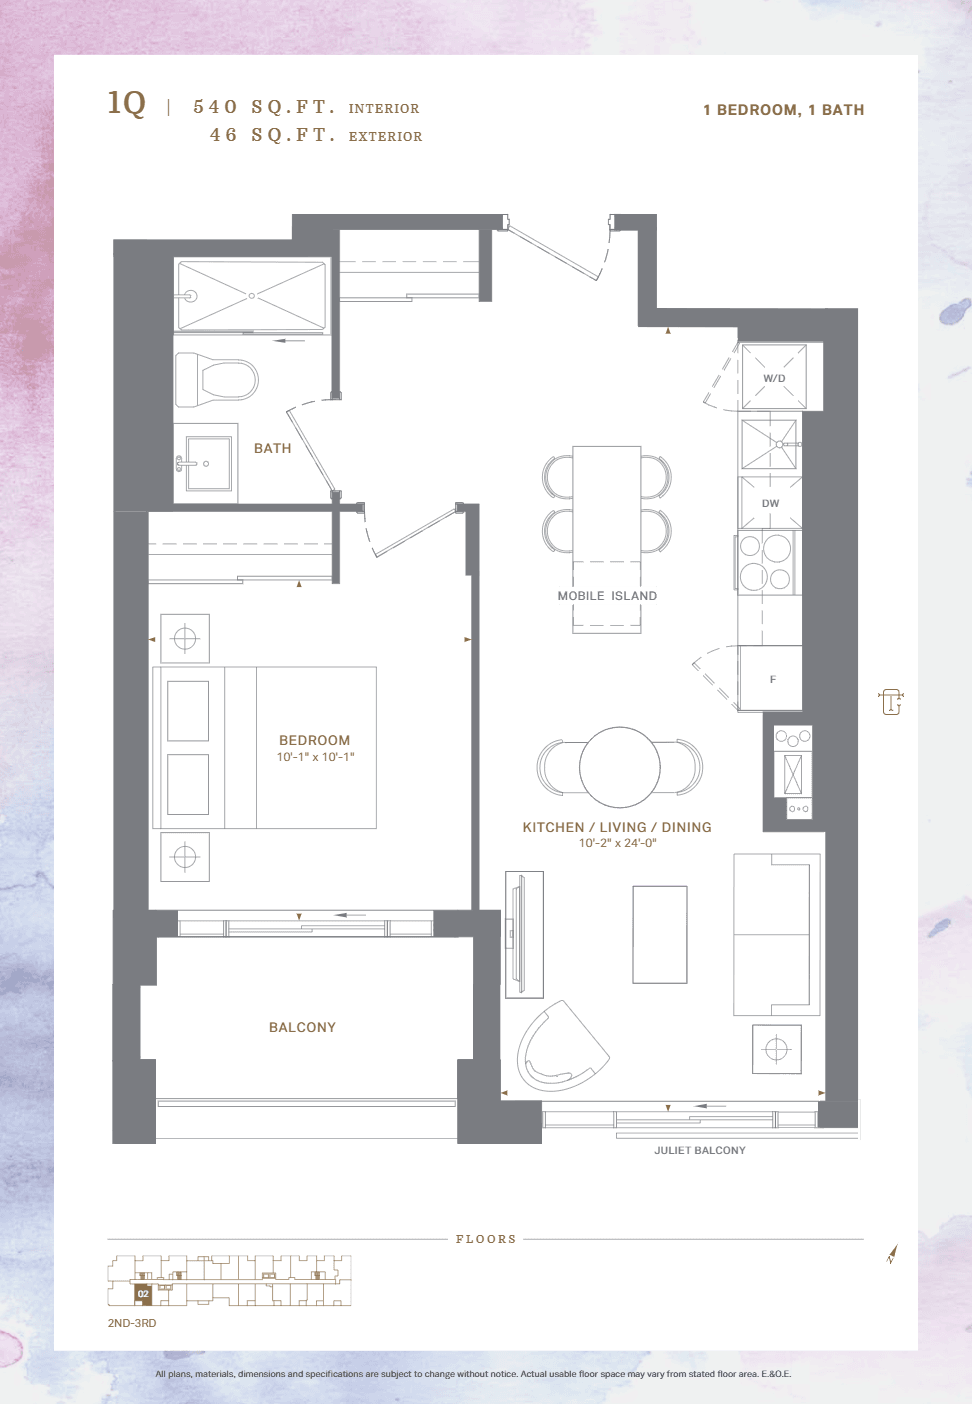 Available
1 Bed
1 bed · bath
Price on request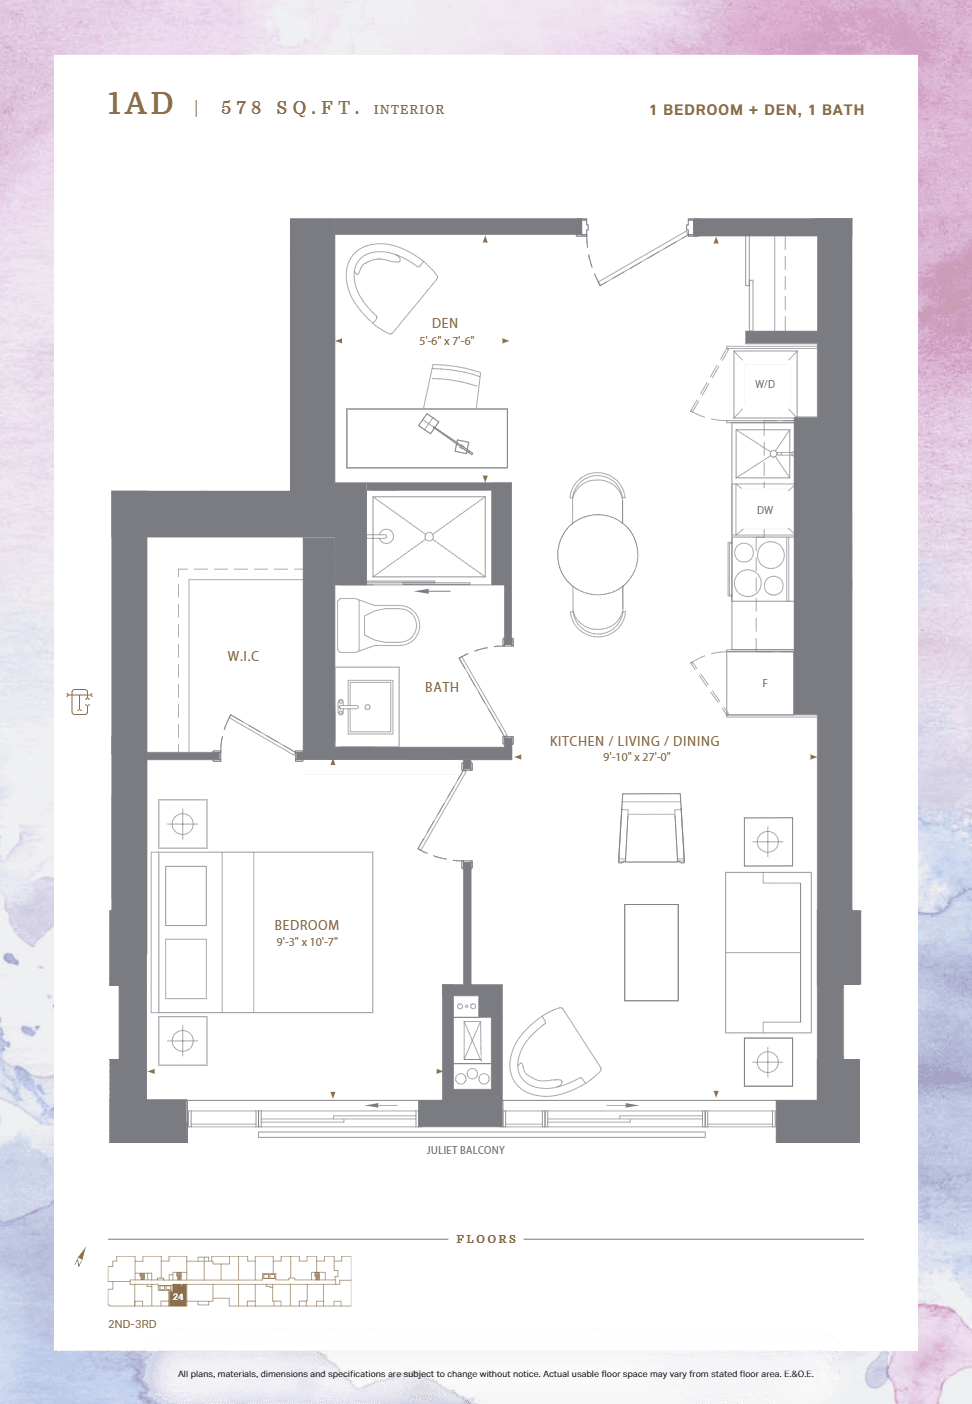 Available
1 Bed + Den
1+den · bath
Price on request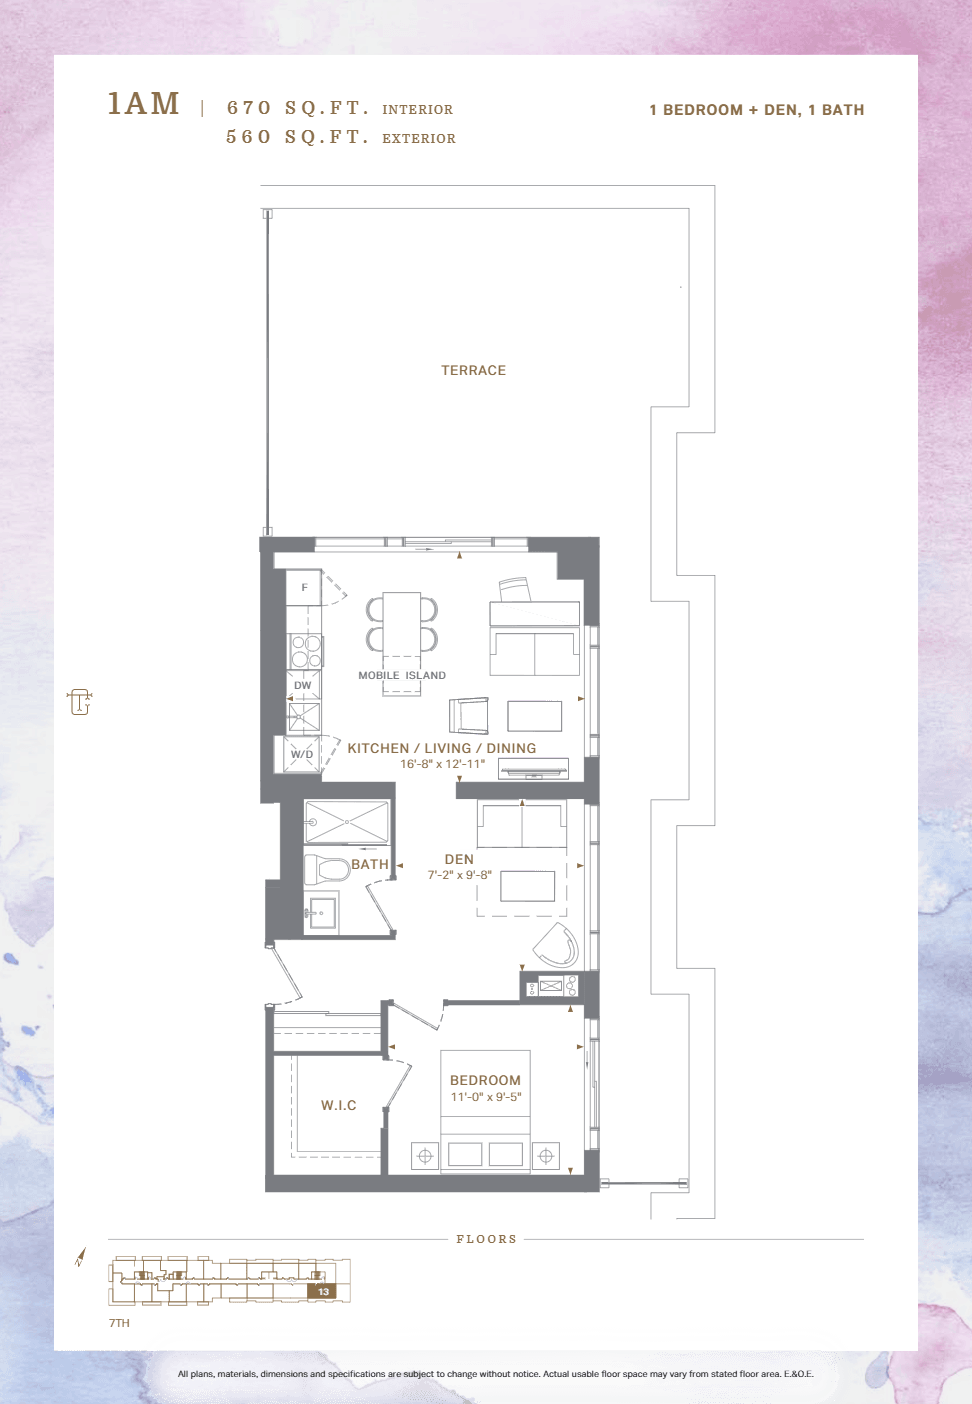 Available
1 Bed + Den
1+den · bath
Price on request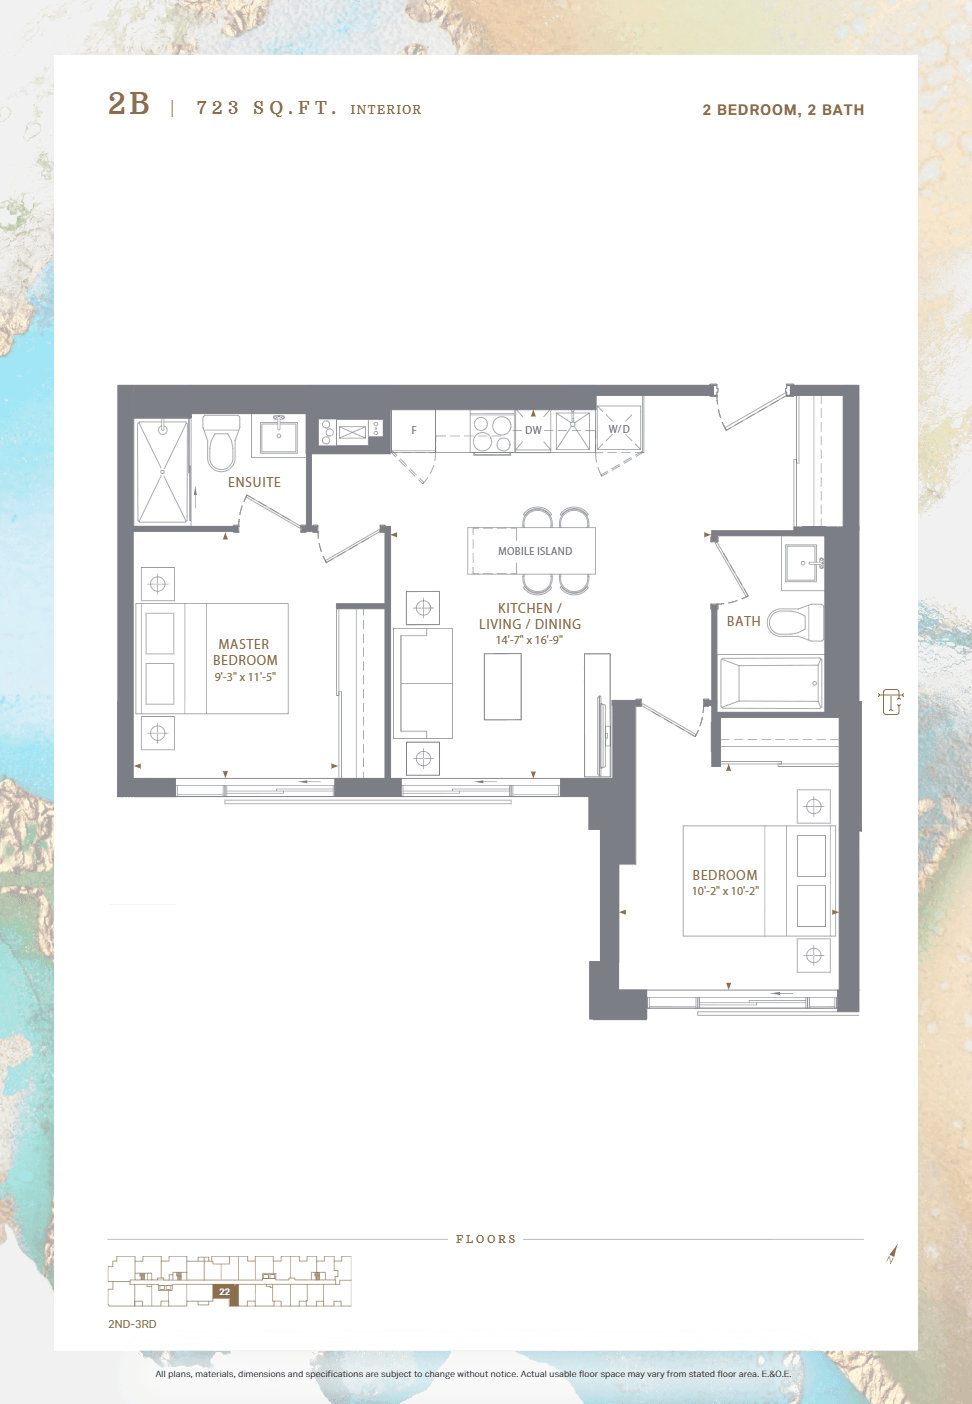 Available
2 Bed
2 bed · bath
Price on request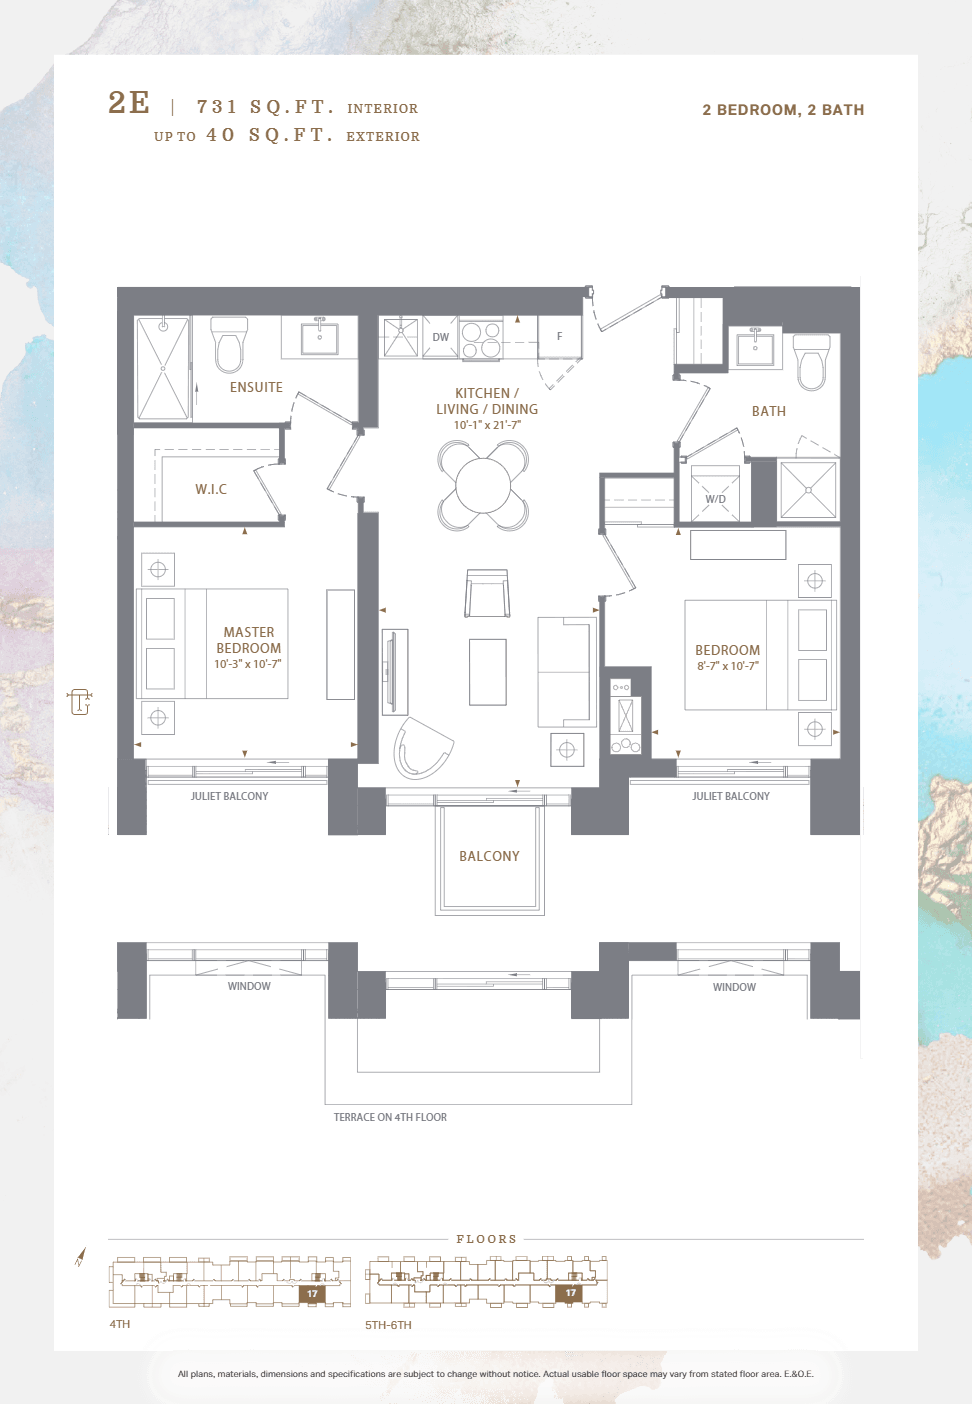 Available
2 Bed
2 bed · bath
Price on request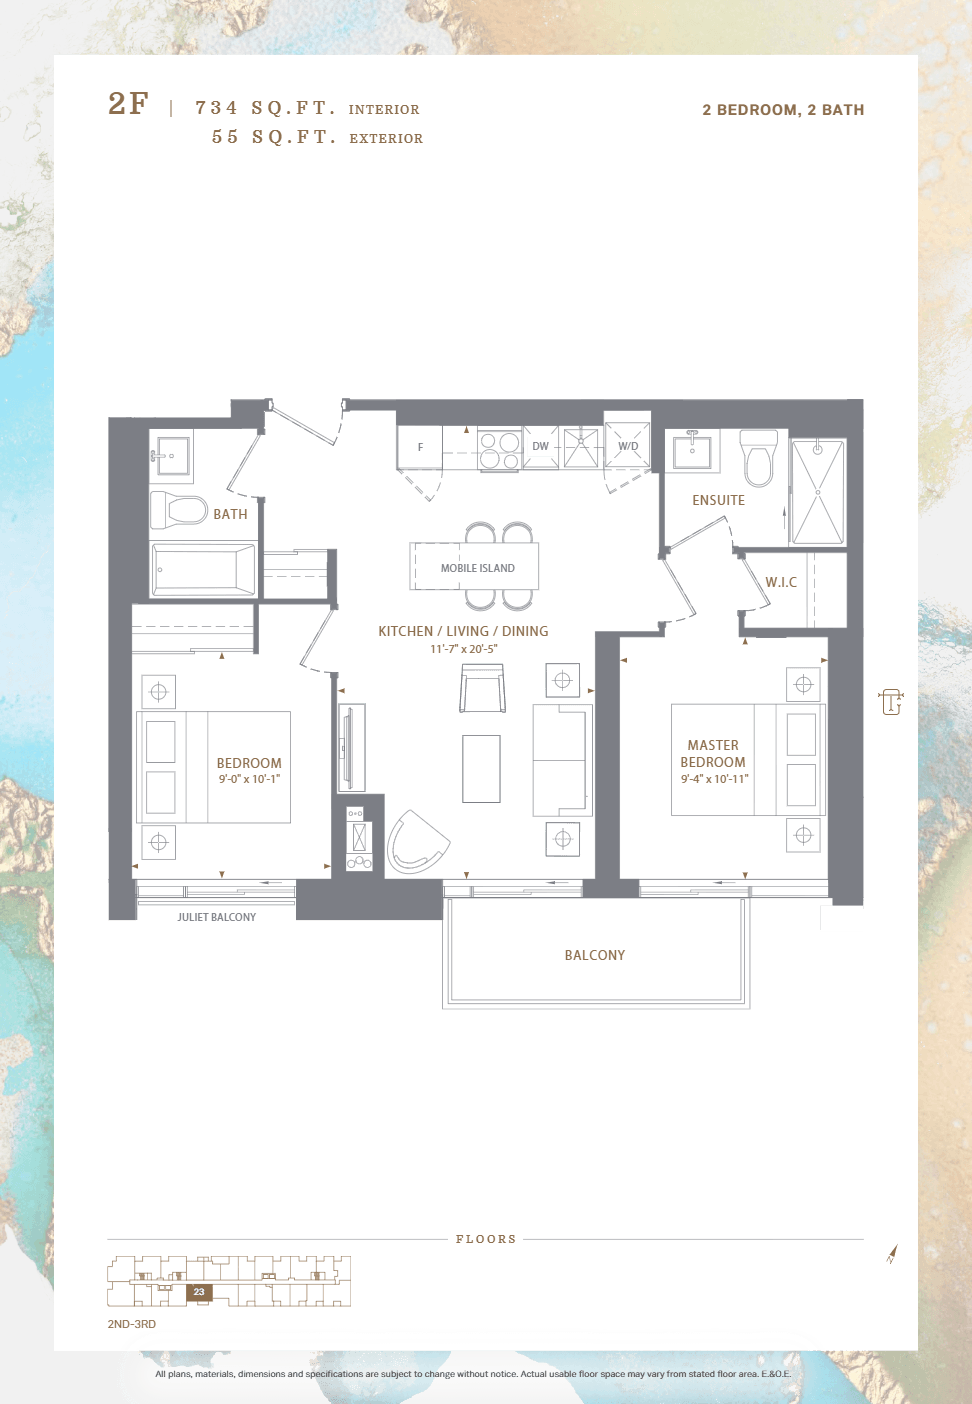 Available
2 Bed
2 bed · bath
Price on request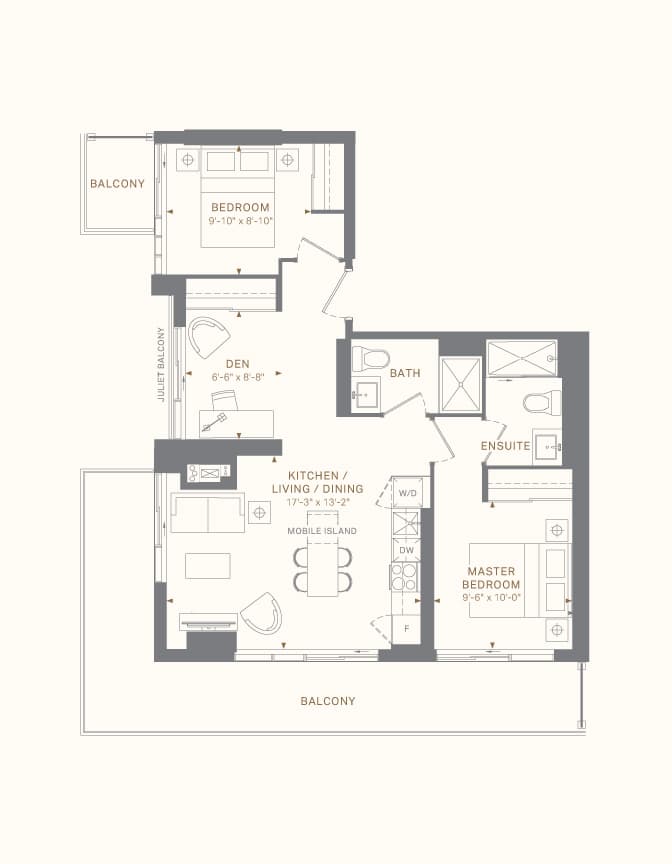 Available
2 Bed + Den
2+den · bath
Price on request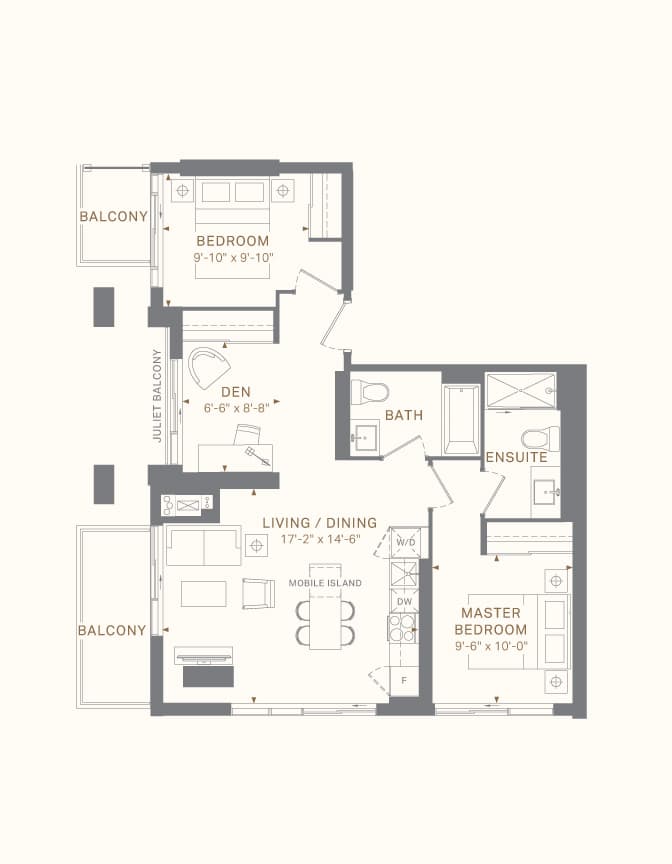 Available
2 Bed + Den
2+den · bath
Price on request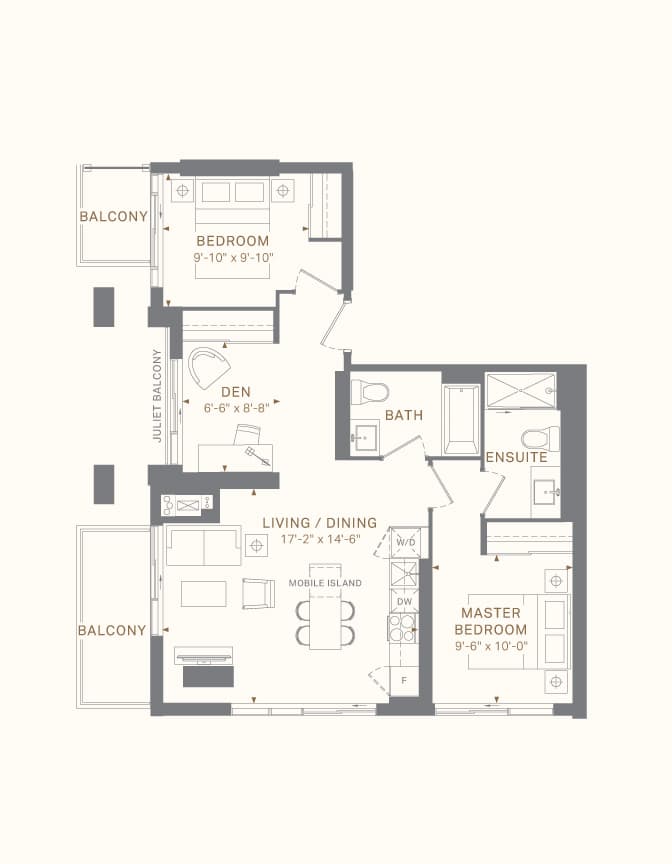 Available
2 Bed + Den
2+den · bath
Price on request
04 Amenities
The Charlotte Condos amenities
- Change Rooms
- Sun Loungers
- Cabanas
- Mail Room
- Outdoor Dining Area
- Bike Repair Station
- Parcel Room
- Storage Room
- Rooftop Terrace
- Games Room
- Pet wash station
- Fire Pit
- Rooftop Swimming Pool
- Yoga Studio
- Concierge Attended Lobby
- Lockers
- Dining Room with Kitchen
- Ski Lockers
- Party Room
- Parking
- Guest Suite
- Fitness Centre
- BBQ Area
- Bar
- Outdoor Shower
05 Location & transit
The Charlotte Condos location & transit
Address
560 Rideau Street
Ottawa, Ontario
Nearest rapid transit
- Rideau StationO-Train Line 117 min walk
- UOttawa StationO-Train Line 118 min walk
- Lees StationO-Train Line 123 min walk
Straight-line distance at 80 m/min · © OpenStreetMap contributors
06 Key dates
The Charlotte Condos key dates
September 30, 2026
Details last updated
Est. 2023
Estimated occupancy
07 Monthly cost
Estimate your The Charlotte Condos mortgage payment
$400,000
20% · $80,000
4.49%
25 years
Estimated monthly
$1,777
Principal and interest only. Excludes maintenance fees, property tax and insurance.
08 The builder
About Richcraft Homes
Richcraft Homes is the developer behind The Charlotte Condos.
More from Richcraft Homes
09 Assignments
The Charlotte Condos assignments
No The Charlotte Condos assignments are listed right now. Buying an assignment means taking over a buyer's contract before closing, often at a price set when the project launched. Browse assignment sales
Own a unit here?
List your assignment free. We check the builder's consent terms and keep your details private.
Compare
Similar projects in Ottawa
- Selling nowTownhome4photos
 Selling nowTownhome6photos
 Selling nowTownhome6photos
Richardson Ridge - Phase 4 Towns
by Cardel Homes Ottawa · Kanata, Ottawa
From $742,000
- Beds
- 3 bd
- Deposit
- 4% total
 Selling nowTownhome6photos
 Selling nowTownhome2photos
 Selling nowTownhome6photos
Before you buy
The rules that protect pre-construction buyers in Ontario, in plain language.
- 01How pre-construction deposits workTypical schedules, where the money is held and Tarion deposit protection.
- 02HST rebates on new homesWho qualifies, how the rebate is assigned to the builder and what investors owe.
- 03The 10-day condo cooling-off periodYour right to cancel a new condo purchase, and when the clock starts.
- 04Tarion new-home warrantyThe 1-, 2- and 7-year coverage and delayed-closing compensation.
- 05Closing costs on a new buildDevelopment charges, levies, land transfer tax and adjustments to budget for.
Questions
The Charlotte Condos FAQs
Quick answers about The Charlotte Condos. Have another question?
Where is The Charlotte Condos located?
In Ottawa, Ontario. The Charlotte Condos is a new pre-construction condos development there.
What kind of homes does The Charlotte Condos offer?
Condos — 197 suites. The Charlotte Condos is a condos development in Ottawa, Ontario; the full suite and floor-plan collection is available on request.
How much does The Charlotte Condos cost?
From $399,000. That is the lowest suite price on the latest The Charlotte Condos price list we hold; builders change prices between releases, so request the current price list before you decide.
What suite sizes are available at The Charlotte Condos?
1-2 suites. Floor plans with exact sizes and prices for each suite at The Charlotte Condos are available on request.
When is occupancy for The Charlotte Condos?
Estimated for 2023. Occupancy dates on pre-construction are set by the builder and can move as construction progresses; your purchase agreement lists the firm and outside dates.
Is The Charlotte Condos a good investment?
It depends on your budget, timeline and the Ottawa, Ontario market. Buying pre-construction at The Charlotte Condos fixes today's price with a staged deposit, with occupancy expected in 2023; compare it with nearby projects and resale before you commit, and ask our team or Zara for a project-specific assessment.
How do I get floor plans and prices for The Charlotte Condos?
Request them on this page. Our team emails The Charlotte Condos's floor plans, price list and current incentives, plus Platinum priority access where the builder offers it, at no cost to you.
More pre-construction questionsFewer questions
What is a pre-construction project?
A pre-construction project is a new residential development that is sold before construction is completed. Buyers purchase units during the planning or early construction phase, often at lower prices than completed units. You'll receive a unit upon project completion, typically 1-3 years after purchase.
How do deposits work for pre-construction?
Deposits for pre-construction projects are typically structured in stages. You'll usually pay 5-10% on signing, followed by additional deposits at specific milestones (e.g., 5% at occupancy permit, 5% at closing). These deposits are held in trust by the developer's lawyer until closing.
What happens if the project is delayed?
Construction delays are common in pre-construction projects. Your purchase agreement will include an 'outside closing date' that allows for reasonable delays. If delays exceed the specified timeframe, you may have options to cancel and receive your deposits back, depending on your contract terms.
What are the risks of buying pre-construction?
Key risks include construction delays, potential changes to the final product, market value fluctuations, and developer bankruptcy. However, you also benefit from lower initial pricing, potential appreciation, and the ability to secure a brand-new home. Always work with reputable developers and review all contracts carefully.
When do I start making mortgage payments?
Mortgage payments begin only after you take possession of your completed unit, typically at the final closing date. During construction, you'll only make staged deposits. You'll need mortgage pre-approval closer to completion, usually 90-120 days before the expected closing date.
Can I customize my unit?
Customization options vary by developer and project phase. Early buyers often have more choices in finishes, fixtures, and layouts. Common customizable elements include flooring, kitchen cabinets, countertops, and bathroom fixtures. Options are typically presented during the design center appointment, which occurs after purchase.
What warranties are included with pre-construction homes?
New homes in Canada come with provincial new-home warranty protection — Tarion/HCRA in Ontario and equivalent programs in other provinces. This typically includes one-year coverage for defects, two-year coverage for water penetration, and seven-year coverage for major structural defects. Your developer will provide warranty details at closing.
What happens if the developer goes bankrupt?
If a developer declares bankruptcy, your deposits are typically protected if they were held in trust. However, the project may be delayed or cancelled. In some cases, another developer may take over the project. It's crucial to research developers' financial stability and track record before purchasing.
What documents do I need to review before purchasing?
Essential documents include the purchase agreement, disclosure statement, architectural plans, condo declaration (for condos), and developer's financial statements. Have a real estate lawyer review all documents before signing. Pay special attention to deposit structure, completion dates, and cancellation rights.
How long does it take from purchase to move-in?
Timeline varies by project, typically ranging from 12-36 months. Factors include project size, construction complexity, and market conditions. Your purchase agreement will include an estimated occupancy date, but this is subject to change. Stay in regular communication with your developer for updates.
Can I visit the construction site?
Site visits are usually allowed but must be scheduled with the developer for safety and insurance reasons. Many developers offer periodic site tours or provide progress updates through photos and videos. Always follow safety protocols and never visit the site without authorization.
What happens at the final inspection and closing?
Before closing, you'll conduct a pre-delivery inspection (PDI) to identify any defects or issues. These are documented and should be addressed by the developer. At closing, you'll pay the final balance, receive keys, and complete final paperwork. Your lawyer will handle the closing process and ensure all conditions are met.
Get the The Charlotte Condos price list before you decide.
Current prices, available floor plans and incentives, sent to you by a licensed advisor. Free, no obligation.
Coldwell Banker Summit Realty, BrokerageLast updated
Summitly is a brokerage, not the builder; prices, incentives and availability are set by the builder and can change.
Sizes, specifications and dates are preliminary and provided for information only. Renderings and floor plans are artist's concepts. This is not an offering for sale; an offering can only be made with the applicable disclosure statement. Verify all details with the builder. Marketed by Coldwell Banker Summit Realty, Brokerage. E. & O.E.
From
$399,000


