 Selling nowTownhome4photos
Selling nowHouses
The Commons Towns by Glenview Homes
3646 Innes Road, Ottawa, Ontario
From$799,990
- Homes
- 3-4
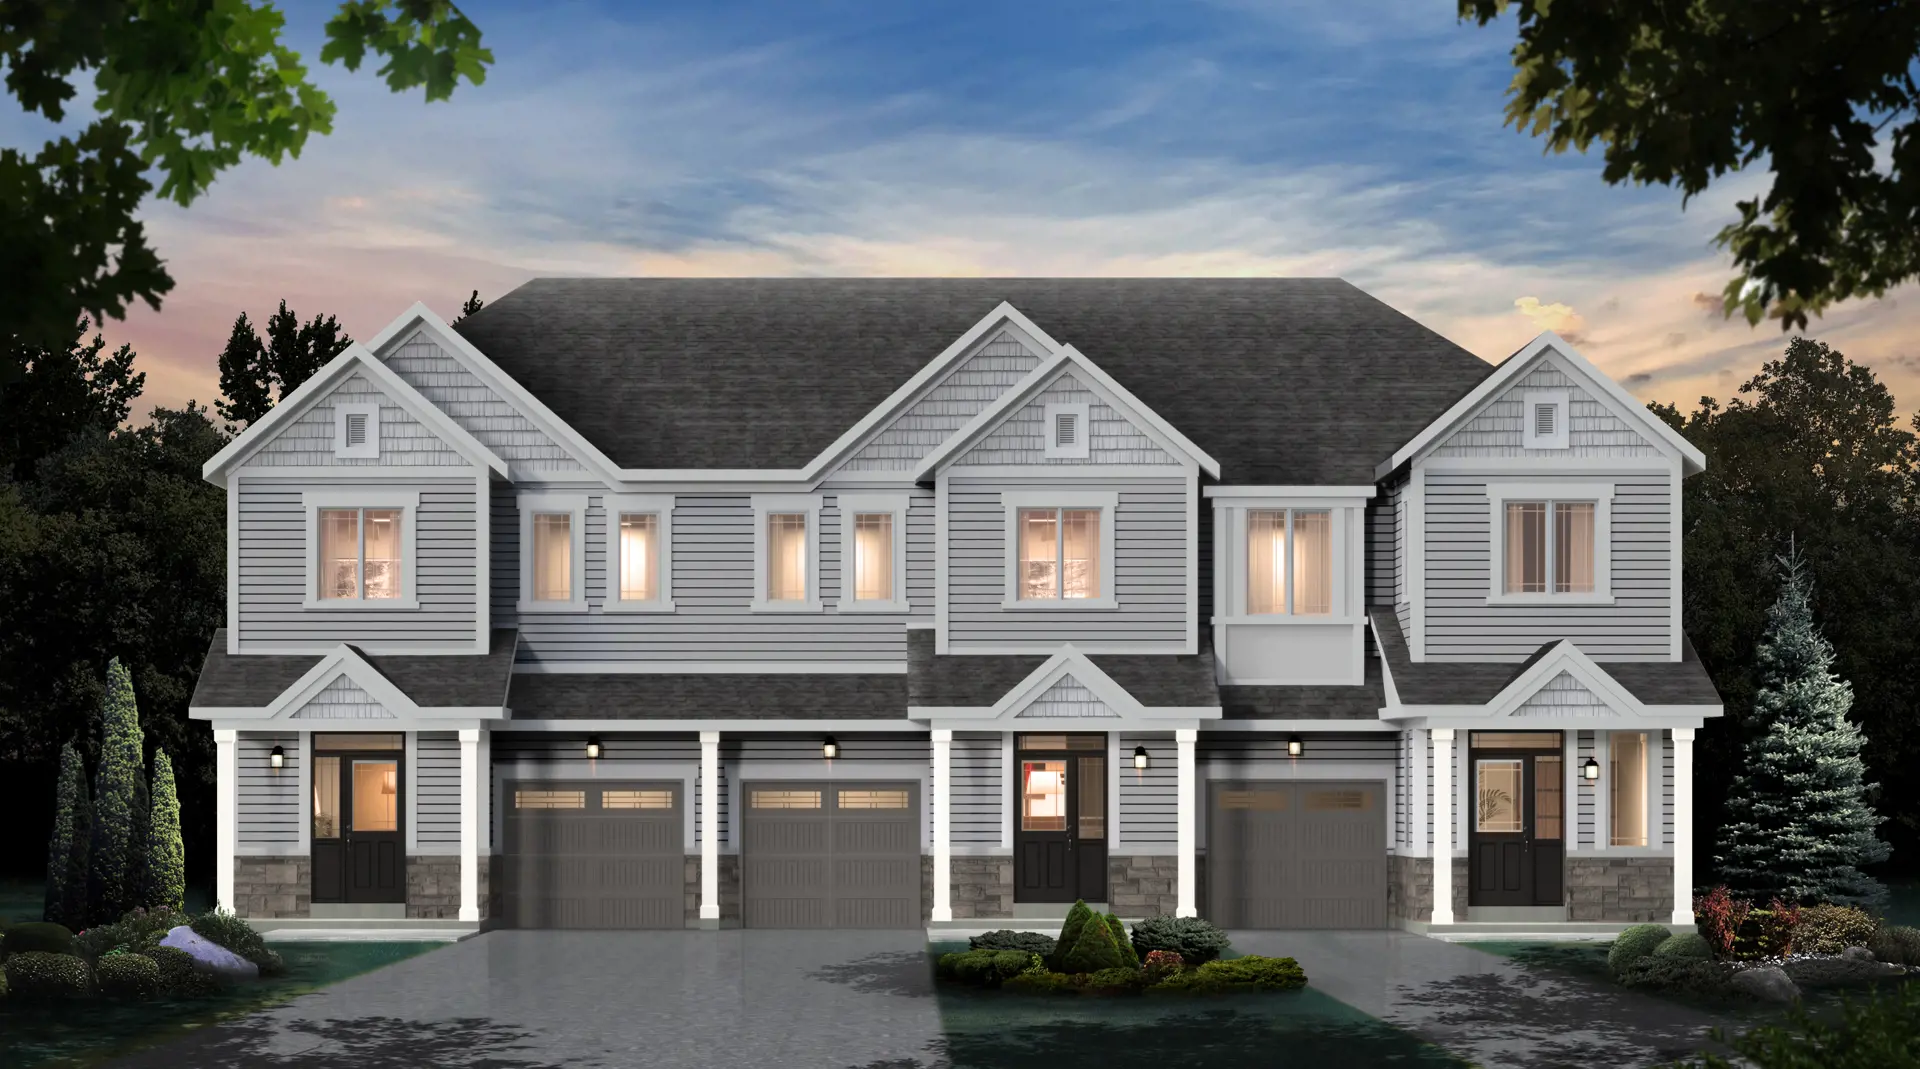
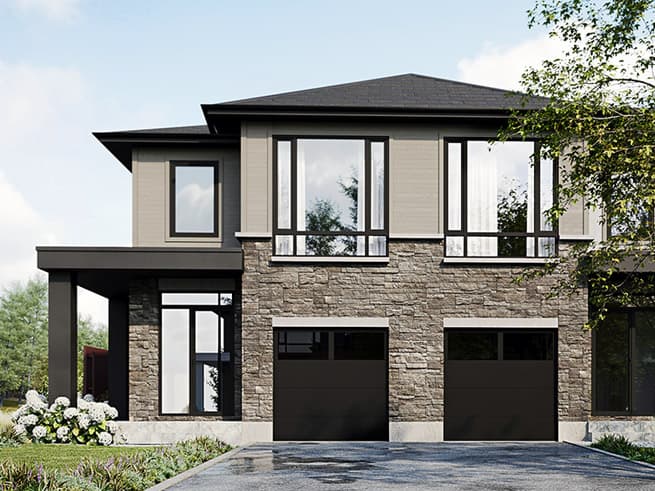
Artist's concept
- Builder
- Glenview Homes
- Type
- Houses
- Homes
- 3-4
- Price from
- $799,990
- Status
- Selling Now
- Last updated
01 Overview
About The Commons Towns
The Commons Towns is a houses development by Glenview Homes at 3646 Innes Road, Ottawa. Prices start from $799,990. Current status: selling now (updated September 2026).
The most anticipated preconstruction project in Ottawa
The Commons is a new townhouse and single family home development by Glenview Homes currently under construction at 3646 Innes Road, Ottawa. Available units range in price from $799,990 to $934,990. The Commons unit sizes range from 1642 to 3099 square feet.
Read the full descriptionShow less
COME TOGETHER. START LIVING.
The Commons in Orleans is a return to community. It's where families take their evening strolls, neighbours greet each other from their front yards, and kids build lifelong friendships. It's where the streets and parks feel as warm and welcoming as your living room. At Glenview Homes, we're focused on building not just beautiful homes but also strong, vibrant communities for our homeowners to put down roots and make happy memories together.
Features and finishes THE SOCIAL KITCHEN
Practical Beauty Clean-up is easy and beautiful with a designer backsplash.
Kitchen Faucet Fashionable, functional and ergonomic too.
Cabinet Choices Taller upper cabinets in the kitchen don't just add extra storage they also give your kitchen a better finished look. We include 36" upper cabinets in our townhomes and 39" upper cabinets in our single detached homes.
Quartz or Granite* With a selection of both natural and man-made stone surfaces you can achieve the beautiful, timeless kitchen design you always wanted while still getting the low maintenance and durability that every true chef needs.
Over-the-Range Microwave Contemporary over-the-range microwave hood fan in sleek stainless steel finish will give your kitchen a polished look.
DESIGNER DETAILS THAT ADD UP
Higher Ceilings Soaring 9' ceilings on the main floor creates a clean and modern look that complements any style of décor.
Smooth Ceilings Sleek, smooth ceilings throughout the main floor in all our homes.
Finished Basement Enjoy the additional living space of the bonus finished basement rec room with added 3 pc. rough-in.
Stand Out Feature 8' high, 2 panel designer doors on the main floor are bigger, better and more elegant.
Warmth of Wood Having a beautiful hardwood main floor adds character, comfort, luxury and tremendous resale value to your home investment. Bonus humidifier included!
WOW Get organized for every day of the week in your spacious walk-in closet.
Bright Lights Contemporary lighting package that brightens up your living spaces.
Fireplace Feature* Main floor fireplace is always a standard, adding warmth and modern contemporary style.
HOTEL-INSPIRED BATHROOM Shower Power Soaker tub with integrated shower.
Ceramic Tiles Smooth and sophisticated porcelain and ceramic tiles feel good underfoot and are low maintenance
Luxury Ensuites* Spacious 4 pc. luxury ensuite (Standard only in double-car garage homes).
SMART TECHNOLOGY AND ENERGY EFFICIENCY
Strong & Quiet Floors Engineered subfloors are strong and silent underfoot for ceramic, hardwood and tile flooring.
Get Plugged In Innovative tech features like USB plug in kitchen, plus Internet wiring throughout the house.
Spray Foam Garage Insulation Smart spray foam insulation makes for a tighter seal and reduced drafts.
HRV – Heat Recovery Ventilator You'll breathe easier with cleaner indoor air quality and cost savings.
Tankless Water Heater Never run out of hot water with this smart technology feature (Rental Unit).
Programmable Smarter Home Thermostat and Water Leak Sensor Track your energy usage, turn off devices and adjust your home's temperature simply and easily through the mobile app.
A PLACE TO COME TOGETHER. From morning coffees to afternoon homework to evening dinners, kitchens shape the way we live. All our kitchens feature functional layouts and innovative storage with gorgeous, high-end details like oversized gourmet islands, designer backsplashes, taller cabinets, and luxe quartz or granite countertops. Our in-house design consultants will guide you through your choice of finishes and design options to make it the chef-worthy space of your dreams.
STYLE IS STANDARD. The Commons is where traditional neighbourhood values meet sleek, contemporary home design. All our homes feature smart layouts, thoughtfully designed for today's busy households, and include premium standard features that other builders typically only offer as expensive upgrades. From finished basement rec rooms to soaring nine-foot ceilings on the main floor to gorgeous hardwood floors, we take pride in being on the cutting edge of what today's home buyers are looking for. Our team will guide you through the process of choosing from our wide selection of quality, high-style finishes and features to design the home of your dreams, in the community of your dreams.
A PLACE TO START LIVING. Whether you're enjoying a good book with a cup of tea, watching a movie with the family or just sleeping in on a Sunday morning, your bedroom is your place to truly relax. Escape, unwind and recharge in your oversized master retreat with walk-in closet and luxury ensuite bath.
Source: Glenview Homes
Builders website:
02 Pricing
The Commons Towns prices & price list
| Starting price | $799,990 |
|---|---|
| Up to | $934,990 |
Full price list
Every available suite, price and floor.
- Prices by floor and exposure
- Parking, locker & fees
- Current incentives
Sent by a licensed advisor. Prices change between releases, so ask for the latest.
03 Floor plans
The Commons Towns home models & floor plans
13 models from the latest release. Prices and availability move quickly, so request any plan to get its current price.
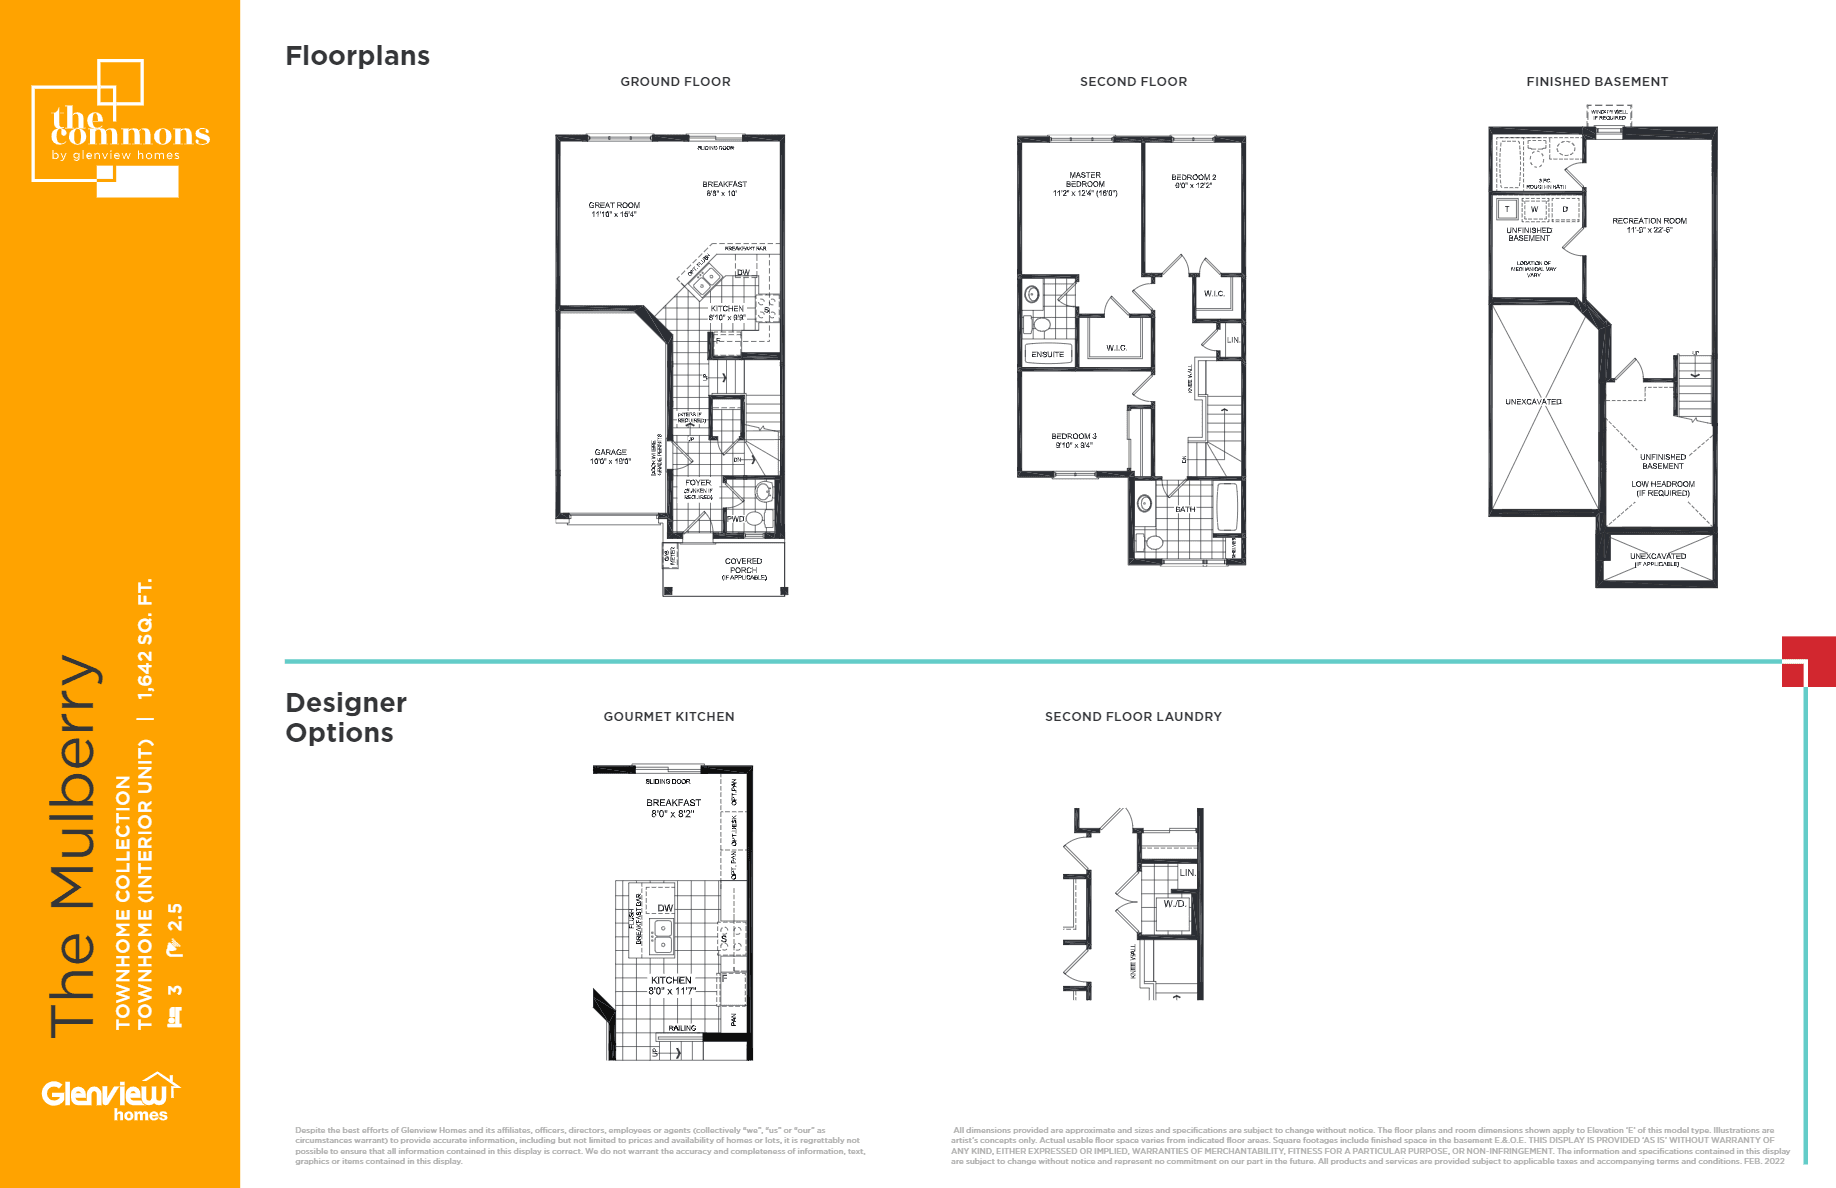 Available
The Mulberry (INTERIOR UNIT)
3 bed · 2 bath
$699,990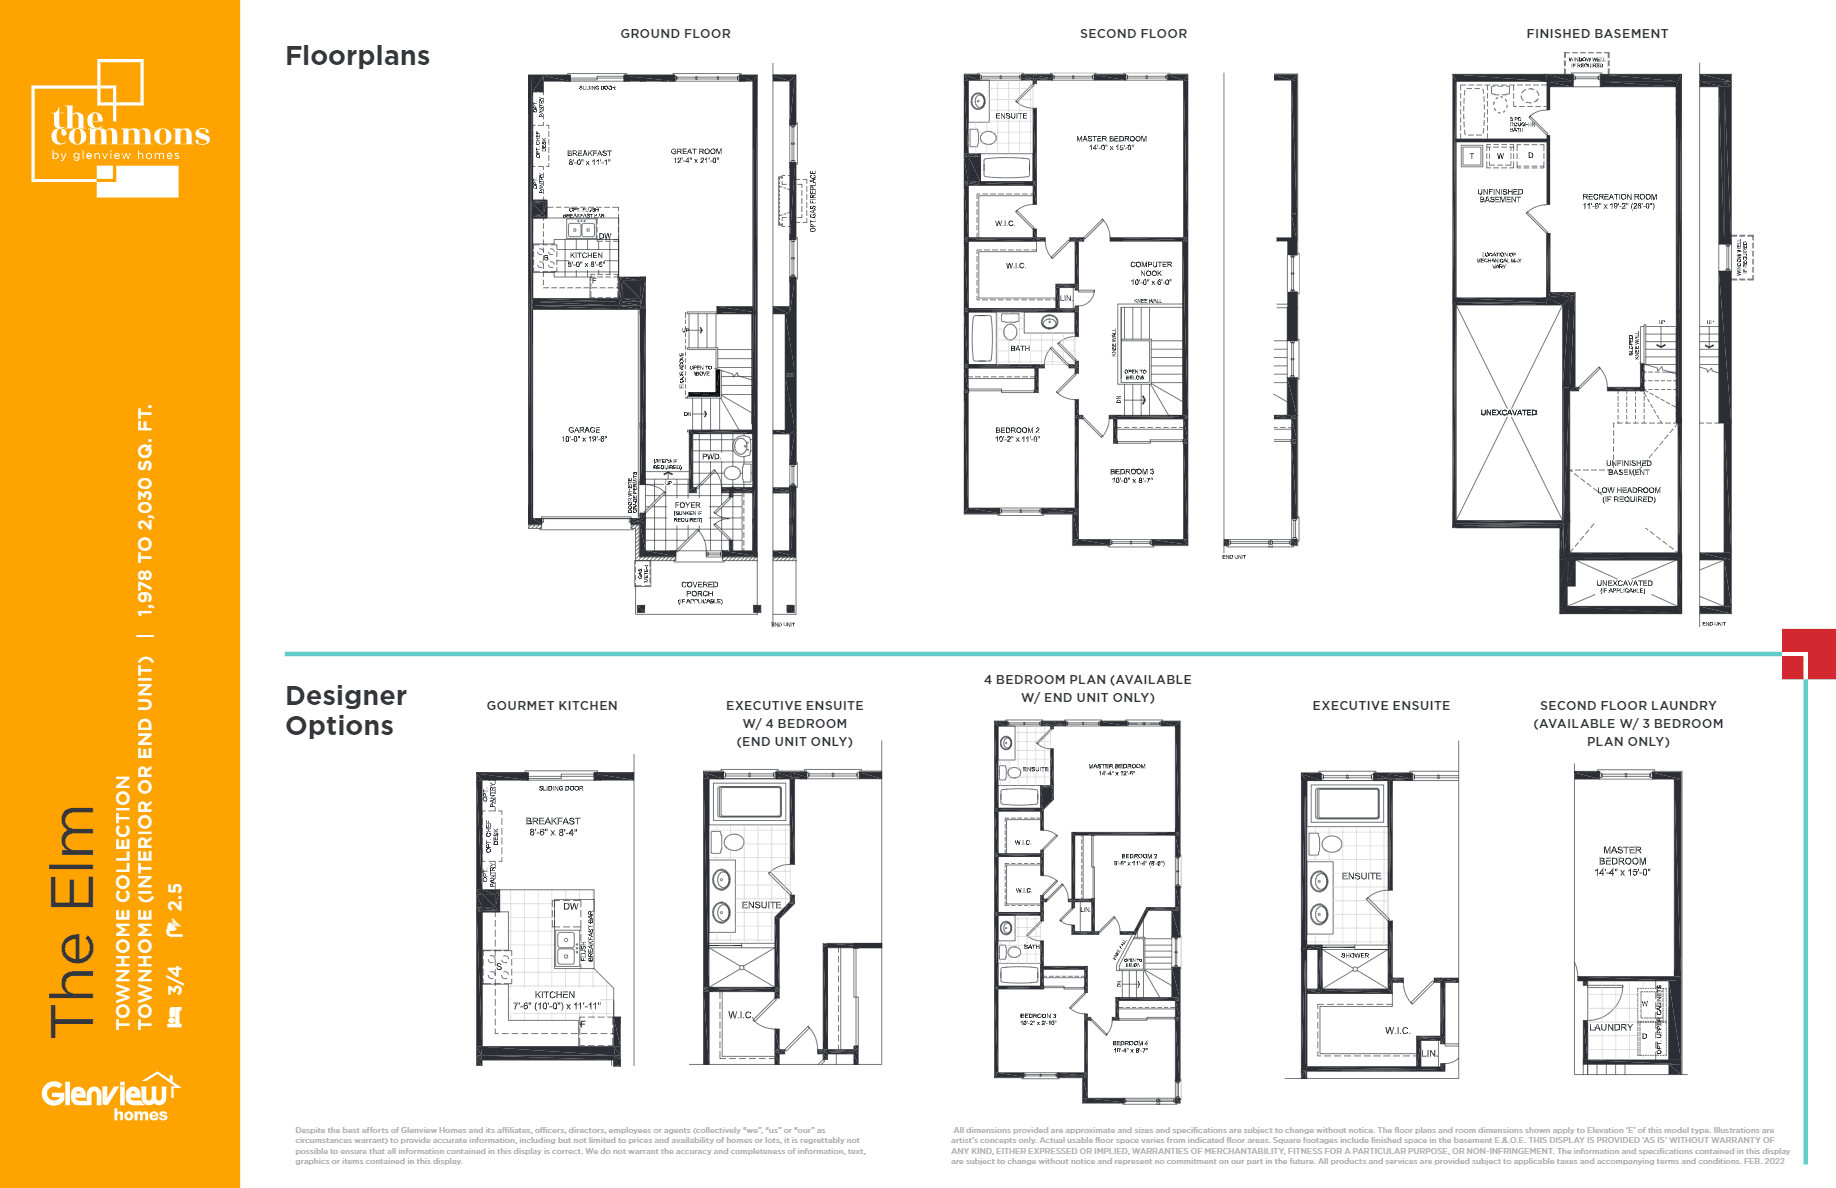 Available
The Elm (INTERIOR OR END UNIT)
3 bed · 2 bath
$707,990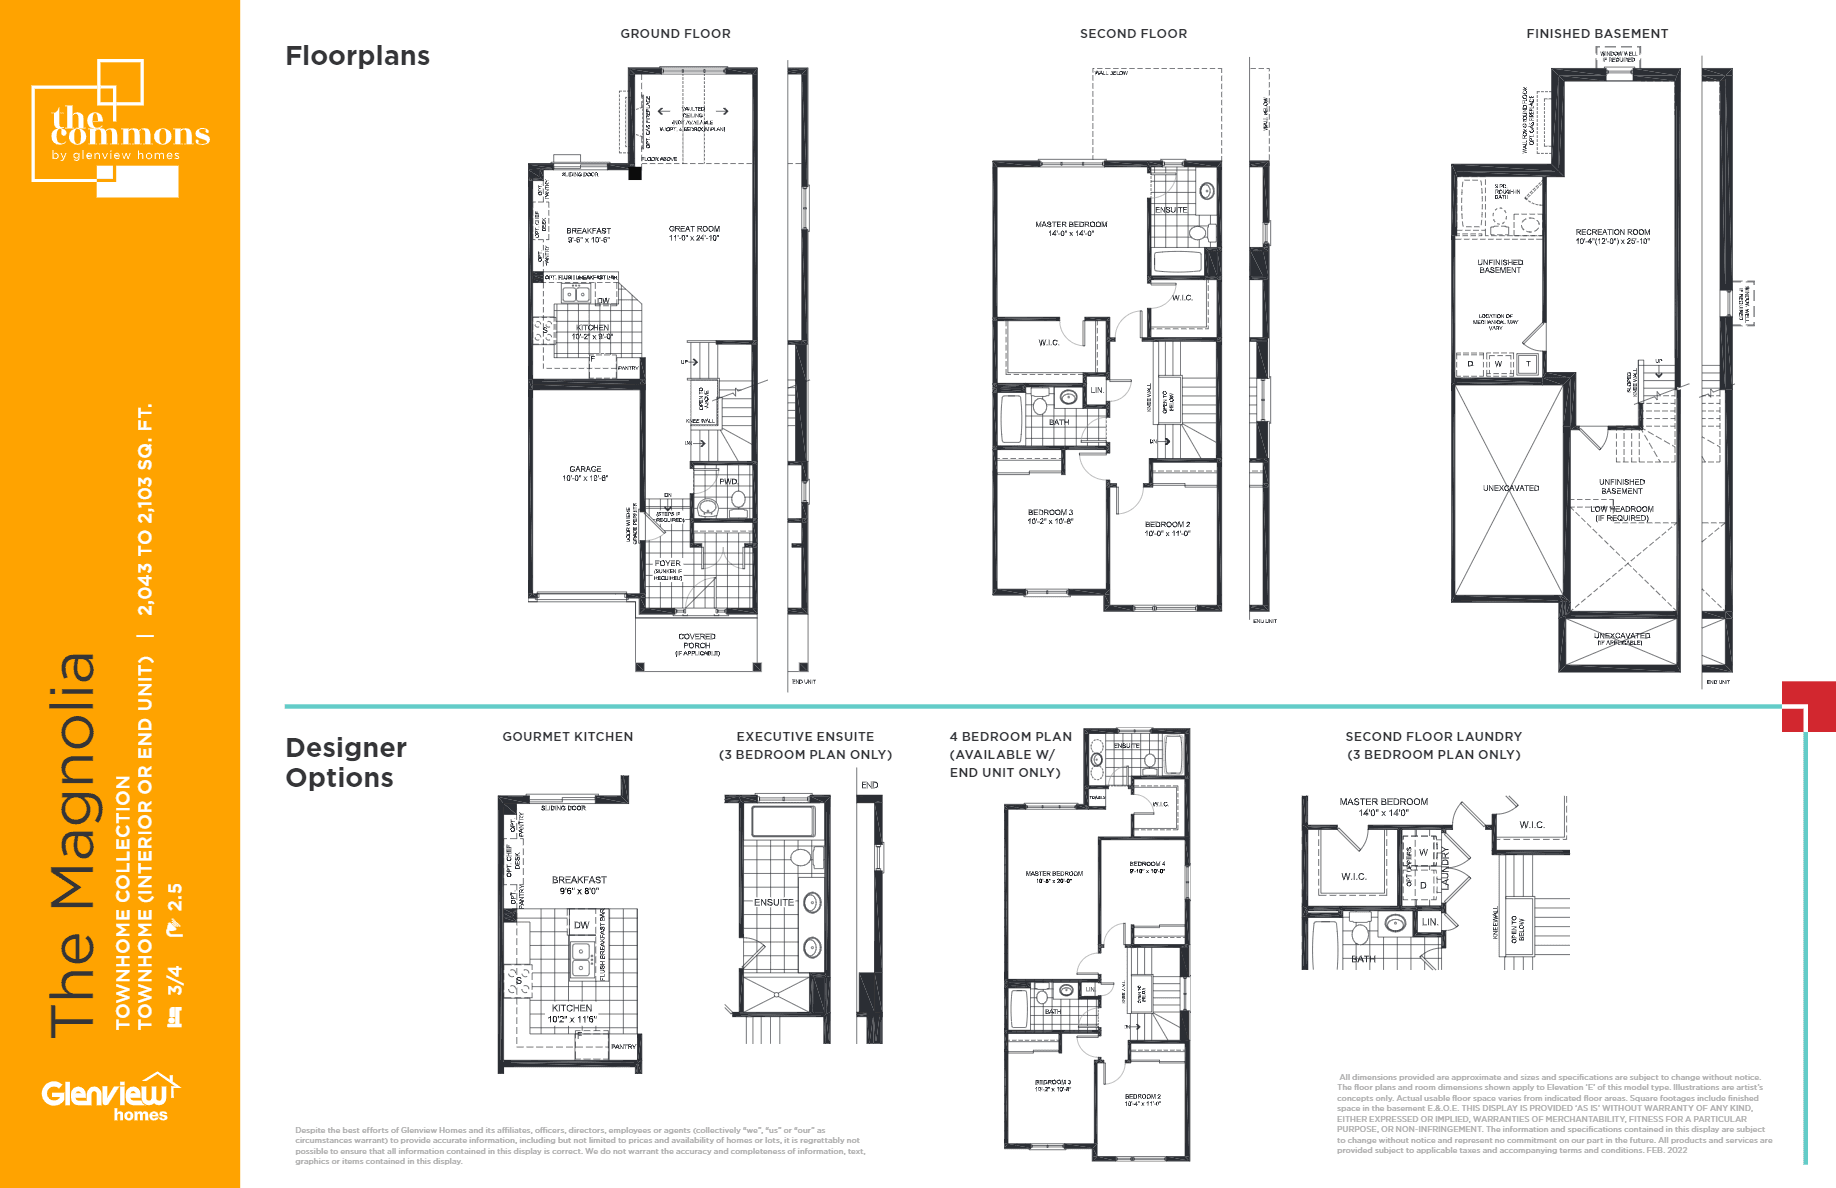 Available
The Magnolia (INTERIOR OR END UNIT)
3 bed · 2 bath
$789,990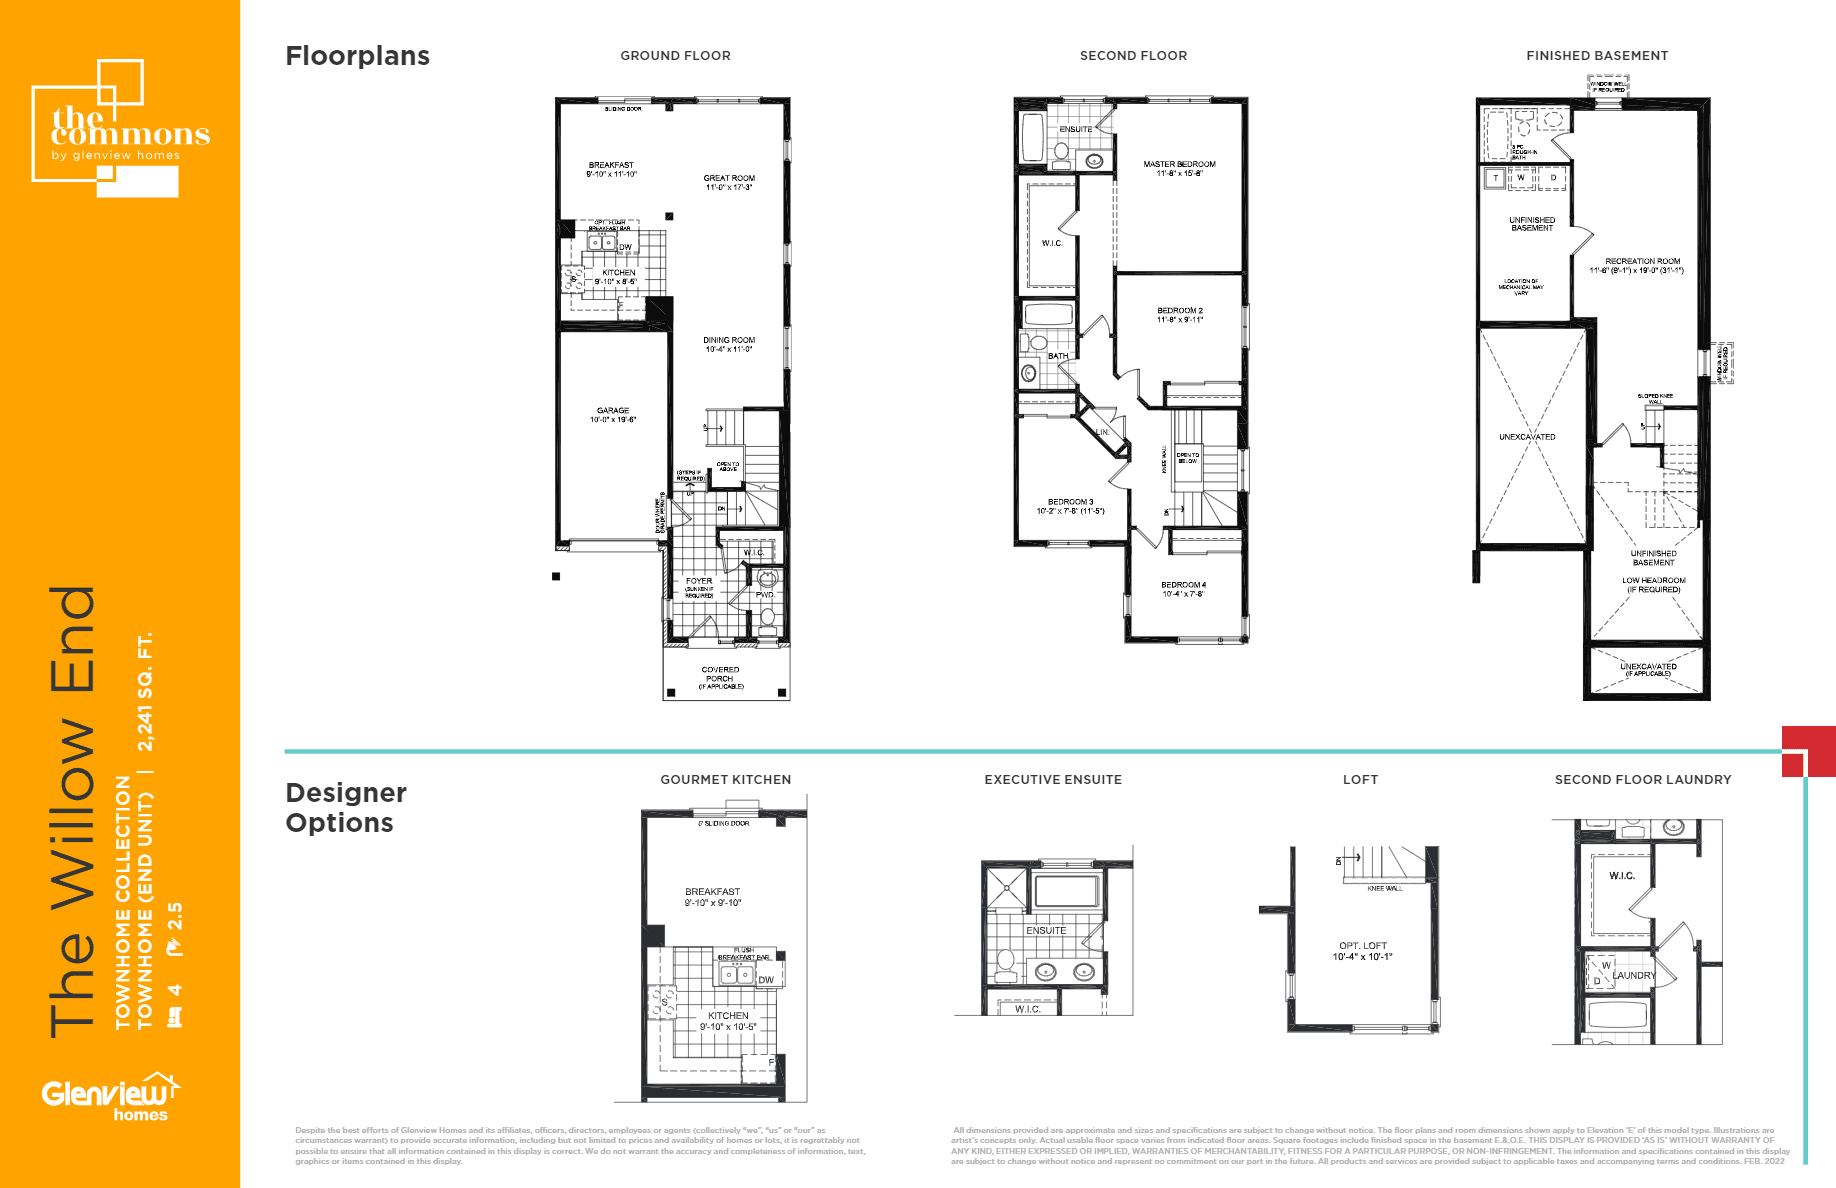 Available
The Willow End
4 bed · 2 bath
$807,990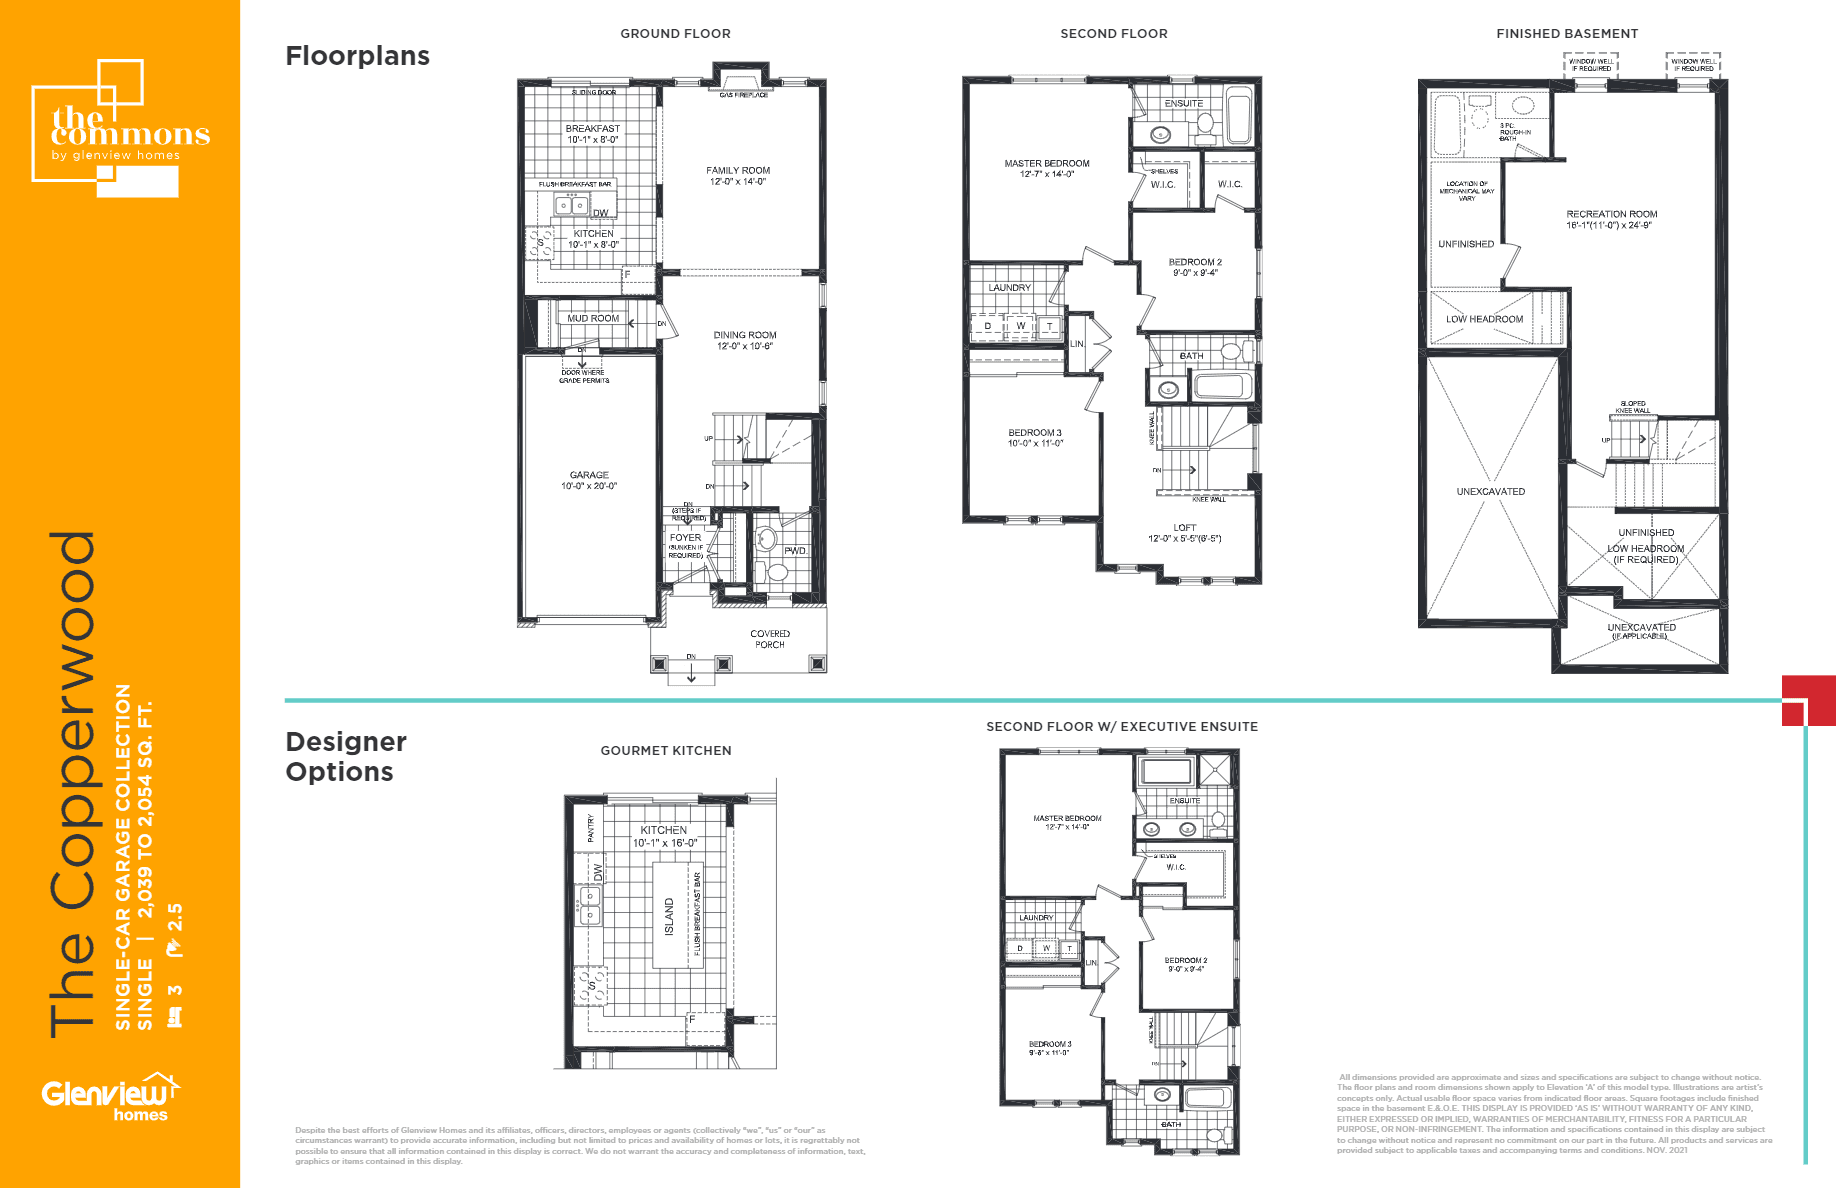 Available
The Copperwood
3 bed · 2 bath
$877,000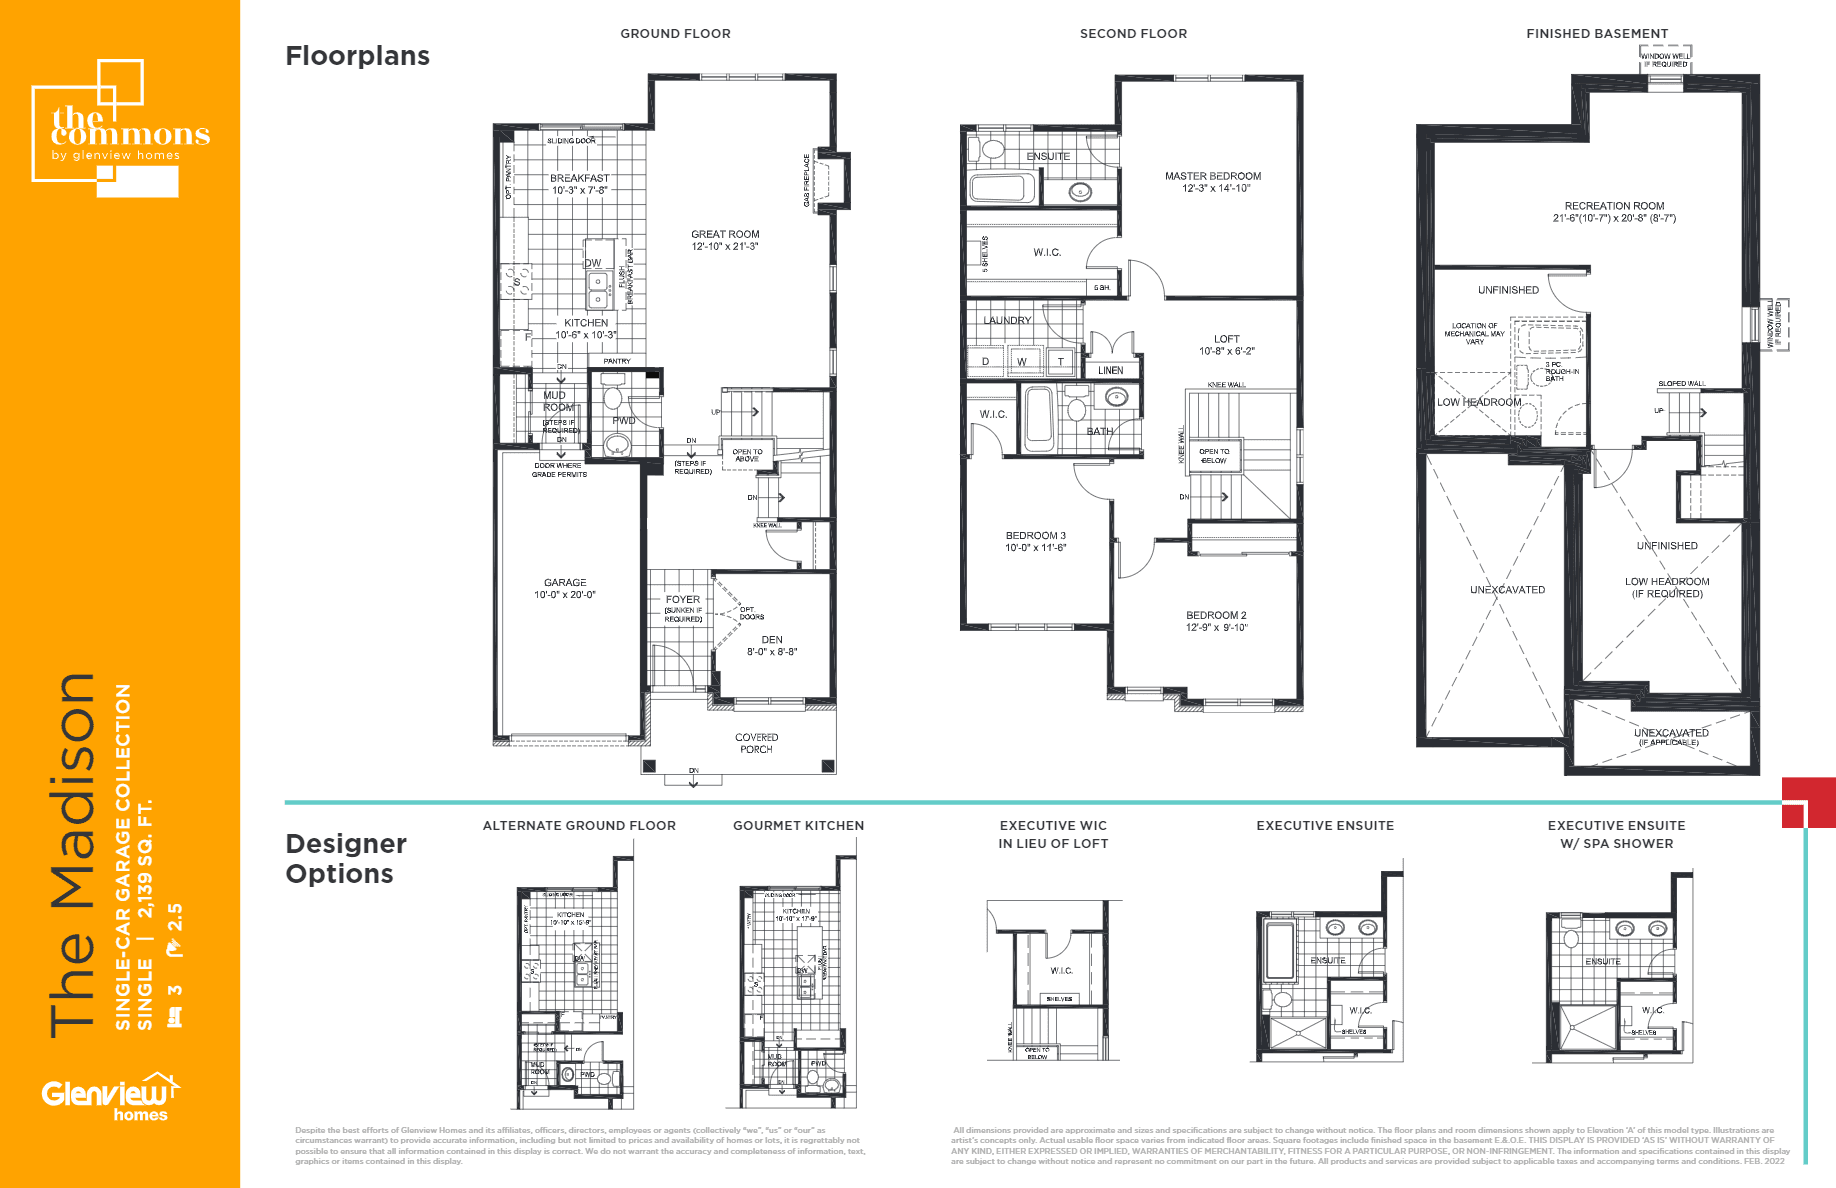 Available
The Madison (W/ CORNER OPTION)
3 bed · 2 bath
$901,990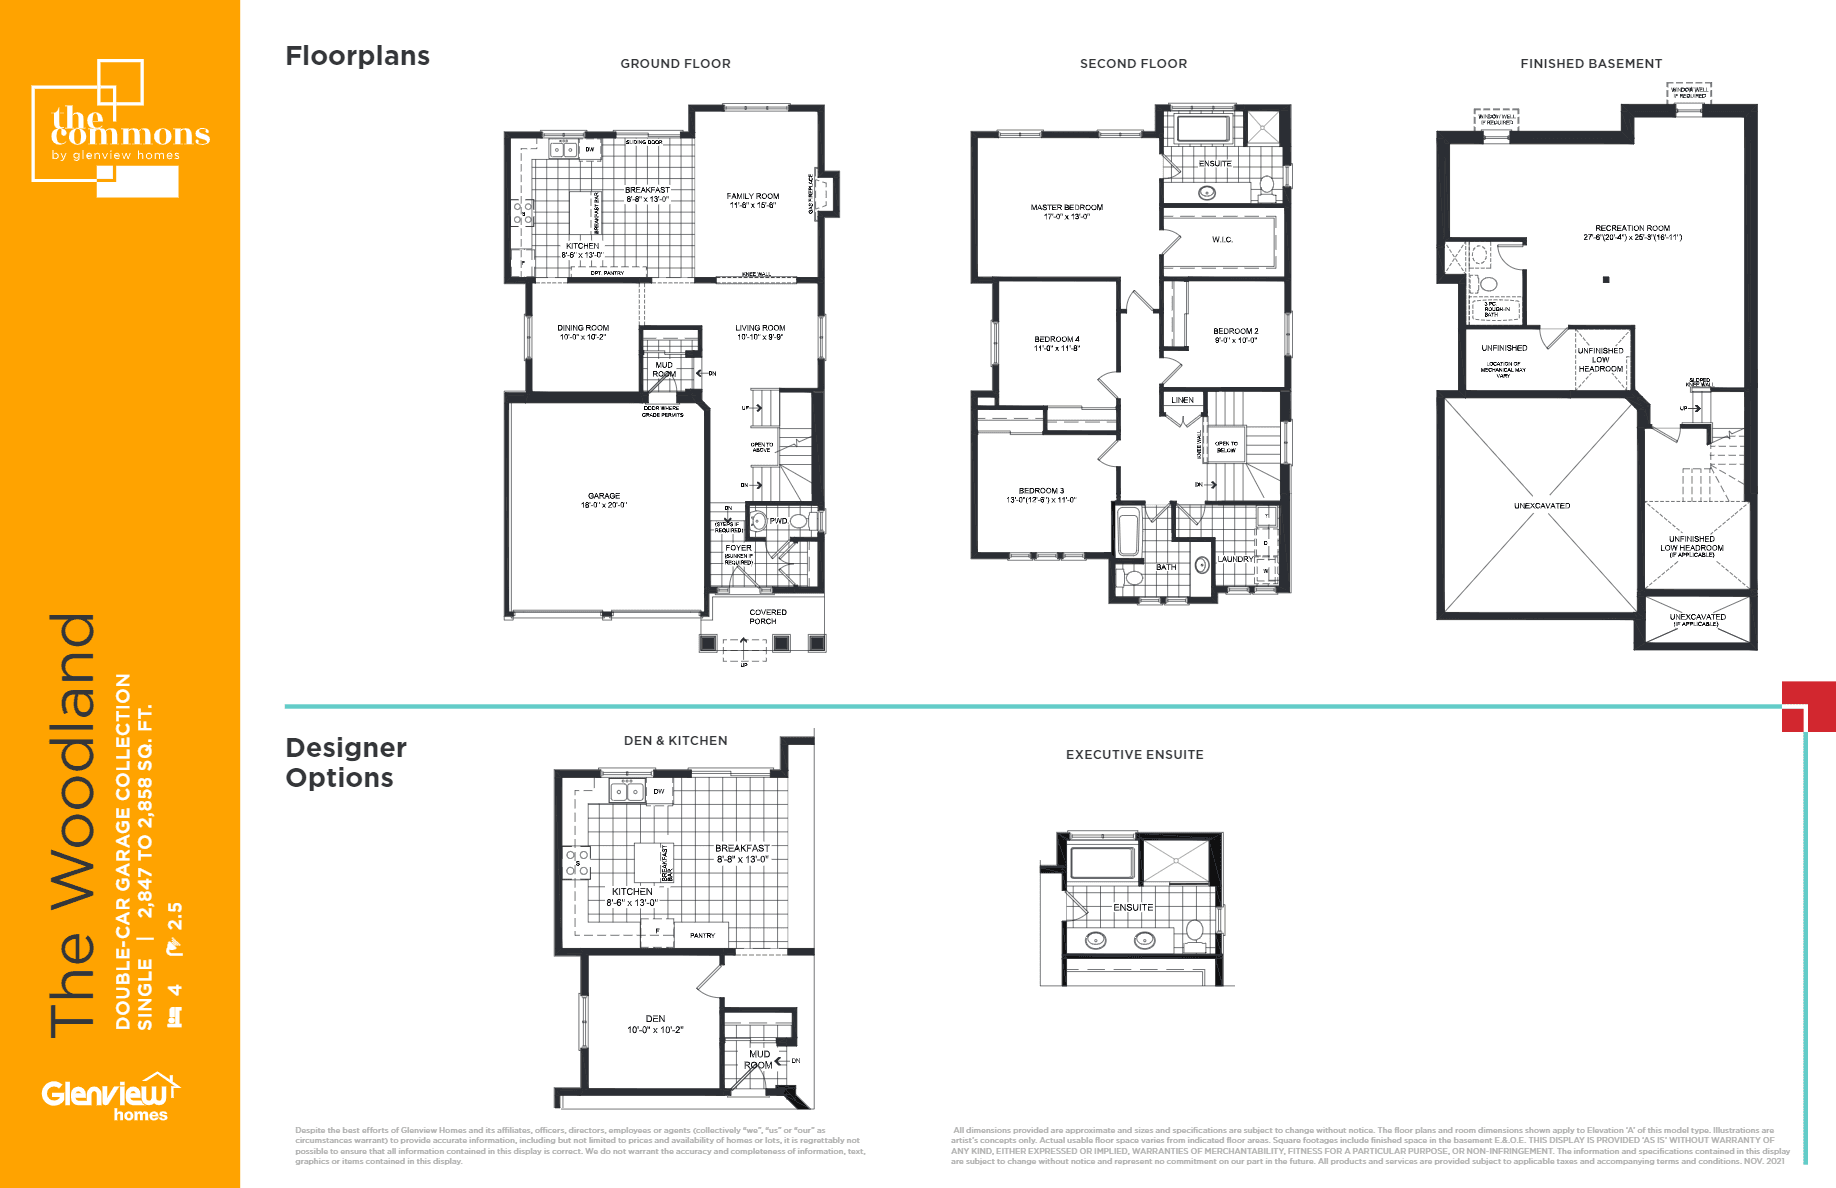 Available
The Woodland
4 bed · 2 bath
Price on request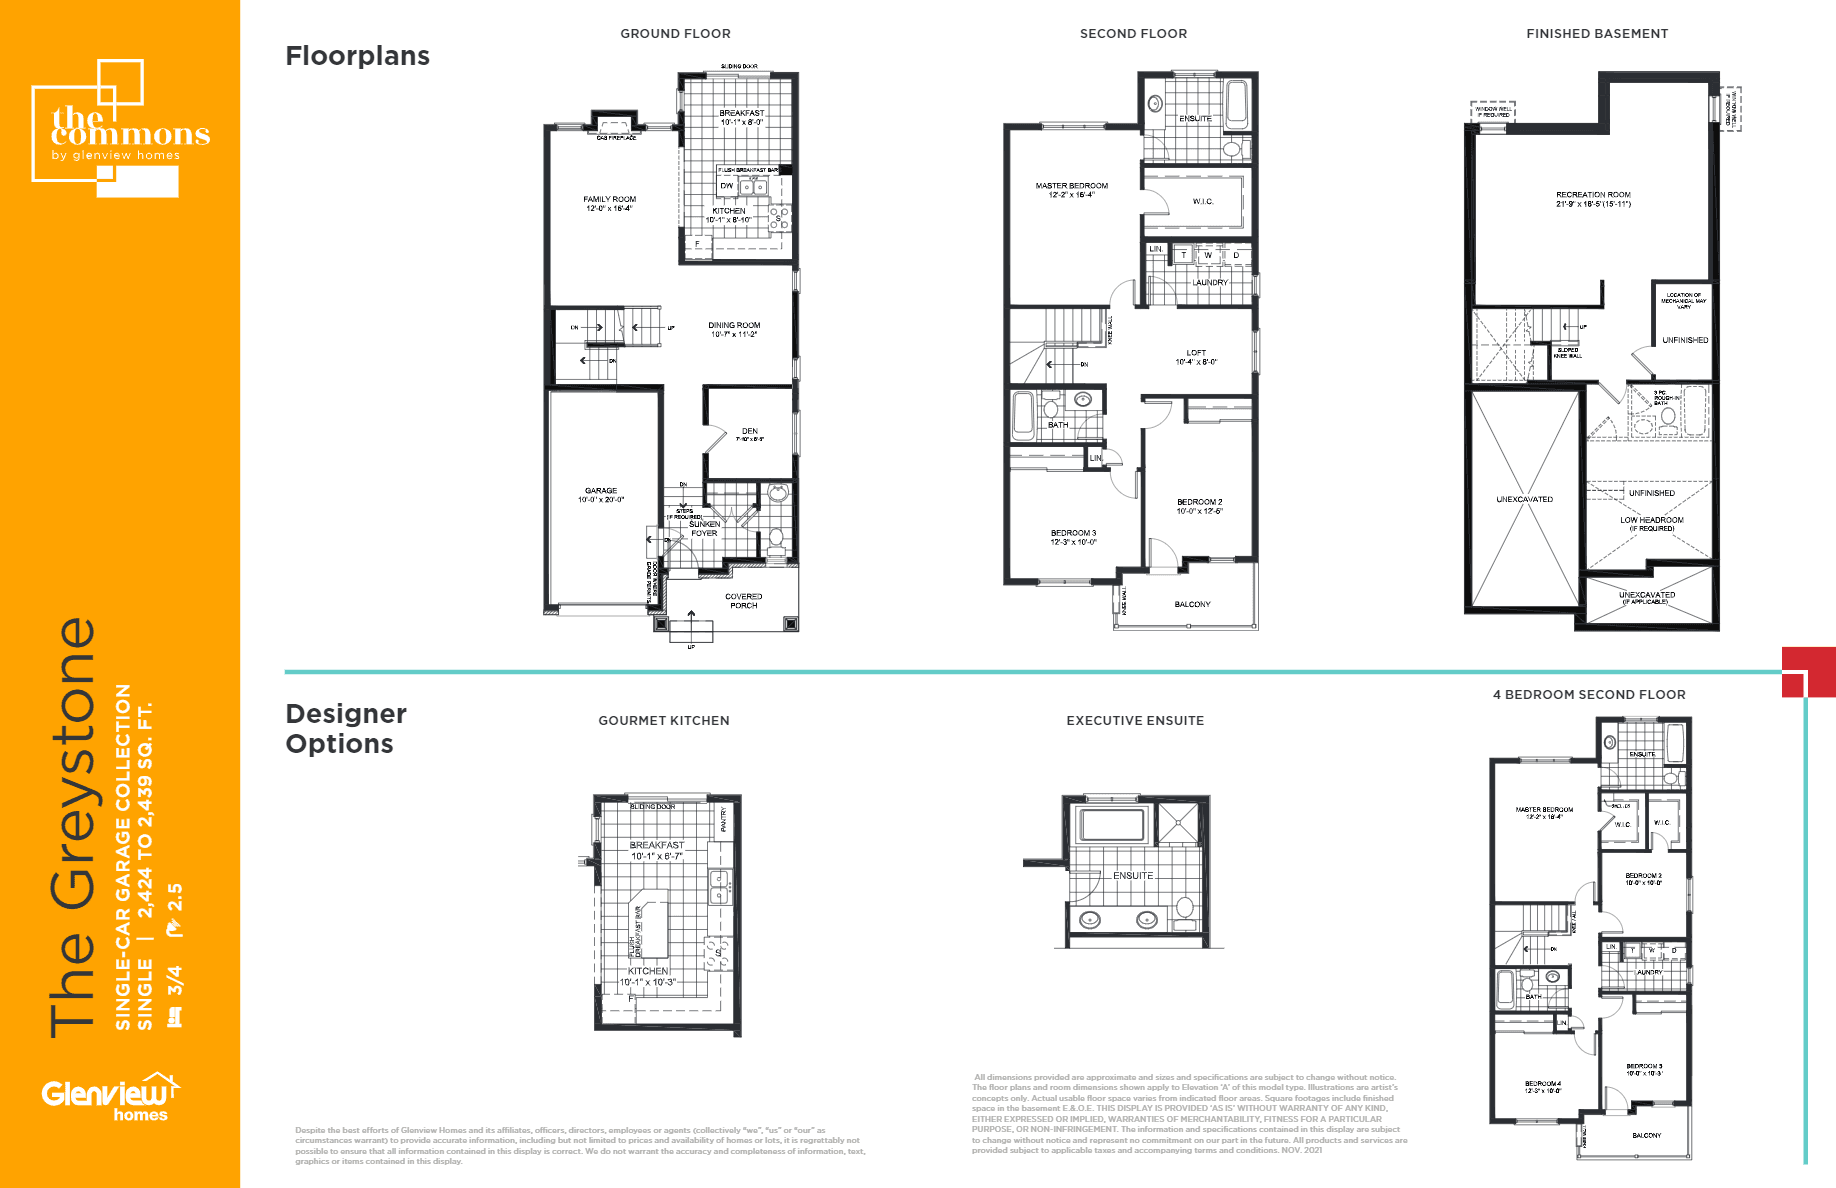 Available
The Greystone
3 bed · 2 bath
Price on request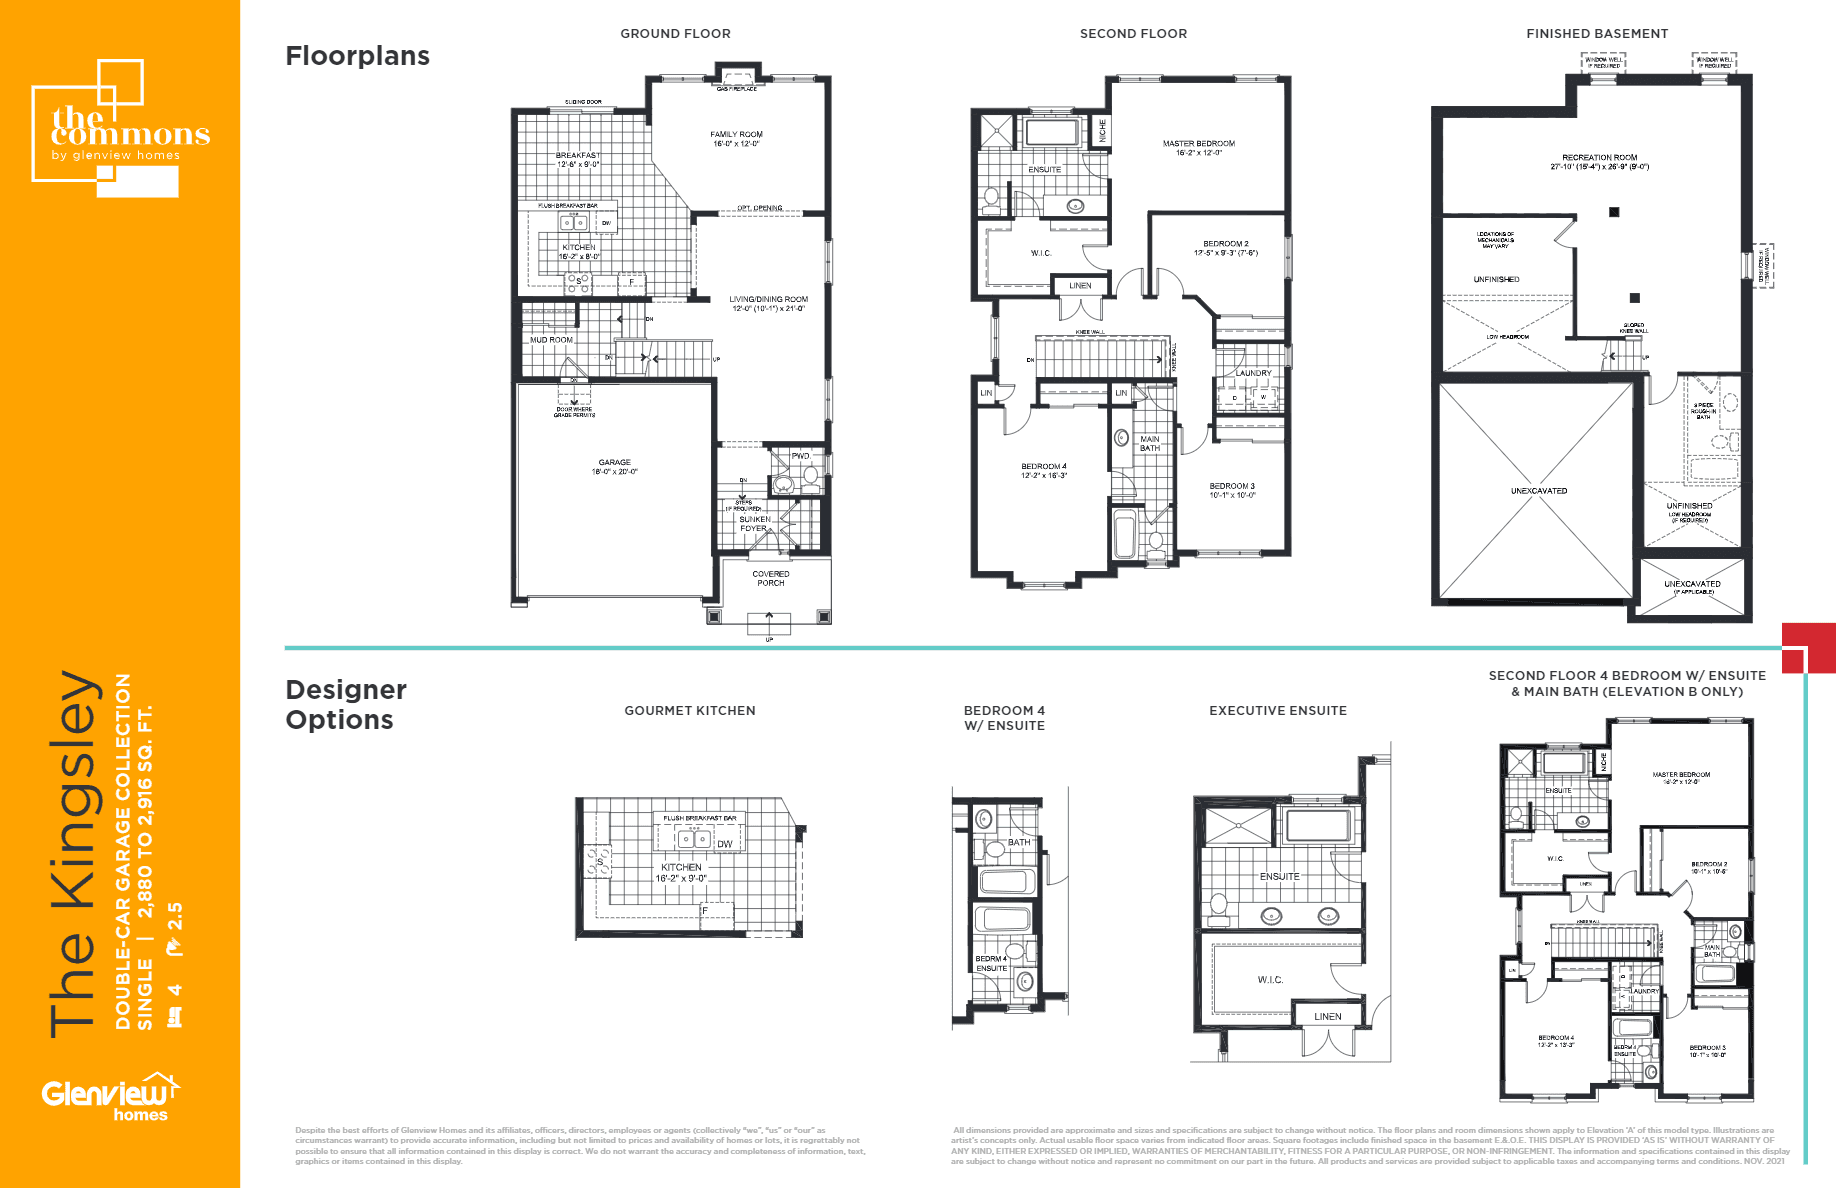 Available
The Kingsley
4 bed · 2 bath
Price on request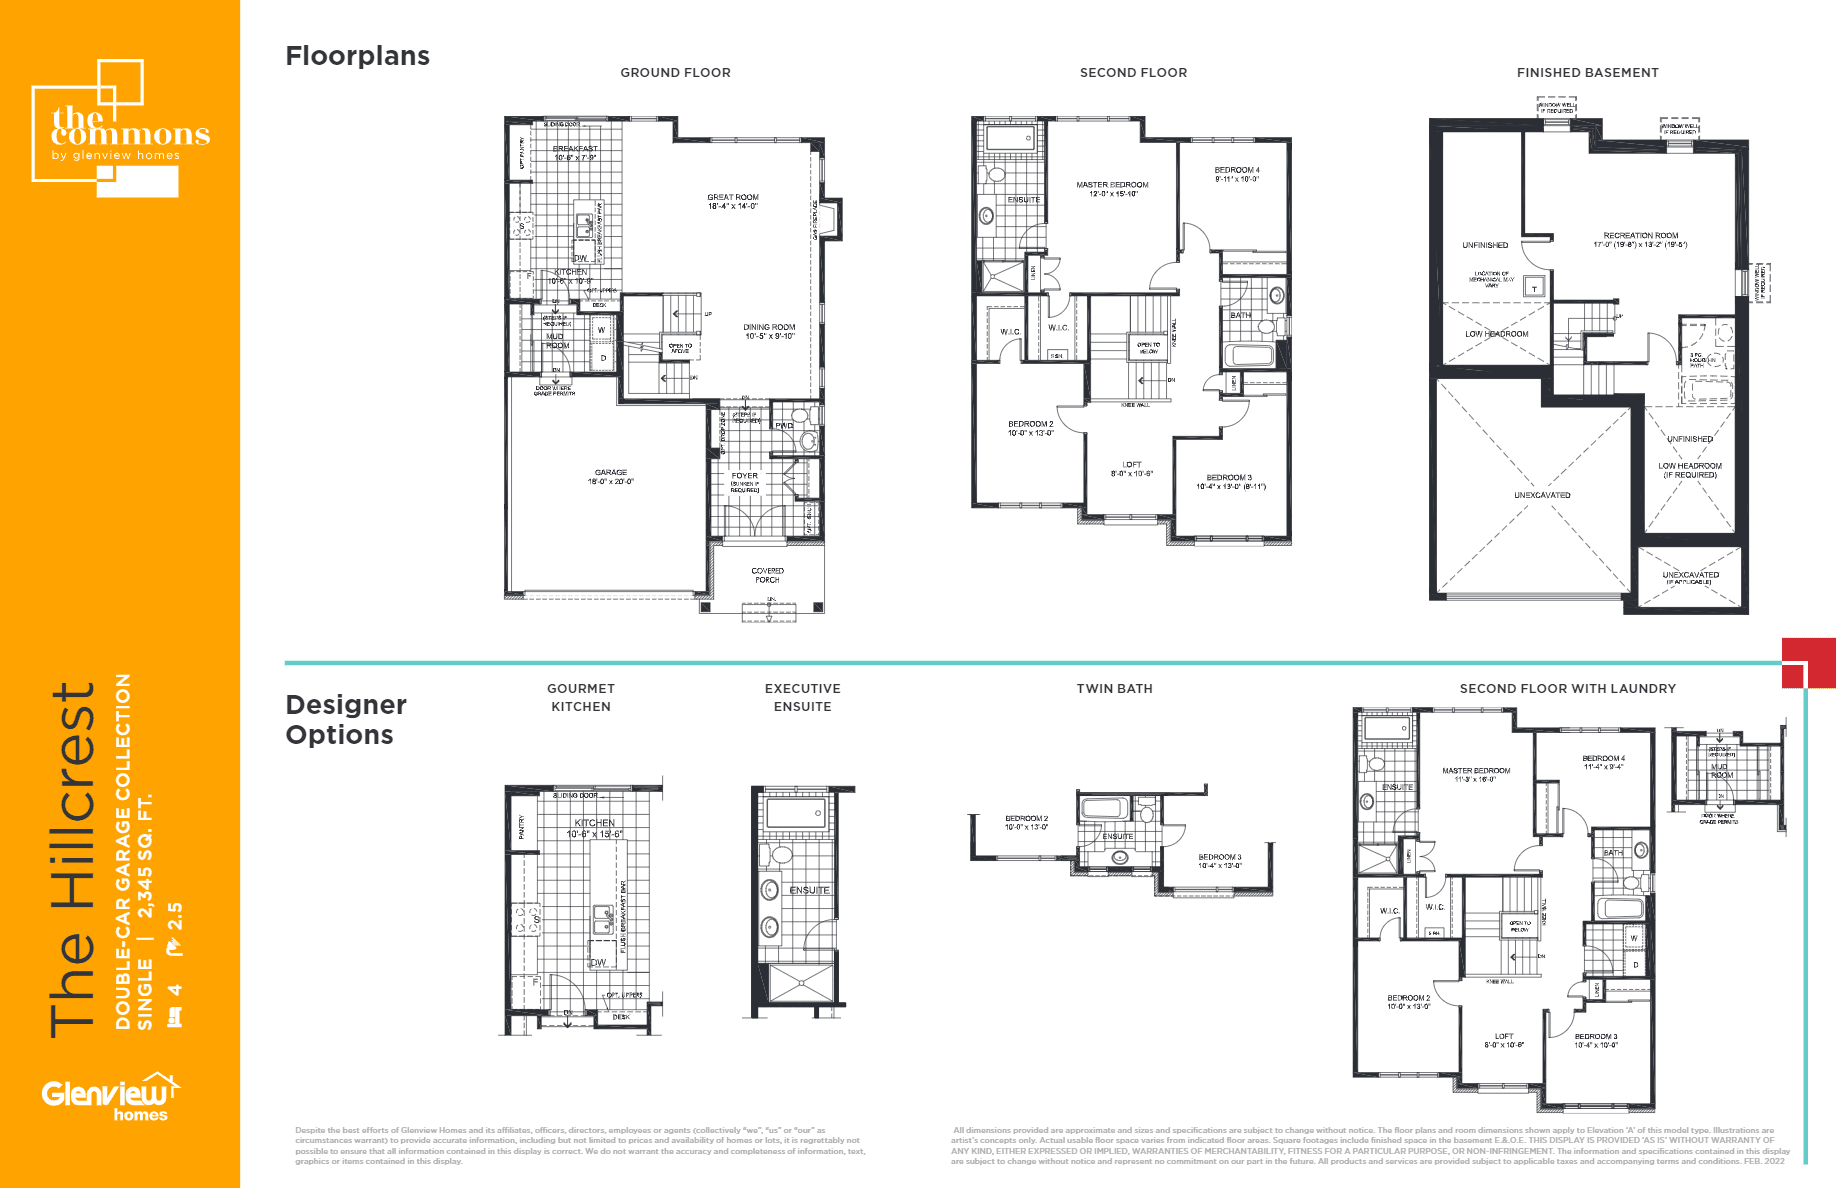 Available
The Hillcrest
4 bed · 2 bath
Price on request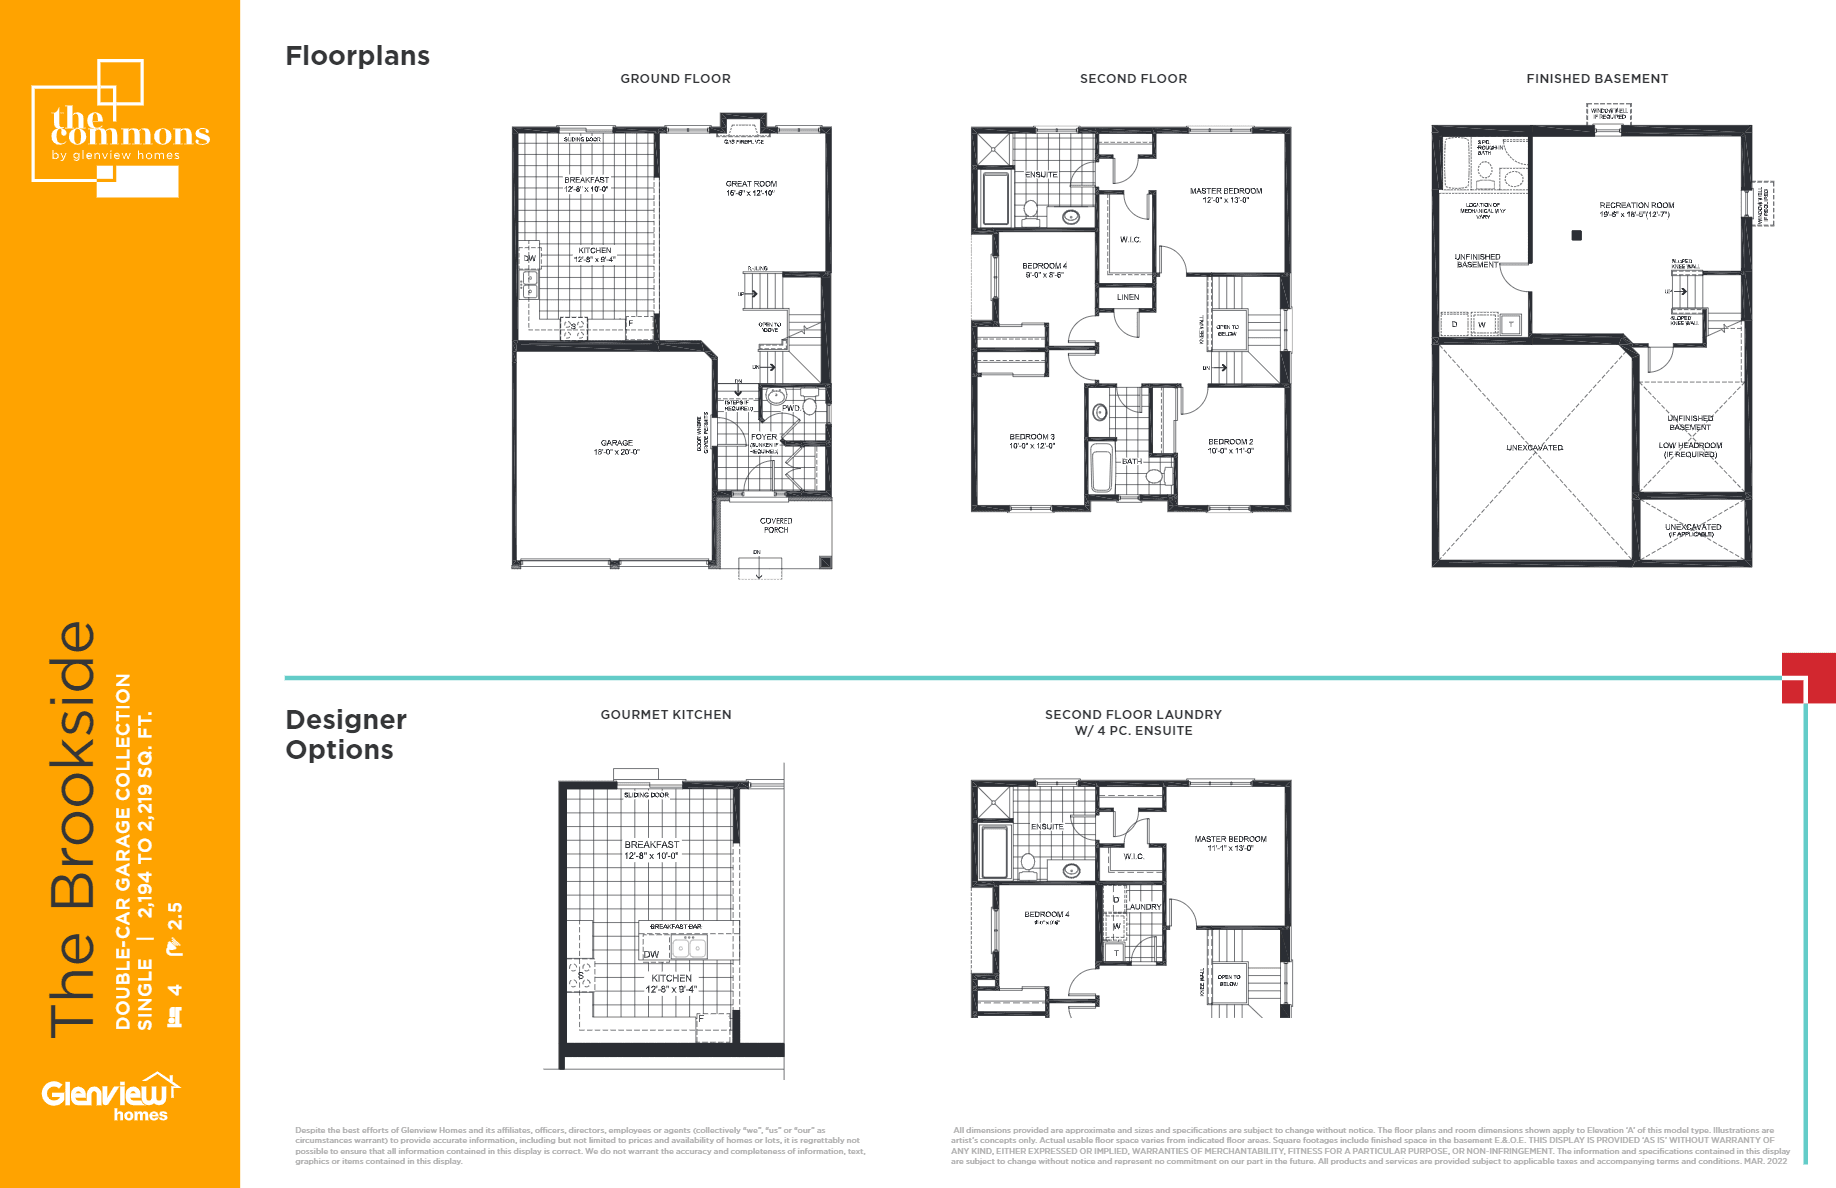 Available
The Brookside
4 bed · 2 bath
Price on request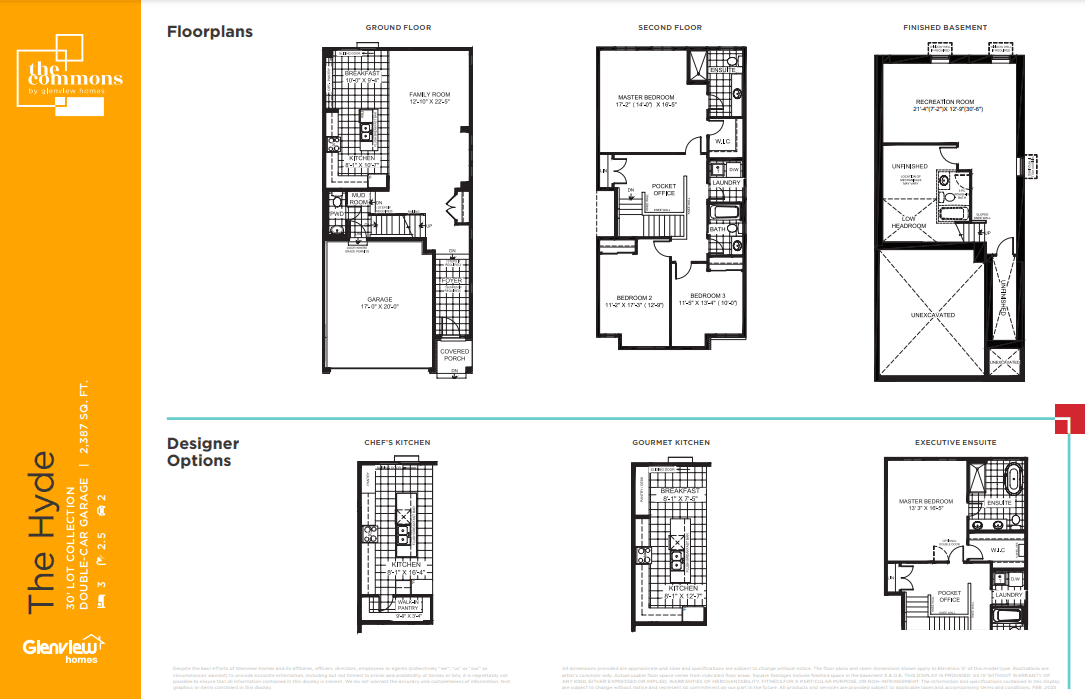 Available
The Hyde
3 bed · 2 bath
Price on request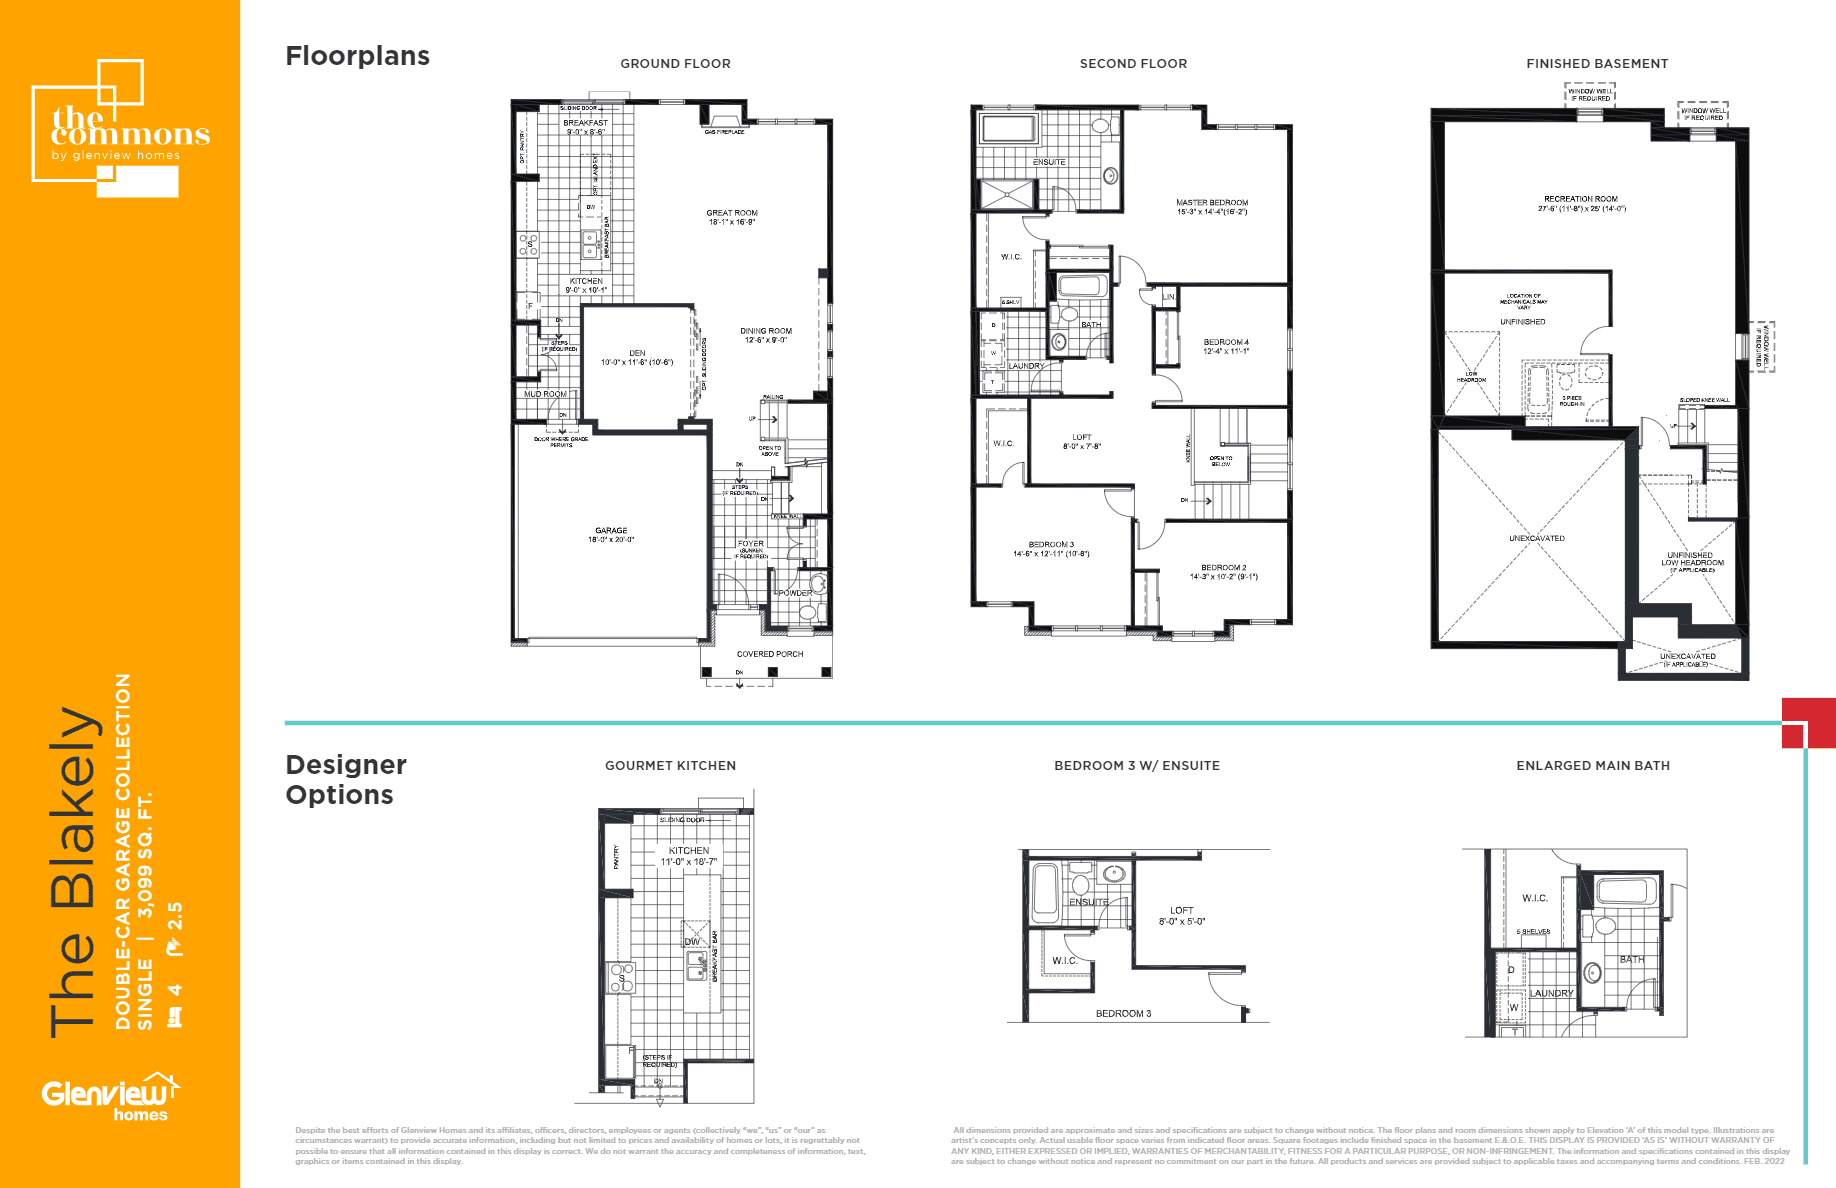 Available
The Blakely
4 bed · 2 bath
Price on request
04 Amenities
The Commons Towns amenities
- Convenient highway access
- Abundant park options
- Proximity to schools
- Diverse dining choices
- Excellent shopping opportunities
05 Location & transit
The Commons Towns location & transit
Address
3646 Innes Road
Ottawa, Ontario
06 Monthly cost
Estimate your The Commons Towns mortgage payment
$800,000
20% · $160,000
4.49%
25 years
Estimated monthly
$3,554
Principal and interest only. Excludes maintenance fees, property tax and insurance.
07 The builder
About Glenview Homes
Glenview Homes is the developer behind The Commons Towns.
More from Glenview Homes
Before you sign with any builder
- Look the builder up on the HCRA Ontario Builder Directory: its licence, past homes and any conditions or convictions.
- Read the Tarion Addendum in your agreement. It sets the closing dates, how delays work and what the builder owes you if it is late.
- Know your deposit protection. Tarion covers deposits on a freehold home up to a set limit; ask how anything above it is held.
- There is no cooling-off period on a new freehold home in Ontario, so have a real estate lawyer review the agreement before you sign, or make it conditional on that review.
- Get every promise in writing: upgrades, lot premium, grading and closing adjustments.
08 New-home warranty
The Tarion warranty on a home at The Commons Towns
1 year
Workmanship and materials, plus the home must be fit to live in and meet the Ontario Building Code.
2 years
Water getting through the basement or the building envelope, electrical, plumbing and heating systems, and Building Code violations that affect health and safety.
7 years
Major structural defects.
Coverage periods are set by Ontario's new-home warranty law and apply to every new freehold home and condo suite. The builder must be licensed by the HCRA; check its record on the Ontario Builder Directory before you sign. How the Tarion warranty works
09 Assignments
The Commons Towns assignments
No The Commons Towns assignments are listed right now. Buying an assignment means taking over a buyer's contract before closing, often at a price set when the project launched. Browse assignment sales
Own a unit here?
List your assignment free. We check the builder's consent terms and keep your details private.
Compare
Similar projects in Ottawa
- Selling nowTownhome4photos
 Selling nowTownhome6photos
 Selling nowTownhome6photos
Richardson Ridge - Phase 4 Towns
by Cardel Homes Ottawa · Kanata, Ottawa
From $742,000
- Beds
- 3 bd
- Deposit
- 4% total
 Selling nowTownhome6photos
 Selling nowTownhome2photos
 Selling nowTownhome6photos
Before you buy
The rules that protect pre-construction buyers in Ontario, in plain language.
- 01How pre-construction deposits workTypical schedules, where the money is held and Tarion deposit protection.
- 02HST rebates on new homesWho qualifies, how the rebate is assigned to the builder and what investors owe.
- 03Tarion new-home warrantyThe 1-, 2- and 7-year coverage and delayed-closing compensation.
- 04Closing costs on a new buildDevelopment charges, levies, land transfer tax and adjustments to budget for.
Questions
The Commons Towns FAQs
Quick answers about The Commons Towns. Have another question?
Where is The Commons Towns located?
In Ottawa, Ontario. The Commons Towns is a new pre-construction houses development there.
What kind of homes does The Commons Towns offer?
Houses. The Commons Towns is a houses development in Ottawa, Ontario; the full model and floor-plan collection is available on request.
How much does The Commons Towns cost?
From $799,990. That is the lowest home price on the latest The Commons Towns price list we hold; builders change prices between releases, so request the current price list before you decide.
What home sizes are available at The Commons Towns?
3-4 homes. Floor plans with exact sizes and prices for each home at The Commons Towns are available on request.
Is The Commons Towns a good investment?
It depends on your budget, timeline and the Ottawa, Ontario market. Buying pre-construction at The Commons Towns fixes today's price with a staged deposit, with occupancy on completion; compare it with nearby projects and resale before you commit, and ask our team or Zara for a project-specific assessment.
How do I get floor plans and prices for The Commons Towns?
Request them on this page. Our team emails The Commons Towns's floor plans, price list and current incentives, plus Platinum priority access where the builder offers it, at no cost to you.
More pre-construction questionsFewer questions
What is a pre-construction project?
A pre-construction project is a new residential development that is sold before construction is completed. Buyers purchase units during the planning or early construction phase, often at lower prices than completed units. You'll receive a unit upon project completion, typically 1-3 years after purchase.
How do deposits work for pre-construction?
Deposits for pre-construction projects are typically structured in stages. You'll usually pay 5-10% on signing, followed by additional deposits at specific milestones (e.g., 5% at occupancy permit, 5% at closing). These deposits are held in trust by the developer's lawyer until closing.
What happens if the project is delayed?
Construction delays are common in pre-construction projects. Your purchase agreement will include an 'outside closing date' that allows for reasonable delays. If delays exceed the specified timeframe, you may have options to cancel and receive your deposits back, depending on your contract terms.
What are the risks of buying pre-construction?
Key risks include construction delays, potential changes to the final product, market value fluctuations, and developer bankruptcy. However, you also benefit from lower initial pricing, potential appreciation, and the ability to secure a brand-new home. Always work with reputable developers and review all contracts carefully.
When do I start making mortgage payments?
Mortgage payments begin only after you take possession of your completed unit, typically at the final closing date. During construction, you'll only make staged deposits. You'll need mortgage pre-approval closer to completion, usually 90-120 days before the expected closing date.
Can I customize my unit?
Customization options vary by developer and project phase. Early buyers often have more choices in finishes, fixtures, and layouts. Common customizable elements include flooring, kitchen cabinets, countertops, and bathroom fixtures. Options are typically presented during the design center appointment, which occurs after purchase.
What warranties are included with pre-construction homes?
New homes in Canada come with provincial new-home warranty protection — Tarion/HCRA in Ontario and equivalent programs in other provinces. This typically includes one-year coverage for defects, two-year coverage for water penetration, and seven-year coverage for major structural defects. Your developer will provide warranty details at closing.
What happens if the developer goes bankrupt?
If a developer declares bankruptcy, your deposits are typically protected if they were held in trust. However, the project may be delayed or cancelled. In some cases, another developer may take over the project. It's crucial to research developers' financial stability and track record before purchasing.
What documents do I need to review before purchasing?
Essential documents include the purchase agreement, disclosure statement, architectural plans, condo declaration (for condos), and developer's financial statements. Have a real estate lawyer review all documents before signing. Pay special attention to deposit structure, completion dates, and cancellation rights.
How long does it take from purchase to move-in?
Timeline varies by project, typically ranging from 12-36 months. Factors include project size, construction complexity, and market conditions. Your purchase agreement will include an estimated occupancy date, but this is subject to change. Stay in regular communication with your developer for updates.
Can I visit the construction site?
Site visits are usually allowed but must be scheduled with the developer for safety and insurance reasons. Many developers offer periodic site tours or provide progress updates through photos and videos. Always follow safety protocols and never visit the site without authorization.
What happens at the final inspection and closing?
Before closing, you'll conduct a pre-delivery inspection (PDI) to identify any defects or issues. These are documented and should be addressed by the developer. At closing, you'll pay the final balance, receive keys, and complete final paperwork. Your lawyer will handle the closing process and ensure all conditions are met.
Get the The Commons Towns price list before you decide.
Current prices, available floor plans and incentives, sent to you by a licensed advisor. Free, no obligation.
Coldwell Banker Summit Realty, BrokerageLast updated
Summitly is a brokerage, not the builder; prices, incentives and availability are set by the builder and can change.
Sizes, specifications and dates are preliminary and provided for information only. Renderings and floor plans are artist's concepts. This is not an offering for sale; an offering can only be made with the applicable disclosure statement. Verify all details with the builder. Marketed by Coldwell Banker Summit Realty, Brokerage. E. & O.E.
From
$799,990


