3686 St. Clair E. Towns is sold out
The builder has sold every unit released at this project, so it is no longer selling as pre-construction. Units here can still come up for sale, for lease or as assignments: see what is listed now below, or ask us to tell you when one is.
About 3686 St. Clair E. Towns
The most anticipated preconstruction project in Scarborough
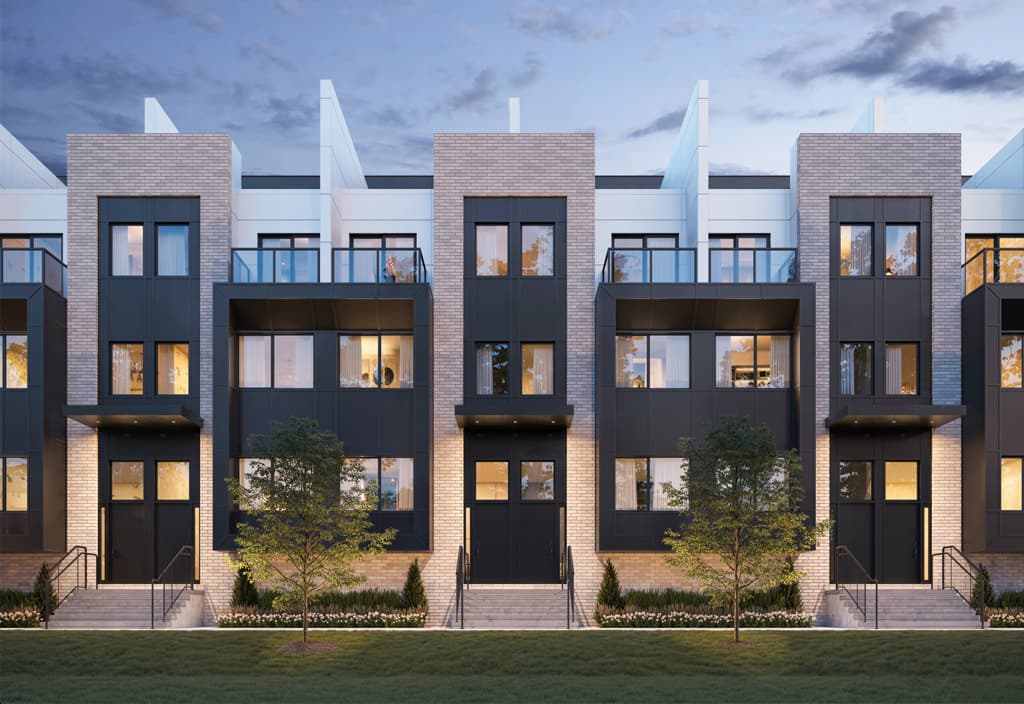
3686 St. Clair E. is a new townhouse development By Format Group currently under construction at 3686 Saint Clair Avenue East, Toronto. The development is scheduled for completion in 2023. Available units range in price from $899,990 to $899,990. 3686 St. Clair E. has a total of 16 units. Sizes start at 1245 square feet.
Homes for sale or lease at 3686 St. Clair E. Towns
No homes at 3686 St. Clair E. Towns are listed for sale or lease on the MLS® right now.
Notify me of resale and assignments here
We'll email you when a unit at 3686 St. Clair E. Towns is listed for sale, for lease or as an assignment on the MLS®. Free with a Summitly account; every alert email has a one-click unsubscribe.
3686 St. Clair E. Towns assignments
No 3686 St. Clair E. Towns assignments are listed right now. Buying an assignment means taking over a buyer's contract before closing, often at a price set when the project launched. Browse assignment sales
Own a unit here?
List your assignment free. We check the builder's consent terms and keep your details private.
3686 St. Clair E. Towns project record
Projects similar to 3686 St. Clair E. Towns
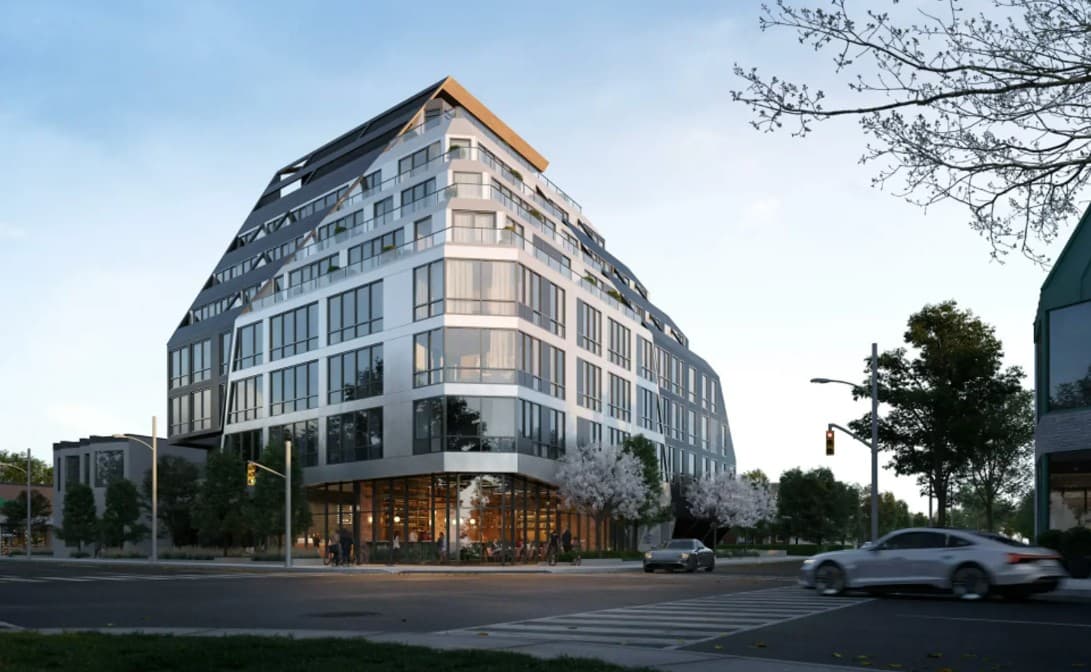 Selling now
Angular Condos
Toronto
From $837,000
 Selling now
Kingsway Crescent Condos
Toronto
From $859,900
 Selling now
Edenbridge Kingsway Condo
Toronto
From $2,130,000
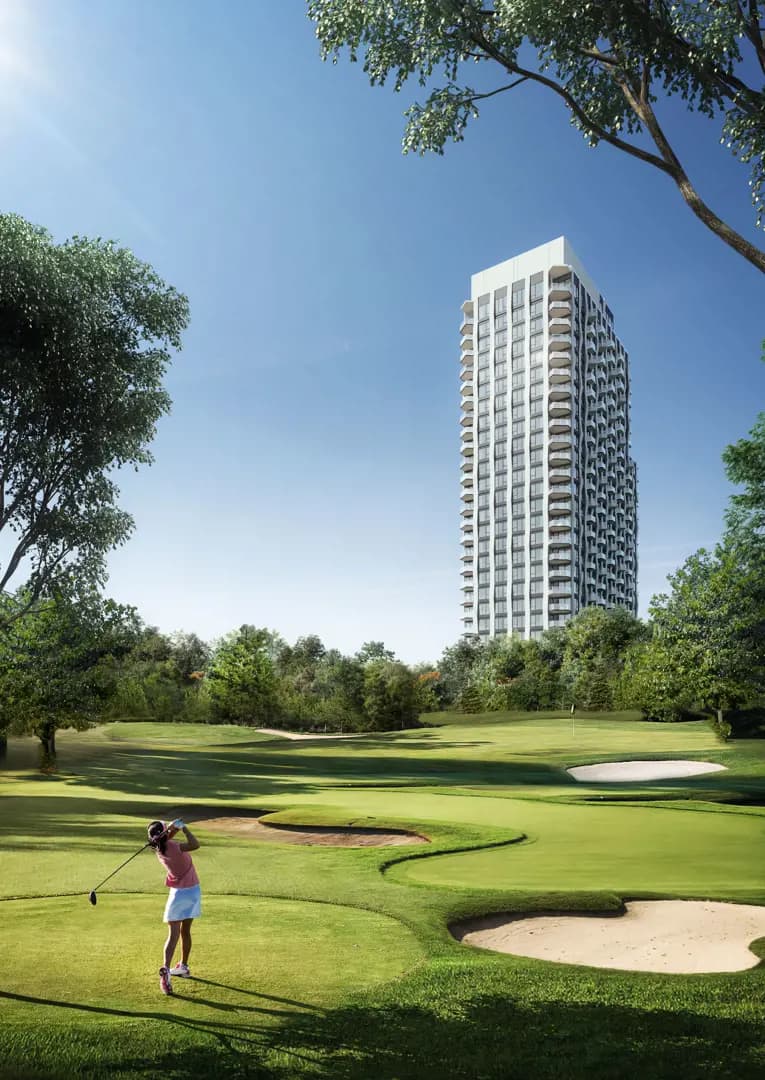 Selling now
Westerly 2 Condos
Toronto
From $814,000
 Selling now
Notting Hill Condos
Toronto
From $549,900
 Selling now
The Towns of Lambton Mills
Toronto
From $1,269,900
More new construction in Toronto near 3686 St. Clair E. Towns
Important information
Prices, sizes, specifications, finishes, incentives, and availability are preliminary, subject to change without notice, and provided for information purposes only. Renderings, floor plans, and dimensions are artist’s concepts and may not be exact. This is not an offering for sale; any such offering can only be made with the applicable disclosure statement. E. & O.E.
Information is compiled from sources believed to be reliable but is not guaranteed — verify all details directly with the builder/developer. Marketed by Coldwell Banker Summit Realty, Brokerage. © 2026 Summitly. All rights reserved.


