 Selling nowFeaturedCondo6photos
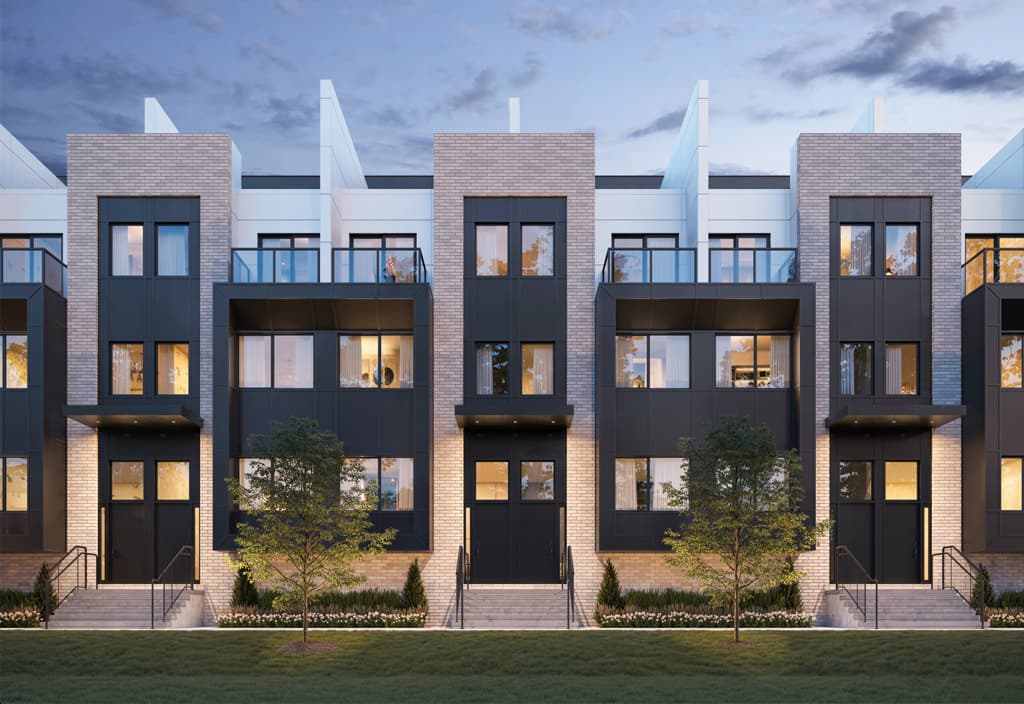
Angular Condos
by Daffodil Developments · East York, Toronto
From $837,000
- $/sq ft
- $1,384
- Beds
- 1–3 bd
- Occupancy
- 2027
- Deposit
- 20% total
1161 Kingston Road, Scarborough, Toronto, Ontario
From$865,800
01 Overview
Courcelette Condos is a condos development by Windmill Development Group Ltd. at 1161 Kingston Road, Scarborough, Toronto with 56 suites. Prices start from $865,800, with occupancy estimated for Est. Compl. Sept 2024. Current status: selling now (updated September 2026).
The most anticipated preconstruction project in Scarborough
Courcelette Condo is a new condo development By Windmill Development Group Ltd. currently in preconstruction at 1161 Kingston Road, Toronto. The development is scheduled for completion in 2024. Available units range in price from $865,800 to over $1,185,800. Courcelette Condo has a total of 56 units. Sizes range from 525 to 1243 square feet.
Local living. Local connection. Local roots.
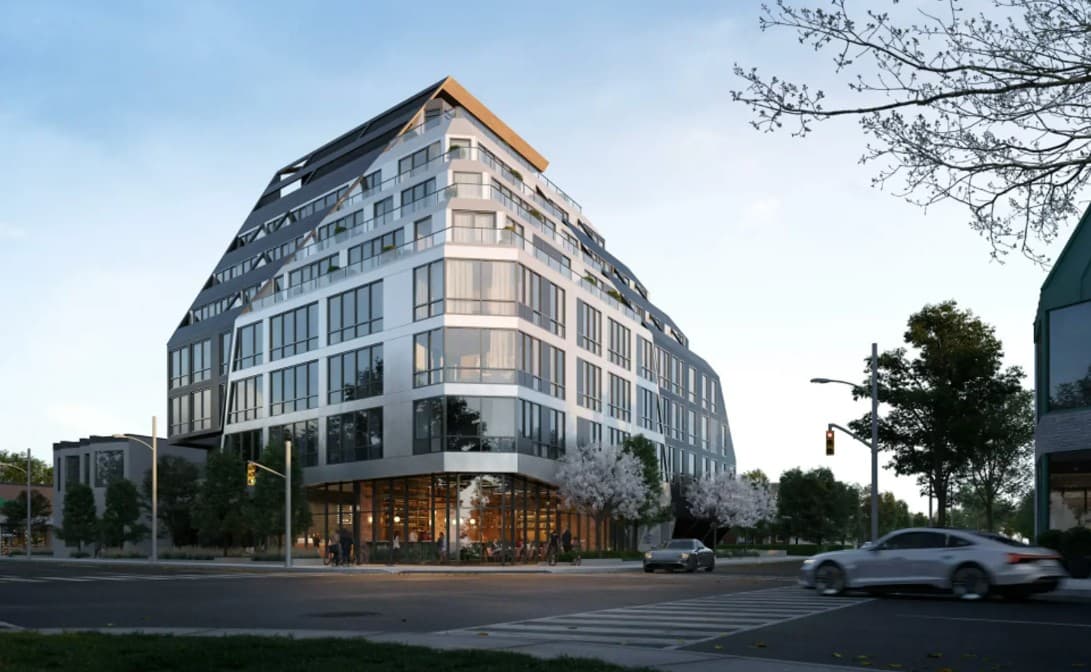
A Boutique 8-storey Building In the heart of it all is Courcelette; an 8-storey building on Kingston Road and its namesake street. With bright and spacious suites, outdoor Social Kitchen, expansive terraces, and eco-conscious design, Courcelette condos are where la belle vie finds its roots, its connection – and its home.
Features & Finishes The Earth
LOW-CARBON LIVING: Courcelette is designed to use 42 percent less energy and emit 65 percent less annual greenhouse gas emissions than a conventional building. A big part of these savings come from our geothermal heating and cooling systems.
We're also future proofing the parking garage by providing electric vehicle supply equipment on 25 percent of our parking spaces with the infrastructure to expand this further.
A TRULY SUSTAINABLE HOME: Windmill targets LEED – Platinum Certification on all our projects, the highest level of LEED certification available. From compartmentalization (making sure there isn't air leakage in the building or noise pollution) to materials (non-toxic and sustainably sourced) to appliances (energy efficient), every element of Courcelette ensures the highest level of sustainability.
The Water
EVERY DROP COUNTS: At Courcelette, we're achieving a 40% reduction in potable water use without sacrificing performance or great design.
Each WaterSense fixture (standard in every unit) is certified to use at least 20 percent less water, save energy, and perform as well as or better than conventional models.
TAKING CARE OF OUR LAKE: Not only is Lake Ontario beautiful to look at, it's also Toronto's only source of drinking water. We're doing our part to care for our lake by removing 80 percent of total suspended solids from all runoff at Courcelette. By using low impact development measures, we're doing our part to protect our water and make sure your lake view stays a beautiful shade of blue.
The Planet ONE PLANET LIVING: A VISION AND A FRAMEWORK FOR SUSTAINABLE LIVING: The goal of One Planet Living is to help people everywhere live happy, healthy lives within the finite resources of our planet.
ONE PLANET LIVING OFFERS 10 PRINCIPLES TO ACHIEVE SUSTAINABILITY: Health & happiness Equity & local economy Culture & community Land & nature Sustainable water Local & sustainable food Travel & transport Materials & products Zero waste Zero carbon energy For Windmill, One Planet Living is our inspiration, our aspiration, and our foundation.
JOIN THE JOURNEY: Buying a condo at Courcelette isn't just about acquiring a new home. It's about joining us on the journey to create a better world. From geothermal to gardens, EV parking to bike repair stations, One Planet Living doesn't just create a sustainable building, it builds sustainable communities. For now, and for future generations.
Building Features • Entrance Lobby with coworking space* • Smart building operating system with digital entry, resident engagement and building management system • Separate bicycle entrance on ground floor* • Indoor lounge with dining/meeting area* • Outdoor social garden with BBQs* • Pet and Bike washing stations* • Fitness Lounge with cardio, weights, stretching and yoga space* • Electric vehicle charging stations available* • Exterior pet park /pet relief* • Seventh floor lake view terrace with lounge, dining area and BBQ* • Servery adjoining seventh floor terrace* • Powder room on seventh floor and universal washroom adjacent to fitness lounge* • Indoor Bicycle parking* • Green roof*
Suite Features • Approximately 9' high ceilings in all principal rooms (lower in some areas due to bulkheads associated with infrastructure and structural components) * • Smooth ceilings throughout* • Prefinished engineered hardwood floors with no added UF and low a VOC finish throughout main living areas, except in wet areas * *** • Hardwood staircases for multi-storey suites* • Hardwood throughout except wet (tiled) areas * • Modern painted baseboard and trim • High performance operable outward opening windows* • Private balcony, terraces, patios with exterior glass doors* • Environmentally friendly low VOC paint throughout • Shelf and rod in closets * • In-suite stacked washer/dryer – dryer vented to outside* • In-suite smoke & heat detector with strobe • In-suite carbon monoxide detector
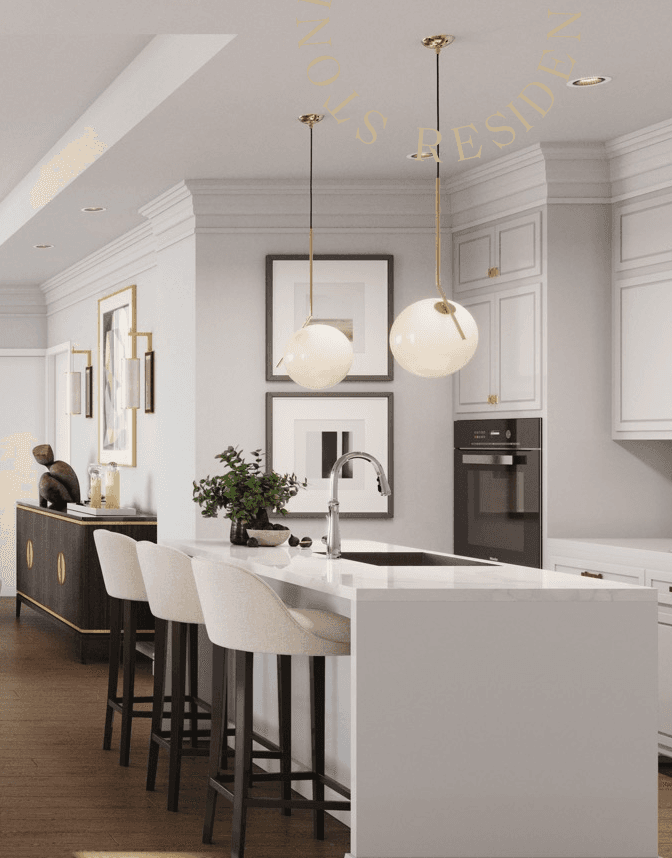
Kitchen • Choice of designer series kitchen cabinetry *** • Choice of designer selected Quartz countertops *** • Choice of designer selected ceramic tile backsplash *** • Stainless steel sink(s) with single lever faucet and pullout vegetable spray • Kitchen island as per plan* • Soft close hinges and drawers • Premium appliances include panelized fridge/freezer, induction cooktop, integrated hood fan, built-in convection oven, panelized built-in dishwasher, and microwave with trim kit. • Ceiling mounted track lighting fixture* Bathrooms • Designer selected vanity and faucets*** • Quartz vanity countertops with under mount sink*** • Wall mounted mirror* • Porcelain tile for bathrooms floors and select walls*** • Bathtub to be a soaker tub with full height ceramic or porcelain tile surround* • Acrylic shower base, glass-enclosed with full height ceramic or porcelain tile surround* • High efficiency, low flow toilets • Water efficient shower heads and faucets • Energy-efficient bathroom exhaust, vented to outside • Privacy lock on all bathroom doors
Mechanical • Heating and cooling provided by dedicated in-suite heat pumps fed by centralized geothermal system • Digital programmable thermostat for individual suite temperature control • Energy recovery ventilators (ERV) in each suite for increased energy efficiency • Domestic hot water provided from central high efficiency condensing water heaters • Individual exhaust systems for washroom(s), kitchen and dryer vented to exterior
Electrical • Individually metered suites with dedicated service panel • Pre-wired for telephone, cable and high-speed internet • GFCI outlets in all bathrooms • White contemporary receptables and switches throughout • Base lighting as follows: Bedrooms include switched junction box. Bathrooms with recessed pot lights. Kitchen with track lighting, junction box in island and under cabinet valence lighting. Dining area with switched junction box (if applicable). Switched surface mounted lighting over entry and in laundry rooms.
Security Features • Closed circuit camera at building exterior points of entry * • Electronic communication system in lobby vestibule permitting visitors to communicate with suite from building entrance • Controlled entry to building with individual key fob access • Secure remote-controlled access to parking garage • In-suite security system as upgrade • Solid core suite entry door with peephole
Sustainable Living Features • Targeting LEED Platinum Certification and Toronto Green Standard Tier 2 • Centralized Ground-source (geothermal) system for heating and cooling • High performance exterior wall assembly and glazing • Energy Star appliances • Energy recovery ventilators in each suite • High efficiency LED Lighting • Centralized high efficiency condensing boilers for domestic hot water • Watersense® plumbing fixtures • Green Roof* • Healthy Materials (Low Emitting Finishes)
Source: Courcelette Condos
Builders website:
02 Pricing
| Starting price | $865,800 |
|---|---|
| Up to | $1,185,800 |
Full price list
Every available suite, price and floor.
Sent by a licensed advisor. Prices change between releases, so ask for the latest.
03 Floor plans
 Available
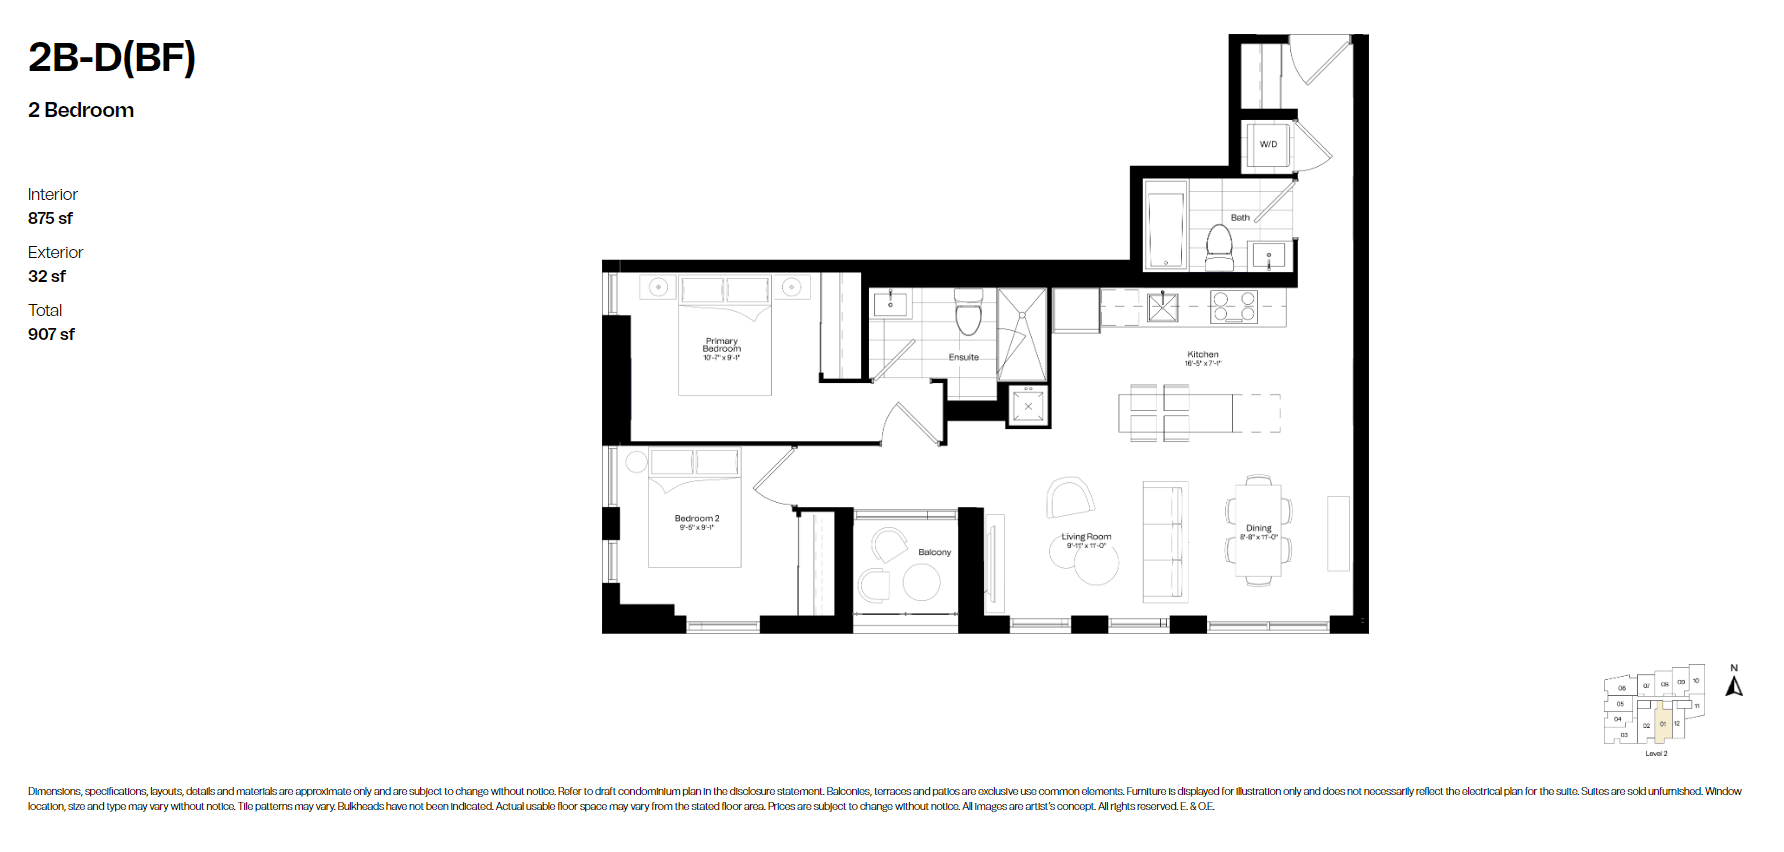
2B-D(BF)
2 bed · 2 bath
 Available
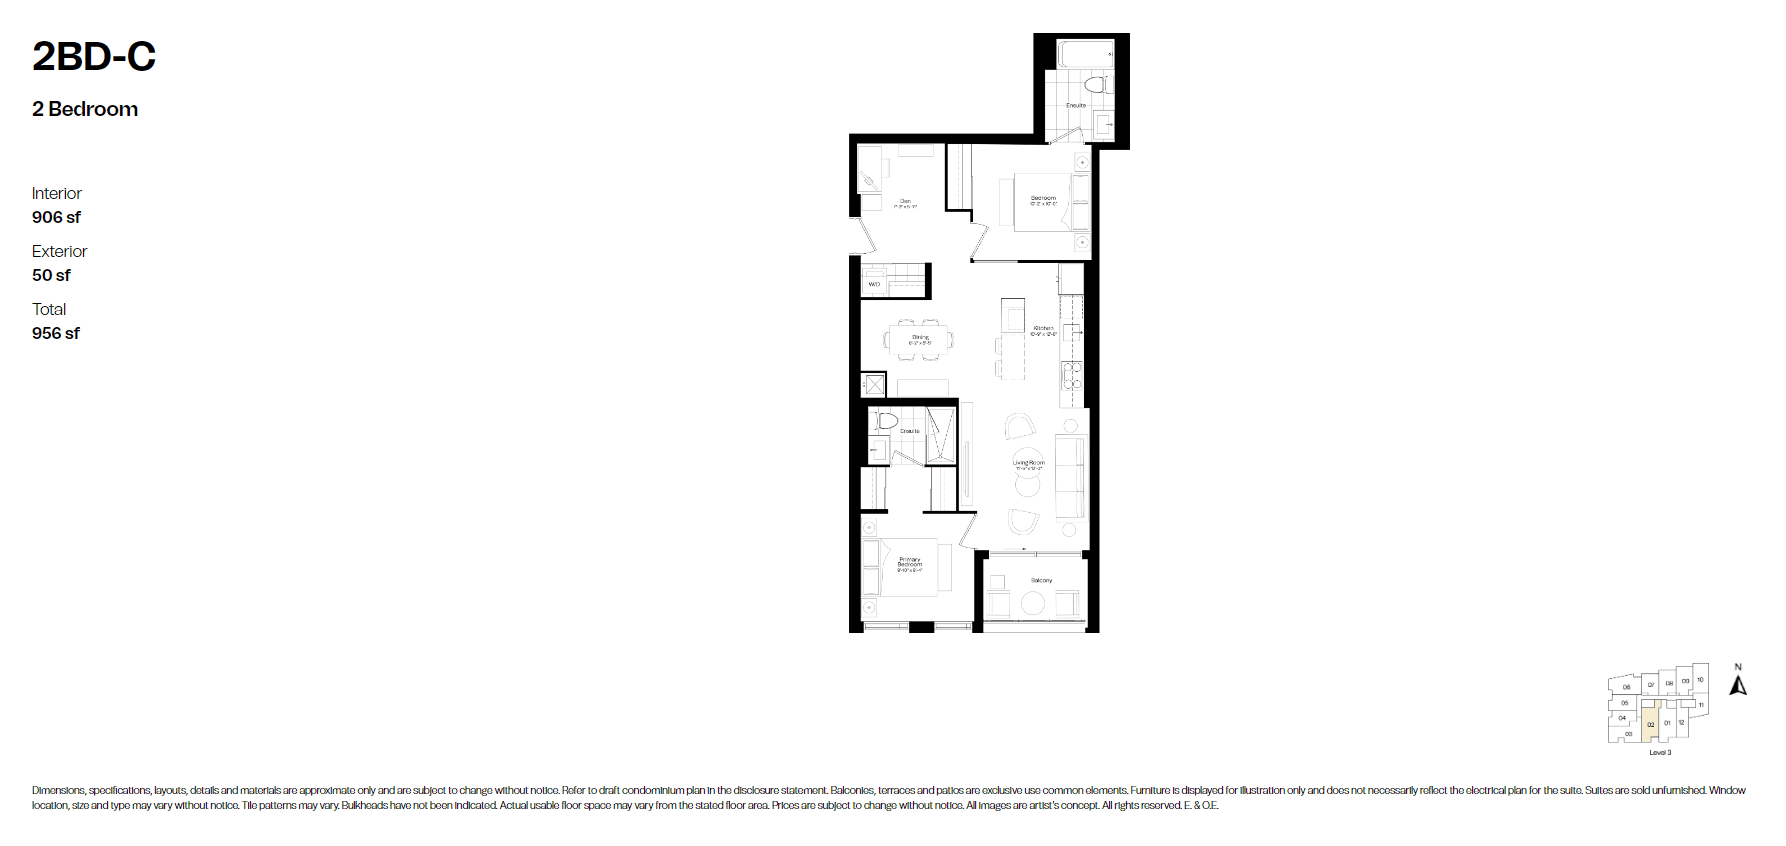
2BD-C
2+den · 2 bath
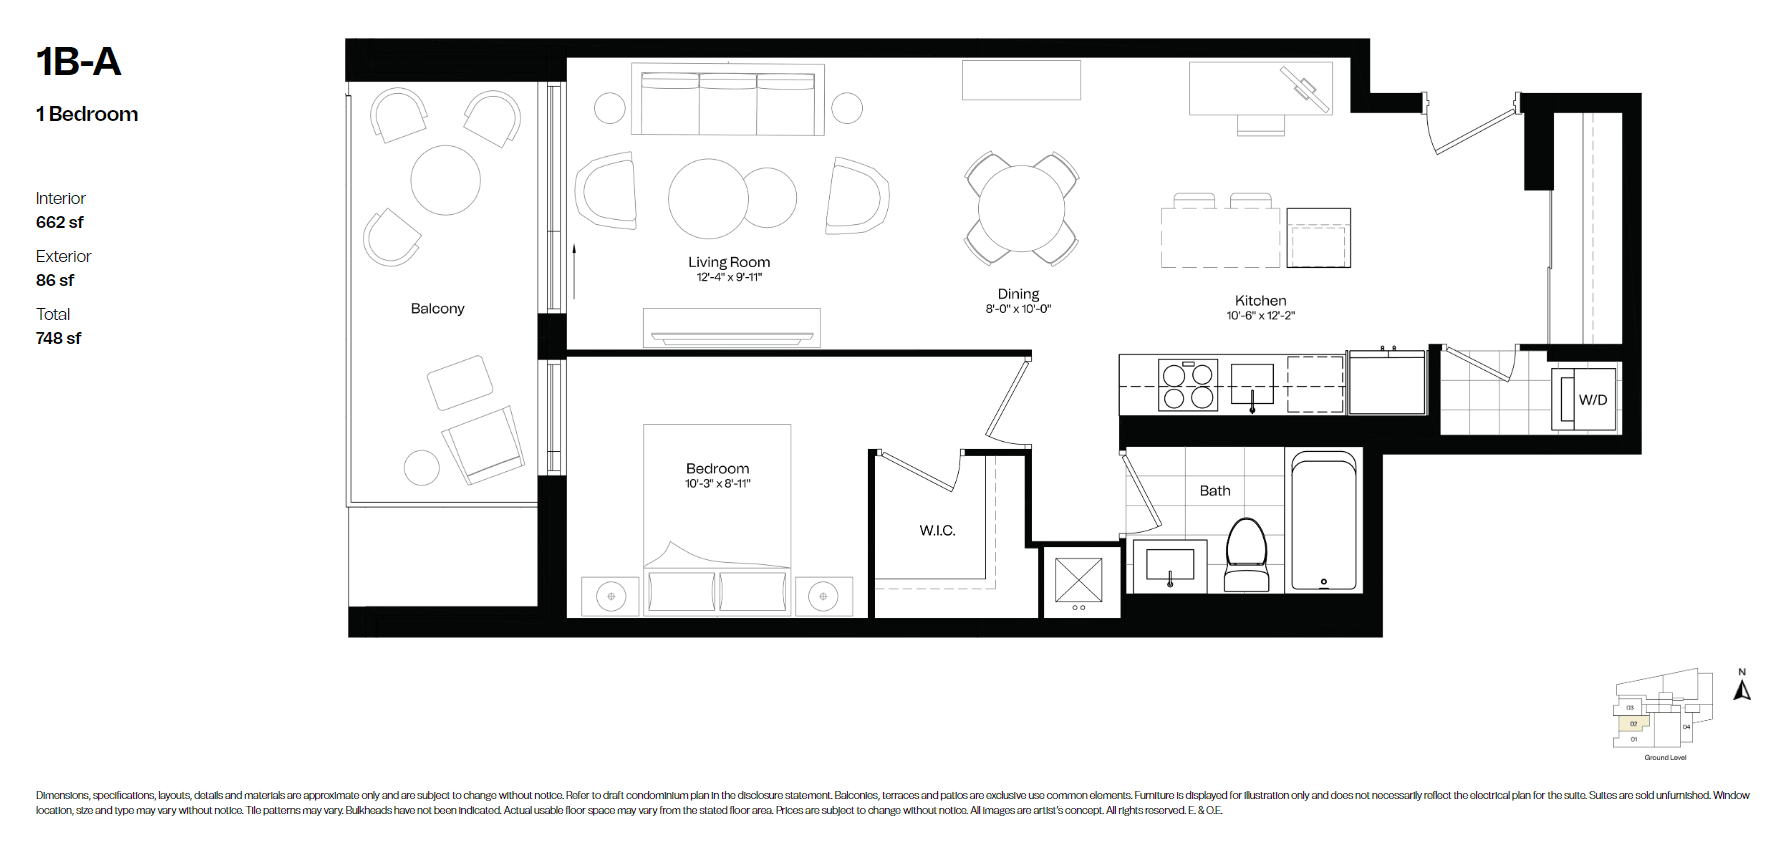 Available
1B-A
1 bed · 1 bath
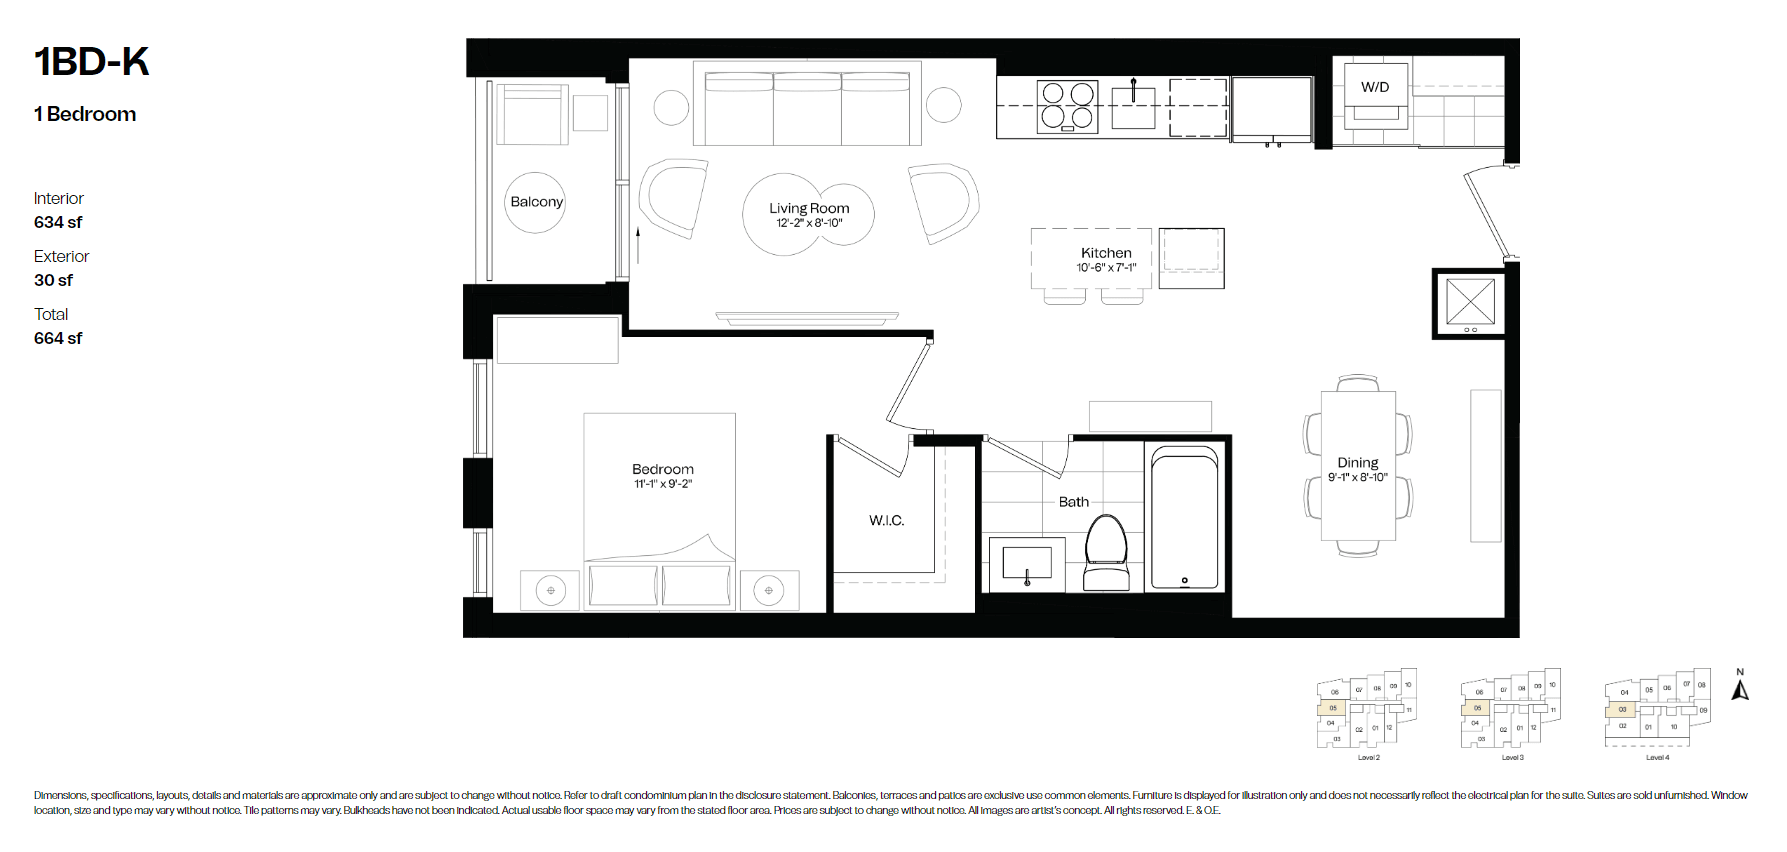 Available
1BD-K
1 bed · 1 bath
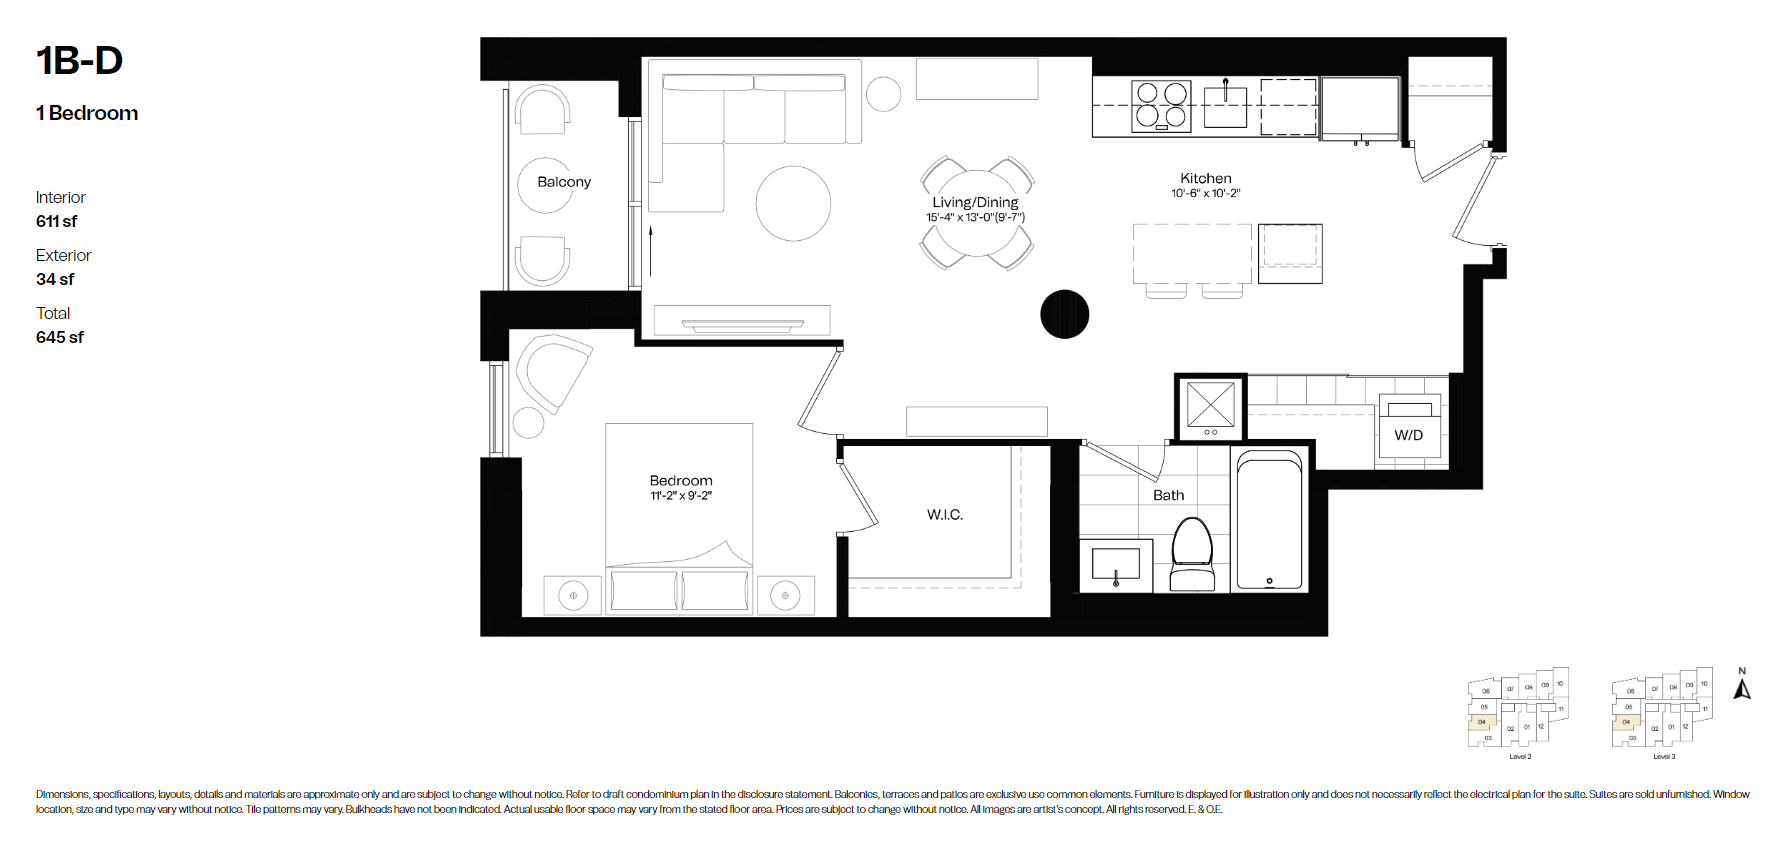 Available
1B-D
1 bed · 1 bath
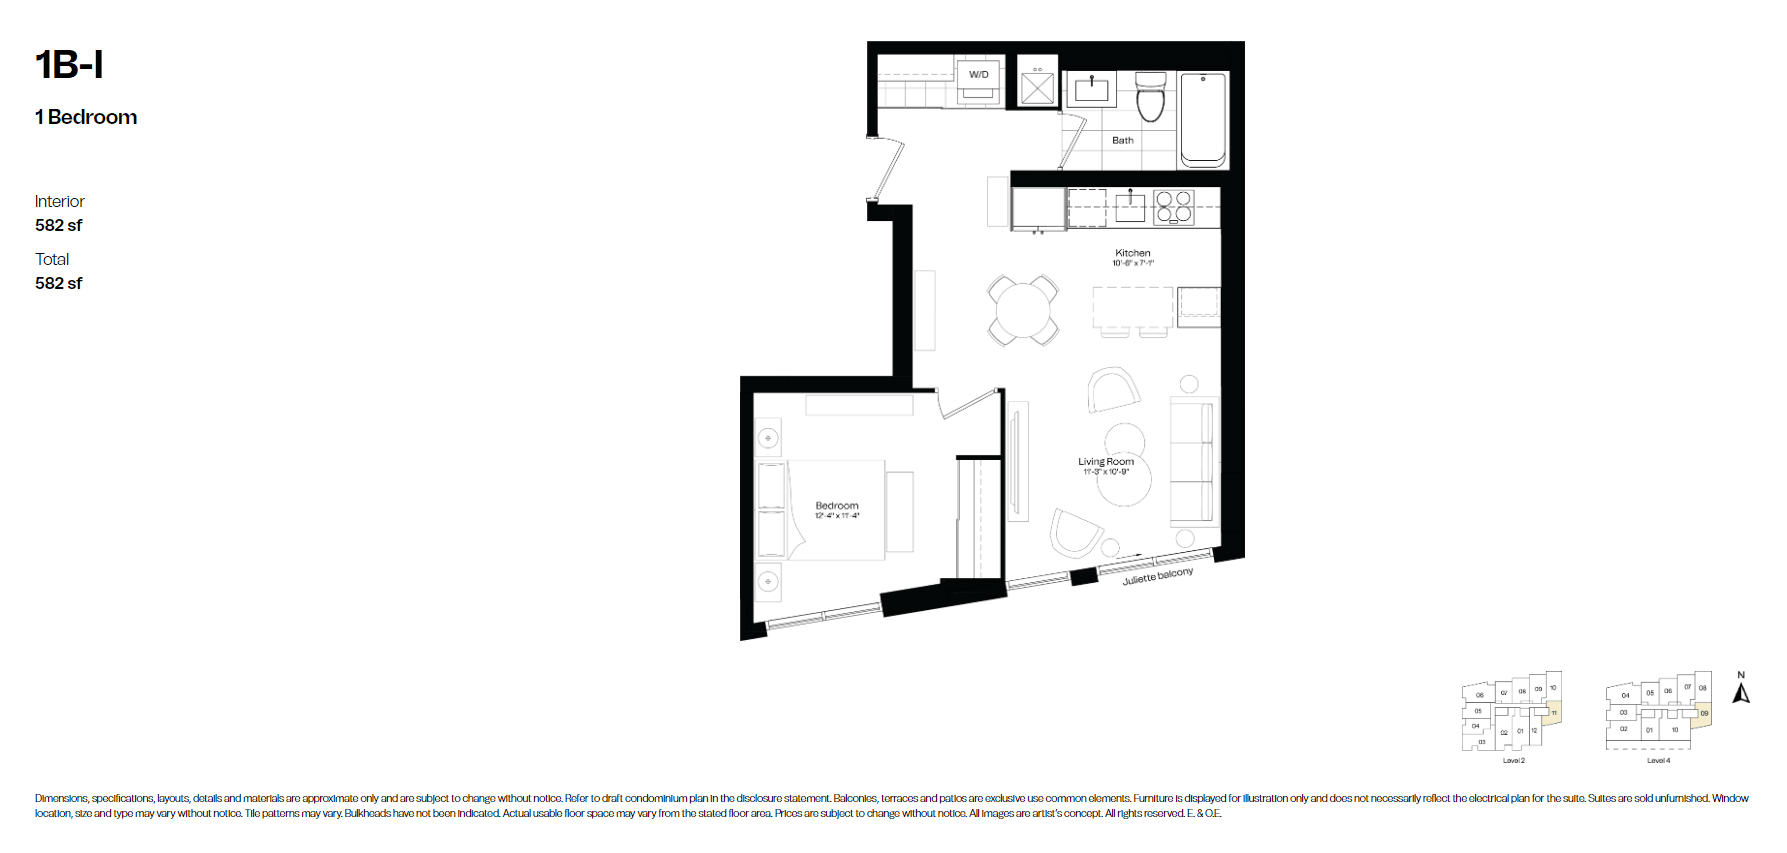 Available
1B-I
1 bed · 1 bath
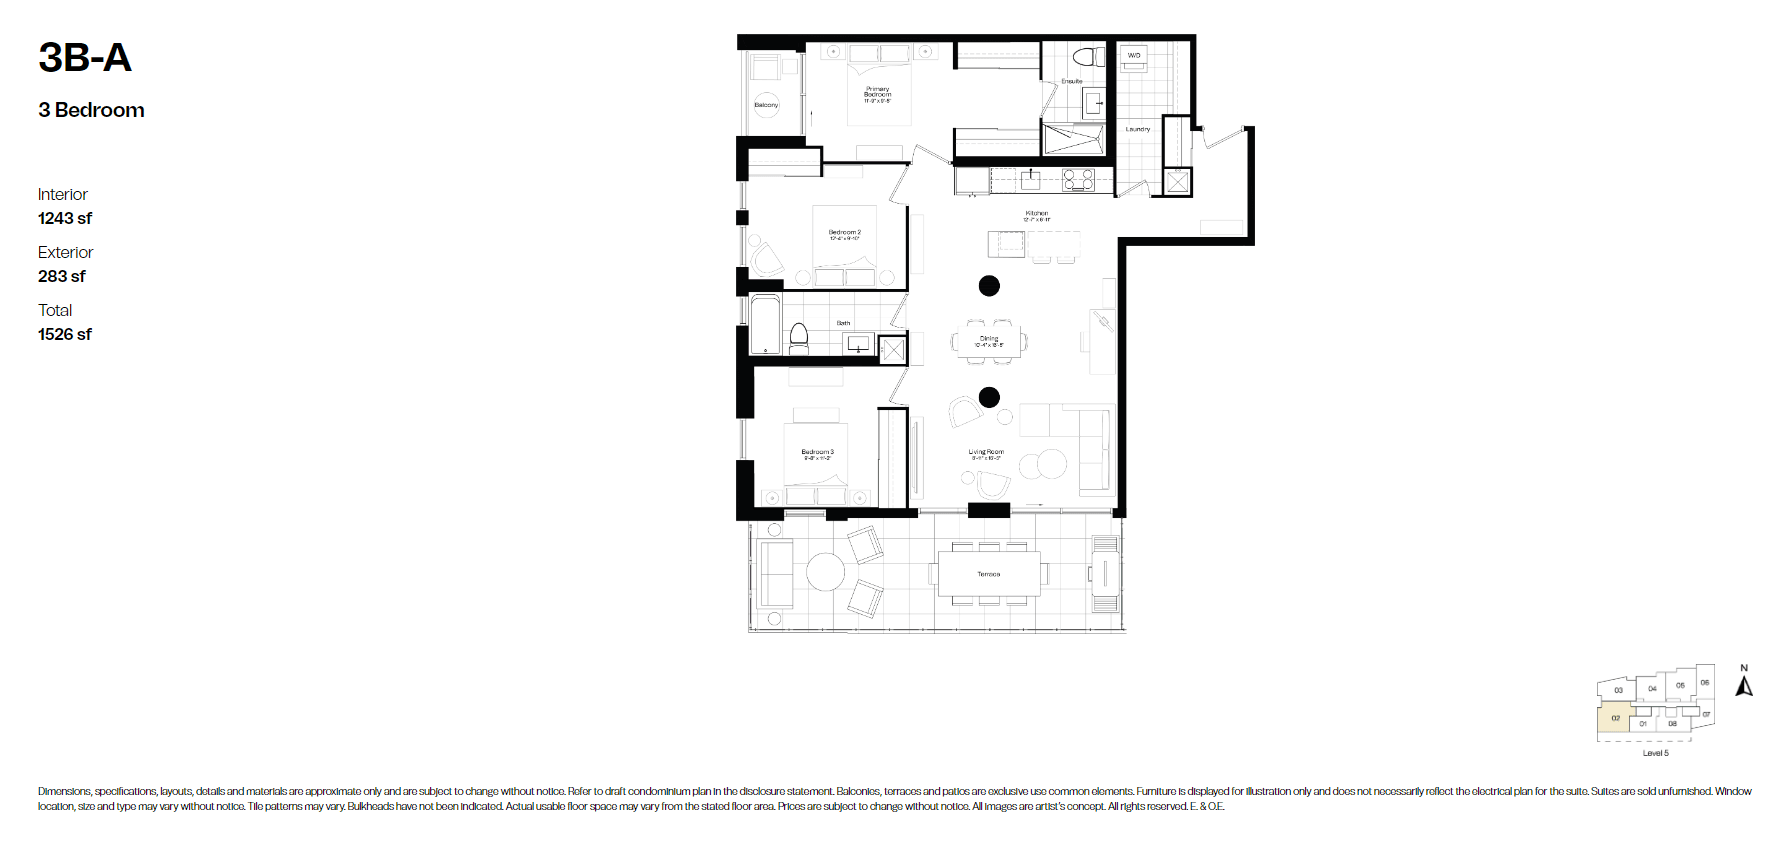 Available
3B-A
3 bed · 2 bath
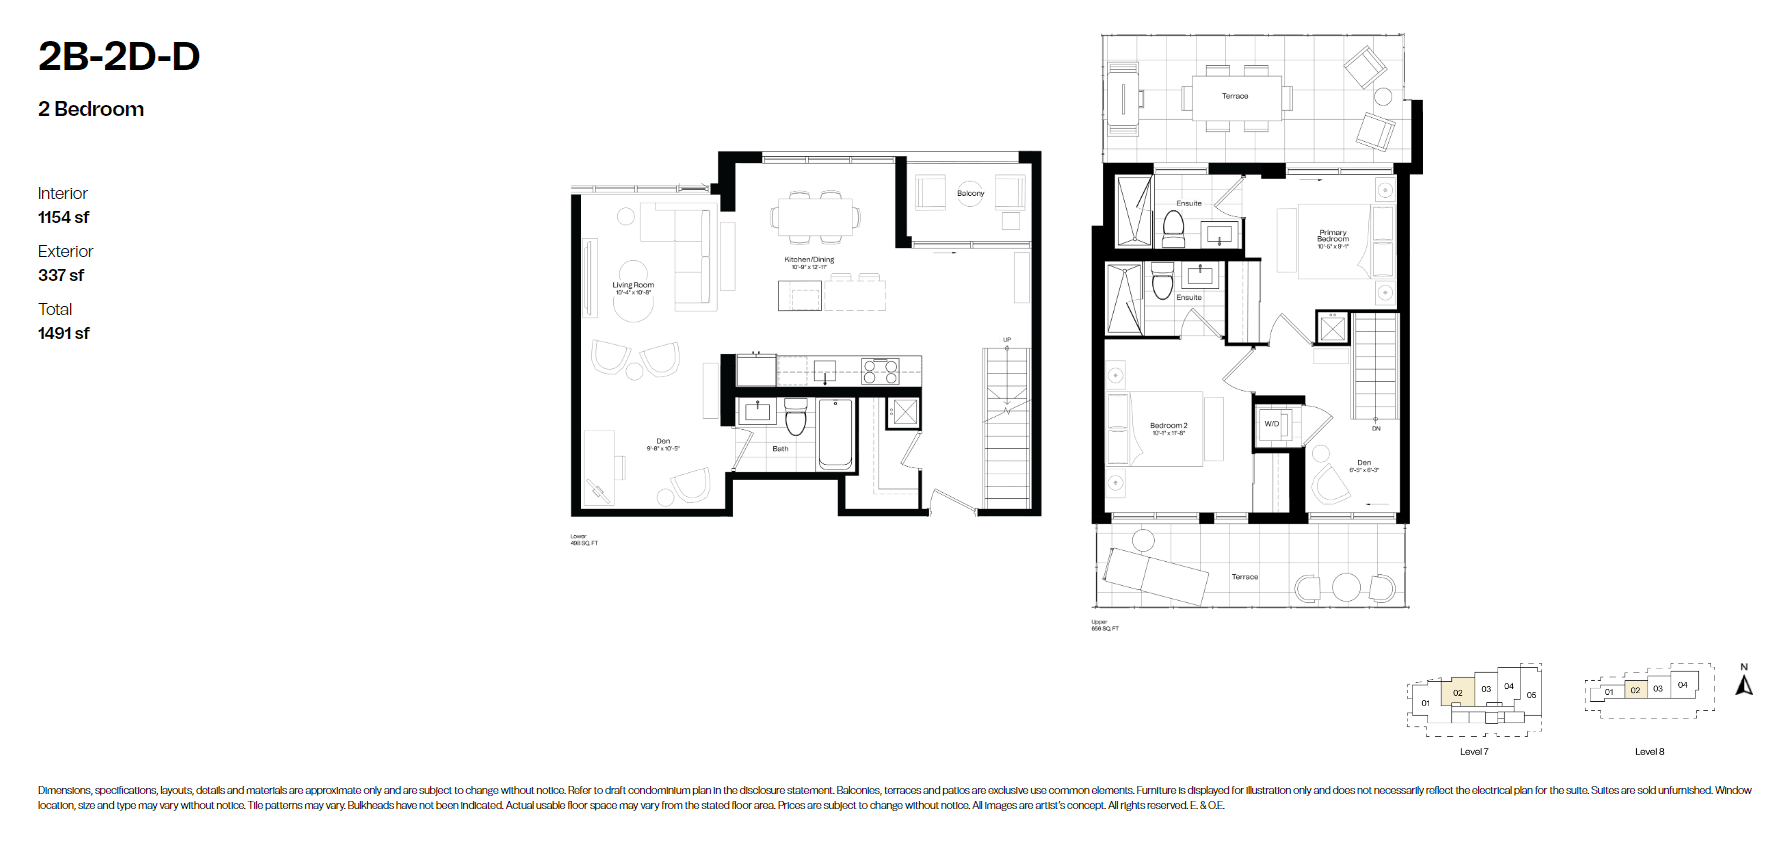 Available
2B-2D-D
2+den · 3 bath
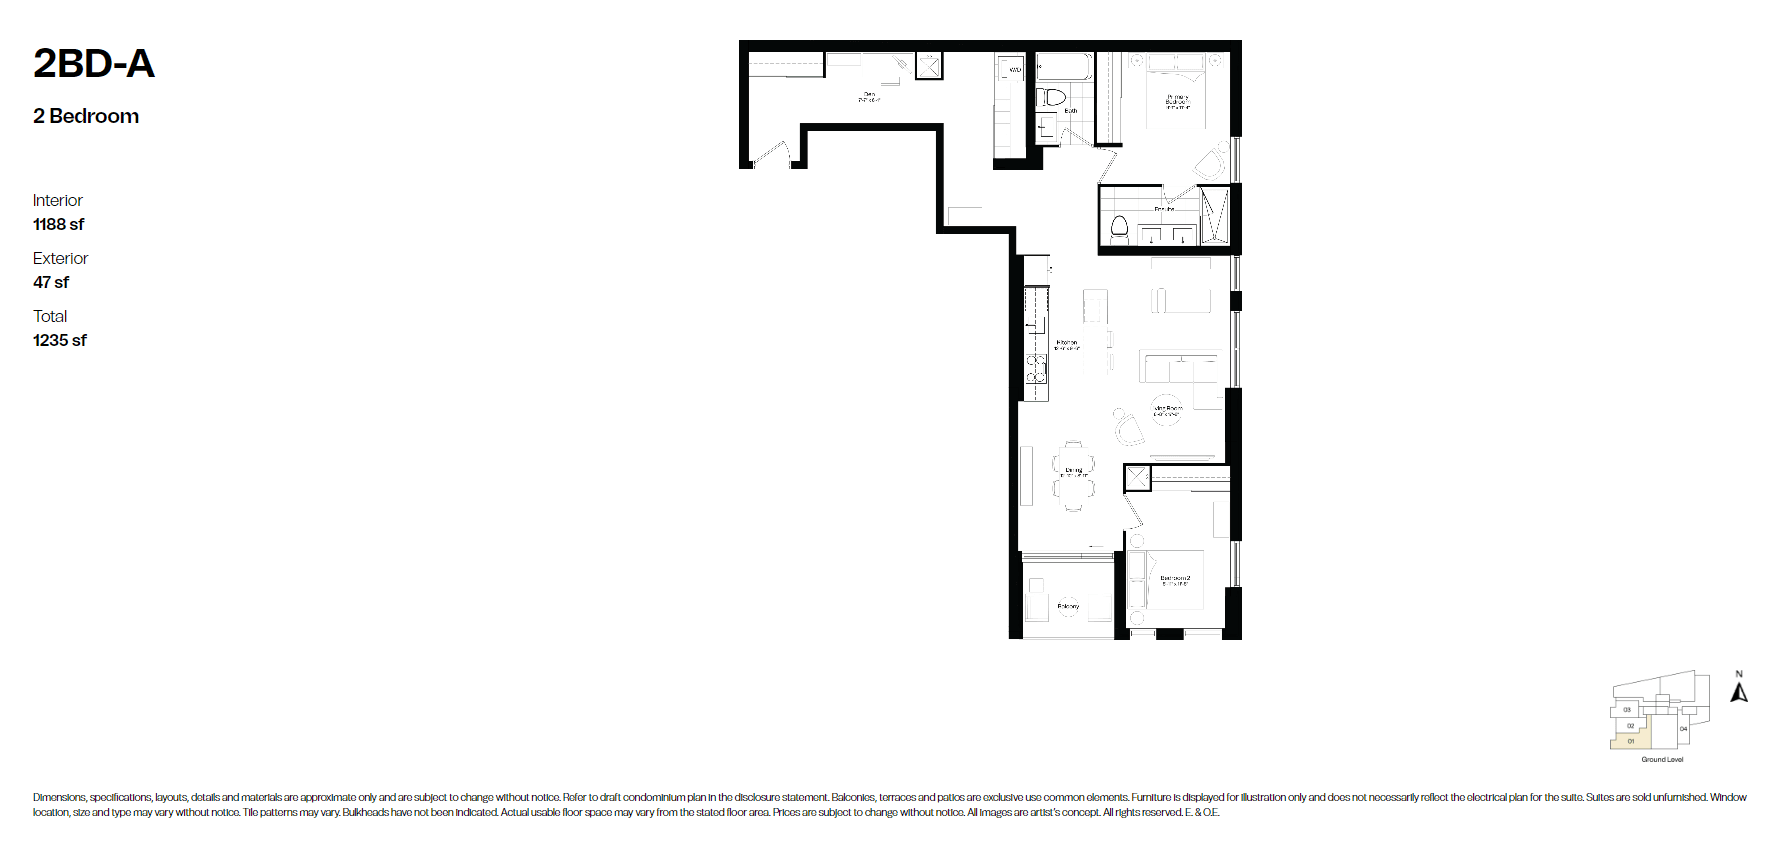 Available
2BD-A
2 bed · 2 bath
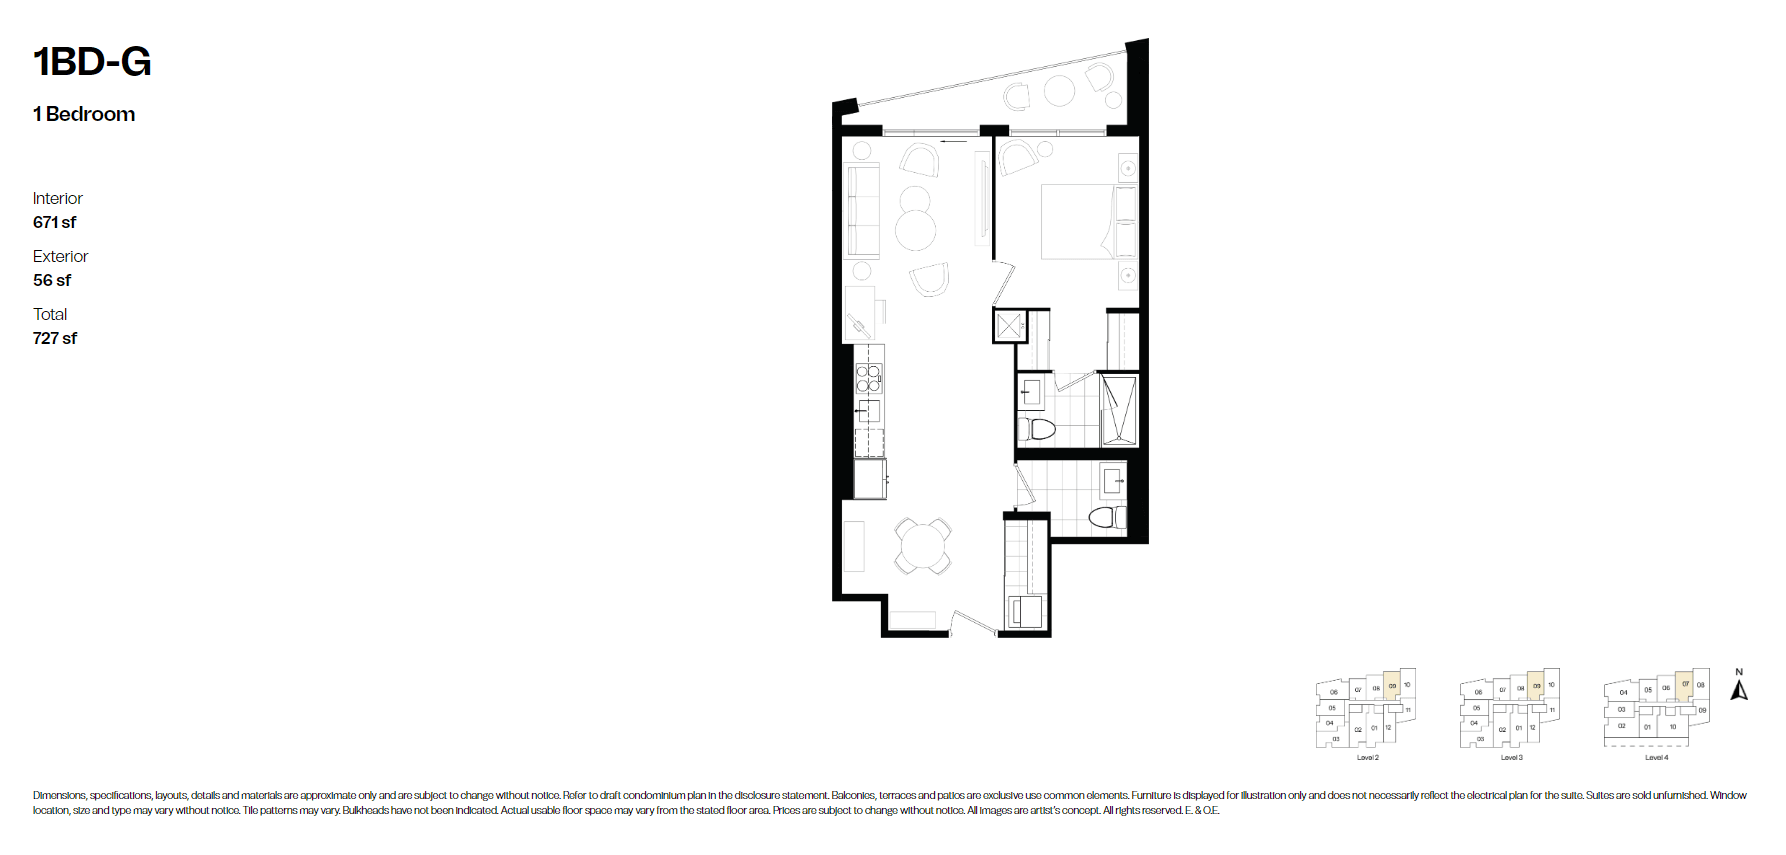 Available
1BD-G
1 bed · 1 bath
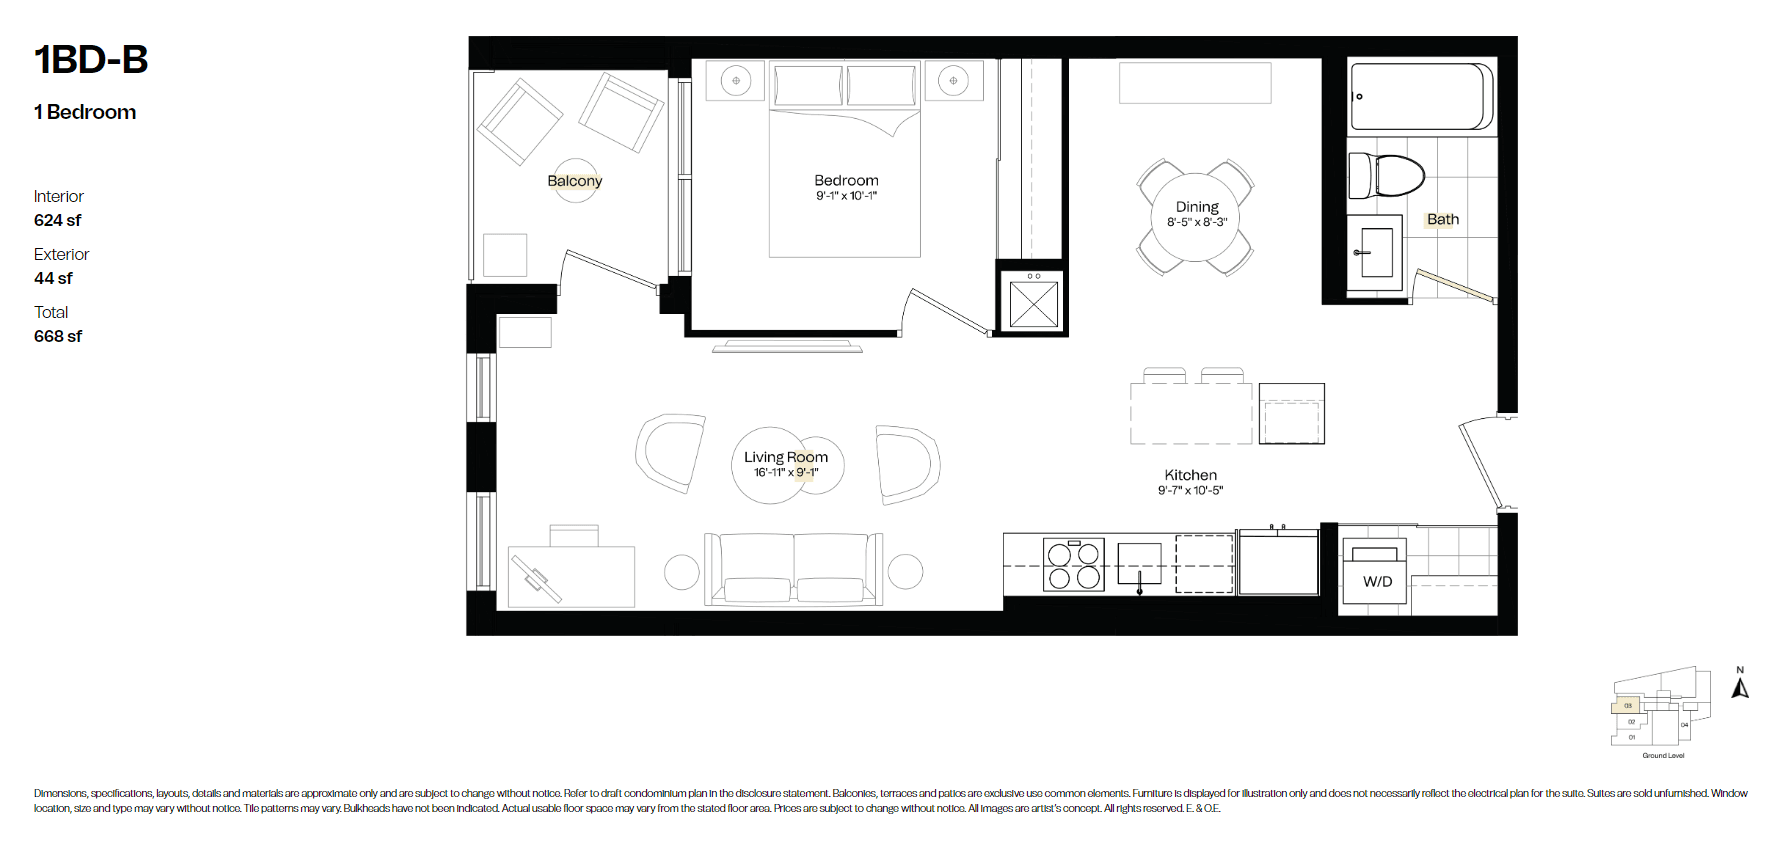 Available
1BD-B
1 bed · 1 bath
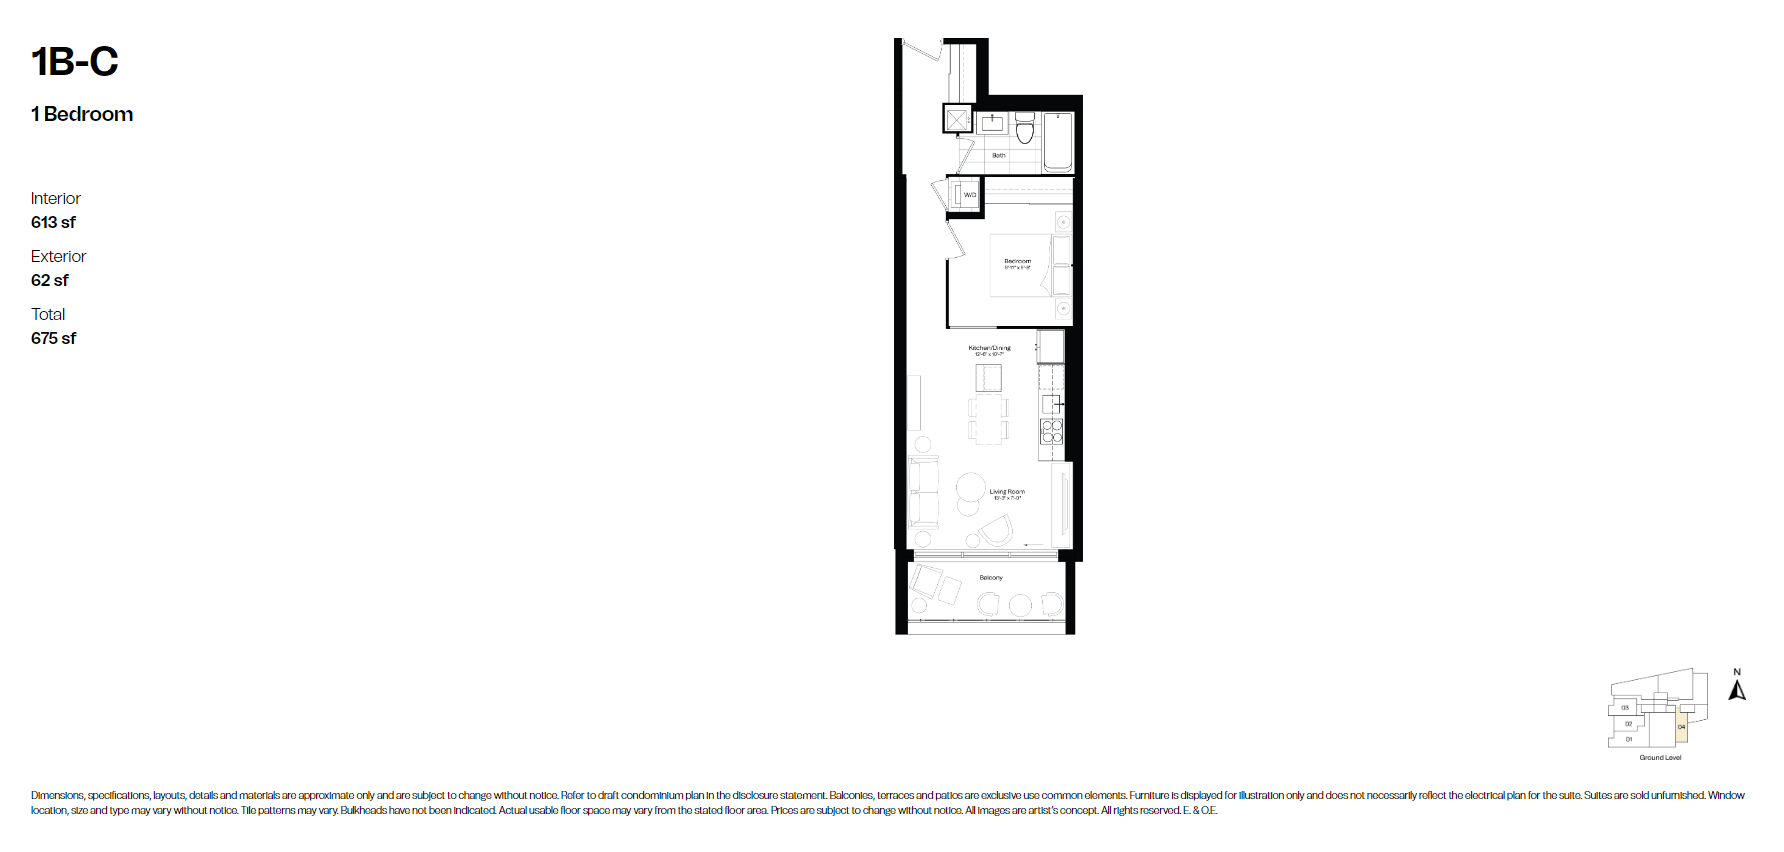 Available
1B-C
1 bed · 1 bath
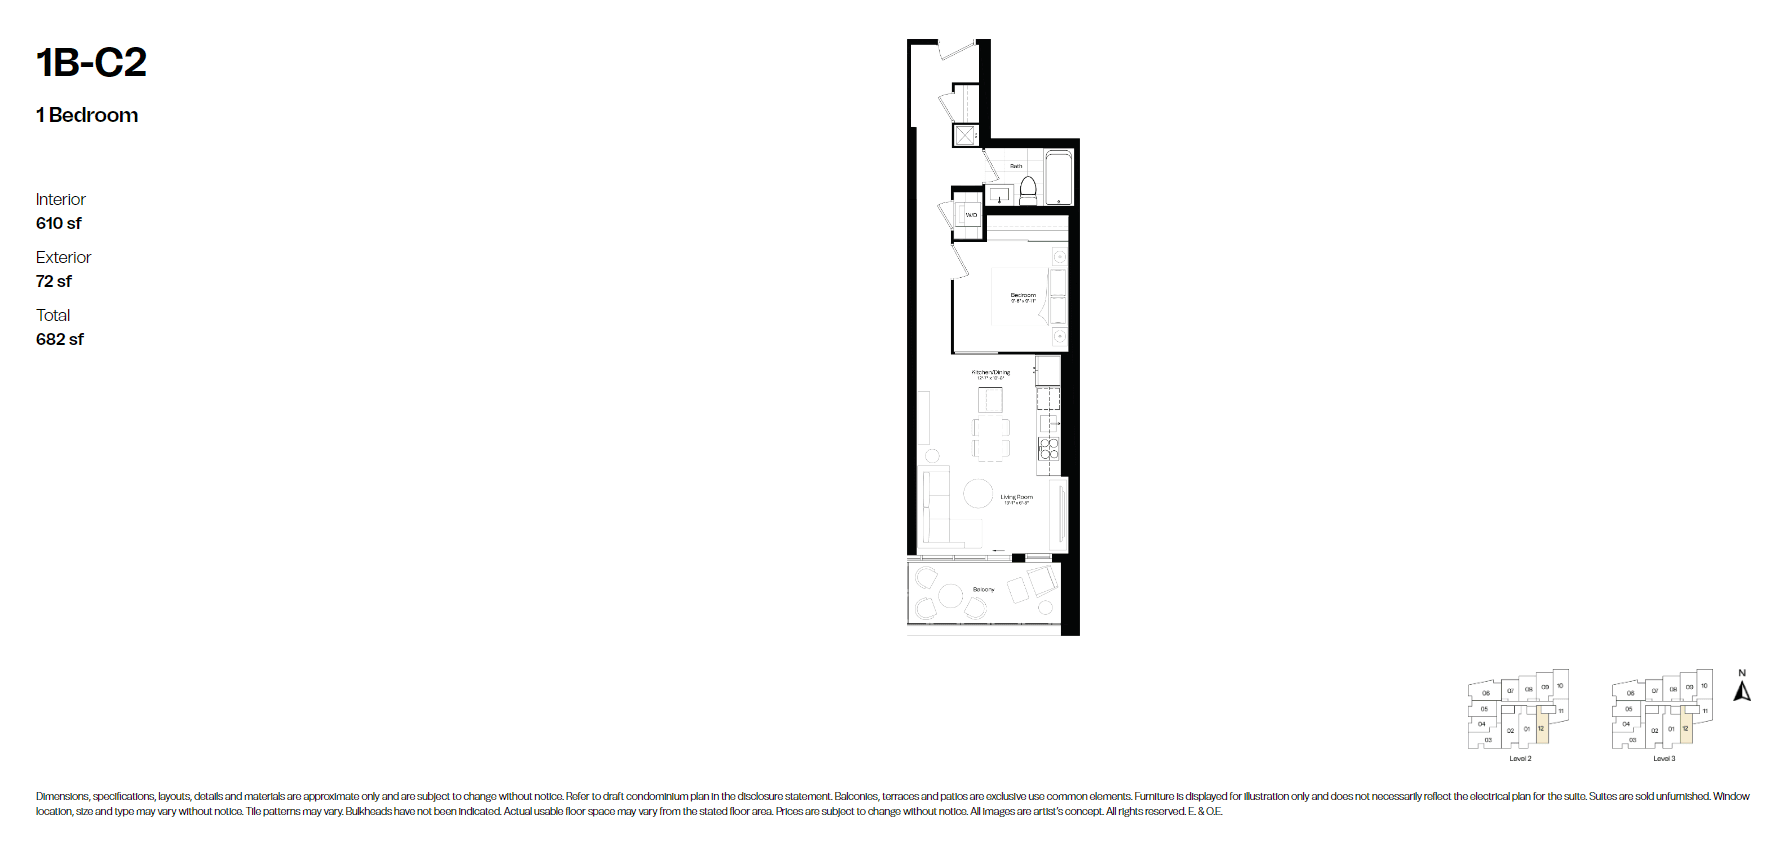 Available
1B-C2
1 bed · 1 bath
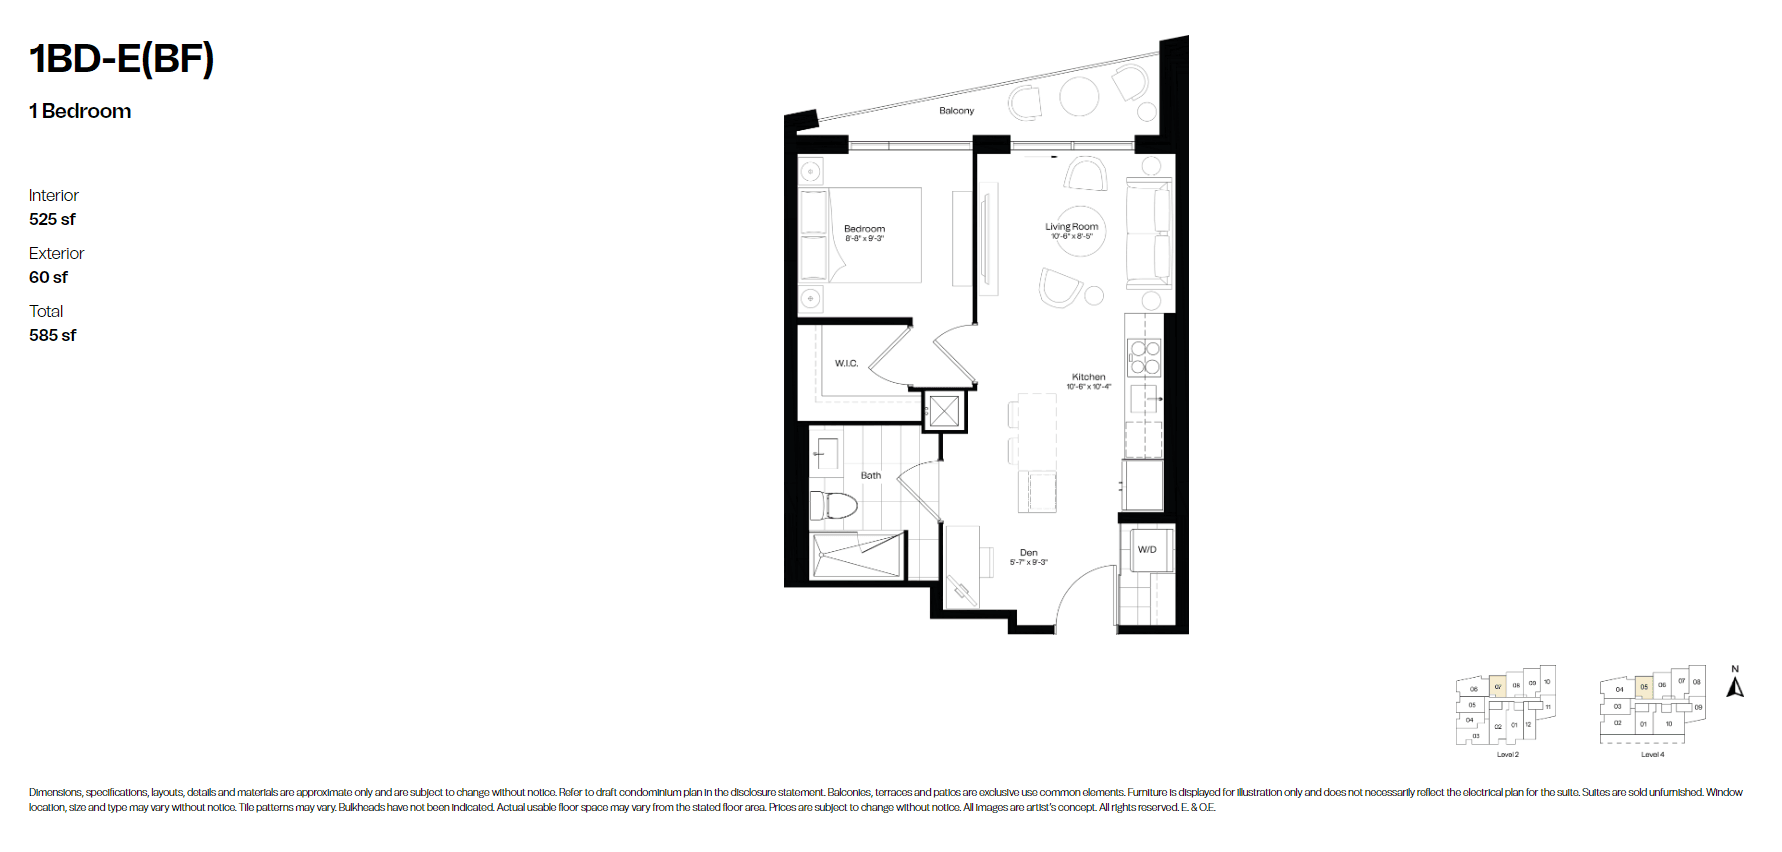 Available
1BD-E(BF)
1 bed · 1 bath
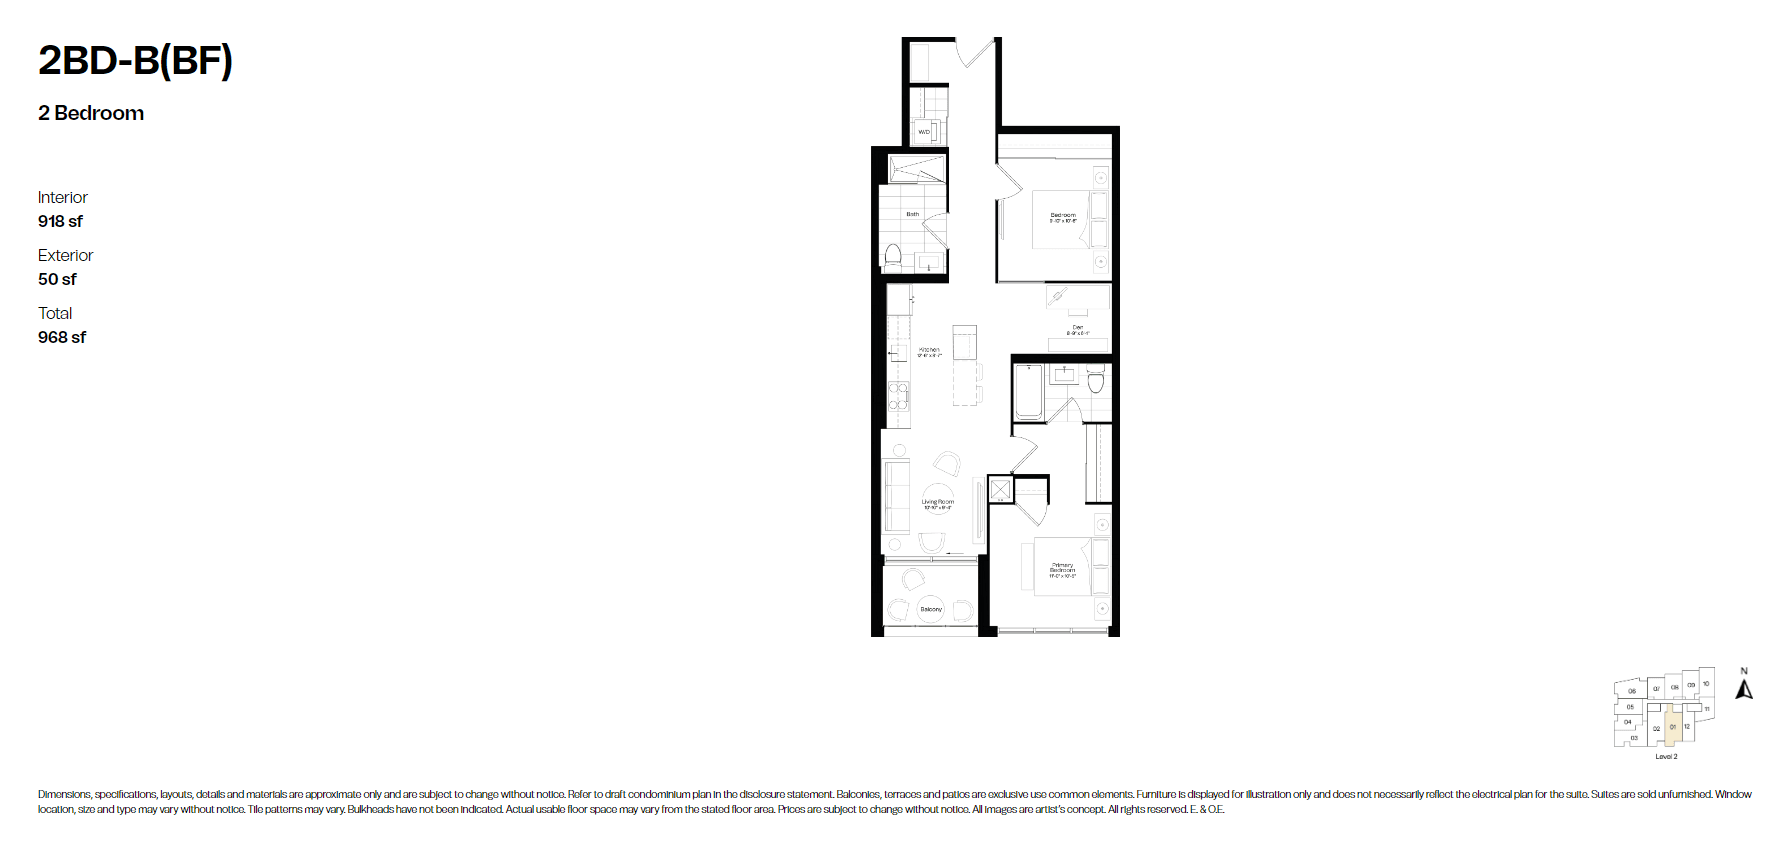 Available
2BD-B(BF)
2+den · 2 bath
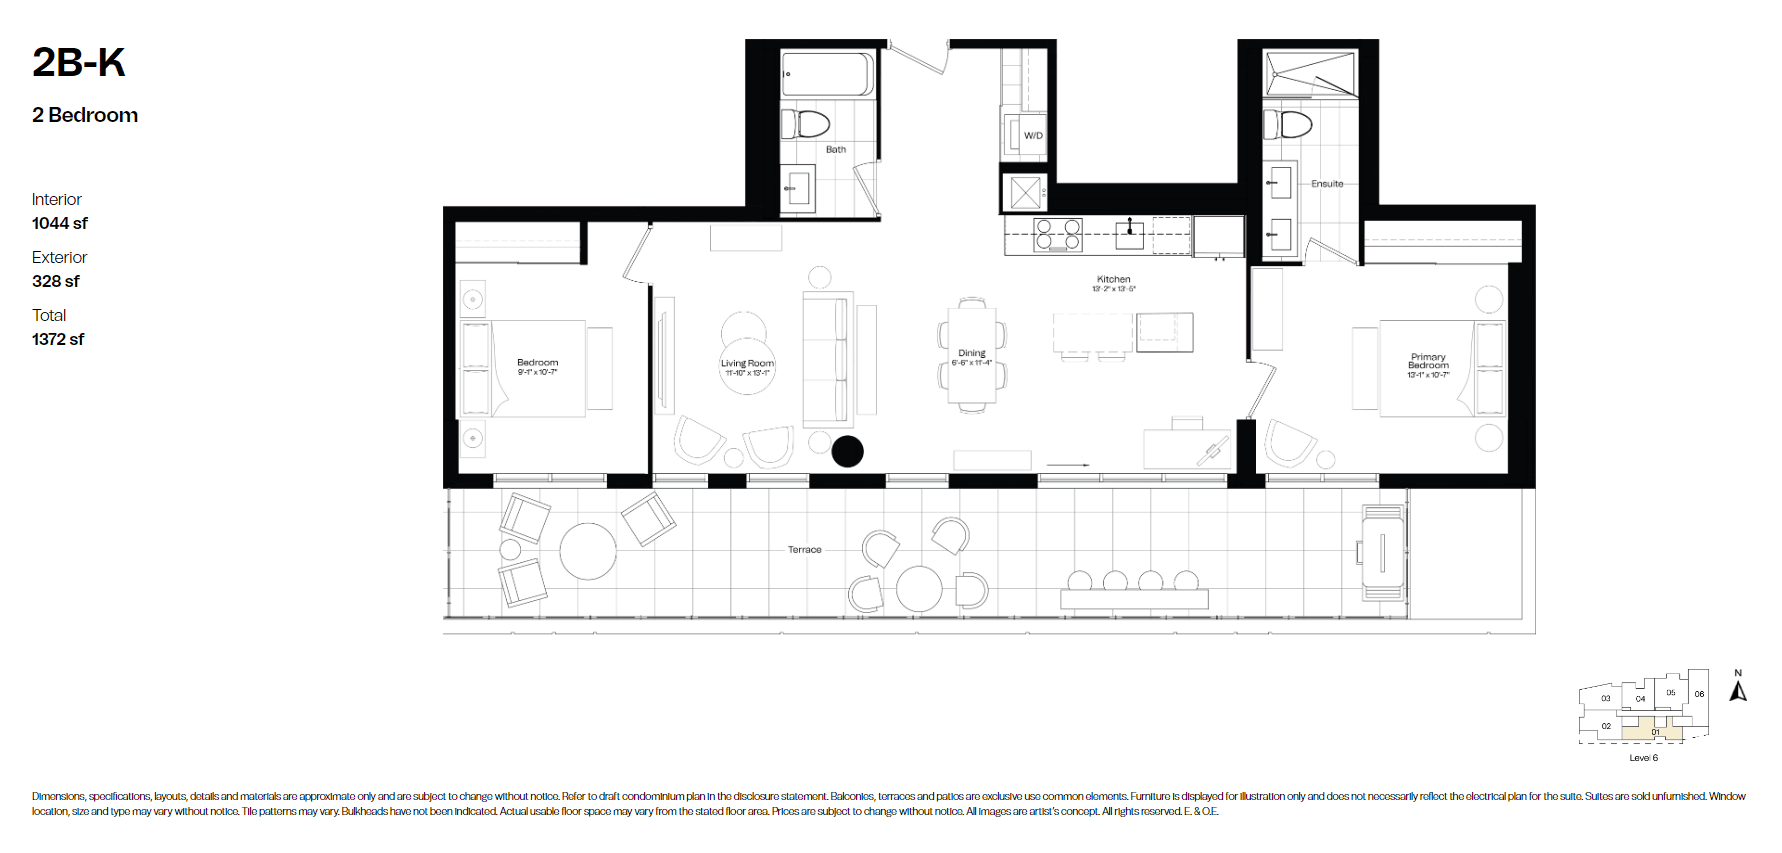 Available
2B-K
2 bed · 2 bath
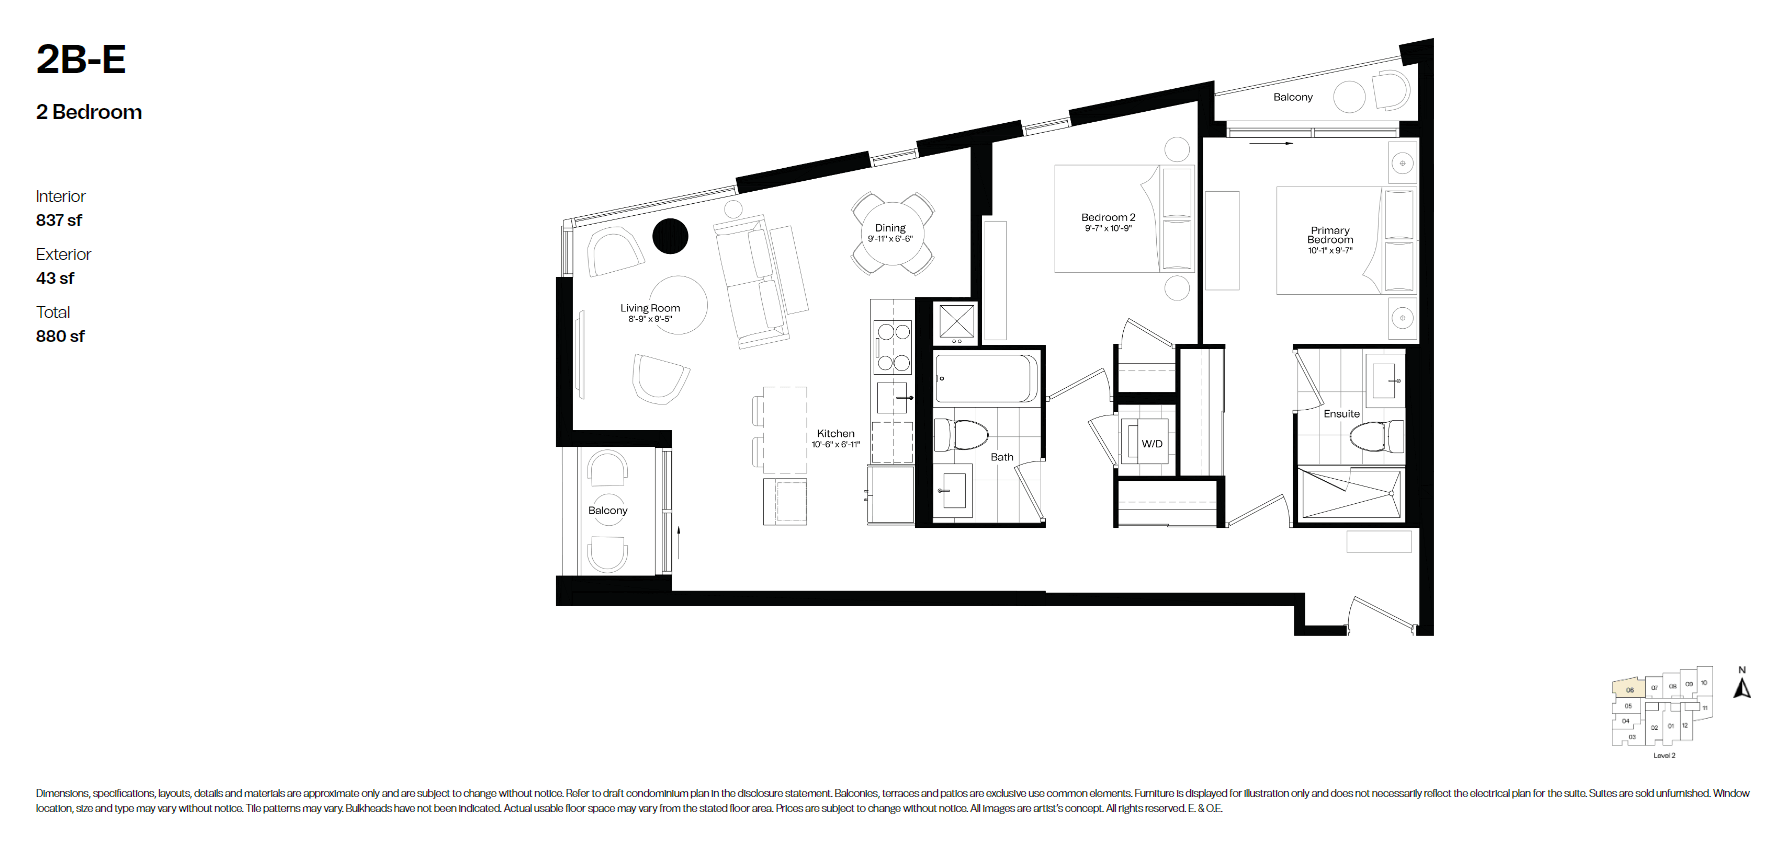 Available
2B-E
2 bed · 2 bath
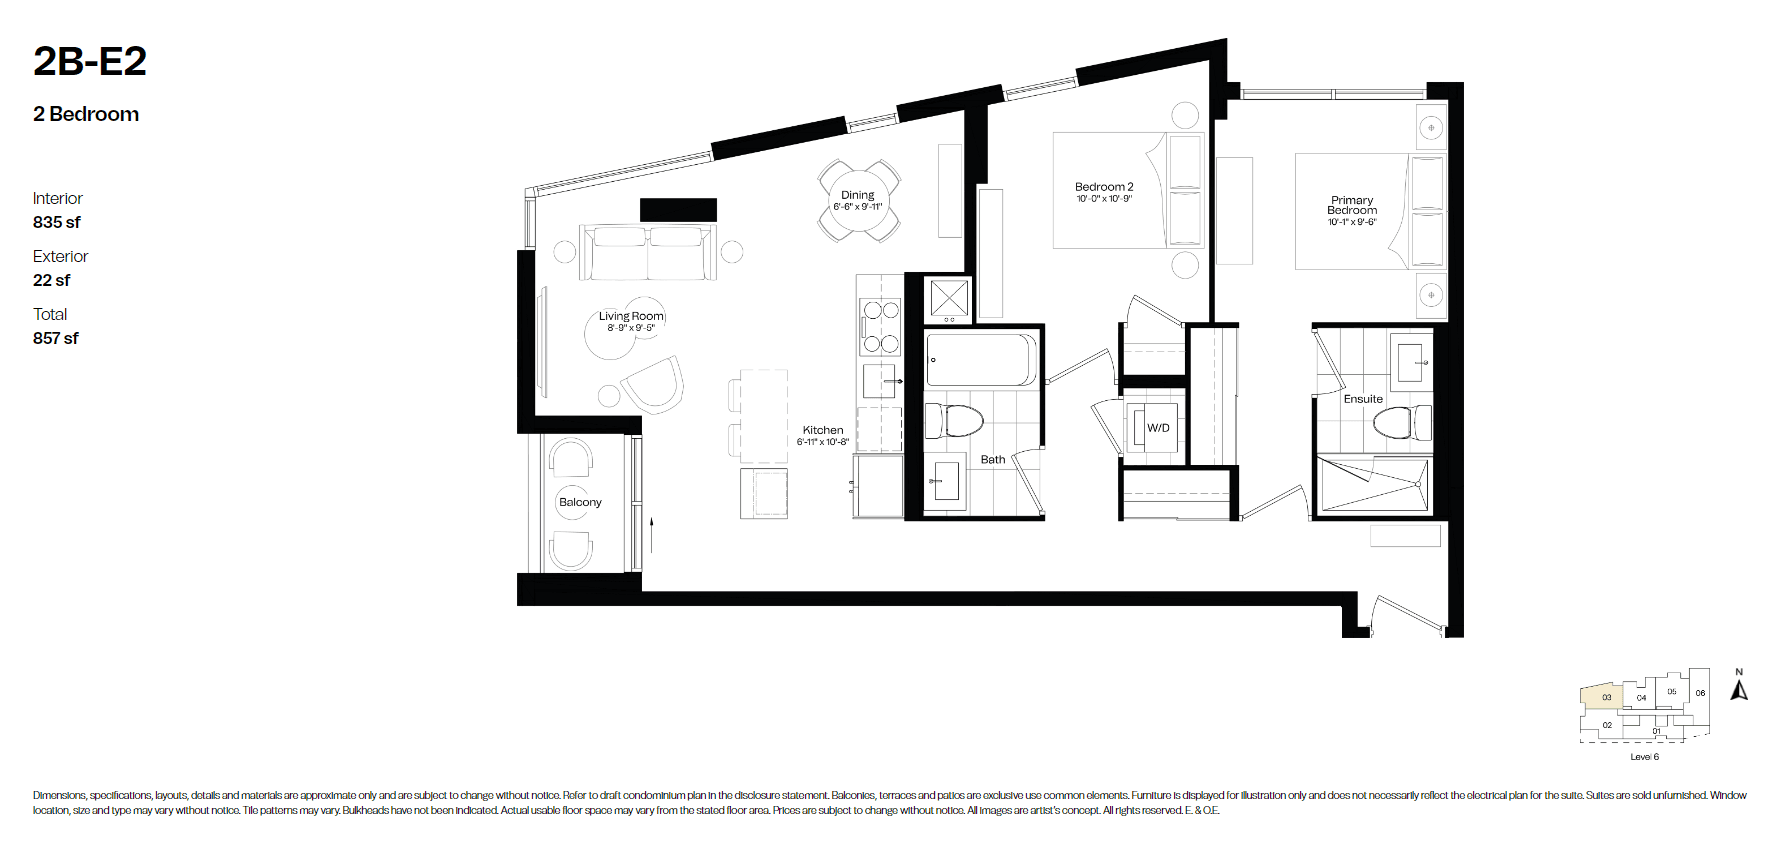 Available
2B-E2
2 bed · 2 bath
04 Amenities
05 Location & transit
Address
1161 Kingston Road
Scarborough, Toronto, Ontario
Nearest rapid transit
Straight-line distance at 80 m/min · © OpenStreetMap contributors
06 Key dates
September 30, 2026
Details last updated
Est. Compl. Sept 2024
Estimated occupancy
07 Monthly cost
Estimated monthly
$3,842
Principal and interest only. Excludes maintenance fees, property tax and insurance.
08 The builder
Windmill Development Group Ltd. is the developer behind Courcelette Condos.
More from Windmill Development Group Ltd.
09 Assignments
No Courcelette Condos assignments are listed right now. Buying an assignment means taking over a buyer's contract before closing, often at a price set when the project launched. Browse assignment sales
Own a unit here?
List your assignment free. We check the builder's consent terms and keep your details private.
Compare
Selling nowFeaturedCondo6photosby Daffodil Developments · East York, Toronto
From $837,000
 Selling nowTownhome7photos
by TFC Developments · Etobicoke, Toronto
From $1,269,900
The rules that protect pre-construction buyers in Ontario, in plain language.
Questions
Quick answers about Courcelette Condos. Have another question?
In Toronto, Ontario. Courcelette Condos is a new pre-construction condos development there.
Condos — 56 suites. Courcelette Condos is a condos development in Toronto, Ontario; the full suite and floor-plan collection is available on request.
From $865,800. That is the lowest suite price on the latest Courcelette Condos price list we hold; builders change prices between releases, so request the current price list before you decide.
1-3 suites. Floor plans with exact sizes and prices for each suite at Courcelette Condos are available on request.
Estimated for 2024. Occupancy dates on pre-construction are set by the builder and can move as construction progresses; your purchase agreement lists the firm and outside dates.
It depends on your budget, timeline and the Toronto, Ontario market. Buying pre-construction at Courcelette Condos fixes today's price with a staged deposit, with occupancy expected in 2024; compare it with nearby projects and resale before you commit, and ask our team or Zara for a project-specific assessment.
Request them on this page. Our team emails Courcelette Condos's floor plans, price list and current incentives, plus Platinum priority access where the builder offers it, at no cost to you.
A pre-construction project is a new residential development that is sold before construction is completed. Buyers purchase units during the planning or early construction phase, often at lower prices than completed units. You'll receive a unit upon project completion, typically 1-3 years after purchase.
Deposits for pre-construction projects are typically structured in stages. You'll usually pay 5-10% on signing, followed by additional deposits at specific milestones (e.g., 5% at occupancy permit, 5% at closing). These deposits are held in trust by the developer's lawyer until closing.
Construction delays are common in pre-construction projects. Your purchase agreement will include an 'outside closing date' that allows for reasonable delays. If delays exceed the specified timeframe, you may have options to cancel and receive your deposits back, depending on your contract terms.
Key risks include construction delays, potential changes to the final product, market value fluctuations, and developer bankruptcy. However, you also benefit from lower initial pricing, potential appreciation, and the ability to secure a brand-new home. Always work with reputable developers and review all contracts carefully.
Mortgage payments begin only after you take possession of your completed unit, typically at the final closing date. During construction, you'll only make staged deposits. You'll need mortgage pre-approval closer to completion, usually 90-120 days before the expected closing date.
Customization options vary by developer and project phase. Early buyers often have more choices in finishes, fixtures, and layouts. Common customizable elements include flooring, kitchen cabinets, countertops, and bathroom fixtures. Options are typically presented during the design center appointment, which occurs after purchase.
New homes in Canada come with provincial new-home warranty protection — Tarion/HCRA in Ontario and equivalent programs in other provinces. This typically includes one-year coverage for defects, two-year coverage for water penetration, and seven-year coverage for major structural defects. Your developer will provide warranty details at closing.
If a developer declares bankruptcy, your deposits are typically protected if they were held in trust. However, the project may be delayed or cancelled. In some cases, another developer may take over the project. It's crucial to research developers' financial stability and track record before purchasing.
Essential documents include the purchase agreement, disclosure statement, architectural plans, condo declaration (for condos), and developer's financial statements. Have a real estate lawyer review all documents before signing. Pay special attention to deposit structure, completion dates, and cancellation rights.
Timeline varies by project, typically ranging from 12-36 months. Factors include project size, construction complexity, and market conditions. Your purchase agreement will include an estimated occupancy date, but this is subject to change. Stay in regular communication with your developer for updates.
Site visits are usually allowed but must be scheduled with the developer for safety and insurance reasons. Many developers offer periodic site tours or provide progress updates through photos and videos. Always follow safety protocols and never visit the site without authorization.
Before closing, you'll conduct a pre-delivery inspection (PDI) to identify any defects or issues. These are documented and should be addressed by the developer. At closing, you'll pay the final balance, receive keys, and complete final paperwork. Your lawyer will handle the closing process and ensure all conditions are met.
Get the Courcelette Condos price list before you decide.
Current prices, available floor plans and incentives, sent to you by a licensed advisor. Free, no obligation.
Coldwell Banker Summit Realty, BrokerageLast updated
Summitly is a brokerage, not the builder; prices, incentives and availability are set by the builder and can change.
Sizes, specifications and dates are preliminary and provided for information only. Renderings and floor plans are artist's concepts. This is not an offering for sale; an offering can only be made with the applicable disclosure statement. Verify all details with the builder. Marketed by Coldwell Banker Summit Realty, Brokerage. E. & O.E.
From
$865,800
 Coldwell Banker Summit Realty, Brokerage
Zara is an AI virtual agent. Advisors are licensed REALTORS® at Coldwell Banker Summit Realty, Brokerage.

