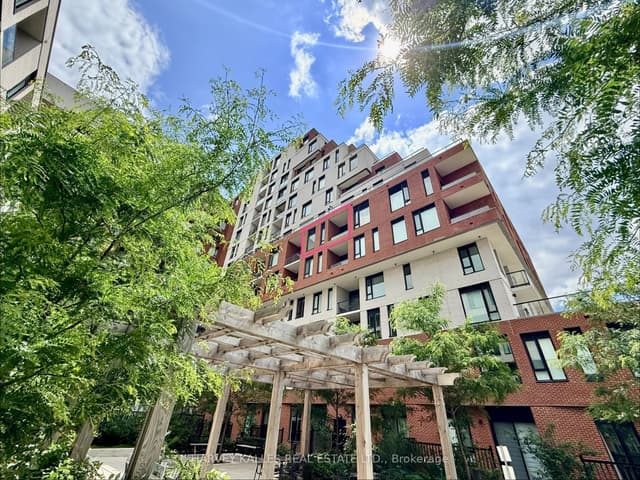
New listing, listed 1 day ago
$349,950
1 bd · 1 ba · 500-599 sq ft
3100 Keele Street 635, Toronto, ON M3M 0E1
Toronto W05 · Condo Apartment
Downsview Public School is a public elementary school in Toronto, run by Toronto District School Board, at 2829 Keele Street, North York, ON M3M 2G7. Right now 86 homes are for sale and 59 for rent within 1 km (straight-line) of the school. Living nearby does not mean a home is in the school's boundary.
The newest MLS® listings within 1 km. Prices are asking prices; distances are straight-line.
1 bd · 1 ba · 500-599 sq ft
3100 Keele Street 635, Toronto, ON M3M 0E1
Toronto W05 · Condo Apartment
994 m from Downsview Public School (straight-line)
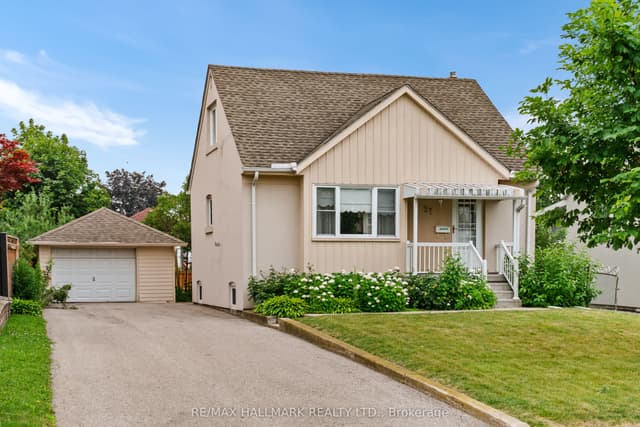
3 bd · 1 ba · 700-1100 sq ft
27 Sunray Crescent, Toronto, ON M3M 2C4
Toronto W05 · Detached
329 m from Downsview Public School (straight-line)
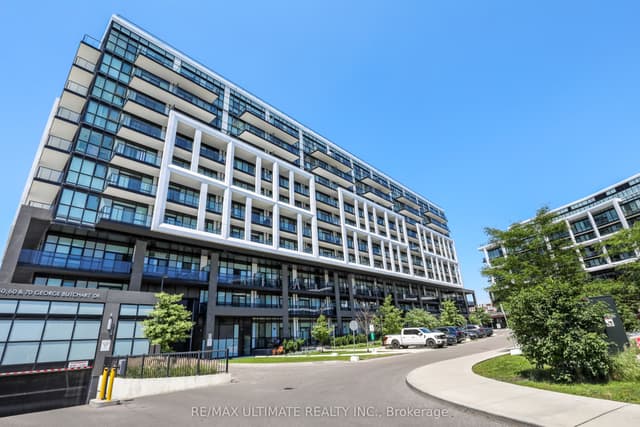
2 bd · 2 ba · 700-799 sq ft
50 George Butchart Drive 906, Toronto, ON M3K 0C9
Toronto W05 · Condo Apartment
536 m from Downsview Public School (straight-line)
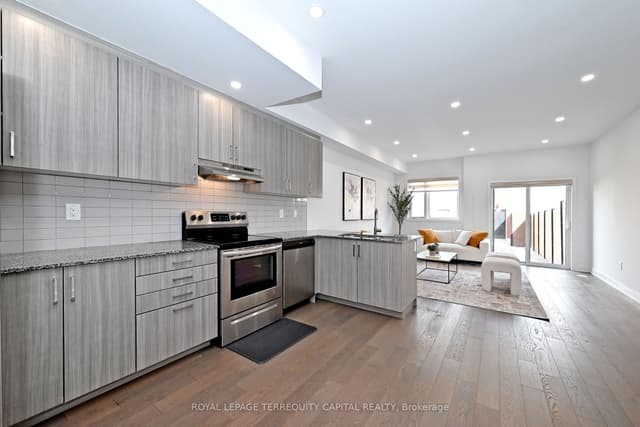
3 bd · 2 ba · 2000-2500 sq ft
101 William Duncan Road, Toronto, ON M3K 0C7
W05 · Att/Row/Townhouse
Listed 2 days ago
669 m from Downsview Public School (straight-line)
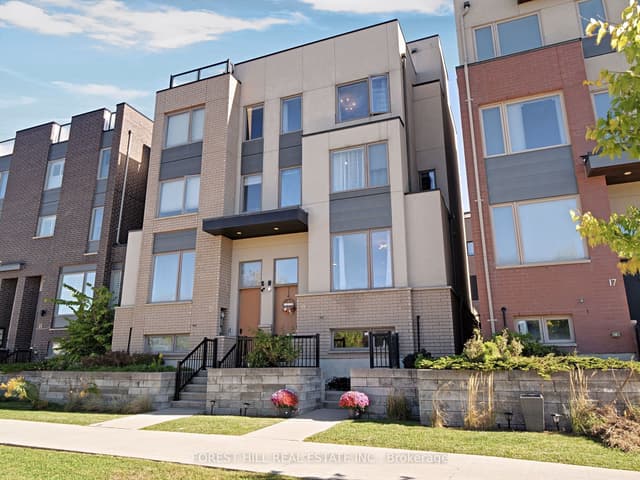
5 bd · 2 ba · 2000-2500 sq ft
19 Stanley Greene Boulevard, Toronto, ON M3K 0B1
W05 · Semi-Detached
Listed 3 days ago
382 m from Downsview Public School (straight-line)
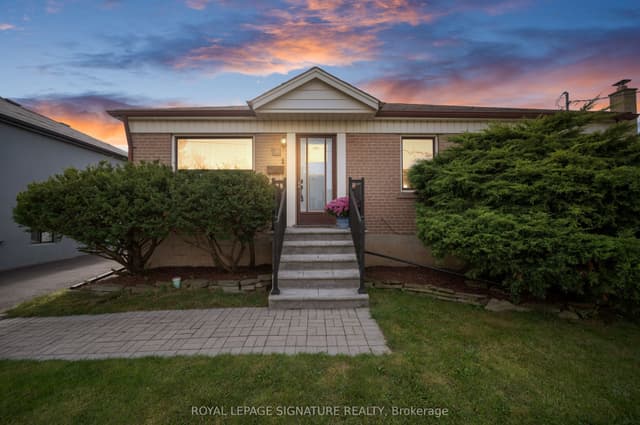
3 bd · 3 ba · 700-1100 sq ft
81 Nash Drive, Toronto, ON M3M 2L6
Toronto W05 · Detached
Listed 3 days ago
725 m from Downsview Public School (straight-line)
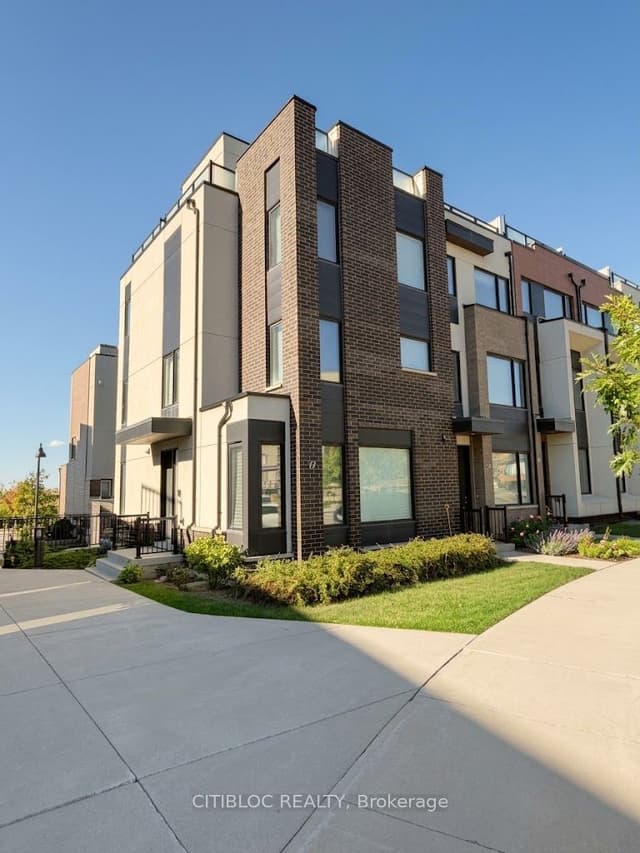
5 bd · 2 ba · 2000-2500 sq ft
22 Sarah Jackson Crescent, Toronto, ON M3K 0B6
Toronto W05 · Att/Row/Townhouse
Listed 4 days ago
751 m from Downsview Public School (straight-line)
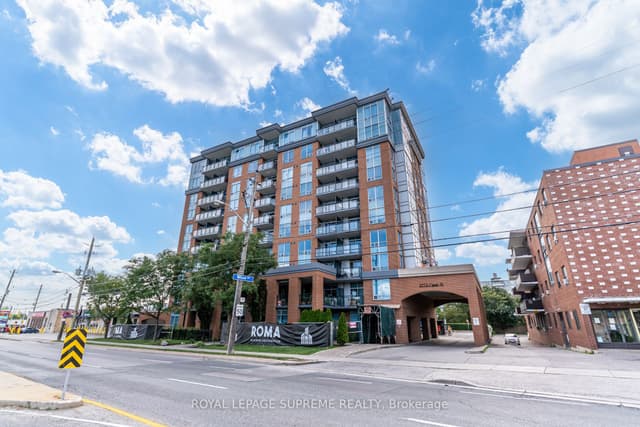
1 bd · 1 ba · 600-699 sq ft
2772 Keele Street 601, Toronto, ON M3M 0A3
Toronto W05 · Condo Apartment
Listed 7 days ago
423 m from Downsview Public School (straight-line)
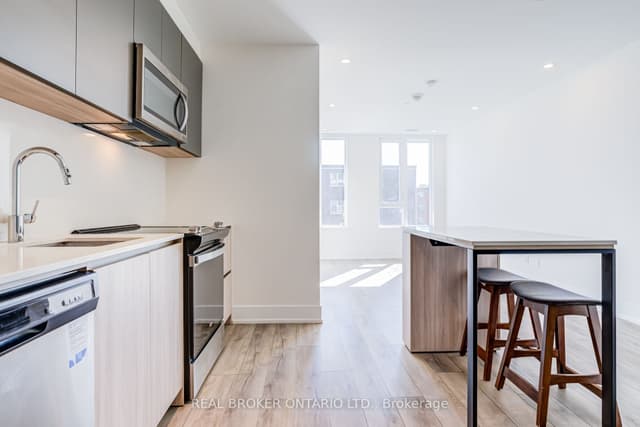
2 bd · 2 ba · 600-699 sq ft
11 Maryport Avenue 208, Toronto, ON M3M 0E2
Toronto W05 · Condo Apartment
Listed 7 days ago
975 m from Downsview Public School (straight-line)
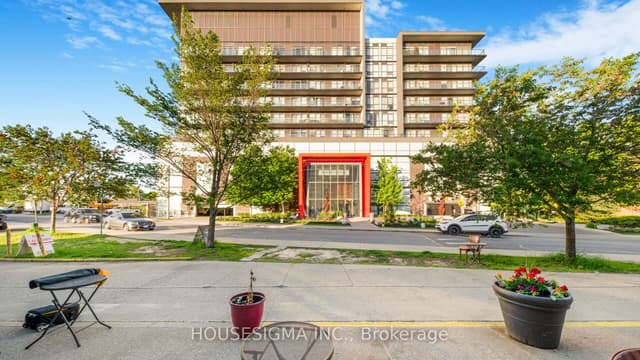
1 bd · 2 ba · 700-799 sq ft
15 James Finlay Way 1103, Toronto, ON M3M 0B3
W05 · Condo Apartment
Listed 8 days ago
608 m from Downsview Public School (straight-line)
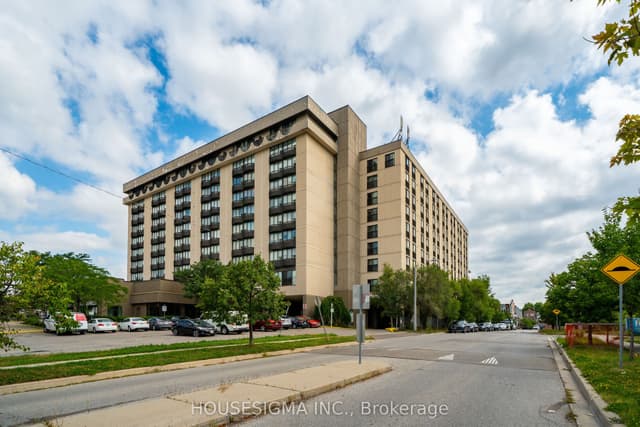
1 bd · 1 ba · 500-599 sq ft
2737 Keele Street 312, Toronto, ON M3M 2E9
Toronto W05 · Condo Apartment
Listed 8 days ago
624 m from Downsview Public School (straight-line)
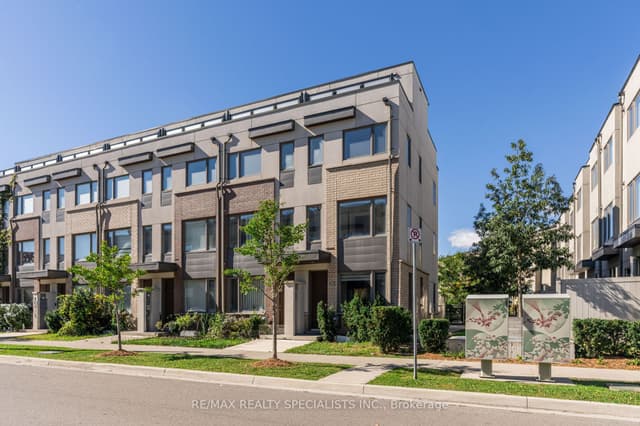
3 bd · 2 ba · 1100-1500 sq ft
162 William Duncan Road, Toronto, ON M3K 0C1
Toronto W05 · Att/Row/Townhouse
Listed 9 days ago
727 m from Downsview Public School (straight-line)
The newest rentals within 1 km; distances are straight-line.
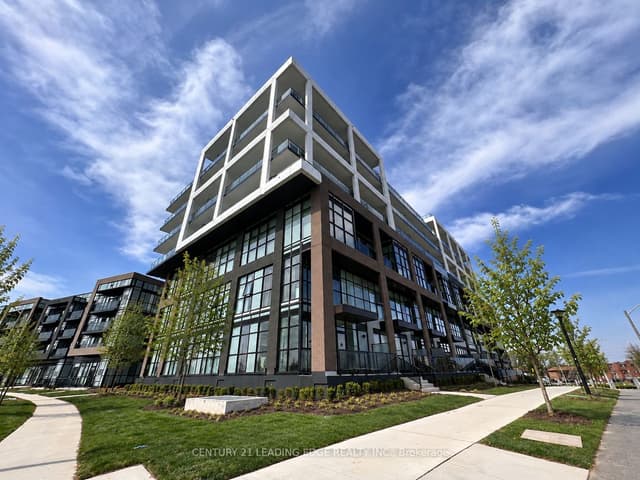
1 bd · 2 ba · 600-699 sq ft
50 George Butchart Drive 215, Toronto, ON M3K 0C9
W05 · Condo Apartment
536 m from Downsview Public School (straight-line)
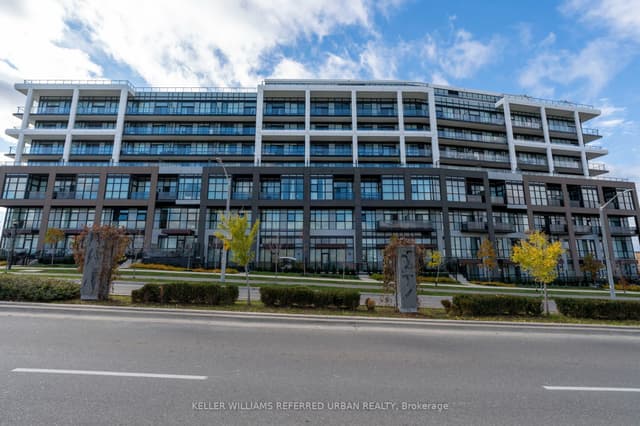
2 bd · 2 ba · 700-799 sq ft
50 George Butchart Drive 919, Toronto, ON M3K 0C9
Toronto W05 · Condo Apartment
536 m from Downsview Public School (straight-line)
3 bd · 2 ba · 2000-2500 sq ft
101 William Duncan Road, Toronto, ON M3K 0C7
W05 · Att/Row/Townhouse
Listed 2 days ago
669 m from Downsview Public School (straight-line)

3 bd · 3 ba · 3000-3500 sq ft
87 William Duncan Road, Toronto, ON M3K 0C5
W05 · Att/Row/Townhouse
Listed 3 days ago
647 m from Downsview Public School (straight-line)
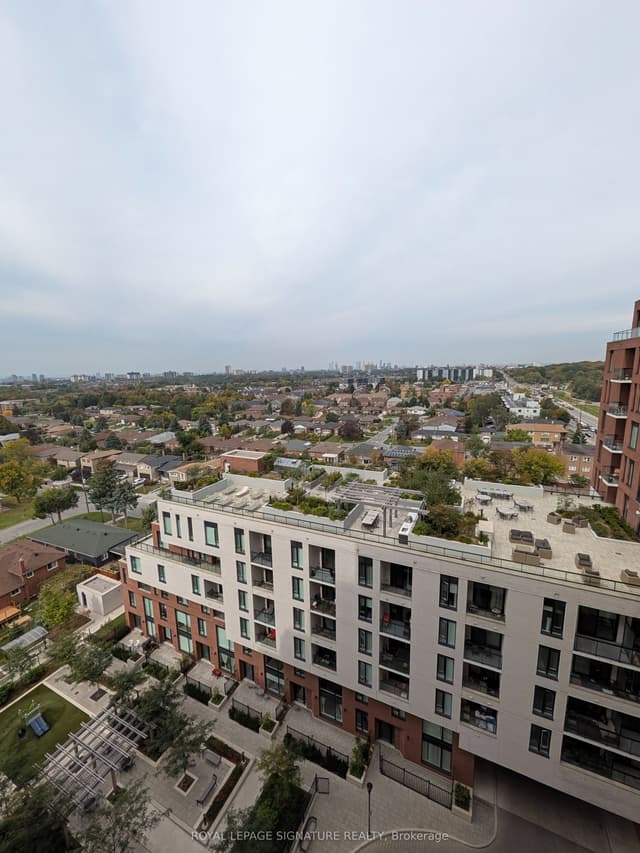
1 bd · 1 ba · 500-599 sq ft
3100 Keele Street 1121, Toronto, ON M3M 0E1
Toronto W05 · Condo Apartment
Listed 3 days ago
994 m from Downsview Public School (straight-line)
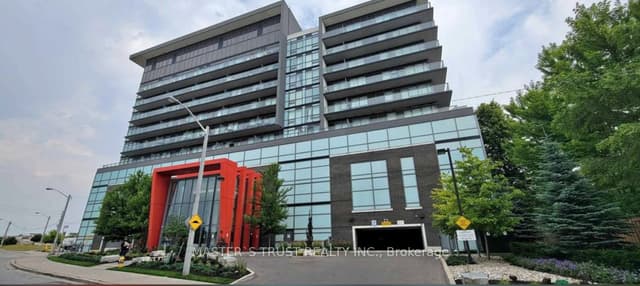
1 bd · 1 ba · 600-699 sq ft
15 James Finlay Way 931, Toronto, ON M3M 0B3
Toronto W05 · Condo Apartment
Listed 7 days ago
608 m from Downsview Public School (straight-line)
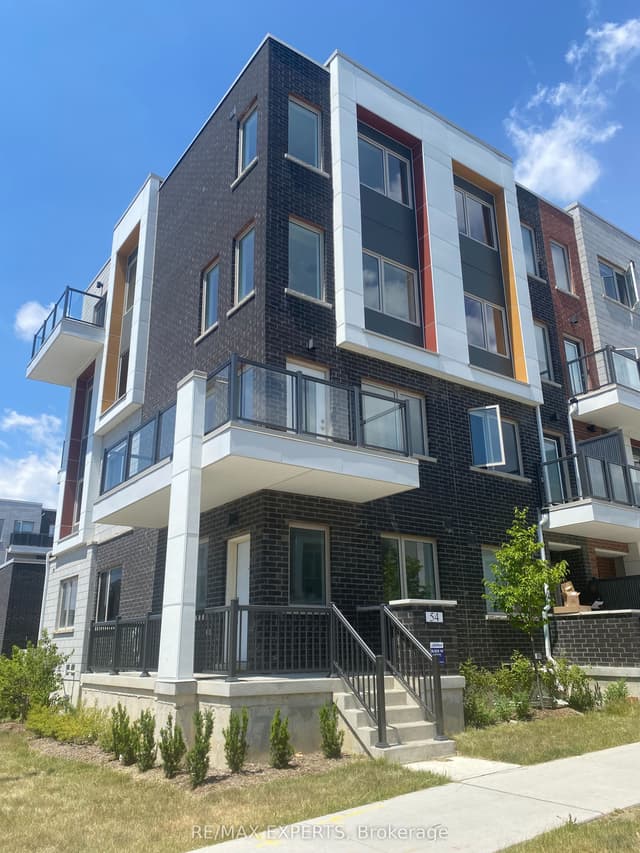
5 bd · 3 ba · 3000-3500 sq ft
54 William Duncan Road, Toronto, ON M3K 0C5
Toronto W05 · Att/Row/Townhouse
Listed 7 days ago
593 m from Downsview Public School (straight-line)

2 bd · 1 ba · 1100-1500 sq ft
41 Brixham Terrace Basement, Toronto, ON M3M 2R9
Toronto W05 · Detached
Listed 7 days ago
976 m from Downsview Public School (straight-line)
What OpenStreetMap records for this school. We only show facts that are in the data.
For programs, enrolment and contact details, check with the school or its board. We don't publish school ratings or rankings.
Straight-line distance between schools.
Listing information is from the Toronto Regional Real Estate Board (TRREB) MLS® System and is deemed reliable but not guaranteed. Sold and leased prices are shown only to registered users under TRREB's VOW rules, for transactions in the last 24 months. Listings whose sellers asked that their address or listing not be displayed online are not shown.
School name, location and details: © OpenStreetMap contributors (ODbL). See or fix this school on OpenStreetMap. Distances are straight-line from the school's mapped location.
 Coldwell Banker Summit Realty, Brokerage
Zara is an AI virtual agent. Advisors are licensed REALTORS® at Coldwell Banker Summit Realty, Brokerage.