For sale
$2,350
0 bd · 0 ba
2167 Victoria Park Avenue 201, Toronto, ON M1R 1V5
E04 · Office
Listed 2 days ago
Ranchdale Public School is a public elementary school in Toronto, run by Toronto District School Board, at 60 Ranchdale Crescent, North York, ON M3A 2M3. Right now 32 homes are for sale and 35 for rent within 1 km (straight-line) of the school. Living nearby does not mean a home is in the school's boundary.
The newest MLS® listings within 1 km. Prices are asking prices; distances are straight-line.
0 bd · 0 ba
2167 Victoria Park Avenue 201, Toronto, ON M1R 1V5
E04 · Office
Listed 2 days ago
907 m from Ranchdale Public School (straight-line)
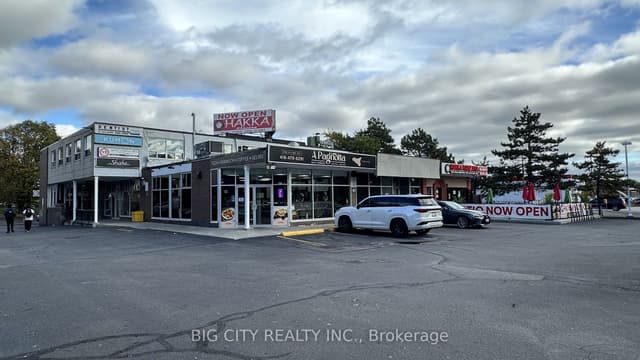
0 bd · 0 ba
2167 Victoria Park Avenue 202, Toronto, ON M1R 1V5
E04 · Office
Listed 2 days ago
907 m from Ranchdale Public School (straight-line)
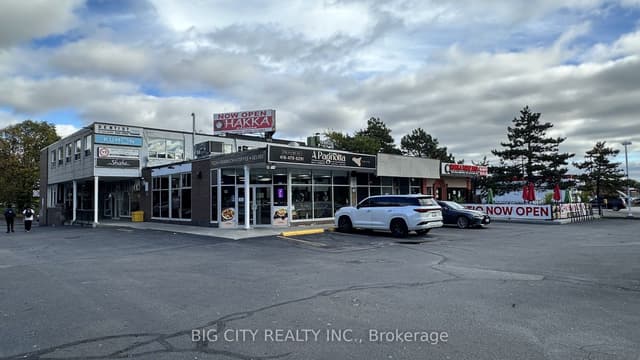
0 bd · 0 ba
2167 Victoria Park Avenue 203, Toronto, ON M1R 1V5
E04 · Office
Listed 2 days ago
907 m from Ranchdale Public School (straight-line)
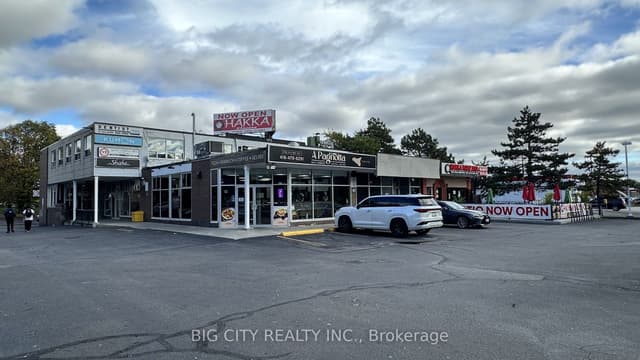
0 bd · 0 ba
2167 Victoria Park Avenue 204, Toronto, ON M1R 1V5
E04 · Office
Listed 2 days ago
907 m from Ranchdale Public School (straight-line)
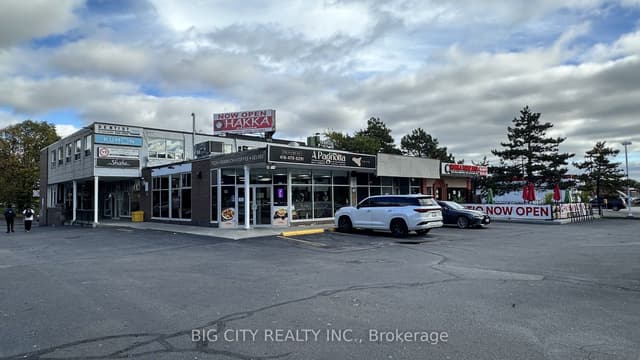
0 bd · 0 ba
2167 Victoria Park Avenue 205, Toronto, ON M1R 1V5
E04 · Office
Listed 2 days ago
907 m from Ranchdale Public School (straight-line)

0 bd · 0 ba
2167 Victoria Park Avenue 206, Toronto, ON M1R 1V5
E04 · Office
Listed 2 days ago
907 m from Ranchdale Public School (straight-line)

0 bd · 0 ba
2167 Victoria Park Avenue 2nd Floor, Toronto, ON M1R 1V5
E04 · Office
Listed 2 days ago
907 m from Ranchdale Public School (straight-line)
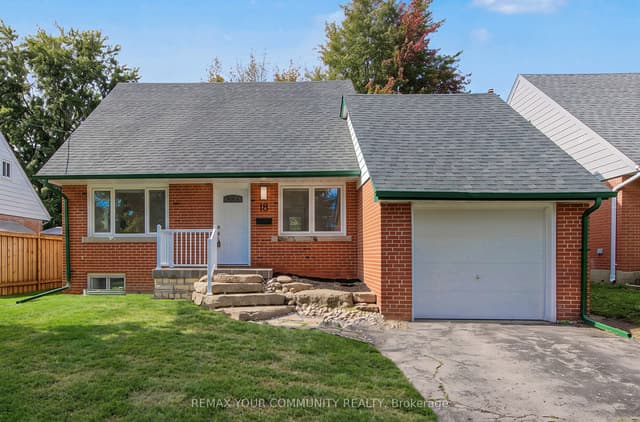
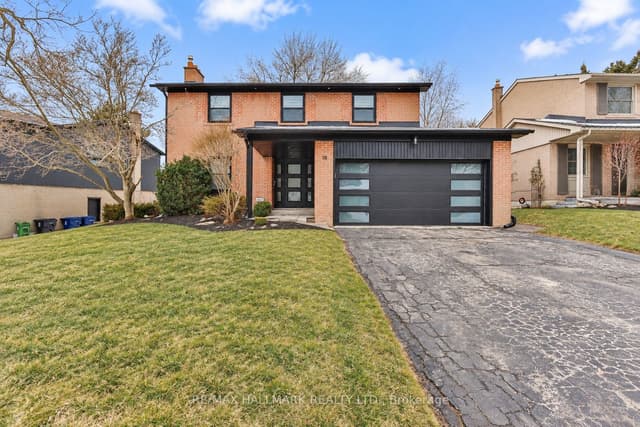
3 bd · 2 ba · 1100-1500 sq ft
18 Robertsfield Crescent, Toronto, ON M1R 2X2
Toronto E04 · Detached
Listed 3 days ago
944 m from Ranchdale Public School (straight-line)
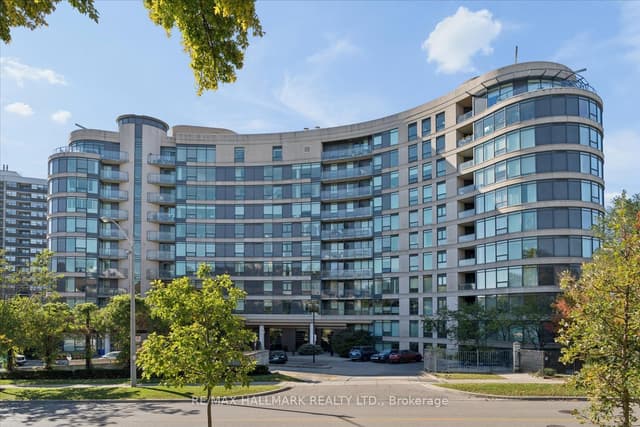
1 bd · 1 ba · 500-599 sq ft
18 Valley Woods Road 915, Toronto, ON M3A 0A1
Toronto C13 · Condo Apartment
Listed 4 days ago
755 m from Ranchdale Public School (straight-line)
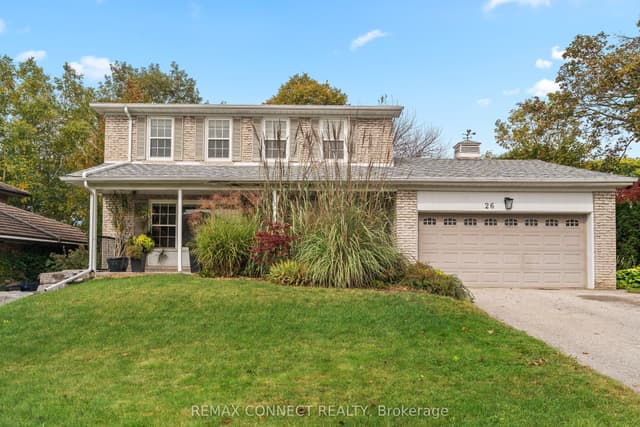
4 bd · 2 ba · 1500-2000 sq ft
26 Averdon Crescent, Toronto, ON M3A 1P5
Toronto C13 · Detached
Listed 7 days ago
354 m from Ranchdale Public School (straight-line)
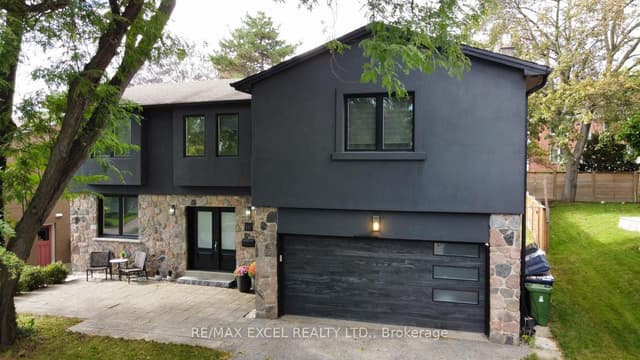
5 bd · 4 ba · 2500-3000 sq ft
16 Aldenham Crescent, Toronto, ON M3A 1S2
C13 · Detached
Listed 9 days ago
602 m from Ranchdale Public School (straight-line)
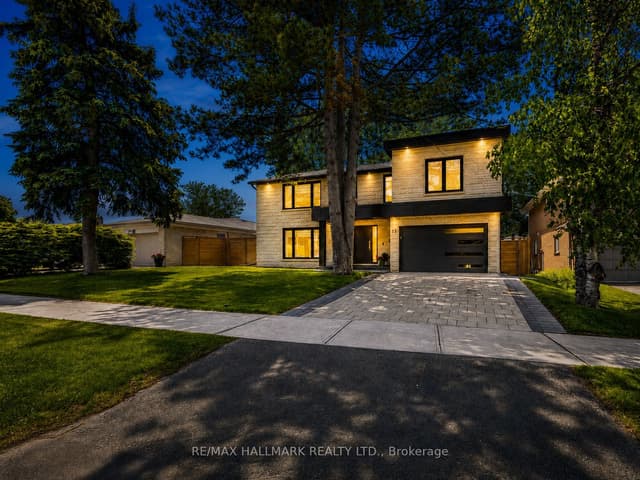
4 bd · 4 ba · 2000-2500 sq ft
30 Kellythorne Drive, Toronto, ON M3A 2L4
Toronto C13 · Detached
Listed 11 days ago
372 m from Ranchdale Public School (straight-line)
The newest rentals within 1 km; distances are straight-line.
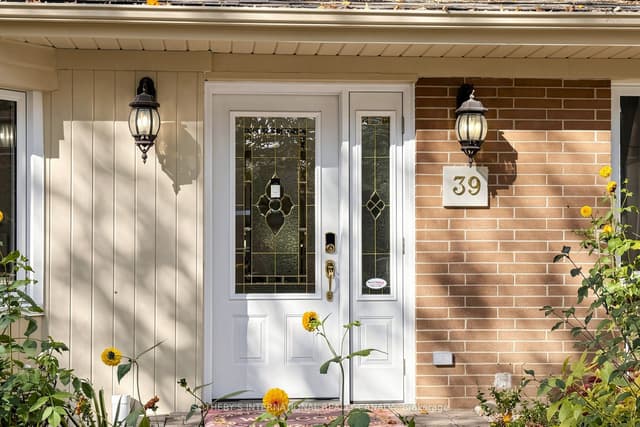
2 bd · 2 ba · 1100-1500 sq ft
39 Sagebrush Lane, Toronto, ON M3A 1X4
Toronto C13 · Detached
865 m from Ranchdale Public School (straight-line)
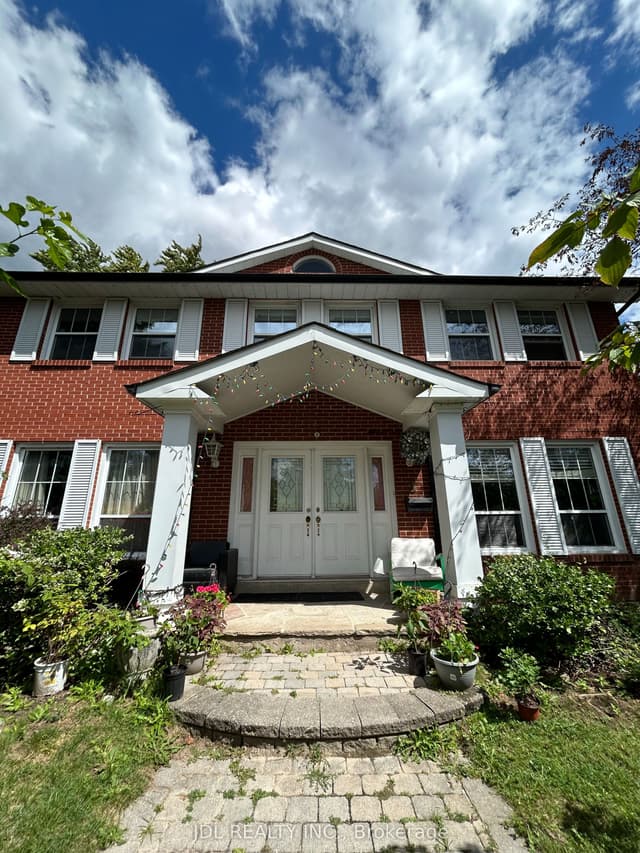
1 bd · 1 ba · < 700 sq ft
3 Butterfield Dr Drive One Bedroom 2nd Floor, Toronto, ON M3A 2L9
Toronto C13 · Detached
Listed 5 days ago
394 m from Ranchdale Public School (straight-line)
1 bd · 1 ba · < 700 sq ft
3 Butterfield Dr Drive One master bedroom bsmt, Toronto, ON M3A 2L9
Toronto C13 · Detached
Listed 5 days ago
394 m from Ranchdale Public School (straight-line)
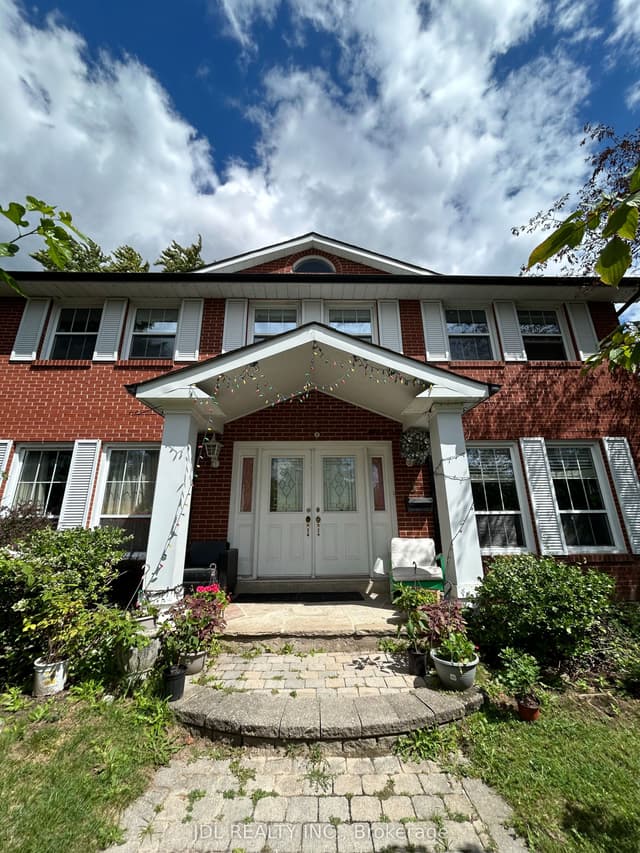
1 bd · 1 ba · < 700 sq ft
3 Butterfield Dr Drive Large Bedroom B 2nd Floor, Toronto, ON M3A 2L9
Toronto C13 · Detached
Listed 8 days ago
394 m from Ranchdale Public School (straight-line)
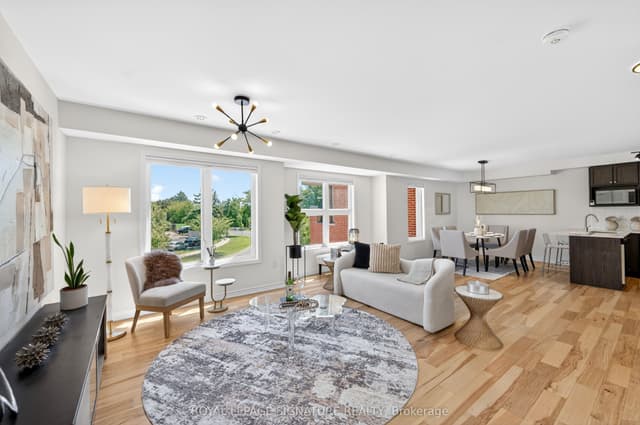
3 bd · 2 ba · 1500-2000 sq ft
28 Curlew Drive 56, Toronto, ON M3A 0A8
Toronto C13 · Att/Row/Townhouse
Listed 10 days ago
959 m from Ranchdale Public School (straight-line)
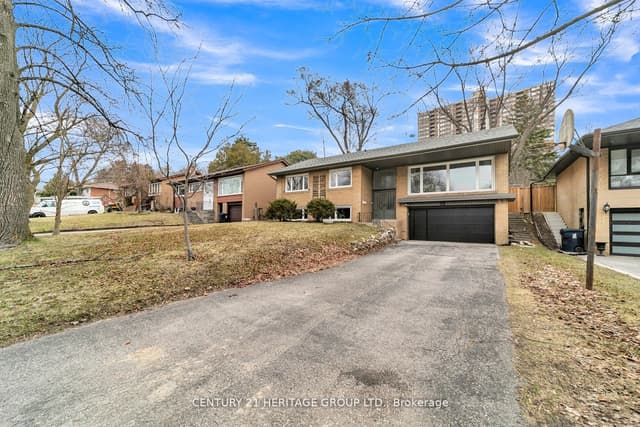
2 bd · 1 ba · 1100-1500 sq ft
31 Larabee Crescent Bsmt, Toronto, ON M3A 3E6
Toronto C13 · Detached
Listed 15 days ago
999 m from Ranchdale Public School (straight-line)
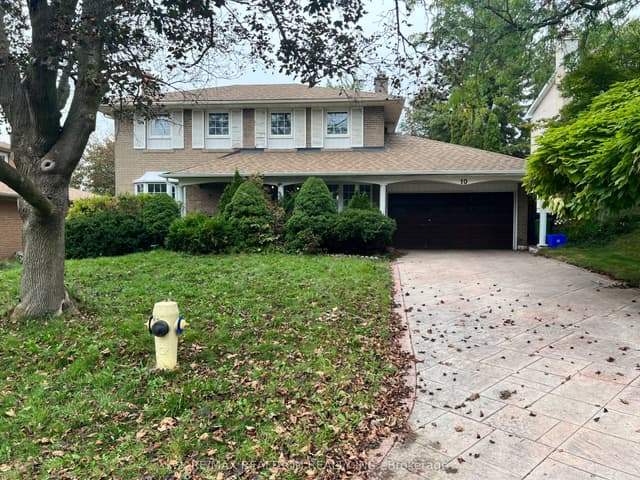
4 bd · 2 ba · 1500-2000 sq ft
10 Shawfield Crescent, Toronto, ON M3A 1S1
Toronto C13 · Detached
Listed 15 days ago
249 m from Ranchdale Public School (straight-line)
1 bd · 1 ba · < 700 sq ft
18 Aldenham Crescent Lower, Toronto, ON M3A 1S2
C13 · Detached
Listed 15 days ago
582 m from Ranchdale Public School (straight-line)
What OpenStreetMap records for this school. We only show facts that are in the data.
For programs, enrolment and contact details, check with the school or its board. We don't publish school ratings or rankings.
Straight-line distance between schools.
Listing information is from the Toronto Regional Real Estate Board (TRREB) MLS® System and is deemed reliable but not guaranteed. Sold and leased prices are shown only to registered users under TRREB's VOW rules, for transactions in the last 24 months. Listings whose sellers asked that their address or listing not be displayed online are not shown.
School name, location and details: © OpenStreetMap contributors (ODbL). See or fix this school on OpenStreetMap. Distances are straight-line from the school's mapped location.
 Coldwell Banker Summit Realty, Brokerage
Zara is an AI virtual agent. Advisors are licensed REALTORS® at Coldwell Banker Summit Realty, Brokerage.