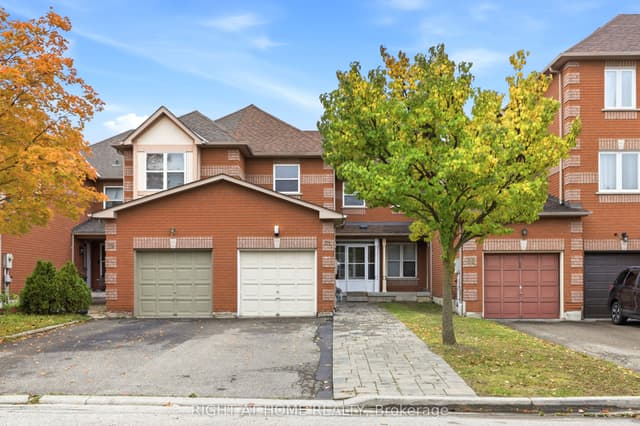
New listing, listed 1 day ago
$749,000
3 bd · 1 ba · 1100-1500 sq ft
31 Islay Crescent, Vaughan, ON L6A 2C1
Vaughan · Att/Row/Townhouse
Michael Cranny Elementary School is a public elementary school in Vaughan, run by York Region District School Board, at 155 Melville Avenue, Maple, ON L6A 1Y9. Right now 14 homes are for sale and 9 for rent within 1 km (straight-line) of the school. Living nearby does not mean a home is in the school's boundary.
The newest MLS® listings within 1 km. Prices are asking prices; distances are straight-line.
3 bd · 1 ba · 1100-1500 sq ft
31 Islay Crescent, Vaughan, ON L6A 2C1
Vaughan · Att/Row/Townhouse
404 m from Michael Cranny Elementary School (straight-line)
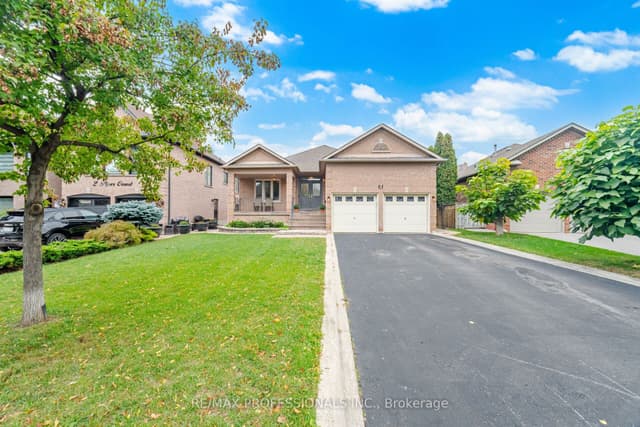
3 bd · 3 ba · 1500-2000 sq ft
8 Piper Court, Vaughan, ON L6A 1X2
Vaughan · Detached
Listed 1 day ago
617 m from Michael Cranny Elementary School (straight-line)
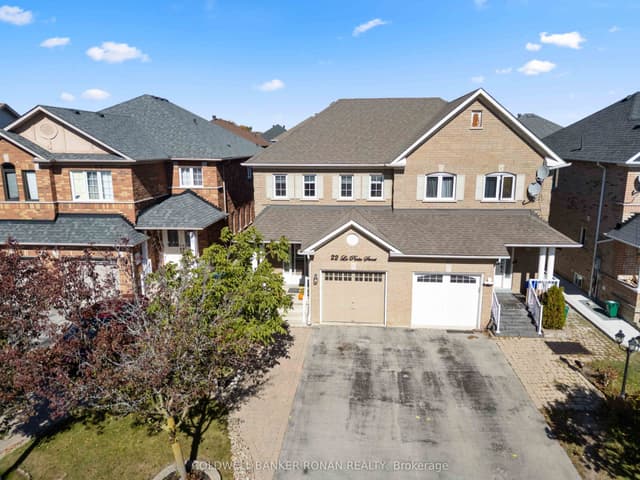
3 bd · 2 ba · 1100-1500 sq ft
22 La Pinta Street, Vaughan, ON L6A 3H8
Vaughan · Semi-Detached
Listed 3 days ago
842 m from Michael Cranny Elementary School (straight-line)
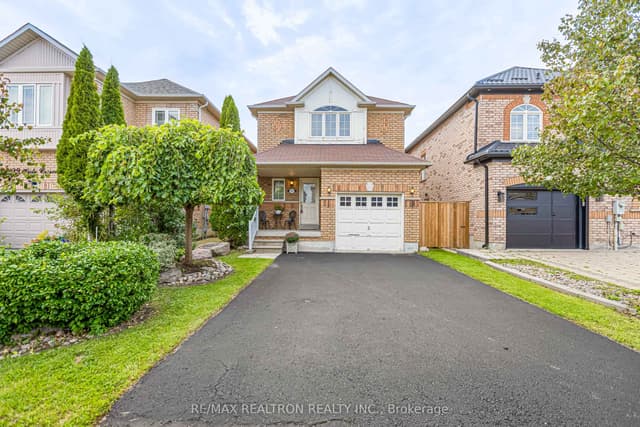
3 bd · 1 ba · 1100-1500 sq ft
195 Kale Crescent, Vaughan, ON L6A 3R2
Vaughan · Detached
Listed 9 days ago
918 m from Michael Cranny Elementary School (straight-line)
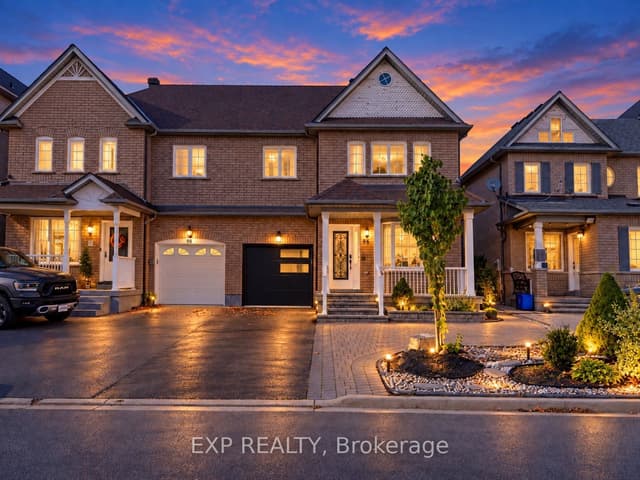
4 bd · 3 ba · 1500-2000 sq ft
96 Grand Valley Boulevard, Vaughan, ON L6A 3K4
Vaughan · Semi-Detached
Listed 10 days ago
788 m from Michael Cranny Elementary School (straight-line)
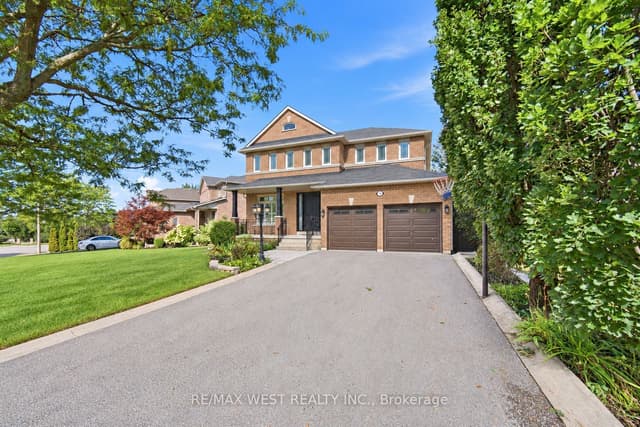
4 bd · 3 ba · 2500-3000 sq ft
65 Burnhaven Avenue, Vaughan, ON L6A 2P2
Vaughan · Detached
Listed 17 days ago
660 m from Michael Cranny Elementary School (straight-line)
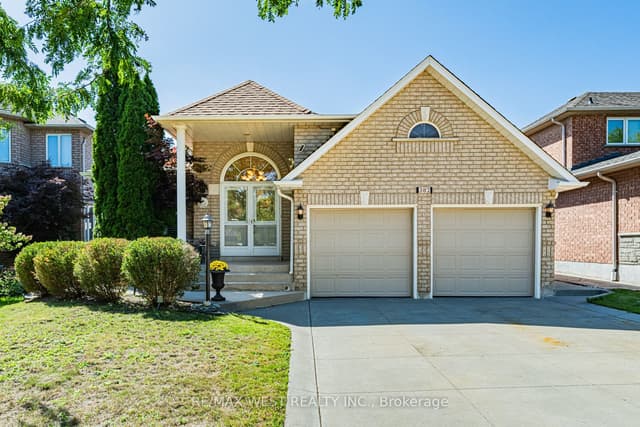
3 bd · 3 ba · 1500-2000 sq ft
382 Melville Avenue, Vaughan, ON L6A 2N8
Vaughan · Detached
Listed 31 days ago
676 m from Michael Cranny Elementary School (straight-line)
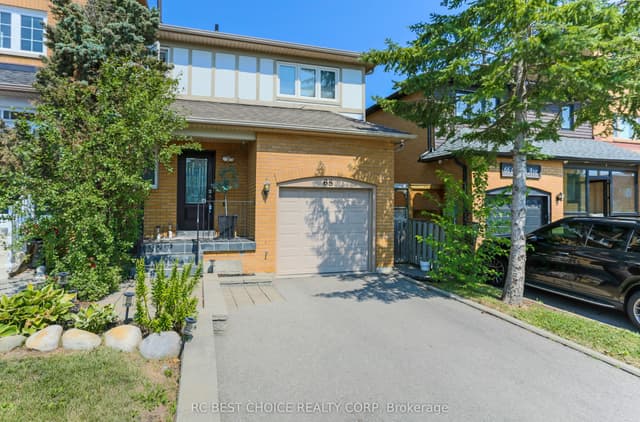
3 bd · 2 ba · 1100-1500 sq ft
68 Carron Avenue, Vaughan, ON L6A 1Y6
Vaughan · Att/Row/Townhouse
Listed 35 days ago
289 m from Michael Cranny Elementary School (straight-line)
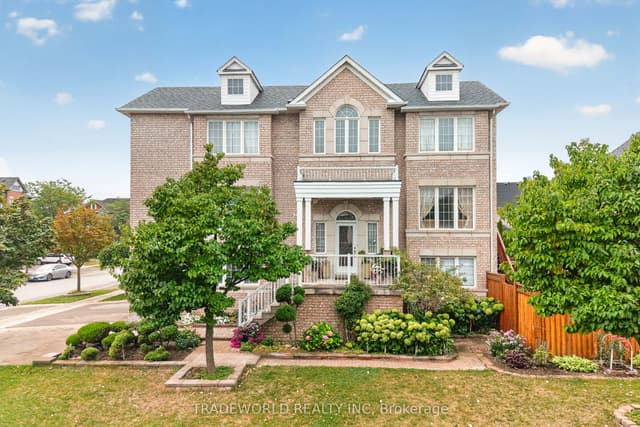
5 bd · 3 ba · 2000-2500 sq ft
68 Grand Valley Boulevard, Vaughan, ON L6A 3K3
Vaughan · Detached
Listed 46 days ago
701 m from Michael Cranny Elementary School (straight-line)
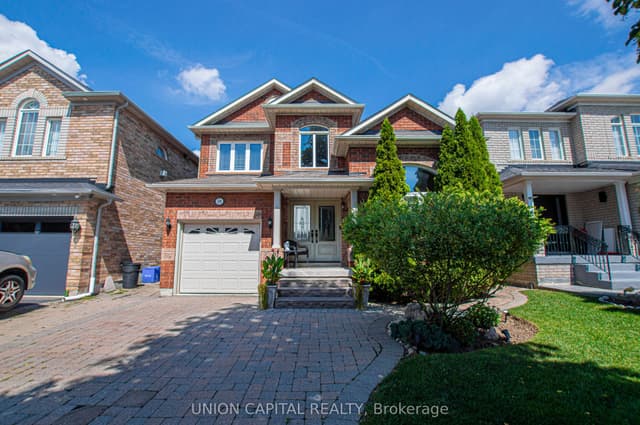
3 bd · 3 ba · 1500-2000 sq ft
28 Sail Crescent, Vaughan, ON L6A 2Z2
Vaughan · Detached
Listed 48 days ago
760 m from Michael Cranny Elementary School (straight-line)
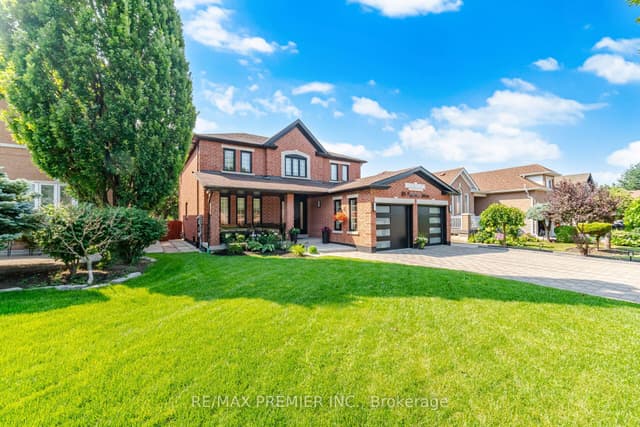
4 bd · 3 ba · 2500-3000 sq ft
95 Hudson Drive, Vaughan, ON L6A 1X4
Vaughan · Detached
Listed 64 days ago
803 m from Michael Cranny Elementary School (straight-line)
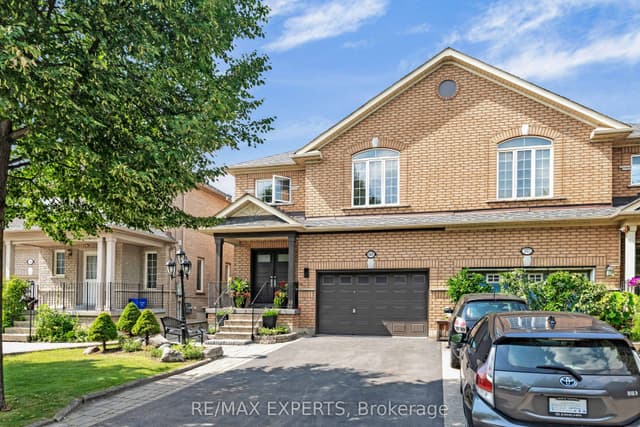
3 bd · 2 ba · 1500-2000 sq ft
165 Adventure Crescent, Vaughan, ON L6A 2Z7
Vaughan · Semi-Detached
Listed 85 days ago
702 m from Michael Cranny Elementary School (straight-line)
The newest rentals within 1 km; distances are straight-line.
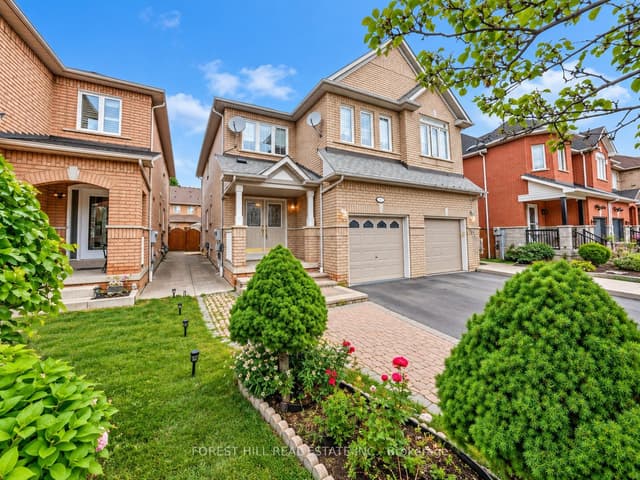
1 bd · 1 ba · 700-1100 sq ft
46 Gianmarco Way Bsmt, Vaughan, ON L6A 3J3
Vaughan · Semi-Detached
621 m from Michael Cranny Elementary School (straight-line)
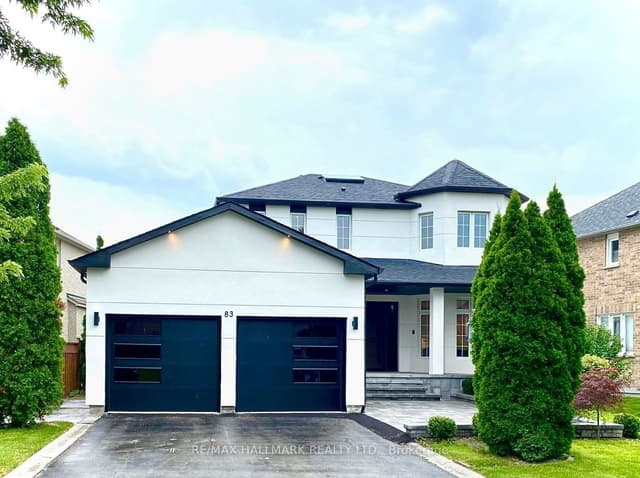
2 bd · 1 ba · 3000-3500 sq ft
83 Gladstone Avenue Basement, Vaughan, ON L6A 2P2
Vaughan · Detached
560 m from Michael Cranny Elementary School (straight-line)
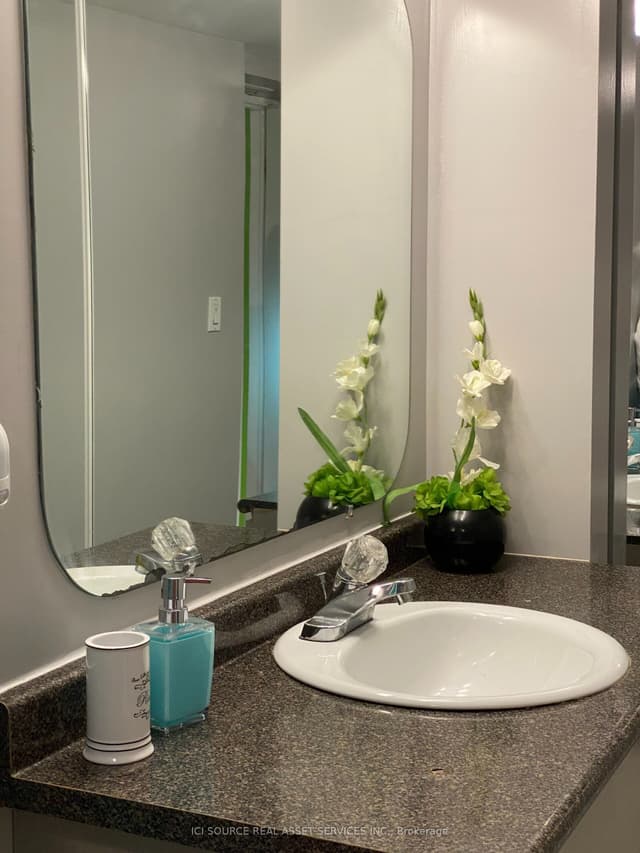
2 bd · 1 ba · 1100-1500 sq ft
5 America Avenue Basement, Vaughan, ON L6A 2Y1
Vaughan · Att/Row/Townhouse
Listed 2 days ago
998 m from Michael Cranny Elementary School (straight-line)
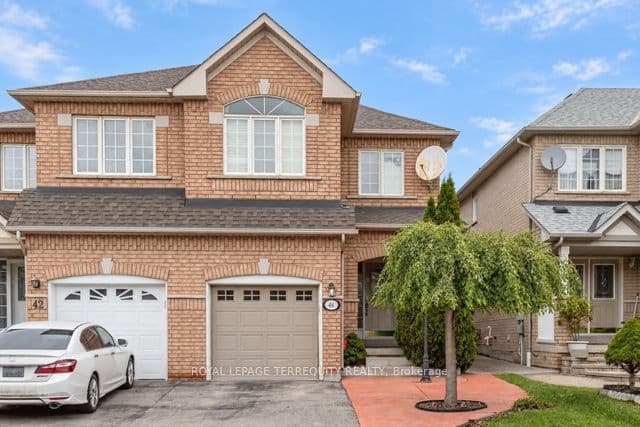
0 bd · 1 ba · 1500-2000 sq ft
44 Gianmarco Way bsmt, Vaughan, ON L6A 3J3
Vaughan · Semi-Detached
Listed 32 days ago
628 m from Michael Cranny Elementary School (straight-line)
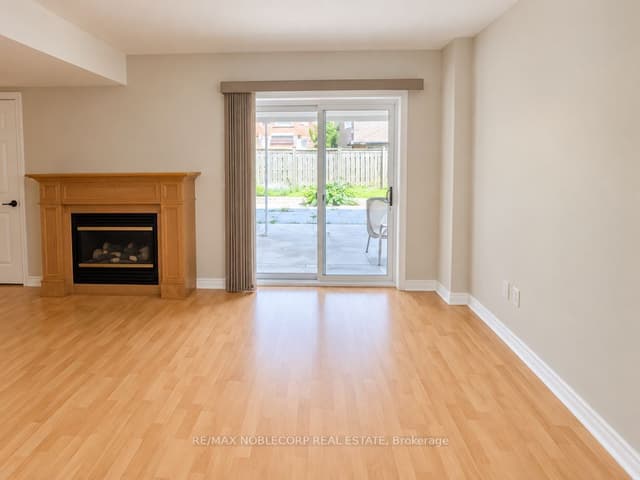
0 bd · 1 ba · 700-1100 sq ft
67 Macbride Crescent, Vaughan, ON L6A 3R3
Vaughan · Detached
−1.5% from $1,700 · Listed 35 days ago
813 m from Michael Cranny Elementary School (straight-line)
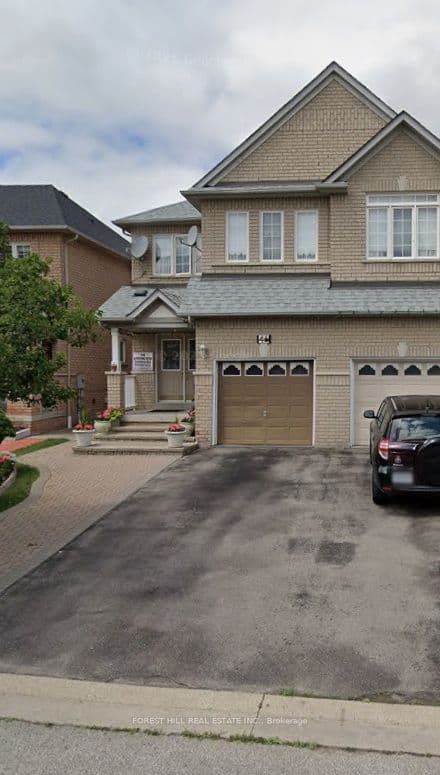
0 bd · 1 ba · 700-1100 sq ft
46 Gianmarco Way Bsmt, Vaughan, ON L6A 3J3
Vaughan · Semi-Detached
Listed 38 days ago
621 m from Michael Cranny Elementary School (straight-line)
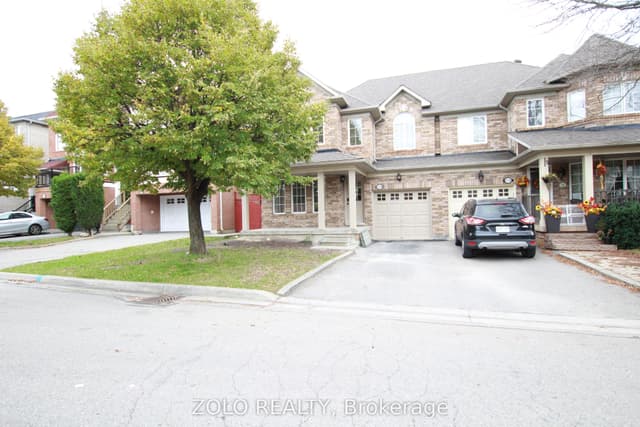
4 bd · 2 ba · 1100-1500 sq ft
226 Equator Crescent N, Vaughan, ON L6A 2Y1
Vaughan · Semi-Detached
Listed 44 days ago
973 m from Michael Cranny Elementary School (straight-line)
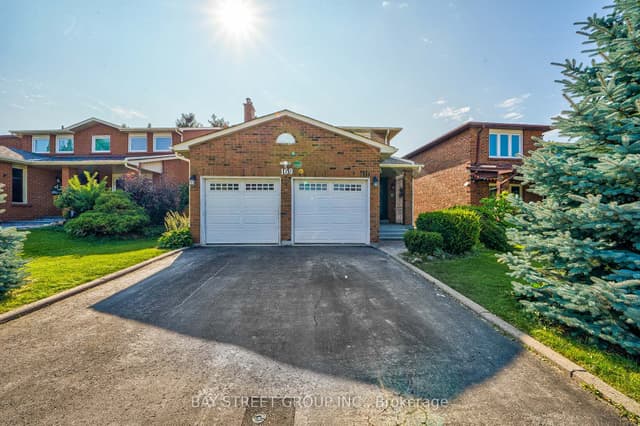
1 bd · 1 ba · 2000-2500 sq ft
169 Killian Road Room A, Vaughan, ON L6A 1A8
Vaughan · Detached
Listed 79 days ago
906 m from Michael Cranny Elementary School (straight-line)
What OpenStreetMap records for this school. We only show facts that are in the data.
For programs, enrolment and contact details, check with the school or its board. We don't publish school ratings or rankings.
Straight-line distance between schools.
Listing information is from the Toronto Regional Real Estate Board (TRREB) MLS® System and is deemed reliable but not guaranteed. Sold and leased prices are shown only to registered users under TRREB's VOW rules, for transactions in the last 24 months. Listings whose sellers asked that their address or listing not be displayed online are not shown.
School name, location and details: © OpenStreetMap contributors (ODbL). See or fix this school on OpenStreetMap. Distances are straight-line from the school's mapped location.
 Coldwell Banker Summit Realty, Brokerage
Zara is an AI virtual agent. Advisors are licensed REALTORS® at Coldwell Banker Summit Realty, Brokerage.