 Selling nowDetached & semi10photos
Launching soonHouses
Towns at Folkstone by Mansouri Living
6 Seven Oaks Street, Whitby, Ontario
PriceNot released
- Occupancy
- Est. Compl. Summer 2022
- Homes
- 3-3
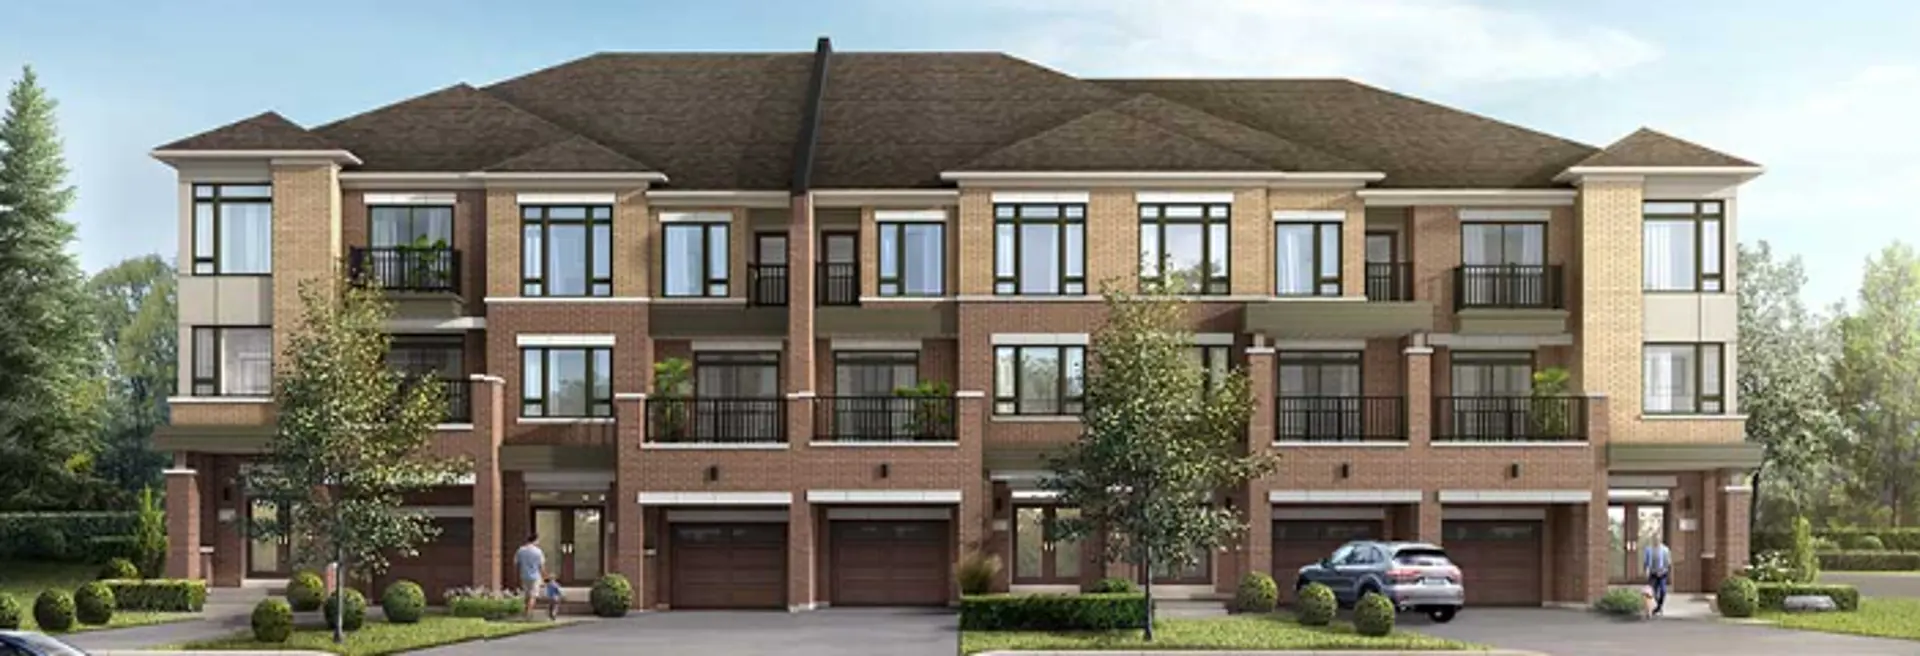
Artist's concept
- Builder
- Mansouri Living
- Type
- Houses
- Units
- 50
- Homes
- 3-3
- Price from
- Not released
- Deposit
- Please make bank drafts payable to Minthollow…
- Occupancy
- Est. Compl. Summer 2022
- Status
- Coming Soon
- Last updated
01 Overview
About Towns at Folkstone
Towns at Folkstone is a houses development by Mansouri Living at 6 Seven Oaks Street, Whitby with 50 homes. Prices haven't been released yet, with occupancy estimated for Est. Compl. Summer 2022. Current status: coming soon (updated September 2026).
Most anticipated preconstruction project in Whitby.
Towns at Folkstone is a new townhouse development by Mansouri Living currently under construction at 6 Seven Oaks Street, Whitby. The development is scheduled for completion in 2022. Towns at Folkstone has a total of 50 units. Sizes range from 1386 to 1990 square feet.
Read the full descriptionShow less
3, 4 & 5 Bedroom Terrace & Traditional Towns in Whitby Over 90% sold
A WALKABLE COMMUNITY Simply put, Folkstone is a community built for folks, not cars. This is where the great outdoors comes right to your doorstep. Charming pathways lead you to nearby amenities, from parks to shops to cafes, farmers markets and more. A place where kids run free while you run errands. Take in the fresh morning air and watch the sky turn to shades of gold and orange. Every day brings a new promise of adventure and fun at Folkstone.
LIFE AT YOUR DOORSTEP Living at Folkstone, you're just minutes from all of Whitby's urban amenities. Visit the public library or stroll through historic Downtown Whitby and enjoy theatre, galleries and fine dining. Escape to nature at Heber Down Conservation Area. Commuterswill love the close proximity to Highway 412 with quick connections to the 401 and 407. There are great schools, parks and community centres within easy reach. Both big box shopping and local stores are just a short walk from home. Connected, convenient, comfortable – this is Folkstone
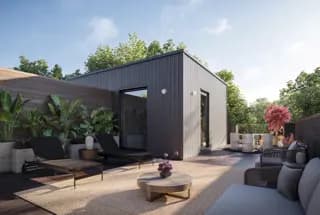
Features & Finishes Architectural Features 1. Contemporary exterior features: brick & stone throughout, entrances at front & rear, and other unique architectural details as per plan. 2. Homes are detailed with poured concrete, covered front porches & brick pillars. 3. Box-out windows, as per plan. 4. Roof-top terraces with glass railings, as per plan.
Quality Construction Specifications 1. Poured concrete foundation walls, wrapped with a drainage membrane to protect against water penetration. 2. Poured concrete porches, as per plan. 3. Energy efficient features: R50 attic insulation, R31 foam insulation in exposed floors, R21.5 high-density insulation in the walls. R12 insulation to 6" above basement slab. 4. Aluminium soffits, fascia, eavestrough, and dowspouts. 5. Roof shingles with manufacturer's 25-year warranty. 6. 5/8" tongue & groove subfloor is glued, and fastened with screws, and all joints are sanded. 7. Superior 2" x 6" construction of exterior wall system. 8. Paved driveway. 9. Precast concrete slab walkway from driveway to front entrance. 10.Precast concrete patio area at rear of home, as per plan. 11.Fully sodded lot – front & rear, as per plan. 12.Exterior lighting, house number plaque, deadbolt, and gripset.
Exterior Doors and Windows 1. Energy efficient features: high-performance, dual-pane Low E, argon gas-filled windows. 2. Insulated front entry door with full glass insert, as per plan. 3. Garden doors or sliding glass patio door with screen, as per plan. 4. Contemporary cladwood, sectional overhead garage door panel, as per plan. 5. Casement windows throughout, as per plan. 6. Decorative exterior hardware in a brushed nickel finish. 7. Doors and windows fully caulked and weather-stripped.
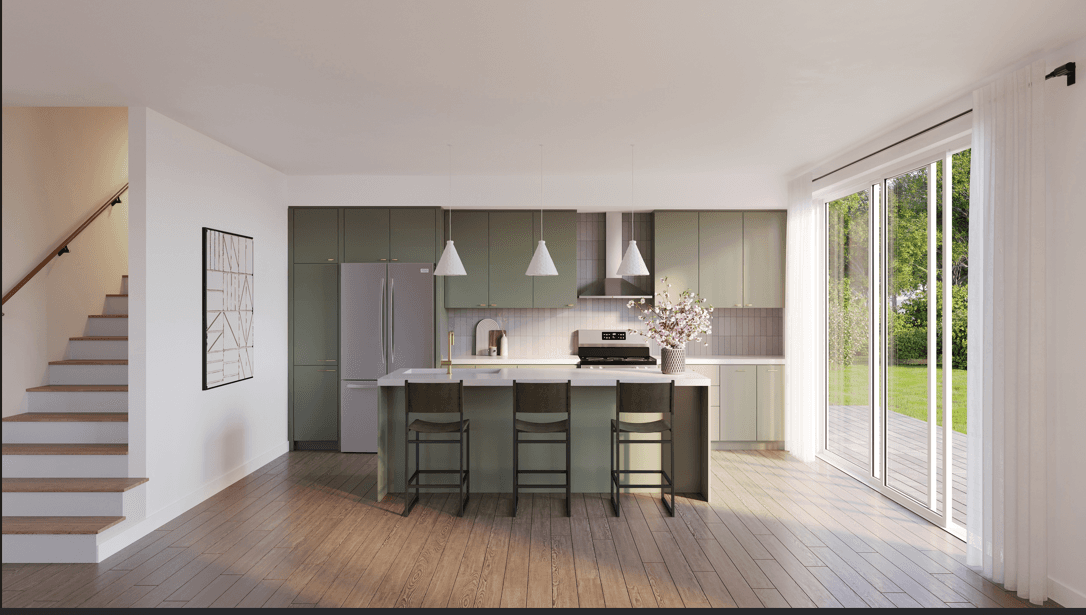
Designer Interiors 1. 9' ceiling height on main floor. 2. Extended-height upper cabinets in kitchen. 3. Laundry upper cabinet, as per plan. 4. Gourmet-style kitchen with oversized island work area, as per plan 5. Rough-in for over the range microwave. 6. Rough-in for future dishwasher, as per plan. 7. Flush breakfast bar in kitchen, as per plan. 8. Double, stainless steel sink with pull-out spray faucet in kitchen. 9. Shower stall with glass enclosure, as per plan. 10. Walk-in closets, as per plan.
Interior Finishes 1. Quality cabinets in kitchen and bathrooms, with laminate countertops. 2. Vanity width mirrors in bathrooms, and decorative mirror in powder room. 3. Privacy locks on powder room, and all bathroom doors. 4. Textured ceilings with smooth border throughout, except kitchen, breakfast area and all bathrooms. 5. Two (2) coats of paint – one (1) primer and one (1) finish, from a choice of three (3) Builder-standard paint colours. 6. Tile floor in foyer, powder room, all bathrooms, and main/second floor laundry room, as per plan. 7. Laminate flooring throughout main floor, except tiled areas, as per plan. 8. Bathtub enclosure tiled to ceiling height. 9. White bathroom accessories throughout. 10. Marble thresholds where tile floor abuts other flooring material. 11. Luxurious 35oz broadloom with foam underpad for all other finished areas, as per plan. 12.Natural finish, solid oak pickets and handrail with oak newel post with 3½" square base, and oak veneer stringer on main floor stair. 13.Contemporary-style interior doors including closets, as per plan. 14.Contemporary-style 2¾" casings and 4" baseboards. 15. Interior hardware in a brushed nickel finish.
Mechanical and Electrical Features 1. Natural gas, forced air heating system with a minimum 90% high efficiency. 2. Heat Recovery Ventilator with a minimum 60% efficiency. 3. Sealed basement ductwork. 4. Programmable, setback thermostat. 5. Ductwork sized for future air conditioner. 6. 100 AMP service with circuit breaker panel. 7. Copper electrical wiring throughout. 8. Rough-in for ceiling fixture provided in dining room. 9. Light fixtures provided from Builder's samples in all other areas. 10. Prewired for telephone in two (2) locations. 11.Prewired for cable in three (3) locations. 12. Two (2) data location connections (cat.5). 13. Front door bell. 14. Two (2) exterior, electrical G.F.I. outlets. 15. Rough-in for future central vacuum system with two (2) outlets capped. 16. Rough-in for future security system to all main floor doors and windows. 17. Decora-style plugs & switches throughout. 18. Smoke detectors hardwired in every bedroom. 19. Combination smoke/carbon monoxide detectors hardwired; one (1) in basement, one (1) in main hall, one (1) in upper hall. 20. Exhaust fans in all bathrooms, and in main/second floor laundry room, as per plan. 21.Dryer vented to the outside.
Plumbing Features 1. Single basin, freestanding, fibreglass laundry tub with standpipe for washing machine drain. 2. Chrome, washer-less, single-lever faucets with pop-up drains, and ceramic accessories in all bathrooms. 3. Two (2) exterior water hose bibs, complete with backflow preventer. 4. White plumbing fixtures in powder room and all bathrooms, as per plan. 5. Soaker tub, as per plan. 6. Pedestal sink in powder room. 7. Pressure balanced tub & shower faucets. 8. Energy-saving, tankless hot water system on rental program.
Selection of Finishes 1. Purchaser to choose interior colours and finishes from available vendors' samples, displayed at the Decor Studio. 2. Purchaser acknowledges that finishing materials contained in any model, or sales office, including but not limited to broadloom, furniture, fixtures, flooring, upgraded kitchen cabinets, staircase, railing etc., may be for display purposes only and may not be the same grade or type available for selection or upgrade, and or may not necessarily be included in the dwelling purchased herein. 3. Purchaser acknowledges variations in colour and uniformity may occur in finished products: cabinetry, flooring, natural & man-made countertops. 4. The number of steps at front and rear may vary from that shown according to grading conditions and municipal requirements. 5. Foyers may be sunken as required, according to grading conditions. 6. Ceilings may be dropped, sloped or boxed-out, to accommodate mechanical systems. 7. Actual square feet may vary slightly depending on plan.
Specifications and Features 1. Exterior brick and accent colours are architecturally controlled providing a pleasing streetscape. House types, streetscapes and colours are subject to final approval by applicable authorities. 2. All plans and specifications are subject to modification from time to time, at the sole discretion of the Builder. Substitutions made by the Builder will be subject to the terms and conditions of Tarion Warranty Corporation.
Premium Quality Warranties Seven year: Major structural defects. Two year: Plumbing, heating and electrical systems and building envelope. One year: All other items
Source: My Folkstone
02 Pricing
Towns at Folkstone prices & price list
The builder hasn't published pricing for Towns at Folkstone yet. Request the price list and we'll send it to you as soon as it's out.
Full price list
Every available suite, price and floor.
- Prices by floor and exposure
- Parking, locker & fees
- Current incentives
Sent by a licensed advisor. Prices change between releases, so ask for the latest.
03 Deposit structure
Towns at Folkstone deposit structure
Please make bank drafts payable to Minthollow Estates Inc. 5% WITH OFFER 5% 30 DAYS
As published by the builder. Your agreement of purchase and sale sets the exact schedule.
04 Floor plans
Towns at Folkstone home models & floor plans
10 models from the latest release. Prices and availability move quickly, so request any plan to get its current price.
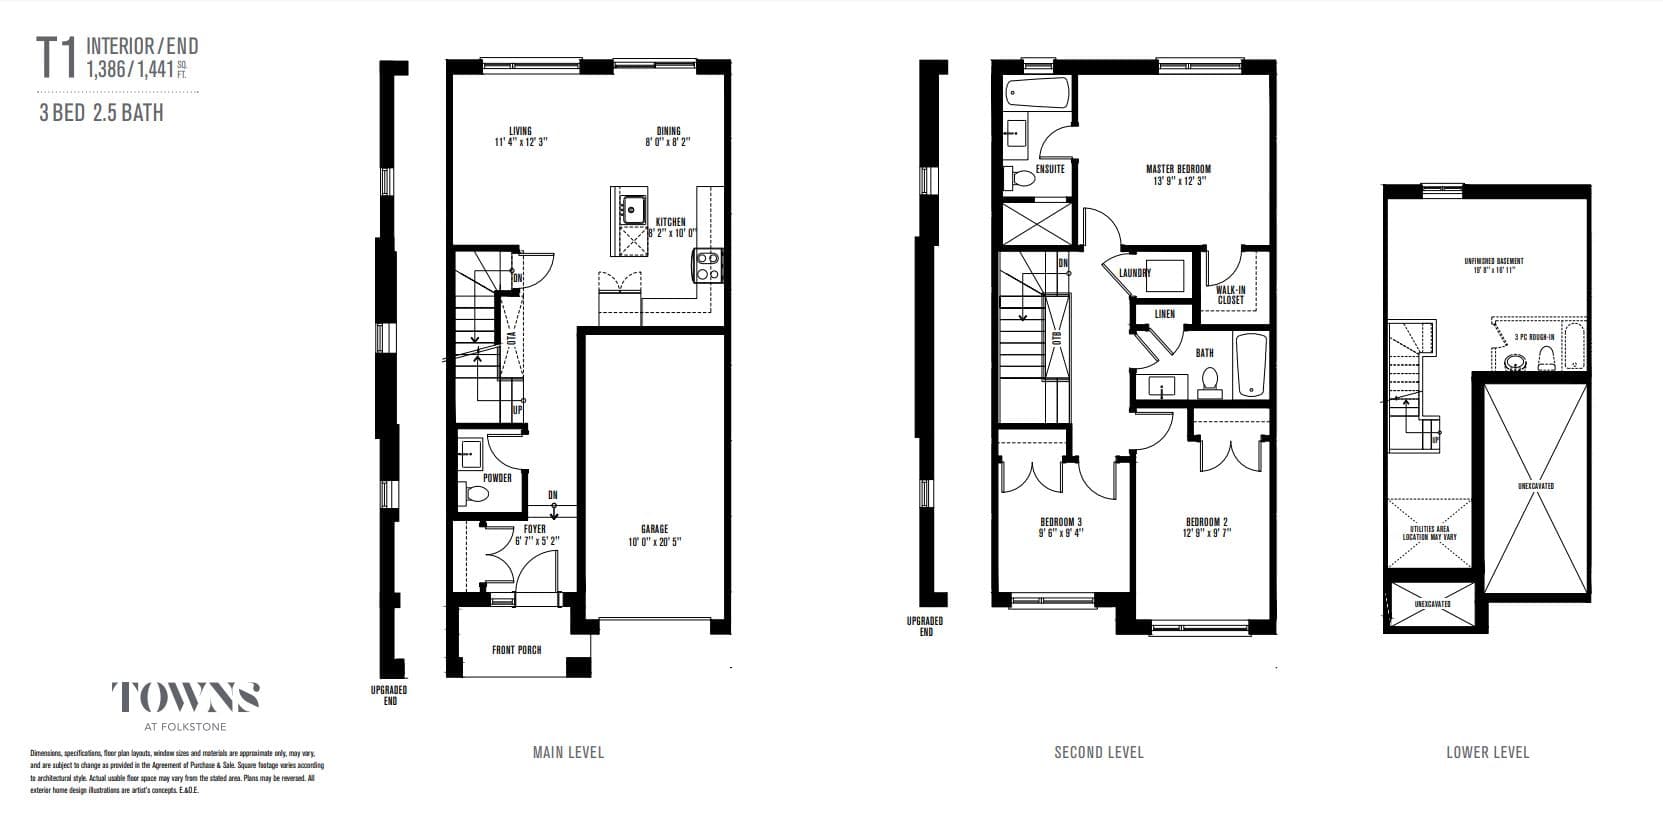 Available
3 Bed
3 bed · bath
Price on request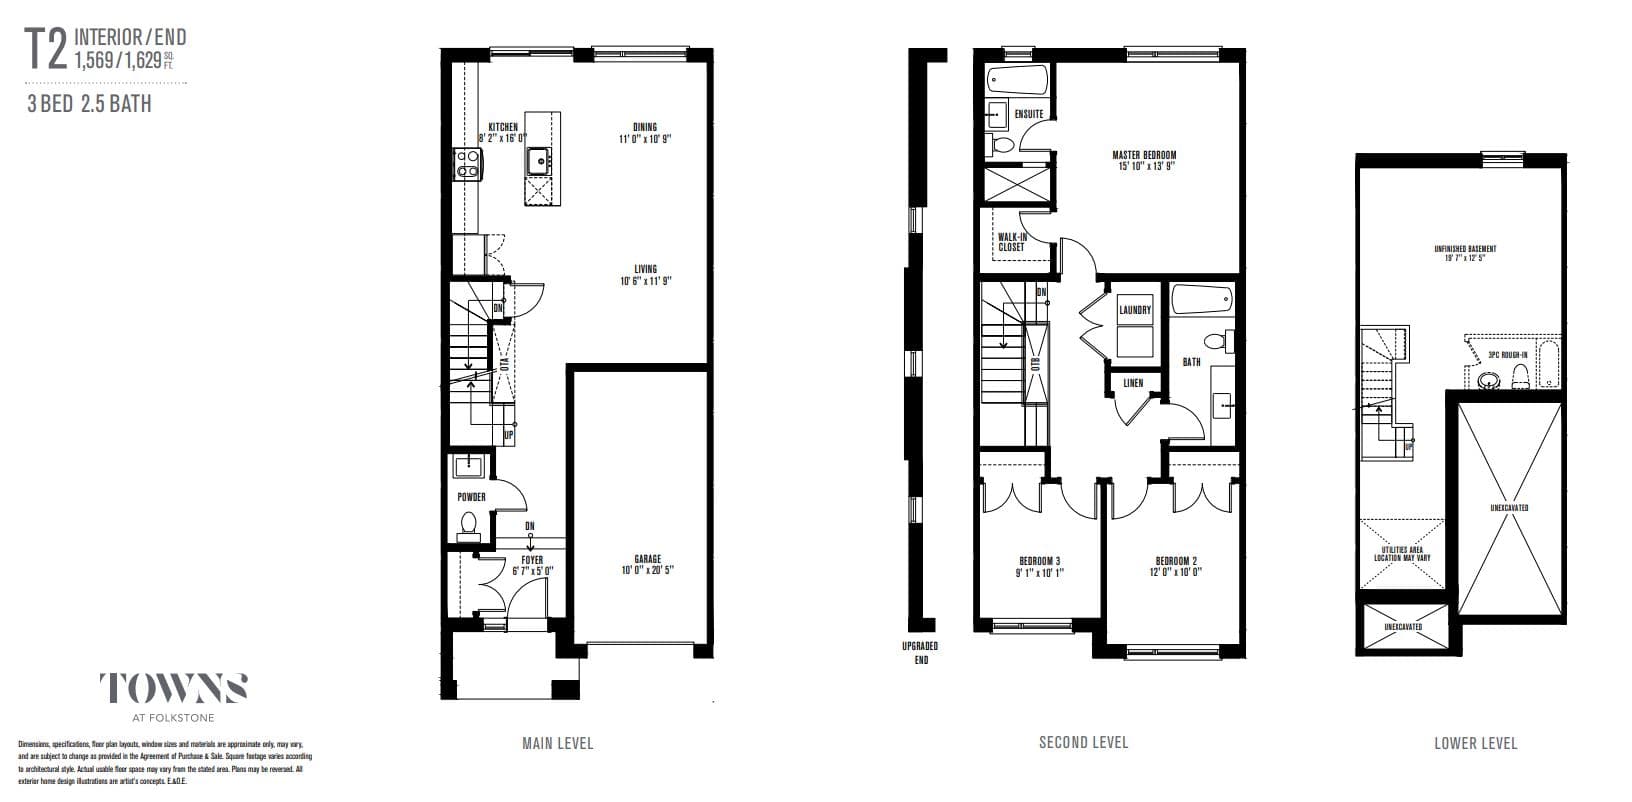 Available
3 Bed
3 bed · bath
Price on request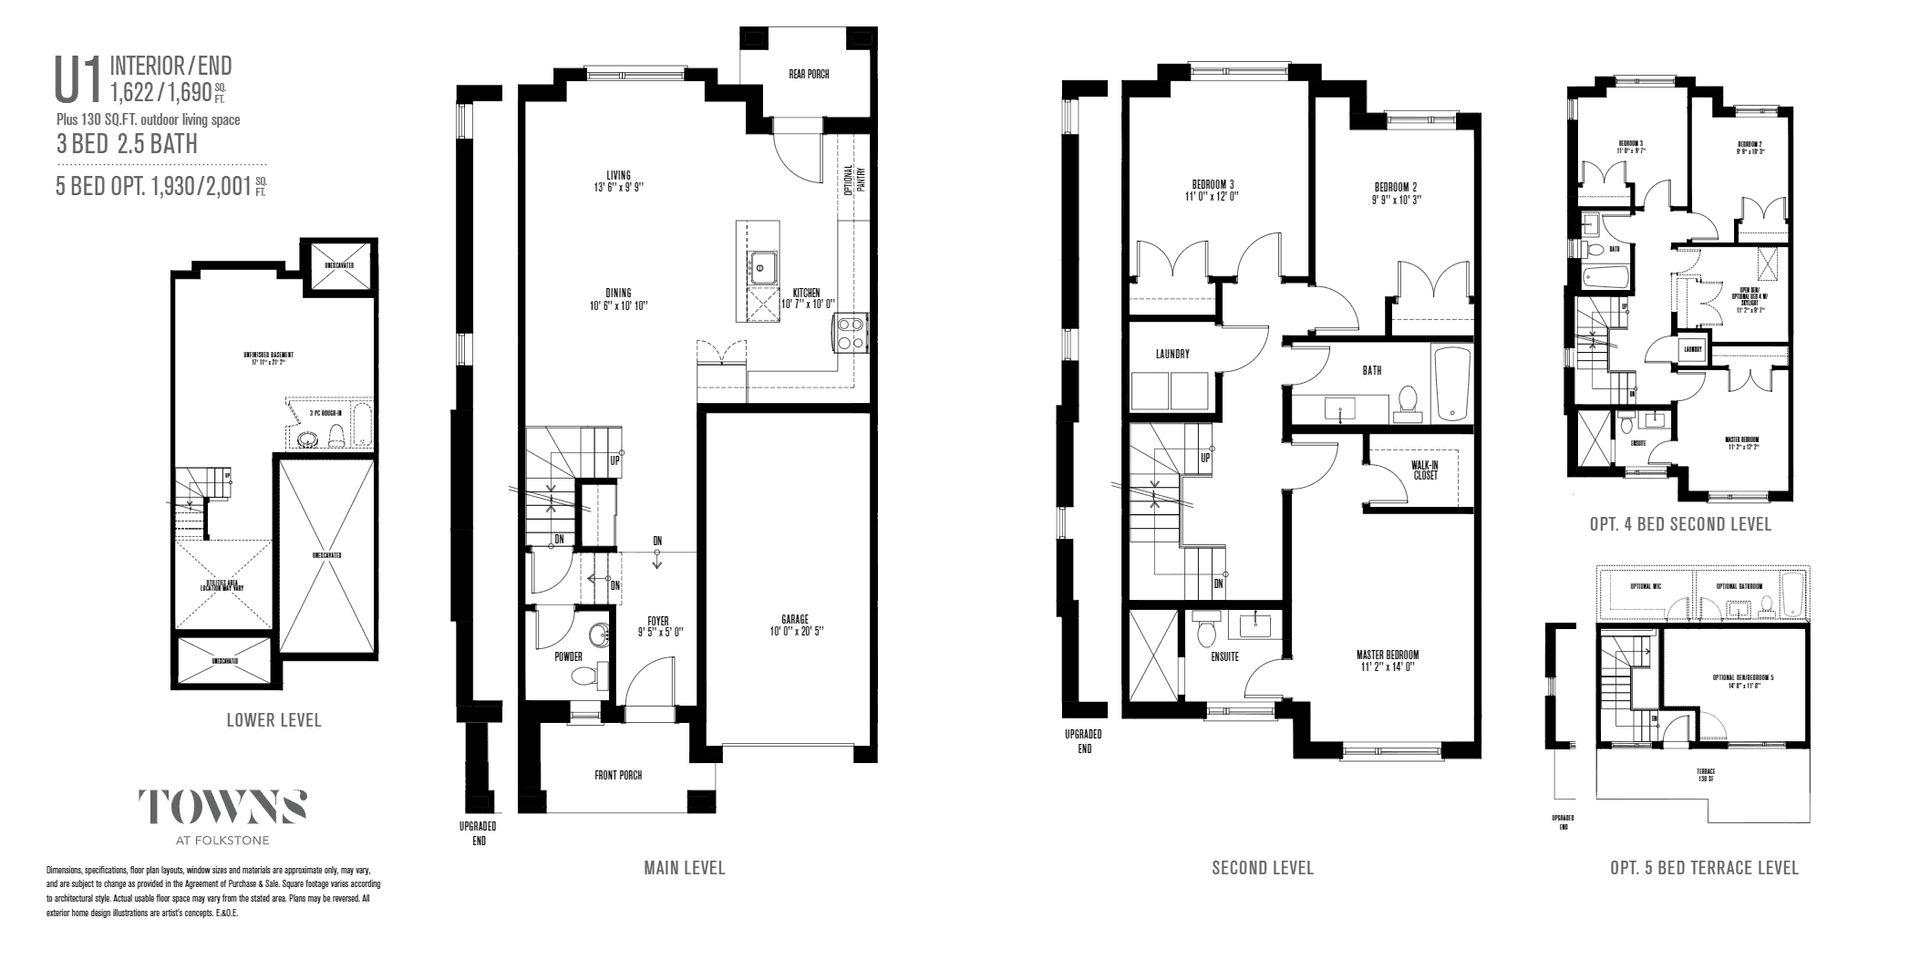 Available
3 Bed
3 bed · bath
Price on request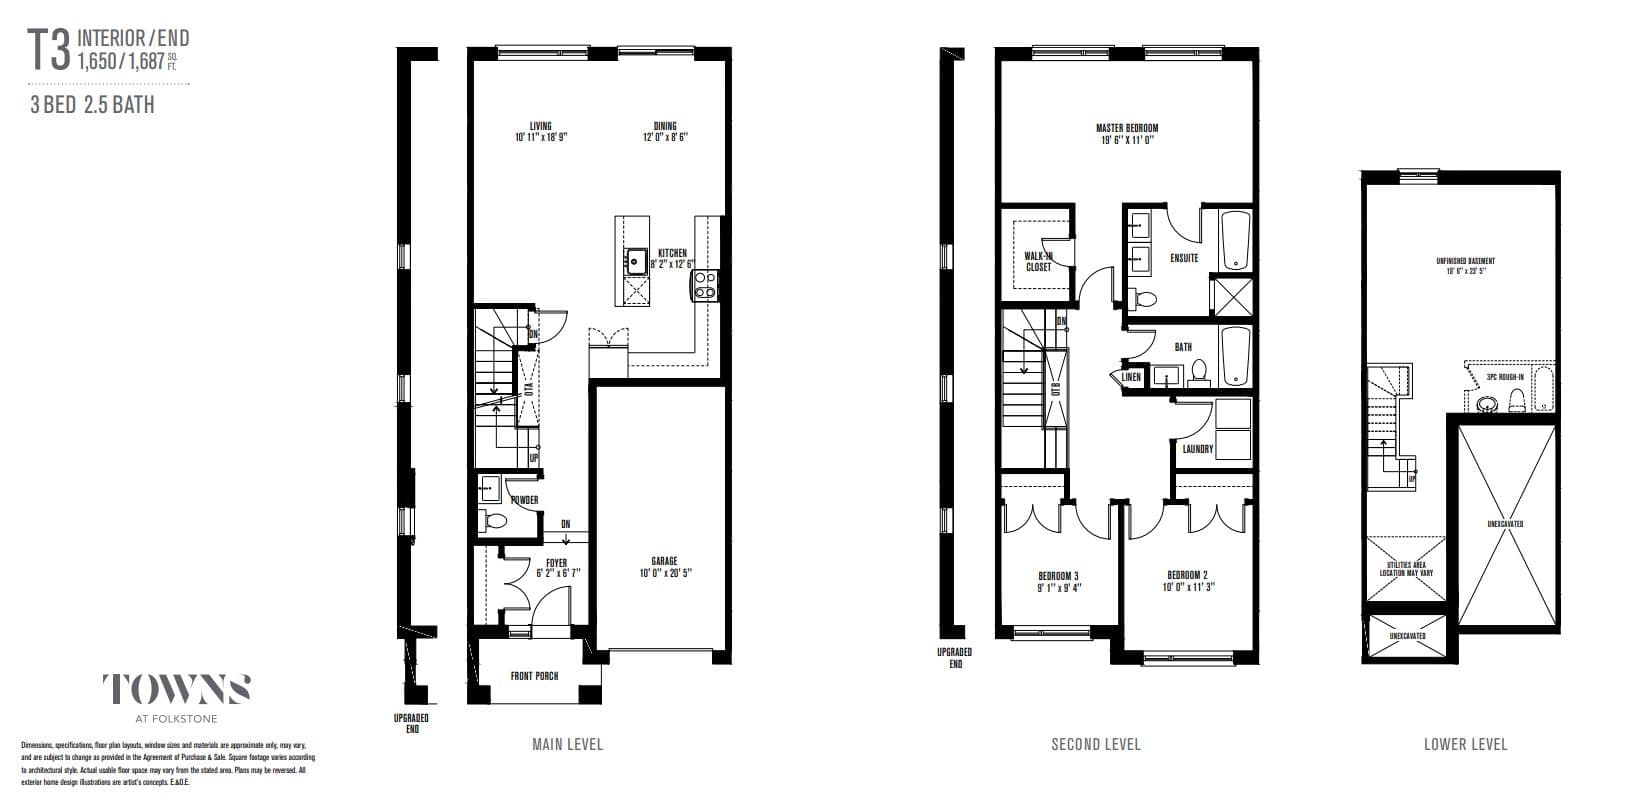 Available
3 Bed
3 bed · bath
Price on request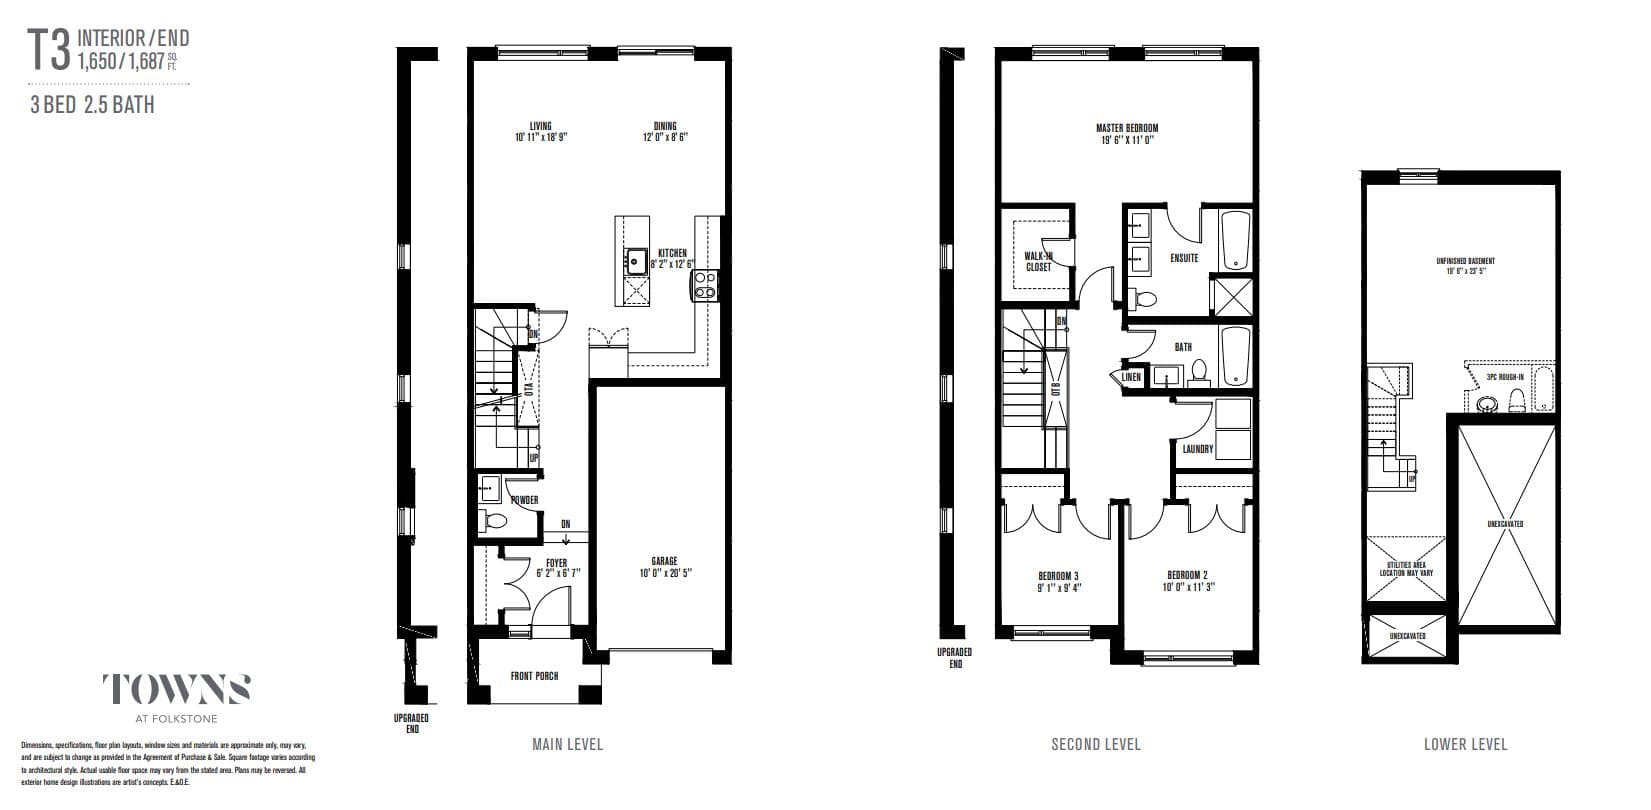 Available
3 Bed
3 bed · bath
Price on request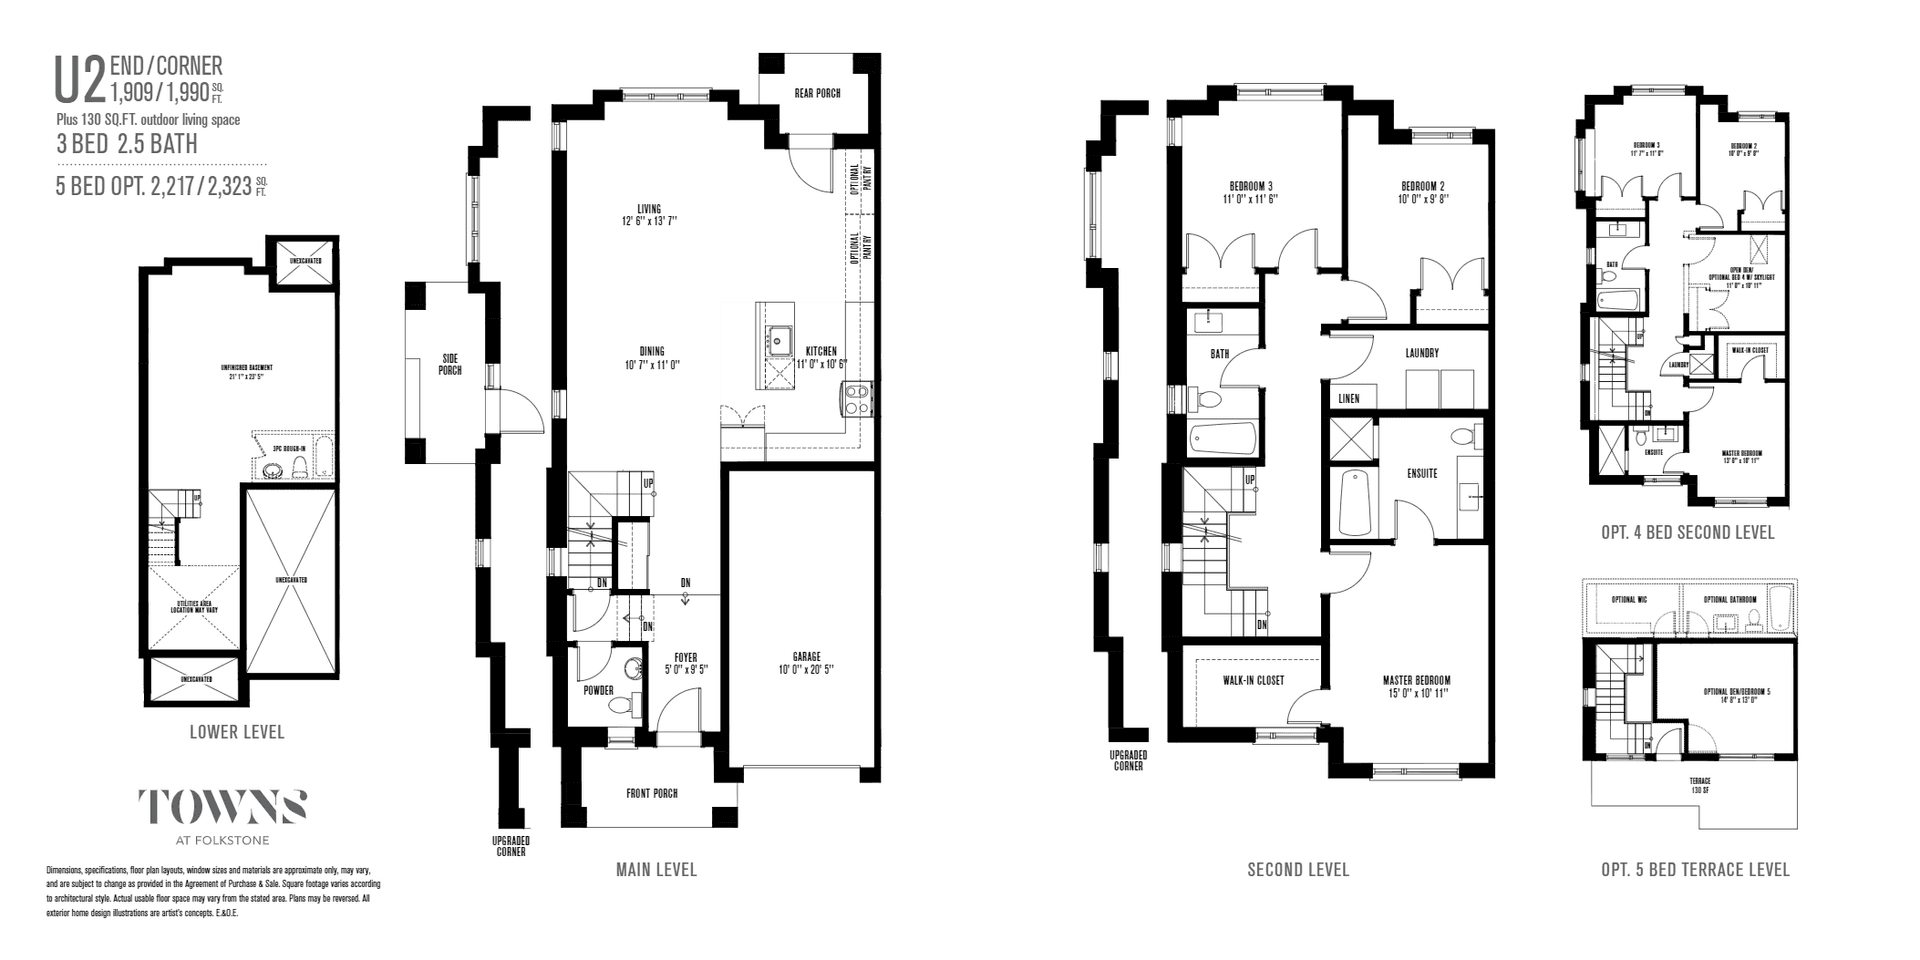 Available
3 Bed
3 bed · bath
Price on request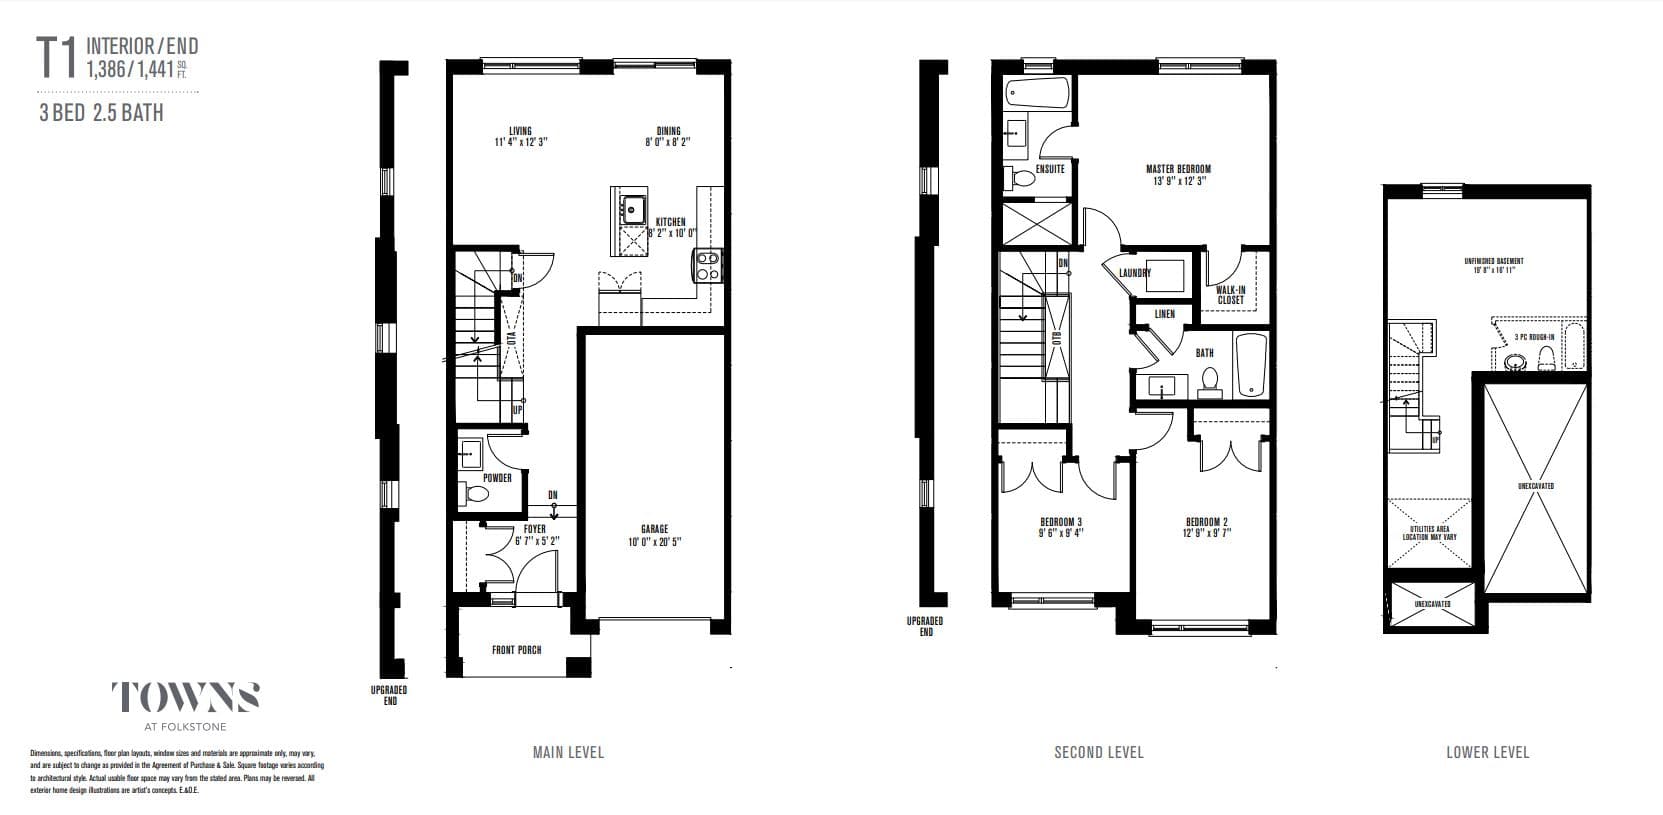 Available
3 Bed
3 bed · bath
Price on request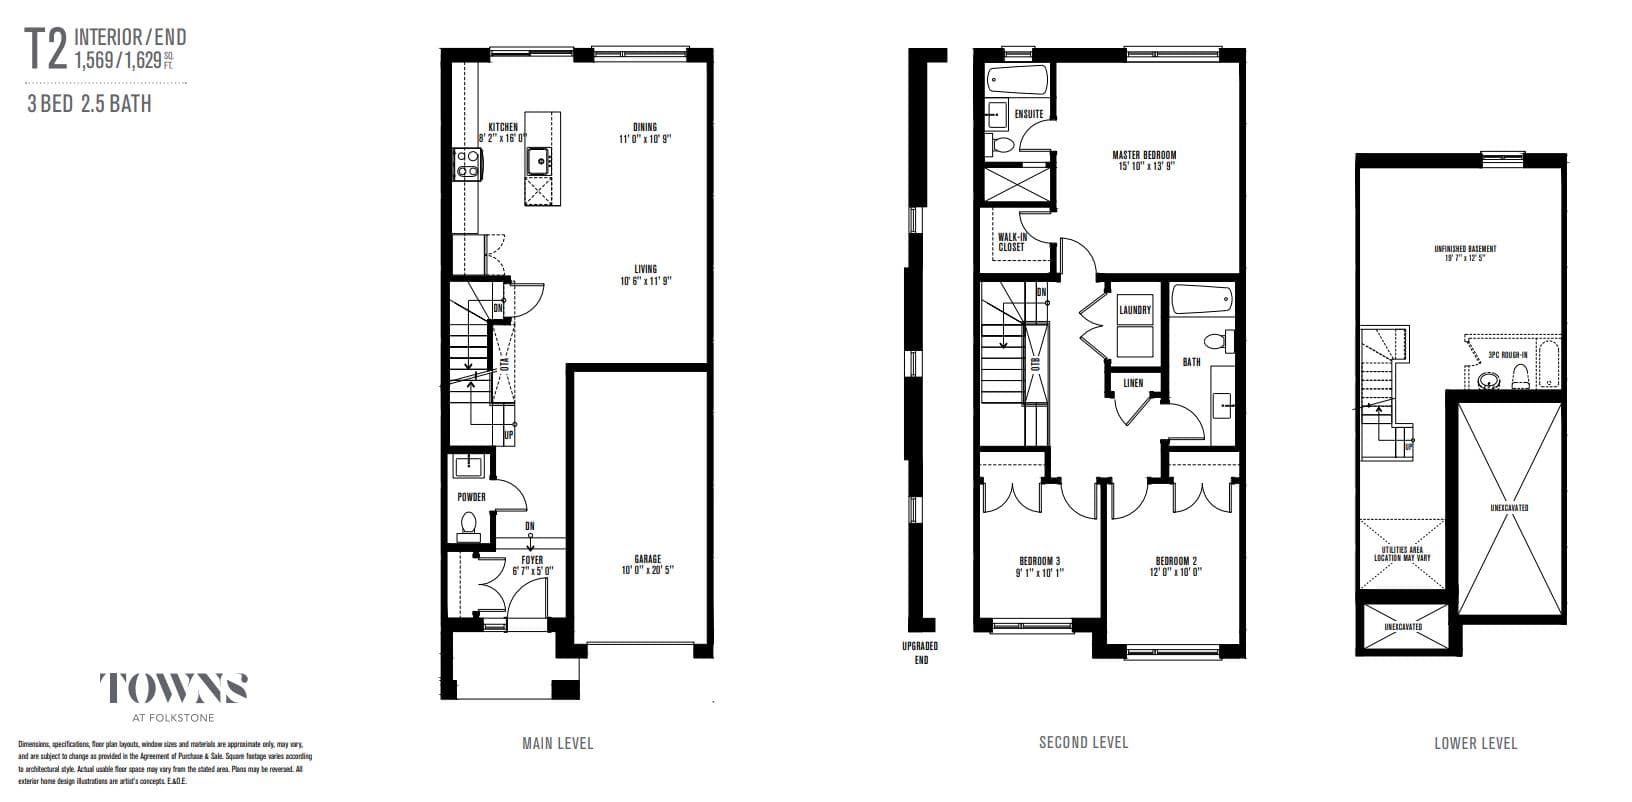 Available
3 Bed
3 bed · bath
Price on request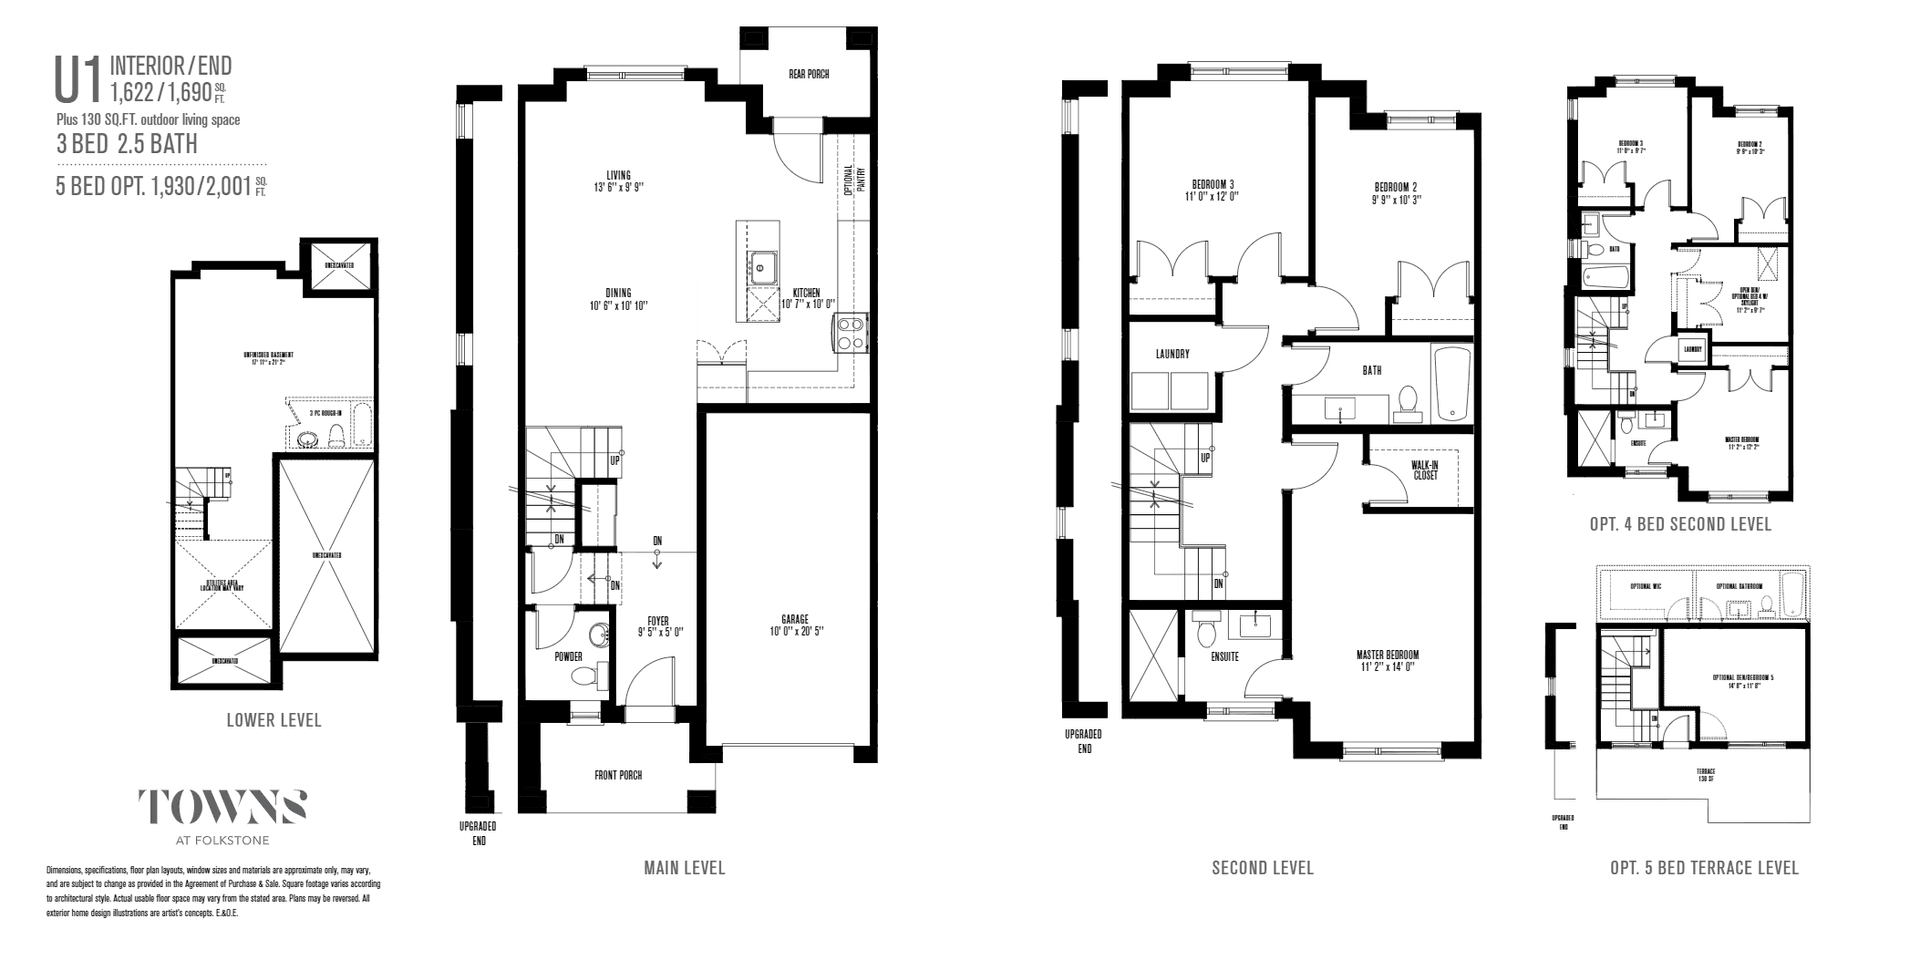 Available
3 Bed
3 bed · bath
Price on request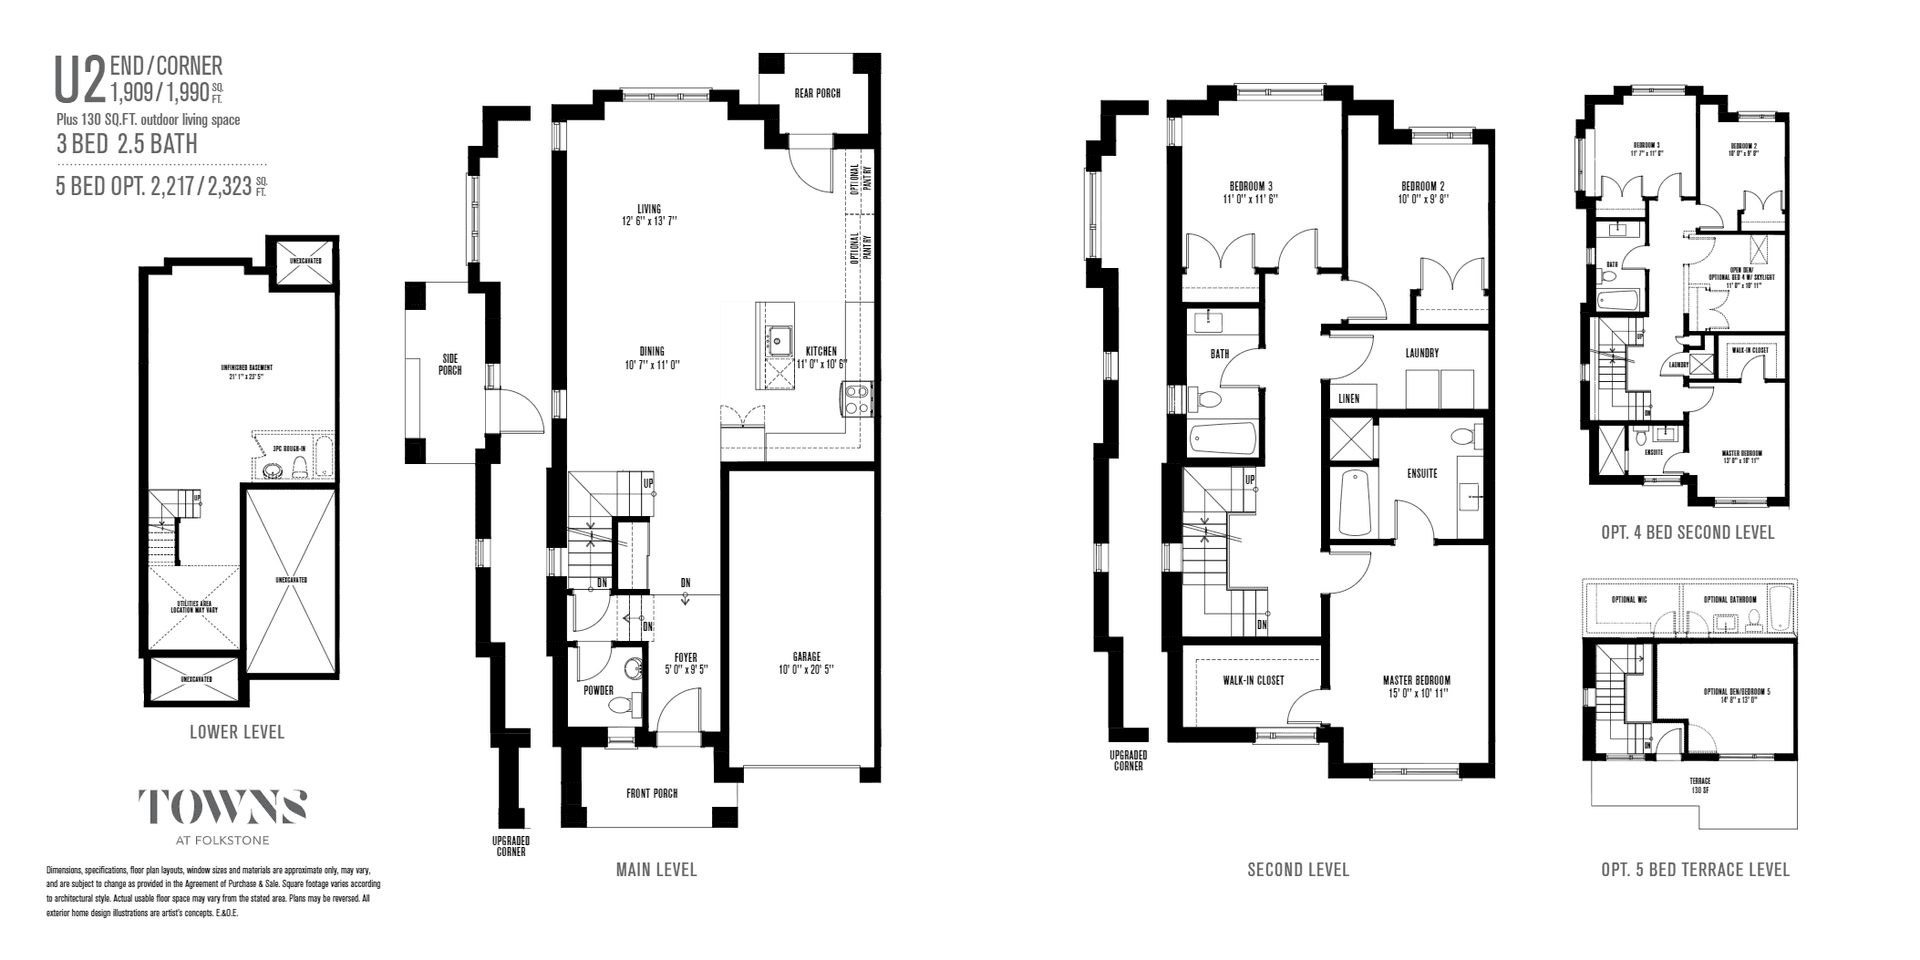 Available
3 Bed
3 bed · bath
Price on request
05 Amenities
Towns at Folkstone amenities
- Close proximity to Highway 412 with quick connections to the 401 and 407
- Great schools, parks and community centres within easy reach
06 Location & transit
Towns at Folkstone location & transit
Address
6 Seven Oaks Street
Whitby, Ontario
07 Key dates
Towns at Folkstone key dates
September 30, 2026
Details last updated
Est. Compl. Summer 2022
Estimated occupancy
08 The builder
About Mansouri Living
Mansouri Living is the developer behind Towns at Folkstone.
More from Mansouri Living
Before you sign with any builder
- Look the builder up on the HCRA Ontario Builder Directory: its licence, past homes and any conditions or convictions.
- Read the Tarion Addendum in your agreement. It sets the closing dates, how delays work and what the builder owes you if it is late.
- Know your deposit protection. Tarion covers deposits on a freehold home up to a set limit; ask how anything above it is held.
- There is no cooling-off period on a new freehold home in Ontario, so have a real estate lawyer review the agreement before you sign, or make it conditional on that review.
- Get every promise in writing: upgrades, lot premium, grading and closing adjustments.
09 New-home warranty
The Tarion warranty on a home at Towns at Folkstone
1 year
Workmanship and materials, plus the home must be fit to live in and meet the Ontario Building Code.
2 years
Water getting through the basement or the building envelope, electrical, plumbing and heating systems, and Building Code violations that affect health and safety.
7 years
Major structural defects.
Coverage periods are set by Ontario's new-home warranty law and apply to every new freehold home and condo suite. The builder must be licensed by the HCRA; check its record on the Ontario Builder Directory before you sign. How the Tarion warranty works
10 Assignments
Towns at Folkstone assignments
No Towns at Folkstone assignments are listed right now. Buying an assignment means taking over a buyer's contract before closing, often at a price set when the project launched. Browse assignment sales
Own a unit here?
List your assignment free. We check the builder's consent terms and keep your details private.
VIP access · before the public launch
Register before Towns at Folkstone opens to the public.
Registration is free. You'll hear from a licensed advisor, not a call centre, and you're never obliged to buy.
First look
Pricing and floor plans as soon as the builder releases them to registrants.
Earlier choice
A chance at layouts, floors and exposures before the public, where the builder offers a VIP allocation.
Launch incentives
Extended deposits or capped levies where the builder offers them.
Compare
Similar projects in Whitby
- Selling nowDetached & semi10photos
 Selling nowTownhome
Before you buy
The rules that protect pre-construction buyers in Ontario, in plain language.
- 01How pre-construction deposits workTypical schedules, where the money is held and Tarion deposit protection.
- 02HST rebates on new homesWho qualifies, how the rebate is assigned to the builder and what investors owe.
- 03Tarion new-home warrantyThe 1-, 2- and 7-year coverage and delayed-closing compensation.
- 04Closing costs on a new buildDevelopment charges, levies, land transfer tax and adjustments to budget for.
Questions
Towns at Folkstone FAQs
Quick answers about Towns at Folkstone. Have another question?
Where is Towns at Folkstone located?
In Whitby, Ontario. Towns at Folkstone is a new pre-construction houses development there.
What kind of homes does Towns at Folkstone offer?
Houses — 50 homes. Towns at Folkstone is a houses development in Whitby, Ontario; the full model and floor-plan collection is available on request.
What home sizes are available at Towns at Folkstone?
3-3 homes. Floor plans with exact sizes and prices for each home at Towns at Folkstone are available on request.
When is occupancy for Towns at Folkstone?
Estimated for 2022. Occupancy dates on pre-construction are set by the builder and can move as construction progresses; your purchase agreement lists the firm and outside dates.
Is Towns at Folkstone a good investment?
It depends on your budget, timeline and the Whitby, Ontario market. Buying pre-construction at Towns at Folkstone fixes today's price with a staged deposit, with occupancy expected in 2022; compare it with nearby projects and resale before you commit, and ask our team or Zara for a project-specific assessment.
How do I get floor plans and prices for Towns at Folkstone?
Request them on this page. Our team emails Towns at Folkstone's floor plans, price list and current incentives, plus Platinum priority access where the builder offers it, at no cost to you.
More pre-construction questionsFewer questions
What is a pre-construction project?
A pre-construction project is a new residential development that is sold before construction is completed. Buyers purchase units during the planning or early construction phase, often at lower prices than completed units. You'll receive a unit upon project completion, typically 1-3 years after purchase.
How do deposits work for pre-construction?
Deposits for pre-construction projects are typically structured in stages. You'll usually pay 5-10% on signing, followed by additional deposits at specific milestones (e.g., 5% at occupancy permit, 5% at closing). These deposits are held in trust by the developer's lawyer until closing.
What happens if the project is delayed?
Construction delays are common in pre-construction projects. Your purchase agreement will include an 'outside closing date' that allows for reasonable delays. If delays exceed the specified timeframe, you may have options to cancel and receive your deposits back, depending on your contract terms.
What are the risks of buying pre-construction?
Key risks include construction delays, potential changes to the final product, market value fluctuations, and developer bankruptcy. However, you also benefit from lower initial pricing, potential appreciation, and the ability to secure a brand-new home. Always work with reputable developers and review all contracts carefully.
When do I start making mortgage payments?
Mortgage payments begin only after you take possession of your completed unit, typically at the final closing date. During construction, you'll only make staged deposits. You'll need mortgage pre-approval closer to completion, usually 90-120 days before the expected closing date.
Can I customize my unit?
Customization options vary by developer and project phase. Early buyers often have more choices in finishes, fixtures, and layouts. Common customizable elements include flooring, kitchen cabinets, countertops, and bathroom fixtures. Options are typically presented during the design center appointment, which occurs after purchase.
What warranties are included with pre-construction homes?
New homes in Canada come with provincial new-home warranty protection — Tarion/HCRA in Ontario and equivalent programs in other provinces. This typically includes one-year coverage for defects, two-year coverage for water penetration, and seven-year coverage for major structural defects. Your developer will provide warranty details at closing.
What happens if the developer goes bankrupt?
If a developer declares bankruptcy, your deposits are typically protected if they were held in trust. However, the project may be delayed or cancelled. In some cases, another developer may take over the project. It's crucial to research developers' financial stability and track record before purchasing.
What documents do I need to review before purchasing?
Essential documents include the purchase agreement, disclosure statement, architectural plans, condo declaration (for condos), and developer's financial statements. Have a real estate lawyer review all documents before signing. Pay special attention to deposit structure, completion dates, and cancellation rights.
How long does it take from purchase to move-in?
Timeline varies by project, typically ranging from 12-36 months. Factors include project size, construction complexity, and market conditions. Your purchase agreement will include an estimated occupancy date, but this is subject to change. Stay in regular communication with your developer for updates.
Can I visit the construction site?
Site visits are usually allowed but must be scheduled with the developer for safety and insurance reasons. Many developers offer periodic site tours or provide progress updates through photos and videos. Always follow safety protocols and never visit the site without authorization.
What happens at the final inspection and closing?
Before closing, you'll conduct a pre-delivery inspection (PDI) to identify any defects or issues. These are documented and should be addressed by the developer. At closing, you'll pay the final balance, receive keys, and complete final paperwork. Your lawyer will handle the closing process and ensure all conditions are met.
Get the Towns at Folkstone price list before you decide.
Current prices, available floor plans and incentives, sent to you by a licensed advisor. Free, no obligation.
Coldwell Banker Summit Realty, BrokerageLast updated
Summitly is a brokerage, not the builder; prices, incentives and availability are set by the builder and can change.
Sizes, specifications and dates are preliminary and provided for information only. Renderings and floor plans are artist's concepts. This is not an offering for sale; an offering can only be made with the applicable disclosure statement. Verify all details with the builder. Marketed by Coldwell Banker Summit Realty, Brokerage. E. & O.E.
Price
Not released


