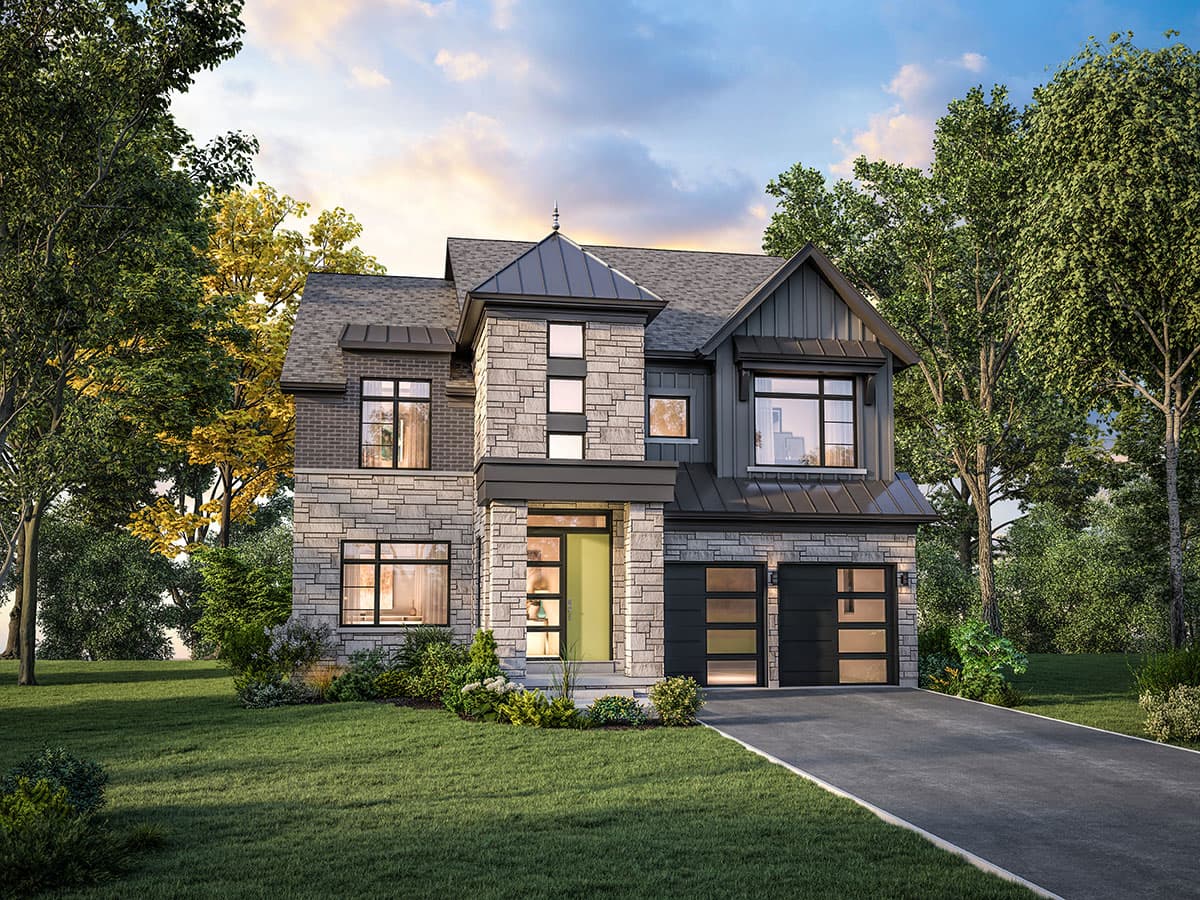
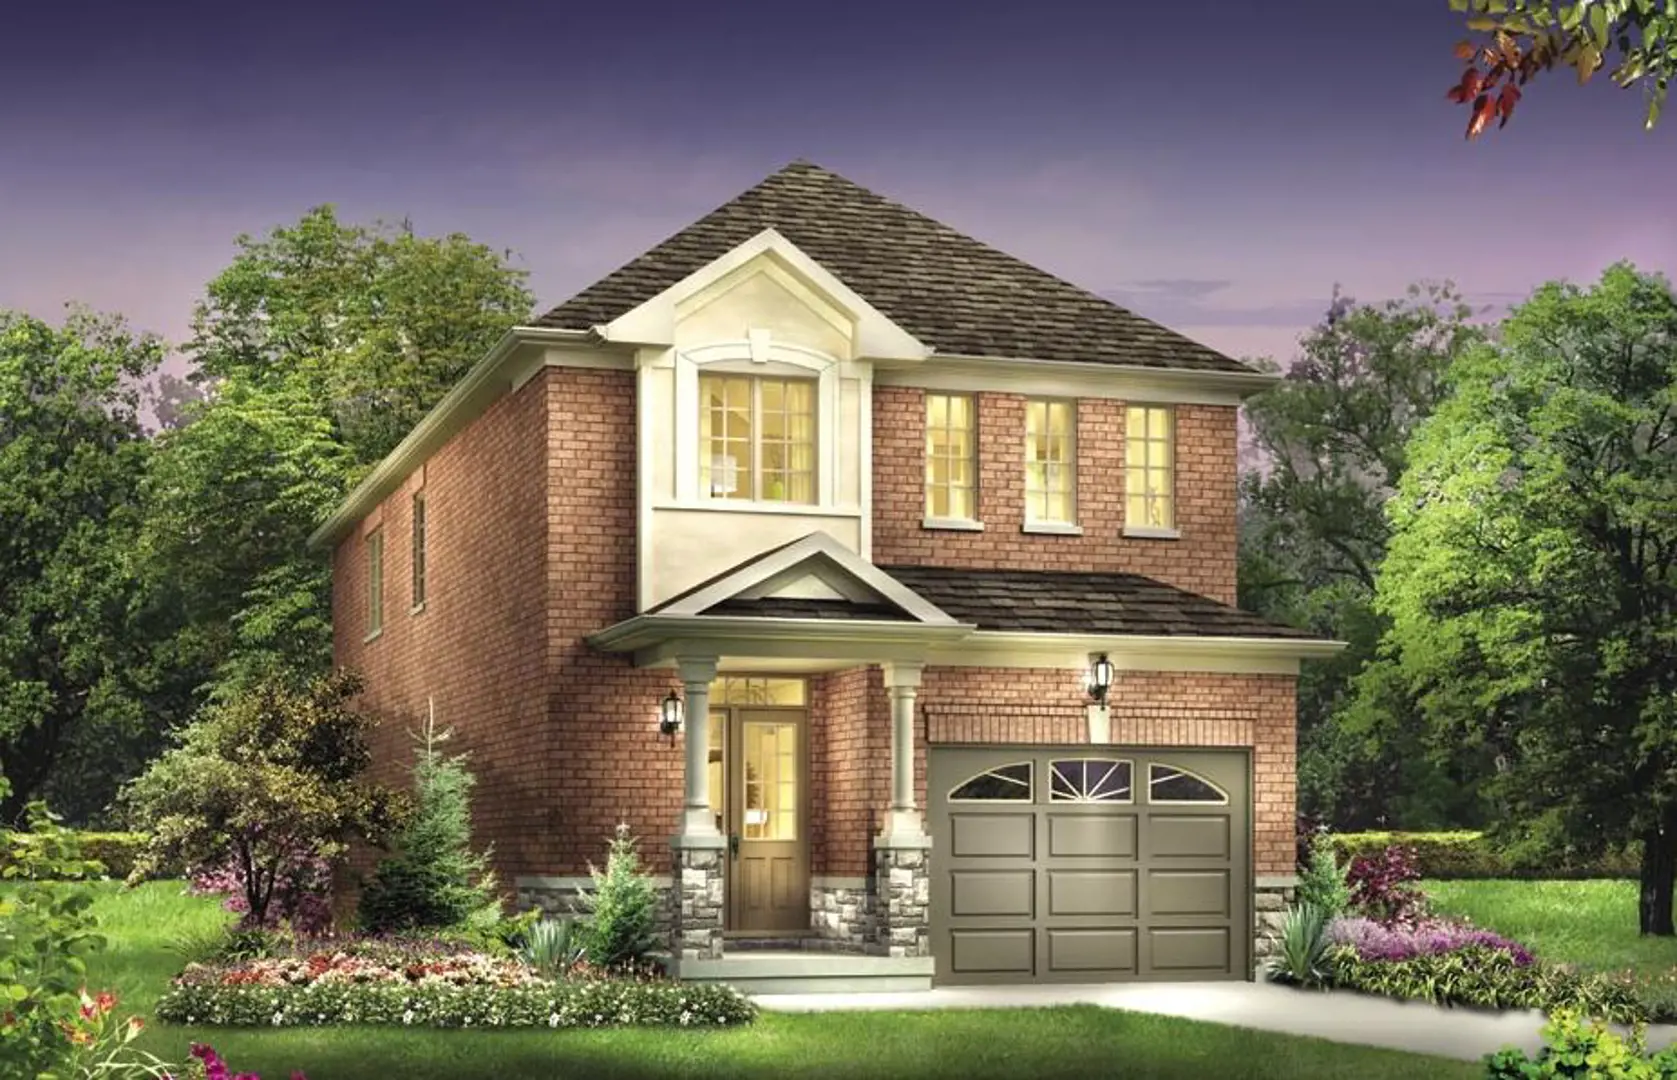
 Launching soonCondo6photos
Landmark Estates
by New Era Homes · Whitchurch-Stouffville
Register for pricing
- Beds
- 3–4 bd
- Occupancy
- Construction
Baker Hill Boulevard & West Lawn Crescent, Whitchurch-Stouffville, Ontario
PriceNot released
01 Overview
Upper Stouffville is a houses development by Fairgate Homes at Baker Hill Boulevard & West Lawn Crescent, Whitchurch-Stouffville. Prices haven't been released yet. Current status: coming soon (updated September 2026).
The most anticipated preconstruction project in Whitchurch-Stouffville
Upper Stouffville is a new townhouse and single family home development By Fairgate Homes currently under construction at Baker Hill Boulevard & West Lawn Crescent, Whitchurch-Stouffville.
THE FINE ART OF FAMILY LIVING
Your family deserves a place to grow where they can love, laugh, and have fun. These new homes in Stouffville feature something for everyone, including being in close proximity to fun recreation centres, exceptional schools, a charming downtown district, and a relaxing country setting. Located at Ninth Line and Baker Hill Boulevard, this safe neighbourhood is the perfect place to raise children. Here they can confidently learn, make new friends, join exciting community programs, and feel the warmth of home.
Escape the hustle and bustle of Richmond Hill, Markham, and Toronto when you select one of our thoughtfully designed 36', 40', or 50' singles or spacious towns for your new place to live. You'll also be easily connected to the aforementioned cities with GO Transit and Highway 404 nearby. Paint your future and put your family first by choosing Upper Stouffville.
Features & Finishes
40' Homes Features & Finishes EXTERIOR & STRUCTURAL DESIGN FEATURES 1. Front façades are a combination of stone, stucco and brick, with precast or stone accents at entry points, and masonry detailing around windows as per plan/elevation. Colour, style, materials and elevations are pre-selected and architecturally controlled, to achieve a variety within the streetscape. Depicted colours on all elevations shown in the brochure are artist's concept only and may vary from actual colours and materials installed. 2. Prominent 8' insulated front entry door with upgraded brushed nickel grip set and deadbolt. 3. 2" x 6" exterior framed walls. 4. Advanced floor joist system utilizing "Engineered Floor Joist Technology". 5. Poured concrete basement floors and foundation walls with damp proofing, weeping tiles and drainage membrane to walls. 6. Fully drywalled garage walls (skim coat and primed) excluding concrete block walls. 7. Insulated garage to house access door installed with dead bolt and safety closer, only if grading permits. 8. The home will be insulated in accordance with the current Ontario Building Code specifications including expanding foam insulation to all garage ceilings (when finished areas above) and around all windows. 9. All homes feature 9' ceilings on the main floor, 8' ceilings on the second floor and 8' ceilings in basement. Many designs have double height features, vaulted and cathedral ceilings, as per plan. 10. Convenient cold cellars with vent chamber and interior light, as per plan. 11. Covered porches & porticos enhancing select elevations. 12. Durable, maintenance free, pre-finished aluminum or vinyl soffits, fascia, on front elevations, downpipes and siding – all colour coordinated. 13. Colour coordinated self sealing limited lifetime asphalt shingles. Accenting metal roof details, as per plan. 14. Metal exterior railings for both porch (where required by building code) and decorative applications. 15. Energy star rated vinyl triple-glaze (with low 'E' argon gas filled) casement windows throughout, featuring mullions on front elevations where applicable, complete with screens on operating windows. All door systems include weather stripping. All windows and doors are colour coordinated to match exterior colour packages. 16. Vinyl horizontal 30" x 24" basement windows (minimum size). 17. Tasteful precast municipal address plaques. 18. Fully sodded lot complete with upgraded patio slab design to front and rear elevation. 19. Two coat asphalt paved driveway, base and top coat. The basecoat paving is included at no extra cost, however the top coat paving (installed one year after the base) will be charged on closing in the amount of $1,275 for double, plus HST. 20. Metal insulated double garage doors with glass inserts, as per plan. GREEN INITIATIVES 1. All homes feature a simplified HRV System (Heat Recovery Ventilator) – distributing fresh air throughout the home and minimizing contaminants. 2. Electronic thermostat - in order to better regulate temperature distribution over non-peak times. 3. Low flow toilet system featured throughout all baths – enhances water conservation. 4. Moen low flow lavatory faucets in all baths including their Eco-Performance showerheads in all showers. 5. MDF trim – made from a renewable resource vs. finger jointed pine. 6. Upgraded Energy Star qualified ceiling fixtures in all bedrooms, hallways, side halls, foyer, kitchen, dinette, dining room and family room. Living room is to receive a switched receptacle, bathrooms to receive a light fixture over the vanity and ceiling fixture (excluding powder room). 7. Sealed ductwork throughout – this practice significantly reduces heat loss at duct joints. 8. The application of low VOC paints throughout the home. 9. Engineered hardwoods selected from sustainable forests. 10. Broadloom supplied through an environmentally conscious manufacturer, produced using recycled materials and within an optimized manufacturing facility. 11. Steel insulated garage door - aiding in the reduction of lumber usage and assisting to provide an insulated element within the garage area. 12. In order to conserve lumber, NO wood decks will be provided. Should a client desire to have a deck installed, an appropriately sized design will be submitted to the municipality for permit, please see Sales Consultant for details. 13. Expanding foam insulation applied around all windows and doors – for draft prevention. 14. Recycled aggregate materials for driveway base. 15. Waste Management Program, including source separation – lumber and drywall recycling. 16. The recycling of site temporary stairs and railings is used throughout the construction process. 17. "Fairgate Performance Home Package" is designed that the building as a whole will be more efficient and uses less energy than the same building built to prescriptive code. KITCHEN, BATHS & LAUNDRY DETAILS 1. Extended kitchen upper cabinets extended to 40" tall, throughout all designs. 2. Quality designed 4th Upgrade Oak & Maple cabinetry in kitchen and bathrooms. 3. Each kitchen to receive: 1 set of deep fridge upper cabinets, 1 set of pot and pan drawers, light shield below upper cabinets and crown moulding on upper cabinets, and chimney stainless steel hood fan (accessories to be placed at Décor appointment). 4. Provisional rough-in for dishwasher (electrical run from panel to underside of dish-washer space in basement). 5. Granite and or quartz countertops in kitchen, from builder's standard samples, complete with 1½" edge. 6. Stainless steel undermount kitchen sink with Moen single lever pull-out faucet. 7. All bathroom vanities to have bank of drawers where sizing permits. 8. Arborite or formica countertops in all bathrooms, from builder's standard samples, complete with round edge and oval sink. 9. Double sinks in all master ensuite where space permits. 10. Moen faucets are featured through-out all bathrooms and in kitchen. 11. Frameless glass shower enclosures with chrome knob in master ensuite, as per plan. 12. Stand alone soaker tub in all master ensuite. 13. All bathroom tub and shower enclosures to receive mould resistant bathroom drywall board. 14. Beveled mirrors over vanities in all bathrooms. Powder room to receive an oval beveled mirror. 15. Due to the variety in client tastes, bath accessories (towel bars, and toilet paper holders), are not provided. 16. Pedestal sink for powder room. 17. Laundry rooms to be equipped with stainless steel sink and 30" high "optional" upper cabinets. FLOOR COVERINGS 1. A wide assortment of ceramic and porcelain tile flooring in foyer, kitchen, breakfast area, all bathrooms, and finished laundry rooms from 1st, 2nd and 3rd tier samples. 2. Ceramic wall tiles installed in combination tub and shower enclosures up to but not including ceiling. Glass shower stalls to receive tiles on floor and walls, excluding ceiling. 3. Homes include 3 5/¹6" x ¾" stained engineered hardwood throughout balance of main floor and upper hall. 4. Luxurious berber carpet with ½" chip foam under pad in all bedrooms. INTERIOR DESIGN FEATURES 1. Direct-vent 36" gas fireplace with paint grade mantel. 2. Smooth ceilings on main floor of home and stipple on second floor ceiling. 3. Tray smooth ceilings in all master bedrooms, unless Architectural Control specifies otherwise. 4. Where applicable, interior column profile to be square. All art niches to have MDF ledge as finished detail. 5. 5 ¼" traditional baseboard with 3" casing throughout the main floor and the second floor. 6. 8' interior doors on main floor and 6'-8" interior doors on second floor. Door profile to be two panel square. 7. Upgraded lever type brushed nickel hardware and hinges throughout all interior doors. 8. All arches (on main floor) and low walls are trimmed and painted. 9. All homes to receive a stained oak staircase for both main staircases and open to below secondary staircases (where applicable per plan), complete with oak strip hardwood on landings. 10. All main staircases and open to below secondary stairs (where applicable per plan) to be finished with a 3" handrail and selection of 1st upgrade wood or metal picket complete with 3 ½" x 3 ½" post, as per plan. All upper hallways to receive oak nosings complete with oak stringers (side of staircase). Stairs to have oak veneer stringers and risers. 11. Thoughtful storage considerations in all closets. 12. Window bench to be finished with a painted MDF cap, where applicable. 13. All interior trim and doors are painted white. The interior walls to be painted one color from Builder's standard paint colors. 14. Professional home cleaning prior to occupancy, including windows and furnace/duct cleaning. MECHANICAL SYSTEMS 1. All homes feature a simplified HRV system (Heat Recovery Ventilator) – distributing fresh air throughout the home and minimizing poor air contaminants. 2. Forced air Hi-efficiency gas furnace (location may vary from plan, and may be moved to optimize performance at Builder's discretion). 3. Flexible water pipe solution using PEX (polyethylene) to reduce noise erosion. 4. Rough-In low voltage wires for future air conditioner to be installed. 5. Exhaust fans installed in all finished bathrooms. 6. Chimney hood fan over stove, vented with a 6" duct to the exterior. 7. Two exterior hose bibs are provided, one at the rear (or side) and one in garage. 8. Classic white plumbing fixtures for all bathrooms complete with shut off valves. 9. All shower areas to receive the comfort of pressure balance control valves. 10. All sink basins to include separate shut-off valves. 11. 3 piece rough-in bathroom in basement (location predetermined and may vary from brochure). ELECTRICAL COMPONENTS 1. Upgraded lighting package throughout home. 2. Black exterior coach lights on front and rear elevations. 3. 200 amp electrical service with breaker panel and copper wiring throughout. 4. Weatherproof exterior electrical outlets, one at rear of home and one at the front porch. 5. 220 volt heavy-duty receptacle for stove and dryer. 6. Ground fault interrupter receptacles, as per building code. 7. Hardwired smoke detectors on all floors, including all bedrooms and finished basement areas, and one carbon monoxide detector on each finished floor area. 8. White Decora switches and receptacles throughout. 9. Rough-in for future central vacuum system terminating in the basement, complete with dedicated plug. 10. Convenient garage door opener receptacle(s). 11. The added feature of a holiday receptacle for front porch and second level soffits. 12. Single switch operating all basement lighting. 13. Electrical car rough in, in garage. HOME AUTOMATION/TECH PACKAGES 1. Rogers Client Technology Discount Package, offering a savings exclusive to all Upper Stouffville clients. 2. Smart Home Structure Cabling in all bedrooms, family room and den/computer loft. Allowing for future capabilities such as home offices (Local Area Network, Phone System/Voice Over IP and Fax). Can also be utilized for Home Automation and Matrix Video Distribution. Possibilities are endless, peace of mind of having a future proof home. 3. State of the art Cat6 Network cabling in all bedrooms, den/computer loft and family room. 4. 4 Speaker rough-ins allowing for multi room audio in two rooms. 5. All bedrooms and family room are pre-wired for TV with RG6 cable and pre-wired for telephone at 2 locations, family room and master bedroom. 6. A personally scheduled appointment with our qualified Technical Contractor to explain and co-ordinate any additional requirements you may desire. TARION WARRANTY We are dedicated to achieving minimized home deficiencies. We shall achieve this through the efforts of our diligent personnel and thorough Quality Assurance Practices. • 7 years for major structural defects • 2 years for plumbing, heating, and electrical systems and building envelope • 1 year for all other items in accordance with Tarion guidelines 50' Homes Features & Finishes EXTERIOR & STRUCTURAL DESIGN FEATURES 1. Front façades are a combination of stone, stucco and brick, with precast or stone accents at entry points, and masonry detailing around windows as per plan/elevation. Colour, style, materials and elevations are pre-selected and architecturally controlled, to achieve a variety within the streetscape. Depicted colours on all elevations shown in the brochure are artist's concept only and may vary from actual colours and materials installed. 2. Prominent 8' insulated front entry door with upgraded brushed nickel grip set and deadbolt. 3. 2" x 6" exterior framed walls. 4. Advanced floor joist system utilizing "Engineered Floor Joist Technology". 5. Poured concrete basement floors and foundation walls with damp proofing, weeping tiles and drainage membrane to walls. 6. Fully drywalled garage walls (skim coat and primed) excluding concrete block walls. 7. Insulated garage to house access door installed with dead bolt and safety closer, only if grading permits. 8. The home will be insulated in accordance with the current Ontario Building Code specifications including expanding foam insulation to all garage ceilings (when finished areas above) and around all windows. 9. All homes feature 10' ceilings on the main floor, 9' ceilings on the second floor and 9' ceilings in basement. Many designs have double height features, vaulted and cathedral ceilings, as per plan. 10. Convenient cold cellars with vent chamber and interior light, as per plan. 11. Covered porches & porticos enhancing select elevations. 12. Durable, maintenance free, pre-finished aluminum or vinyl soffits, fascia, on front elevations, downpipes and siding – all colour coordinated. 13. Colour coordinated self sealing limited lifetime asphalt shingles. Accenting metal roof details, as per plan. 14. Metal exterior railings for both porch (where required by building code) and decorative applications. 15. Energy Star Rated Vinyl Triple-Glaze (with low 'E' argon gas filled) casement windows throughout, featuring mullions on front elevations where applicable, complete with screens on operating windows. All door systems include weather stripping. All windows and doors are colour coordinated to match exterior colour packages. 16. Vinyl horizontal 30" x 24" basement windows (minimum size). 17. Tasteful precast municipal address plaques. 18. Fully sodded lot complete with upgraded patio slab design to front and rear elevation. 19. Two coat asphalt paved driveway, base and top coat. The basecoat paving is included at no extra cost, however the top coat paving (installed one year after the base) will be charged on closing in the amount of $1,275 for double, plus HST. 20. Metal insulated double garage doors with glass inserts, as per plan.. GREEN INITIATIVES 1. All homes feature a simplified HRV System (Heat Recovery Ventilator) – distributing fresh air throughout the home and minimizing contaminants. 2. Electronic thermostat - in order to better regulate temperature distribution over non-peak times. 3. Low flow toilet system featured throughout all baths – enhances water conservation. 4. Moen low flow lavatory faucets in all baths including their Eco-Performance showerheads in all showers. 5. MDF trim – made from a renewable resource vs. finger jointed pine. 6. Upgraded Energy Star qualified ceiling fixtures in all bedrooms, hallways, side halls, foyer, kitchen, dinette, dining room and family room. Living room is to receive a switched receptacle, bathrooms to receive a light fixture over the vanity and ceiling fixture (excluding powder room). 7. Sealed ductwork throughout – this practice significantly reduces heat loss at duct joints. 8. The application of low VOC paints throughout the home. 9. Engineered hardwoods selected from sustainable forests. 10. Broadloom supplied through an environmentally conscious manufacturer, produced using recycled materials and within an optimized manufacturing facility. 11. Steel insulated garage door - aiding in the reduction of lumber usage and assisting to provide an insulated element within the garage area. 12. In order to conserve lumber, NO wood decks will be provided. Should a client desire to have a deck installed, an appropriately sized design will be submitted to the municipality for permit, please see Sales Consultant for details. 13. Expanding foam insulation applied around all windows and doors – for draft prevention. 14. Recycled aggregate materials for driveway base. 15. Waste Management Program, including source separation – lumber and drywall recycling. 16. The recycling of site temporary stairs and railings is used throughout the construction process. 17. "Fairgate Performance Home Package" is designed that the building as a whole will be more efficient and uses less energy than the same building built to prescriptive code. KITCHEN, BATHS & LAUNDRY DETAILS 1. Extended kitchen upper cabinets extended to 40" tall, throughout all designs. 2. Quality designed 4th Upgrade Oak & Maple cabinetry in kitchen and bathrooms. 3. Each kitchen to receive: 1 set of deep fridge upper cabinets, 1 set of pot and pan drawers, light shield below upper cabinets and crown moulding on upper cabinets, and chimney stainless steel hood fan (accessories to be placed at Décor appointment). 4. Provisional rough-in for dishwasher (electrical run from panel to underside of dish-washer space in basement). 5. Granite and or quartz countertops in kitchen and master ensuite, from builder's standard samples, complete with 1½" edge. 6. Stainless steel undermount kitchen sink with Moen single lever pull-out faucet. 7. All bathroom vanities to have bank of drawers where sizing permits. 8. Arborite or Formica countertops in all bathrooms, from builder's standard samples, complete with round edge and oval sink. 9. Double sinks in all master ensuite where space permits. 10. Moen faucets are featured through-out all bathrooms and in kitchen. 11. Frameless glass shower enclosures with chrome knob in master ensuite, as per plan. 12. Stand alone soaker tub in all master ensuite. 13. All bathroom tub and shower enclosures to receive mould resistant bathroom drywall board. 14. Beveled mirrors over vanities in all bathrooms. Powder room to receive an oval beveled mirror. 15. Due to the variety in client tastes, bath accessories (towel bars, and toilet paper holders), are not provided. 16. Pedestal sink for powder room. 17. Laundry rooms to be equipped with stainless steel sink and 30" high "optional" upper cabinets. FLOOR COVERINGS 1. A wide assortment of ceramic and porcelain tile flooring in foyer, kitchen, breakfast area, all bathrooms, and finished laundry rooms from 1st, 2nd and 3rd tier samples. 2. Ceramic wall tiles installed in combination tub and shower enclosures up to but not including ceiling. Glass shower stalls to receive tiles on floor and walls, excluding ceiling. 3. Homes include 3 5/¹6" x ¾" stained engineered hardwood throughout main floor, upper hall and master bedroom. 4. Luxurious berber carpet with ½" chip foam under pad in all bedrooms. INTERIOR DESIGN FEATURES 1. Direct-vent 36" gas fireplace with paint grade mantel. 2. Smooth ceilings throughout home. 3. Tray smooth ceilings in all master bedrooms, unless Architectural Control specifies otherwise. 4. Where applicable, interior column profile to be square. All art niches to have MDF ledge as finished detail. 5. 5 ¼" traditional baseboard with 3" casing throughout the main floor and the second floor. 6. 8' interior doors on main floor and 8' interior doors on second floor. Door profile to be two panel square. 7. Upgraded lever type brushed nickel hardware and hinges throughout all interior doors. 8. All arches (on main floor) and low walls are trimmed and painted. 9. All homes to receive a stained oak staircase for both main staircases and open to below secondary staircases (where applicable per plan), complete with oak strip hardwood on landings. 10. All main staircases and open to below secondary stairs (where applicable per plan) to be finished with a 3" handrail and selection of 1st upgrade wood or metal picket complete with 3 ½" x 3 ½" post, as per plan. All upper hallways to receive oak nosings complete with oak stringers (side of staircase). Stairs to have oak veneer stringers and risers. 11. Thoughtful storage considerations in all closets. 12. Window bench to be finished with a painted MDF cap, where applicable. 13. All interior trim and doors are painted white. The interior walls to be painted one color from Builder's standard paint colors. 14. Professional home cleaning prior to occupancy, including windows and furnace/duct cleaning. MECHANICAL SYSTEMS 1. All homes feature a simplified HRV System (Heat Recovery Ventilator) – distributing fresh air throughout the home and minimizing poor air contaminants. 2. Forced air Hi-efficiency gas furnace (location may vary from plan, and may be moved to optimize performance at Builder's discretion). 3. Flexible water pipe solution using PEX (polyethylene) to reduce noise erosion. 4. Rough-in low voltage wires for future air conditioner to be installed. 5. Exhaust fans installed in all finished bathrooms. 6. Chimney hood fan over stove, vented with a 6" duct to the exterior. 7. Two exterior hose bibs are provided, one at the rear (or side) and one in garage. 8. Classic white plumbing fixtures for all bathrooms complete with shut off valves. 9. All shower areas to receive the comfort of pressure balance control valves. 10. All sink basins to include separate shut-off valves. 11. 3 piece rough-in bathroom in basement (location predetermined and may vary from brochure). ELECTRICAL COMPONENTS 1. Upgraded lighting package throughout home. 2. Black exterior coach lights on front and rear elevations. 3. 200 amp electrical service with breaker panel and copper wiring throughout. 4. Weatherproof exterior electrical outlets, one at rear of home and one at the front porch. 5. 220 volt heavy-duty receptacle for stove and dryer. 6. Ground fault interrupter receptacles, as per building code. 7. Hardwired smoke detectors on all floors, including all bedrooms and finished basement areas, and one carbon monoxide detector on each finished floor area. 8. White Decora switches and receptacles throughout. 9. Rough-in for future central vacuum system terminating in the basement, complete with dedicated plug. 10. Convenient garage door opener receptacle(s). 11. The added feature of a holiday receptacle for front porch and second level soffits. 12. Single switch operating all basement lighting. 13. Electrical car rough in, in garage. HOME AUTOMATION/TECH PACKAGES 1. Rogers Client Technology Discount Package, offering a savings exclusive to all Upper Stouffville clients. 2. Smart Home Structure Cabling in all bedrooms, family room and den/computer loft. Allowing for future capabilities such as home offices (Local Area Network, Phone System/Voice Over IP and Fax). Can also be utilized for Home Automation and Matrix Video Distribution. Possibilities are endless, peace of mind of having a future proof home. 3. State of the art Cat6 Network cabling in all bedrooms, den/computer loft and family room. 4. 4 Speaker rough-ins allowing for multi room audio in two rooms. 5. All bedrooms and family room are pre-wired for TV with RG6 Cable and pre-wired for telephone at 2 locations, family room and master bedroom. 6. A personally scheduled appointment with our qualified Technical Contractor to explain and co-ordinate any additional requirements you may desire. TARION WARRANTY We are dedicated to achieving minimized home deficiencies. We shall achieve this through the efforts of our diligent personnel and thorough Quality Assurance Practices. • 7 years for major structural defects • 2 years for plumbing, heating, and electrical systems and building envelope • 1 year for all other items in accordance with Tarion guidelines
Source: Fairgate Homes
Builders website:
02 Pricing
Full price list
Every available suite, price and floor.
Sent by a licensed advisor. Prices change between releases, so ask for the latest.
03 Deposit structure
Detached Total: $250,000 $50,000 via draft with offer $50,000 in 30 days, $50,000 in 60 days, $50,000 in 90 days, $50,000 in 120 days
As published by the builder. Your agreement of purchase and sale sets the exact schedule.
04 Amenities
05 Location & transit
Address
Baker Hill Boulevard & West Lawn Crescent
Whitchurch-Stouffville, Ontario
Nearest rapid transit
Straight-line distance at 80 m/min · © OpenStreetMap contributors
06 The builder
Fairgate Homes is the developer behind Upper Stouffville.
More from Fairgate Homes
07 New-home warranty
1 year
Workmanship and materials, plus the home must be fit to live in and meet the Ontario Building Code.
2 years
Water getting through the basement or the building envelope, electrical, plumbing and heating systems, and Building Code violations that affect health and safety.
7 years
Major structural defects.
Coverage periods are set by Ontario's new-home warranty law and apply to every new freehold home and condo suite. The builder must be licensed by the HCRA; check its record on the Ontario Builder Directory before you sign. How the Tarion warranty works
08 Assignments
No Upper Stouffville assignments are listed right now. Buying an assignment means taking over a buyer's contract before closing, often at a price set when the project launched. Browse assignment sales
Own a unit here?
List your assignment free. We check the builder's consent terms and keep your details private.
VIP access · before the public launch
Register before Upper Stouffville opens to the public.
Registration is free. You'll hear from a licensed advisor, not a call centre, and you're never obliged to buy.
First look
Pricing and floor plans as soon as the builder releases them to registrants.
Earlier choice
A chance at layouts, floors and exposures before the public, where the builder offers a VIP allocation.
Launch incentives
Extended deposits or capped levies where the builder offers them.
Compare
Launching soonCondo6photosby New Era Homes · Whitchurch-Stouffville
Register for pricing
 Launching soonCondo6photos
The rules that protect pre-construction buyers in Ontario, in plain language.
Questions
Quick answers about Upper Stouffville. Have another question?
In Whitchurch-Stouffville, Ontario. Upper Stouffville is a new pre-construction houses development there.
Houses. Upper Stouffville is a houses development in Whitchurch-Stouffville, Ontario; the full model and floor-plan collection is available on request.
It depends on your budget, timeline and the Whitchurch-Stouffville, Ontario market. Buying pre-construction at Upper Stouffville fixes today's price with a staged deposit, with occupancy on completion; compare it with nearby projects and resale before you commit, and ask our team or Zara for a project-specific assessment.
Request them on this page. Our team emails Upper Stouffville's floor plans, price list and current incentives, plus Platinum priority access where the builder offers it, at no cost to you.
A pre-construction project is a new residential development that is sold before construction is completed. Buyers purchase units during the planning or early construction phase, often at lower prices than completed units. You'll receive a unit upon project completion, typically 1-3 years after purchase.
Deposits for pre-construction projects are typically structured in stages. You'll usually pay 5-10% on signing, followed by additional deposits at specific milestones (e.g., 5% at occupancy permit, 5% at closing). These deposits are held in trust by the developer's lawyer until closing.
Construction delays are common in pre-construction projects. Your purchase agreement will include an 'outside closing date' that allows for reasonable delays. If delays exceed the specified timeframe, you may have options to cancel and receive your deposits back, depending on your contract terms.
Key risks include construction delays, potential changes to the final product, market value fluctuations, and developer bankruptcy. However, you also benefit from lower initial pricing, potential appreciation, and the ability to secure a brand-new home. Always work with reputable developers and review all contracts carefully.
Mortgage payments begin only after you take possession of your completed unit, typically at the final closing date. During construction, you'll only make staged deposits. You'll need mortgage pre-approval closer to completion, usually 90-120 days before the expected closing date.
Customization options vary by developer and project phase. Early buyers often have more choices in finishes, fixtures, and layouts. Common customizable elements include flooring, kitchen cabinets, countertops, and bathroom fixtures. Options are typically presented during the design center appointment, which occurs after purchase.
New homes in Canada come with provincial new-home warranty protection — Tarion/HCRA in Ontario and equivalent programs in other provinces. This typically includes one-year coverage for defects, two-year coverage for water penetration, and seven-year coverage for major structural defects. Your developer will provide warranty details at closing.
If a developer declares bankruptcy, your deposits are typically protected if they were held in trust. However, the project may be delayed or cancelled. In some cases, another developer may take over the project. It's crucial to research developers' financial stability and track record before purchasing.
Essential documents include the purchase agreement, disclosure statement, architectural plans, condo declaration (for condos), and developer's financial statements. Have a real estate lawyer review all documents before signing. Pay special attention to deposit structure, completion dates, and cancellation rights.
Timeline varies by project, typically ranging from 12-36 months. Factors include project size, construction complexity, and market conditions. Your purchase agreement will include an estimated occupancy date, but this is subject to change. Stay in regular communication with your developer for updates.
Site visits are usually allowed but must be scheduled with the developer for safety and insurance reasons. Many developers offer periodic site tours or provide progress updates through photos and videos. Always follow safety protocols and never visit the site without authorization.
Before closing, you'll conduct a pre-delivery inspection (PDI) to identify any defects or issues. These are documented and should be addressed by the developer. At closing, you'll pay the final balance, receive keys, and complete final paperwork. Your lawyer will handle the closing process and ensure all conditions are met.
Get the Upper Stouffville price list before you decide.
Current prices, available floor plans and incentives, sent to you by a licensed advisor. Free, no obligation.
Coldwell Banker Summit Realty, BrokerageLast updated
Summitly is a brokerage, not the builder; prices, incentives and availability are set by the builder and can change.
Sizes, specifications and dates are preliminary and provided for information only. Renderings and floor plans are artist's concepts. This is not an offering for sale; an offering can only be made with the applicable disclosure statement. Verify all details with the builder. Marketed by Coldwell Banker Summit Realty, Brokerage. E. & O.E.
Price
Not released
 Coldwell Banker Summit Realty, Brokerage
Zara is an AI virtual agent. Advisors are licensed REALTORS® at Coldwell Banker Summit Realty, Brokerage.

