 Selling nowCondo3photos
Selling nowCondos
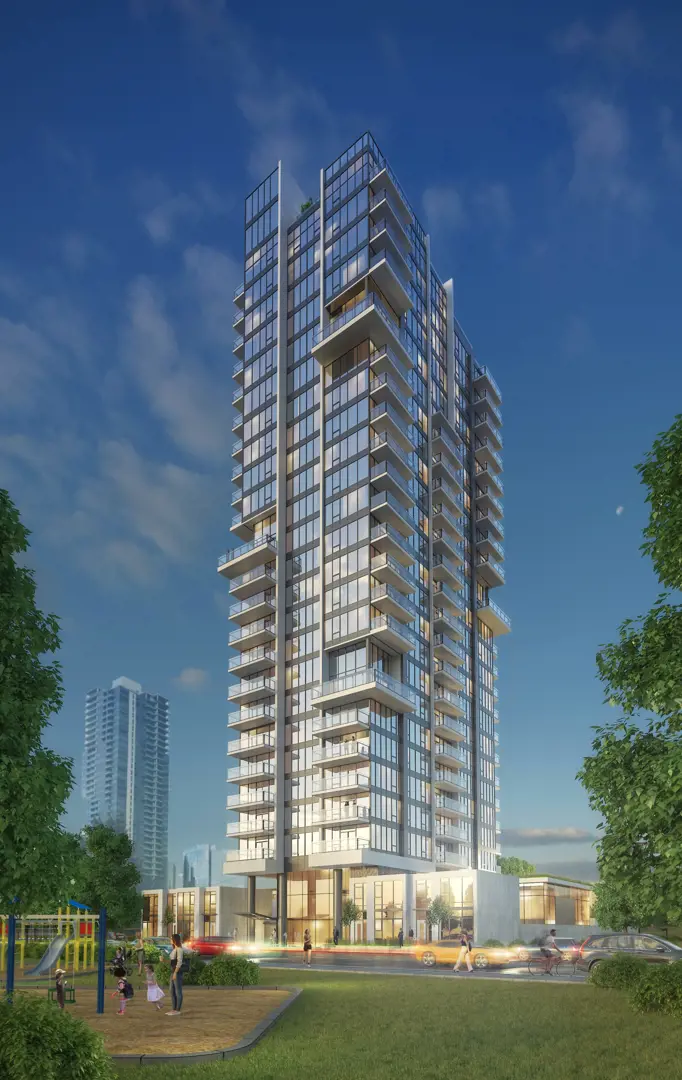
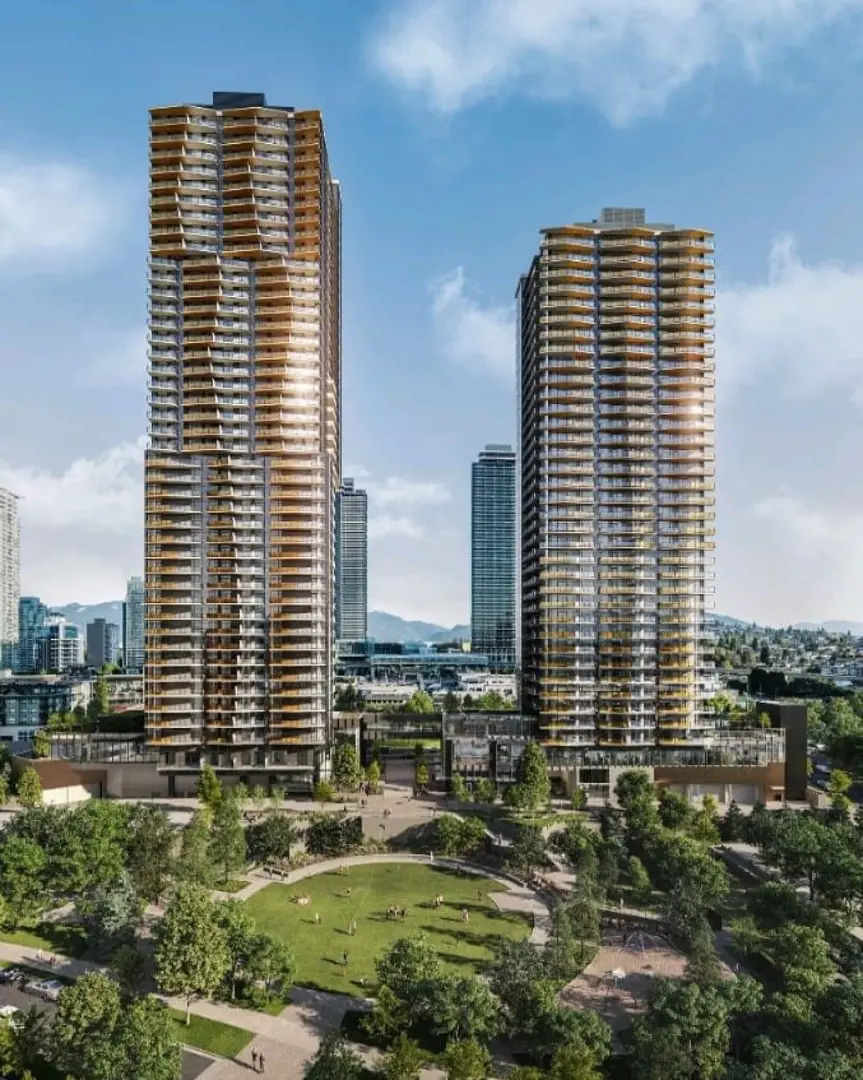
Sun Towers 2 Condos by Belford Properties
Sun Towers Community | 6398 Silver Avenue, Burnaby, British Columbia
From$698,000
- Occupancy
- Est. Compl. Fall/Winter 2022
- Suites
- 1-3
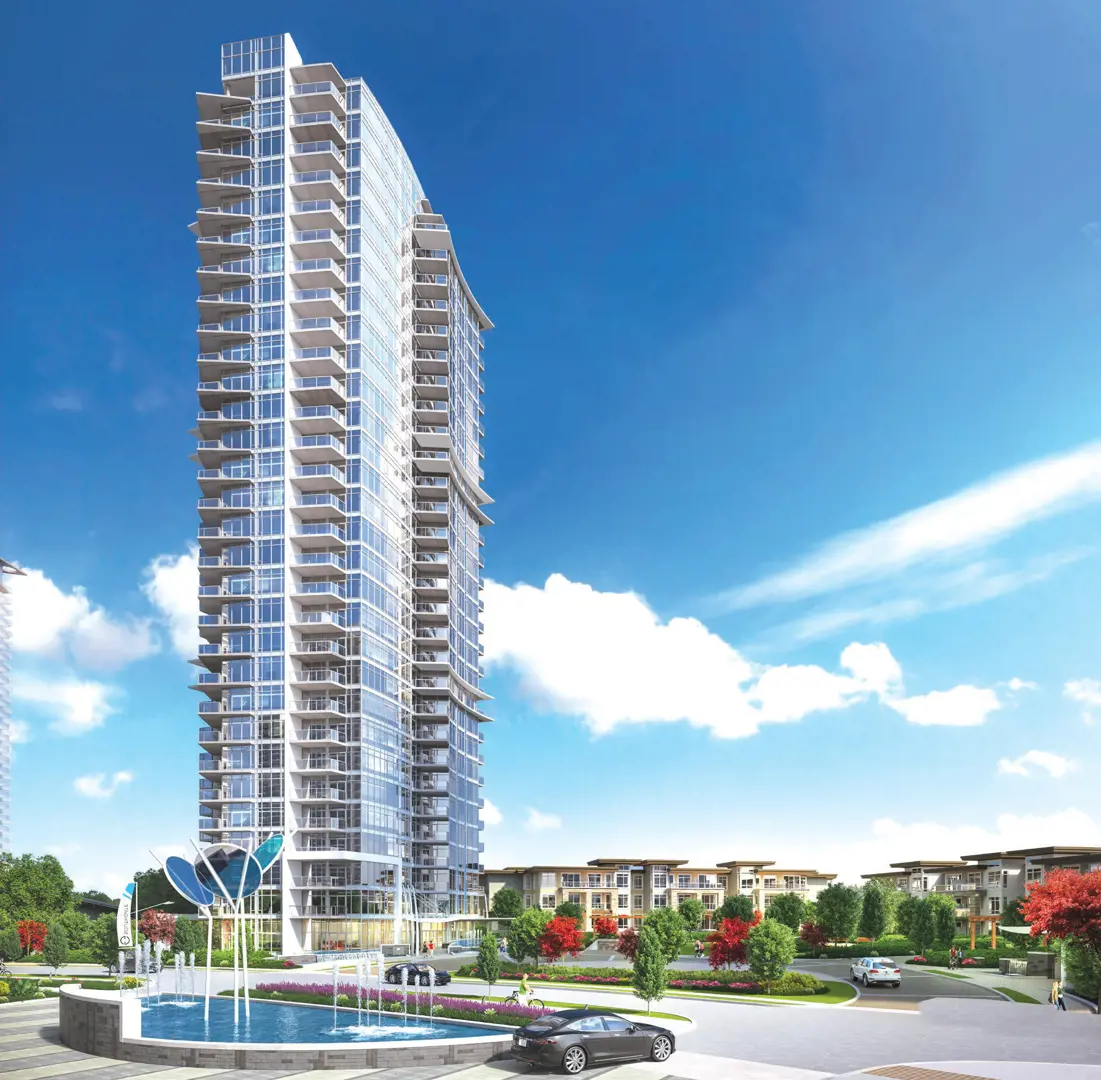
Artist's concept
- Builder
- Belford Properties
- Type
- Condos
- Units
- 194
- Suites
- 1-3
- Price from
- $698,000
- Occupancy
- Est. Compl. Fall/Winter 2022
- Status
- Selling Now
- Last updated
01 Overview
About Sun Towers 2 Condos
Sun Towers 2 Condos is a condos development by Belford Properties at Sun Towers Community | 6398 Silver Avenue, Burnaby with 194 suites. Prices start from $698,000, with occupancy estimated for Est. Compl. Fall/Winter 2022. Current status: selling now (updated October 2026).
The most anticipated preconstruction project in Burnaby
Sun Towers 2 is a new condo and townhouse development By Belford Properties currently under construction at 6398 Silver Avenue, Burnaby. The development is scheduled for completion in 2022. Available units range in price from $698,000 to $1,965,800. Sun Towers 2 has a total of 194 units. Sizes range from 580 to 1604 square feet.
Read the full descriptionShow less
Get More in Metrotown. Connect to the conveniences of life on the sunny, south side of Metrotown
A Place Where Wellness Thrives. Here is the foundation of a bright future driven by a comprehensive municipal plan strong on investment. Occupying a location that provides enhanced connectivity, conveniences and opportunity for a healthy lifestyle. Sun Towers put the best of daily life within easy reach.
Features & Finishes SLEEK & EFFICIENT KITCHENS • German made Bosch appliance package includes gas cooktop, convection wall oven, range hood, and integrated dishwasher • Integrated Blomberg bottom-mount counter-depth fridge • Quality made, european style cabinetry with soft-close hardware. – Custom cutlery drawer organizers in most homes – Pull out spice and oil rack in most homes • iMove-intelligent upper cabinet shelf in most homes • Integrated magic corner storage solution for blind corners lets you make full use of cabinet corner space • Under-cabinet LED lighting • Quartz countertop with waterfall edge detail on kitchen island in most homes • Full-height marble slab kitchen backsplash • Polished chrome faucet with lever handle and pull-down sprayer • Large single-bowl stainless steel under-mount sink • USB outlet for powering electronic devices in kitchen area • Two-compartment, under counter waste and recycle separation system in most home
HOTEL-INSPIRED BATHROOMS
Main Bathroom • Soothing warmth underfoot with programmable infloor heating from Nuheat • Custom medicine cabinet with integrated make-up mirror lighting • Quality made, european style cabinetry with soft-close hardware • Under-vanity LED lighting • Custom vanity with quartz countertop and full-height backsplash • Under-mount porcelain sink with european inspired chrome faucet • Deep soaker tub for soothing relaxation • Polished european-inspired chrome tub spout • Height adjustable, removable hand shower head • Elegant european-style toilet with soft-close seat • Oversized, full height white wall tile • Oversized, natural mist, matte floor tile
Ensuite Bathroom • Soothing warmth underfoot with programmable infloor heating from Nuheat • Custom medicine cabinet with integrated make-up mirror lighting • Quality made, european style cabinetry with soft-close hardware • Motion-activated, under-vanity LED night lights • Walk-in, full-length shower stall enclosed with frameless glass • Shower niche with honed marble mosaic accent tile • Full height, oversized Carrera-matte polished wall tile
INTERIOR DETAILING • Year-round, individual home comfort control with energy efficient heating and cooling in all homes • Energy savings with the beautifully designed Nest learning thermostat • Choice of two interior colour schemes: Eos (Light) or Helios (Dark) • Wide-plank laminate flooring throughout living spaces and bedroom(s) • Custom built-in closet organizers in bedrooms • 8' 8" over-height smooth finish ceilings for most homes • Roller shade window coverings • Samsung front-loading, energy efficient washer/dryer • Overhead light fixtures in bedroom • USB outlet for electronic devices in master bedroom
BUILDING FEATURES • Exclusive resident access to the Solaris Club, the most comprehensive private resident clubin Metrotown • Singular resident-only tower for added sense of exclusivity and community • Steps away (70 meters) from the newly redesigned Metrotown Skytrain Station • Sophisticated, modern architecture designed by internationally recognized IBI Group • Tower facade featuring distinctive ornamental terracotta banding • Vehicle pull-in area for passenger drop-off /pick-up at lobby entrance • Elegant welcoming experience featuring a serene, reflective water pool with underwater lighting • Grand 2-storey lobby with beautiful piano alcove and concierge • Main level amenity space with outdoor patio with lounge and community bbq area • 2 high-speed elevators minimize wait times to and from your home • Four incredible penthouses with access to expansive rooftop patios (min. 1250 sf) • Three city homes along Silver Avenue • Three, 3-bedroom townhomes with private backyard located along the internal mews • Car wash station exclusively for resident use • Carshare program offering exclusive use of two electric vehicles for residents • Lobby level bike stalls for residents and visitors • Adjacent to the BC Parkway bike route connecting Metrotown to New Westminster & Vancouver • Designed to meet LEED Silver Standards
SECURITY & PEACE OF MIND • Concierge service for residential tower and Solaris Club • Professional strata management services by industry leading FirstService Residential • Secured underground gated parking and bicycle storage lockers • Entry phone system for guests • Smoke detectors and sprinklers in all homes • Pre-wired for high-speed internet and digital viewing needs • New Home Warranty includes: – 2 year material and labour warranty – 5 year building envelope warranty – 10 year structural warranty
SUN TOWERS 2 SPECIAL EXTRAS • Commissioned art piece by internationally renowned, LA based artist Cliff Garten • Convenient parcel locker for safe and convenient 24/7 pick-up of packages • East-west public mews providing increased neighbourhood connection • Priority access to Montessori Daycare program located on 5th floor of Tower 1 commercial building • Choice of fob-controlled or mobile phone smart app for access to building • Every home comes with Nest programmable, smart-technology climate control thermostat • All resident homes feature Nuheat programmable in-floor heating for soothing underfoot warmth • Every bathroom features elegant in-mirror integrated frame lighting • Beautiful baby grand piano featured lobby
Source: Sun Towers Metrotown
Builders website:
02 Pricing
Sun Towers 2 Condos prices & price list
| Starting price | $698,000 |
|---|---|
| Up to | $1,965,800 |
Full price list
Every available suite, price and floor.
- Prices by floor and exposure
- Parking, locker & fees
- Current incentives
Sent by a licensed advisor. Prices change between releases, so ask for the latest.
03 Floor plans
Sun Towers 2 Condos floor plans
31 plans from the latest release. Prices and availability move quickly, so request any plan to get its current price.
 Available
307
1 bed · 1 bath
$698,000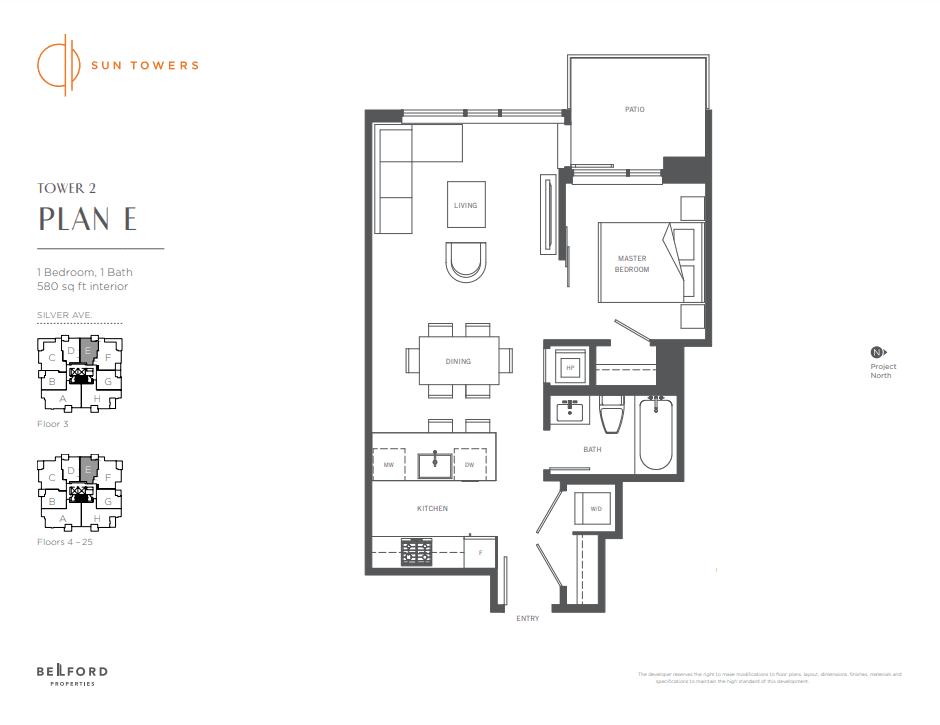 Available
2505
1 bed · 1 bath
$721,800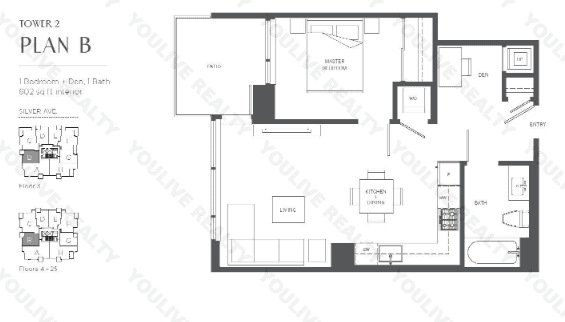 Available
702
1 bed · 1 bath
$758,000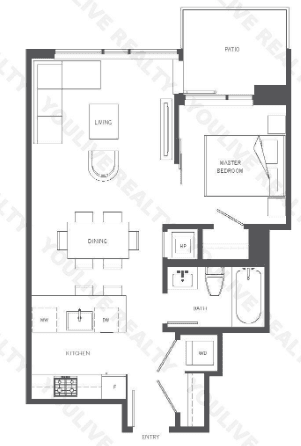 Available
1905
1 bed · 1 bath
$758,000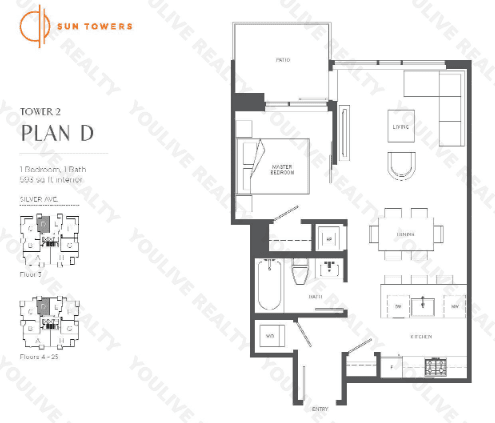 Available
2004
1 bed · 1 bath
$769,900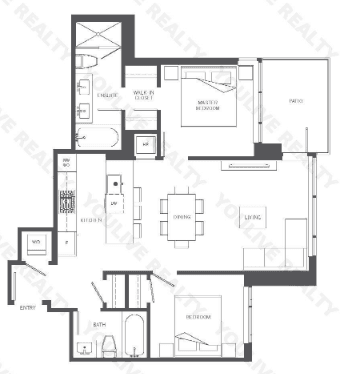 Available
506
2 bed · 2 bath
$975,800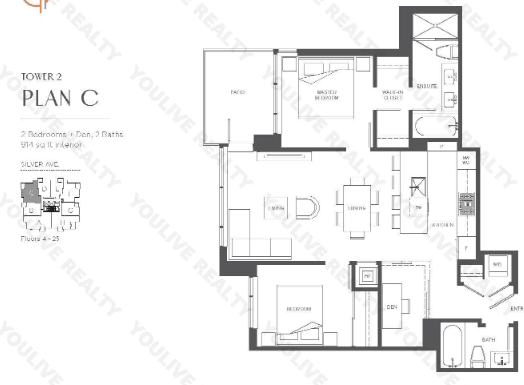 Available
1603
2 bed · 2 bath
$1,099,000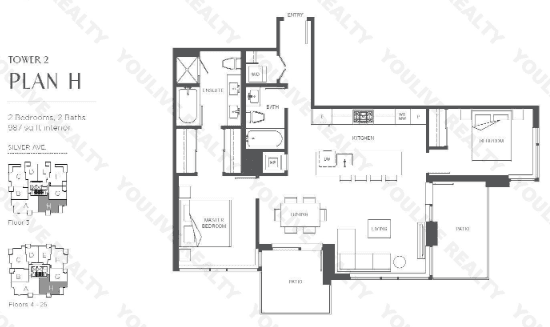 Available
1708
2 bed · 2 bath
$1,177,800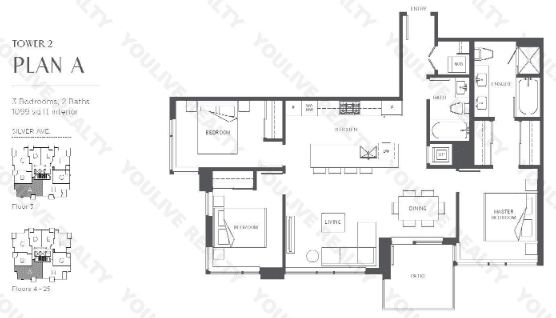 Available
2101
3 bed · 2 bath
$1,398,888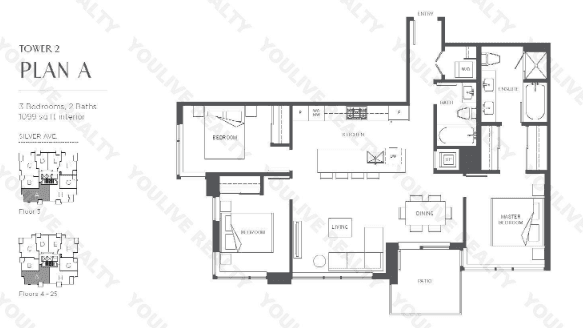 Available
2201
3 bed · 2 bath
$1,408,888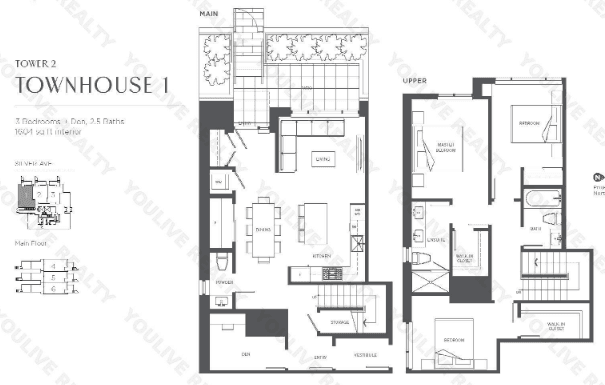 Available
Th 1
3 bed · 3 bath
$1,965,800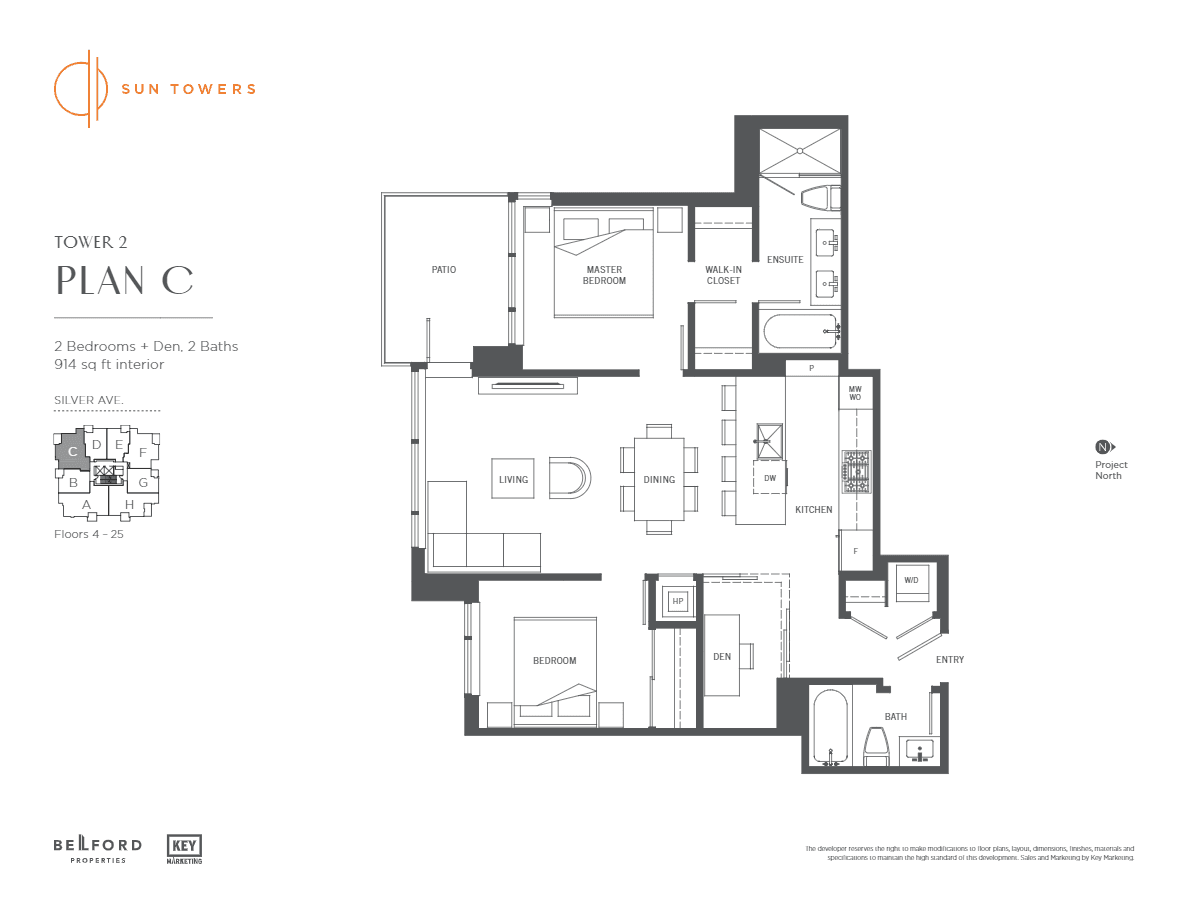 Available
C
2+den · 2 bath
Price on request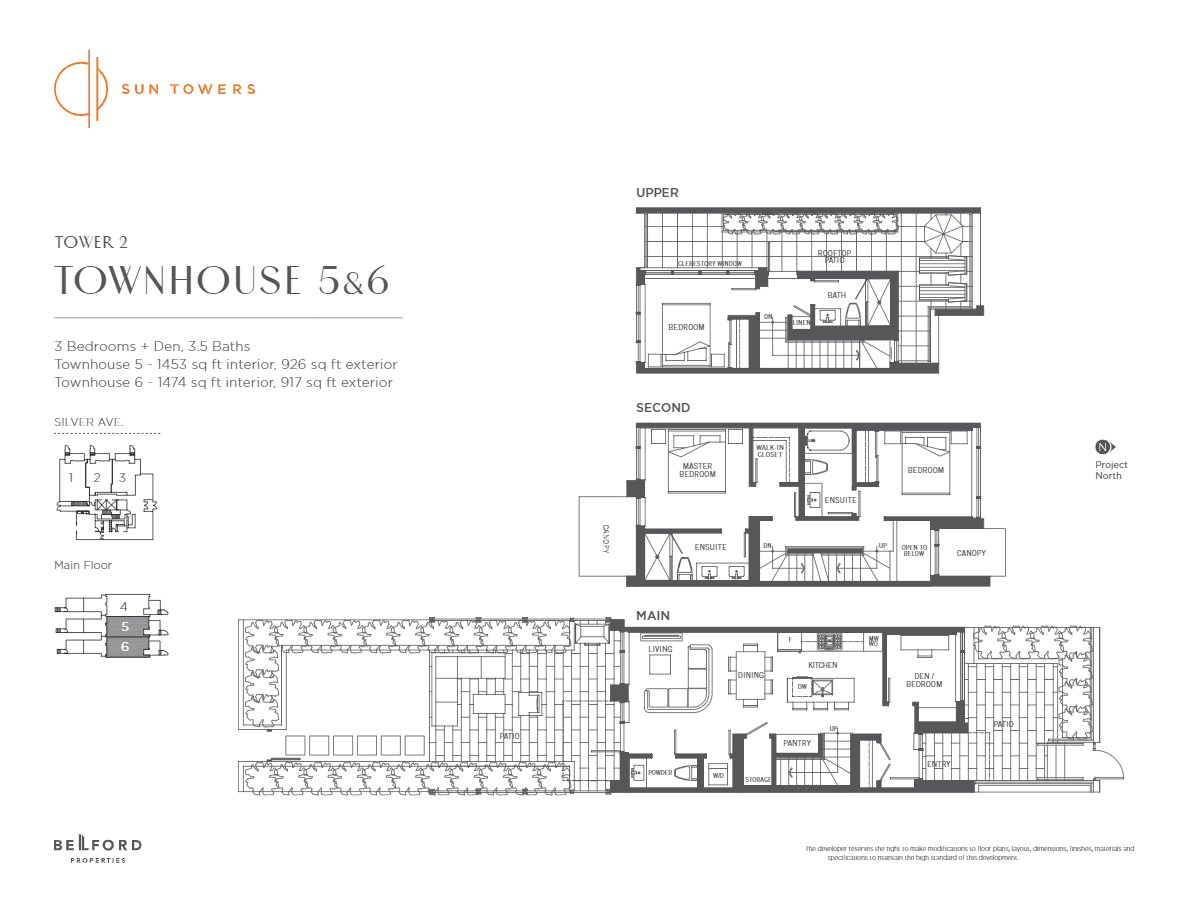 Available
TH5
3+den · 3 bath
Price on request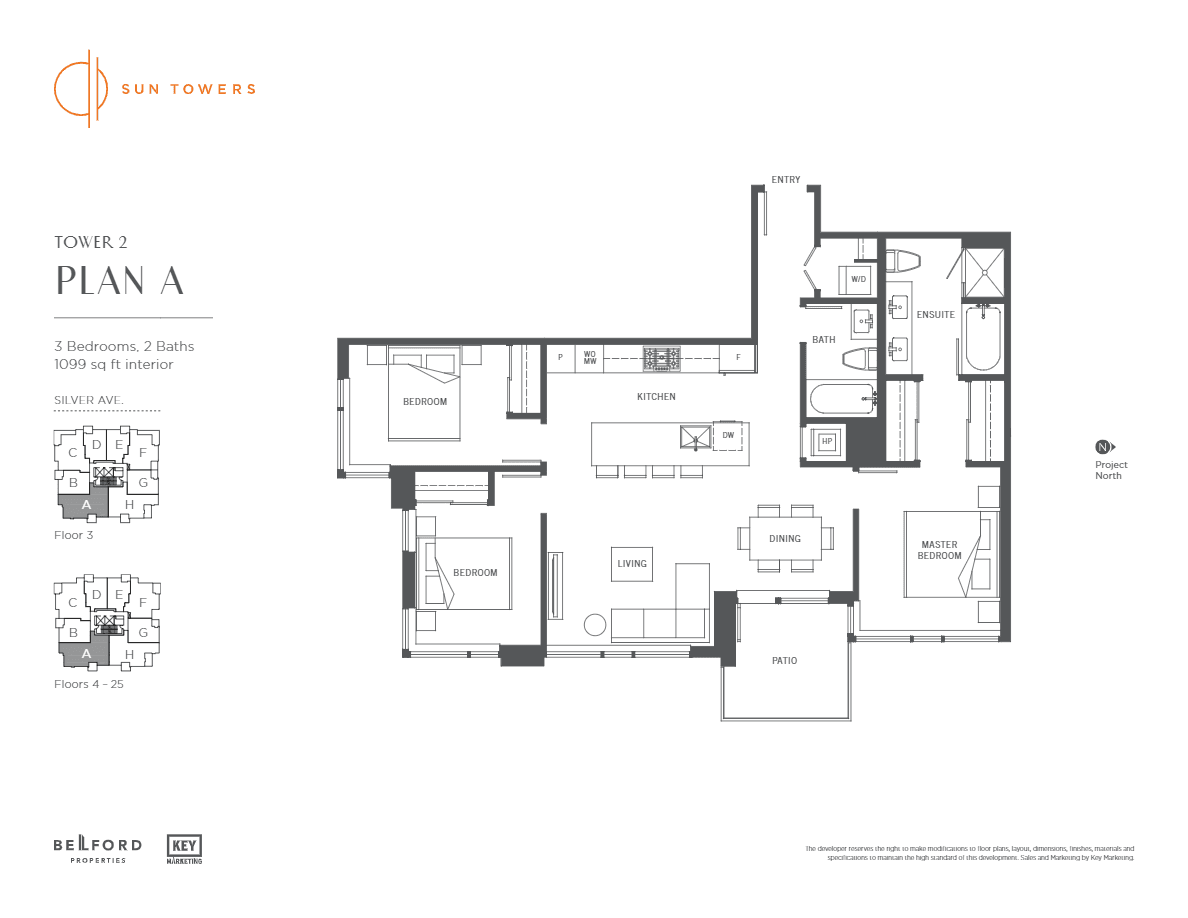 Available
A
3 bed · 2 bath
Price on request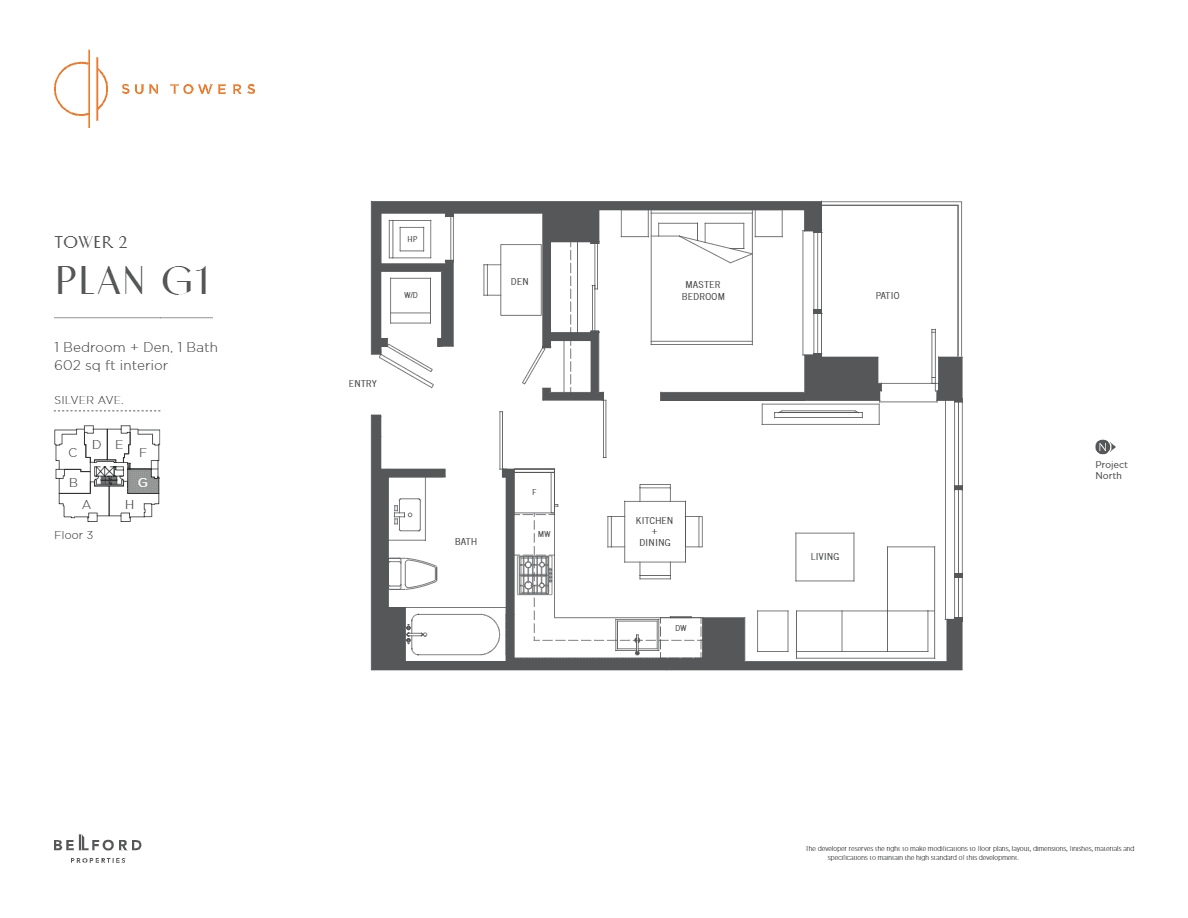 Available
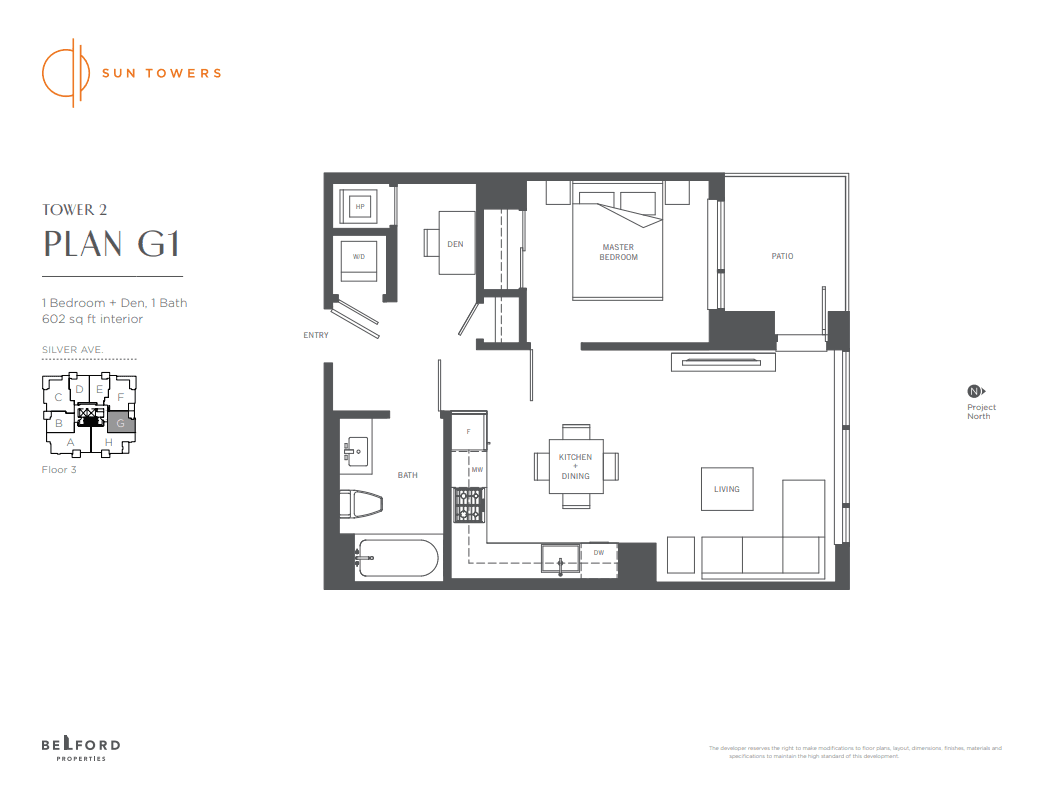
G1
1+den · 1 bath
Price on request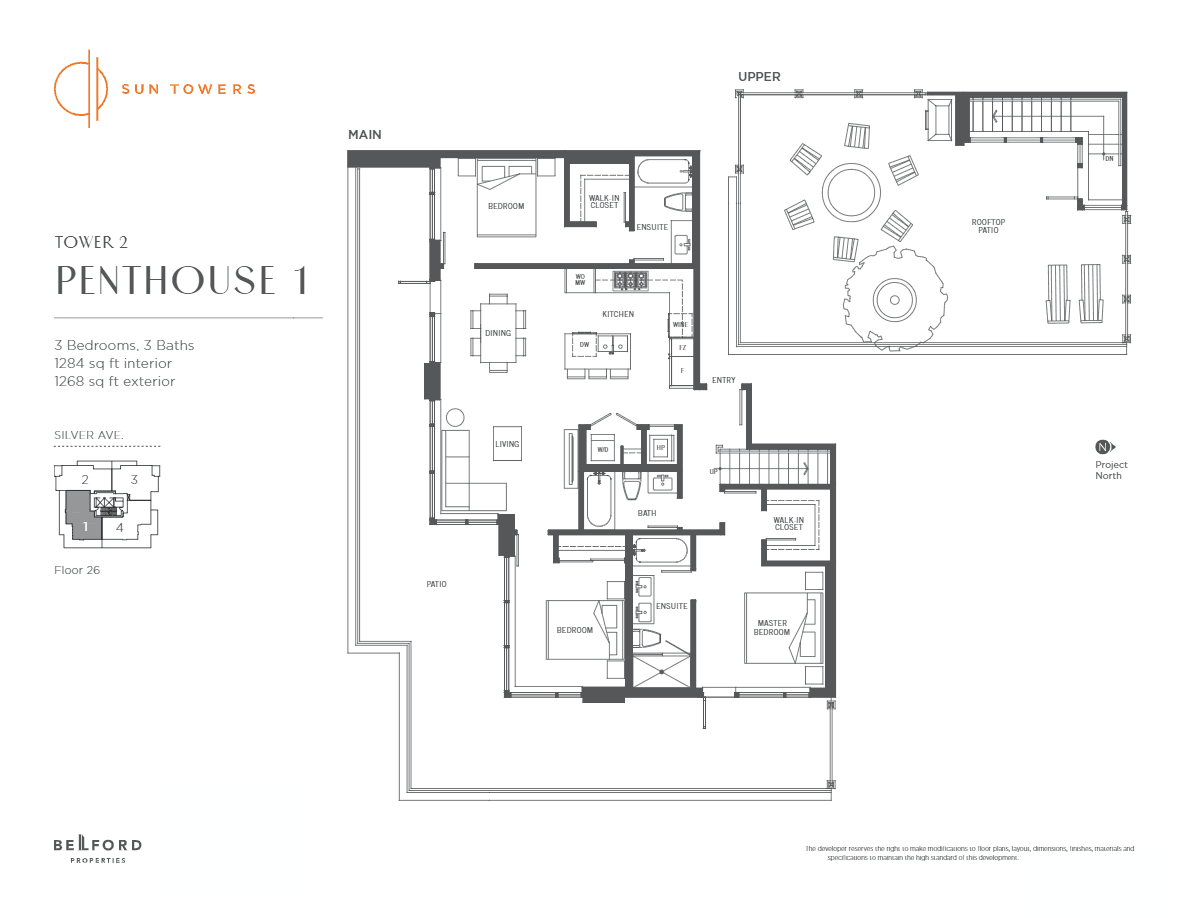 Available
PH1
3 bed · 3 bath
Price on request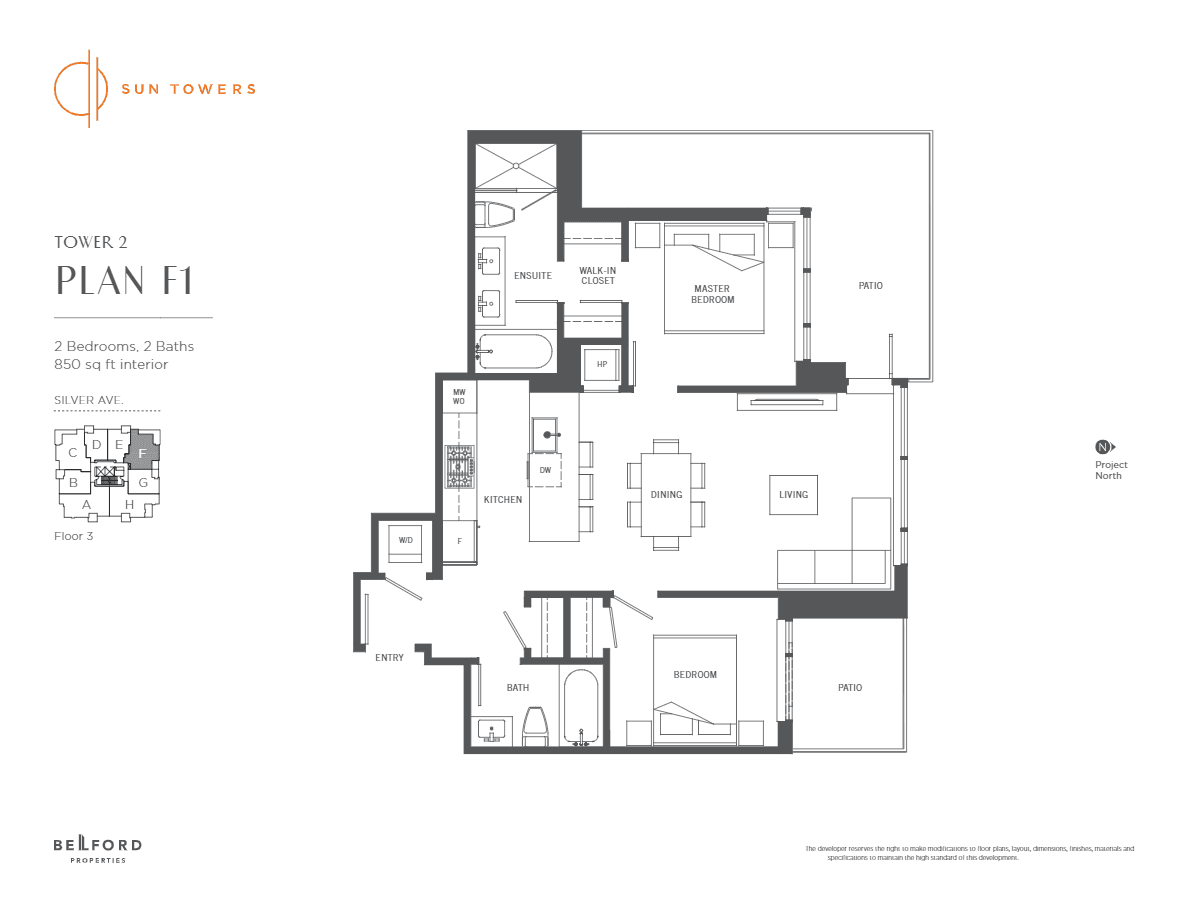 Available
F1
2 bed · 2 bath
Price on request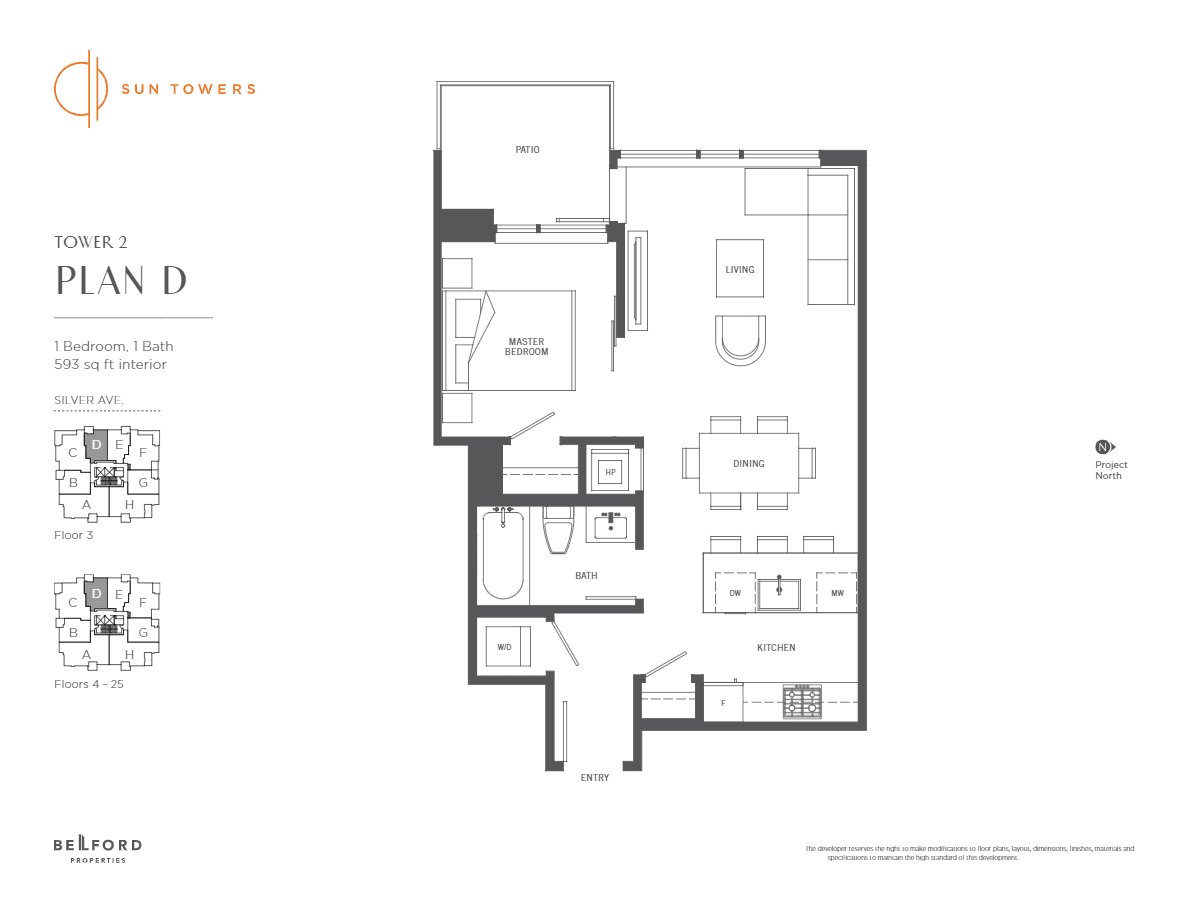 Available
D
1 bed · 1 bath
Price on request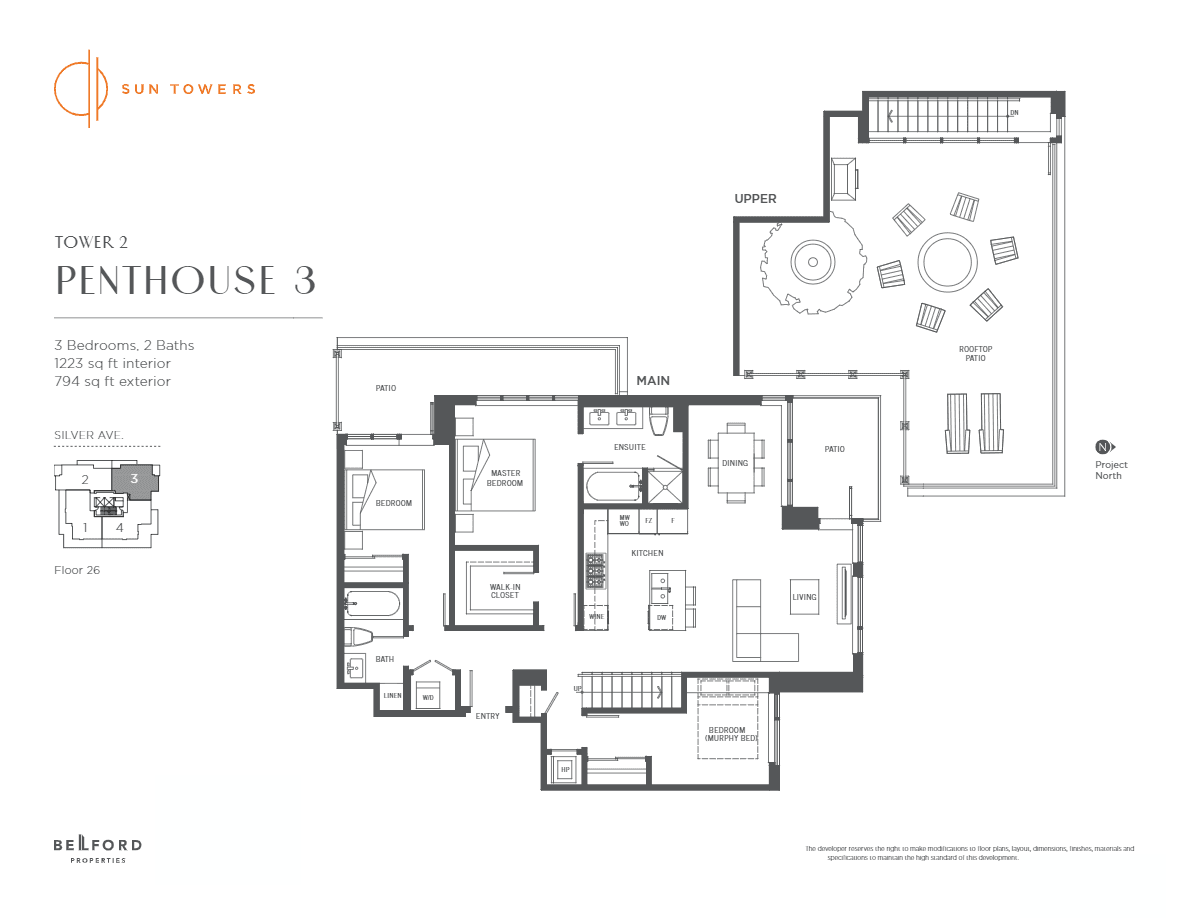 Available
PH3
3 bed · 2 bath
Price on request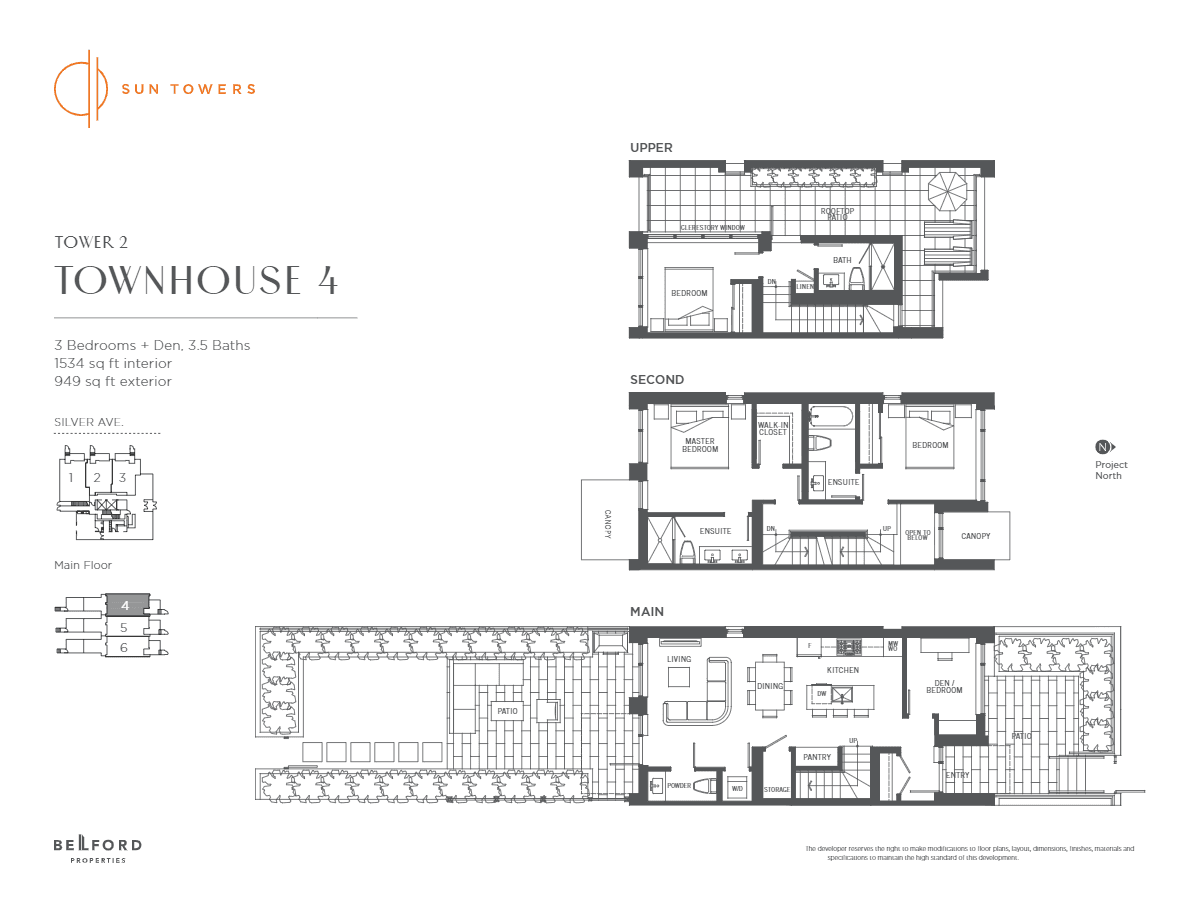 Available
TH4
3+den · 3 bath
Price on request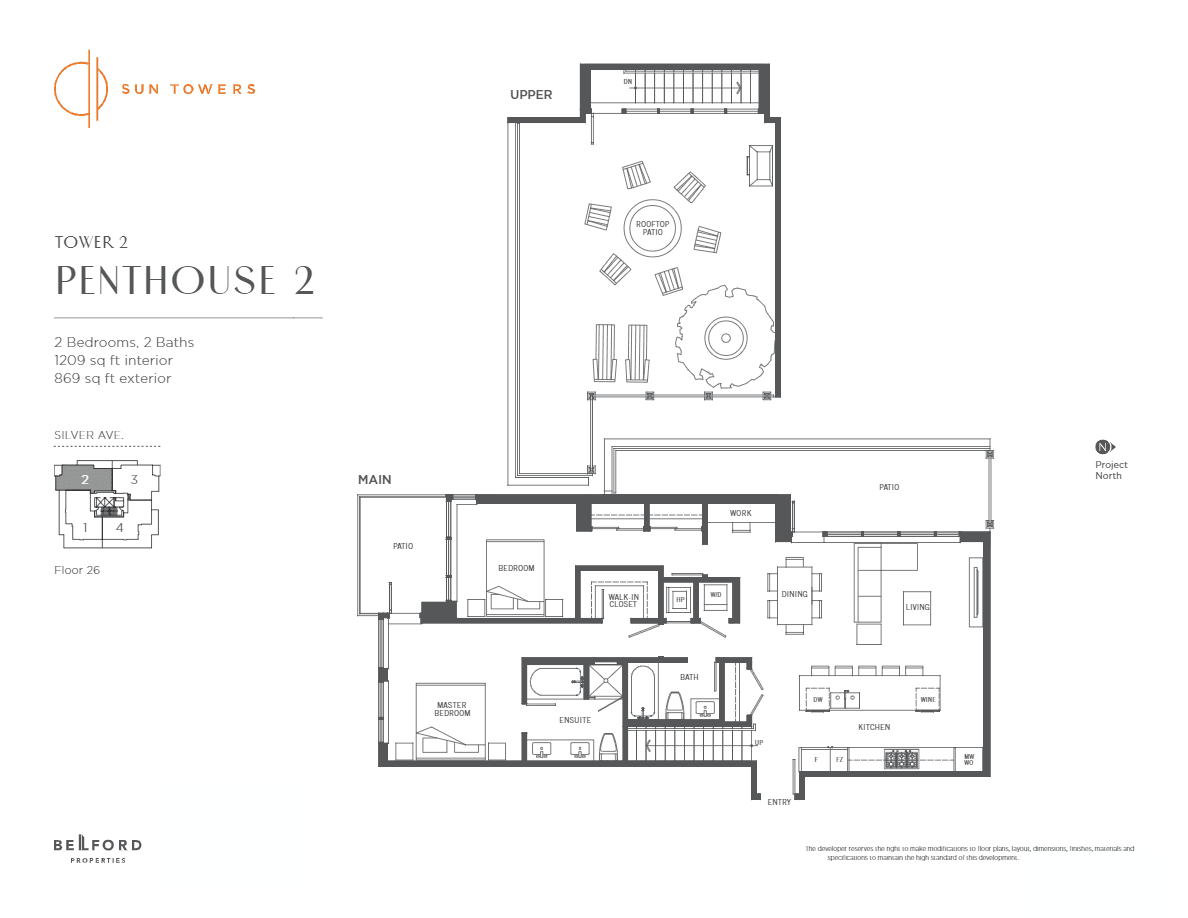 Available
PH2
2 bed · 2 bath
Price on request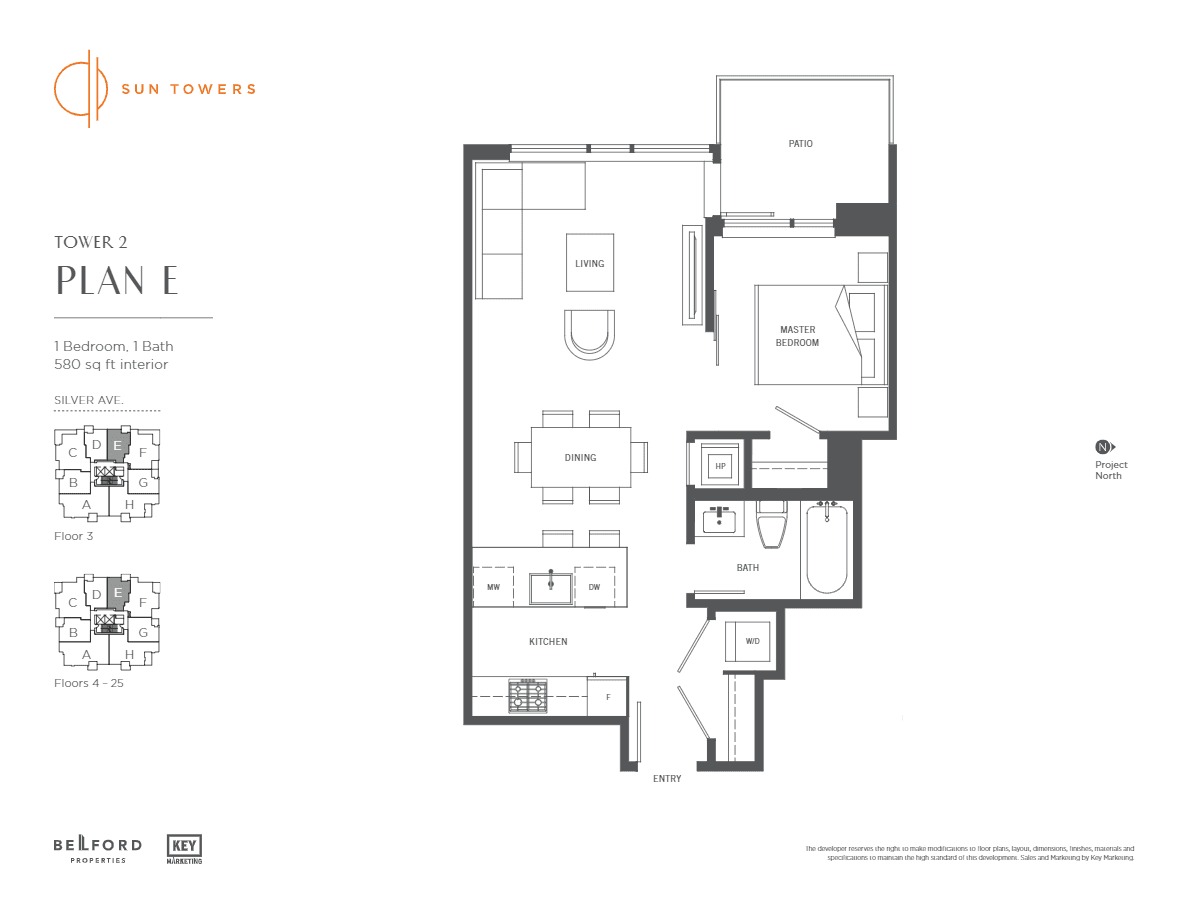 Available
E
1 bed · 1 bath
Price on request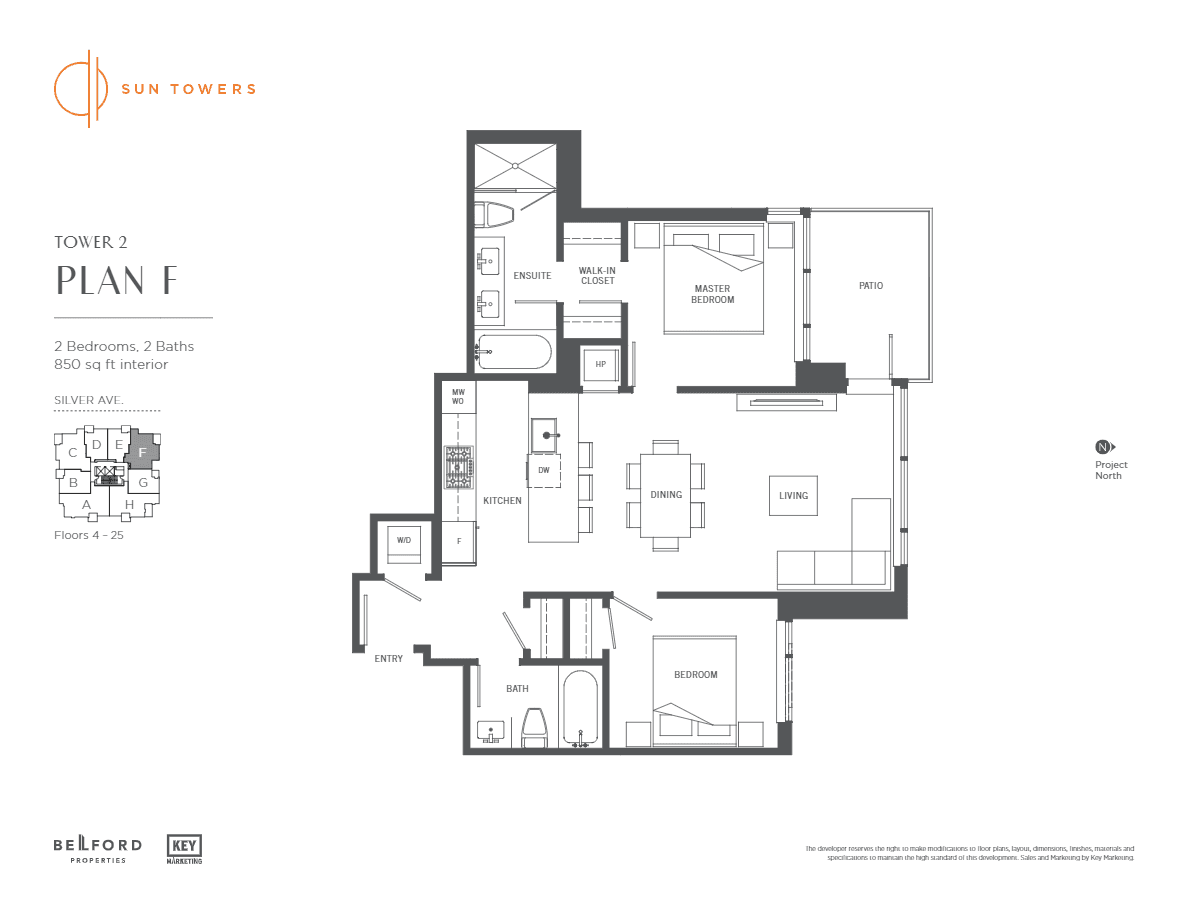 Available
F
2 bed · 2 bath
Price on request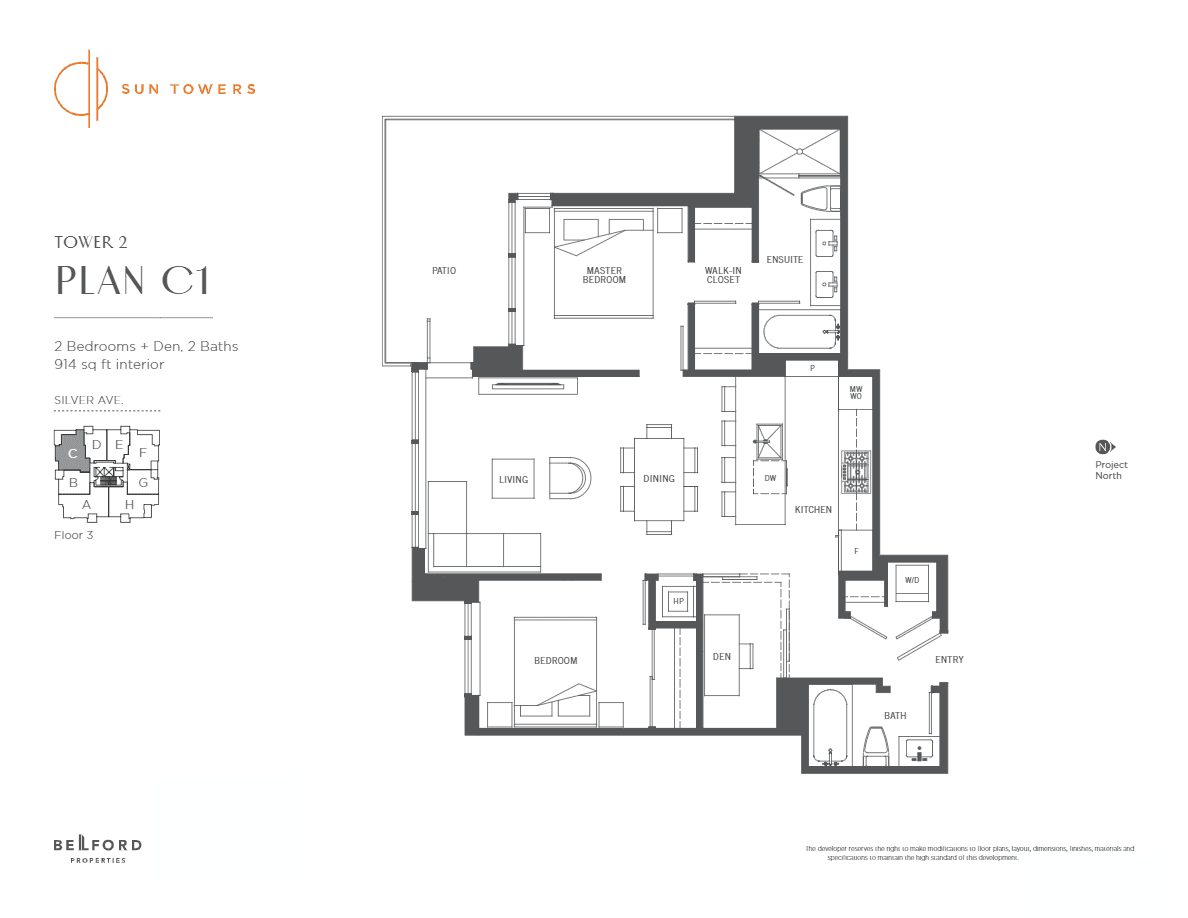 Available
C1
2+den · 2 bath
Price on request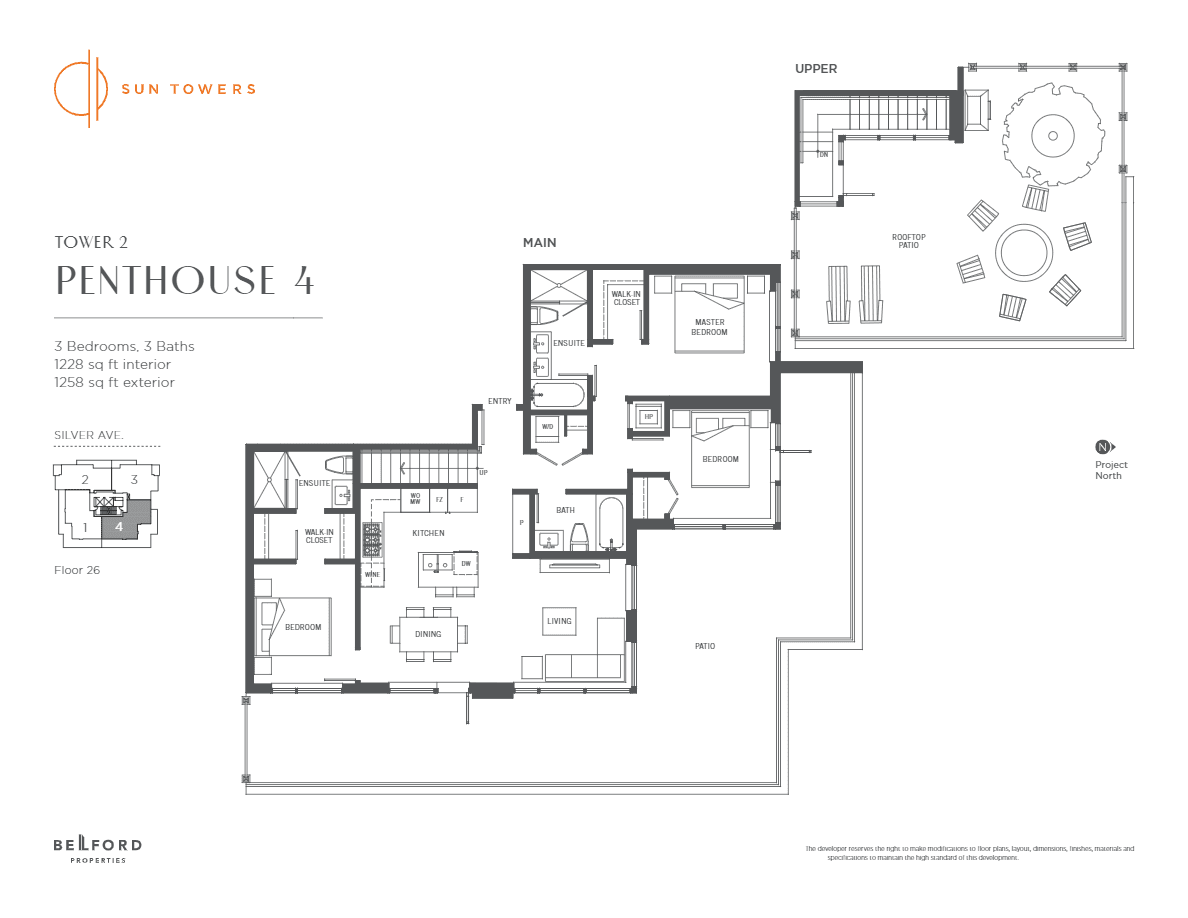 Available
PH4
3 bed · 3 bath
Price on request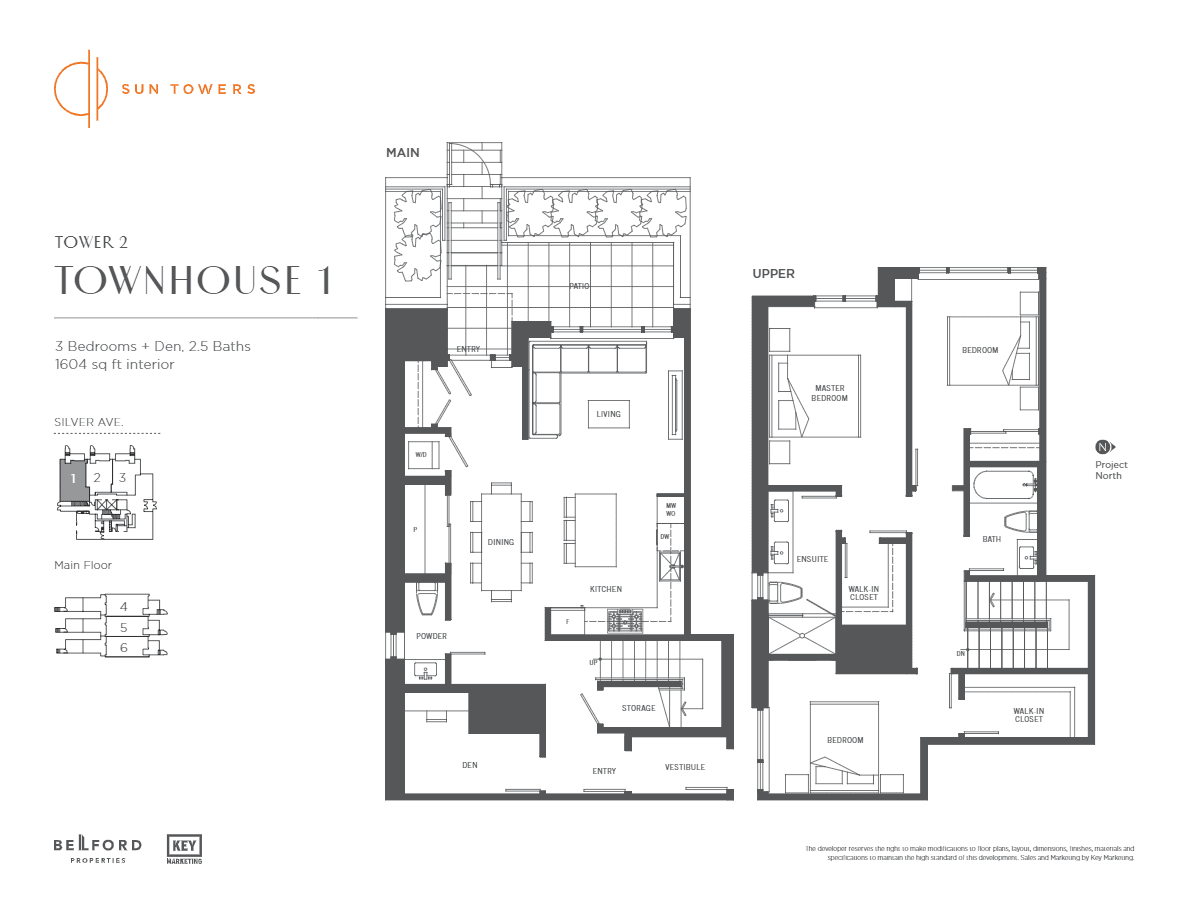 Available
TH1
3+den · 2 bath
Price on request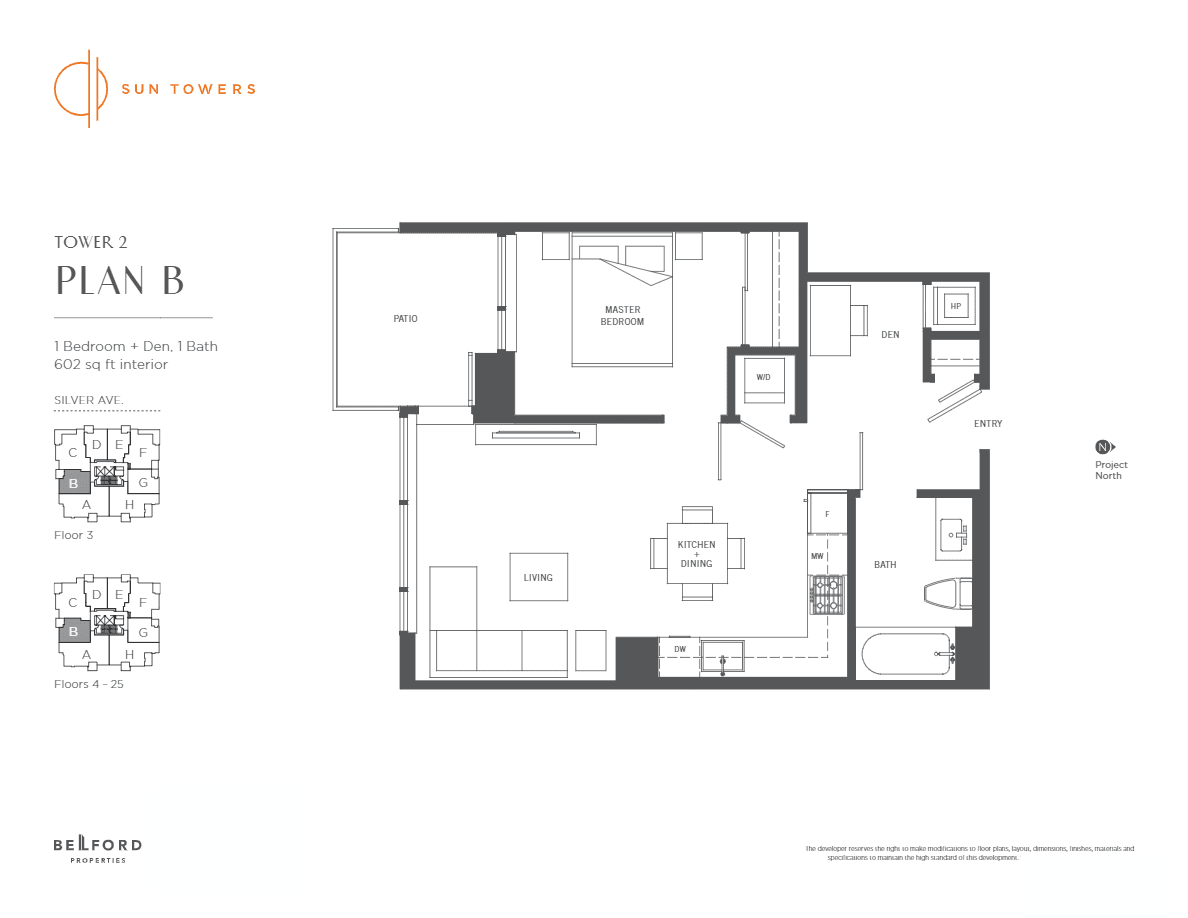 Available
B
1+den · 1 bath
Price on request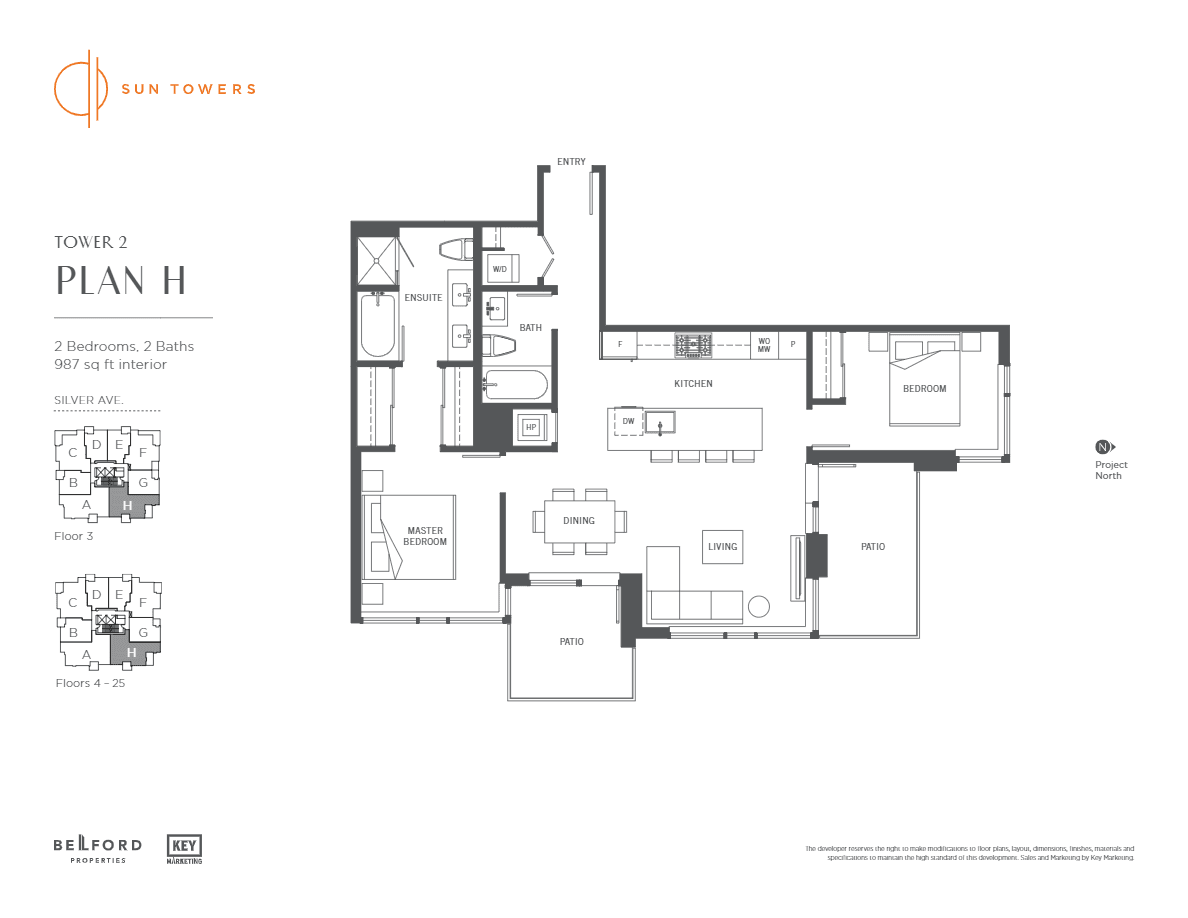 Available
H
2 bed · 2 bath
Price on request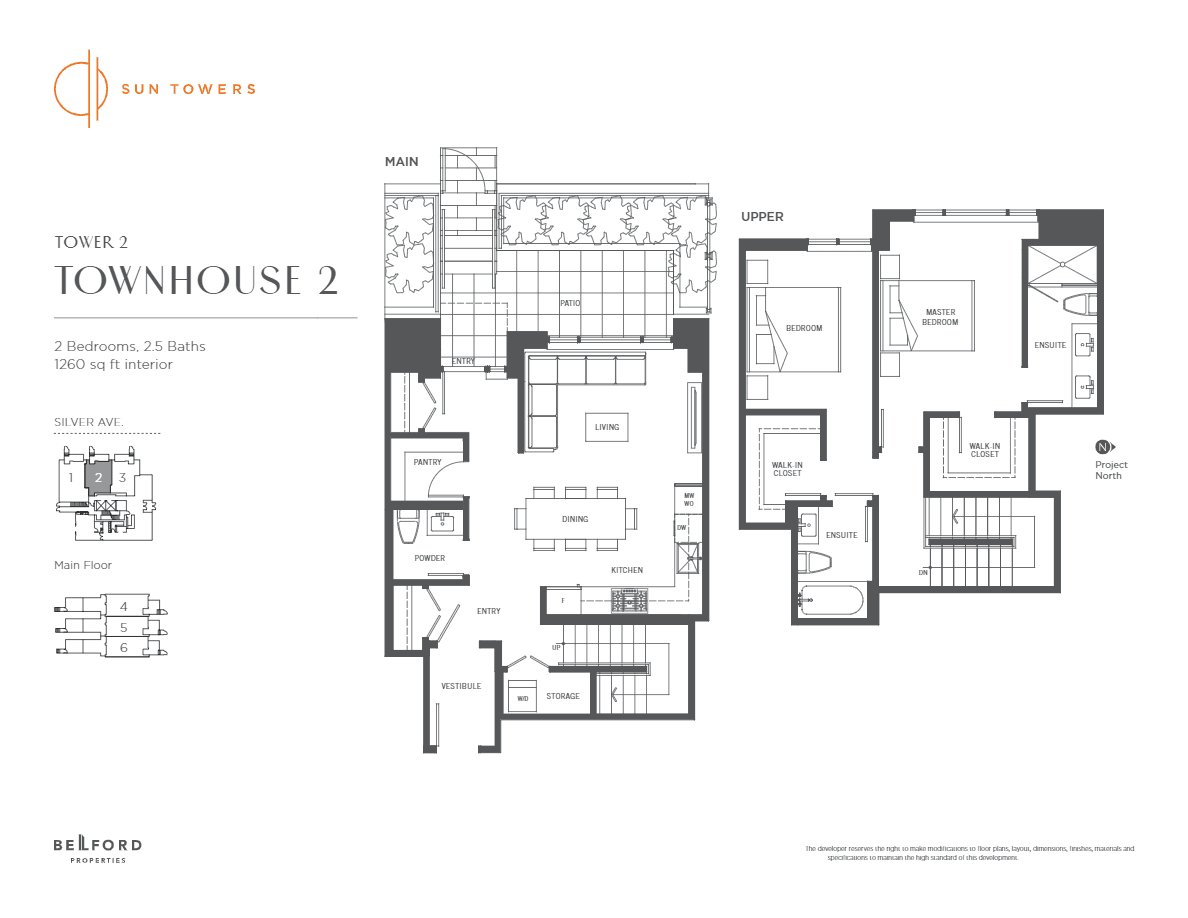 Available
TH2
2 bed · 2 bath
Price on request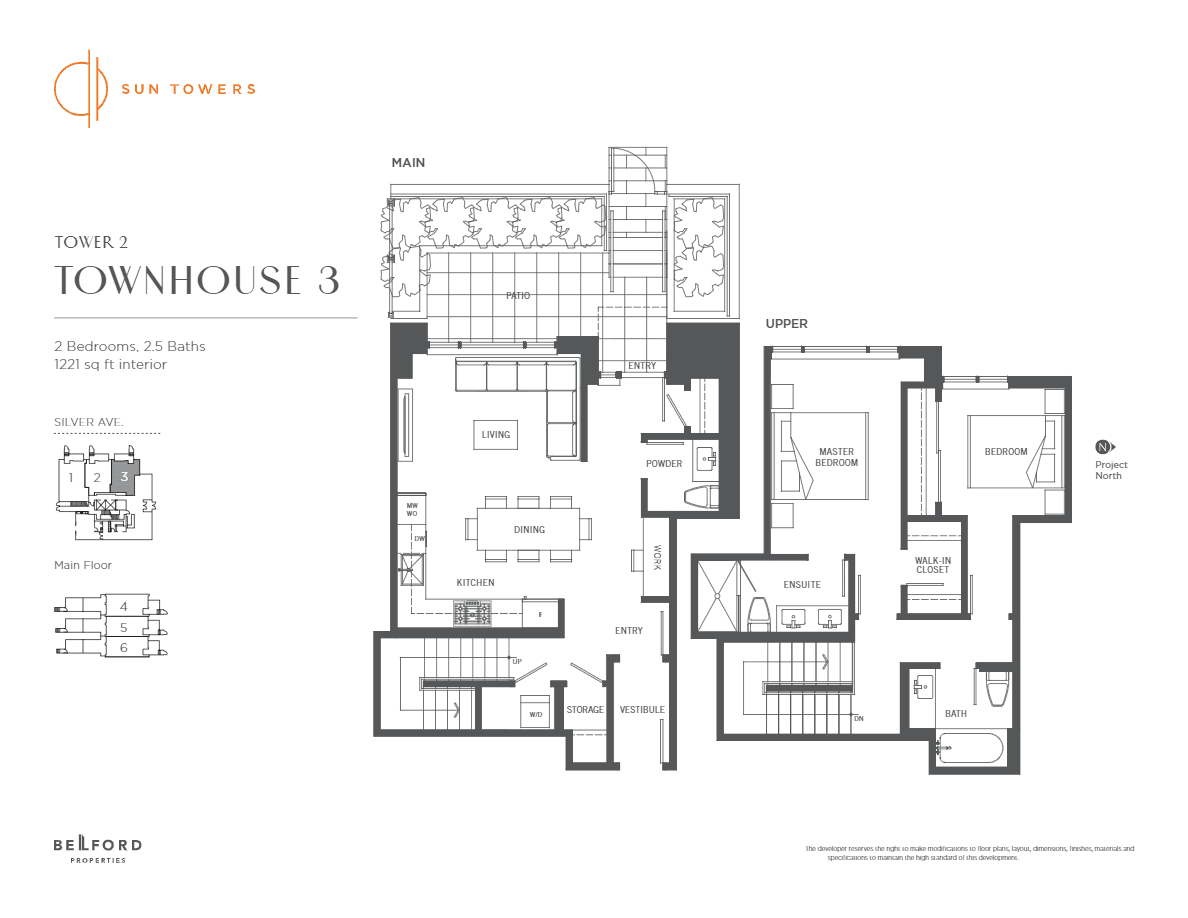 Available
TH3
2 bed · 2 bath
Price on request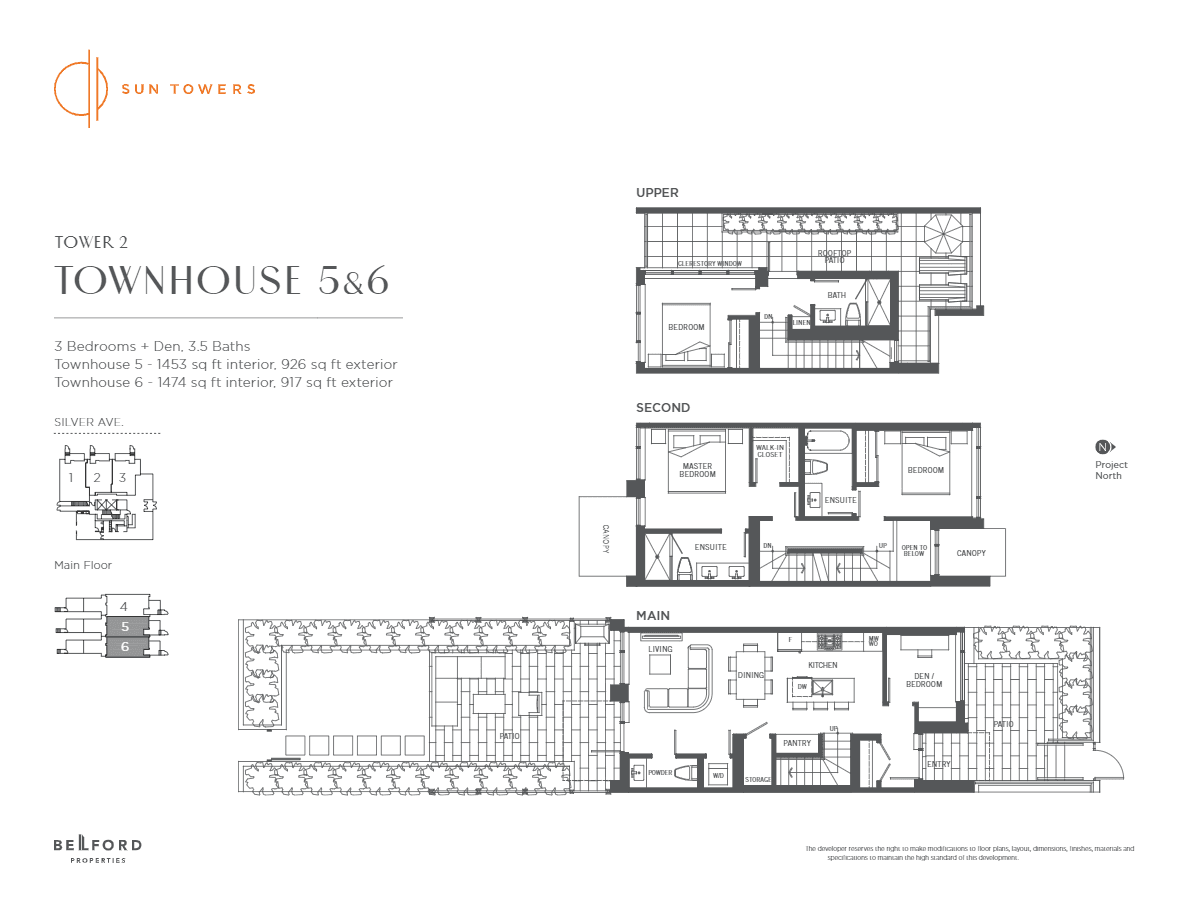 Available
TH6
3+den · 3 bath
Price on request
04 Amenities
Sun Towers 2 Condos amenities
- Private Study Room
- Outdoor Patio
- Bike storage lockers
- Outdoor Kitchen
- Ping-Pong Table
- Car Wash Station
- Steam Room
- Fire Pit
- Sauna
- Lounge
- Sky Garden
- Parcel Lockers
- Fitness Room
- Wellness Room
- Soft-Fall Play Area
- Games Area
- Music Rooms & Piano
- Pool
- BBQ Area
- Underground Parking
- Lobby
- Badminton Court
- Concierge
- Bike Stalls
- Golf Room
05 Location & transit
Sun Towers 2 Condos location & transit
Address
Sun Towers Community | 6398 Silver Avenue
Burnaby, British Columbia
06 Key dates
Sun Towers 2 Condos key dates
October 3, 2026
Details last updated
Est. Compl. Fall/Winter 2022
Estimated occupancy
07 Monthly cost
Estimate your Sun Towers 2 Condos mortgage payment
$700,000
20% · $140,000
4.49%
25 years
Estimated monthly
$3,109
Principal and interest only. Excludes maintenance fees, property tax and insurance.
08 The builder
About Belford Properties
Belford Properties is the developer behind Sun Towers 2 Condos.
More from Belford Properties
09 Assignments
Sun Towers 2 Condos assignments
No Sun Towers 2 Condos assignments are listed right now. Buying an assignment means taking over a buyer's contract before closing, often at a price set when the project launched. Browse assignment sales
Own a unit here?
List your assignment free. We check the builder's consent terms and keep your details private.
Compare
Similar projects in Burnaby
- Selling nowCondo3photos
 Selling nowCondo6photos
Before you buy
The rules that protect pre-construction buyers in British Columbia, in plain language.
Questions
Sun Towers 2 Condos FAQs
Quick answers about Sun Towers 2 Condos. Have another question?
Where is Sun Towers 2 Condos located?
In Burnaby, British Columbia. Sun Towers 2 Condos is a new pre-construction condos development there.
What kind of homes does Sun Towers 2 Condos offer?
Condos — 194 suites. Sun Towers 2 Condos is a condos development in Burnaby, British Columbia; the full suite and floor-plan collection is available on request.
How much does Sun Towers 2 Condos cost?
From $698,000. That is the lowest suite price on the latest Sun Towers 2 Condos price list we hold; builders change prices between releases, so request the current price list before you decide.
What suite sizes are available at Sun Towers 2 Condos?
1-3 suites. Floor plans with exact sizes and prices for each suite at Sun Towers 2 Condos are available on request.
When is occupancy for Sun Towers 2 Condos?
Estimated for 2022. Occupancy dates on pre-construction are set by the builder and can move as construction progresses; your purchase agreement lists the firm and outside dates.
Is Sun Towers 2 Condos a good investment?
It depends on your budget, timeline and the Burnaby, British Columbia market. Buying pre-construction at Sun Towers 2 Condos fixes today's price with a staged deposit, with occupancy expected in 2022; compare it with nearby projects and resale before you commit, and ask our team or Zara for a project-specific assessment.
How do I get floor plans and prices for Sun Towers 2 Condos?
Request them on this page. Our team emails Sun Towers 2 Condos's floor plans, price list and current incentives, plus Platinum priority access where the builder offers it, at no cost to you.
More pre-construction questionsFewer questions
What is a pre-construction project?
A pre-construction project is a new residential development that is sold before construction is completed. Buyers purchase units during the planning or early construction phase, often at lower prices than completed units. You'll receive a unit upon project completion, typically 1-3 years after purchase.
How do deposits work for pre-construction?
Deposits for pre-construction projects are typically structured in stages. You'll usually pay 5-10% on signing, followed by additional deposits at specific milestones (e.g., 5% at occupancy permit, 5% at closing). These deposits are held in trust by the developer's lawyer until closing.
What happens if the project is delayed?
Construction delays are common in pre-construction projects. Your purchase agreement will include an 'outside closing date' that allows for reasonable delays. If delays exceed the specified timeframe, you may have options to cancel and receive your deposits back, depending on your contract terms.
What are the risks of buying pre-construction?
Key risks include construction delays, potential changes to the final product, market value fluctuations, and developer bankruptcy. However, you also benefit from lower initial pricing, potential appreciation, and the ability to secure a brand-new home. Always work with reputable developers and review all contracts carefully.
When do I start making mortgage payments?
Mortgage payments begin only after you take possession of your completed unit, typically at the final closing date. During construction, you'll only make staged deposits. You'll need mortgage pre-approval closer to completion, usually 90-120 days before the expected closing date.
Can I customize my unit?
Customization options vary by developer and project phase. Early buyers often have more choices in finishes, fixtures, and layouts. Common customizable elements include flooring, kitchen cabinets, countertops, and bathroom fixtures. Options are typically presented during the design center appointment, which occurs after purchase.
What warranties are included with pre-construction homes?
New homes in Canada come with provincial new-home warranty protection — Tarion/HCRA in Ontario and equivalent programs in other provinces. This typically includes one-year coverage for defects, two-year coverage for water penetration, and seven-year coverage for major structural defects. Your developer will provide warranty details at closing.
What happens if the developer goes bankrupt?
If a developer declares bankruptcy, your deposits are typically protected if they were held in trust. However, the project may be delayed or cancelled. In some cases, another developer may take over the project. It's crucial to research developers' financial stability and track record before purchasing.
What documents do I need to review before purchasing?
Essential documents include the purchase agreement, disclosure statement, architectural plans, condo declaration (for condos), and developer's financial statements. Have a real estate lawyer review all documents before signing. Pay special attention to deposit structure, completion dates, and cancellation rights.
How long does it take from purchase to move-in?
Timeline varies by project, typically ranging from 12-36 months. Factors include project size, construction complexity, and market conditions. Your purchase agreement will include an estimated occupancy date, but this is subject to change. Stay in regular communication with your developer for updates.
Can I visit the construction site?
Site visits are usually allowed but must be scheduled with the developer for safety and insurance reasons. Many developers offer periodic site tours or provide progress updates through photos and videos. Always follow safety protocols and never visit the site without authorization.
What happens at the final inspection and closing?
Before closing, you'll conduct a pre-delivery inspection (PDI) to identify any defects or issues. These are documented and should be addressed by the developer. At closing, you'll pay the final balance, receive keys, and complete final paperwork. Your lawyer will handle the closing process and ensure all conditions are met.
Get the Sun Towers 2 Condos price list before you decide.
Current prices, available floor plans and incentives, sent to you by a licensed advisor. Free, no obligation.
Coldwell Banker Summit Realty, BrokerageLast updated
Summitly is a brokerage, not the builder; prices, incentives and availability are set by the builder and can change.
Summitly (Coldwell Banker Summit Realty, Brokerage) is licensed in Ontario. For this British Columbia project we share published research and can put you on the builder's registration list; a brokerage licensed in British Columbia handles any purchase.
Sizes, specifications and dates are preliminary and provided for information only. Renderings and floor plans are artist's concepts. This is not an offering for sale; an offering can only be made with the applicable disclosure statement. Verify all details with the builder. Marketed by Coldwell Banker Summit Realty, Brokerage. E. & O.E.
From
$698,000


