Bliss at Latimer by Radiance Developments Ltd and Unimark Developments Ltd
74 196 Street, Langley, British Columbia
From$1,319,888
- Occupancy
- Construction Started Fall/Winter 2021
- Homes
- 4-4
- Type
- Houses
- Units
- 55
- Homes
- 4-4
- Price from
- $1,319,888
- Deposit
- $5,000 with offer, increased to 10% of total p…
- Occupancy
- Construction Started Fall/Winter 2021
- Status
- Selling Now
- Last updated
01 Overview
About Bliss at Latimer
Bliss at Latimer is a houses development by Radiance Developments Ltd and Unimark Developments Ltd at 74 196 Street, Langley with 55 homes. Prices start from $1,319,888, with occupancy estimated for Construction Started Fall/Winter 2021. Current status: selling now (updated October 2026).
The most anticipated preconstruction project in Langley.
Bliss at Latimer is a new single family home development by Radiance Developments Ltd and Unimark Developments Ltd at 74 196 Street, Langley Township. Available units range in price from $1,319,888 to $1,329,888. Bliss at Latimer has a total of 55 units, with 3 quick move-in homes currently for sale. Sizes start at 2485 square feet.
Read the full descriptionShow less
Indulge your senses in a place where you can get exponentially more out of life. Wake up every morning to the serenity & freshness all around. Treat yourself to some much-needed retail therapy at one of our city's premium shopping centres. Tantalise your taste buds at an array of foodie delights. Or simply sit back and feast your eyes on the infinite beautiful snow-capped mountain views. This is life, This is bliss.
Living in Style • Spacious, functional exquisitely detailed open floor plans • Soaring 10' ceilings with oversized windows on main floor - Fill your home with natural light • Airy 9' ceiling on upper level with raised ceiling in master • Secure 8' tall 42" wide fiberglass front entry door • Luxurious wide plank hardwood style laminate flooring throughout main and lower floors • Plush carpeting adds comfort to stairs and upper floor • 5 1/4" flat baseboard and 3 1/2" casings throughout • Mud room storage bench and coat hooks to keep your family organized. • Smooth painted ceiling throughout • Elegant chrome door hardware • Efficient Low-E glass energy star windows reduce UV light damage • Powder room on main floor for your guests • Recessed pot lighting throughout the main level and master bedroom • Great room has modern cabinetry with integrated 50" electric fireplace and floating shelving • Party wall systems designed for sound dampening between homes and fire separation. • Exterior GFI electrical outlets at front and rear • Christmas lights receptace prewired • Low maintenance crushed gravel side yards • Rear detached Garage with Opener. • Additional single car parking pad. • Designer LED Lighting package
Gourmet Family Kitchen • Quartzite stone countertops with large format tile backsplash. • Premium Cabinetry with pull handles and soft close hardware • Upper cabinets are taller than average allowing for more storage space • Convenient LED Undercabinet task lighting • Double bowl undermount sink with In-Sink Garburator easily manages your food waste • Single lever high-arc faucet with integrated spray • Convenient pot filler over cooktop for filling those large pots • Grand kitchen island with breakfast bar and receptacle • Designer pendant lighting adds a touch of class • High power canopy style chimney hood fan • High Quality LG Appliance Package
Comfort & Security • Drip pan for Washer & dishwasher to protect from accidental spillage • Hardwired carbon monoxide and smoke detectors throughout • Metal insulated sectional garage door with opener • Sensor lighting adds security around home • Prewired for Surveillance Camera system • Security system prewired • Ready for Air conditioning • Homes built with NRCan Energuide standards
Pamper Yourself • Luxurious Ensuite Shower equipped with mesmerizing rain and handheld shower • Spa inspired floor to ceiling tile surrounding the frameless ensuite shower • Semi floating vanities with soft close cabinetry • Undermount sinks in all bathrooms with quartzite stone countertops • Low flow single piece elongated toilets with soft close seat throughout • Bathtubs with glass sliding doors • Chrome bathroom fixtures and accessories • Custom designed his & her closet organizer in master
Technology • Smart home lighting remotely controlled using your smartphone device • USB ports in kitchen and master bedroom for convenient charging • Wiring for internet & telephone throughout the home • High speed fiber optic ready to connect
Thoughtful Convenience • Designer lever style chrome door handles • LED lighting throughout the home • Digital programmable thermostat • Central Vac Rough-in with Vac pan in kitchen
Luxuries of Gas High efficiency natural gas 2 stage forced air heating system allows: • Comfortable evenly balanced warmth throughout your home • Allows the option for whole home airconditioning High efficiency tankless hot water heater Instant on/off burners heat up instantly so you can begin cooking right away. Ability to use your gas stove during power outages BBQ Quick Connect line for outdoor entertaining
We've Got You Covered Premium warranty by WBI includes: • 2 years on materials & workmanship • 5 years for building envelope • 10 years for major structural defects BC Housing Licensed Residential Builder Low maintenance 30 year roof shingles Maintenance free vinyl siding on rear and side elevation
Thoughtful Options & Upgrades • Smart Chargepoint EV Charging station • Laminate on Staircases • Laminate flooring - Upper Level • Nest Smart Thermostat • Energy efficient Whole home Air conditioning • Built in Central Vacuum with Powerhead and accessories • Custom cabinetry with quartzite countertop, wine rack and bar fridge in basement • Epoxy flooring in garage • Smart Video door bell • Butler Pantry w/ Bar fridge, Quartzite countertop & Wine rack in kitchen custom area • Cedar Fence in back yard • NuHeat Floor heating in master ensuite • Desk w/ Quartzite countertop, Upper Cabinets in kitchen custom area • Full height custom Pantry in Kitchen Custom area • Security alarm finishing with door & window contacts, motion sensor, keypad • Hikvision 4 Camera NVR Surveillance system with Monitor • Instant hot water dispenser in kitchen • Master Ensuite Dressing studio with light & mirror • Appliance package upgrade optional
Only at Bliss Unique Features • Separate Basement Entry • Airy 9' ceiling on upper level with raised ceiling in master • Secure 8' tall 42" wide fiberglass front entry door • 5 1/4" flat baseboard and 3 1/2" casings throughout • Smooth painted ceiling throughout • Convenient pot filler over cooktop for filling those large pots • Canopy style range hood fan in Kitchen • LG Appliance Package • Spa inspired floor to ceiling tile surrounding the frameless ensuite shower • Low flow single piece elongated toilets with soft close seats throughout • Bathtubs with glass sliding doors • Designer LED lighting throughout the home • Vac pan in Kitchen • EV Charging station Ready Garage • SMART HOME Lighting remotely controlled using your smartphone device • High speed Fiber optic ready to connect • Drip pan for Washer & dishwasher to protect from accidental spillage • Metal insulated sectional garage door with opener • Prewired for Surveillance Camera system • Ready for Air conditioning • High efficiency tankless hot water heater • Designer chrome door hardware and bathroom accessories
Source: Bliss at Latimer
Builder's Website:
Builder's Website:
02 Pricing
Bliss at Latimer prices & price list
| Starting price | $1,319,888 |
|---|---|
| Up to | $1,329,888 |
Full price list
Every available suite, price and floor.
- Prices by floor and exposure
- Parking, locker & fees
- Current incentives
Sent by a licensed advisor. Prices change between releases, so ask for the latest.
03 Deposit structure
Bliss at Latimer deposit structure
$5,000 with offer, increased to 10% of total purchase price after 7 day right of rescission
As published by the builder. Your agreement of purchase and sale sets the exact schedule.
04 Floor plans
Bliss at Latimer home models & floor plans
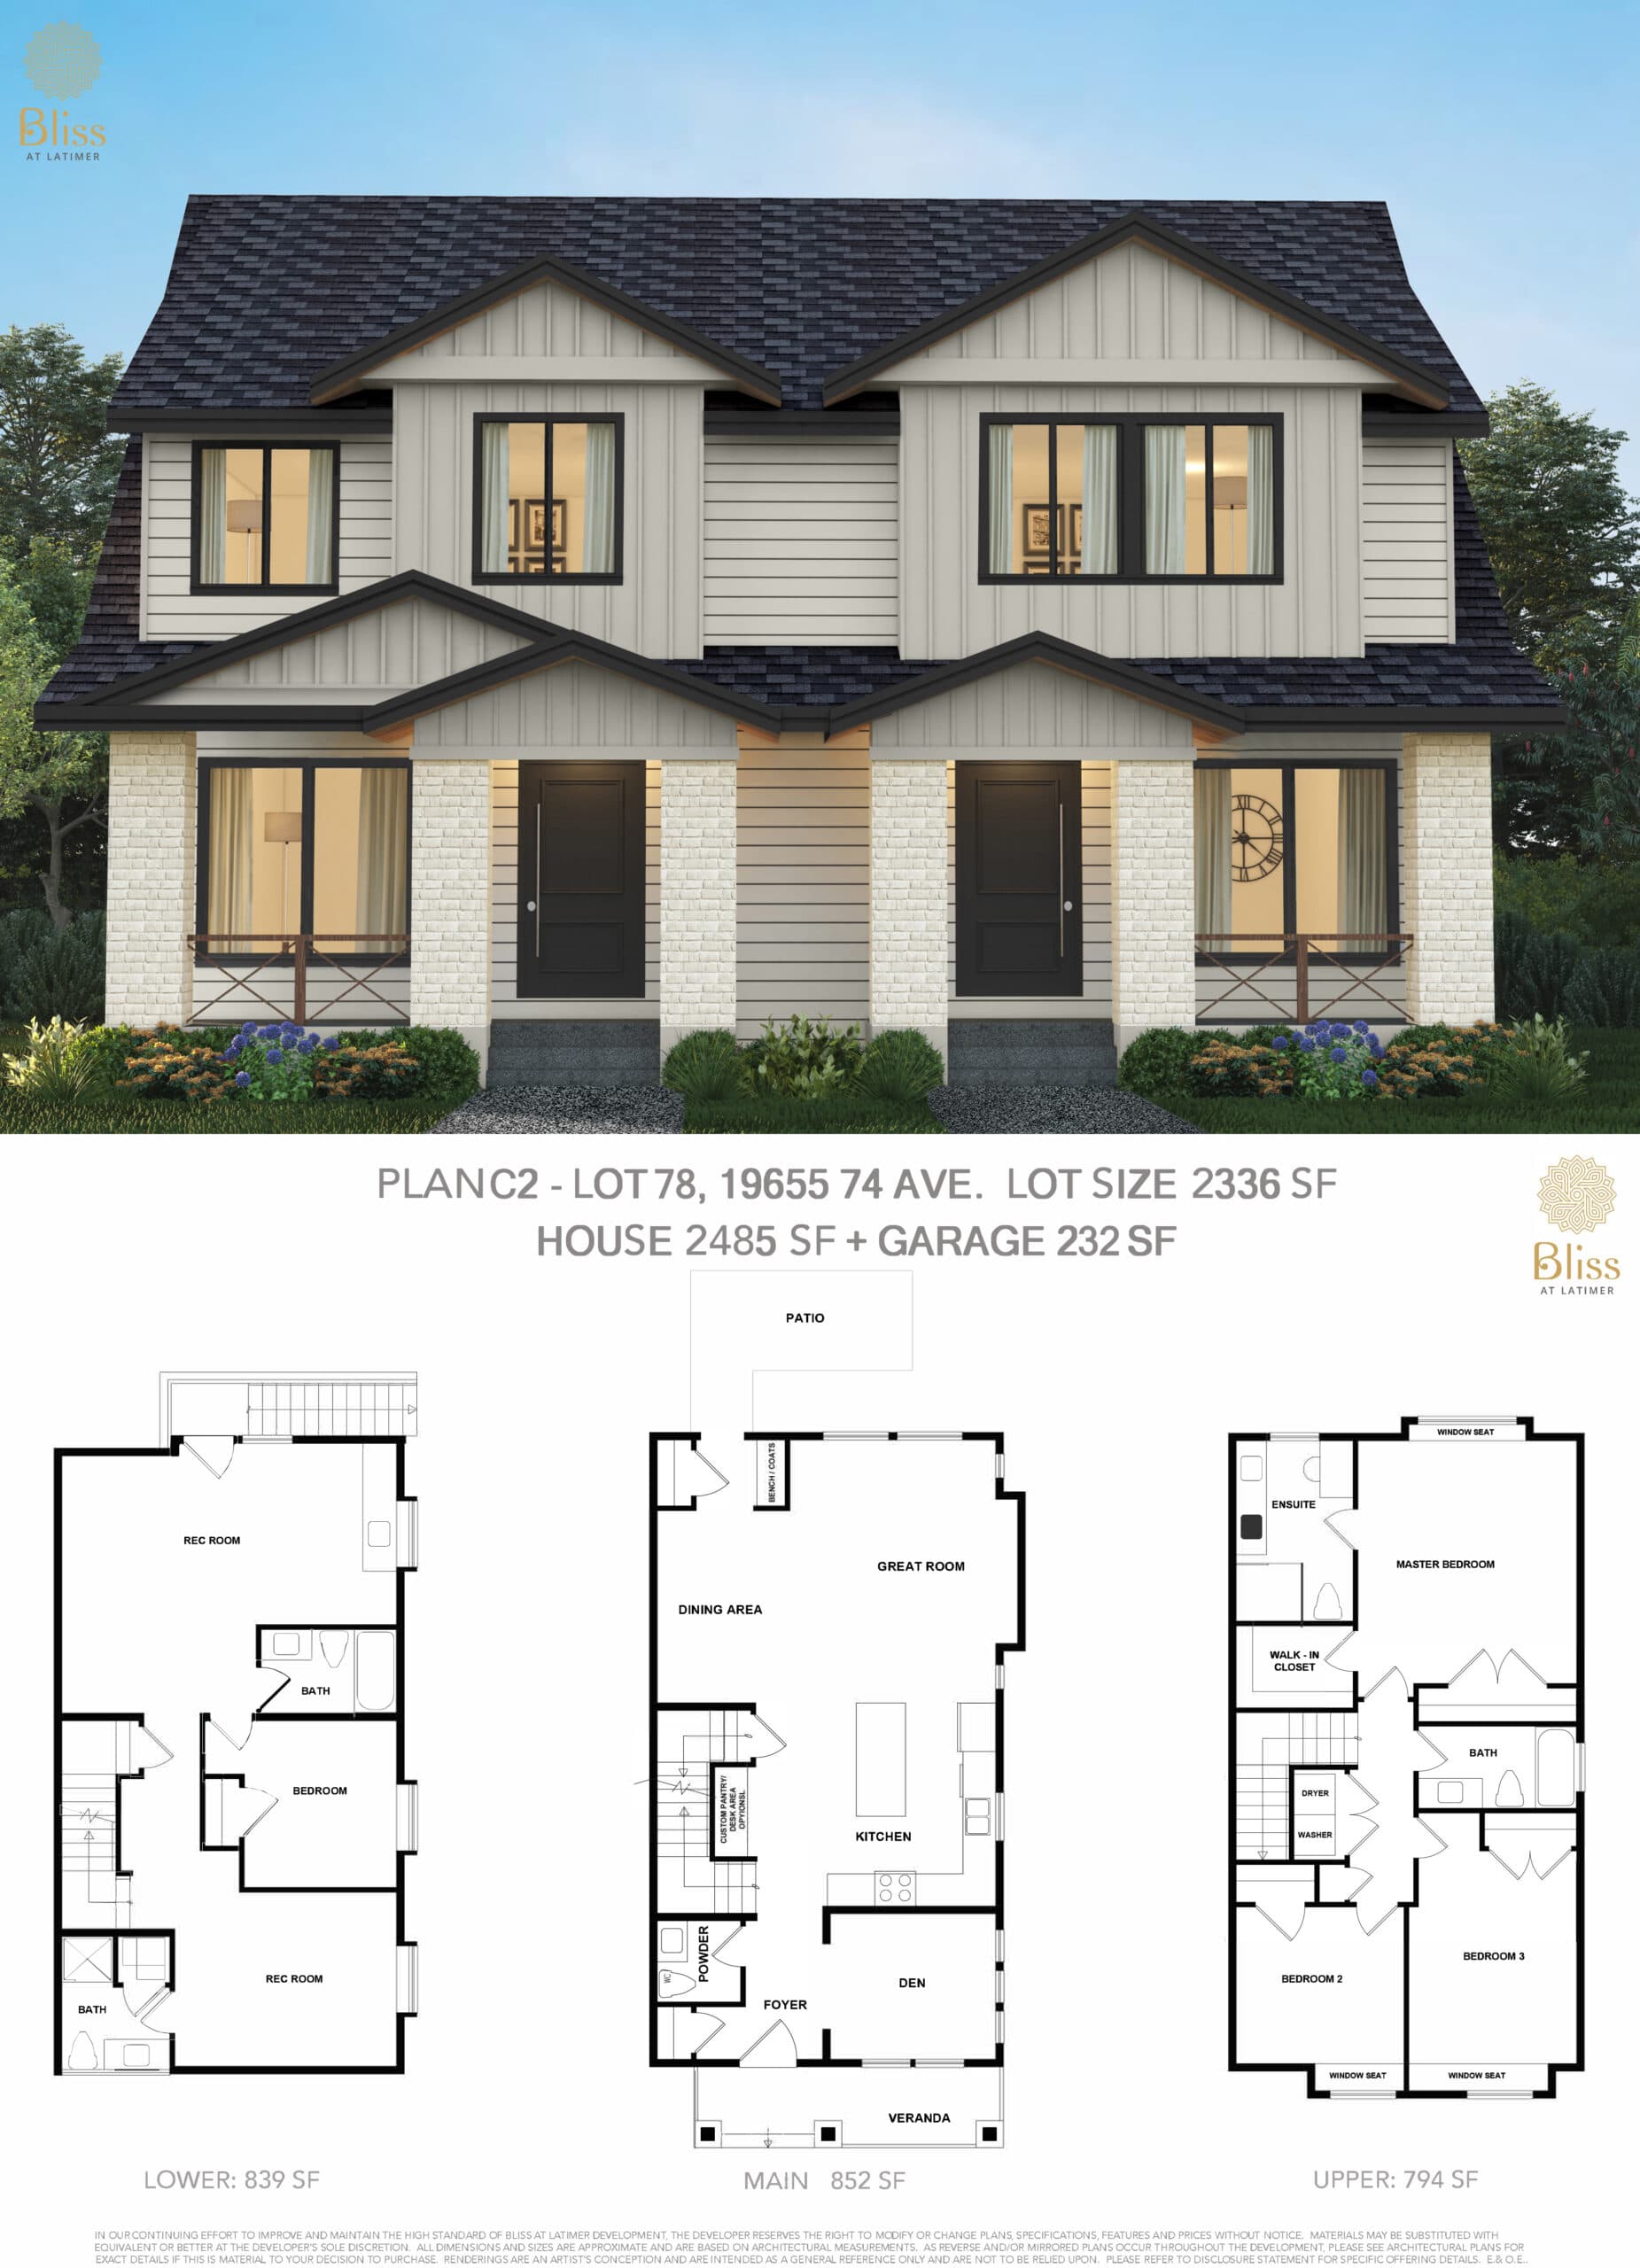 Available
4 Bed
4 bed · bath
Price on request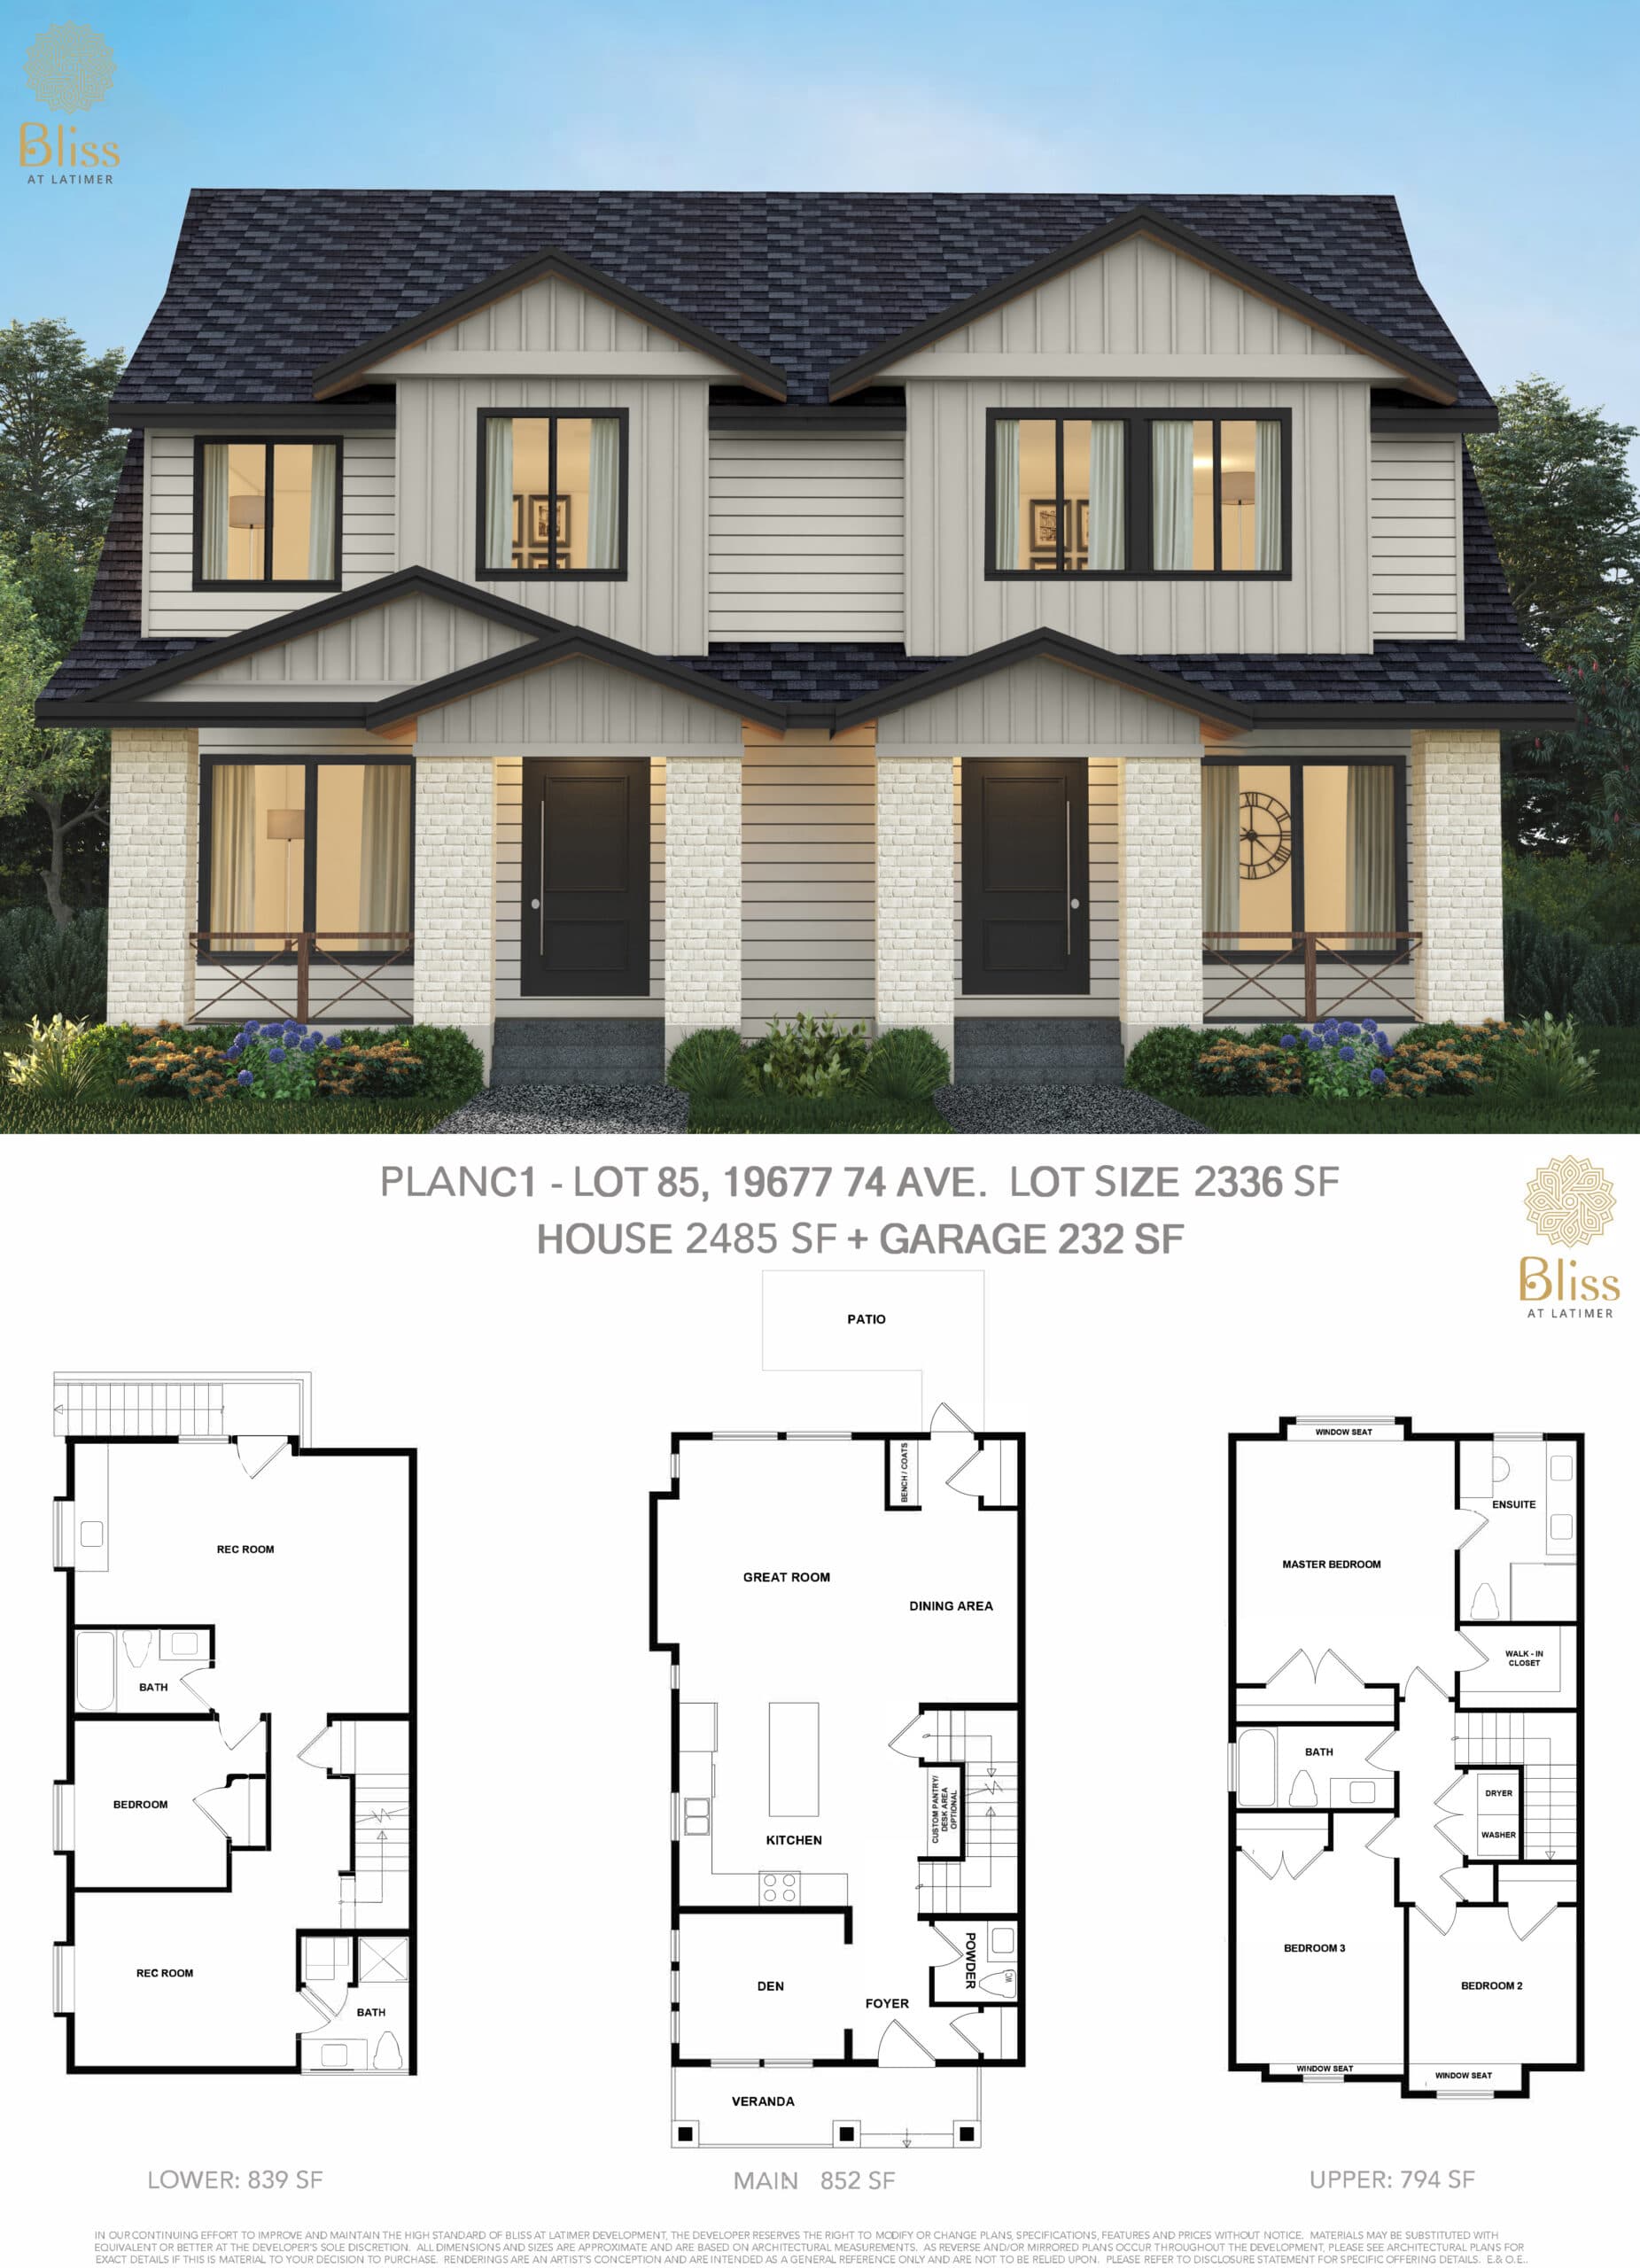 Available
4 Bed
4 bed · bath
Price on request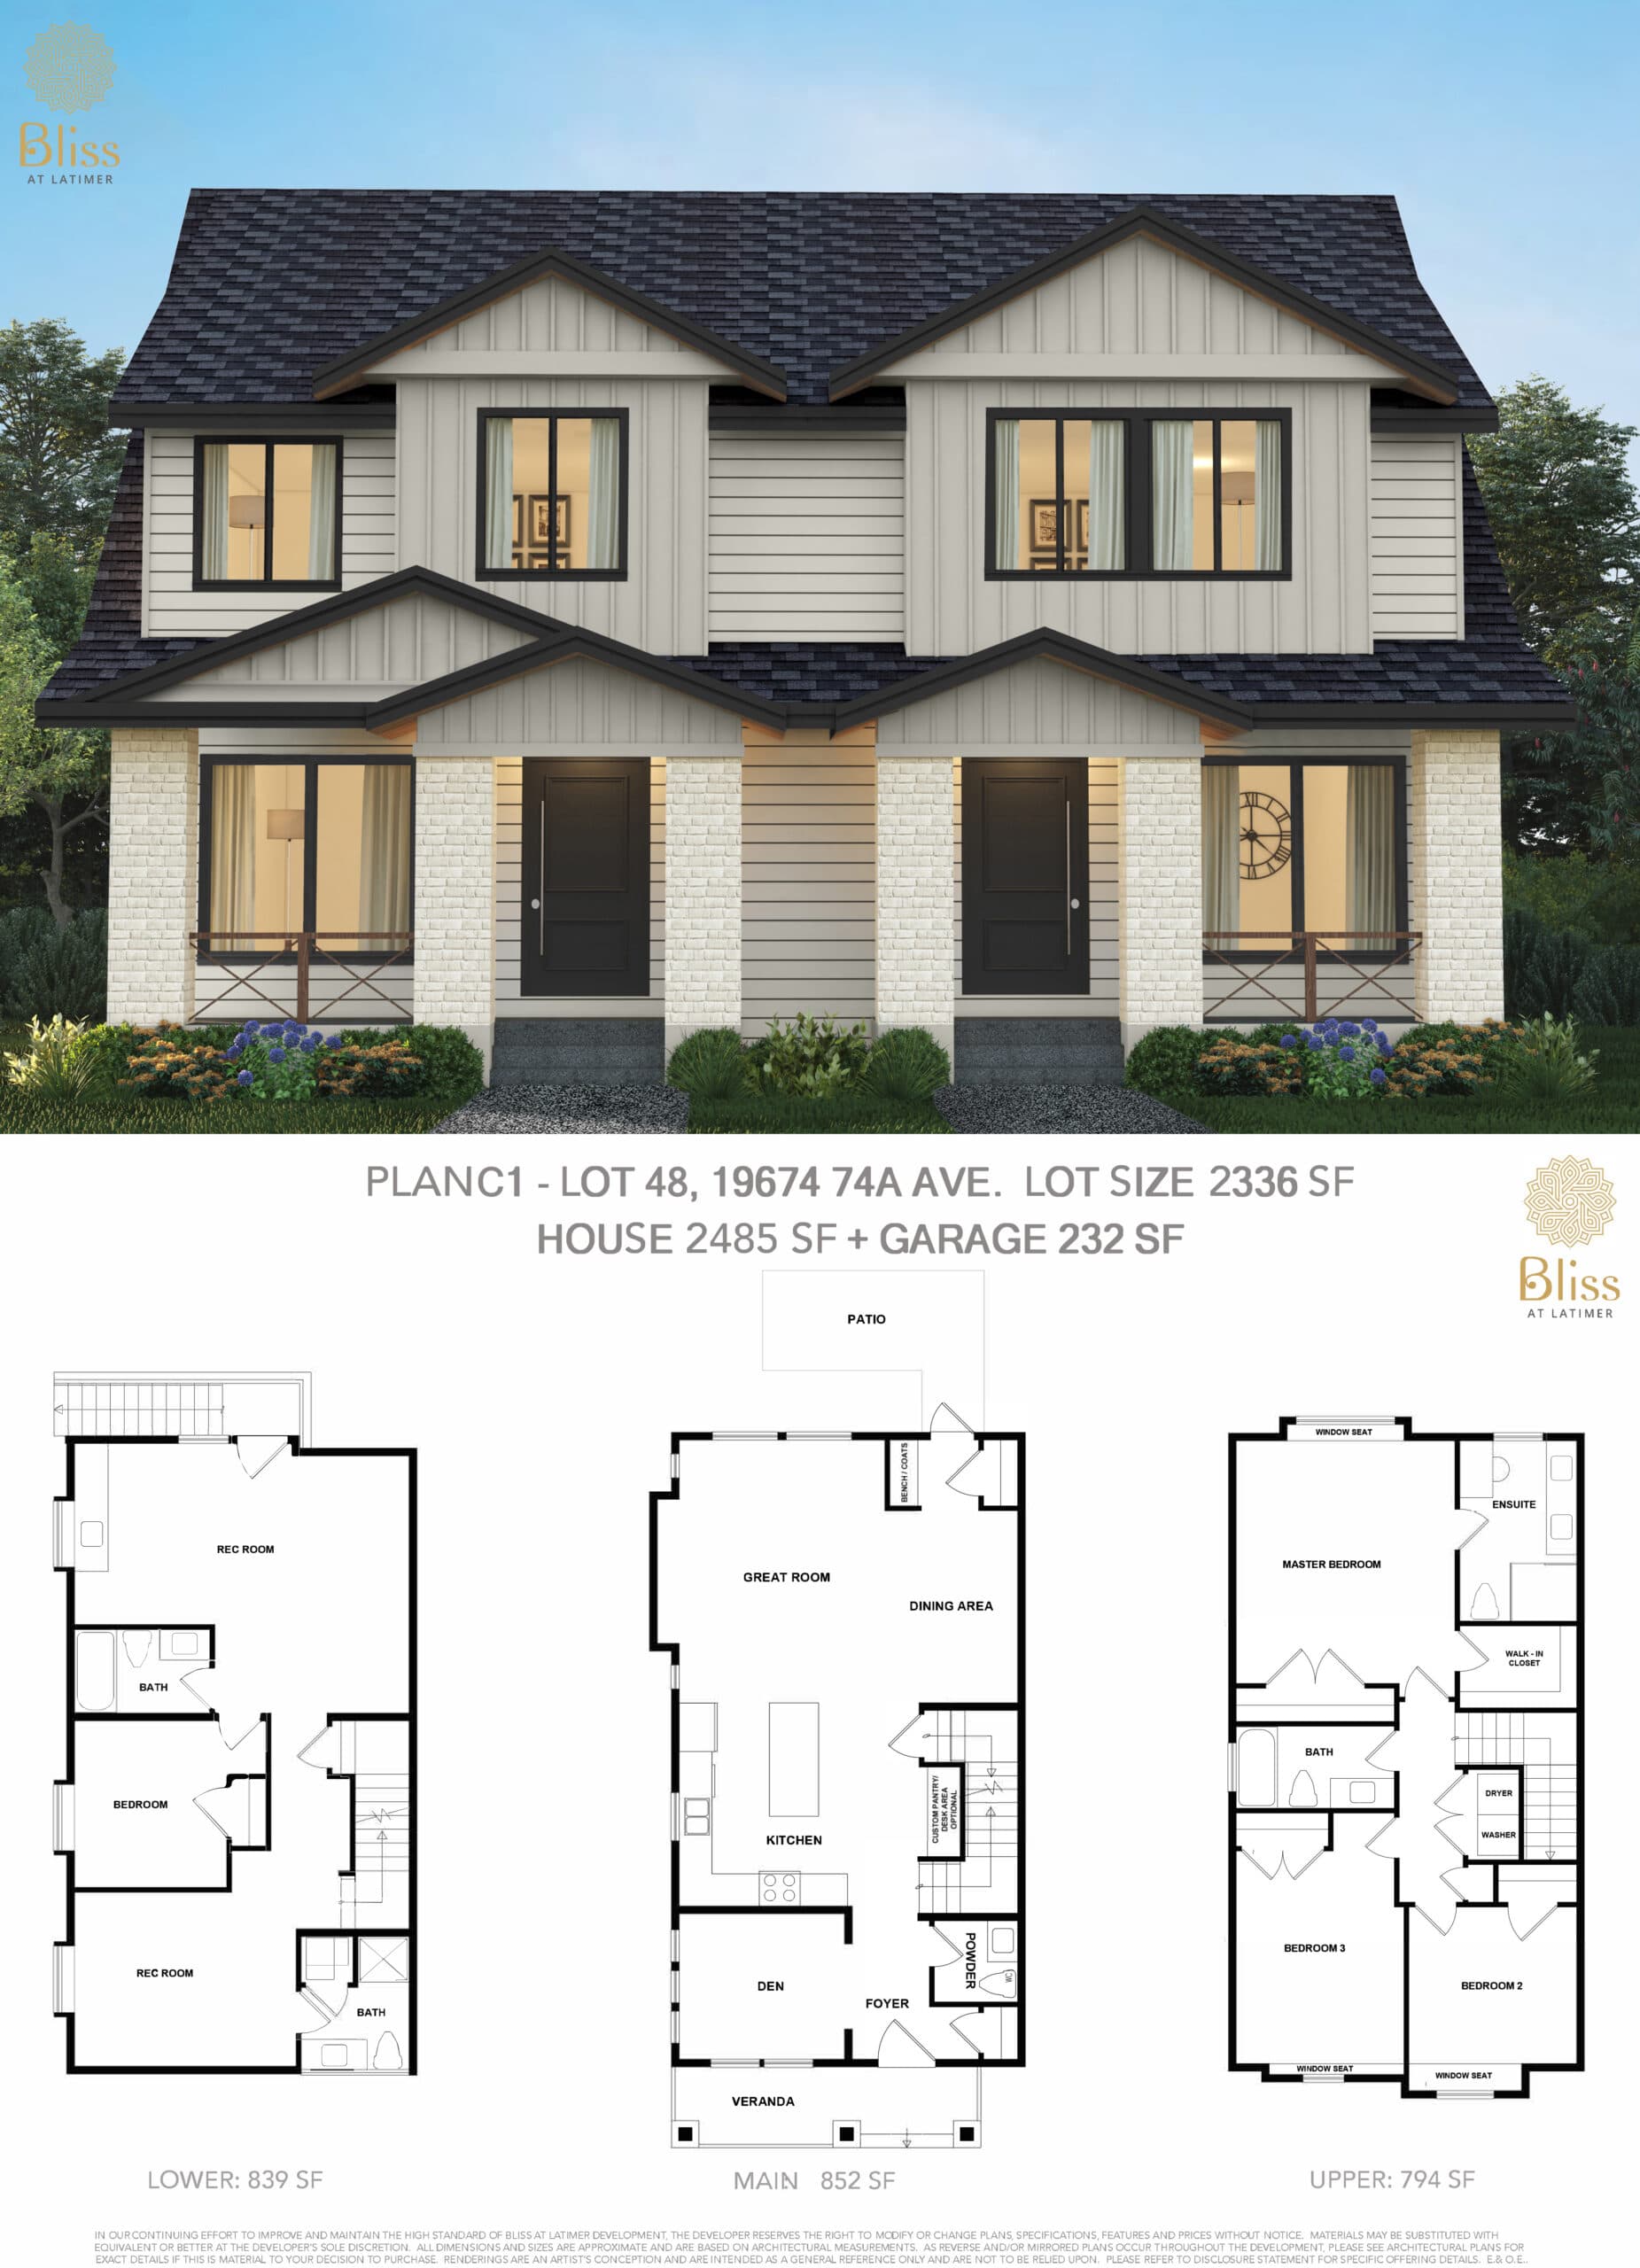 Available
4 Bed
4 bed · bath
Price on request
05 Amenities
Bliss at Latimer amenities
- Green Space
- Easy access to the major highways
- Nearby Parks,
- Schools,
- Restaurants,
- Shopping and many more.
06 Location & transit
Bliss at Latimer location & transit
Address
74 196 Street
Langley, British Columbia
07 Key dates
Bliss at Latimer key dates
October 11, 2026
Details last updated
Construction Started Fall/Winter 2021
Estimated occupancy
08 Monthly cost
Estimate your Bliss at Latimer mortgage payment
Estimated monthly
$5,864
Principal and interest only. Excludes maintenance fees, property tax and insurance.
09 The builder
About Radiance Developments Ltd and Unimark Developments Ltd
Radiance Developments Ltd and Unimark Developments Ltd is the developer behind Bliss at Latimer.
10 Assignments
Bliss at Latimer assignments
No Bliss at Latimer assignments are listed right now. Buying an assignment means taking over a buyer's contract before closing, often at a price set when the project launched. Browse assignment sales
Own a unit here?
List your assignment free. We check the builder's consent terms and keep your details private.
Compare
Similar projects in Langley
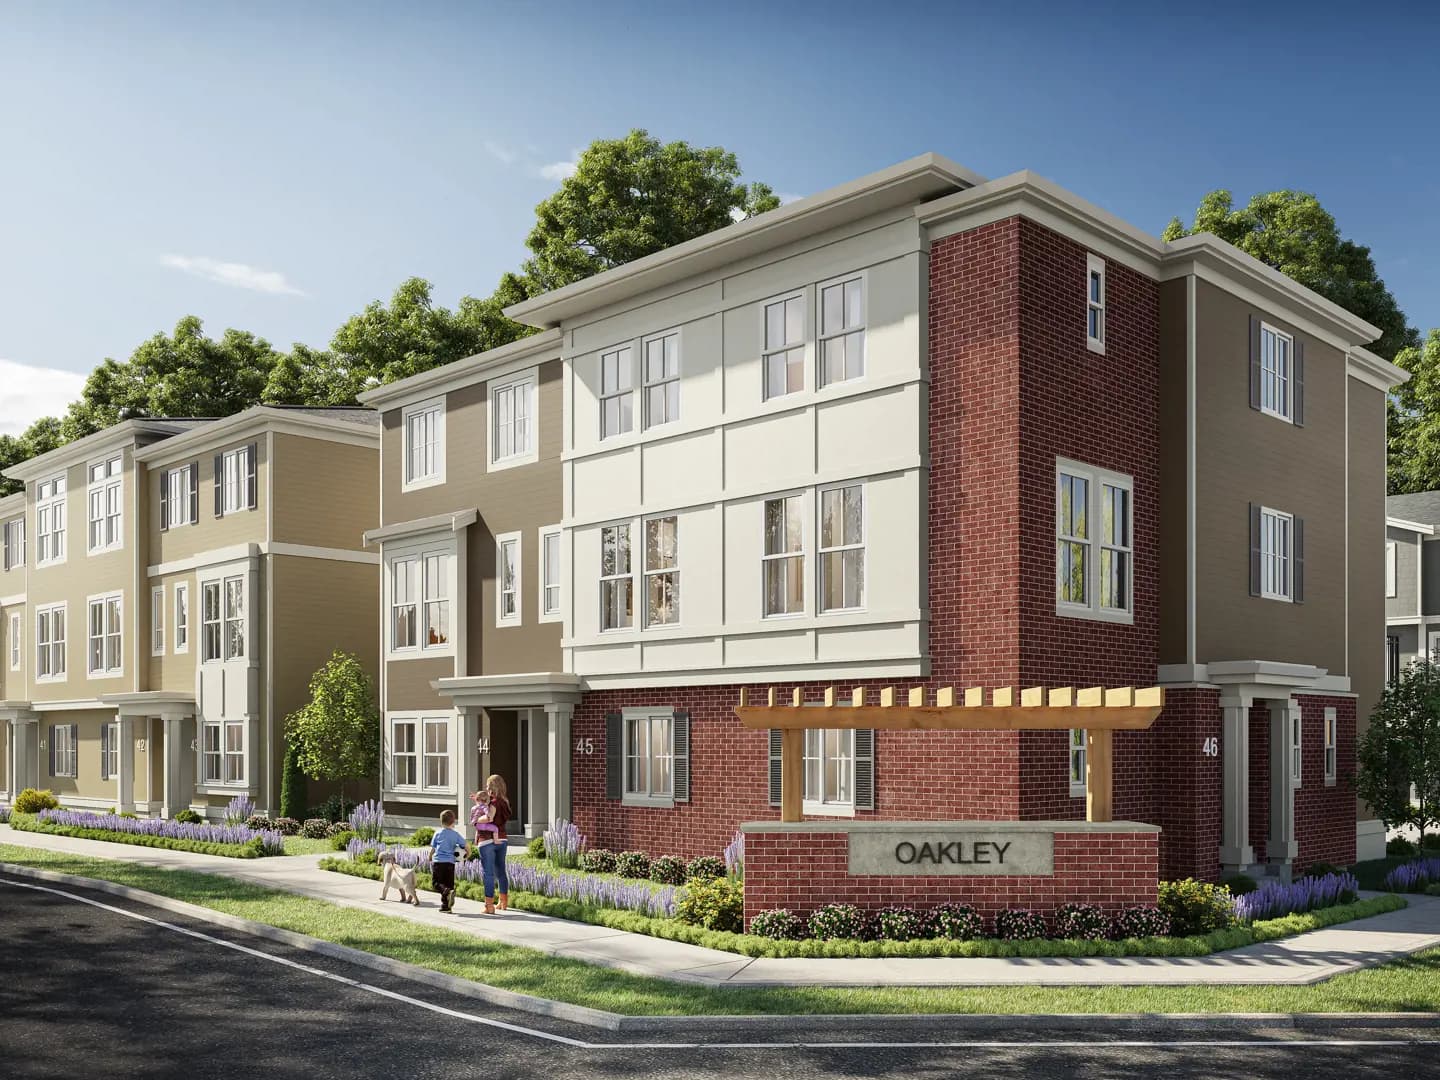 Selling now
Oakley Towns
Langley
Price not released
 Selling now
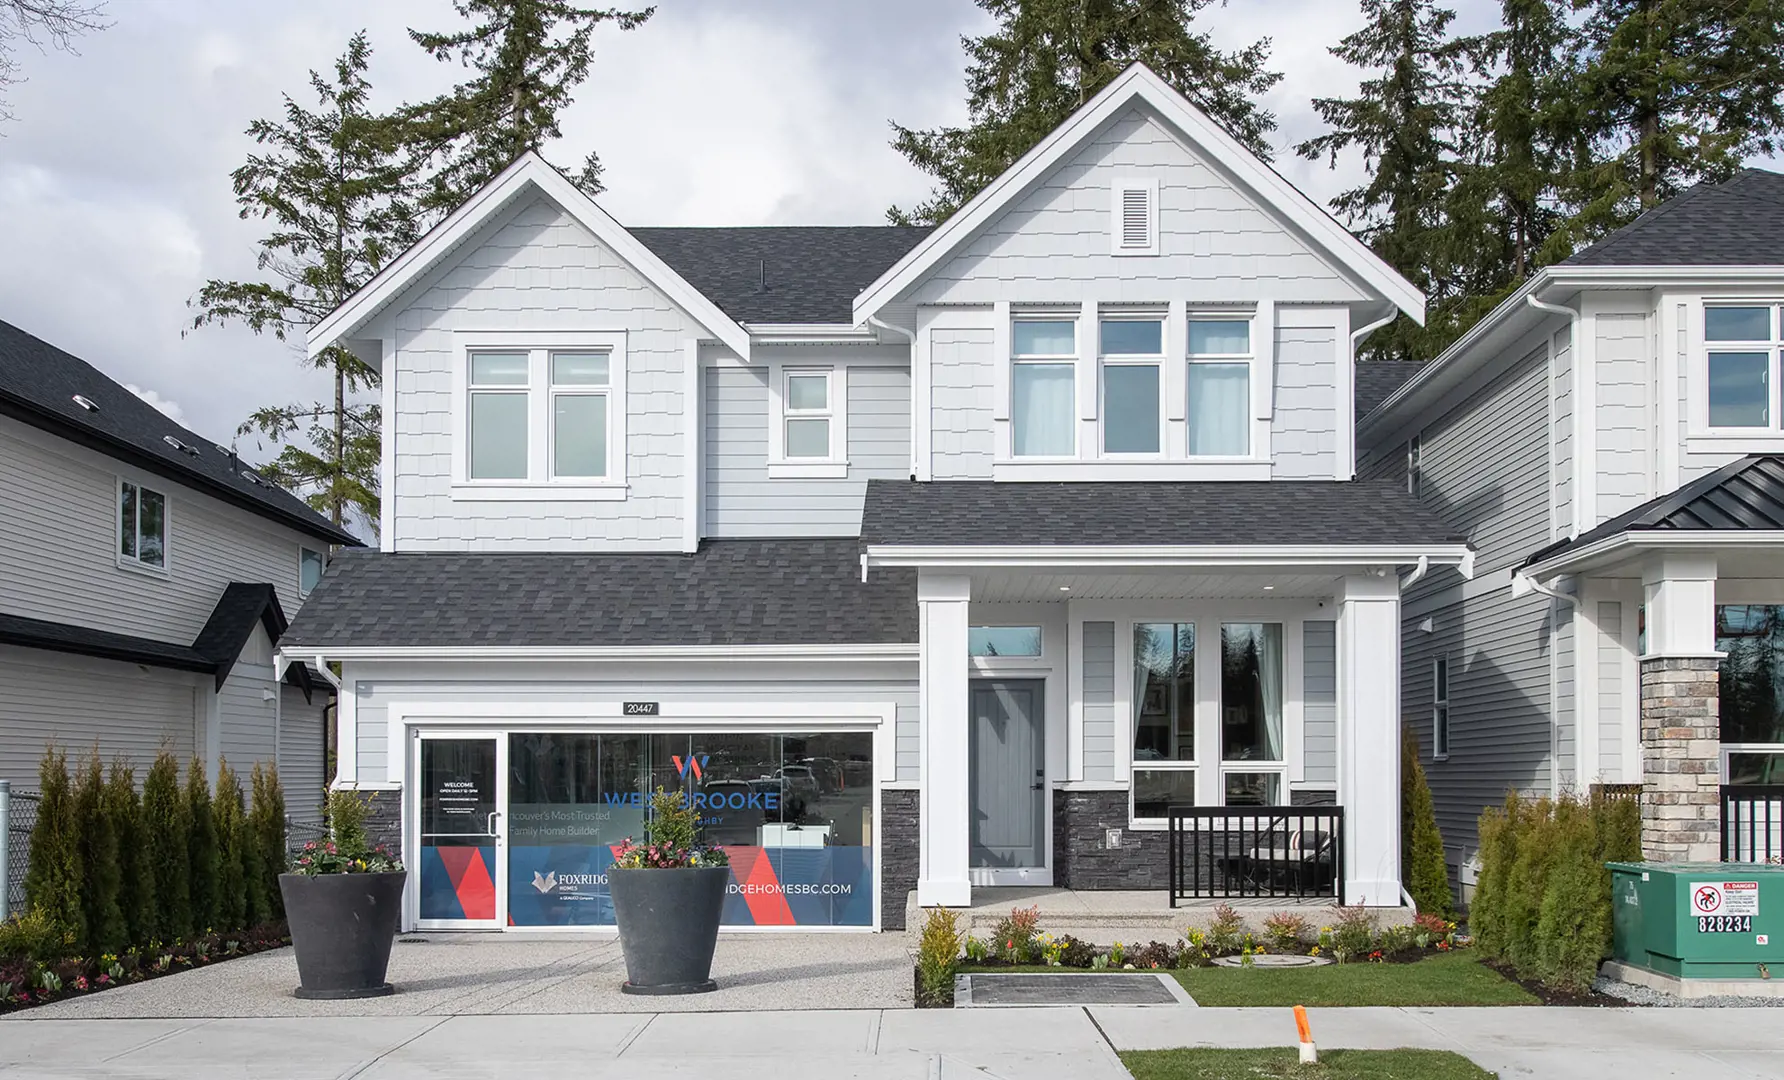
Westbrooke at Willoughby (Phase 3)
Langley
From $1,603,900
 Selling now
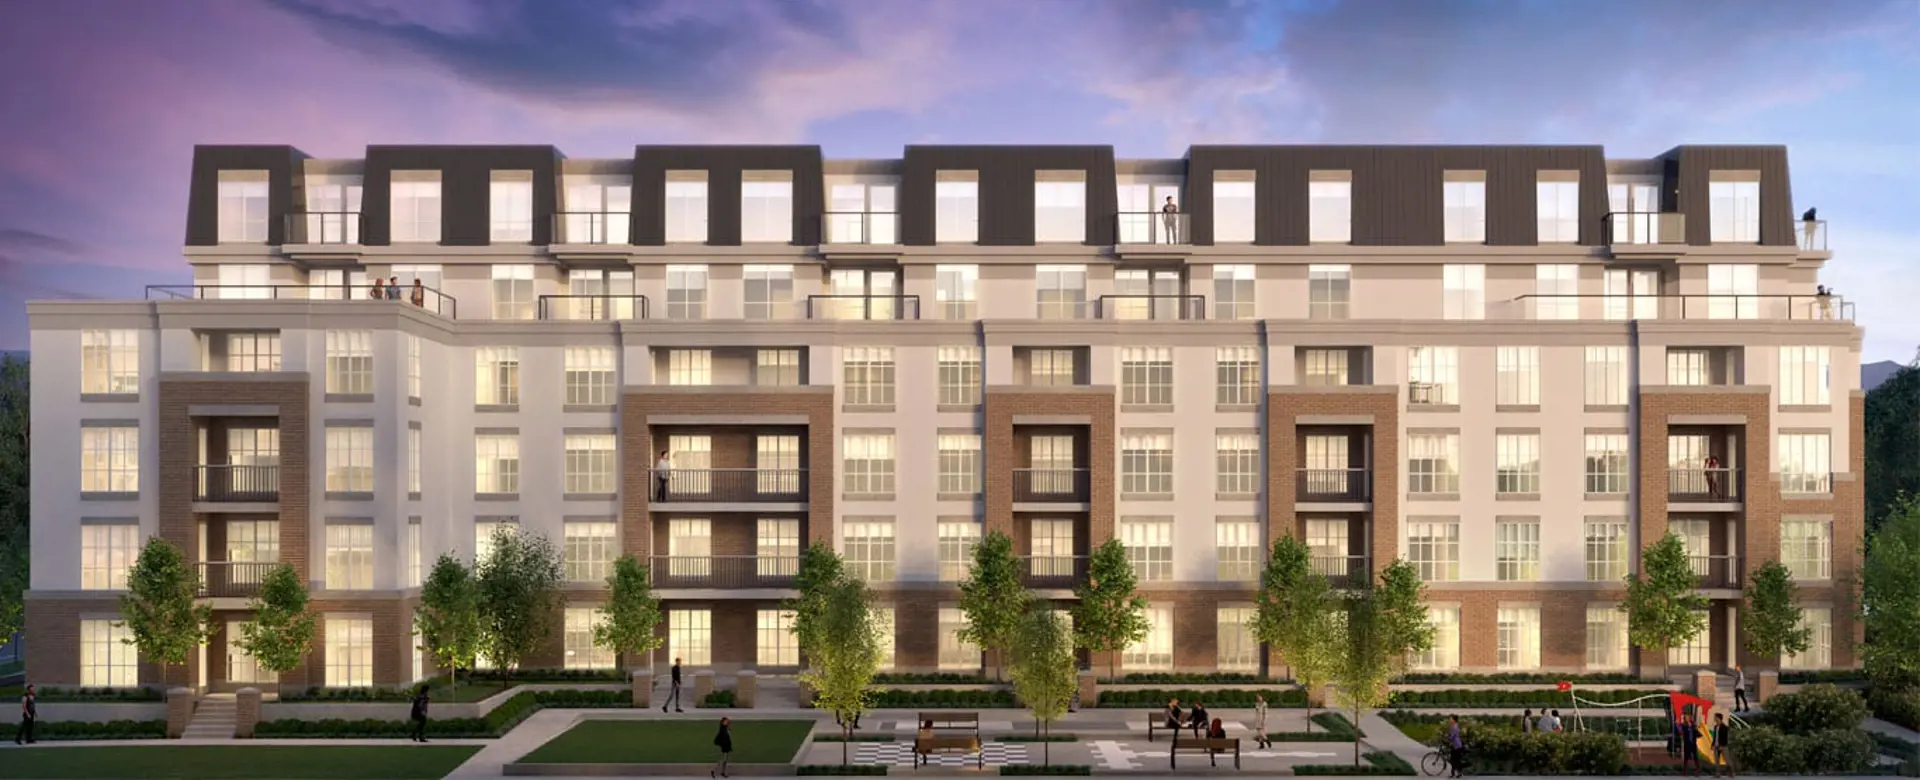
Latimer Village Condos
Langley
From $509,900
 Selling now
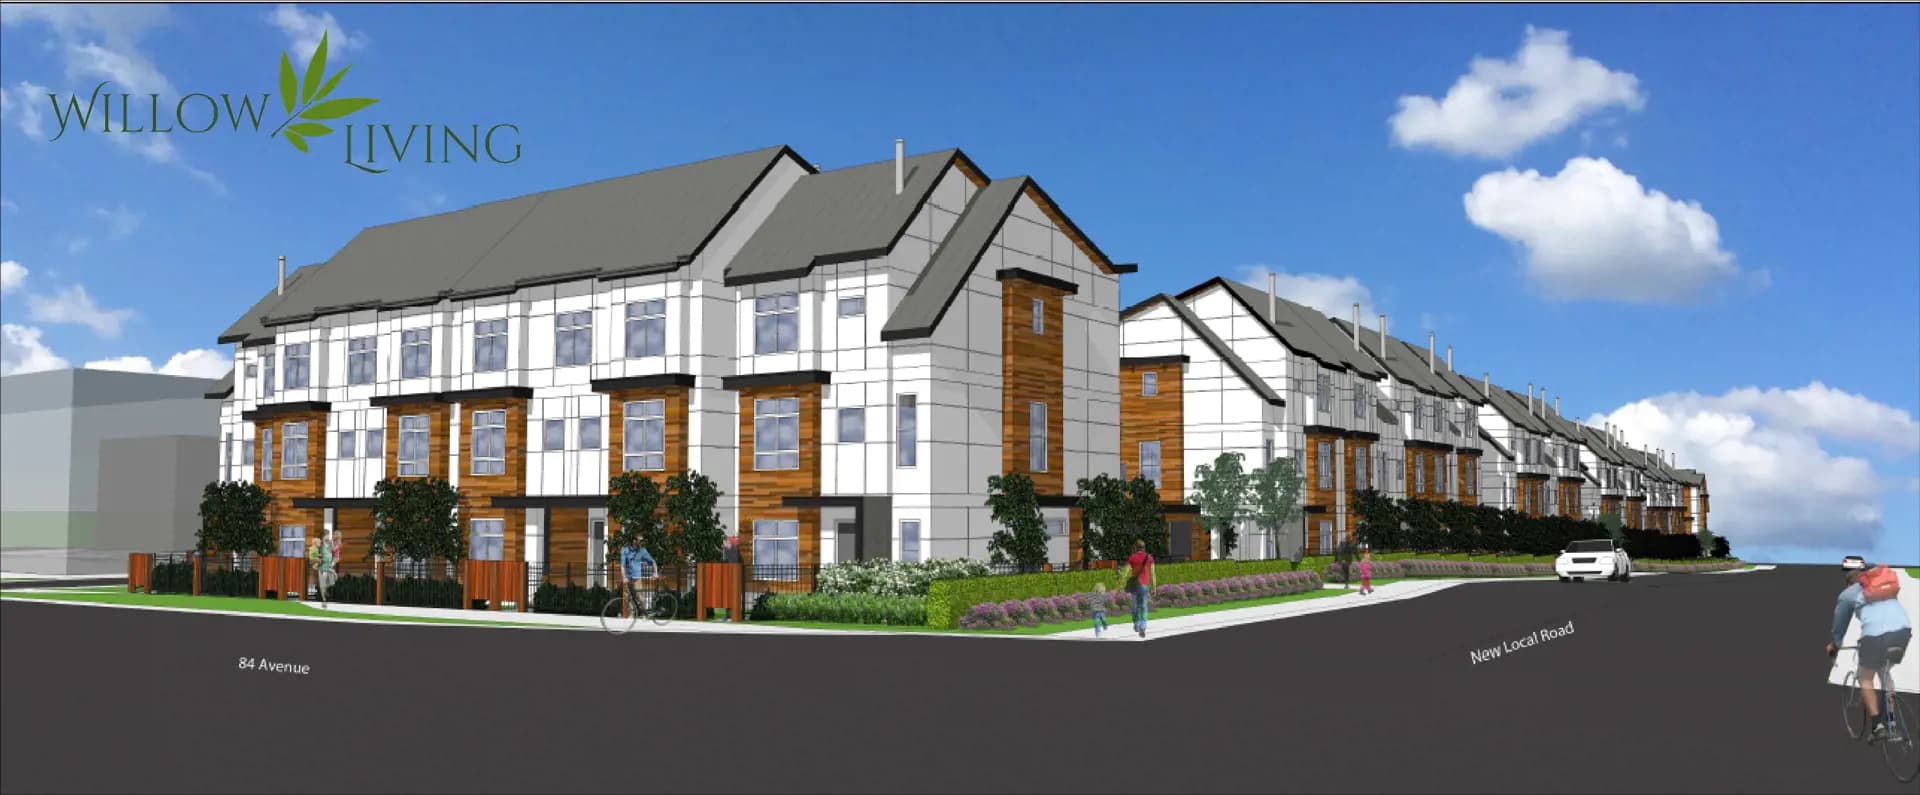
Willow Living Towns
Langley
From $949,888
 Selling now
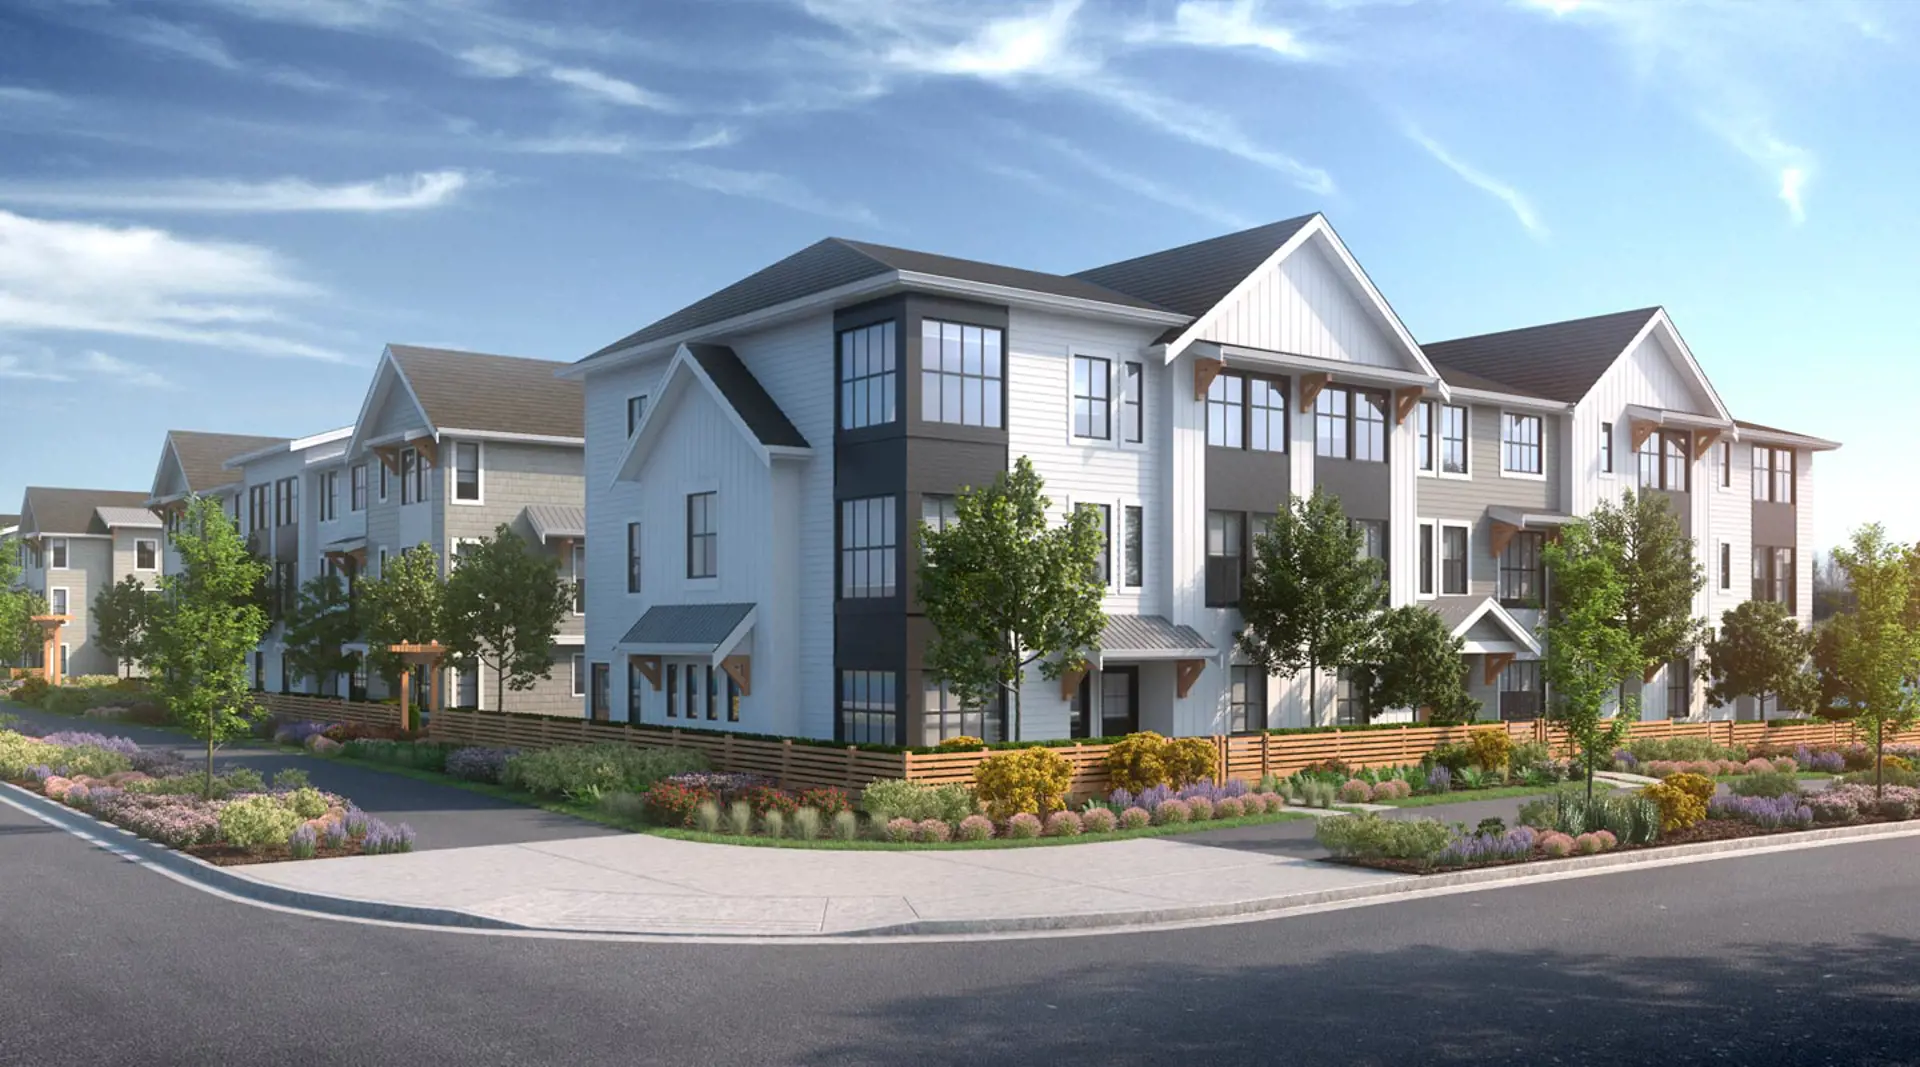
Heath Towns
Langley
From $799,900
 Selling now
Latimer Heights Condos - Building J & K
Langley
From $929,900
Before you buy
The rules that protect pre-construction buyers in British Columbia, in plain language.
Questions
Bliss at Latimer FAQs
Quick answers about Bliss at Latimer. Have another question?
Where is Bliss at Latimer located?
In Langley, British Columbia. Bliss at Latimer is a new pre-construction houses development there.
What kind of homes does Bliss at Latimer offer?
Houses — 55 homes. Bliss at Latimer is a houses development in Langley, British Columbia; the full model and floor-plan collection is available on request.
How much does Bliss at Latimer cost?
From $1,319,888. That is the lowest home price on the latest Bliss at Latimer price list we hold; builders change prices between releases, so request the current price list before you decide.
What home sizes are available at Bliss at Latimer?
4-4 homes. Floor plans with exact sizes and prices for each home at Bliss at Latimer are available on request.
When is occupancy for Bliss at Latimer?
Estimated for 2021. Occupancy dates on pre-construction are set by the builder and can move as construction progresses; your purchase agreement lists the firm and outside dates.
Is Bliss at Latimer a good investment?
It depends on your budget, timeline and the Langley, British Columbia market. Buying pre-construction at Bliss at Latimer fixes today's price with a staged deposit, with occupancy expected in 2021; compare it with nearby projects and resale before you commit, and ask our team or Zara for a project-specific assessment.
How do I get floor plans and prices for Bliss at Latimer?
Request them on this page. Our team emails Bliss at Latimer's floor plans, price list and current incentives, plus Platinum priority access where the builder offers it, at no cost to you.
More pre-construction questionsFewer questions
What is a pre-construction project?
A pre-construction project is a new residential development that is sold before construction is completed. Buyers purchase units during the planning or early construction phase, often at lower prices than completed units. You'll receive a unit upon project completion, typically 1-3 years after purchase.
How do deposits work for pre-construction?
Deposits for pre-construction projects are typically structured in stages. You'll usually pay 5-10% on signing, followed by additional deposits at specific milestones (e.g., 5% at occupancy permit, 5% at closing). These deposits are held in trust by the developer's lawyer until closing.
What happens if the project is delayed?
Construction delays are common in pre-construction projects. Your purchase agreement will include an 'outside closing date' that allows for reasonable delays. If delays exceed the specified timeframe, you may have options to cancel and receive your deposits back, depending on your contract terms.
What are the risks of buying pre-construction?
Key risks include construction delays, potential changes to the final product, market value fluctuations, and developer bankruptcy. However, you also benefit from lower initial pricing, potential appreciation, and the ability to secure a brand-new home. Always work with reputable developers and review all contracts carefully.
When do I start making mortgage payments?
Mortgage payments begin only after you take possession of your completed unit, typically at the final closing date. During construction, you'll only make staged deposits. You'll need mortgage pre-approval closer to completion, usually 90-120 days before the expected closing date.
Can I customize my unit?
Customization options vary by developer and project phase. Early buyers often have more choices in finishes, fixtures, and layouts. Common customizable elements include flooring, kitchen cabinets, countertops, and bathroom fixtures. Options are typically presented during the design center appointment, which occurs after purchase.
What warranties are included with pre-construction homes?
New homes in Canada come with provincial new-home warranty protection — Tarion/HCRA in Ontario and equivalent programs in other provinces. This typically includes one-year coverage for defects, two-year coverage for water penetration, and seven-year coverage for major structural defects. Your developer will provide warranty details at closing.
What happens if the developer goes bankrupt?
If a developer declares bankruptcy, your deposits are typically protected if they were held in trust. However, the project may be delayed or cancelled. In some cases, another developer may take over the project. It's crucial to research developers' financial stability and track record before purchasing.
What documents do I need to review before purchasing?
Essential documents include the purchase agreement, disclosure statement, architectural plans, condo declaration (for condos), and developer's financial statements. Have a real estate lawyer review all documents before signing. Pay special attention to deposit structure, completion dates, and cancellation rights.
How long does it take from purchase to move-in?
Timeline varies by project, typically ranging from 12-36 months. Factors include project size, construction complexity, and market conditions. Your purchase agreement will include an estimated occupancy date, but this is subject to change. Stay in regular communication with your developer for updates.
Can I visit the construction site?
Site visits are usually allowed but must be scheduled with the developer for safety and insurance reasons. Many developers offer periodic site tours or provide progress updates through photos and videos. Always follow safety protocols and never visit the site without authorization.
What happens at the final inspection and closing?
Before closing, you'll conduct a pre-delivery inspection (PDI) to identify any defects or issues. These are documented and should be addressed by the developer. At closing, you'll pay the final balance, receive keys, and complete final paperwork. Your lawyer will handle the closing process and ensure all conditions are met.
Get the Bliss at Latimer price list before you decide.
Current prices, available floor plans and incentives, sent to you by a licensed advisor. Free, no obligation.
Coldwell Banker Summit Realty, BrokerageLast updated
Summitly is a brokerage, not the builder; prices, incentives and availability are set by the builder and can change.
Summitly (Coldwell Banker Summit Realty, Brokerage) is licensed in Ontario. For this British Columbia project we share published research and can put you on the builder's registration list; a brokerage licensed in British Columbia handles any purchase.
Sizes, specifications and dates are preliminary and provided for information only. Renderings and floor plans are artist's concepts. This is not an offering for sale; an offering can only be made with the applicable disclosure statement. Verify all details with the builder. Marketed by Coldwell Banker Summit Realty, Brokerage. E. & O.E.
From
$1,319,888


