Crofton Towns by Atrium Group
20763 76 Avenue, Langley, British Columbia
From$1,229,900
- Occupancy
- Completed 2022
- Homes
- 4-4
- Builder
- Atrium Group
- Type
- Houses
- Units
- 80
- Homes
- 4-4
- Price from
- $1,229,900
- Occupancy
- Completed 2022
- Status
- Selling Now
- Last updated
01 Overview
About Crofton Towns
Crofton Towns is a houses development by Atrium Group at 20763 76 Avenue, Langley with 80 homes. Prices start from $1,229,900, with occupancy estimated for Completed 2022. Current status: selling now (updated October 2026).
The most anticipated preconstruction project in Langley.
Crofton is a new townhouse development by Atrium Group at 20763 76 Avenue, Langley. The development was completed in 2022. Available units range in price from $1,229,900 to $1,439,900. Crofton has a total of 80 units. Sizes range from 1650 to 2131 square feet.
Read the full descriptionShow less
COMFORTABLE CONTEMPORARY
Crofton's contemporary design offers comfort and convenience. Each home is innovatively designed with all the desired features in a modern home. Open spaces, high ceilings and creative layouts offer space to entertain, play, and relax. Plug in your electric vehicle at the EV charging station right in your home. Efficient heating and cooling keeps everyone comfortable throughout the seasons, and take your growing family to not one, but two play spaces within the developement.
Family-friendly living with a contemporary twist makes Crofton the perfect home to grow in.
HOMES • 80 townhomes in the family-friendly Crofton community • Downtown Langley less than 10 minutes away • Proximity to schools, services, restaurants, recreation and parks • Willoughby Community Park, Community Centre and Langley Events Centre within 5 minutes • Quick and easy access to Highway 1 and Carvolth Exchange, a major bus loop and park and ride • Two playgrounds within the development
INTERIORS • 9 ft high ceilings throughout all levels and open concept spaces perfect for entertaining • Two designer colour schemes with natural light or dark accents • Large windows let in plenty of natural light • Wide-plank vinyl flooring on the main • Plush carpeting in the bedrooms • Cozy electric fireplace in living room • Ample storage spaces
BATHROOMS • Bathrooms on each level • Designer tile in one of two colour schemes with contrasting accents • Stylish fixtures, including rain-style showerhead • Under-mount sink in main and ensuite • Water-efficient dual-flush toilet • Sleek Hytec bathtub in main bathroom • Frameless shower door in the master ensuite
KITCHENS • Stainless steel LG appliances include gas range, convection oven and french-door refrigerator with bottom-mount freezer drawer including ice maker and water dispenser • Waterfall feature kitchen island with built-in stainless steel microwave and dishwasher • Soft-close, oak shaker style cabinetry • Quartz countertops and waterfall kitchen island • Marble-style porcelain backsplash • Light colour scheme units come with matte black faucets and handles • Dark scheme units come with chrome faucets and handles
EXTERIORS • Contemporary design with beautiful natural elements and brick accents • Modern-style Fiberglass front door • Double-car side-by-side garage provides room for extra storage • Outdoor fenced yard landscape with natural shrubs, grasses and trees • Gas barbeque hook-up on balcony and patio area • Dedicated visitor parking throughout the development
COMFORTS • In-suite air conditioning • Electric vehicle charging outlet • Maximum insulation, enhanced ventilation, and air quality • Soundproofing for quiet enjoyment • Quality building by a dedicated and experienced developer
Source: Crofton Living
Builder's Website:
02 Pricing
Crofton Towns prices & price list
| Starting price | $1,229,900 |
|---|---|
| Up to | $1,439,900 |
Full price list
Every available suite, price and floor.
- Prices by floor and exposure
- Parking, locker & fees
- Current incentives
Sent by a licensed advisor. Prices change between releases, so ask for the latest.
03 Floor plans
Crofton Towns home models & floor plans
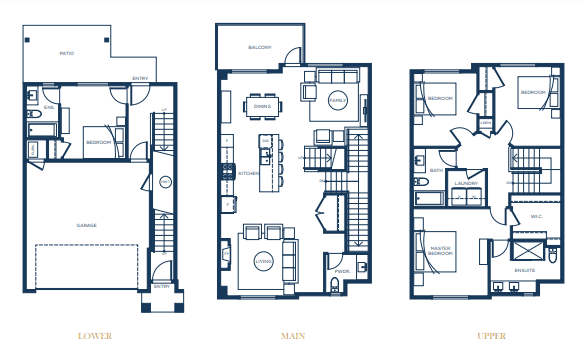 Available
4 Bed
4 bed · bath
Price on request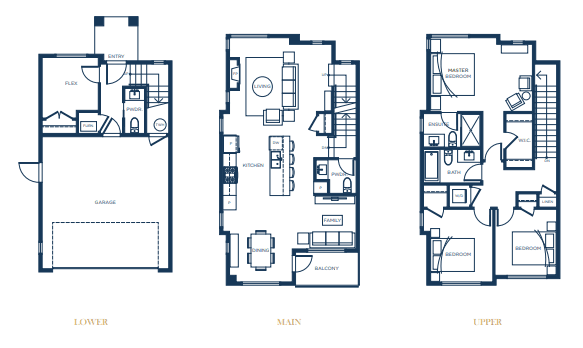 Available
4 Bed
4 bed · bath
Price on request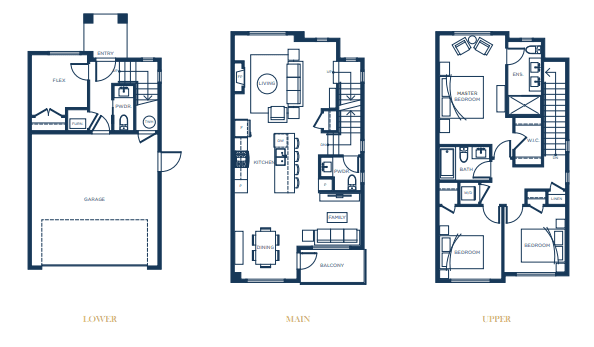 Available
4 Bed
4 bed · bath
Price on request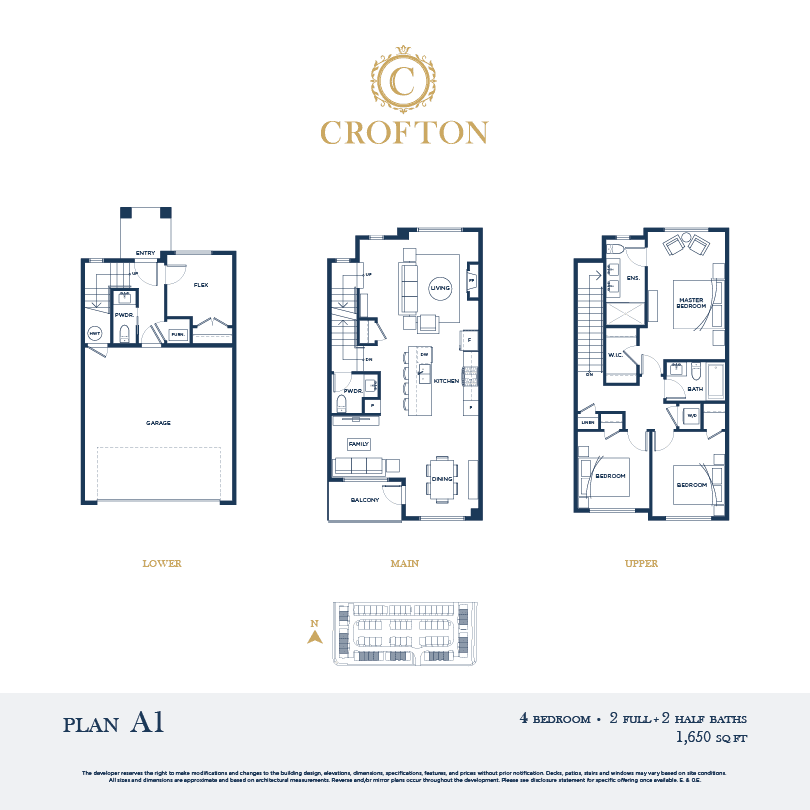 Available
4 Bed
4 bed · bath
Price on request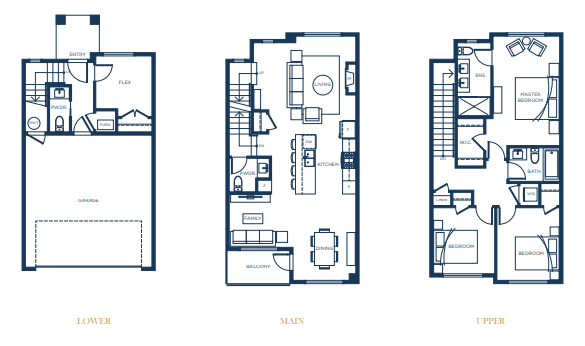 Available
4 Bed
4 bed · bath
Price on request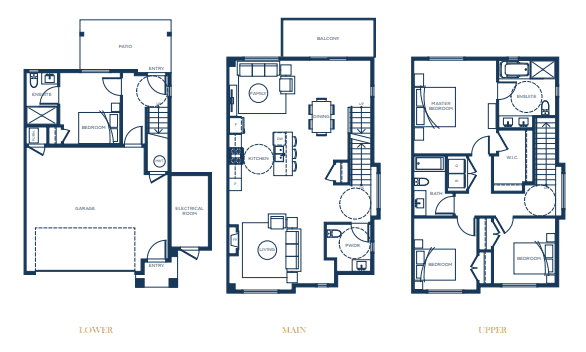 Available
4 Bed
4 bed · bath
Price on request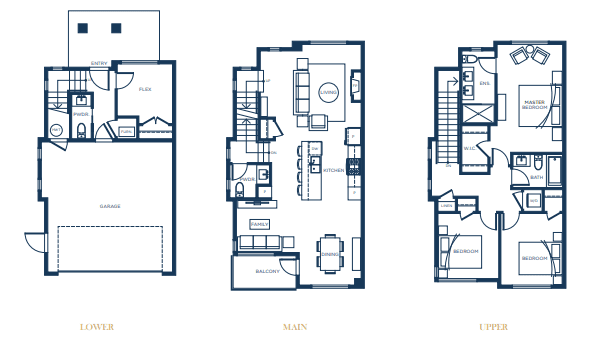 Available
4 Bed
4 bed · bath
Price on request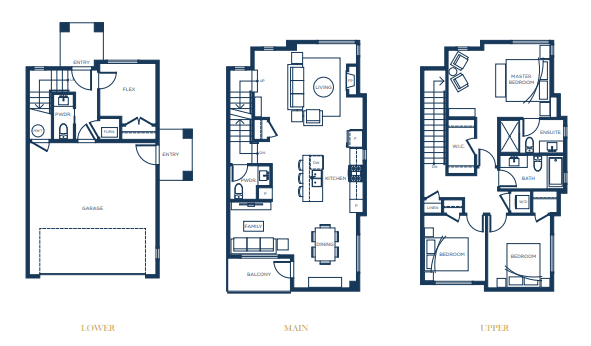 Available
4 Bed
4 bed · bath
Price on request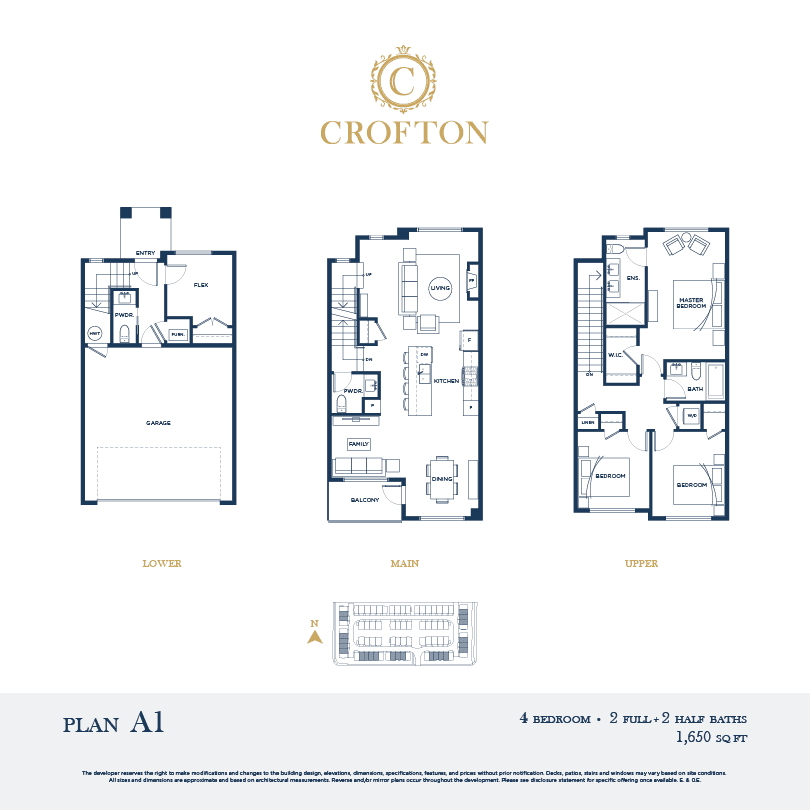 Available
4 Bed
4 bed · bath
Price on request
04 Amenities
Crofton Towns amenities
- Outdoor Yard
- Playgrounds
- Electric Vehicle Charging Outlet
- Visitor Parking
05 Location & transit
Crofton Towns location & transit
Address
20763 76 Avenue
Langley, British Columbia
06 Key dates
Crofton Towns key dates
October 11, 2026
Details last updated
Completed 2022
Estimated occupancy
07 Monthly cost
Estimate your Crofton Towns mortgage payment
Estimated monthly
$5,464
Principal and interest only. Excludes maintenance fees, property tax and insurance.
08 The builder
About Atrium Group
Atrium Group is the developer behind Crofton Towns.
09 Assignments
Crofton Towns assignments
No Crofton Towns assignments are listed right now. Buying an assignment means taking over a buyer's contract before closing, often at a price set when the project launched. Browse assignment sales
Own a unit here?
List your assignment free. We check the builder's consent terms and keep your details private.
Compare
Similar projects in Langley
 Selling now
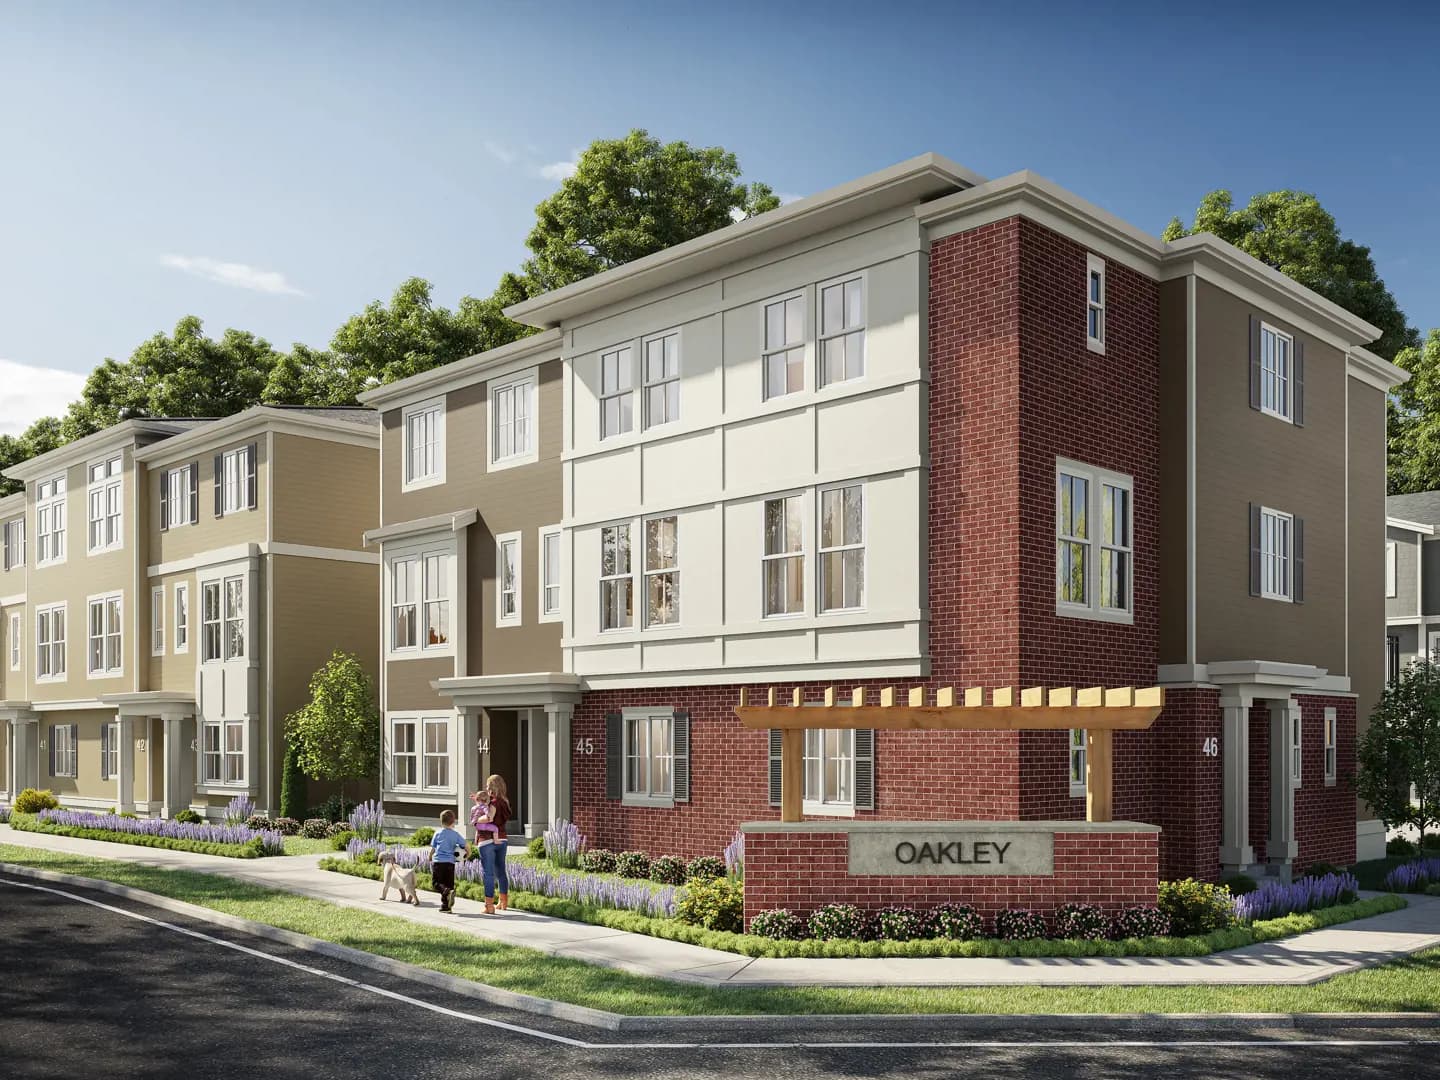
Oakley Towns
Langley
Price not released
 Selling now
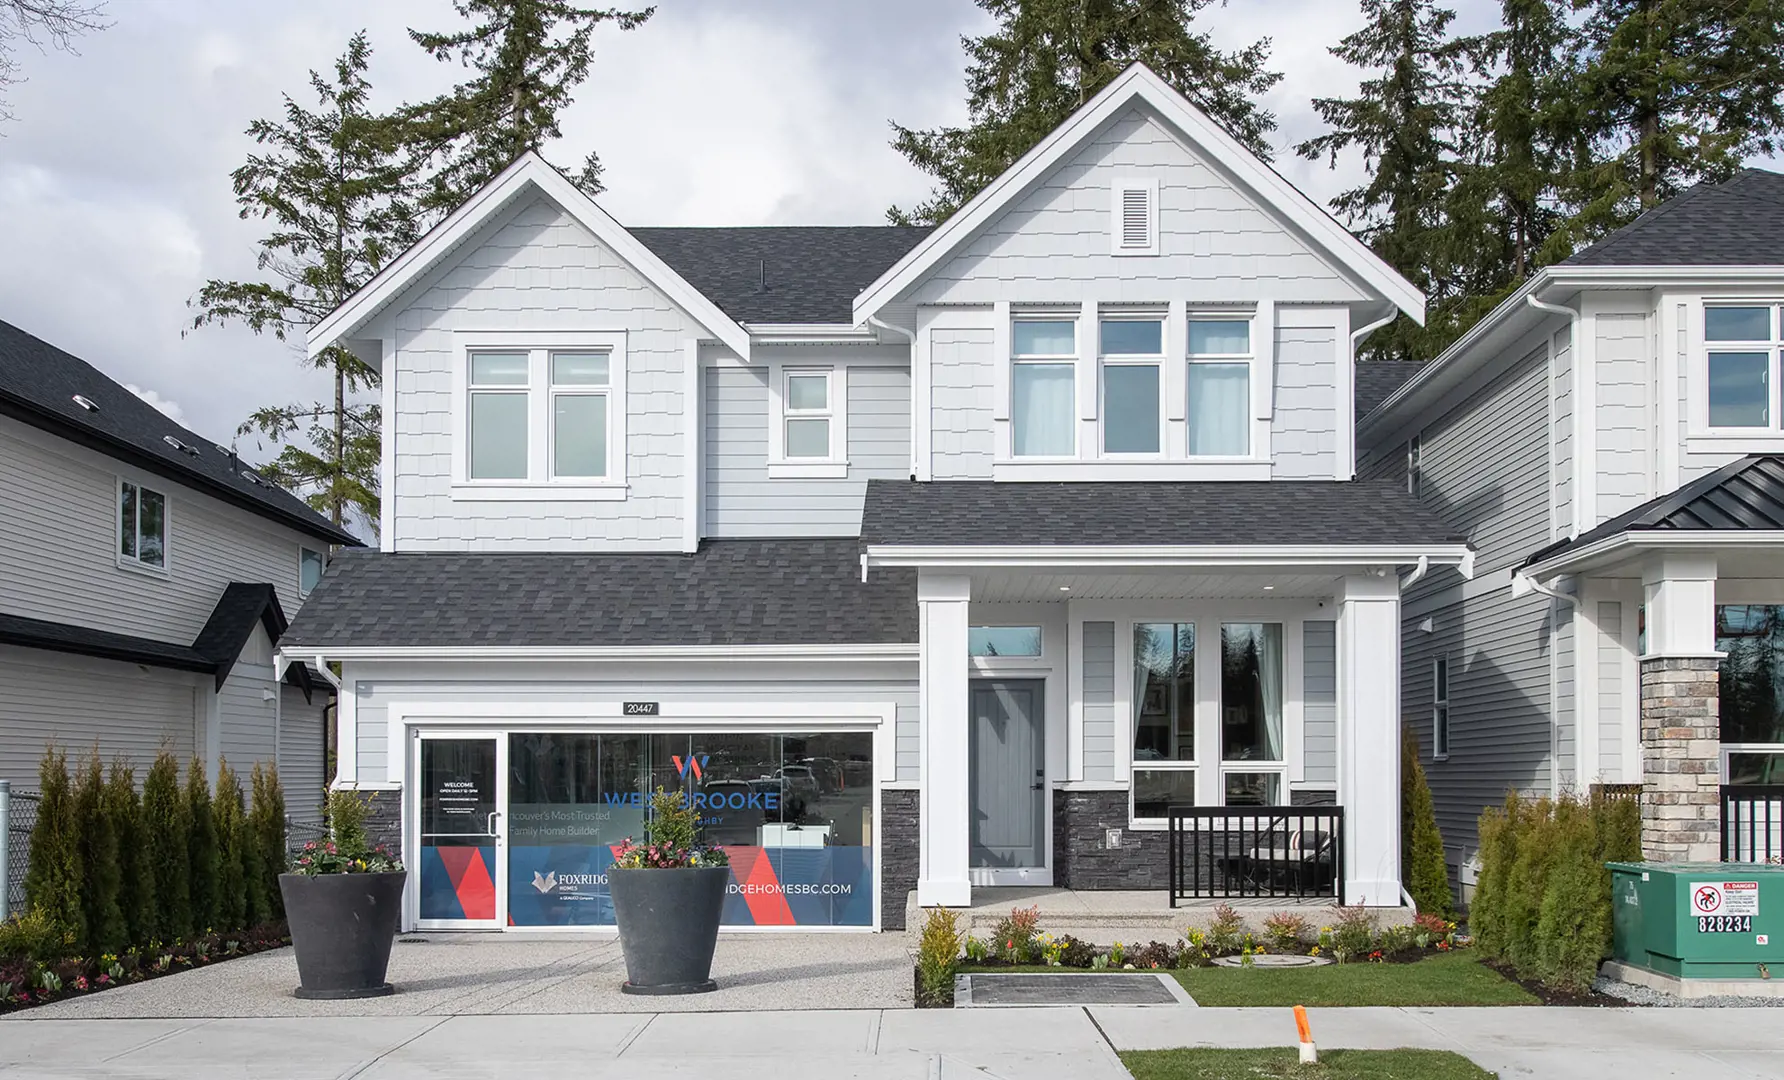
Westbrooke at Willoughby (Phase 3)
Langley
From $1,603,900
 Selling now
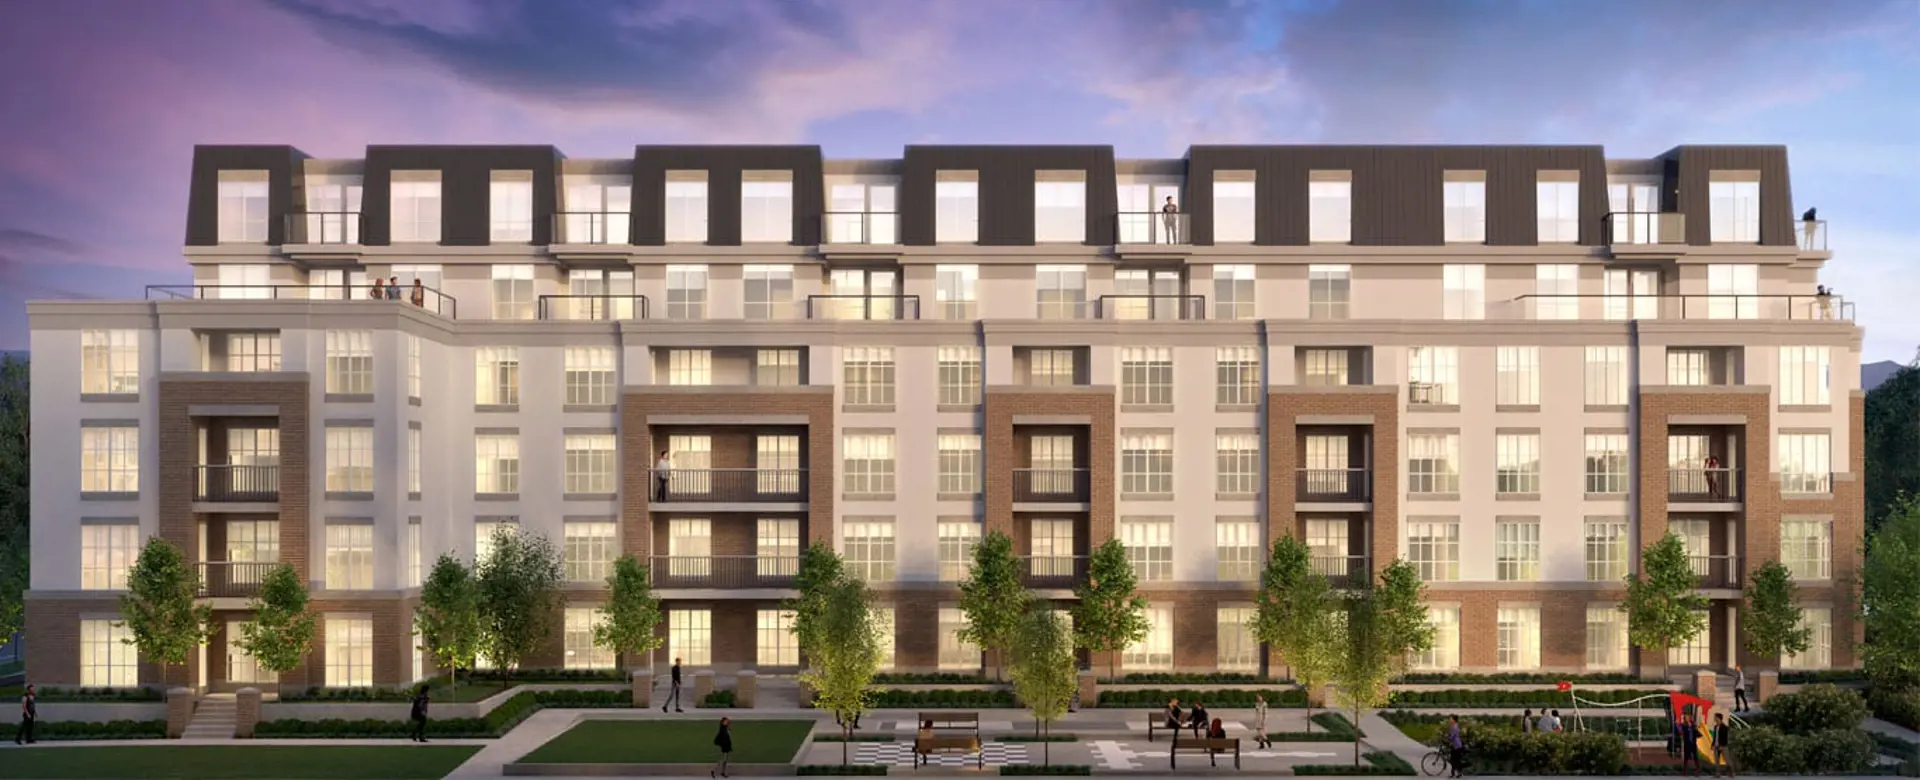
Latimer Village Condos
Langley
From $509,900
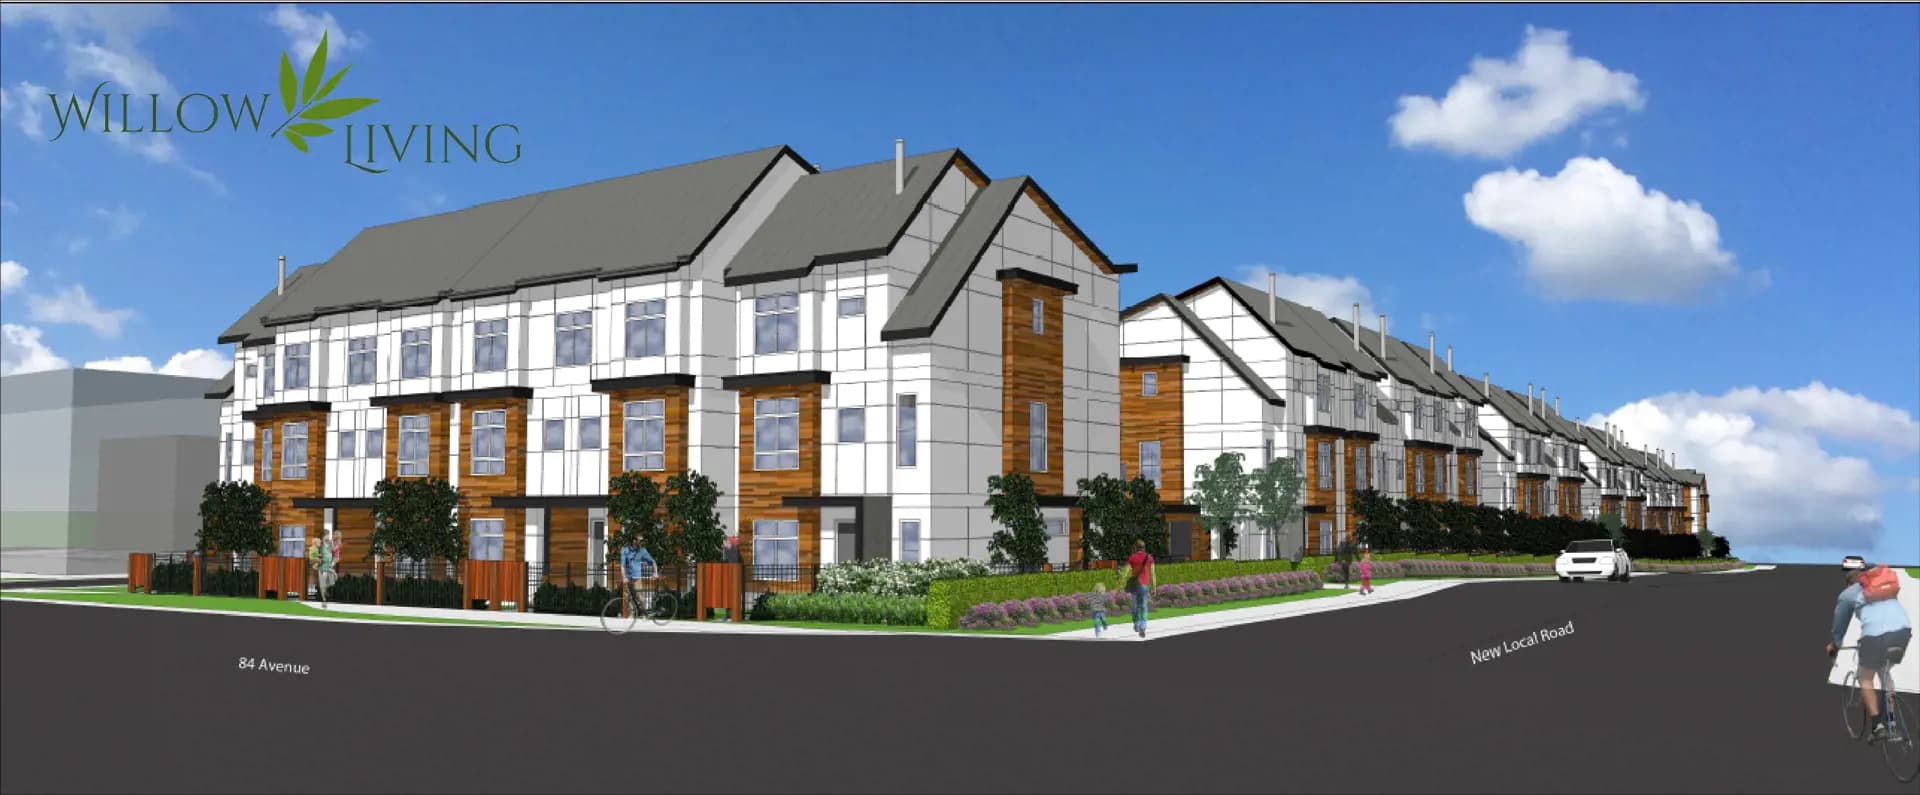 Selling now
Willow Living Towns
Langley
From $949,888
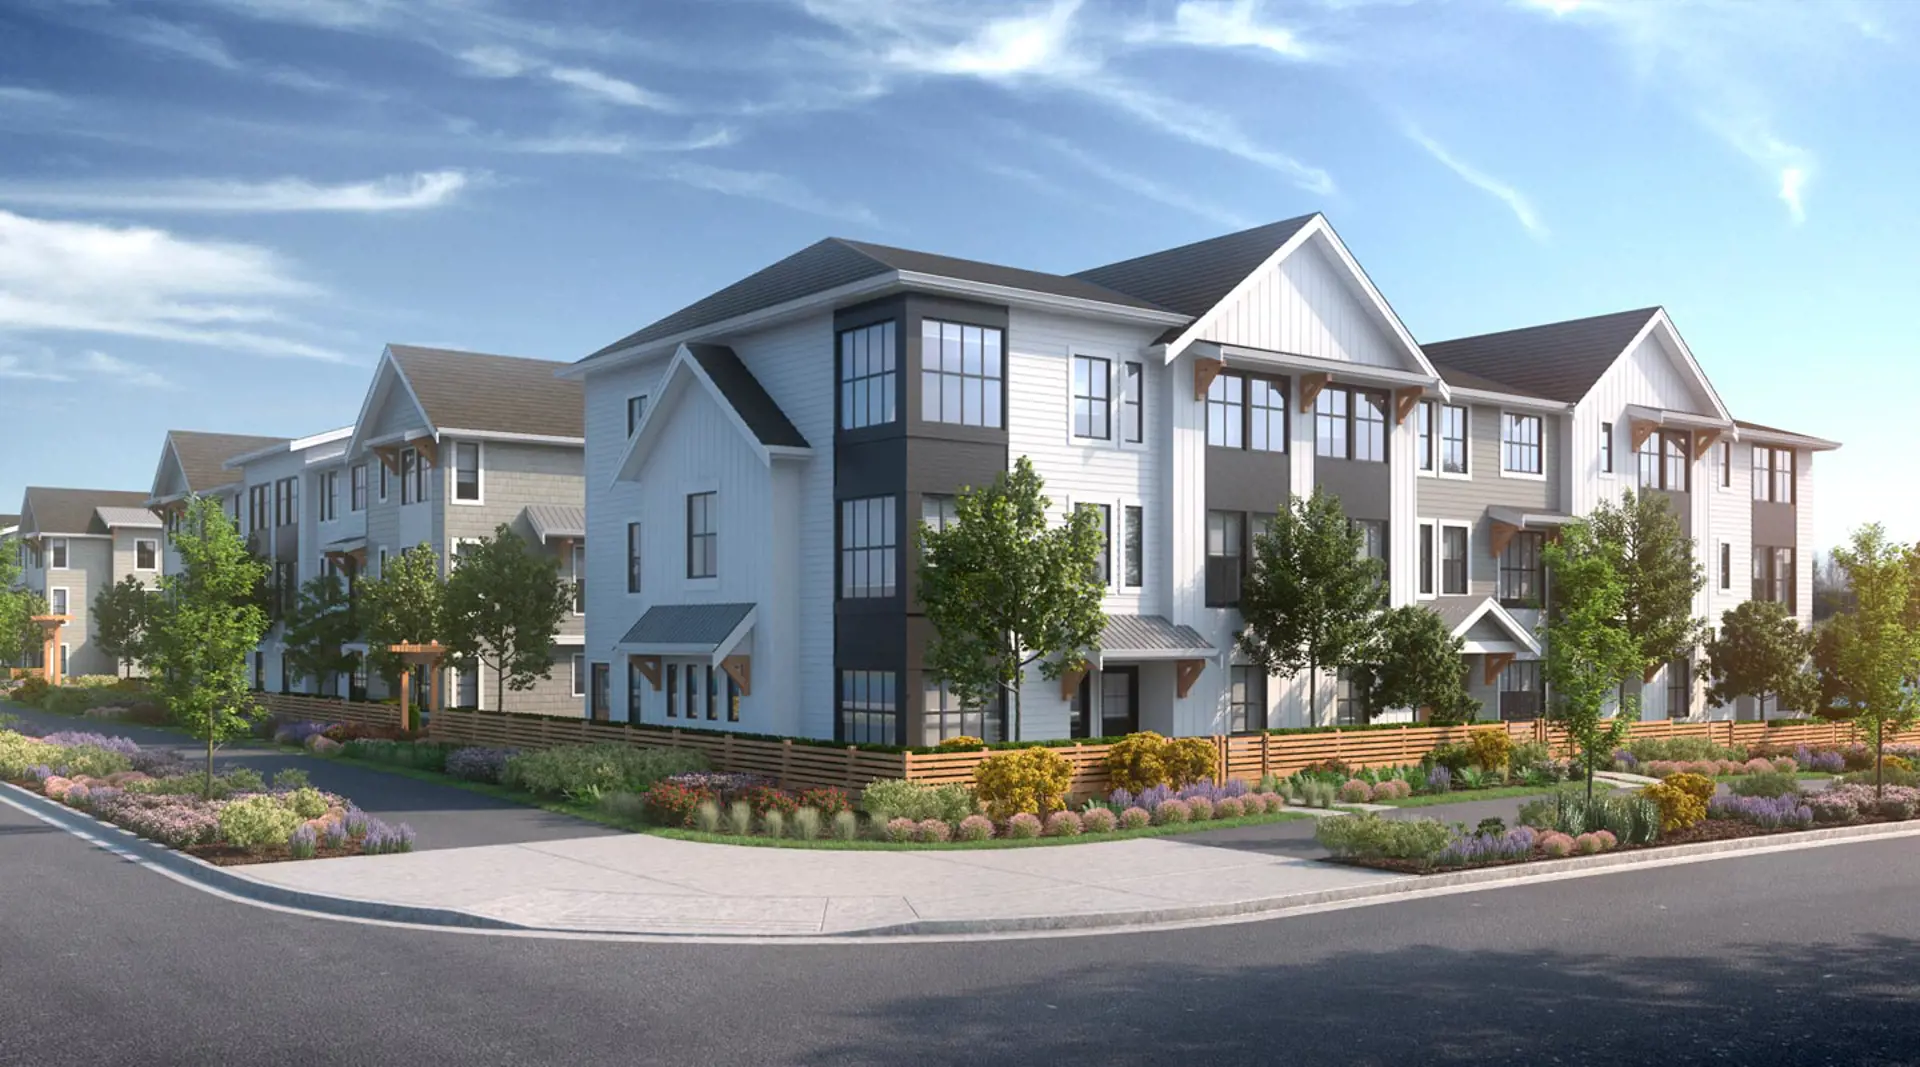 Selling now
Heath Towns
Langley
From $799,900
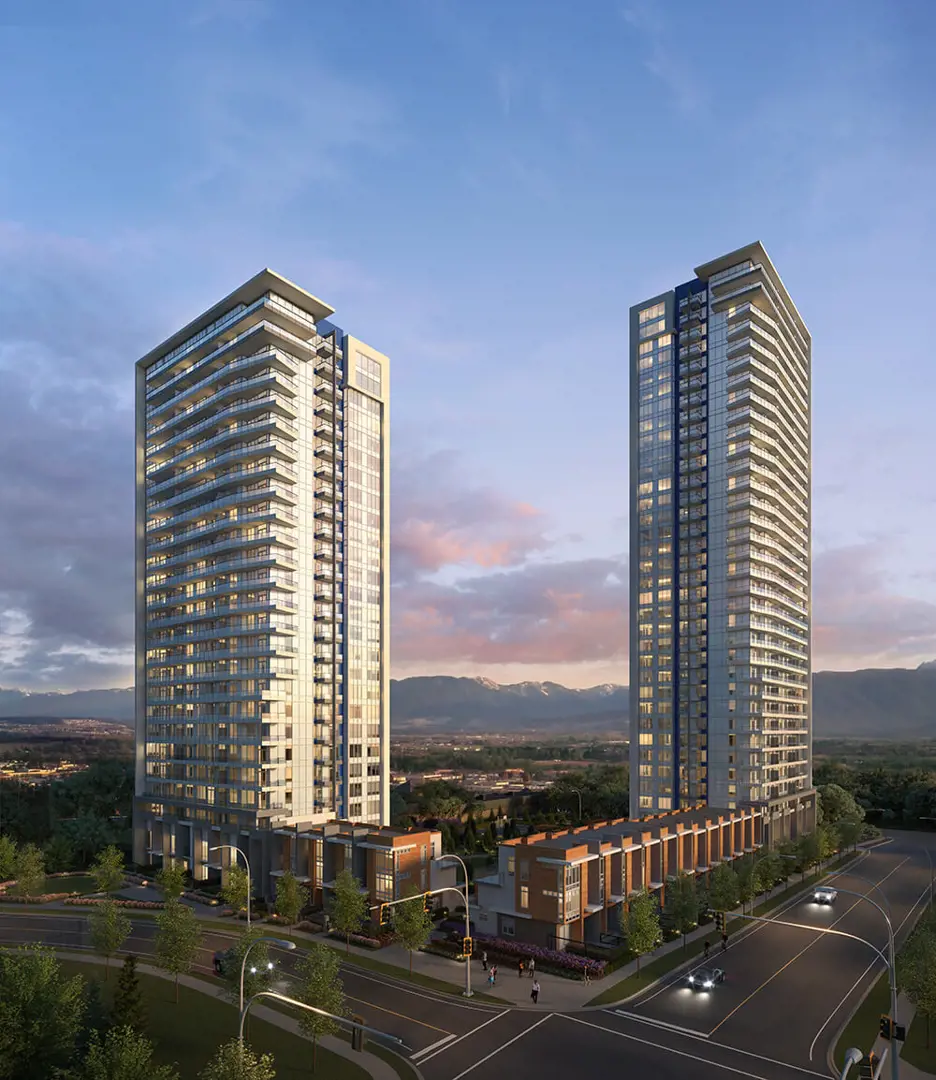 Selling now
Latimer Heights Condos - Building J & K
Langley
From $929,900
Before you buy
The rules that protect pre-construction buyers in British Columbia, in plain language.
Questions
Crofton Towns FAQs
Quick answers about Crofton Towns. Have another question?
Where is Crofton Towns located?
In Langley, British Columbia. Crofton Towns is a new pre-construction houses development there.
What kind of homes does Crofton Towns offer?
Houses — 80 homes. Crofton Towns is a houses development in Langley, British Columbia; the full model and floor-plan collection is available on request.
How much does Crofton Towns cost?
From $1,229,900. That is the lowest home price on the latest Crofton Towns price list we hold; builders change prices between releases, so request the current price list before you decide.
What home sizes are available at Crofton Towns?
4-4 homes. Floor plans with exact sizes and prices for each home at Crofton Towns are available on request.
When is occupancy for Crofton Towns?
Estimated for 2022. Occupancy dates on pre-construction are set by the builder and can move as construction progresses; your purchase agreement lists the firm and outside dates.
Is Crofton Towns a good investment?
It depends on your budget, timeline and the Langley, British Columbia market. Buying pre-construction at Crofton Towns fixes today's price with a staged deposit, with occupancy expected in 2022; compare it with nearby projects and resale before you commit, and ask our team or Zara for a project-specific assessment.
How do I get floor plans and prices for Crofton Towns?
Request them on this page. Our team emails Crofton Towns's floor plans, price list and current incentives, plus Platinum priority access where the builder offers it, at no cost to you.
More pre-construction questionsFewer questions
What is a pre-construction project?
A pre-construction project is a new residential development that is sold before construction is completed. Buyers purchase units during the planning or early construction phase, often at lower prices than completed units. You'll receive a unit upon project completion, typically 1-3 years after purchase.
How do deposits work for pre-construction?
Deposits for pre-construction projects are typically structured in stages. You'll usually pay 5-10% on signing, followed by additional deposits at specific milestones (e.g., 5% at occupancy permit, 5% at closing). These deposits are held in trust by the developer's lawyer until closing.
What happens if the project is delayed?
Construction delays are common in pre-construction projects. Your purchase agreement will include an 'outside closing date' that allows for reasonable delays. If delays exceed the specified timeframe, you may have options to cancel and receive your deposits back, depending on your contract terms.
What are the risks of buying pre-construction?
Key risks include construction delays, potential changes to the final product, market value fluctuations, and developer bankruptcy. However, you also benefit from lower initial pricing, potential appreciation, and the ability to secure a brand-new home. Always work with reputable developers and review all contracts carefully.
When do I start making mortgage payments?
Mortgage payments begin only after you take possession of your completed unit, typically at the final closing date. During construction, you'll only make staged deposits. You'll need mortgage pre-approval closer to completion, usually 90-120 days before the expected closing date.
Can I customize my unit?
Customization options vary by developer and project phase. Early buyers often have more choices in finishes, fixtures, and layouts. Common customizable elements include flooring, kitchen cabinets, countertops, and bathroom fixtures. Options are typically presented during the design center appointment, which occurs after purchase.
What warranties are included with pre-construction homes?
New homes in Canada come with provincial new-home warranty protection — Tarion/HCRA in Ontario and equivalent programs in other provinces. This typically includes one-year coverage for defects, two-year coverage for water penetration, and seven-year coverage for major structural defects. Your developer will provide warranty details at closing.
What happens if the developer goes bankrupt?
If a developer declares bankruptcy, your deposits are typically protected if they were held in trust. However, the project may be delayed or cancelled. In some cases, another developer may take over the project. It's crucial to research developers' financial stability and track record before purchasing.
What documents do I need to review before purchasing?
Essential documents include the purchase agreement, disclosure statement, architectural plans, condo declaration (for condos), and developer's financial statements. Have a real estate lawyer review all documents before signing. Pay special attention to deposit structure, completion dates, and cancellation rights.
How long does it take from purchase to move-in?
Timeline varies by project, typically ranging from 12-36 months. Factors include project size, construction complexity, and market conditions. Your purchase agreement will include an estimated occupancy date, but this is subject to change. Stay in regular communication with your developer for updates.
Can I visit the construction site?
Site visits are usually allowed but must be scheduled with the developer for safety and insurance reasons. Many developers offer periodic site tours or provide progress updates through photos and videos. Always follow safety protocols and never visit the site without authorization.
What happens at the final inspection and closing?
Before closing, you'll conduct a pre-delivery inspection (PDI) to identify any defects or issues. These are documented and should be addressed by the developer. At closing, you'll pay the final balance, receive keys, and complete final paperwork. Your lawyer will handle the closing process and ensure all conditions are met.
Get the Crofton Towns price list before you decide.
Current prices, available floor plans and incentives, sent to you by a licensed advisor. Free, no obligation.
Coldwell Banker Summit Realty, BrokerageLast updated
Summitly is a brokerage, not the builder; prices, incentives and availability are set by the builder and can change.
Summitly (Coldwell Banker Summit Realty, Brokerage) is licensed in Ontario. For this British Columbia project we share published research and can put you on the builder's registration list; a brokerage licensed in British Columbia handles any purchase.
Sizes, specifications and dates are preliminary and provided for information only. Renderings and floor plans are artist's concepts. This is not an offering for sale; an offering can only be made with the applicable disclosure statement. Verify all details with the builder. Marketed by Coldwell Banker Summit Realty, Brokerage. E. & O.E.
From
$1,229,900


