Just West Condos by Sightline Properties
96 West King Edward Avenue, Vancouver, British Columbia
From$749,900
- Occupancy
- Completed May 2022
- Suites
- 1-3
- Builder
- Sightline Properties
- Type
- Condos
- Units
- 55
- Suites
- 1-3
- Price from
- $749,900
- Deposit
- 15% total deposit: $20,000 Initial Deposit Sec…
- Occupancy
- Completed May 2022
- Status
- Selling Now
- Last updated
01 Overview
About Just West Condos
Just West Condos is a condos development by Sightline Properties at 96 West King Edward Avenue, Vancouver with 55 suites. Prices start from $749,900, with occupancy estimated for Completed May 2022. Current status: selling now (updated September 2026).
The most anticipated presale project in Vancouver
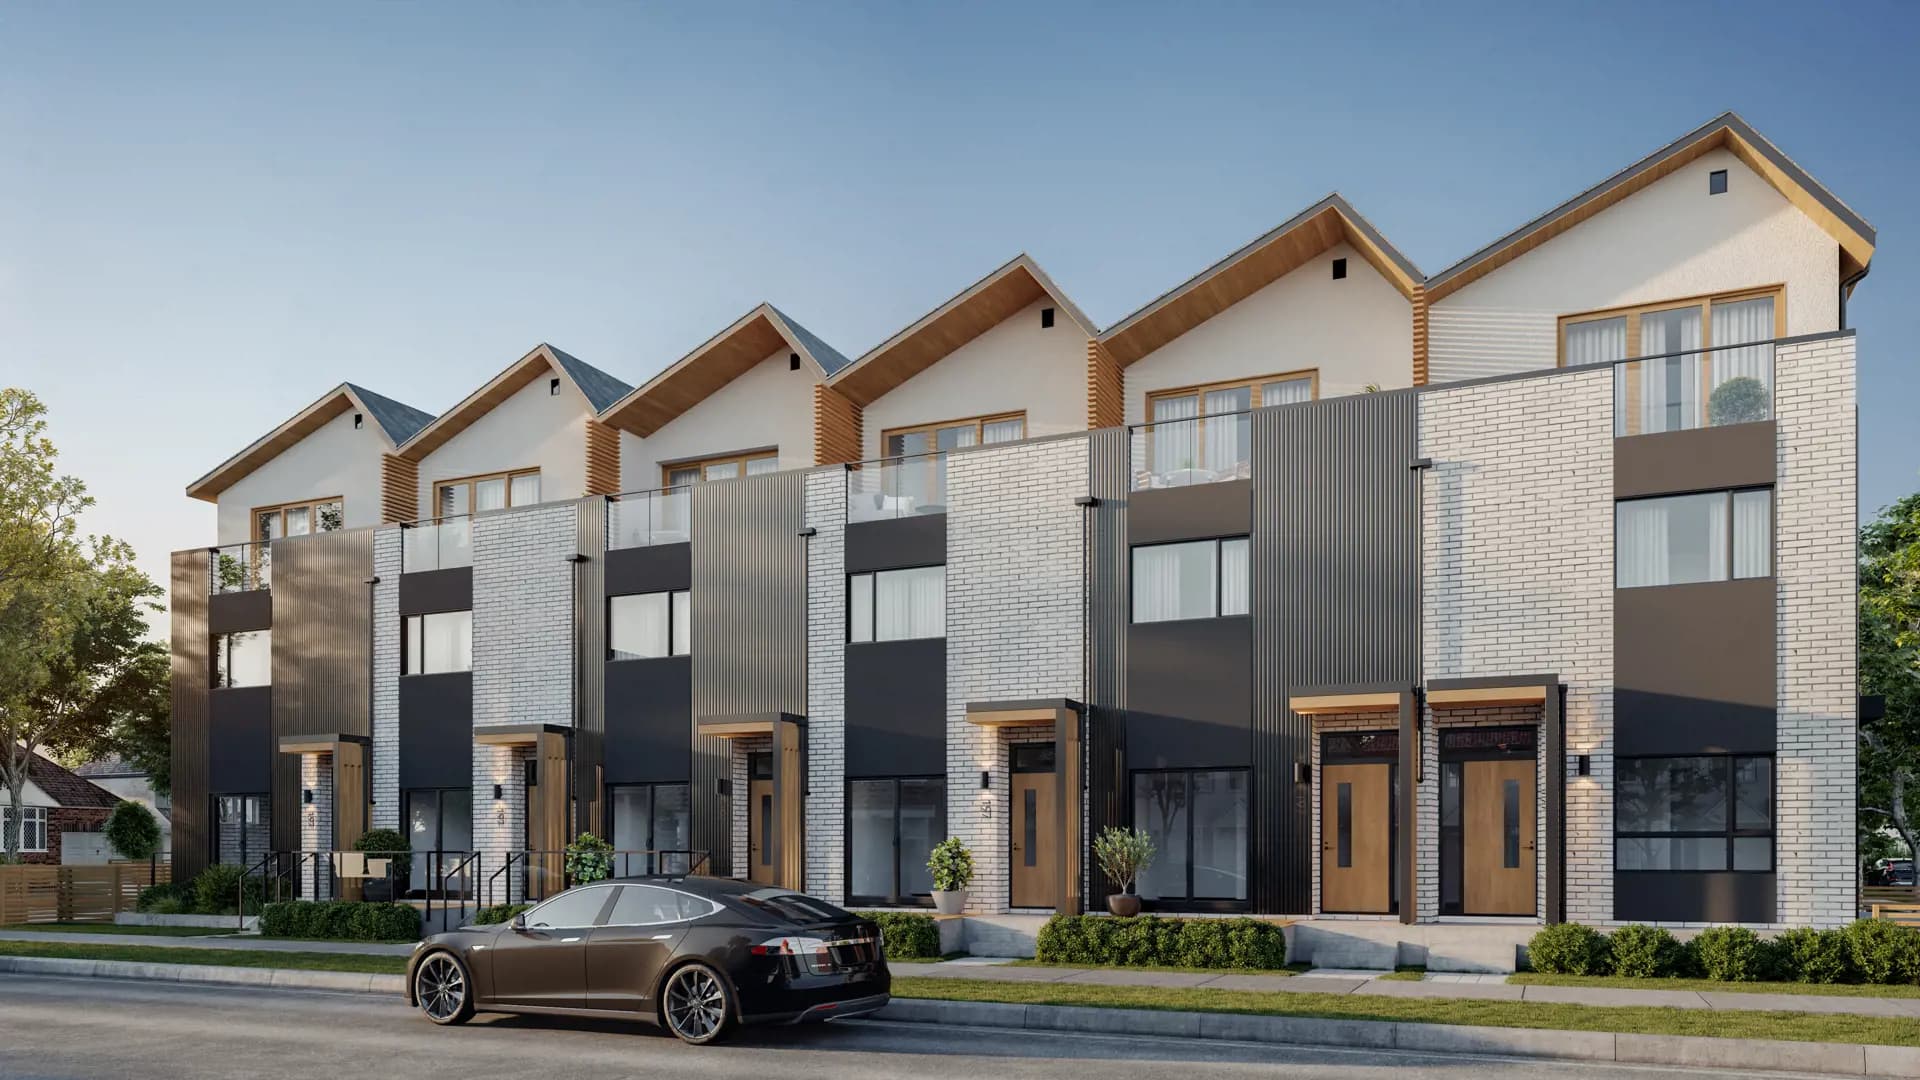
Just West is a new condo and townhouse development by Sightline Properties at 96 West King Edward Avenue, Vancouver. The development was completed in 2022. Available units range in price from $749,900 to $2,090,000. Just West has a total of 55 units. Sizes range from 665 to 1484 square feet.
Read the full descriptionShow less
WELCOME TO JUST WEST
Introducing a brand-new community of 1, 2 & 3 bedroom + flex townhomes and garden suites designed with modern livability in mind. Situated in the sought-after neighbourhood of Riley Park, Just West invites you to belong to a complete community where home is just the beginning.
Features and finishes INTRODUCING JUST WEST • An intimate community of 55 townhomes and garden suites intelligently designed by Shape Architecture to maximize outdoor living and community connections • Inspired modern architecture informed by the surrounding neighbourhood with a clean white brick exterior and welcoming entryways leading to each home • An innovative approach to landscape design combines self-sufficient rain gardens with a distinguished selection of trees and lush foliage to offer privacy from the street and your neighbours • All homes enjoy private balconies, patios, or rooftop decks with natural gas hookups and hose bibs • The central courtyard amenity space is a vibrant social zone that has been specifically designed for community living and features: – An outdoor movie screen with comfortable seating – A fire pit and BBQ area with couches for comfortable lounging and trellis for shade – A harvest-style long table for communal gatherings, perfect for hosting friends and family – Open grassy area for lounging or recreational activities – A sandy area that provides extra play space for kids
DESIGN-INFUSED INTERIORS • Your choice of three designer colour schemes by AK Design: – White - A bright and clean colour palette that serves as a neutral canvas for all of your inspiration – Wood - A warm and sophisticated colour palette inspired by natural elements of the West Coast – Forest - A modern and design-forward colour palette with rich green accents • A fusion of stylish yet durable flooring including wide plank engineered hardwood in main living spaces, and premium wool carpet on stairs and in bedrooms, flex and media rooms • Soaring 9 ft ceilings on the main floors create a bright and open feel • Oversized high-efficiency double glazed windows ensure an abundance of natural light throughout all living spaces • A chic combination of decorative and recessed lighting fixtures illuminates your home • Full-size Energy Star certified front loading washer and dryer by LG • Convenient roller shades in all bedroom windows • Year-round comfort thanks to individual temperature-controlled heating and airconditioning with strategically placed individual high-efficiency hot water tanks
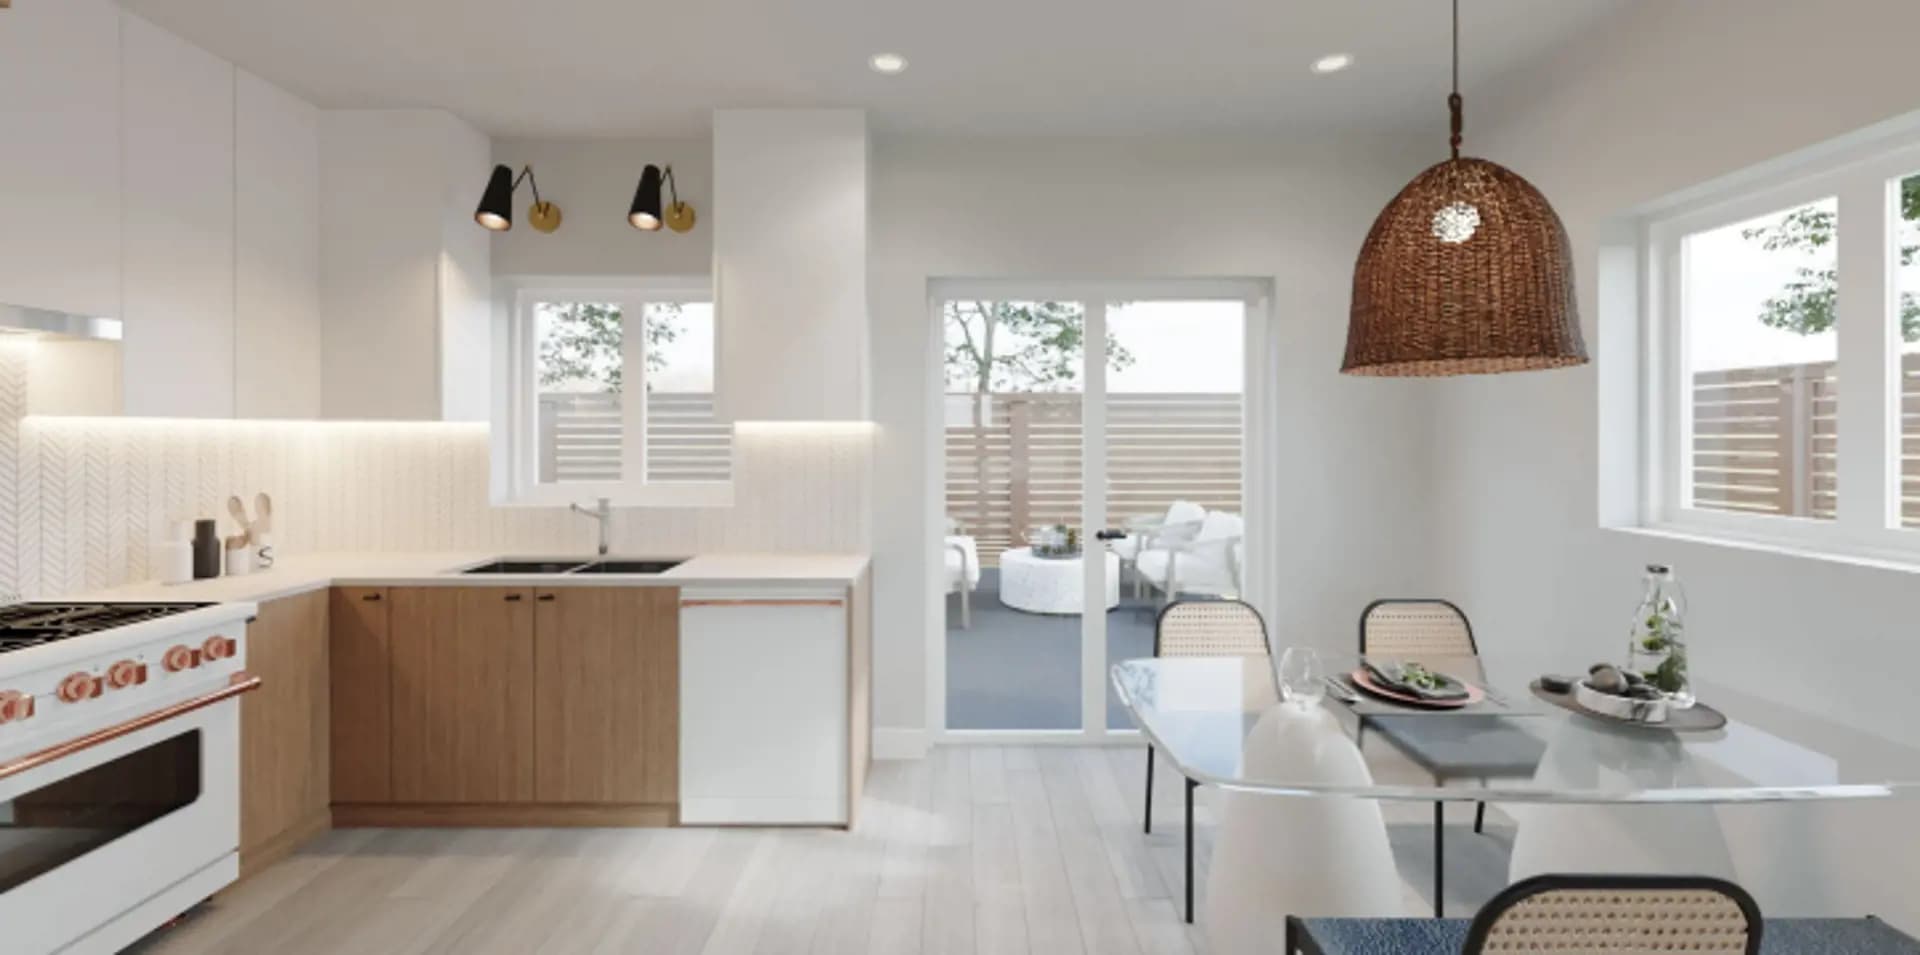
DREAM KITCHENS • Gourmet kitchens are the heart of every home thanks to large islands with seating for easy entertaining and ample prep space • Beautiful and durable engineered quartz countertops and backsplash in a brilliant white finish • Custom-built quartz shelf above the range offers both additional storage and a stylish accent feature • Fully integrated appliances for a seamless and clean look • Upper cabinets and the underside of the kitchen island feature a unique grooved detail for subtle continuity • Contrasting cabinet pulls in a sleek matte black with undercabinet lighting create bright and practical workspaces • Undermounted large single bowl stainless steel sink complete with a high arc faucet by Aqua brass that features a pull-down spray hose in a brilliant chrome finish • Custom built-in recycling centre for easy sorting
SPA-INSPIRED BATHROOMS • Unwind in luxurious bathrooms that combine relaxing comfort with enduring style • Custom-built shower ledge with quartz top for all your products and toiletries • White porcelain tiling and frameless shower doors create a spa-like atmosphere • Sparkling chrome fixtures by Aqua brass, including handheld and rainfall showerheads in all bathrooms • Custom vanity with grooved cabinet detail and large storage drawers in accompanying colour scheme • Large medicine cabinet with adjustable shelving and open shelf for added storage • Dual flush toilets for improved water consumption • Freestanding bathtubs in select homes
ENVIABLE APPLIANCES • Each home comes standard with a state-of-the-art appliance package by Miele that includes: – Integrated 36" full-size French Door refrigerator in townhomes OR Integrated 30" refrigerator in one bedroom garden suites – 30" five burner gas range – 30" built-in wall oven – 24" integrated dishwasher – Concealed hood fan – Built-in Panasonic microwave
MODERN COMFORTS • Backed by comprehensive 2/5/10 New Home Warranty coverage • Secure underground storage rooms and bike lockers provide ample space for all your tools and toys • Electronically gated underground parking with secure FOB access • Elevators take you from the underground parking area to the courtyard for increased accessibility • Electronic vehicle charging roughed in for all parking stalls • Coded electronic locks come standard in every home for ultimate safety • Bright LED strip lighting illuminates common courtyard spaces • The Just West community will be built with a commitment to the Low Emissions Green Building standard
Source: Just West
Builders website:
02 Pricing
Just West Condos prices & price list
| Starting price | $749,900 |
|---|---|
| Up to | $2,090,000 |
Full price list
Every available suite, price and floor.
- Prices by floor and exposure
- Parking, locker & fees
- Current incentives
Sent by a licensed advisor. Prices change between releases, so ask for the latest.
03 Deposit structure
Just West Condos deposit structure
15% total deposit: $20,000 Initial Deposit Second Deposit 30 days after acceptance of the offer to bring the total deposit to 10% of the purchase price Third Deposit of 5% of the total purchase price upon issuance of the Building Permit
As published by the builder. Your agreement of purchase and sale sets the exact schedule.
04 Floor plans
Just West Condos floor plans
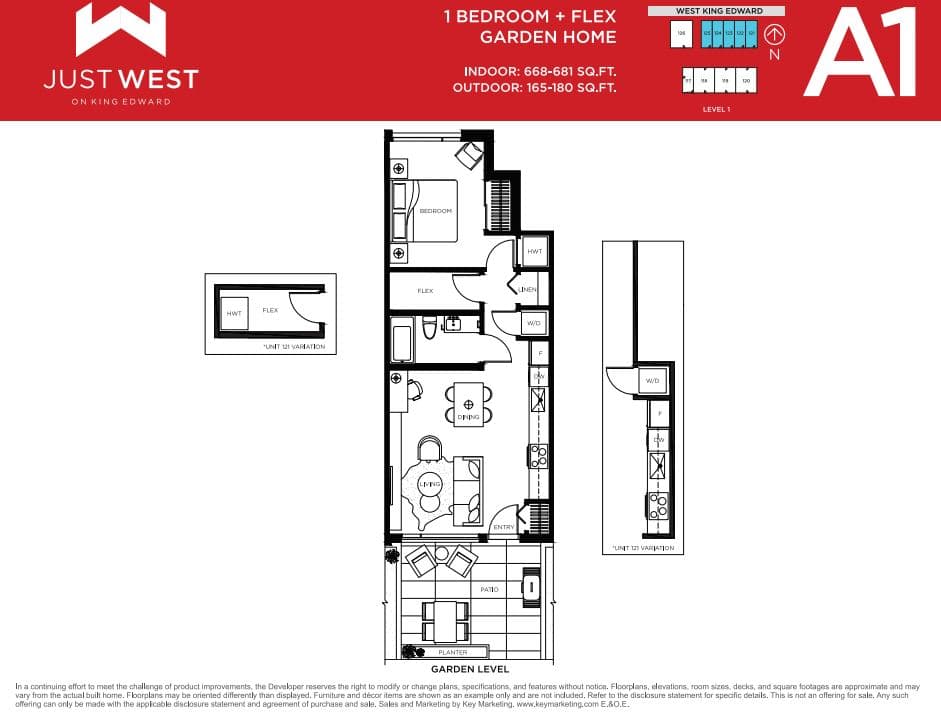 Available
A1
1+den · 1 bath
$754,820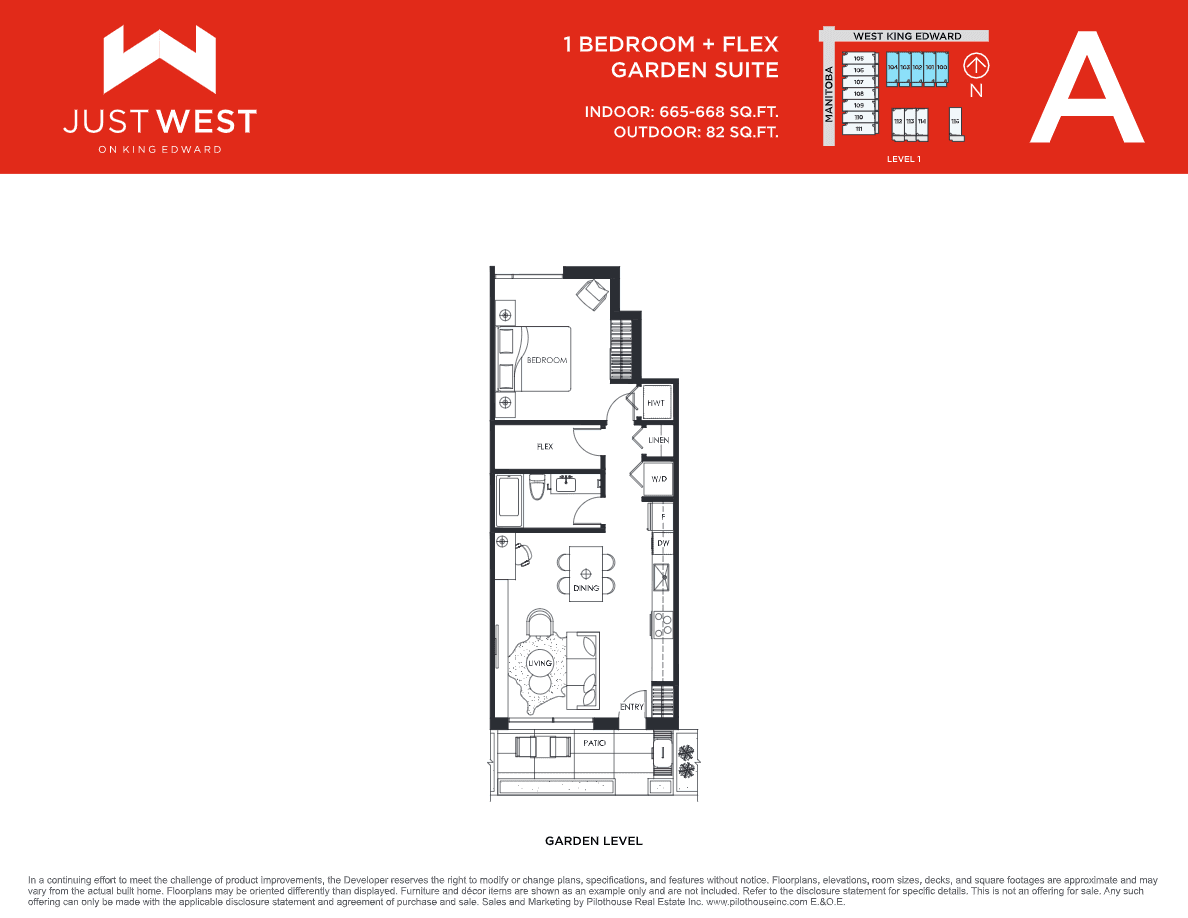 Available
A
1+den · 1 bath
$754,820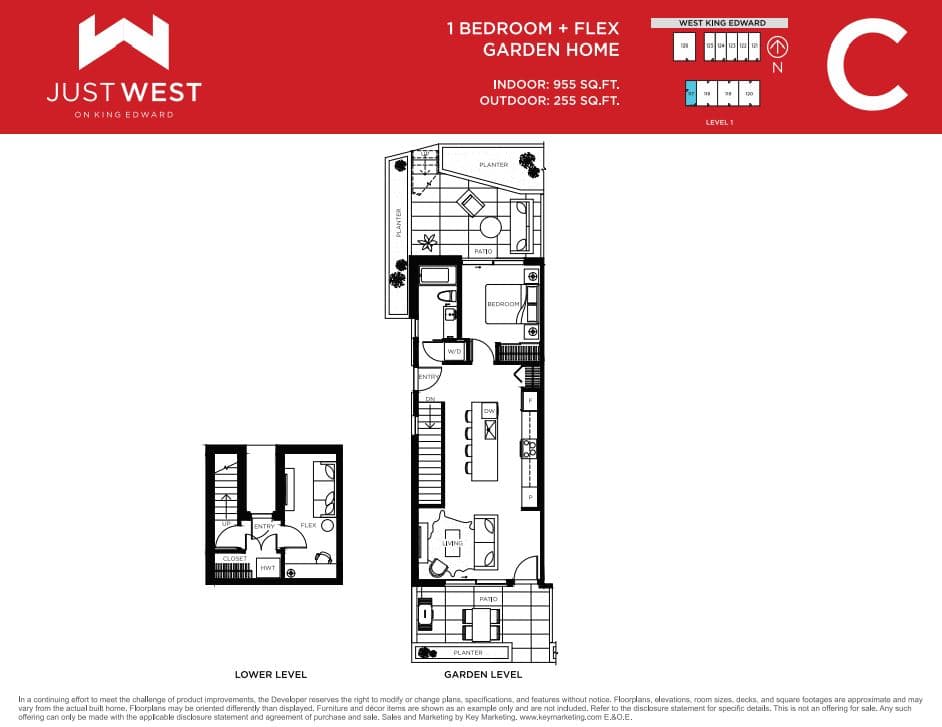 Available
C
1+den · 1 bath
$1,159,820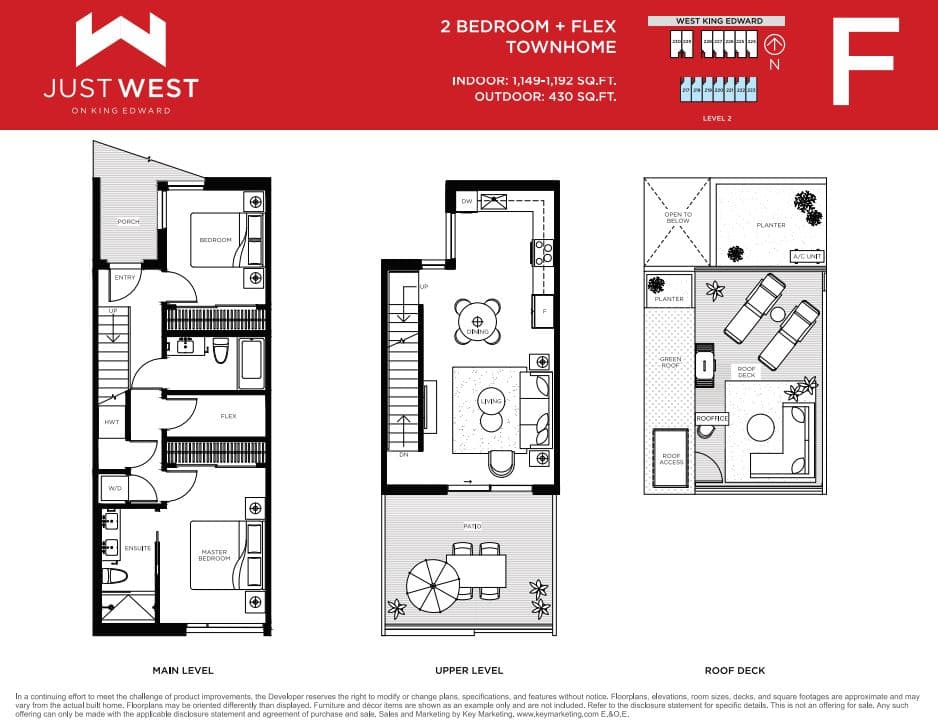 Available
F
2+den · 2 bath
$1,419,820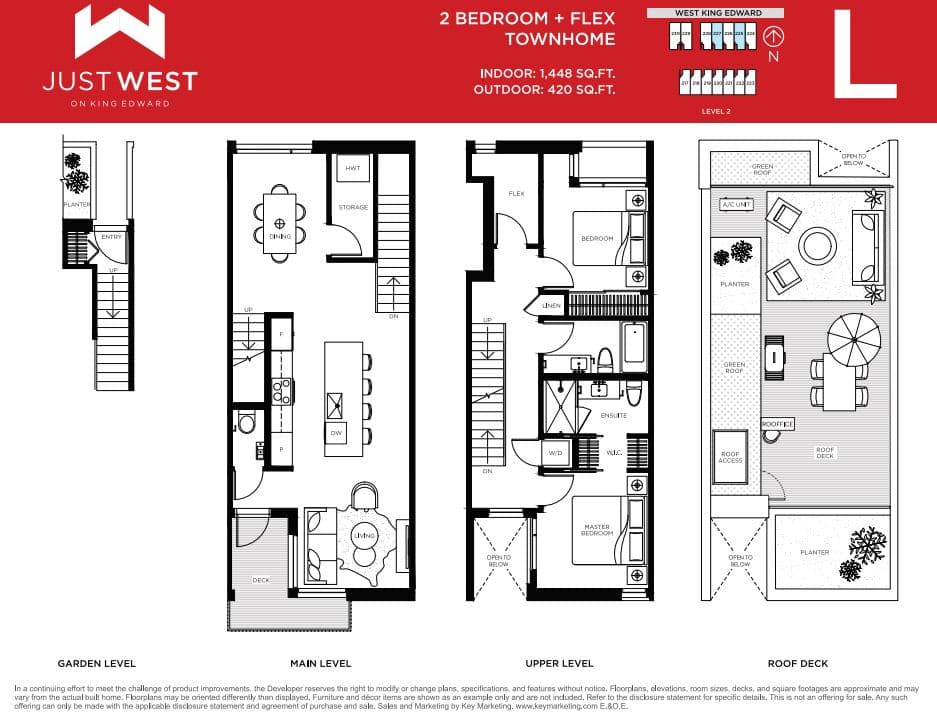 Available
L
2+den · 2 bath
$1,779,820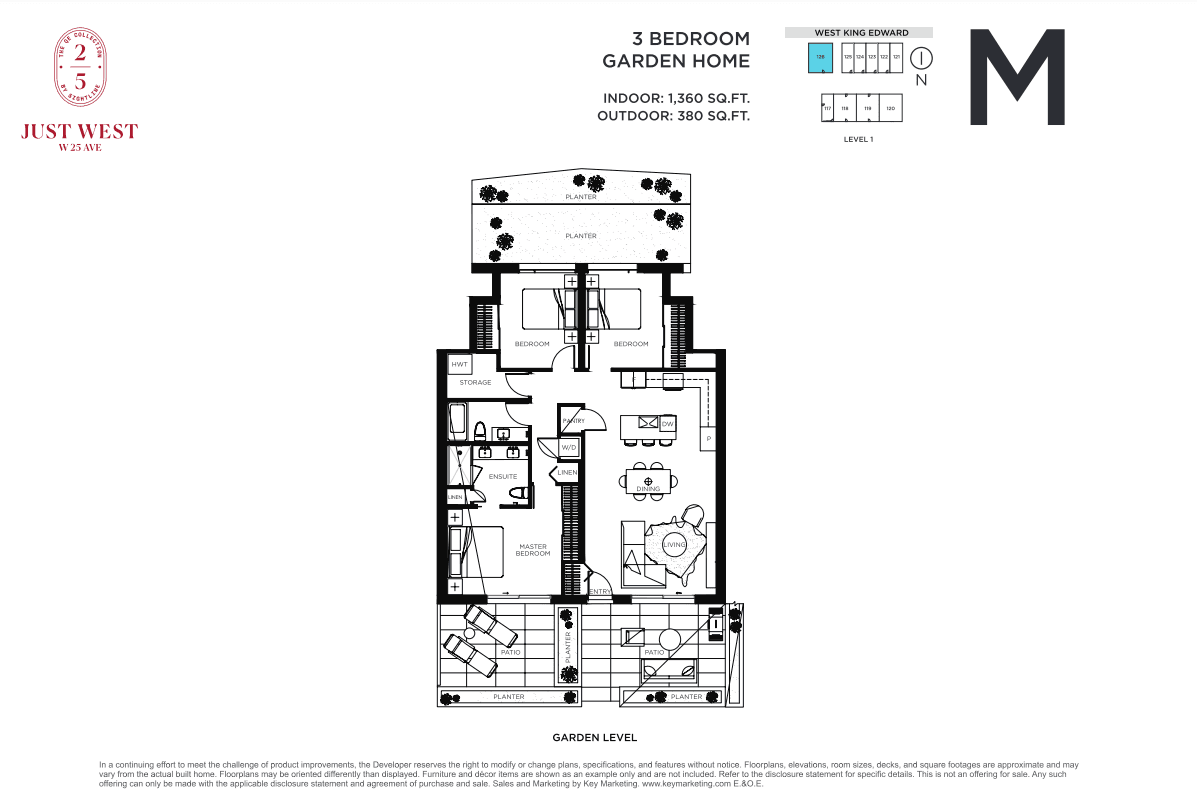 Available
M
3 bed · 2 bath
$1,849,810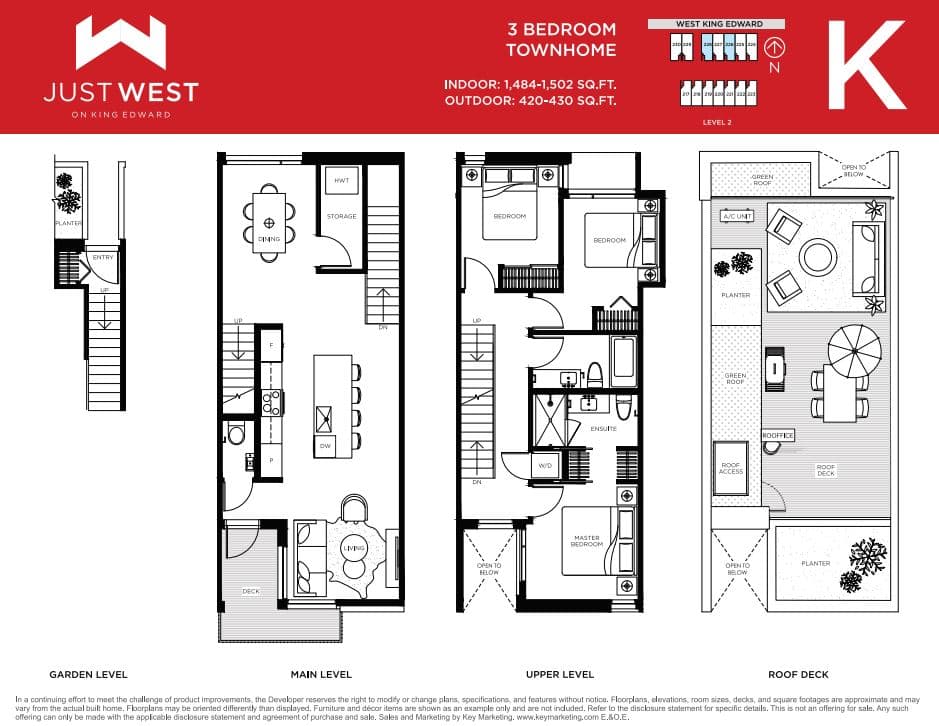 Available
K
3 bed · 2 bath
$2,039,810
05 Amenities
Just West Condos amenities
- Bike Lockers
- Courtyard
- Underground Parking
- Rooftop decks
- Storage Rooms
- Kid's Play Area
- Rain Gardens
- Lounge
- EV Charging
- BBQs
- Patios
- Fire Pit
- Seating Area
06 Location & transit
Just West Condos location & transit
Address
96 West King Edward Avenue
Vancouver, British Columbia
07 Key dates
Just West Condos key dates
September 30, 2026
Details last updated
Completed May 2022
Estimated occupancy
08 Monthly cost
Estimate your Just West Condos mortgage payment
Estimated monthly
$3,332
Principal and interest only. Excludes maintenance fees, property tax and insurance.
09 The builder
About Sightline Properties
Sightline Properties is the developer behind Just West Condos.
10 Assignments
Just West Condos assignments
No Just West Condos assignments are listed right now. Buying an assignment means taking over a buyer's contract before closing, often at a price set when the project launched. Browse assignment sales
Own a unit here?
List your assignment free. We check the builder's consent terms and keep your details private.
Compare
Similar projects in Vancouver
 Selling now
Century House Towns
Vancouver
From $1,359,900
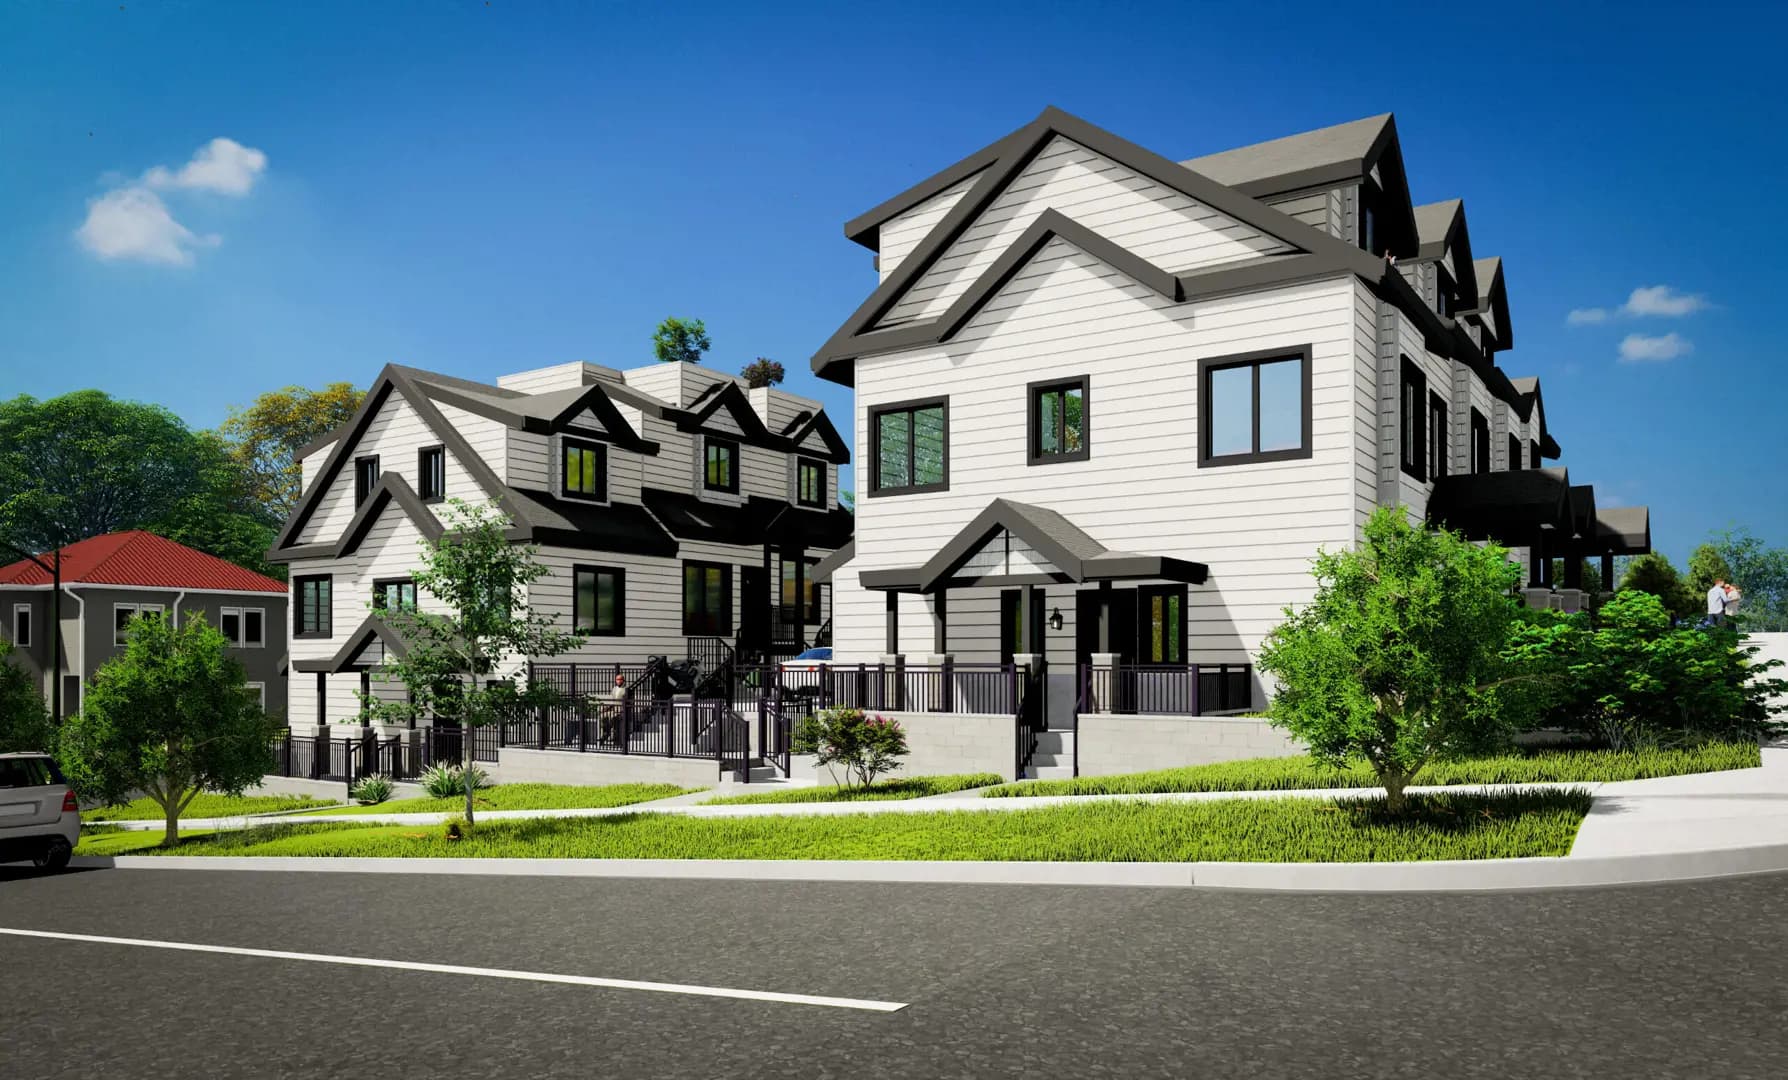 Selling now
Knight 18 Towns
Vancouver
From $1,199,000
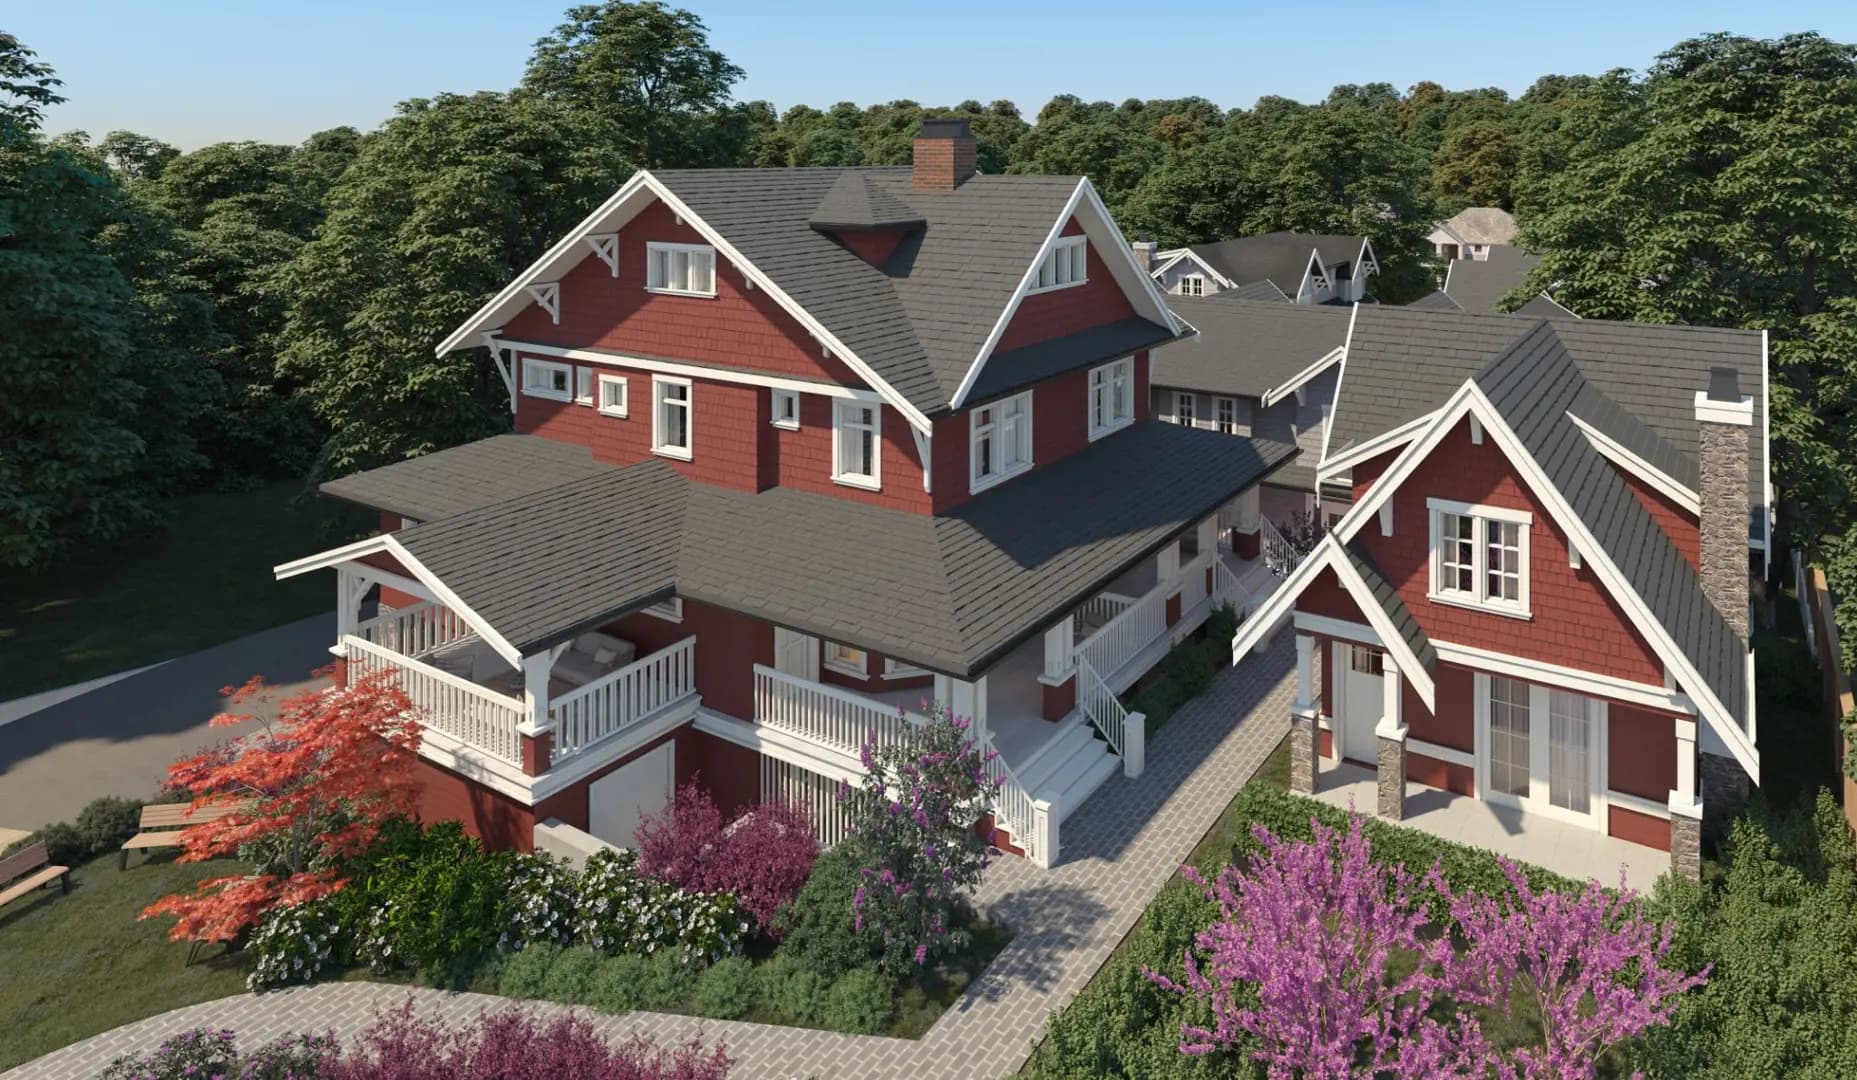 Selling now
Heritage on West Boulevard Towns
Vancouver
From $1,998,000
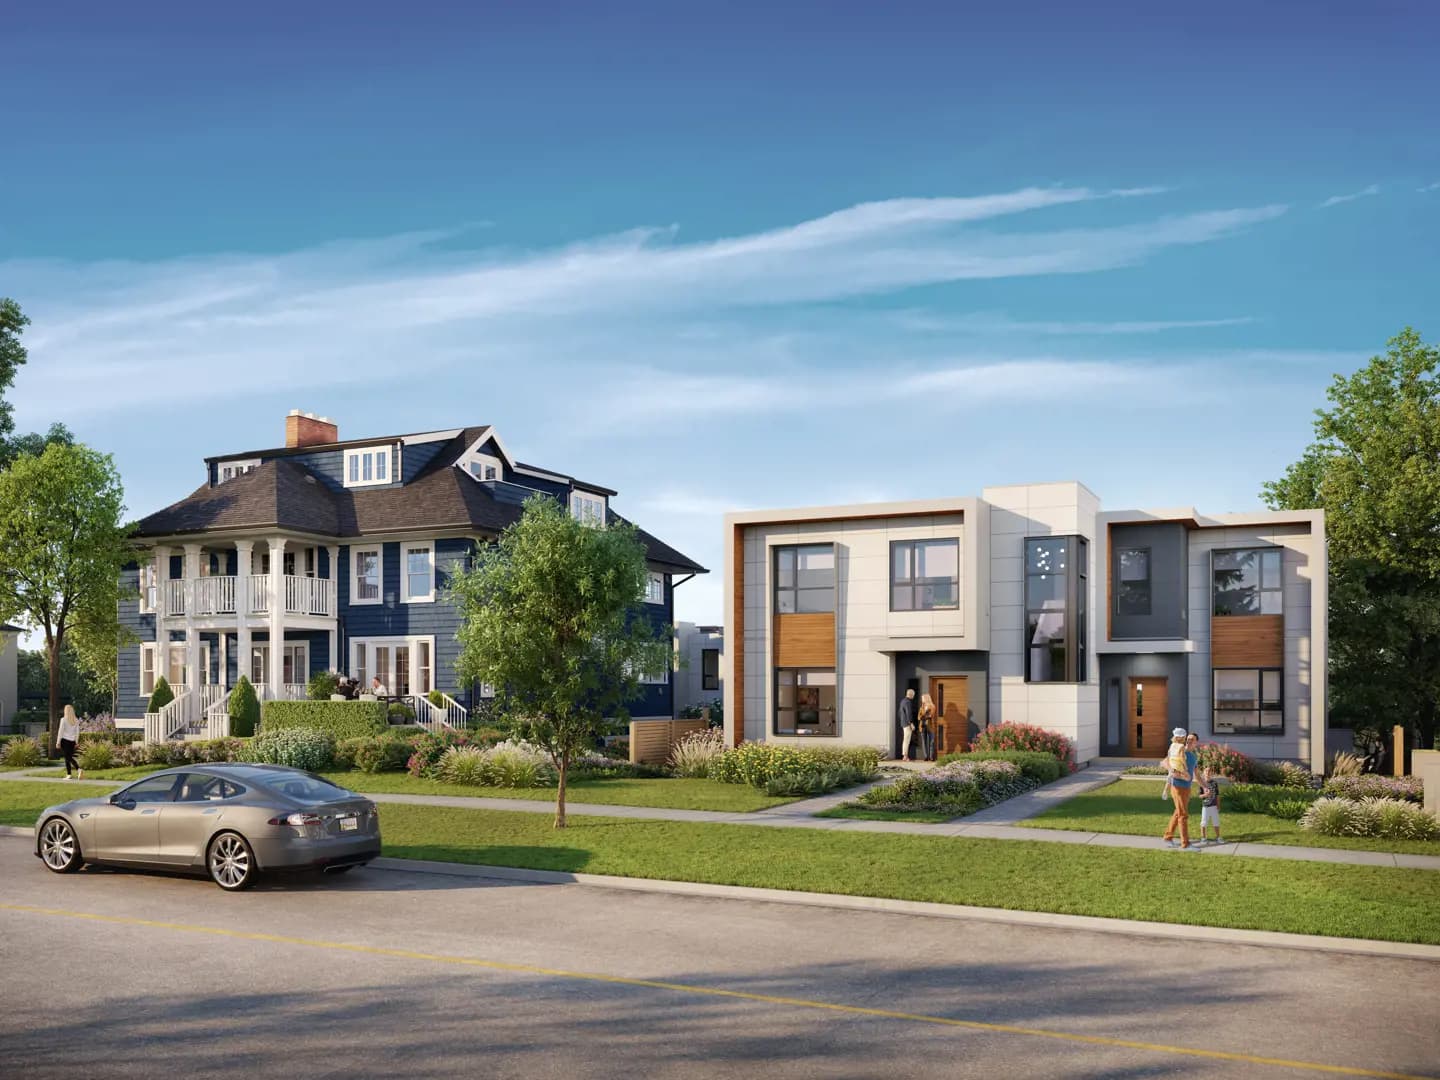 Selling now
Hudson 8 Towns
Vancouver
From $1,749,800
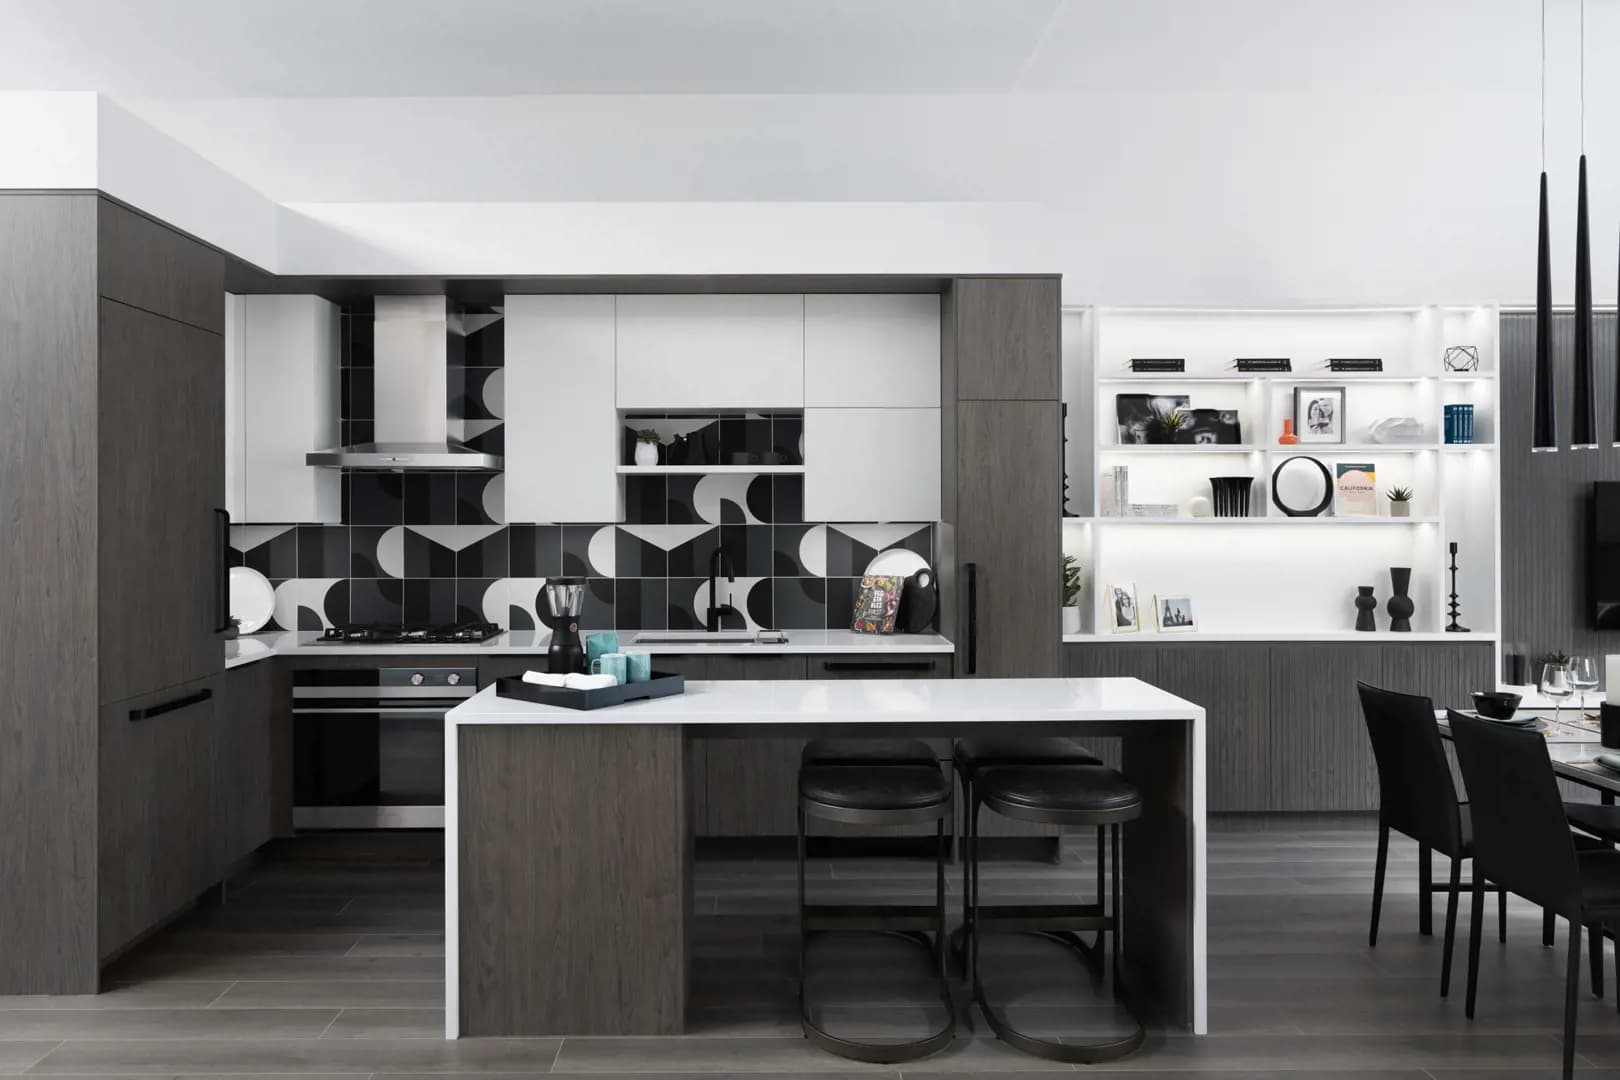 Selling now
E15 - Just Off Main Towns
Vancouver
Price not released
 Selling now
Beau Towns
Vancouver
From $2,050,000
Before you buy
The rules that protect pre-construction buyers in British Columbia, in plain language.
Questions
Just West Condos FAQs
Quick answers about Just West Condos. Have another question?
Where is Just West Condos located?
In Vancouver, British Columbia. Just West Condos is a new pre-construction condos development there.
What kind of homes does Just West Condos offer?
Condos — 55 suites. Just West Condos is a condos development in Vancouver, British Columbia; the full suite and floor-plan collection is available on request.
How much does Just West Condos cost?
From $749,900. That is the lowest suite price on the latest Just West Condos price list we hold; builders change prices between releases, so request the current price list before you decide.
What suite sizes are available at Just West Condos?
1-3 suites. Floor plans with exact sizes and prices for each suite at Just West Condos are available on request.
When is occupancy for Just West Condos?
Estimated for 2022. Occupancy dates on pre-construction are set by the builder and can move as construction progresses; your purchase agreement lists the firm and outside dates.
Is Just West Condos a good investment?
It depends on your budget, timeline and the Vancouver, British Columbia market. Buying pre-construction at Just West Condos fixes today's price with a staged deposit, with occupancy expected in 2022; compare it with nearby projects and resale before you commit, and ask our team or Zara for a project-specific assessment.
How do I get floor plans and prices for Just West Condos?
Request them on this page. Our team emails Just West Condos's floor plans, price list and current incentives, plus Platinum priority access where the builder offers it, at no cost to you.
More pre-construction questionsFewer questions
What is a pre-construction project?
A pre-construction project is a new residential development that is sold before construction is completed. Buyers purchase units during the planning or early construction phase, often at lower prices than completed units. You'll receive a unit upon project completion, typically 1-3 years after purchase.
How do deposits work for pre-construction?
Deposits for pre-construction projects are typically structured in stages. You'll usually pay 5-10% on signing, followed by additional deposits at specific milestones (e.g., 5% at occupancy permit, 5% at closing). These deposits are held in trust by the developer's lawyer until closing.
What happens if the project is delayed?
Construction delays are common in pre-construction projects. Your purchase agreement will include an 'outside closing date' that allows for reasonable delays. If delays exceed the specified timeframe, you may have options to cancel and receive your deposits back, depending on your contract terms.
What are the risks of buying pre-construction?
Key risks include construction delays, potential changes to the final product, market value fluctuations, and developer bankruptcy. However, you also benefit from lower initial pricing, potential appreciation, and the ability to secure a brand-new home. Always work with reputable developers and review all contracts carefully.
When do I start making mortgage payments?
Mortgage payments begin only after you take possession of your completed unit, typically at the final closing date. During construction, you'll only make staged deposits. You'll need mortgage pre-approval closer to completion, usually 90-120 days before the expected closing date.
Can I customize my unit?
Customization options vary by developer and project phase. Early buyers often have more choices in finishes, fixtures, and layouts. Common customizable elements include flooring, kitchen cabinets, countertops, and bathroom fixtures. Options are typically presented during the design center appointment, which occurs after purchase.
What warranties are included with pre-construction homes?
New homes in Canada come with provincial new-home warranty protection — Tarion/HCRA in Ontario and equivalent programs in other provinces. This typically includes one-year coverage for defects, two-year coverage for water penetration, and seven-year coverage for major structural defects. Your developer will provide warranty details at closing.
What happens if the developer goes bankrupt?
If a developer declares bankruptcy, your deposits are typically protected if they were held in trust. However, the project may be delayed or cancelled. In some cases, another developer may take over the project. It's crucial to research developers' financial stability and track record before purchasing.
What documents do I need to review before purchasing?
Essential documents include the purchase agreement, disclosure statement, architectural plans, condo declaration (for condos), and developer's financial statements. Have a real estate lawyer review all documents before signing. Pay special attention to deposit structure, completion dates, and cancellation rights.
How long does it take from purchase to move-in?
Timeline varies by project, typically ranging from 12-36 months. Factors include project size, construction complexity, and market conditions. Your purchase agreement will include an estimated occupancy date, but this is subject to change. Stay in regular communication with your developer for updates.
Can I visit the construction site?
Site visits are usually allowed but must be scheduled with the developer for safety and insurance reasons. Many developers offer periodic site tours or provide progress updates through photos and videos. Always follow safety protocols and never visit the site without authorization.
What happens at the final inspection and closing?
Before closing, you'll conduct a pre-delivery inspection (PDI) to identify any defects or issues. These are documented and should be addressed by the developer. At closing, you'll pay the final balance, receive keys, and complete final paperwork. Your lawyer will handle the closing process and ensure all conditions are met.
Get the Just West Condos price list before you decide.
Current prices, available floor plans and incentives, sent to you by a licensed advisor. Free, no obligation.
Coldwell Banker Summit Realty, BrokerageLast updated
Summitly is a brokerage, not the builder; prices, incentives and availability are set by the builder and can change.
Summitly (Coldwell Banker Summit Realty, Brokerage) is licensed in Ontario. For this British Columbia project we share published research and can put you on the builder's registration list; a brokerage licensed in British Columbia handles any purchase.
Sizes, specifications and dates are preliminary and provided for information only. Renderings and floor plans are artist's concepts. This is not an offering for sale; an offering can only be made with the applicable disclosure statement. Verify all details with the builder. Marketed by Coldwell Banker Summit Realty, Brokerage. E. & O.E.
From
$749,900


