Tesoro Condos by Concert
The Creek Community | 1551 Quebec Street, Vancouver, British Columbia
From$1,799,900
- Occupancy
- Est. Compl. Spring 2024
- Deposit
- 10%
- Suites
- 2-3
- Builder
- Concert
- Type
- Condos
- Units
- 91
- Suites
- 2-3
- Price from
- $1,799,900
- Deposit
- 10% in 2 payments
- Occupancy
- Est. Compl. Spring 2024
- Status
- Selling Now
- Last updated
01 Overview
About Tesoro Condos
Tesoro Condos is a condos development by Concert at The Creek Community | 1551 Quebec Street, Vancouver with 91 suites. Prices start from $1,799,900, with occupancy estimated for Est. Compl. Spring 2024. Current status: selling now (updated September 2026).
The most anticipated preconstruction project in Vancouver
Tesoro is a new condo and townhouse development by Concert currently under construction at 1551 Quebec Street, Vancouver. The development is scheduled for completion in 2024. Available units range in price from $1,799,900 to $3,275,900. Tesoro has a total of 91 units. Sizes range from 1173 to 2913 square feet.
Read the full descriptionShow less
THIS SINGULAR URBAN COVE. THIS COVETED LIFESTYLE. AT THE CREST OF FALSE CREEK, IN THE HEART OF THE CITY.
A TREASURED EXISTENCE
The prestige of landmark West Coast modern architecture. The timeless elegance of contemporary Italian design.
Vancouver's most iconic views from this prime waterfront perspective – the sunlit water reflected in the gleaming glass city, the mountains towering majestically behind. This is TESORO. A treasured existence.
SIXTY PERCENT OF THESE RARE WATERFRONT HOMES HAVE BEEN CLAIMED
A superb selection of both waterfront and city collection homes is yours to discover.
Features & Finishes DETAILS OF REFINEMENT A landmark building in a prime waterfront location at the crest of False Creek. A sculptural tower standing 17 storeys, designed by Rafii Architects and ZGF Architects to maximize Vancouver's iconic views, forever unobstructed. Distinctly contemporary interiors by BBA Design Consultants make exclusive use of materials that reflect the finest in quality, design, and craftsmanship.
EXCEPTIONAL HOMES • Choose from two sophisticated colour palettes, Luce and Notte. • Premium quarter-cut, solid-core oak entry door with Italian-made Colombo mortise lock set and elegant quartz slab entrance threshold. • Townhomes feature grand entrance with gated patio and flat-cut, solid-core walnut entry door with Italian-made Colombo mortise lock set and elegant quartz slab entrance threshold. • Smartly designed great room spaces with expansive windows overlooking a landscaped park, the seawall and vistas of city, sea and mountains.* • Spacious balconies, patios or terraces for relaxed outdoor living and entertaining. • Wide-plank engineered hardwood flooring throughout, except in bathrooms. • Energy-efficient air-conditioning, heating and ventilation system controlled by a programmable Lutron thermostat for year-round comfort. • Solid core interior doors with Colombo handles throughout living areas for added privacy. • Full-height sliding glass den doors with minimal tracks for maximum space and flexibility.* • Custom automated roller blinds on all exterior windows with blackout blinds in bedrooms. • Smooth-finish ceilings and flat- profile baseboards throughout. • Ceiling light fixtures included in all bedrooms and pendant light in dining room. • Generous in-suite storage rooms.* • High-efficiency, ultra-quiet 27" Samsung front-loading steam washer and dryer.
POLIFORM KITCHENS Custom kitchens crafted exclusively for TESORO by Poliform in Italy. Made from the finest materials, these kitchens represent the refinement, elegance, and innovation that has made Poliform an icon of Italian design. • Wood veneer and lacquer cabinetry, fully equipped with thoughtfully designed accessories and inserts, including: • Custom drawer liners. • Steel-bottom cutlery canteens. • Spice drawer with four built-in pinch trays and six spice grinders. • Bread cutting board with removable crumb tray and pegboard system for flexible arrangement of kitchen tools. • Clay bread container. • Adjustable rack system to secure tall bottles. • Functional details include motorized upper cabinetry, soft-close hardware throughout, in-drawer accent lighting, recessed under-cabinet lighting and under-sink recycling compartments. • Statement marble slab backsplash paired with seamless quartz slab countertop. • Aluminum baseboards to cabinets. • Kitchen island features stunning Bianco Statuario marble slab front, quartz slab countertop with waterfall gables, wood counter accent and lacquer cabinetry.* • Julien double-basin, undermount stainless steel sink and Dornbracht polished chrome pull-down faucet. • German-engineered, top-of-the- line Gaggenau appliance package includes: • Integrated side-by-side 30" refrigerator and 30" freezer or combined 30" fridge-freezer.* • Integrated 24" handleless ultra- quiet dishwasher with push-to- open function. • Built-in 36" or 30" gas cooktop with five multi-ring burners.* • Built-in single or double wall oven with 17 heating methods.* • Built-in combi-steam oven with automatic handleless door and integrated warming drawer, adjustable to four power levels. • Built-in 18" or 24" wine fridge with two independently controlled climate zones.* • Warming drawer. • Integrated Steel Time hood fan.
POLIFORM CLOSETS Contemporary, Italian-made Poliform closets throughout bring elegant design, innovation and versatility to your home while keeping your wardrobe orderly and beautifully displayed. The modular design also allows for customization to match your lifestyle. • Hall closets in oak laminate feature smoked glass sliding doors, integrated shelving and hangers. • Spacious walk-in, walk-through, or reach-in bedroom closets in oak laminate feature smoked glass sliding doors, integrated shelving and interior organizers and accessories, which include:* • Chest of drawers • Glass display shelf • Dresser valet lined in soft techno-leather for watches and accessories • Pull-out trouser rack • Shoe rack • Hangers
MASTER ENSUITE A luxury of finishes and fine attention to detail make each master ensuite an elegant private oasis in the heart of the home. • Italian-made Poliform wood veneer floating vanity with under lighting. • Custom backlit mirrored medicine cabinet with integrated lighting. • Seamless marble slab countertops with marble display shelf, Laufen undermount sink and wall-mounted, polished chrome Dornbracht single- lever faucet. • Large-format 12" x 24" marble tile throughout all walls and floors, including transitions. • Frameless glass door shower with honed marble tile floors and large- format 12" x 24" marble tile walls. • Ceiling-mounted Dornbracht rain shower, handheld showerhead and volume control. • Private water closet* and Toto toilet with automatic open/close and flush as well as wall mounted control panel for the adjustable bidet and heated seat. • Wetstyle free-standing deep soaker tub with gently inclined backrests and Dornbracht floor-mounted tub filler or undermounted Hytec tub with deck-mounted tub filler.* • NuHeat in-floor heating with programmable touchscreen control.
SECOND & THIRD BATHROOMS • Italian-made Poliform lacquer floating vanity with under lighting. • Mirror with integrated lighting and marble shelf. • Seamless marble slab countertops with Laufen undermount sink and wall-mounted polished chrome Dornbracht single-lever faucet. • Large-format 12" x 24" marble tile throughout all walls and floors, including transitions. • Villeroy & Boch wall hung, dual flush toilet. • Frameless glass door shower with honed marble tile floors and large- format 12" x 24" marble tile walls. • Dornbracht handheld showerhead and volume control. • NuHeat in-floor heating with programmable touchscreen control.
POWDER ROOM • Italian-made Poliform wood veneer floating vanity with under lighting. • Backlit wall mirror. • Vitraform glass countertop with integrated sink and wall-mounted, polished chrome Dornbracht single-lever faucet. • Seamless quartzite slab feature wall with accent lighting. • Large-format 12" x 24" marble tile floors. • Villeroy & Boch wall hung, dual flush toilet.
HOME AUTOMATION Your home is powered by Savant, a home automation system designed for ease of use and to enhance your every day. Lighting, shades, music and climate control are all integrated within one platform, which you can access through multiple methods either at home or remotely. Whether you choose to use this system from the iOS or Android Savant app, from the wall- mounted touchscreen and keypads located within the home, your home is at your command.
LIGHTING • Elegance and subtle design come together with ultimate control over lighting through the Lutron Palladiom lighting series.
SHADES • Lutron Sivoia QS motorized roller shades throughout the home provide 3% opacity with blackout shades in bedrooms.
MUSIC • Sonance in-ceiling speakers throughout the main living areas. • Access provided to internet music services such as TuneIn Radio, Deezer, Sirius/XM and more.
CLIMATE • Lutron Palladiom thermostats come pre-programmed to maintain a comfortable temperature throughout the day.
SCENES • A scene is a collection of device settings that you can activate with a single tap. From movie night to dinner parties, easily transform your home by playing music, dimming the lights, and adjusting the temperature all at the same time. • Scenes can be scheduled to activate at chosen times.
SUSTAINABILITY - MINDED DESIGN • Registered for LEED certification and targeting LEED Gold accreditation. • Situated in a pedestrian- and cyclist-friendly location with easy access to public transit and car-sharing networks. • Parking stalls equipped with outlets for charging electric vehicles. • Extensive bicycle parking inside the building. • Connected to the Southeast False Creek Neighbourhood Energy Utility. • Extensive landscaping and planting areas including gardens, planters, water features and green roof systems. • Engineered with systems for capturing and treating rainwater. • Smart sorting recycling lounge for easy on-site composting and recycling. • High-performance, double-glazed, low-e, argon-filled thermal windows. • Energy-efficient, motion-activated lighting in common areas. • Individually controlled, programmable thermostat. • Low-VOC products used in suites and common areas.
PEACE OF MIND: SECURITY AND CONVENIENCE • Concierge, full-time live-in resident caretaker and evening security. • Encrypted security key fob building access system. • In-suite TV monitored entry system. • Restricted floor access via two high- speed elevators. • Exterior power outlets and gas bibs on balconies, patios and terraces. • Wired for advanced telecommunications requirements and instant accessibility. • State-of-the-art fire protection with centrally monitored in-suite sprinklers and smoke detectors. • Secure underground parkade with electric vehicle parking and visitor parking. • Private garages for one to three vehicles.* • Secure underground storage lockers.*
CONCERT "COMMITMENT TO YOU" WARRANTY Built-in assurance for you and your home. • Ten-year structural coverage. • Six-year water penetration coverage. • Two full years coverage on workmanship and materials. • Backed and matched by Travelers Guarantee, BC's leading government-approved new-home warranty provider.
*As per plan
Source: Tesoro by Concert
Builders website:
02 Pricing
Tesoro Condos prices & price list
| Starting price | $1,799,900 |
|---|---|
| Up to | $3,275,900 |
Full price list
Every available suite, price and floor.
- Prices by floor and exposure
- Parking, locker & fees
- Current incentives
Sent by a licensed advisor. Prices change between releases, so ask for the latest.
03 Deposit structure
Tesoro Condos deposit structure
Total deposit before occupancy
10%
- 5% · Balance of within 7 days 5% January 15
- 5% · 2023 Final June 15
| Payment | When | % | On $1,799,900 |
|---|---|---|---|
| Deposit 1 | Balance of within 7 days 5% January 15 | 5% | $89,995 |
| Deposit 2 | 2023 Final June 15 | 5% | $89,995 |
| Total | 10% | $179,990 | |
For illustration: the builder's published deposit structure, applied to the starting price. Your agreement of purchase and sale sets the exact amounts and dates. How deposits work
04 Floor plans
Tesoro Condos floor plans
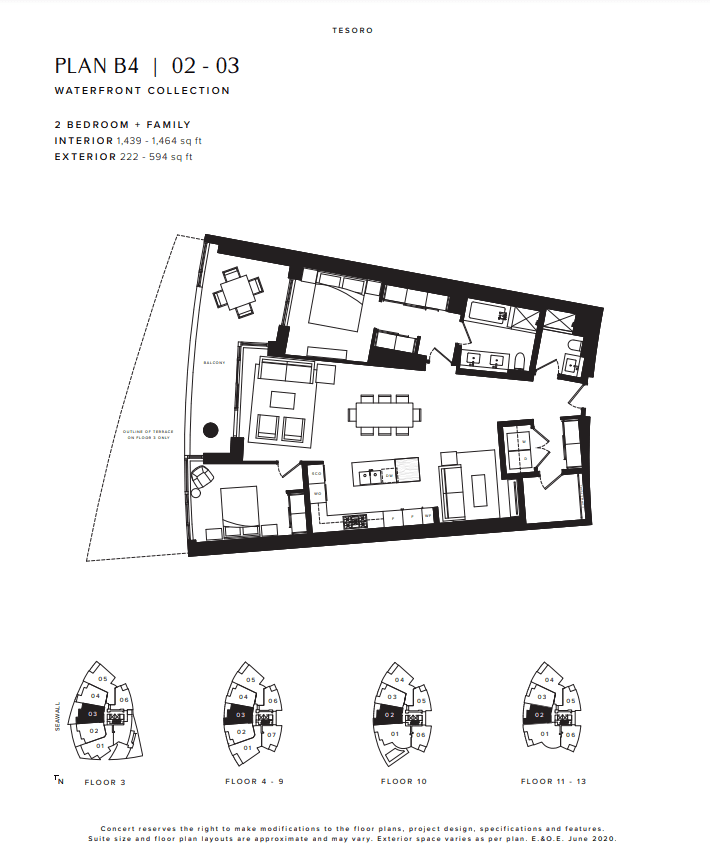 Available
1202
2+den · 2 bath
$3,275,900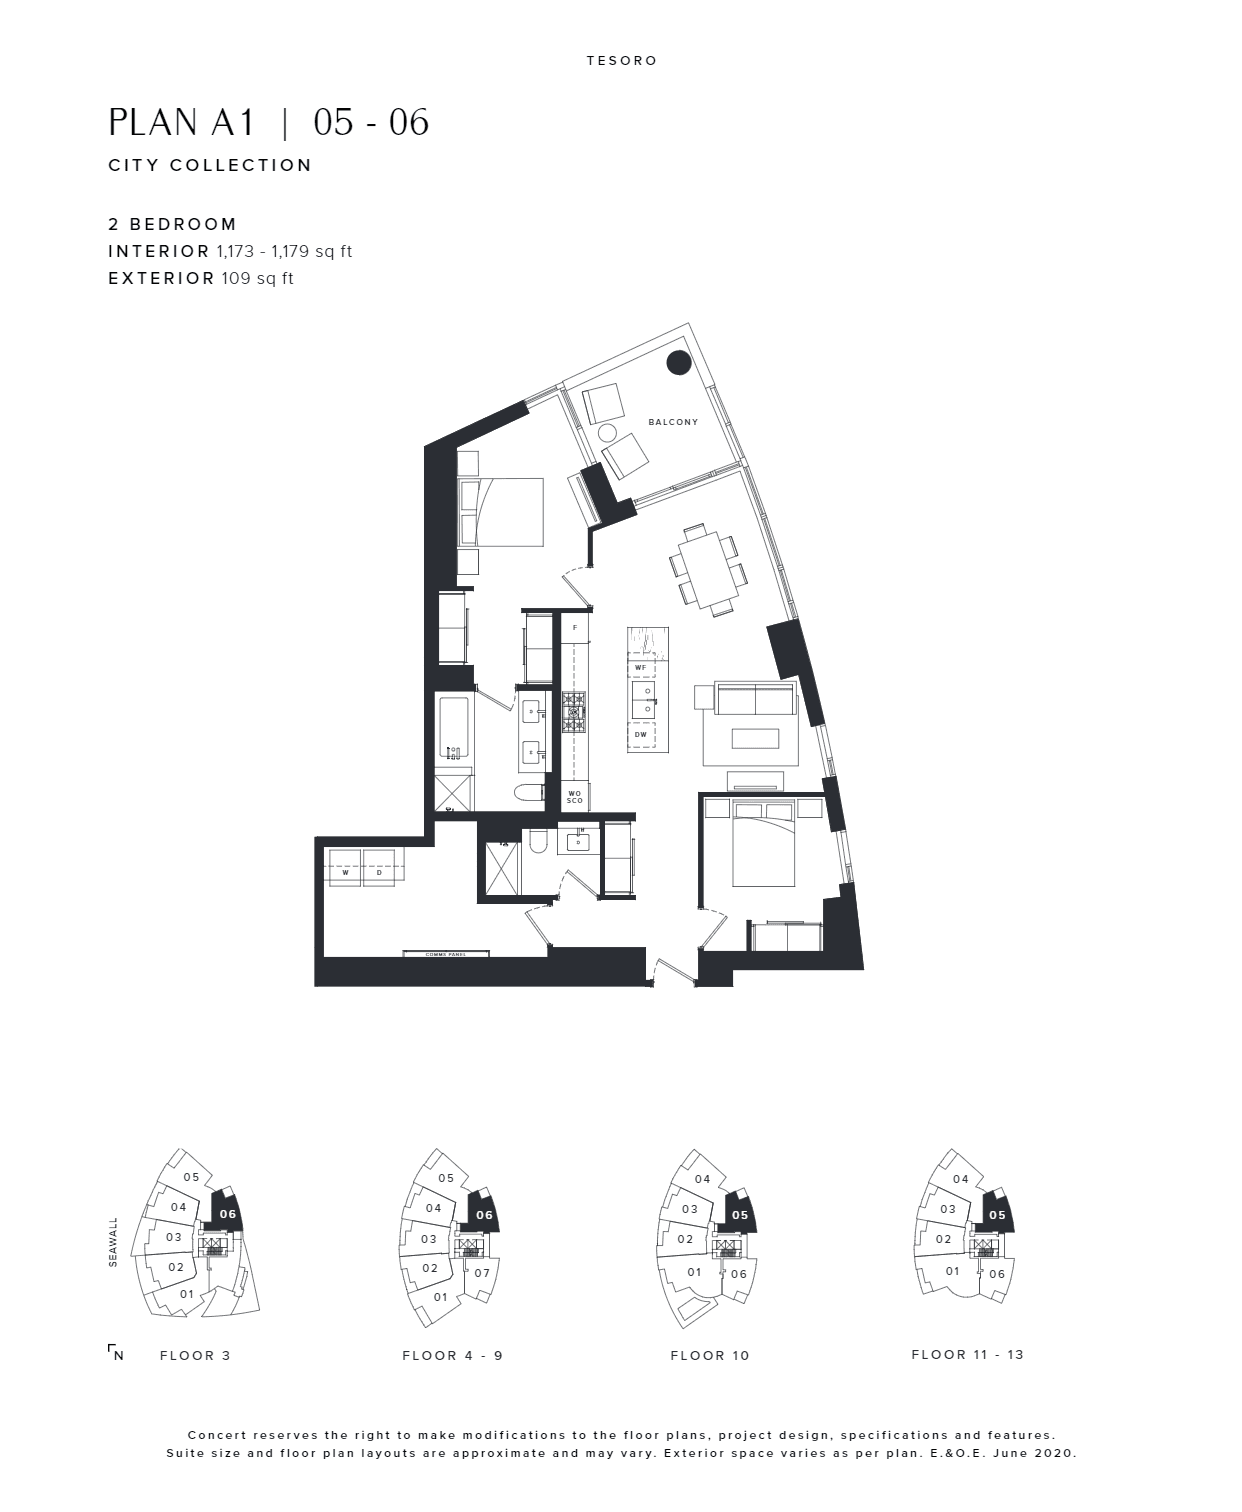 Available
A1 | 05-06
2 bed · 2 bath
Price on request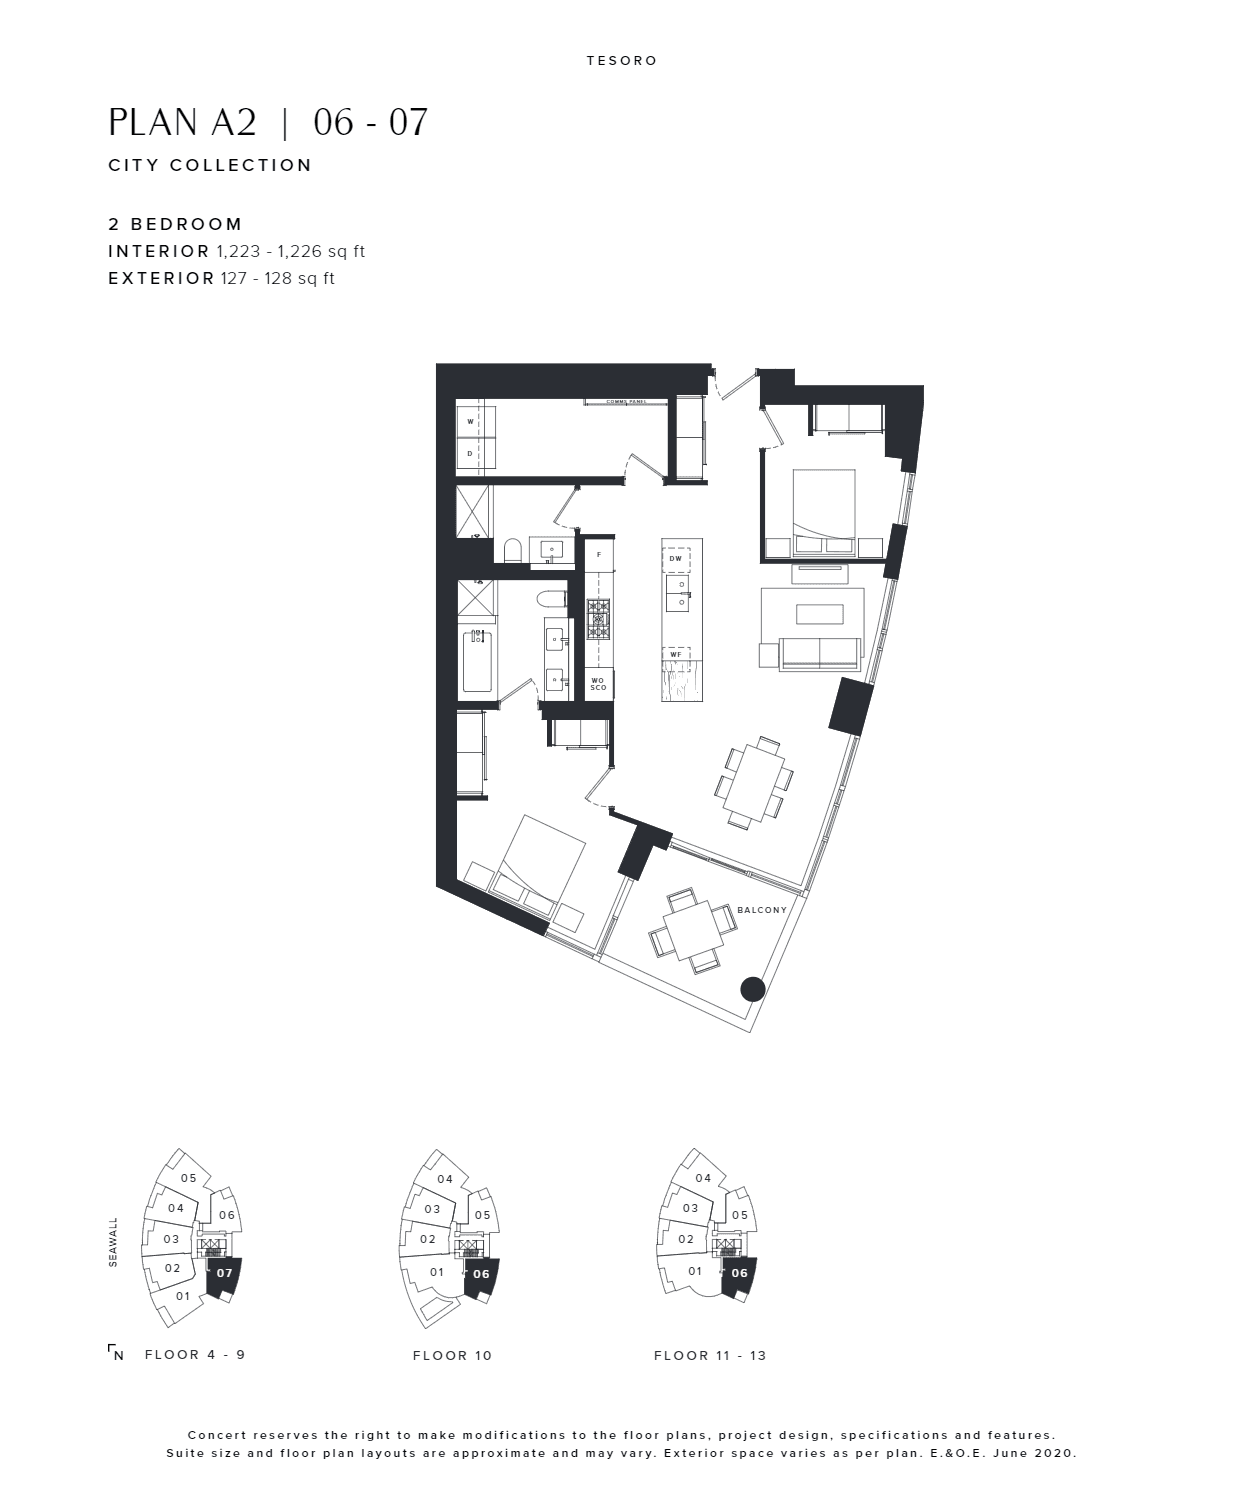 Available
A2 | 06-07
2 bed · 2 bath
Price on request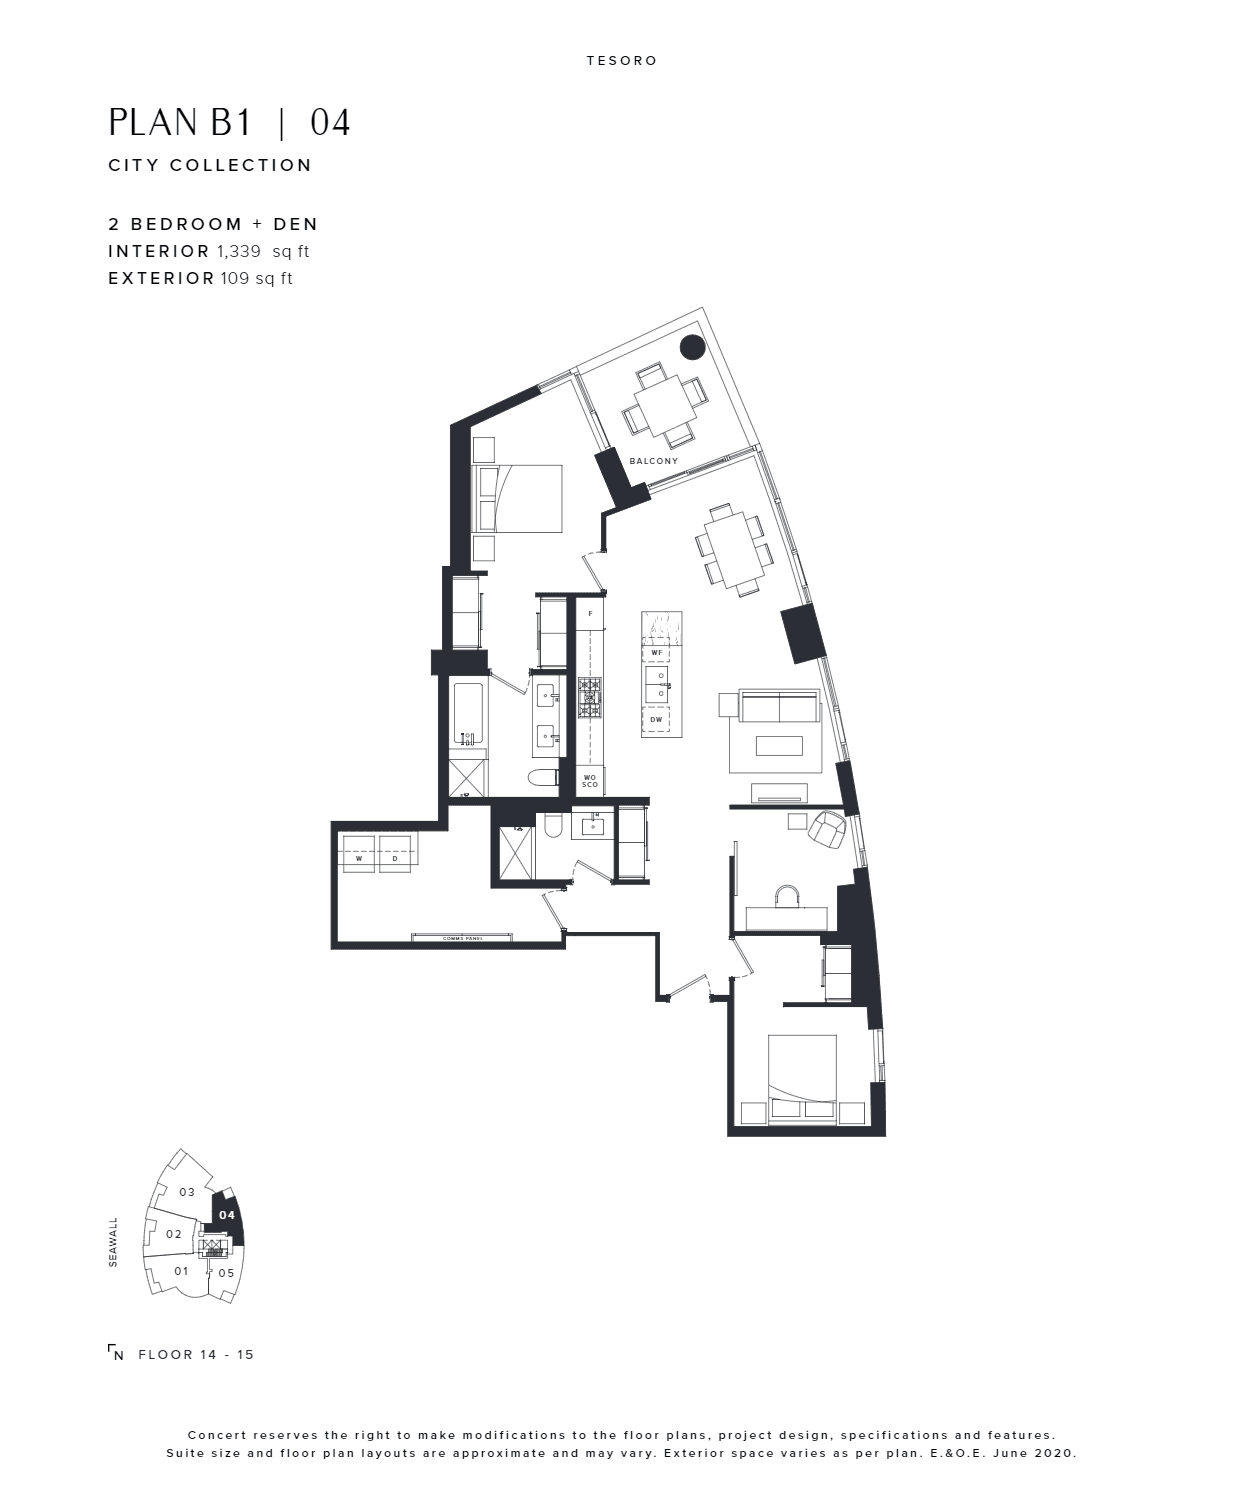 Available
B1 | 04
2 bed · 2 bath
Price on request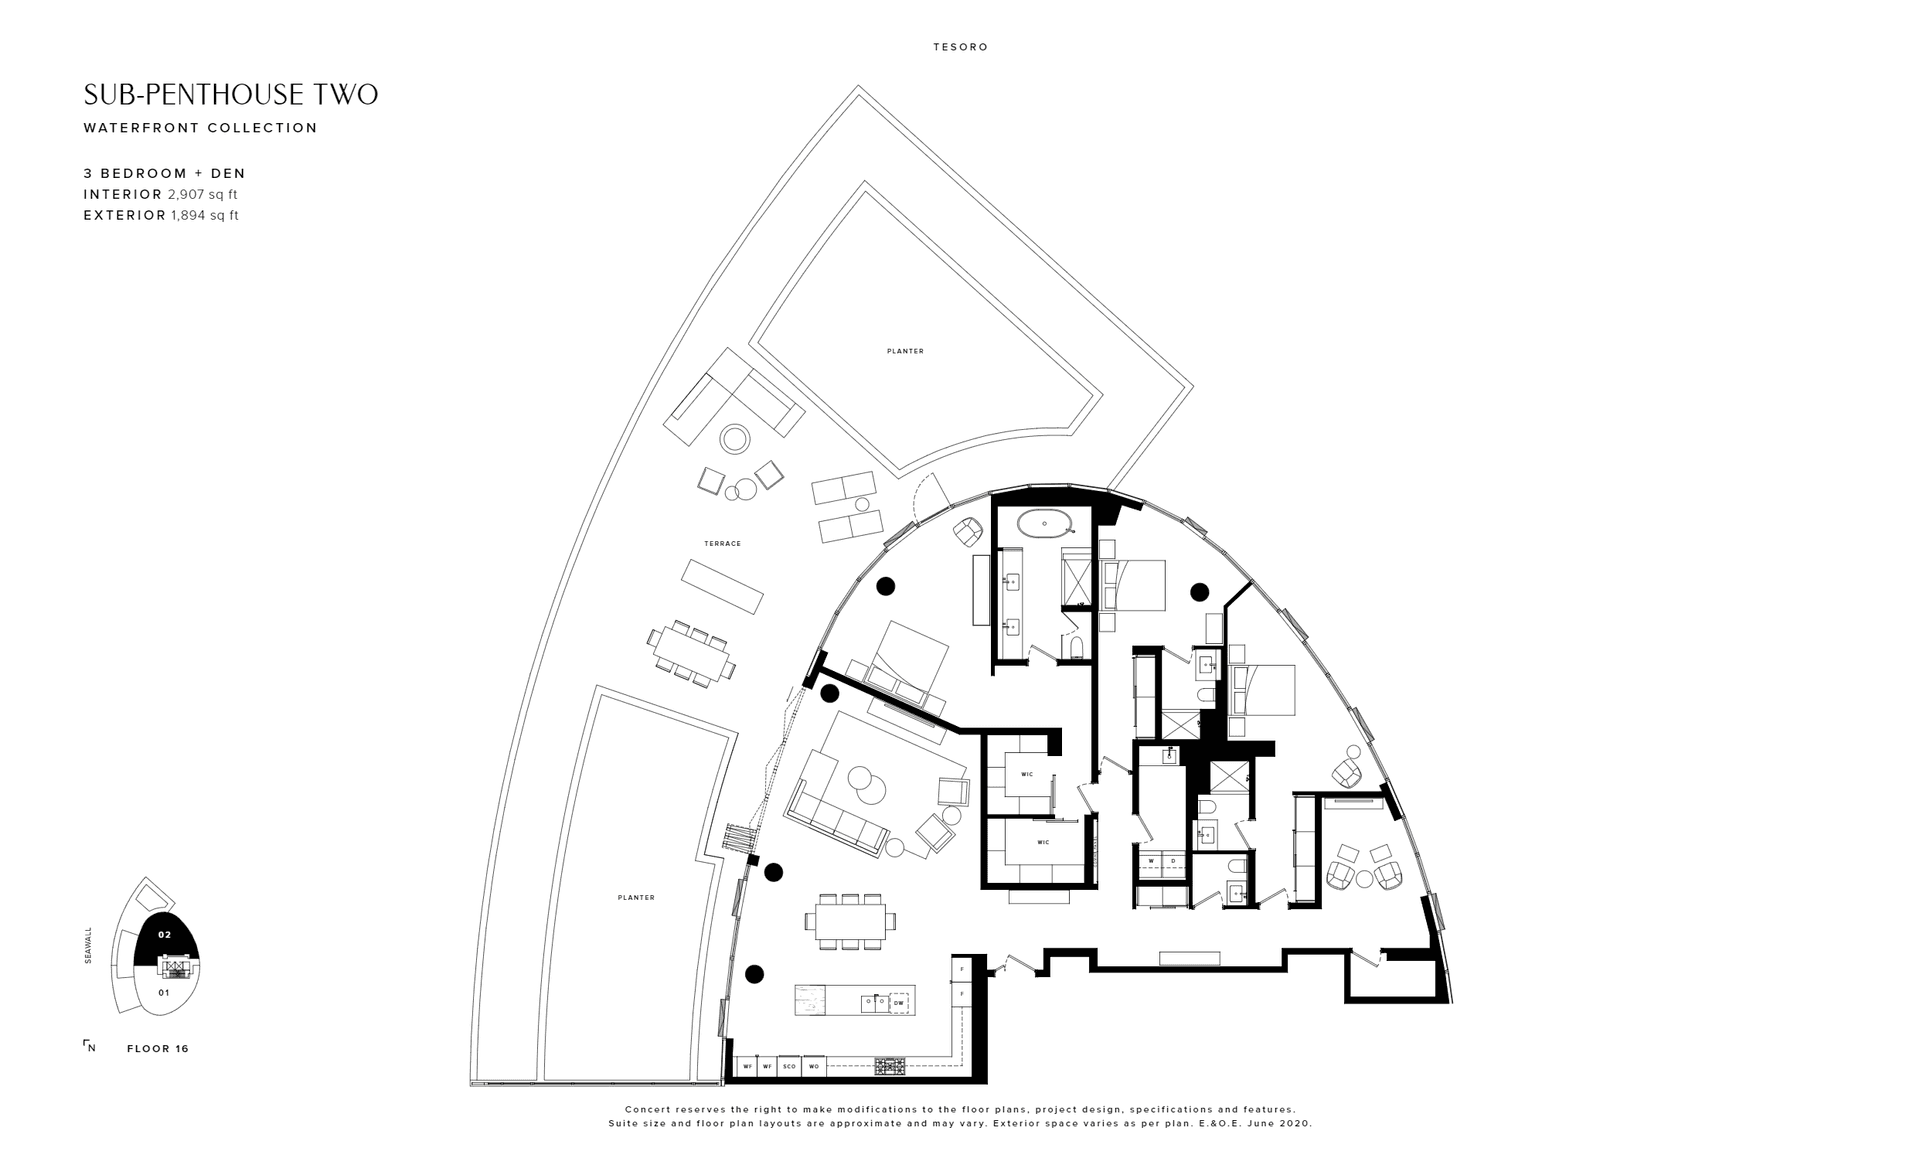 Available
SUB-PENTHOUSE TWO
3+den · 3 bath
Price on request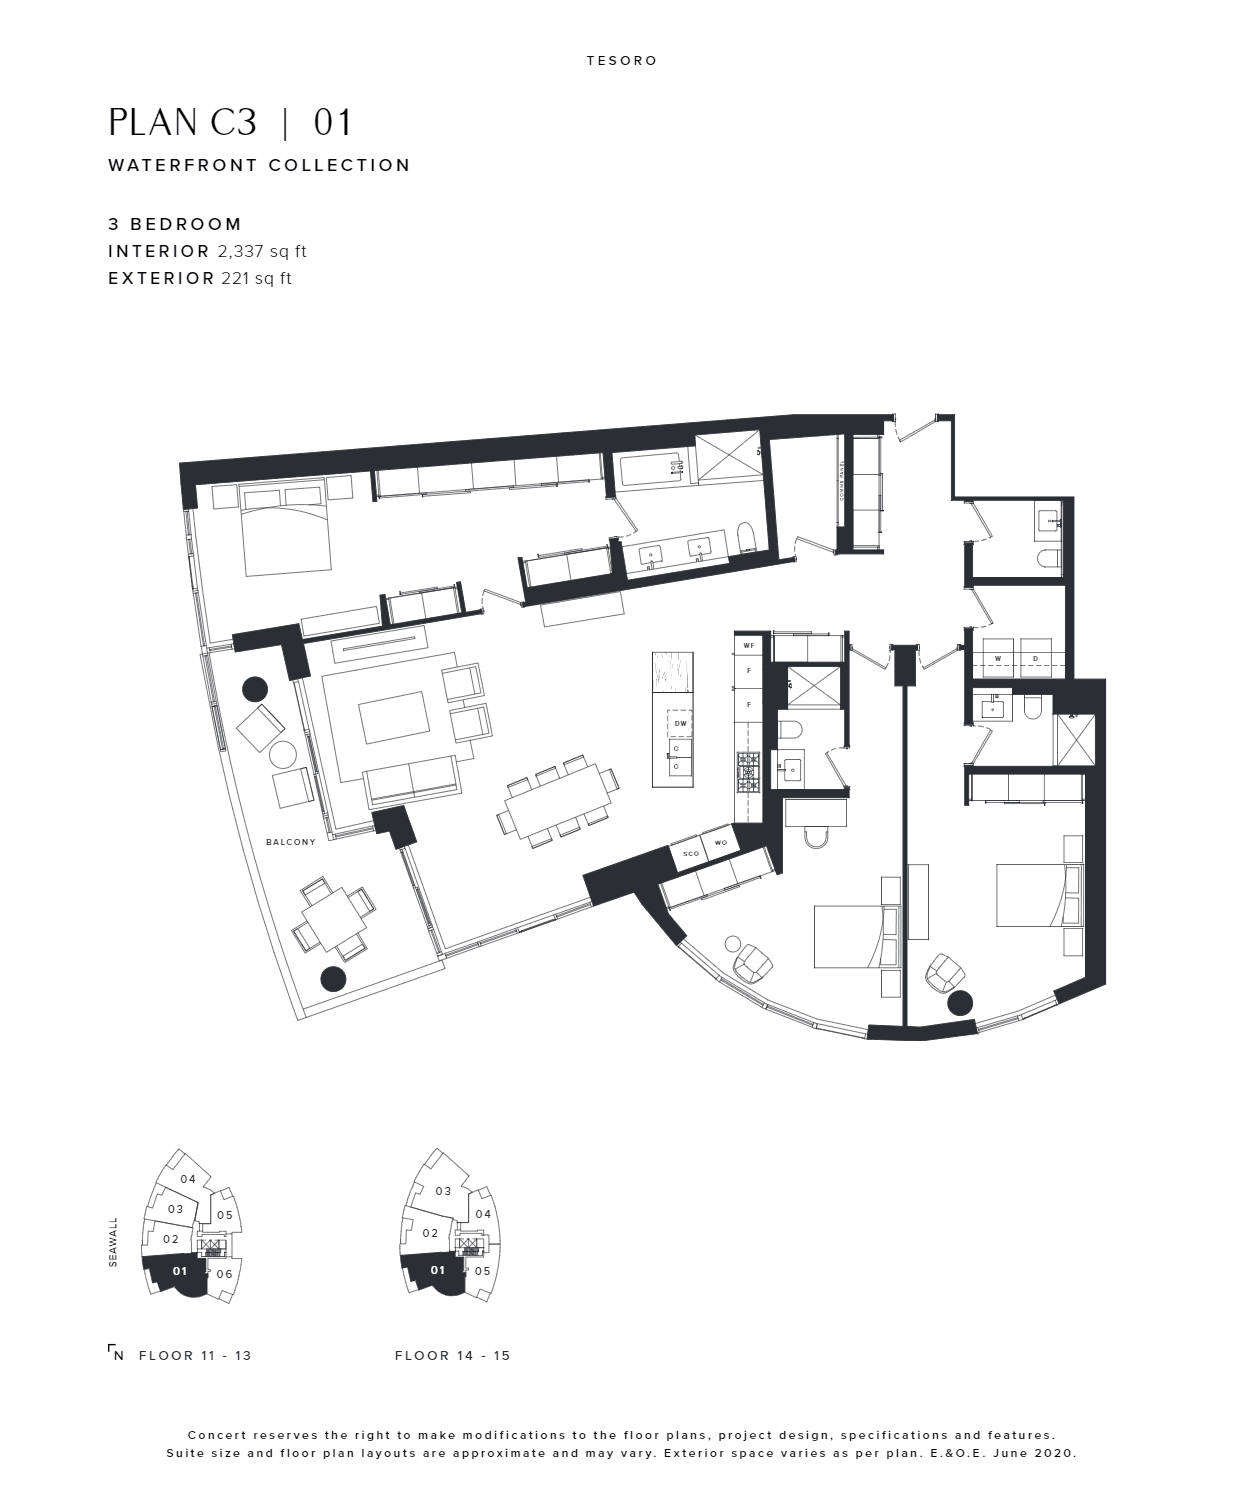 Available
C3 | 01
3 bed · 2 bath
Price on request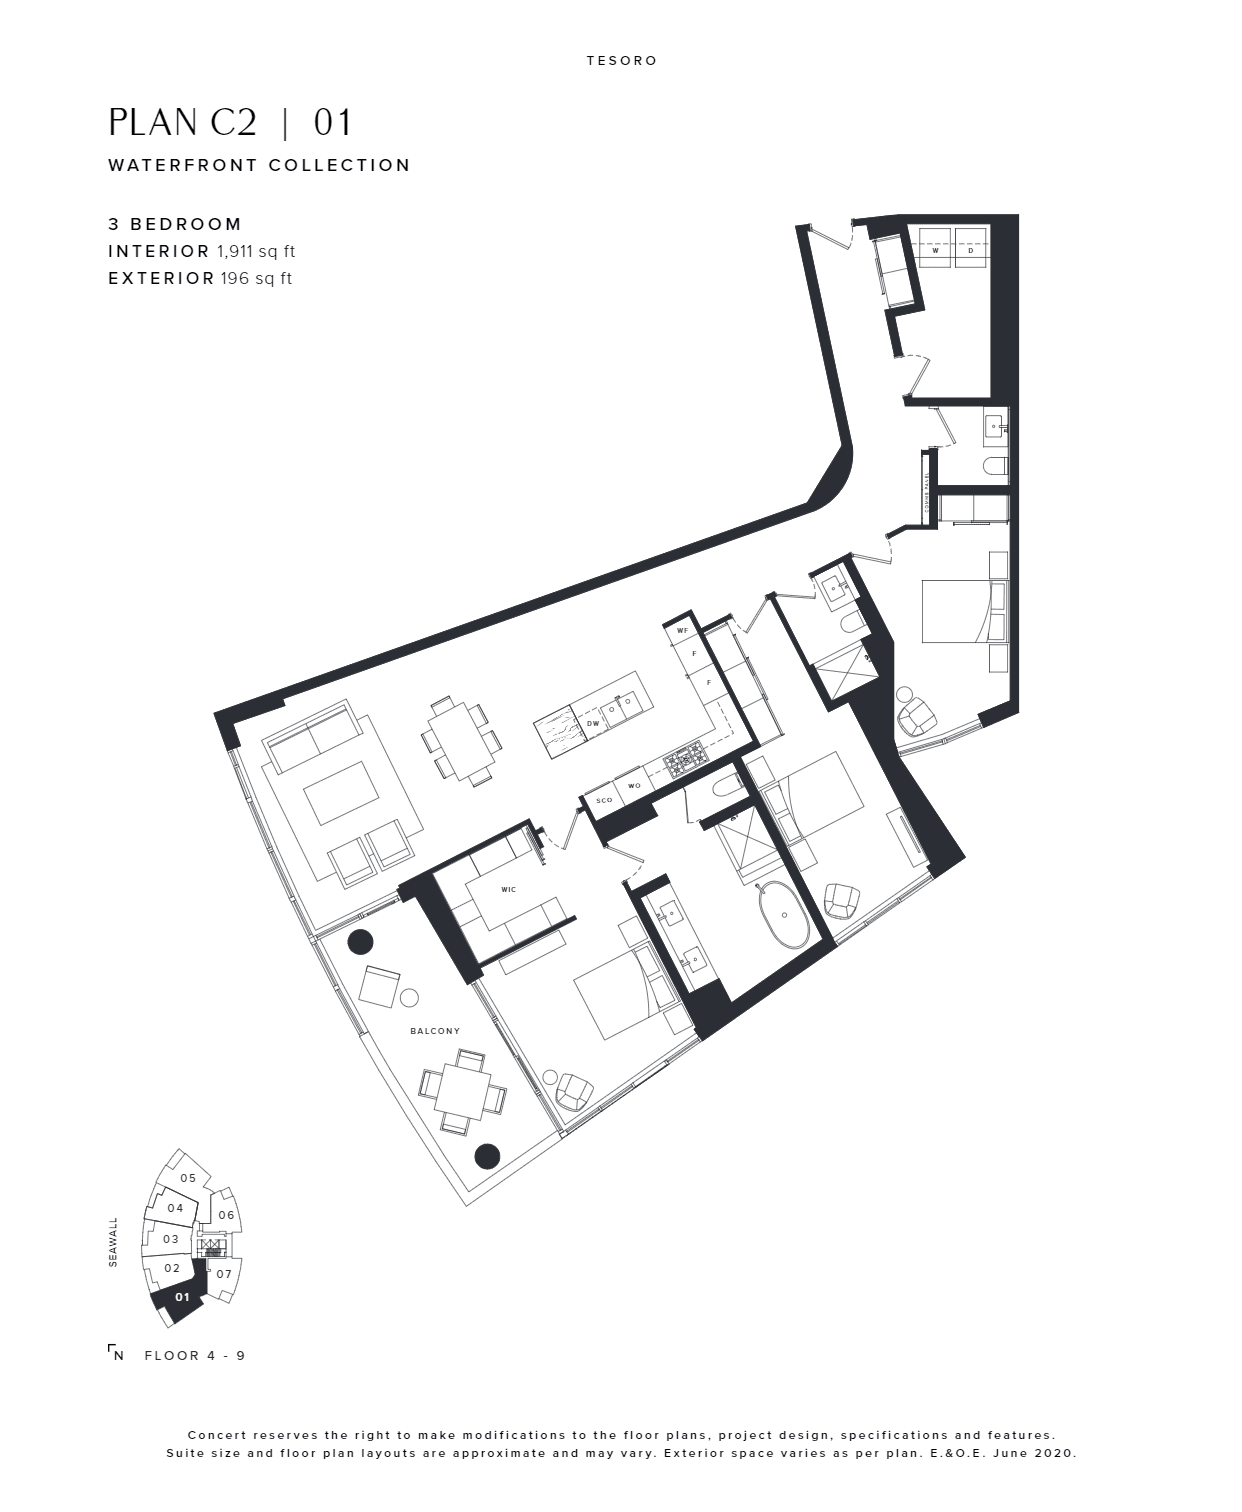 Available
C2 | 01
3 bed · 2 bath
Price on request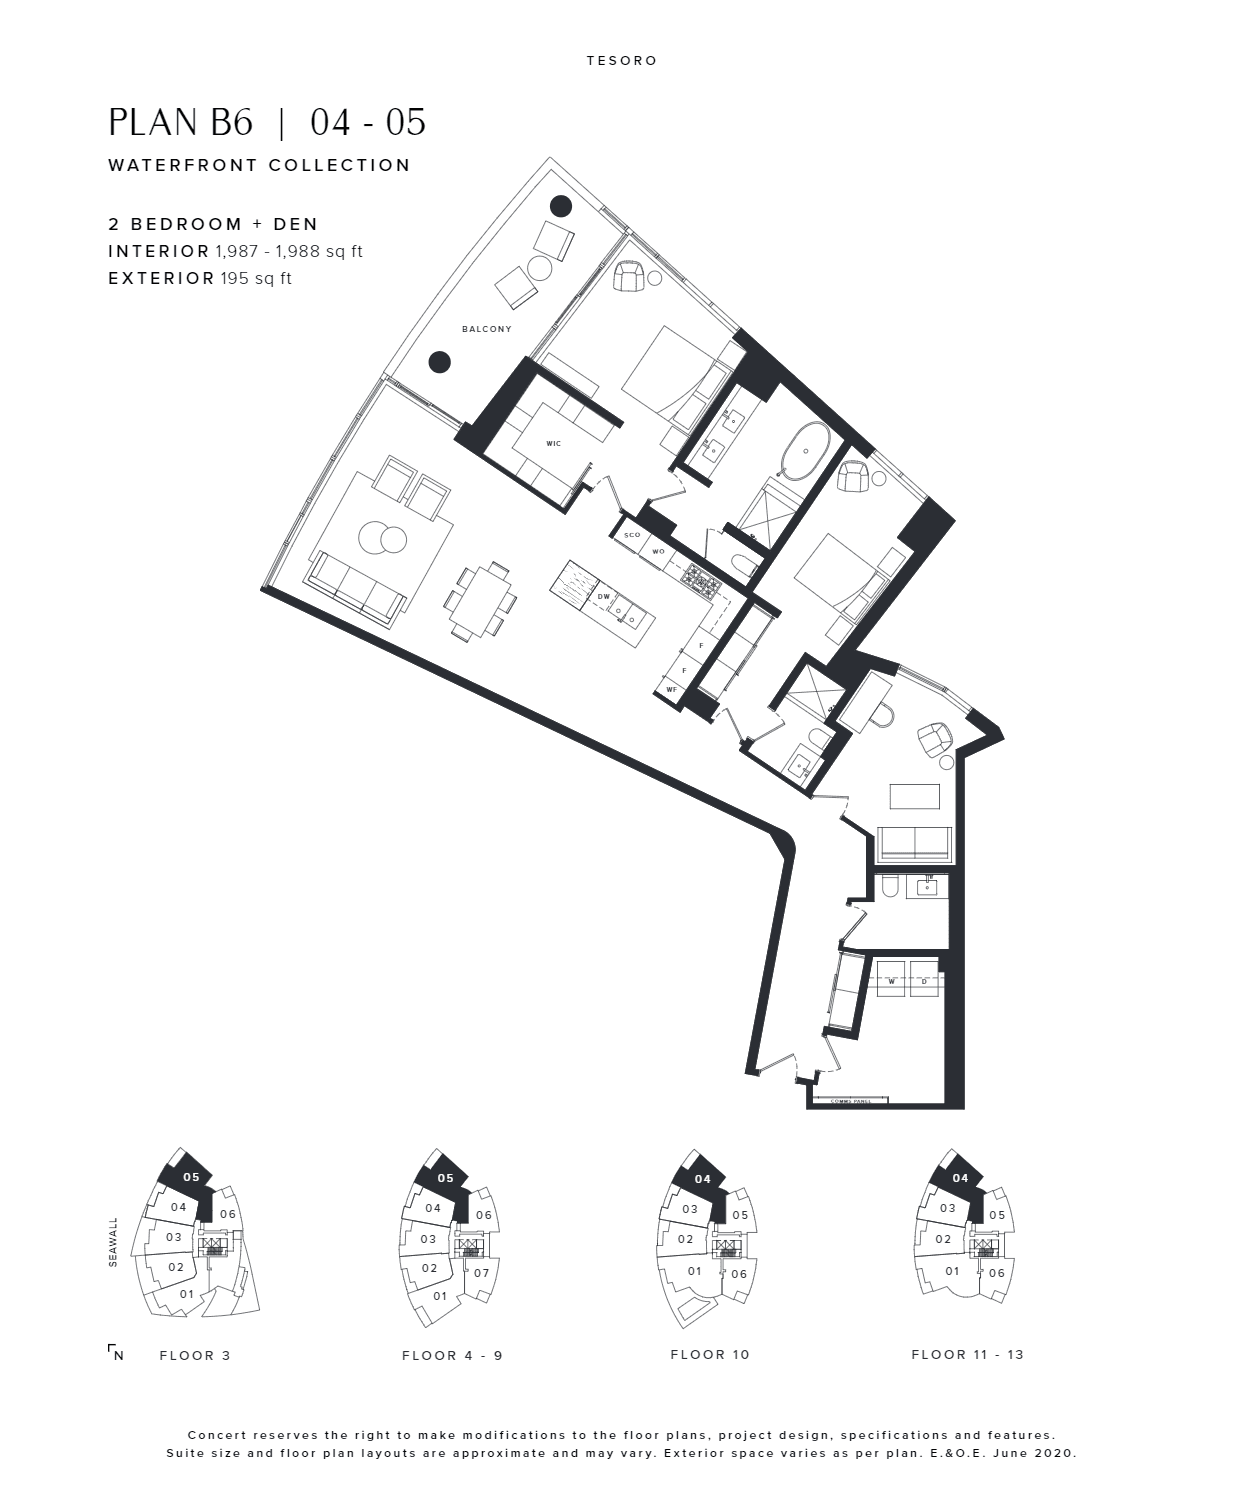 Available
B6 | 04-05
2+den · 2 bath
Price on request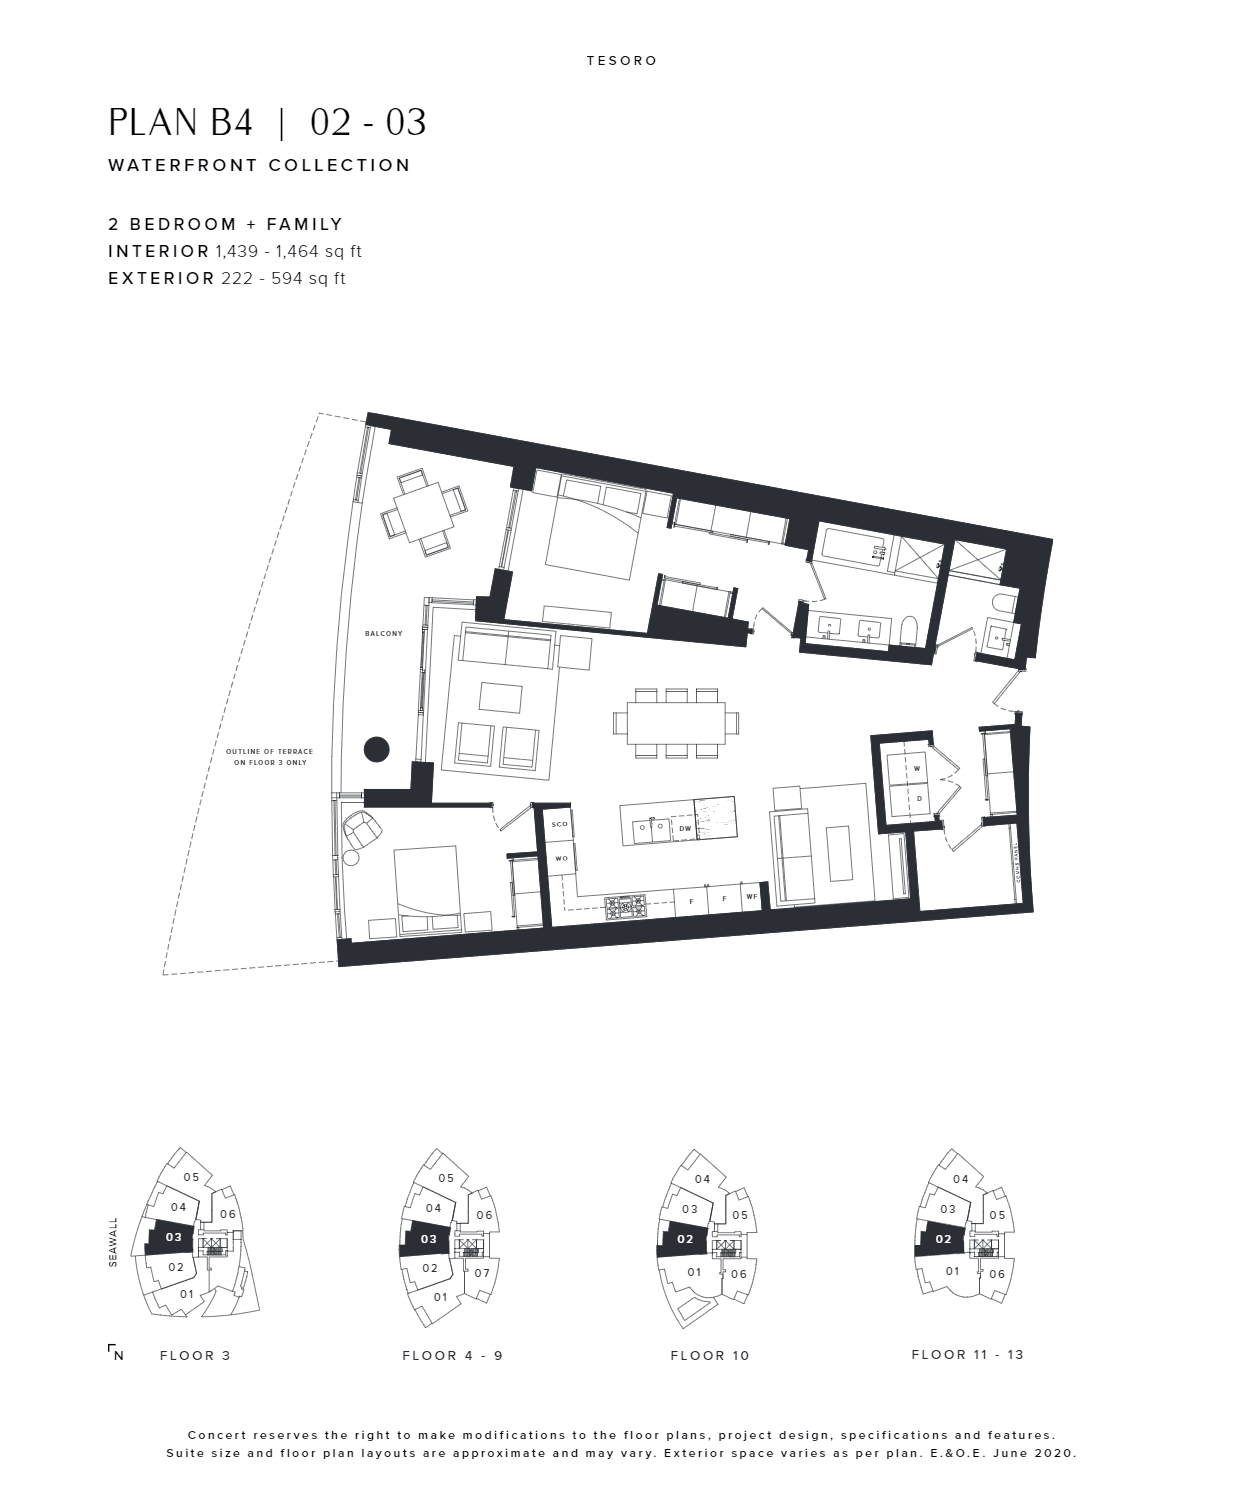 Available
B4 | 02-03
2 bed · 2 bath
Price on request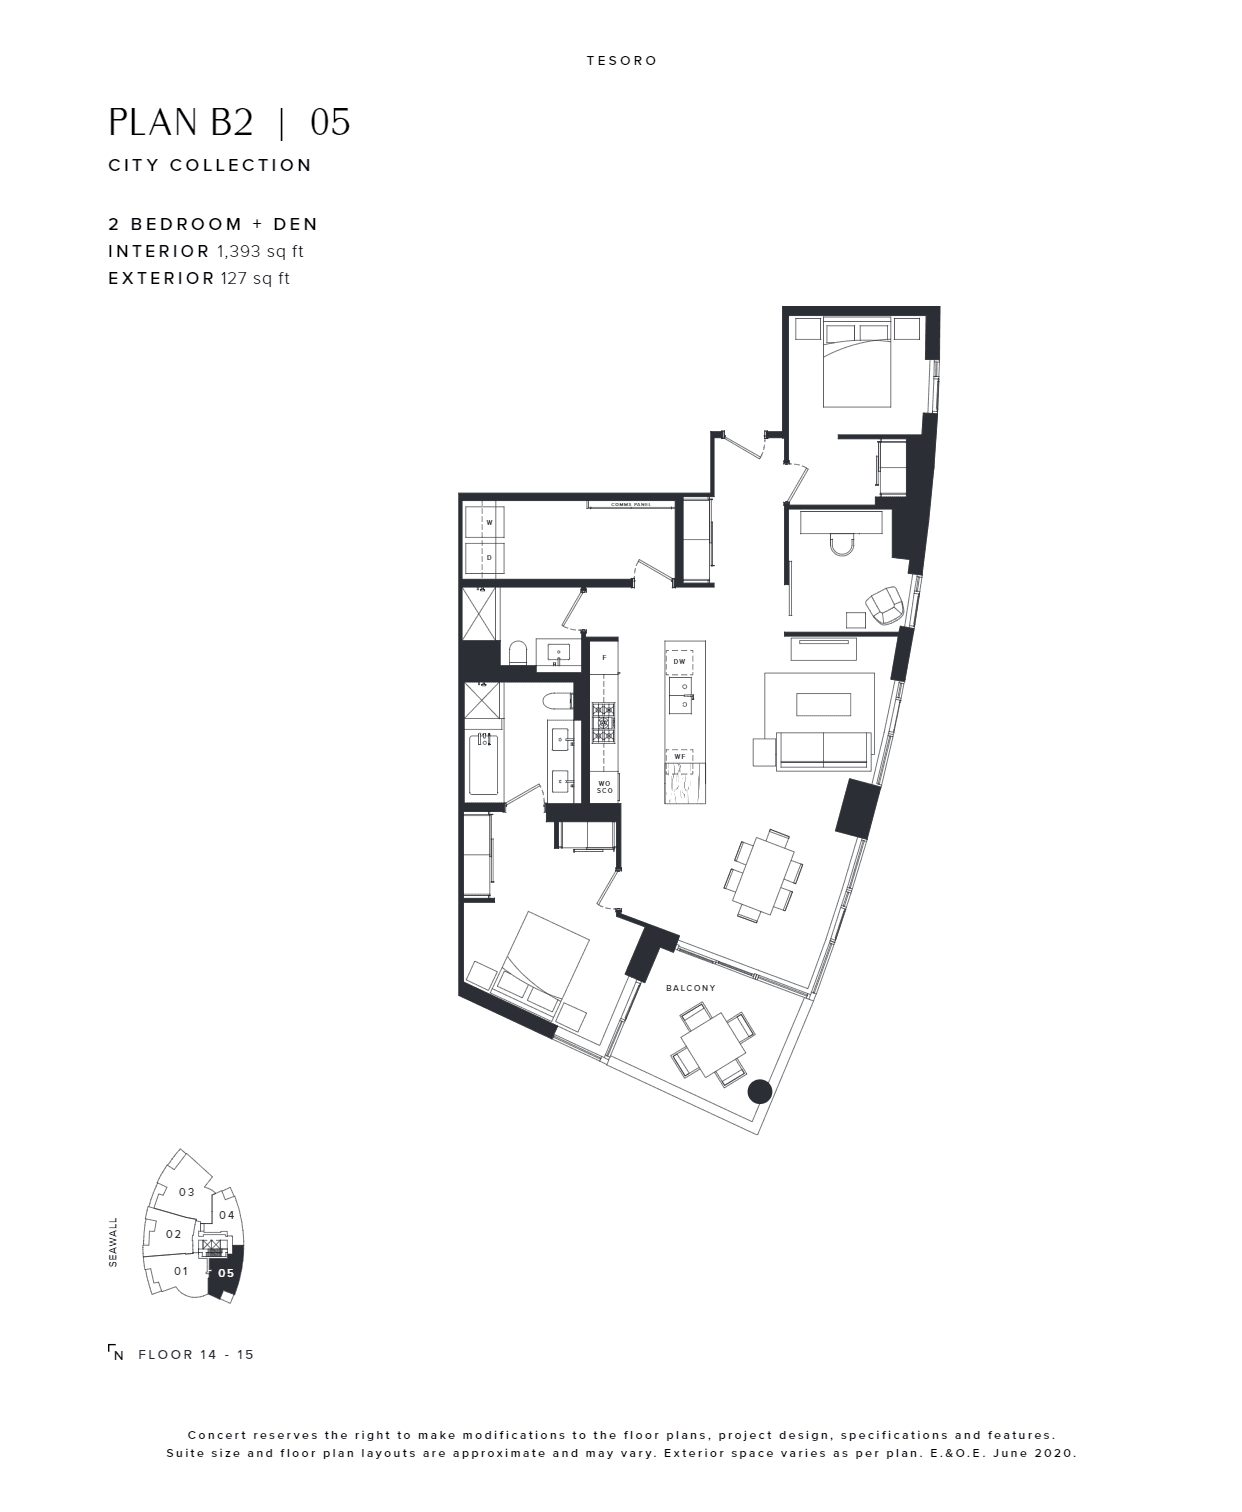 Available
B2 | 05
2 bed · 2 bath
Price on request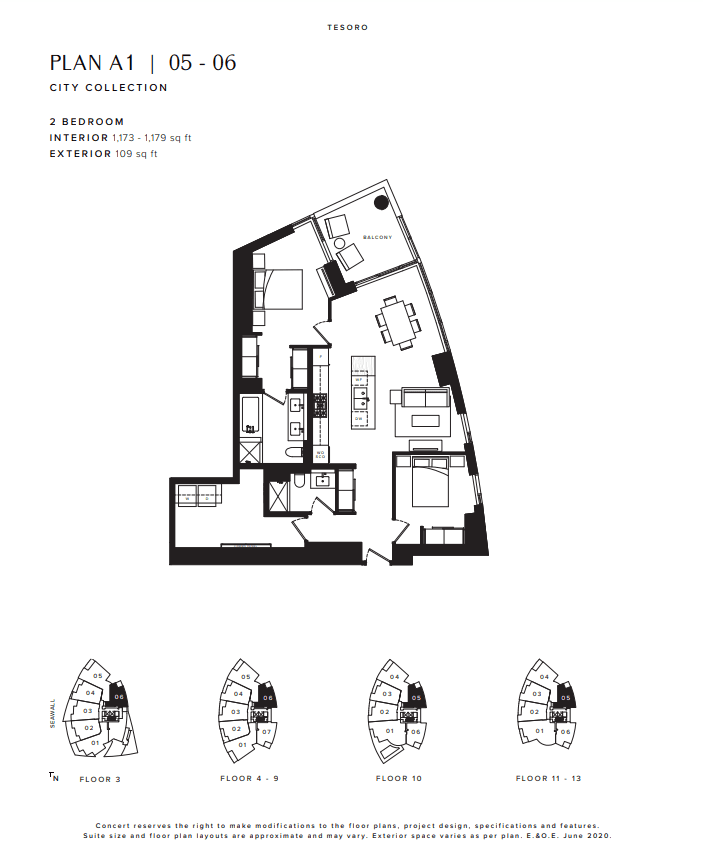 Available
906
2 bed · 2 bath
Price on request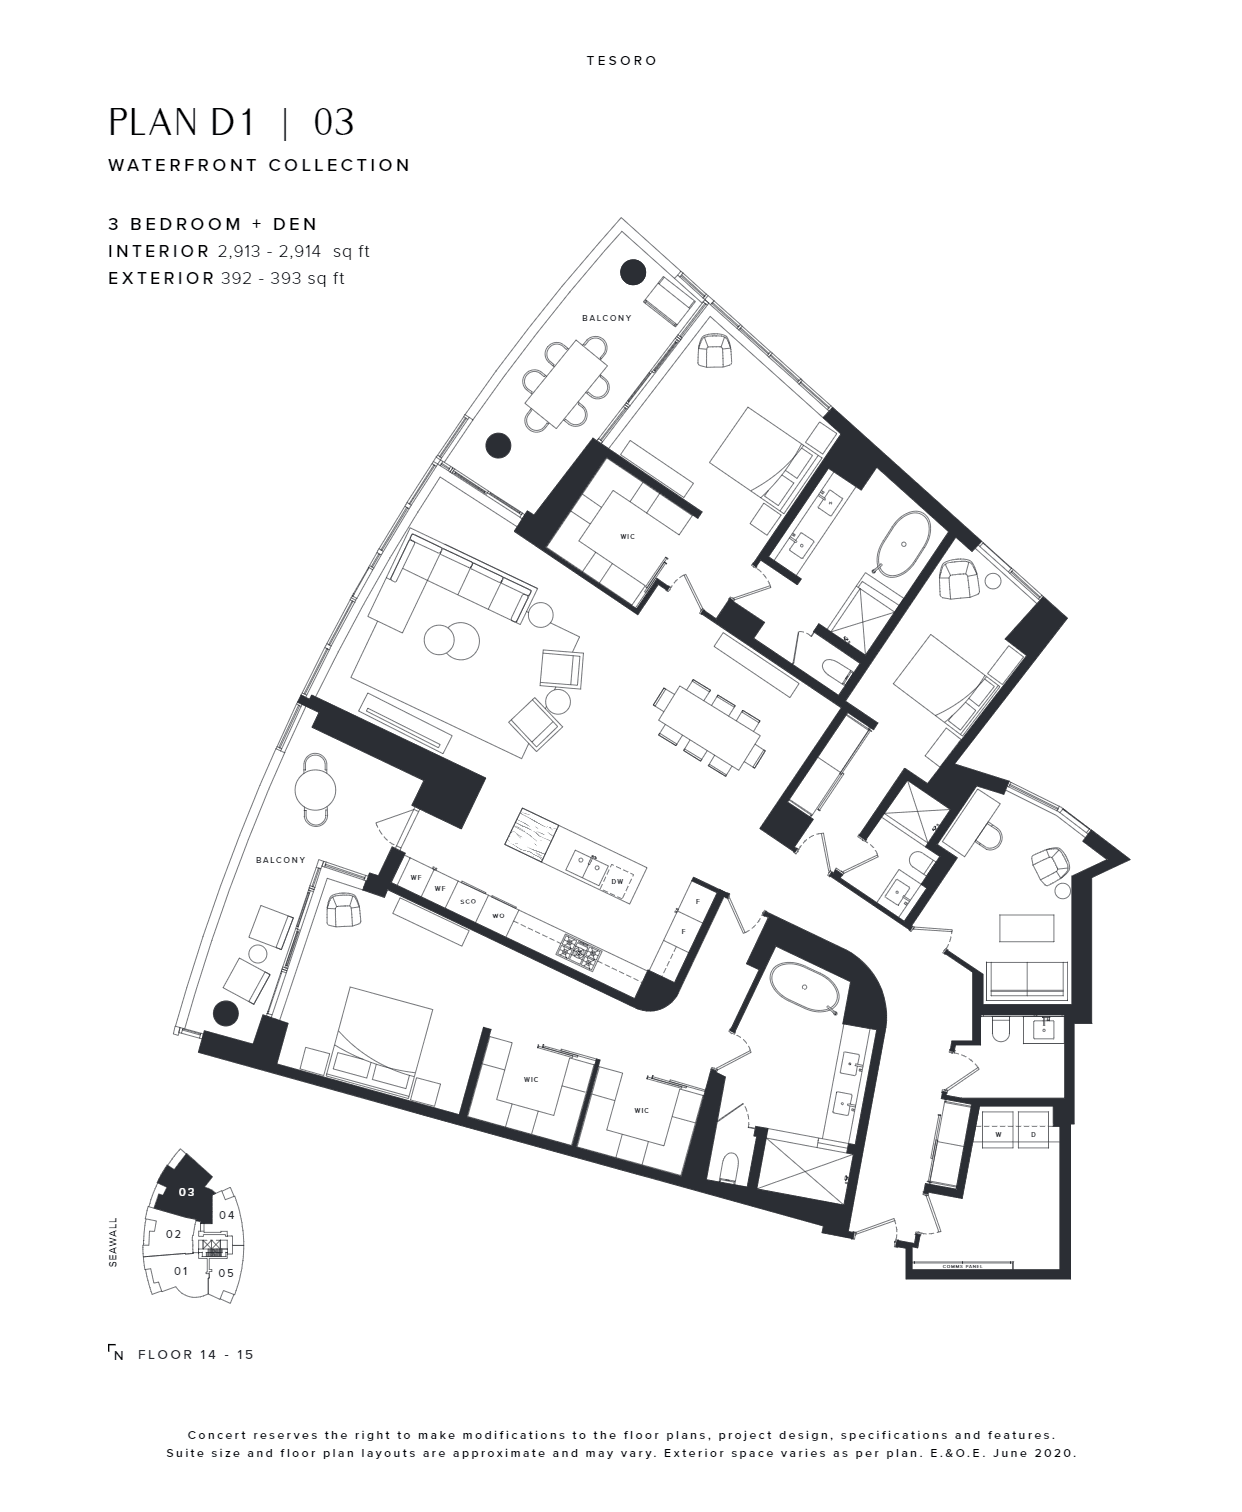 Available
D1 | 03
3+den · 3 bath
Price on request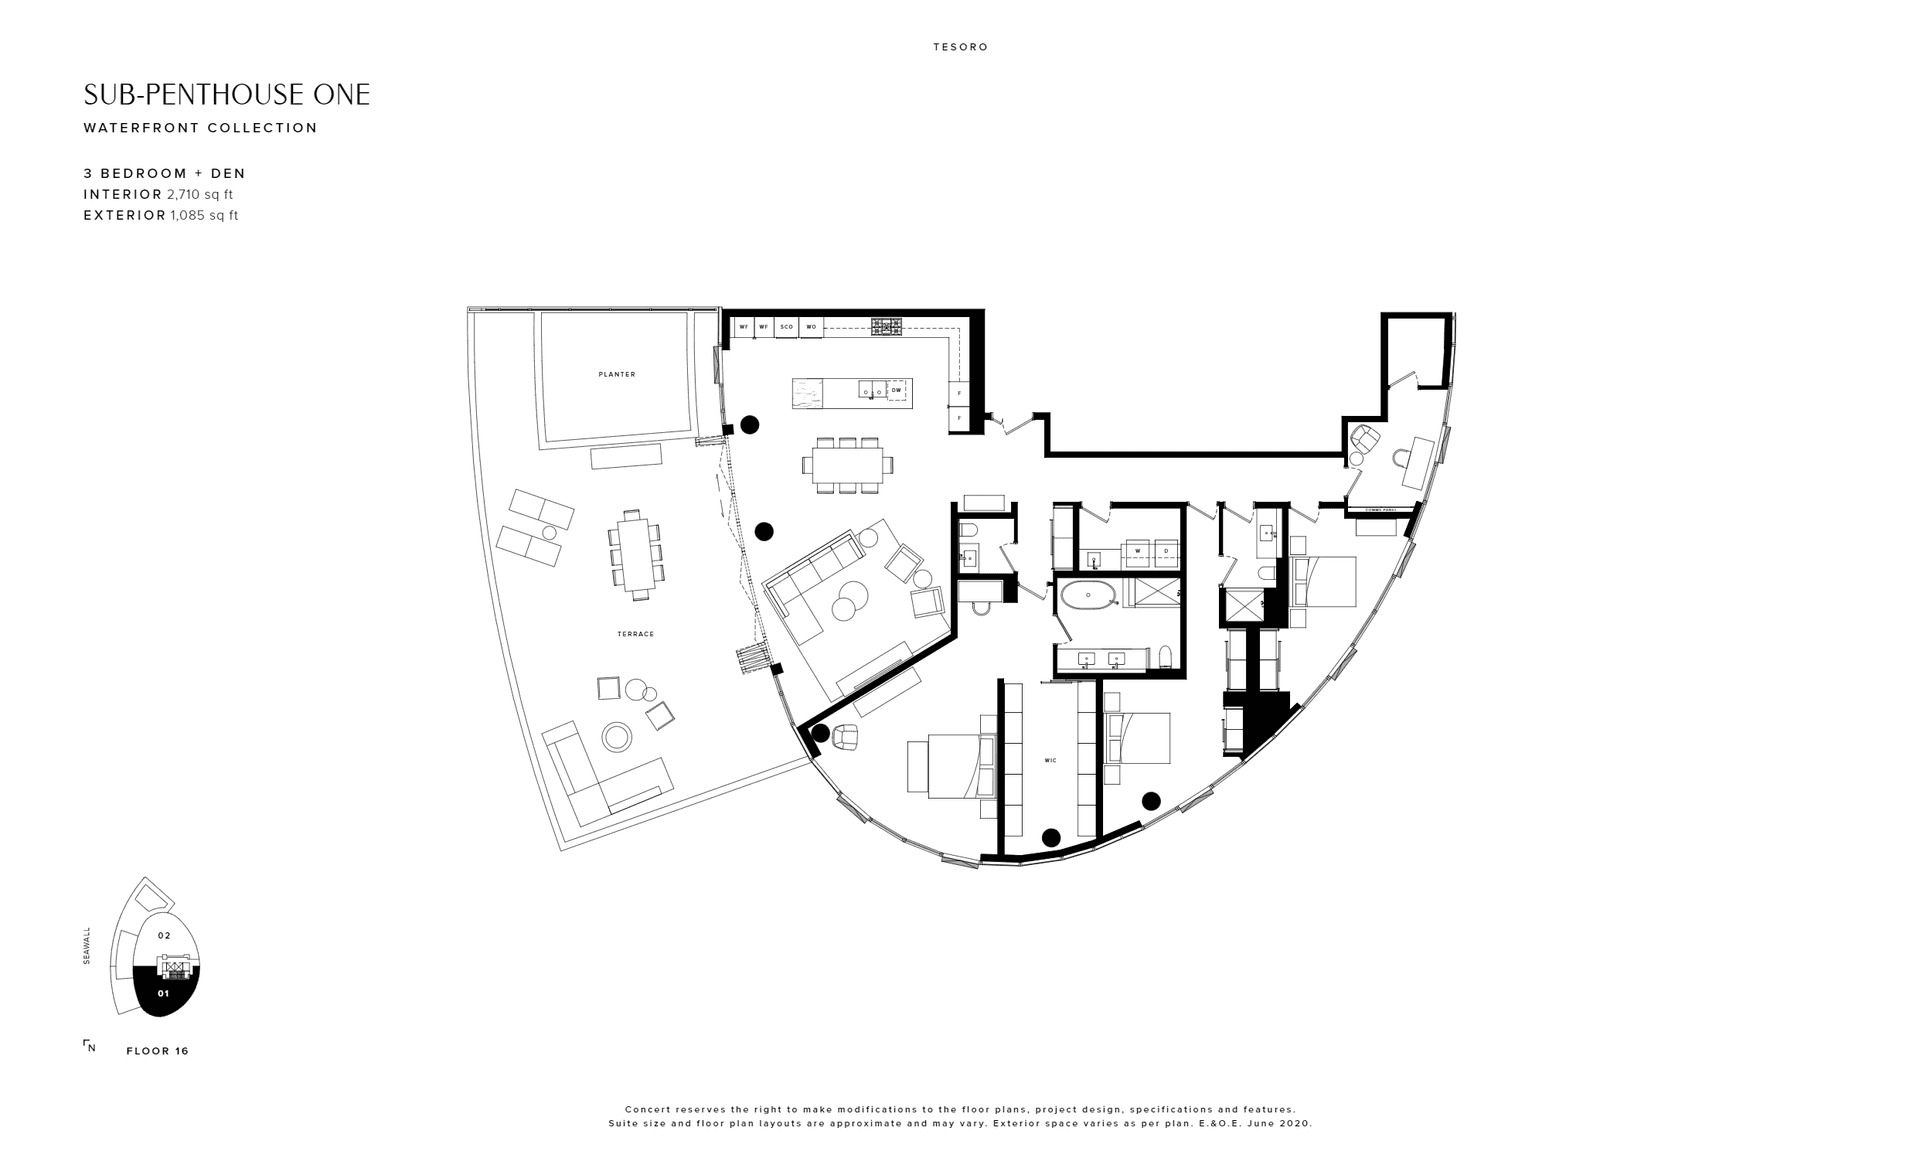 Available
SUB-PENTHOUSE ONE
3+den · 2 bath
Price on request
05 Amenities
Tesoro Condos amenities
- Urban Garden
- Drinking Stations
- Parking
- Caterer's Kitchen
- Fireside Lounge
- Garden Plots
- Children`s Play Area
- Private Showers Outdoor Terrace
- Bar
- Outdoor Kitchen
- Chef's Kitchen
- Meeting Room
- Curated Artwork
- Guest Suites
- Steam Room & Sauna
- Concierge
- Private Dining Area
- Storage Lockers
- Fitness Centre
- Visitor Parking
- Social Lounge EV Car Outlets
- Outdoor Dining
- Plunge Pools
- Change Rooms
- Spa
- Bike Parking
- Lobby
- Water Feature
- BBQ Areas
06 Location & transit
Tesoro Condos location & transit
Address
The Creek Community | 1551 Quebec Street
Vancouver, British Columbia
07 Key dates
Tesoro Condos key dates
September 30, 2026
Details last updated
Est. Compl. Spring 2024
Estimated occupancy
08 Monthly cost
Estimate your Tesoro Condos mortgage payment
Estimated monthly
$7,996
Principal and interest only. Excludes maintenance fees, property tax and insurance.
09 The builder
About Concert
10 Assignments
Tesoro Condos assignments
No Tesoro Condos assignments are listed right now. Buying an assignment means taking over a buyer's contract before closing, often at a price set when the project launched. Browse assignment sales
Own a unit here?
List your assignment free. We check the builder's consent terms and keep your details private.
Compare
Similar projects in Vancouver
 Selling now
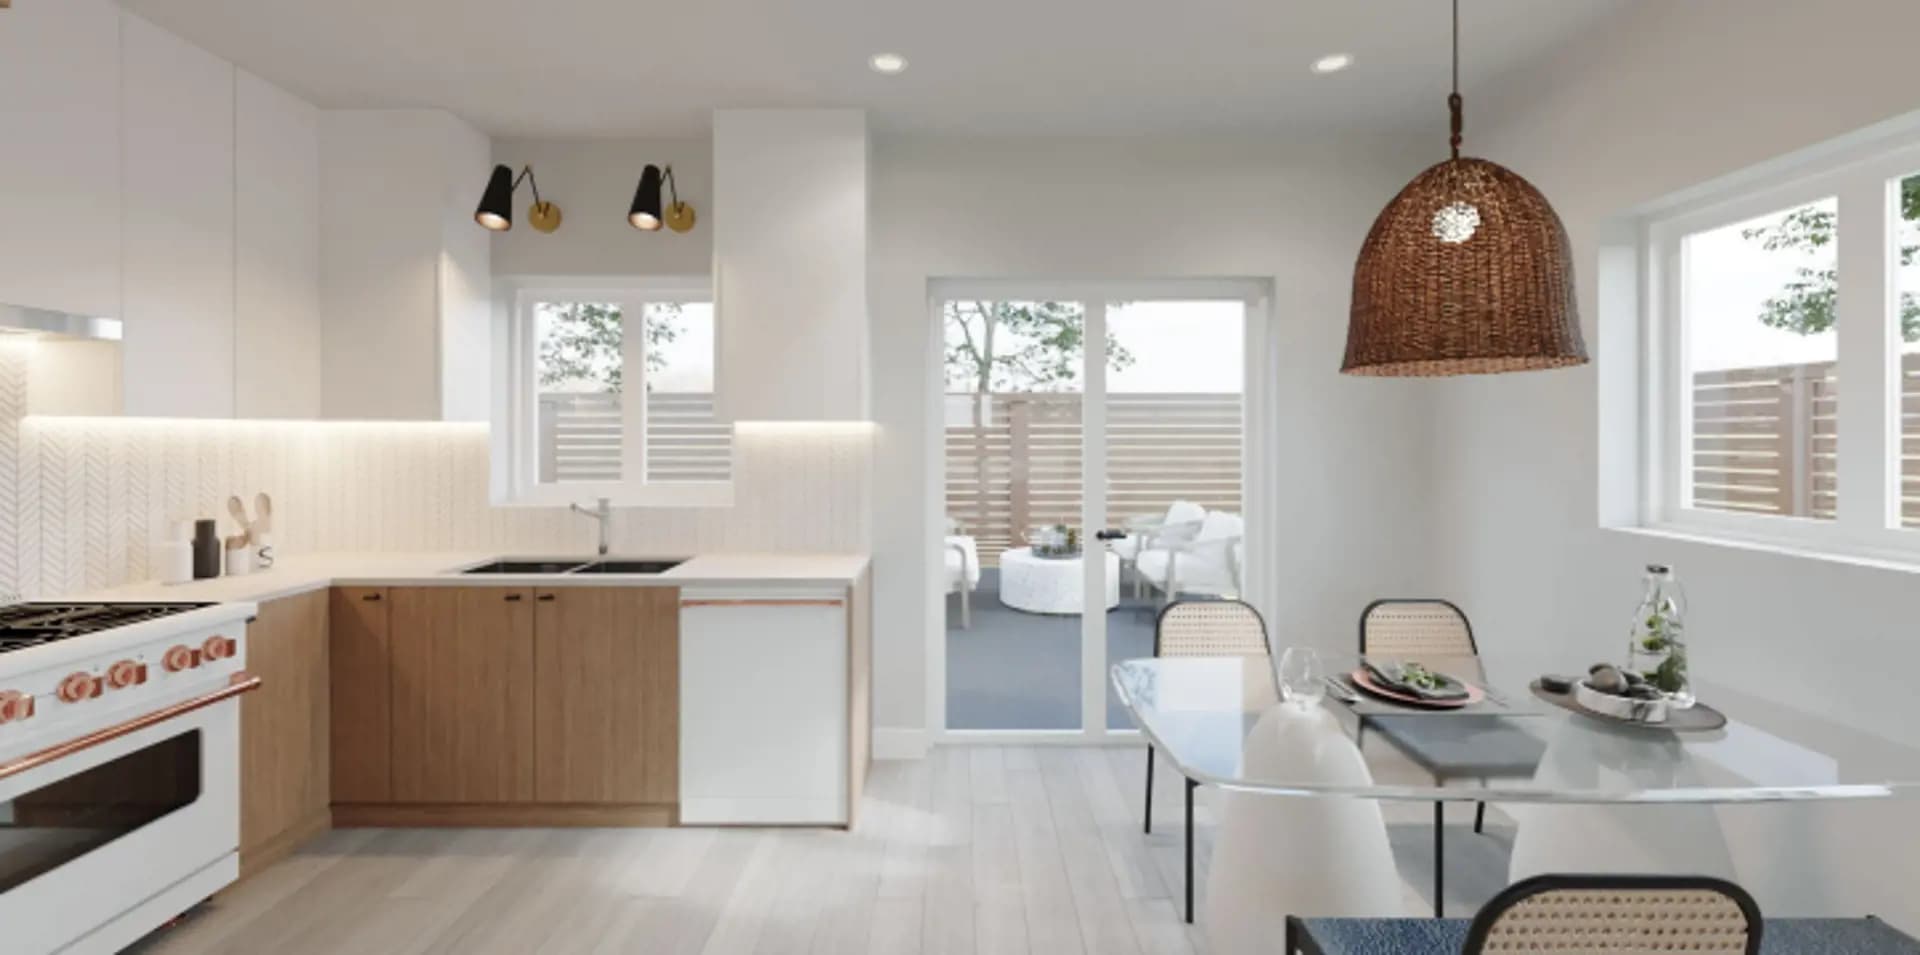
Century House Towns
Vancouver
From $1,359,900
 Selling now
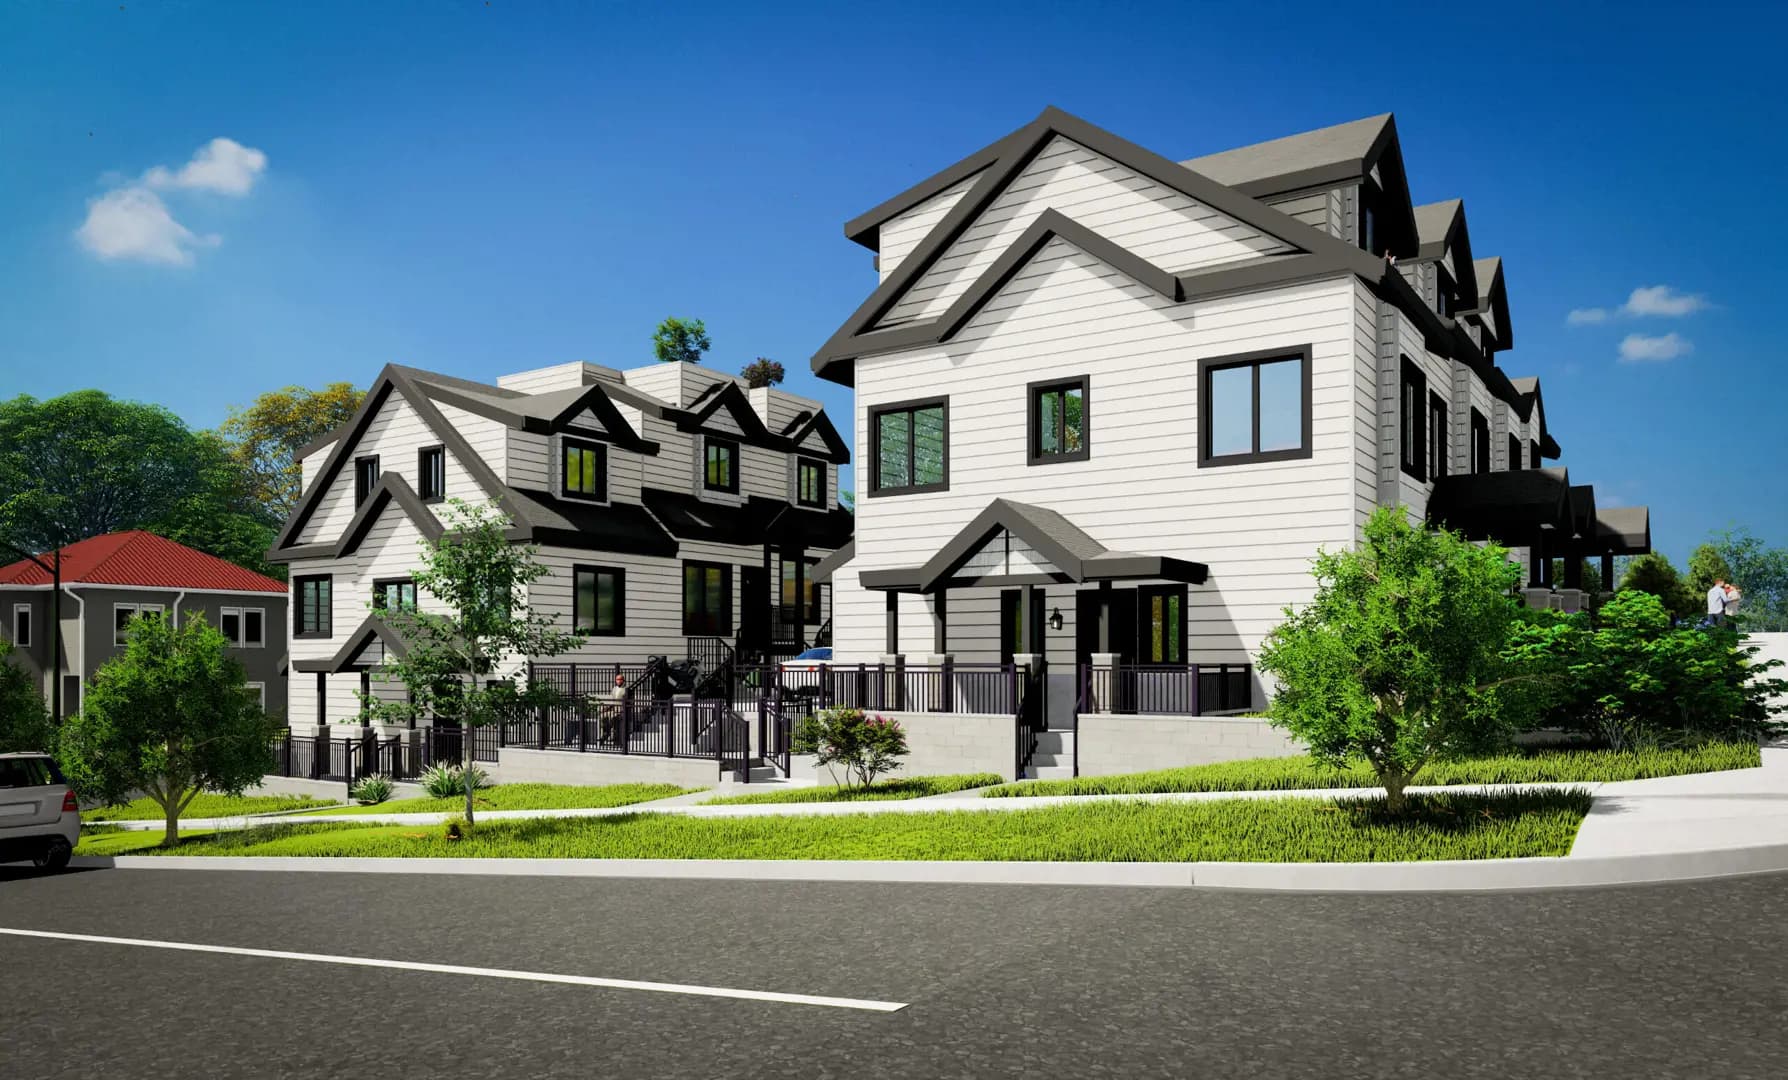
Knight 18 Towns
Vancouver
From $1,199,000
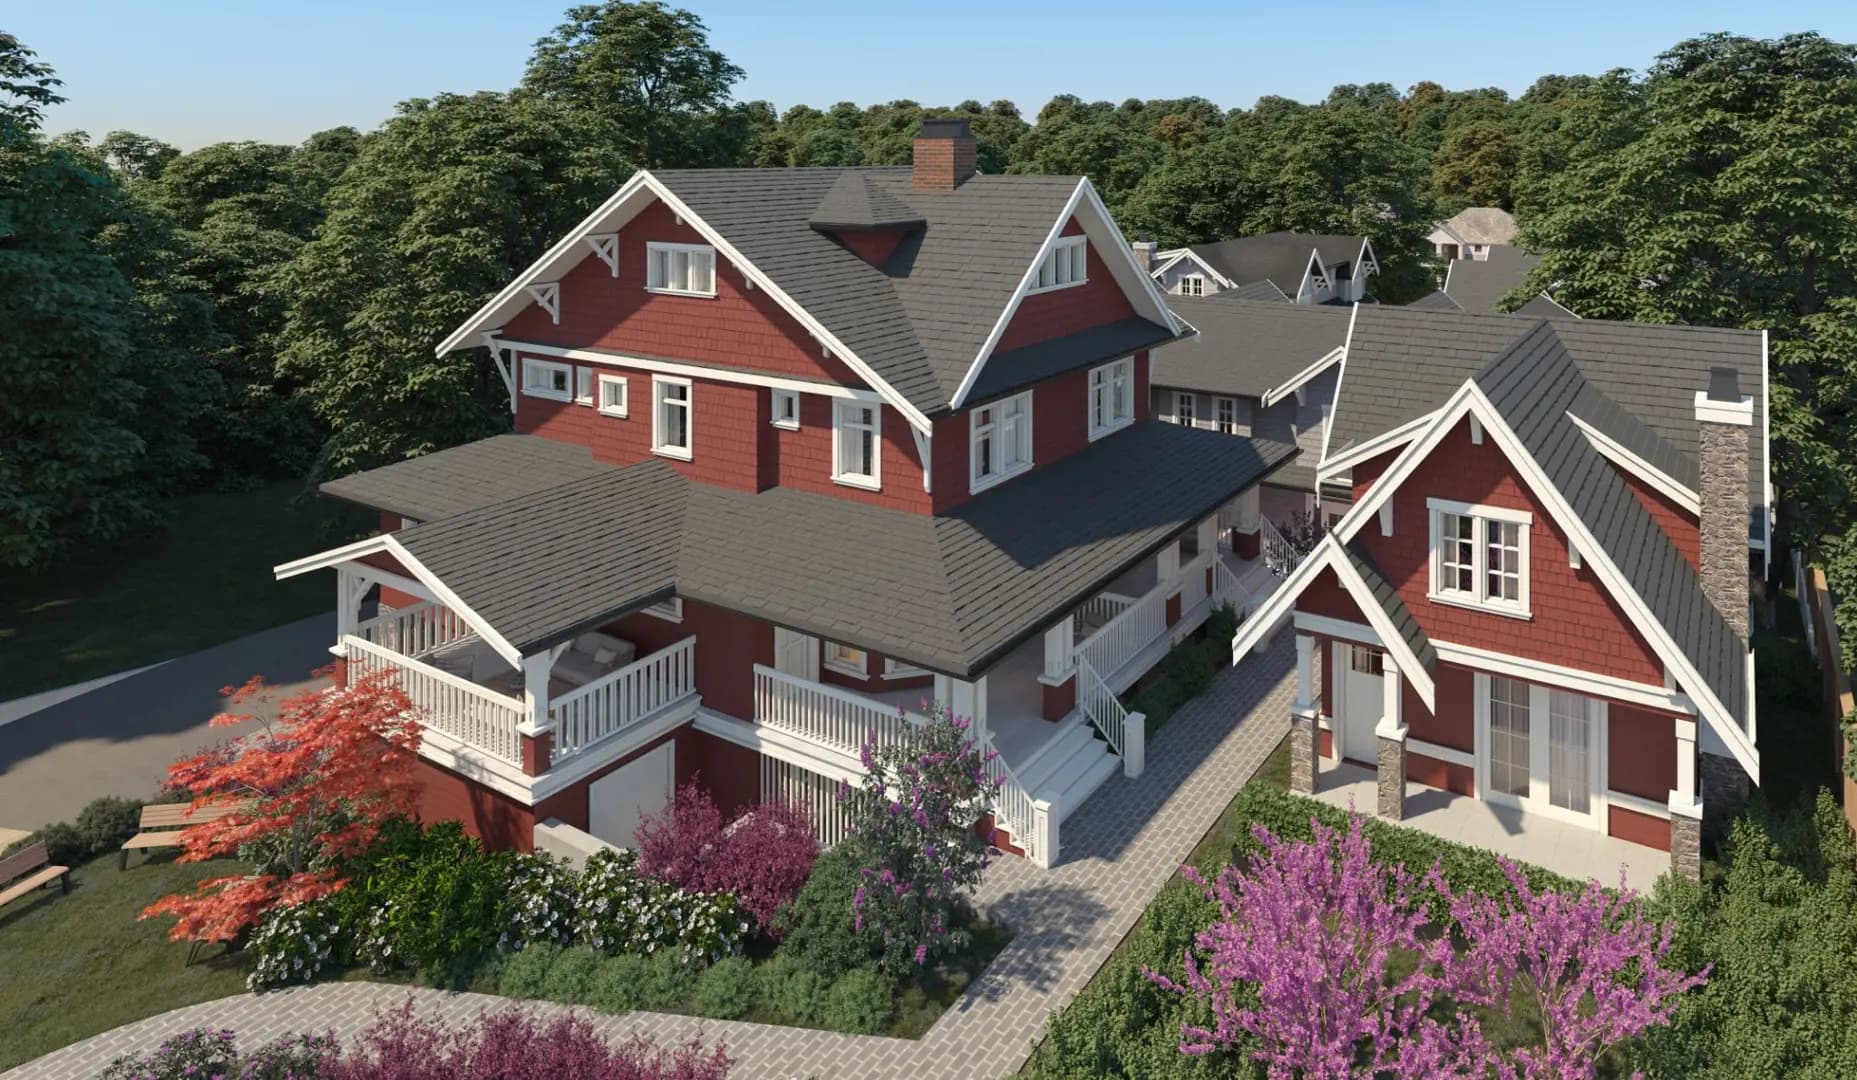 Selling now
Heritage on West Boulevard Towns
Vancouver
From $1,998,000
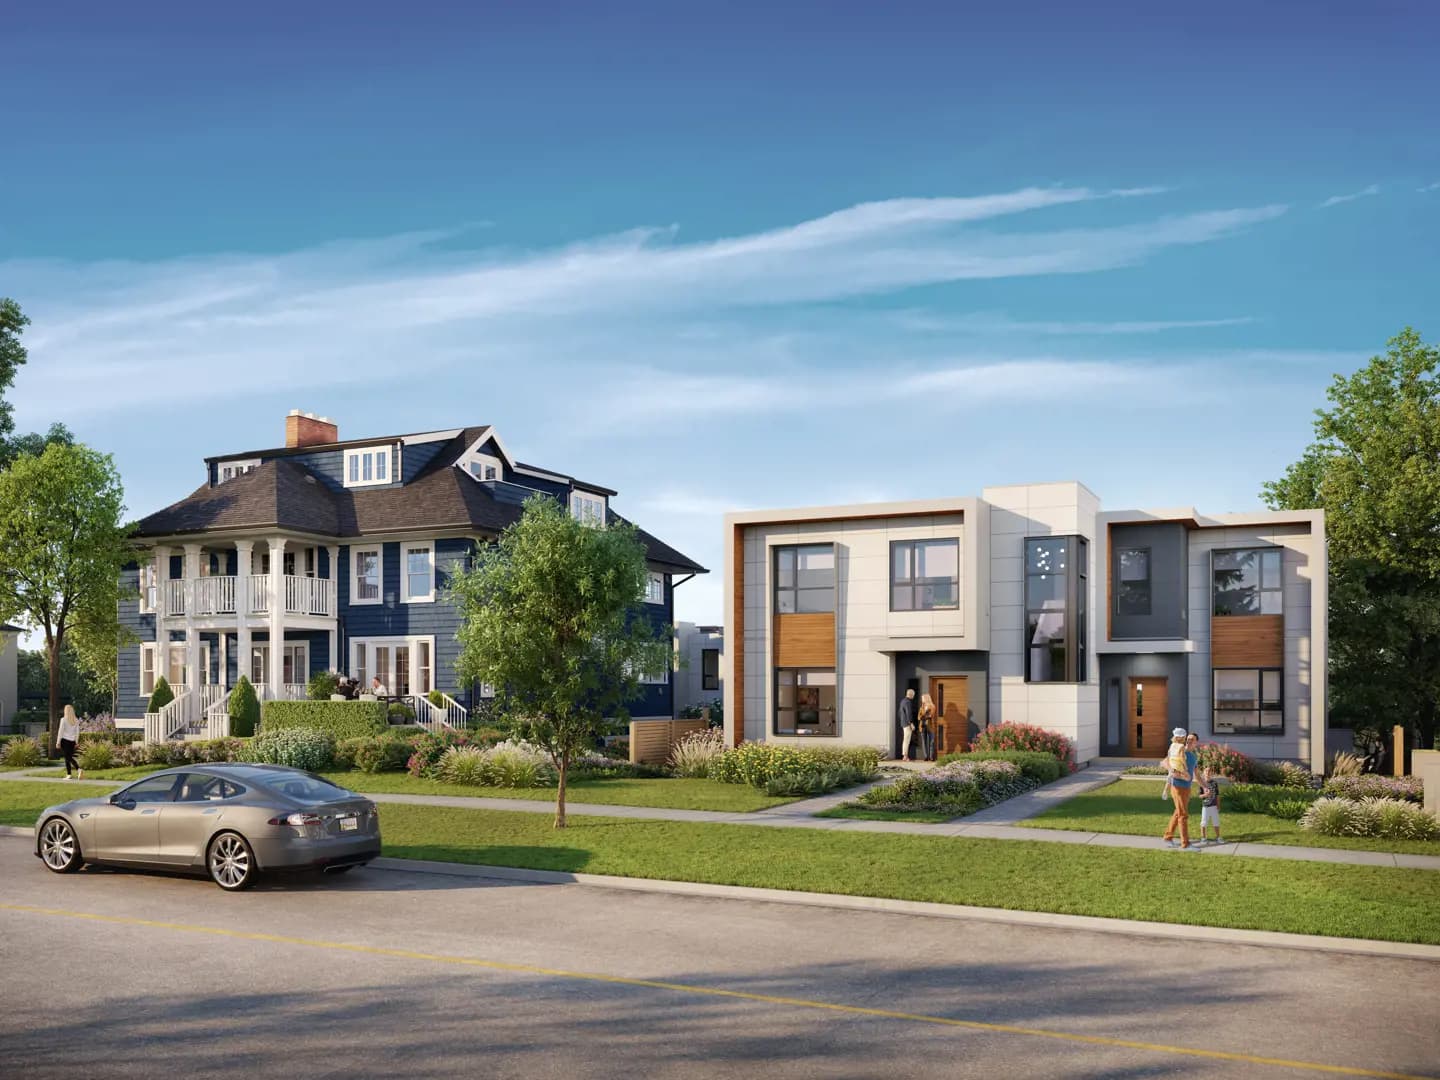 Selling now
Hudson 8 Towns
Vancouver
From $1,749,800
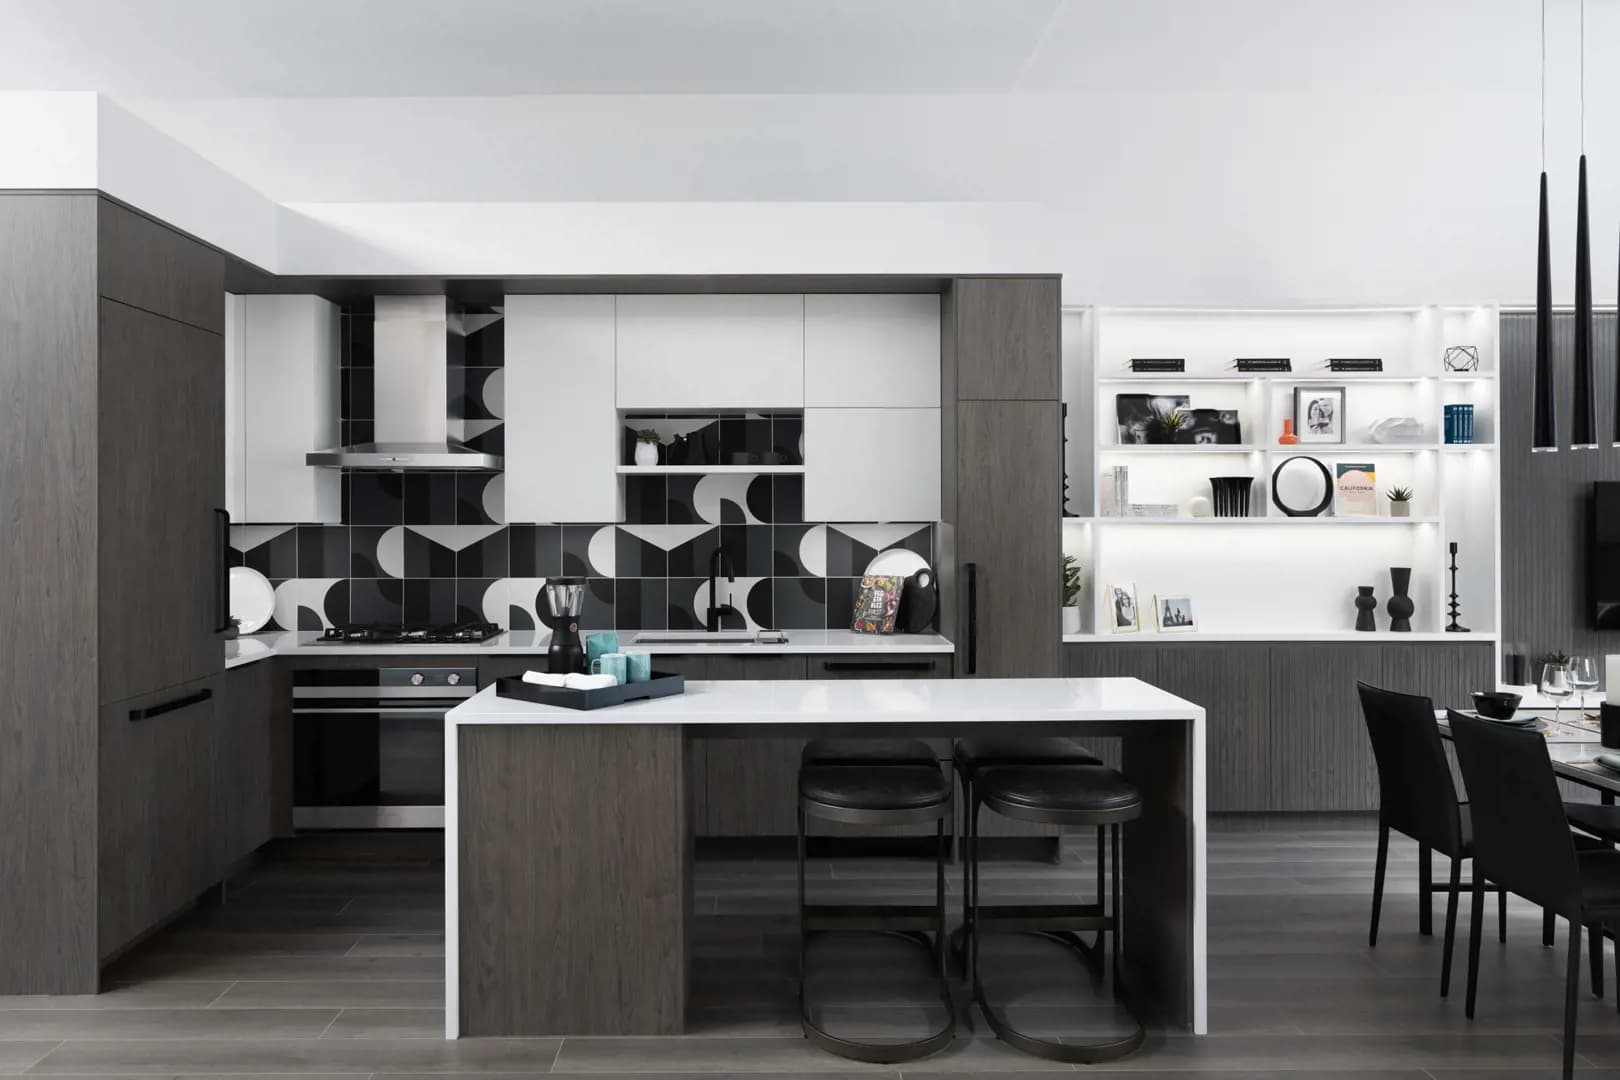 Selling now
E15 - Just Off Main Towns
Vancouver
Price not released
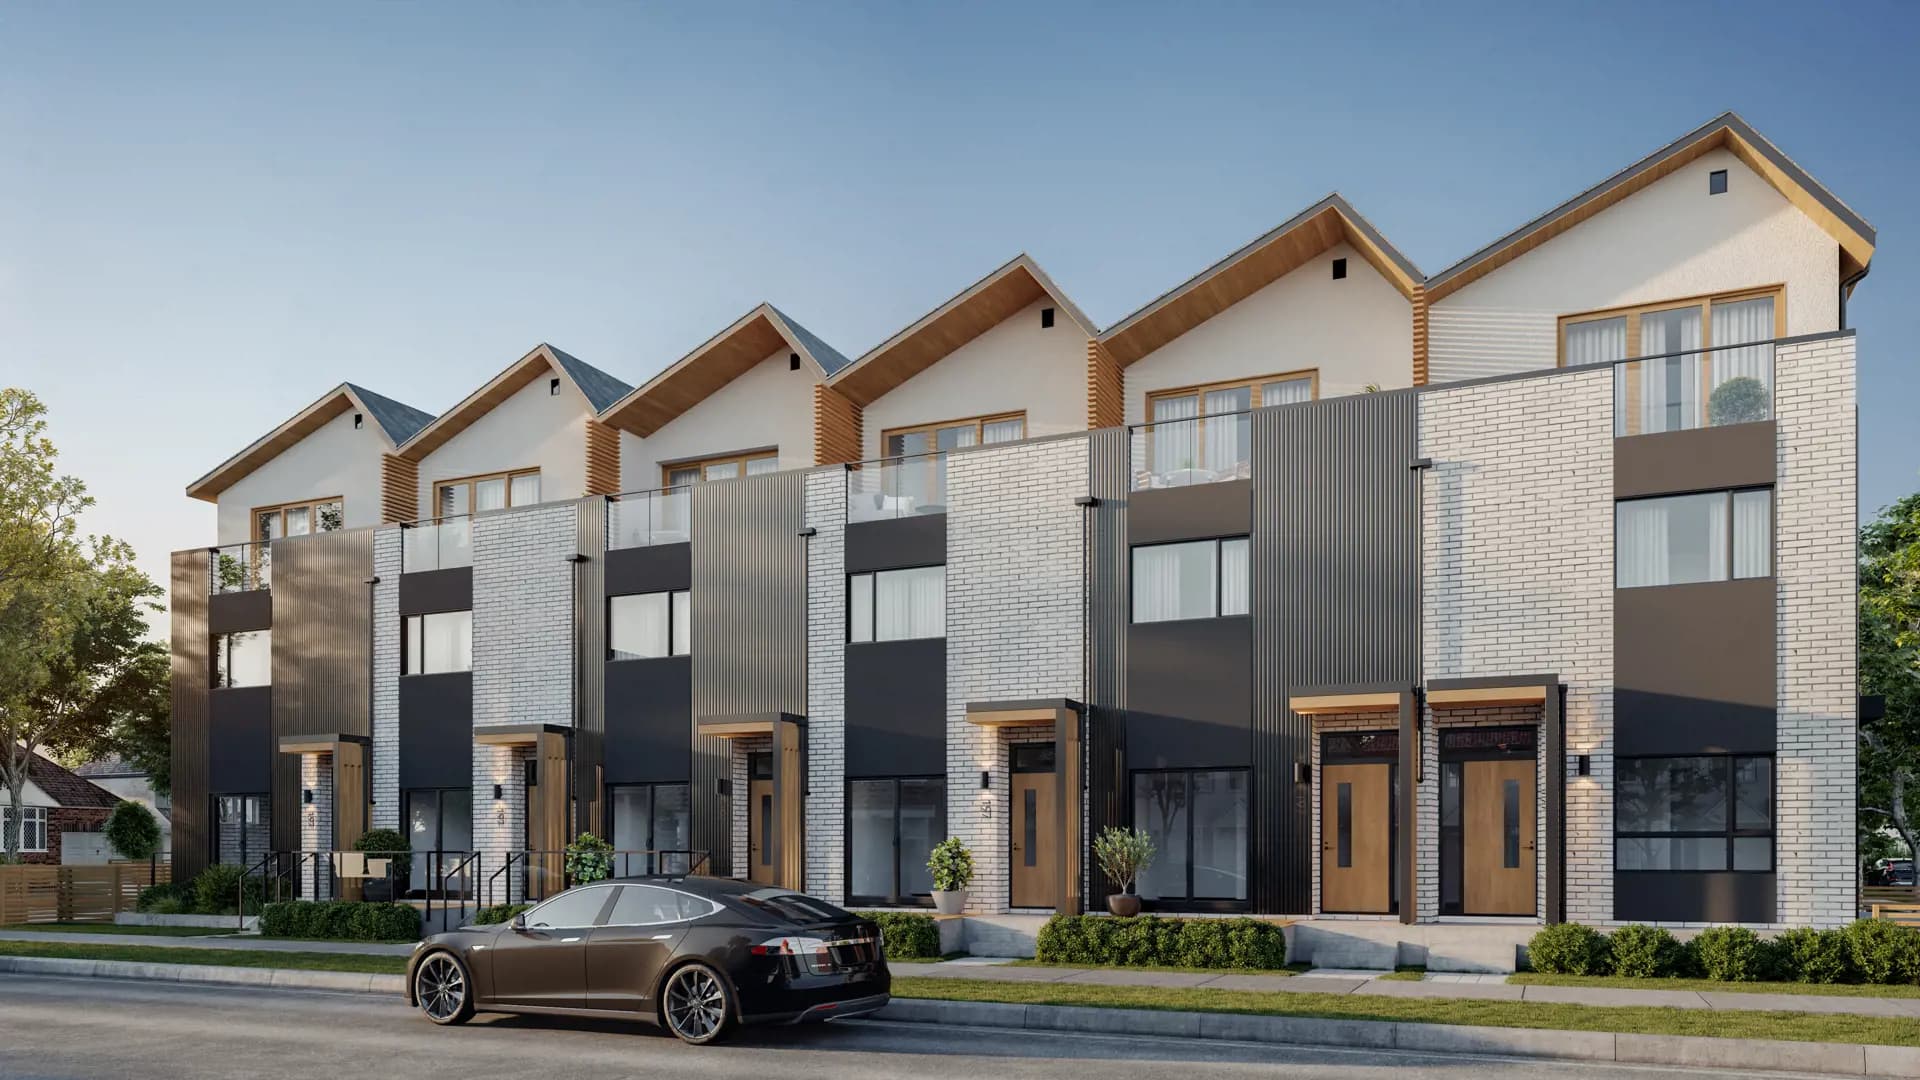 Selling now
Beau Towns
Vancouver
From $2,050,000
Before you buy
The rules that protect pre-construction buyers in British Columbia, in plain language.
Questions
Tesoro Condos FAQs
Quick answers about Tesoro Condos. Have another question?
Where is Tesoro Condos located?
In Vancouver, British Columbia. Tesoro Condos is a new pre-construction condos development there.
What kind of homes does Tesoro Condos offer?
Condos — 91 suites. Tesoro Condos is a condos development in Vancouver, British Columbia; the full suite and floor-plan collection is available on request.
How much does Tesoro Condos cost?
From $1,799,900. That is the lowest suite price on the latest Tesoro Condos price list we hold; builders change prices between releases, so request the current price list before you decide.
What suite sizes are available at Tesoro Condos?
2-3 suites. Floor plans with exact sizes and prices for each suite at Tesoro Condos are available on request.
When is occupancy for Tesoro Condos?
Estimated for 2024. Occupancy dates on pre-construction are set by the builder and can move as construction progresses; your purchase agreement lists the firm and outside dates.
Is Tesoro Condos a good investment?
It depends on your budget, timeline and the Vancouver, British Columbia market. Buying pre-construction at Tesoro Condos fixes today's price with a staged deposit, with occupancy expected in 2024; compare it with nearby projects and resale before you commit, and ask our team or Zara for a project-specific assessment.
How do I get floor plans and prices for Tesoro Condos?
Request them on this page. Our team emails Tesoro Condos's floor plans, price list and current incentives, plus Platinum priority access where the builder offers it, at no cost to you.
More pre-construction questionsFewer questions
What is a pre-construction project?
A pre-construction project is a new residential development that is sold before construction is completed. Buyers purchase units during the planning or early construction phase, often at lower prices than completed units. You'll receive a unit upon project completion, typically 1-3 years after purchase.
How do deposits work for pre-construction?
Deposits for pre-construction projects are typically structured in stages. You'll usually pay 5-10% on signing, followed by additional deposits at specific milestones (e.g., 5% at occupancy permit, 5% at closing). These deposits are held in trust by the developer's lawyer until closing.
What happens if the project is delayed?
Construction delays are common in pre-construction projects. Your purchase agreement will include an 'outside closing date' that allows for reasonable delays. If delays exceed the specified timeframe, you may have options to cancel and receive your deposits back, depending on your contract terms.
What are the risks of buying pre-construction?
Key risks include construction delays, potential changes to the final product, market value fluctuations, and developer bankruptcy. However, you also benefit from lower initial pricing, potential appreciation, and the ability to secure a brand-new home. Always work with reputable developers and review all contracts carefully.
When do I start making mortgage payments?
Mortgage payments begin only after you take possession of your completed unit, typically at the final closing date. During construction, you'll only make staged deposits. You'll need mortgage pre-approval closer to completion, usually 90-120 days before the expected closing date.
Can I customize my unit?
Customization options vary by developer and project phase. Early buyers often have more choices in finishes, fixtures, and layouts. Common customizable elements include flooring, kitchen cabinets, countertops, and bathroom fixtures. Options are typically presented during the design center appointment, which occurs after purchase.
What warranties are included with pre-construction homes?
New homes in Canada come with provincial new-home warranty protection — Tarion/HCRA in Ontario and equivalent programs in other provinces. This typically includes one-year coverage for defects, two-year coverage for water penetration, and seven-year coverage for major structural defects. Your developer will provide warranty details at closing.
What happens if the developer goes bankrupt?
If a developer declares bankruptcy, your deposits are typically protected if they were held in trust. However, the project may be delayed or cancelled. In some cases, another developer may take over the project. It's crucial to research developers' financial stability and track record before purchasing.
What documents do I need to review before purchasing?
Essential documents include the purchase agreement, disclosure statement, architectural plans, condo declaration (for condos), and developer's financial statements. Have a real estate lawyer review all documents before signing. Pay special attention to deposit structure, completion dates, and cancellation rights.
How long does it take from purchase to move-in?
Timeline varies by project, typically ranging from 12-36 months. Factors include project size, construction complexity, and market conditions. Your purchase agreement will include an estimated occupancy date, but this is subject to change. Stay in regular communication with your developer for updates.
Can I visit the construction site?
Site visits are usually allowed but must be scheduled with the developer for safety and insurance reasons. Many developers offer periodic site tours or provide progress updates through photos and videos. Always follow safety protocols and never visit the site without authorization.
What happens at the final inspection and closing?
Before closing, you'll conduct a pre-delivery inspection (PDI) to identify any defects or issues. These are documented and should be addressed by the developer. At closing, you'll pay the final balance, receive keys, and complete final paperwork. Your lawyer will handle the closing process and ensure all conditions are met.
Get the Tesoro Condos price list before you decide.
Current prices, available floor plans and incentives, sent to you by a licensed advisor. Free, no obligation.
Coldwell Banker Summit Realty, BrokerageLast updated
Summitly is a brokerage, not the builder; prices, incentives and availability are set by the builder and can change.
Summitly (Coldwell Banker Summit Realty, Brokerage) is licensed in Ontario. For this British Columbia project we share published research and can put you on the builder's registration list; a brokerage licensed in British Columbia handles any purchase.
Sizes, specifications and dates are preliminary and provided for information only. Renderings and floor plans are artist's concepts. This is not an offering for sale; an offering can only be made with the applicable disclosure statement. Verify all details with the builder. Marketed by Coldwell Banker Summit Realty, Brokerage. E. & O.E.
From
$1,799,900


