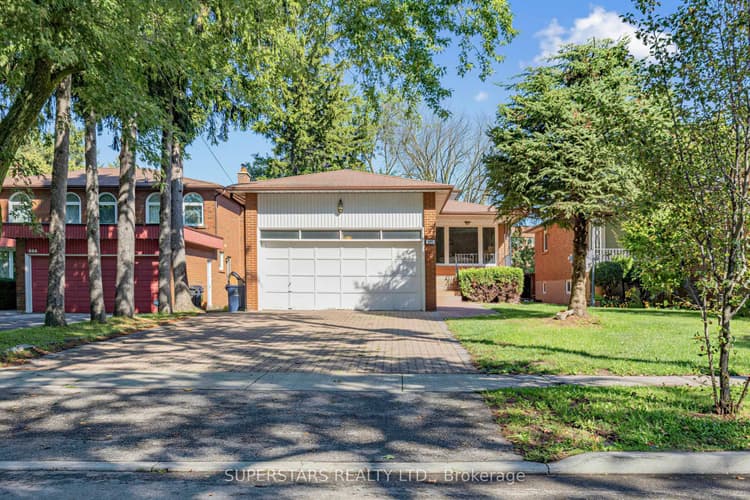
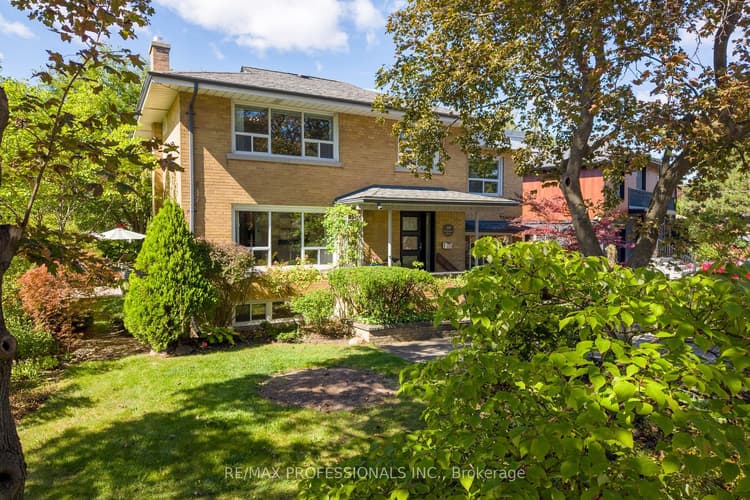
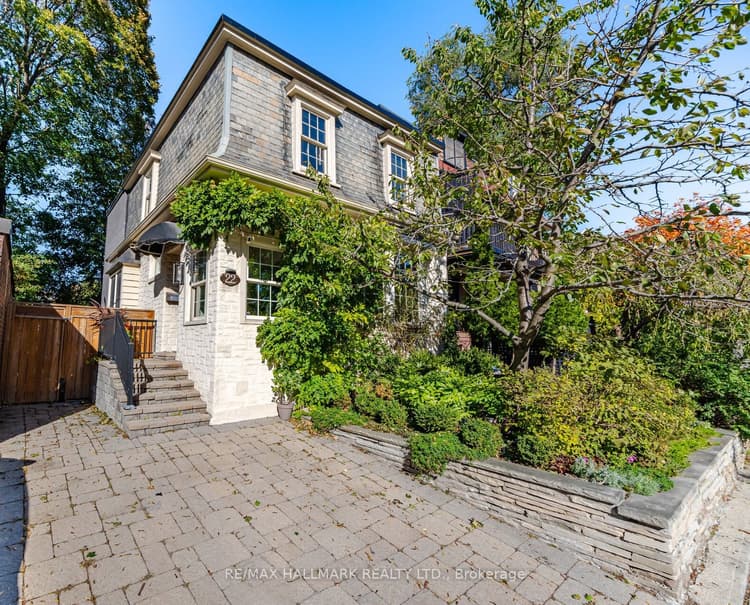
Stunning Custom-Built Detached Home With An Impressive Open-Concept Design And Soaring Ceilings That Make A Statement The Moment You Walk Through The Door! Professionally Designed And Beautifully Finished With Rich Hardwood Floors, Elegant Wainscoting, Crown Moulding And Designer Lighting. The Spacious Gourmet Kitchen Features Quartz Countertops, Custom Cabinetry And High-End Stainless Steel Appliances. Generous Primary Bedroom With A Spa-Inspired Ensuite, Plus Custom Built-In Closets In The Bedrooms. The Finished Basement Features Heated Floors And A Walk-Out To A Second Outdoor Seating Area And Yard. Additional Highlights Include A Gas Fireplace, Upper And Lower Level Laundry Areas And A Beautifully Landscaped Backyard With In-Ground Sprinklers. Thoughtful Details And Quality Finishes Make This A Truly Move-In Ready Home! Minutes to CF Sherway Gardens Shopping, Public Transit and Major Highways.
3 bedrooms, 3 bathrooms, about 2,000 sq ft, works out to roughly $950 per square foot, the bed-to-bath ratio is generous. Chat with Zara if you'd like a deeper read on whether this detached fits your budget and timing.
Inside 167A Aldercrest Rd
Every detail from the listing, in one place.
Type
Detached
Style
2-Storey
Living space
2000-2500 sq ftas stated on the listing
Parking
3 spacesYes garage
Basement
Finished with Walk-Out
Features & systems
Parking & garage
Garage
Yes
Parking spaces
3
Interior
Basement
Finished with Walk-Out
Lot & land
Lot size (sqft)
0
Listing & possession
Property style
2-Storey
Property class
Detached
167A Aldercrest Rd Price & Sale History
Earlier listings of this property, list-price changes, and the most recent annual property tax on the listing.
For saleListedThis listingMLS® W14083084$1,899,900
Sourced from MLS®. Includes earlier listings of this property on record.
What's it worth?
How 167A Aldercrest Rd Compares to the Toronto Market
Zara compares it with recent sales of similar homes nearby. It's a guide, not an appraisal.
Independent mortgage broker · OAC · rates subject to change and underwritingMortgage Squad →
Referral disclosure: Summitly may refer you to Mortgage Squad Advisors, an affiliated mortgage partner. You are free to choose any lender or mortgage professional.
Monthly cost
Enter a rate to see the monthly cost
An estimate, not a quote. Utilities and insurance are extra.
Affordability calculator
Estimated monthly payment
$9,334
/mo
based on the purchase price of $1,899,900
$379,980 cash
$1,519,920 financed
$1,280,172 total interest
Principal54%$1,519,920
Interest46%$1,280,172
20% down · 25-yr amortization · 5.50% rate. Principal & interest only — taxes, condo fees, and insurance not included.
Want rate-drop alerts and a saved shortlist?
Figures are Summitly estimates for illustration only — not from TRREB or the MLS® feed, and not a mortgage approval, appraisal, or financial advice.
Rental income potential
Est. monthly rent
low–high
Gross yield
rent × 12 ÷ price
Cap rate (est.)
net of tax + fees
Summitly AI estimate for discussion only — not from TRREB or the MLS® feed, and not an appraisal or investment advice. Yield and cap rate are derived from the estimated rent versus the asking price.
For homeowners nearby
Own a home on Aldercrest Road? See what yours is worth
Get an instant estimate for your own home, based on recent sales around you. A free account shows the number and emails you the full report.
Free · No obligation · Backed by Coldwell Banker
Book a tour of 167A Aldercrest Rd with a licensed buyer's agent
Your agent is usually paid from the seller's side. We'll confirm the co-operating commission on this listing before you sign anything.
Zara, any time
Zara · AI virtual agent
Ask about 167A Aldercrest Rd day or night. Zara reads this listing and answers in plain words. When you want a person, she hands you to a licensed agent.
A licensed local agent
Your agent shows you the home, checks the paperwork and negotiates your offer, on your side, not the seller's.
Mortgage financing is arranged through Mortgage Squad Advisors. Summitly is the technology platform that powers this site. Estimated values, AI insights, calculator results, and rental projections shown on this page are generated by Summitly and are not provided by, reviewed by, or sourced from TRREB, the MLS®, or the listing brokerage; they are not appraisals or opinions of value. The trademarks REALTOR®, REALTORS®, and the REALTOR® logo are controlled by the Canadian Real Estate Association (CREA) and identify real estate professionals who are members of CREA. The Coldwell Banker® name and logo are trademarks of Coldwell Banker Real Estate LLC.
Similar homes for sale nearby in Toronto
Other 3–4 bed homes for sale in Toronto around $1.9M.
Average days on market31Homes sold in about 31 days on average.
Sale-to-list ratio5041.4%On average, homes sold at or above asking.
Active listings13,531Homes for sale here right now.
Median vs prior 90 days+2.8%Compared with Apr 18 – Jul 17, 2026: prices up.
Based on 9,408 sales from Jul 17 – Oct 15, 2026 (6,681 in the prior 90 days). Aggregate MLS® figures for closed sales; individual sold prices are shown only to signed-in members.
167A Aldercrest Rd is listed at $1,899,900 (MLS® W14083084). Summitly updates the price as soon as the MLS® record changes.
Is $1,899,900 a good price for 167A Aldercrest Rd?
Summitly rates it Above Market: the asking price is 5% to 15% above Zara's estimate, an estimate built from recent sales in Toronto. The rating is an automated opinion, not an appraisal; "What's it worth?" on this page shows how it is worked out. See Zara's estimate
Has the price of 167A Aldercrest Rd changed?
No — 167A Aldercrest Rd is still listed at its original asking price of $1,899,900.
How many bedrooms and bathrooms does 167A Aldercrest Rd have?
167A Aldercrest Rd has 3 bedrooms and 3 bathrooms, with about 2,000–2,500 square feet of living space. It is a detached home in Toronto.
Is 167A Aldercrest Rd close to transit?
The nearest rapid-transit station is Long Branch GO Station (Lakeshore West GO), about 1.4 km (about a 18-minute walk) in a straight line. Dixie GO Station is about 3.1 km, and Kipling Station is about 3.5 km. Distances are straight-line, not walking routes; check the transit agency for routes and schedules.
How much would the monthly mortgage be on 167A Aldercrest Rd?
About $9,334 a month — principal and interest on $1,899,900 with 20% down ($379,980), a 25-year amortization and an assumed 5.5% interest rate. The mortgage calculator on this page lets you change the down payment, amortization and rate.
How does 167A Aldercrest Rd compare with other homes in Toronto?
Its asking price of $1,899,900 is about 124% above the median sold price in Toronto over the last 90 days, $848,884, across 9,408 closed sales on the TRREB MLS®. A city median mixes every type and size of home, so the comparable sales on this page are the closer guide.
Has 167A Aldercrest Rd been sold before?
Summitly has no earlier MLS® sale or lease of 167A Aldercrest Rd on record from the last two years. Older records aren't shown under TRREB rules.
Where is 167A Aldercrest Rd?
167A Aldercrest Rd is in Toronto, ON. Schools, transit, parks and shops nearby are under Location & lifestyle on this page.
How long has 167A Aldercrest Rd been on the market?
167A Aldercrest Rd was listed today (October 15, 2026).
What is the price per square foot of 167A Aldercrest Rd?
About $760 to $950 per square foot: the asking price of $1,899,900 over the 2,000–2,500 sq ft the listing gives as its size range.
Does 167A Aldercrest Rd have parking or a garage?
Yes — the listing gives 3 parking spaces. Garage: Yes.