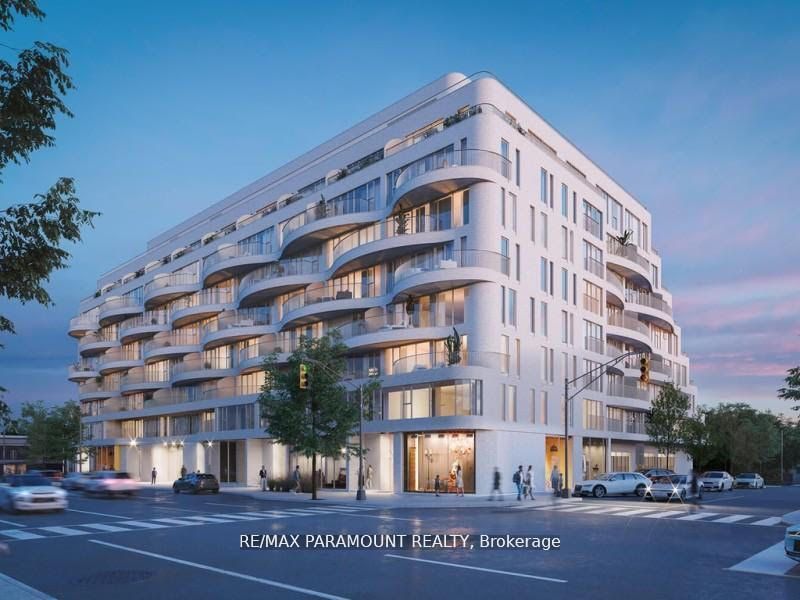
181 Sterling Rd #1512 is a 2-bedroom, 2-bathroom condo in Toronto, for rent at $2,550/month. It has 600-699 sq ft of living space.
1Step inside to a bright, open-concept layout designed for modern living.
2The kitchen is equipped with integrated appliances, sleek cabinetry, and a built-in dishwasher, while the spacious living area flows seamlessly for both everyday comfort and entertaining.
3Two full bathrooms with contemporary finishes add convenience and style.
How can Zara help?Zara · AI virtual agent · 24/7 · free
Zara is an AI virtual agent. Advisors are licensed REALTORS® at Coldwell Banker Summit Realty, Brokerage.
2 Bed, 2 Bath Condo in Toronto
Unit 1512 at 181 Sterling Road
Modern 2-Bedroom, 2-Bath in Sterling Junction. brand-new suite located in the heart of Sterling Junction, one of Toronto's most exciting and fast-growing neighborhoods. Step inside to a bright, open-concept layout designed for modern living. The kitchen is equipped with integrated appliances, sleek cabinetry, and a built-in dishwasher, while the spacious living area flows seamlessly for both everyday comfort and entertaining. Each bedroom offers functionality and privacy, with frosted glass doors to enhance natural light while maintaining separation. Two full bathrooms with contemporary finishes add convenience and style. Residents enjoy access to exceptional building amenities :Fully equipped fitness Centre and yoga studio, Rooftop terrace with panoramic city views, Elegant party lounge24-hour concierge and security for peace of mind Located steps from MOCA, Henderson Brewery, independent cafes, local shops, and the West Toronto Rail Path, this home is surrounded by creativity and culture. With GO Bloor Station, UP Express, and the TTC minutes away, commuting anywhere in the city is effortless. Discover the perfect blend of location, lifestyle, and modern comfort in Sterling Junction.
2 bedrooms, 2 bathrooms, about 600 sq ft, the bed-to-bath ratio is generous. Chat with Zara if you'd like a deeper read on whether this condo fits your budget and timing.
Inside 181 Sterling Rd #1512
Every detail from the listing, in one place.
Type
Condo
Style
Apartment
Living space
600-699 sq ftas stated on the listing
Basement
None
Features & systems
Parking & garage
Parking spaces
0
Interior
Basement
None
Furnished
Unfurnished
Lot & land
Lot size (sqft)
0
Listing & possession
Property style
Apartment
Property class
Condo Apartment
181 Sterling Rd #1512 Price & Lease History
Earlier listings of this property, list-price changes, and the most recent annual property tax on the listing.
See what it sold for, free. Board rules need a free account before we can show sold and past prices.
Sourced from MLS®. Includes earlier listings of this property on record.
The local market
How 181 Sterling Rd #1512 Compares to the Toronto Market
The local market around this rental, and what you need to apply.
Summitly Verified · for renters
Have your rental profile ready
Get checked once and reuse it for 12 months. If a Summitly agent submits your application for this home, we send your verified profile with it to the listing brokerage.
Transit, schools, parks and everyday places near this home. Select any place to open it on Google Maps.
For homeowners nearby
Own a home on Sterling Road? See what yours is worth
Get an instant estimate for your own home, based on recent sales around you. A free account shows the number and emails you the full report.
Free · No obligation · Backed by Coldwell Banker
Book a tour of 181 Sterling Rd #1512 with a licensed agent
A licensed agent can arrange a viewing, answer questions about the lease and help you put your application together.
Zara, any time
Zara · AI virtual agent
Ask about 181 Sterling Rd #1512 day or night. Zara reads this listing and answers in plain words. When you want a person, she hands you to a licensed agent.
A licensed local agent
Your agent books the viewing with the listing brokerage, answers questions about the lease and helps with your application.
Mortgage financing is arranged through Mortgage Squad Advisors. Summitly is the technology platform that powers this site. Estimated values, AI insights, calculator results, and rental projections shown on this page are generated by Summitly and are not provided by, reviewed by, or sourced from TRREB, the MLS®, or the listing brokerage; they are not appraisals or opinions of value. The trademarks REALTOR®, REALTORS®, and the REALTOR® logo are controlled by the Canadian Real Estate Association (CREA) and identify real estate professionals who are members of CREA. The Coldwell Banker® name and logo are trademarks of Coldwell Banker Real Estate LLC.
Similar rentals nearby in Toronto
Other 1–2 bed rentals in Toronto around $2,550/mo.
181 Sterling Rd #1512 is listed for rent at $2,550 per month (MLS® C14172368). Summitly updates the rent as soon as the MLS® record changes.
How many bedrooms and bathrooms does 181 Sterling Rd #1512 have?
181 Sterling Rd #1512 has 2 bedrooms and 2 bathrooms, with about 600–699 square feet of living space. It is a condo in Toronto.
Is 181 Sterling Rd #1512 furnished?
No — the listing says it is unfurnished.
Has 181 Sterling Rd #1512 been sold before?
Yes — Summitly has 1 earlier MLS® listing of 181 Sterling Rd #1512 on record. Their prices and dates are shown to signed-in members under TRREB rules: sign in free to see them in the Listing history above.
Where is 181 Sterling Rd #1512?
181 Sterling Rd #1512 is in Toronto, ON. Schools, transit, parks and shops nearby are under Location & lifestyle on this page.
How long has 181 Sterling Rd #1512 been on the market?
181 Sterling Rd #1512 was listed today (November 11, 2026).
Does 181 Sterling Rd #1512 have a basement, and is it finished?
The listing says 181 Sterling Rd #1512 has no basement.
How do I book a viewing of 181 Sterling Rd #1512 or apply to rent it?
Select "Book a viewing" on this page and pick a time. A licensed Coldwell Banker Summit Realty, Brokerage agent confirms it with the listing brokerage, then helps you put together your rental application.
What is the property tax for 181 Sterling Rd #1512?
The listing for 181 Sterling Rd #1512 doesn't publish the annual property tax. The property tax calculator linked at the foot of this page gives an estimate for Toronto.
When was 181 Sterling Rd #1512 built?
The listing for 181 Sterling Rd #1512 doesn't publish a year built. A Summitly agent can ask the listing brokerage for it.