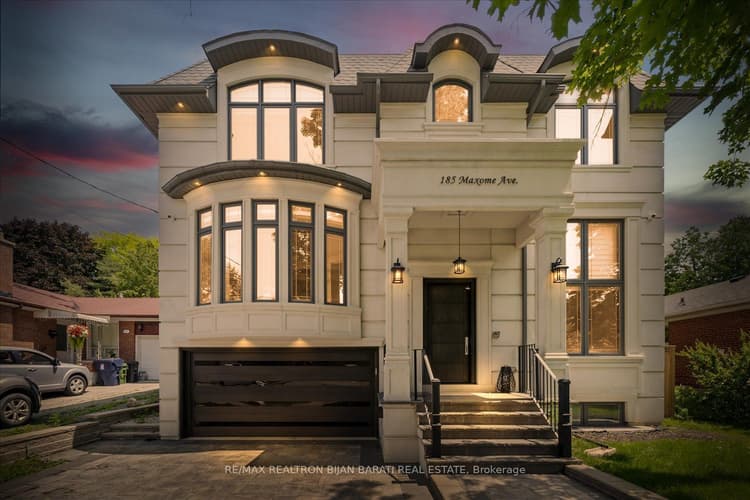
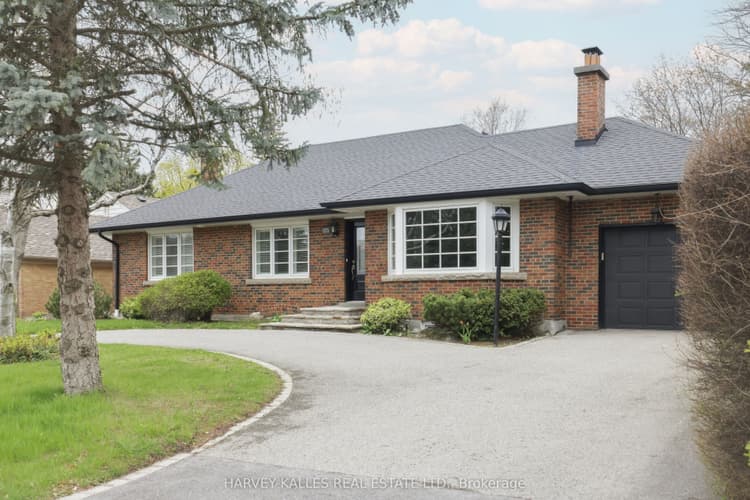
For sale
48 Sharron Dr, Toronto
Toronto, ON · M4G 2A6 · MLS® C14029936Updated
$3,449,000Est. $16,944/mo mortgage
- Type Detached
- Lot 71.42 × 100.00 Feet (Irregular Pie, See Survey)
- Garage Yes
- Basement Finished with Walk-Out, Separate Entrance
What you should know
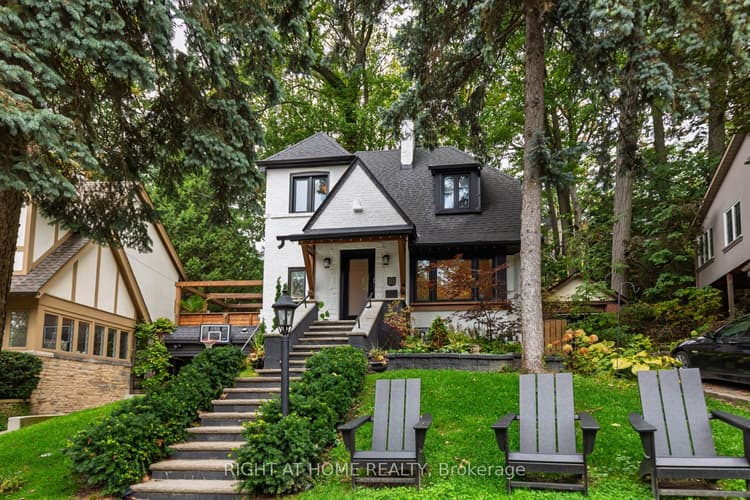
48 Sharron Dr is a 4-bedroom, 3-bathroom detached home in Toronto, listed for $3,449,000. It has 2000-2500 sq ft of living space.
- Stunning Custom-Built Residence In The Highly Sought-After Bessborough School District!
- Generously Sized Bedrooms With Custom Closet Organizers, Including A Luxurious Primary Retreat With A Spa-Inspired Ensuite Featuring An Oversized Shower With Massage Jets.
- Abundant Storage Throughout, Including A Spacious Mudroom And Large Garage Storage Loft.
Ask Zara: