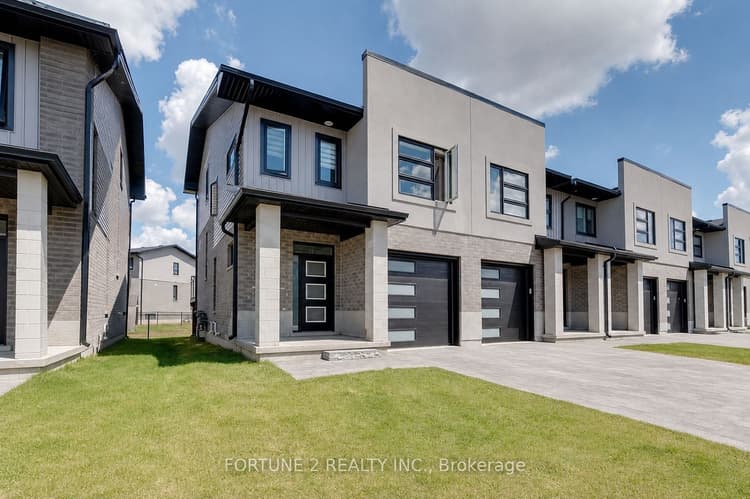
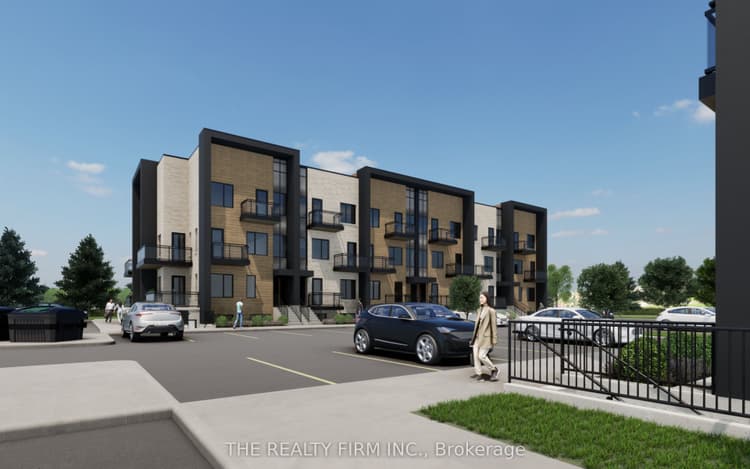
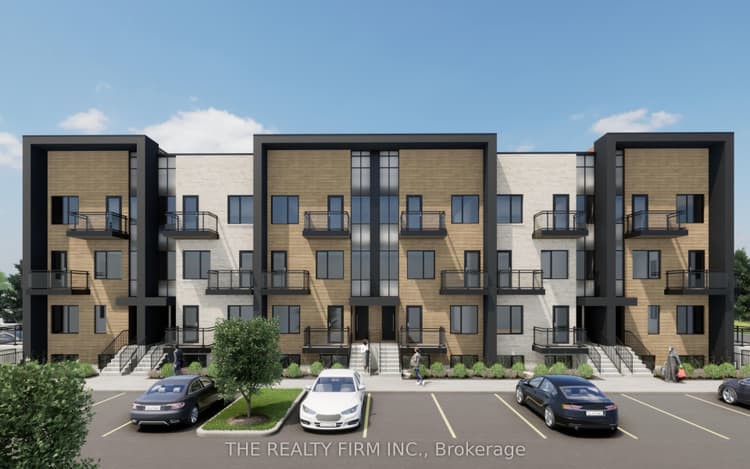
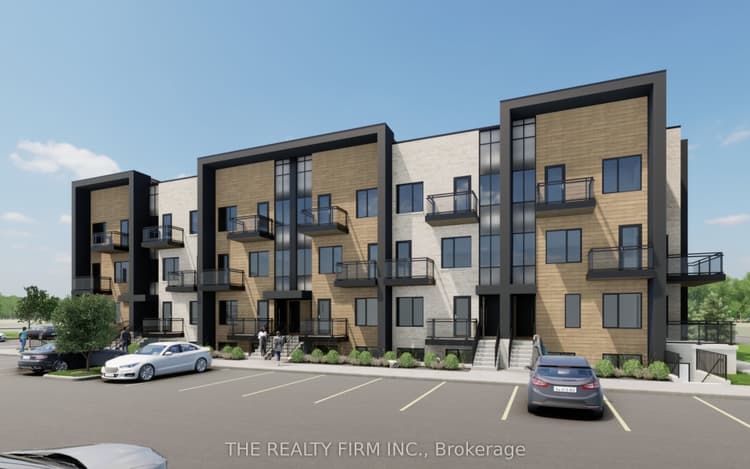
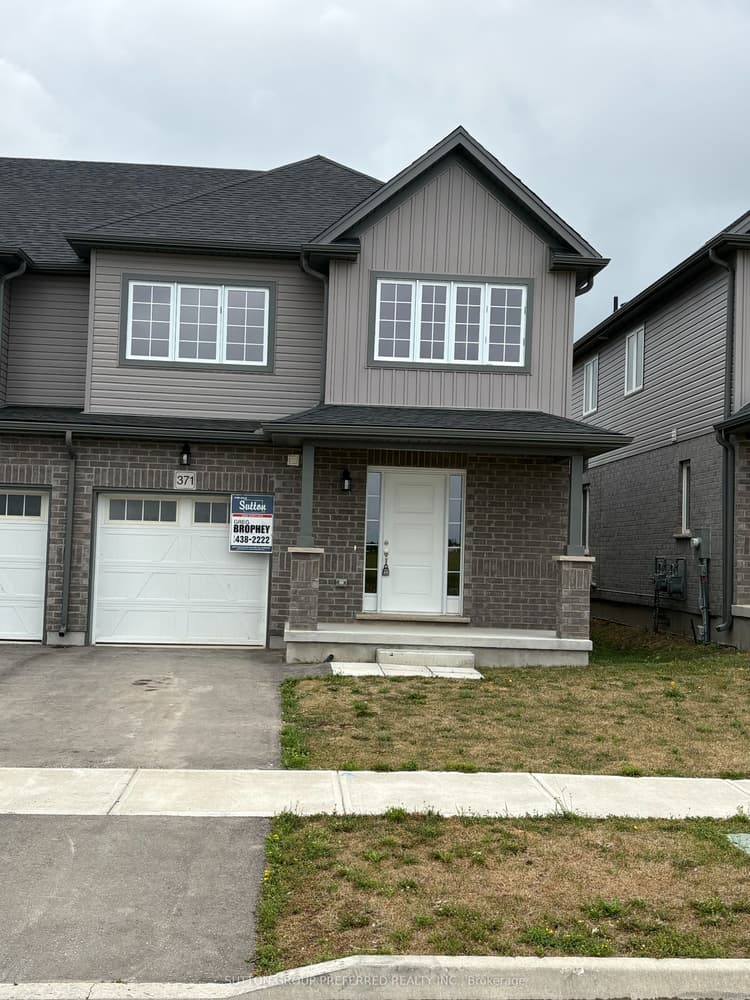
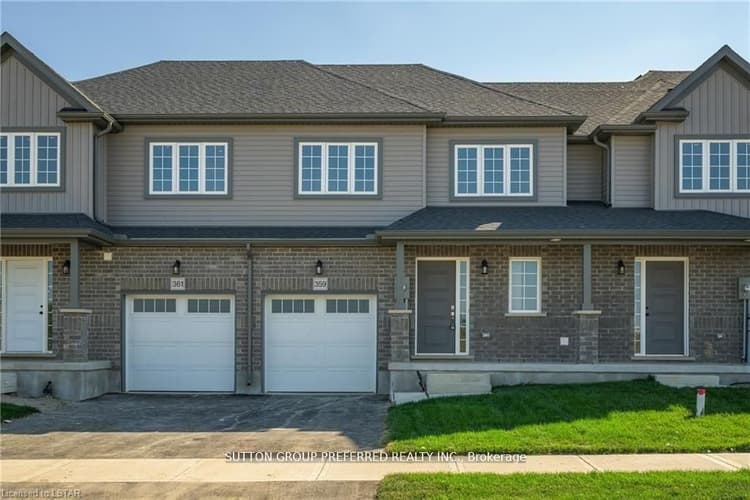
555 Sunningdale Rd E #38 is a 3-bedroom, 2-bathroom townhouse in London, for rent at $2,800/month. It has 1500-2000 sq ft of living space.
1Beautiful Sunningdale North London Ravive Lot.
2Nice open concept End Unit features convenient upgrades including built in cabinetry and hardwood floors on the first floor, stainless steel appliances, 2nd floor laundry and a finished basement with walk out.
3Close to Jack Chambers Public School, Western University, Masonville Mall and the YMCA.
How can Zara help?Zara · AI virtual agent · 24/7 · free
Zara is an AI virtual agent. Advisors are licensed REALTORS® at Coldwell Banker Summit Realty, Brokerage.
3 Bed, 2 Bath Townhouse in London
Unit 38 at 555 Sunningdale Road East
Beautiful Sunningdale North London Ravive Lot. Nice open concept End Unit features convenient upgrades including built in cabinetry and hardwood floors on the first floor, stainless steel appliances, 2nd floor laundry and a finished basement with walk out. Close to Jack Chambers Public School, Western University, Masonville Mall and the YMCA.
3 bedrooms, 2 bathrooms, about 1,500 sq ft. Chat with Zara if you'd like a deeper read on whether this townhouse fits your budget and timing.
Inside 555 Sunningdale Rd E #38
Every detail from the listing, in one place.
Type
Townhouse
Style
2-Storey
Living space
1500-2000 sq ftas stated on the listing
Parking
2 spacesYes garage
Basement
Finished with Walk-Out
Features & systems
Parking & garage
Garage
Yes
Parking spaces
2
Interior
Basement
Finished with Walk-Out
Furnished
Unfurnished
Lot & land
Lot size (sqft)
0
Listing & possession
Property style
2-Storey
Property class
Att/Row/Townhouse
555 Sunningdale Rd E #38 Price & Lease History
Earlier listings of this property, list-price changes, and the most recent annual property tax on the listing.
For rentListedThis listingMLS® X14030716$2,800
Sourced from MLS®. Includes earlier listings of this property on record.
The local market
How 555 Sunningdale Rd E #38 Compares to the London Market
The local market around this rental, and what you need to apply.
Summitly Verified · for renters
Have your rental profile ready
Get checked once and reuse it for 12 months. If a Summitly agent submits your application for this home, we send your verified profile with it to the listing brokerage.
Transit, schools, parks and everyday places near this home. Select any place to open it on Google Maps.
Loading schools, parks, groceries and more nearby…
How long is your commute?
From 555 Sunningdale Rd E #38. Typical times without traffic delays; transit times aren't available yet.
For homeowners nearby
Own a home on Sunningdale Road East? See what yours is worth
Get an instant estimate for your own home, based on recent sales around you. A free account shows the number and emails you the full report.
Free · No obligation · Backed by Coldwell Banker
Book a tour of 555 Sunningdale Rd E #38 with a licensed agent
A licensed agent can arrange a viewing, answer questions about the lease and help you put your application together.
Zara, any time
Zara · AI virtual agent
Ask about 555 Sunningdale Rd E #38 day or night. Zara reads this listing and answers in plain words. When you want a person, she hands you to a licensed agent.
A licensed local agent
Your agent books the viewing with the listing brokerage, answers questions about the lease and helps with your application.
Mortgage financing is arranged through Mortgage Squad Advisors. Summitly is the technology platform that powers this site. Estimated values, AI insights, calculator results, and rental projections shown on this page are generated by Summitly and are not provided by, reviewed by, or sourced from TRREB, the MLS®, or the listing brokerage; they are not appraisals or opinions of value. The trademarks REALTOR®, REALTORS®, and the REALTOR® logo are controlled by the Canadian Real Estate Association (CREA) and identify real estate professionals who are members of CREA. The Coldwell Banker® name and logo are trademarks of Coldwell Banker Real Estate LLC.
555 Sunningdale Rd E #38 is listed for rent at $2,800 per month (MLS® X14030716). Summitly updates the rent as soon as the MLS® record changes.
How many bedrooms and bathrooms does 555 Sunningdale Rd E #38 have?
555 Sunningdale Rd E #38 has 3 bedrooms and 2 bathrooms, with about 1,500–2,000 square feet of living space. It is a townhouse in London.
Is 555 Sunningdale Rd E #38 furnished?
No — the listing says it is unfurnished.
Has 555 Sunningdale Rd E #38 been sold before?
Summitly has no earlier MLS® sale or lease of 555 Sunningdale Rd E #38 on record from the last two years. Older records aren't shown under TRREB rules.
Where is 555 Sunningdale Rd E #38?
555 Sunningdale Rd E #38 is in London, ON. Schools, transit, parks and shops nearby are under Location & lifestyle on this page.
How long has 555 Sunningdale Rd E #38 been on the market?
555 Sunningdale Rd E #38 was listed today (October 14, 2026).
Does 555 Sunningdale Rd E #38 have parking or a garage?
Yes — the listing gives 2 parking spaces. Garage: Yes.
Does 555 Sunningdale Rd E #38 have a basement, and is it finished?
The listing describes the basement as: Finished with Walk-Out.
How do I book a viewing of 555 Sunningdale Rd E #38 or apply to rent it?
Select "Book a viewing" on this page and pick a time. A licensed Coldwell Banker Summit Realty, Brokerage agent confirms it with the listing brokerage, then helps you put together your rental application.
What is the property tax for 555 Sunningdale Rd E #38?
The listing for 555 Sunningdale Rd E #38 doesn't publish the annual property tax. The property tax calculator linked at the foot of this page gives an estimate for London.
When was 555 Sunningdale Rd E #38 built?
The listing for 555 Sunningdale Rd E #38 doesn't publish a year built. A Summitly agent can ask the listing brokerage for it.