

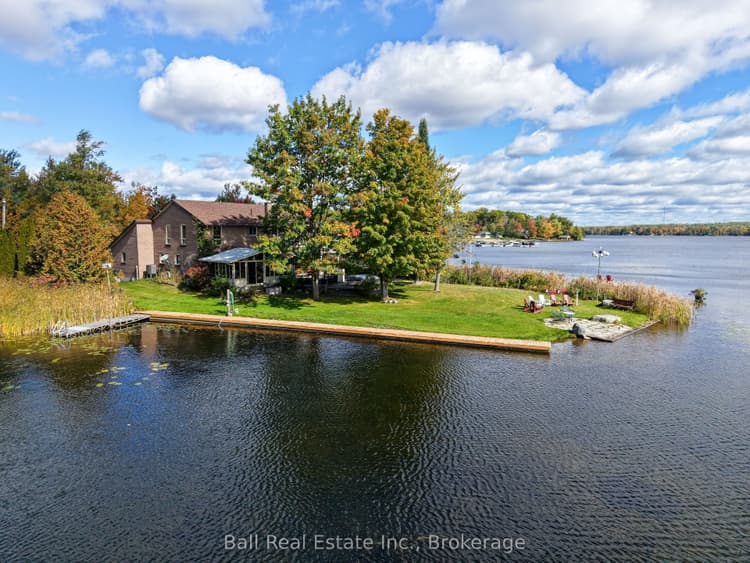
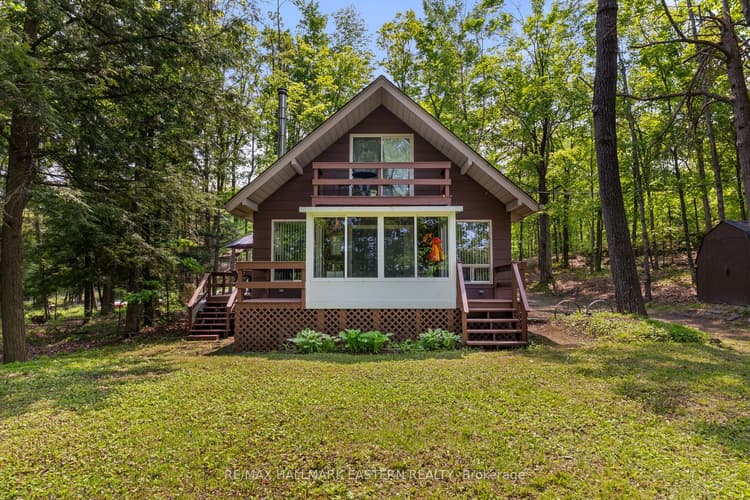
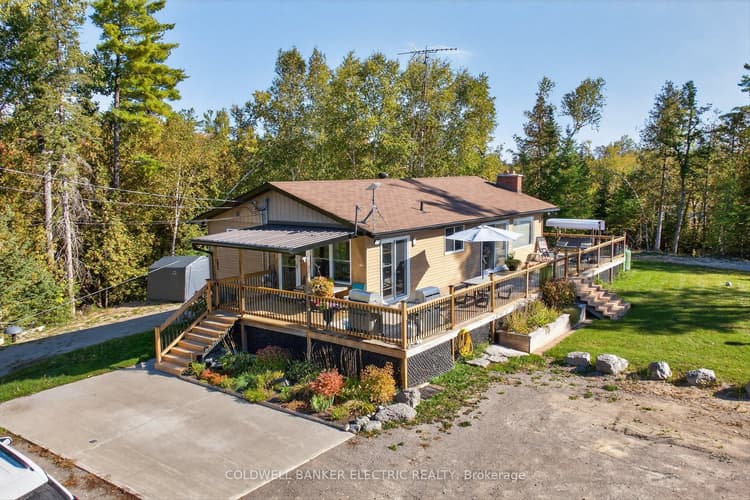
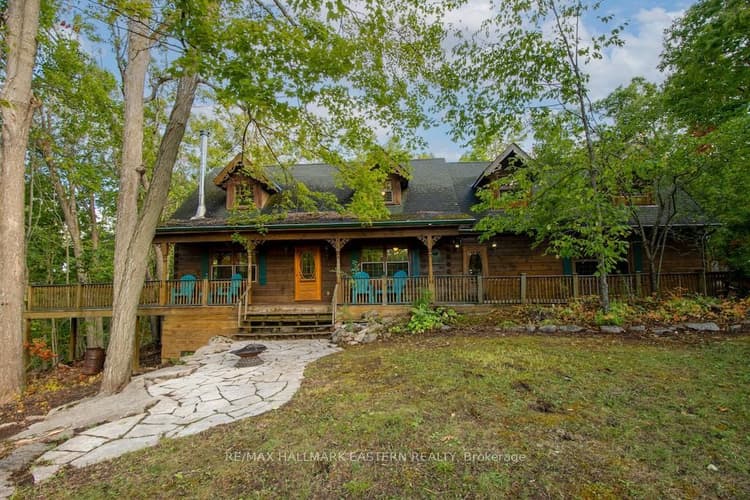
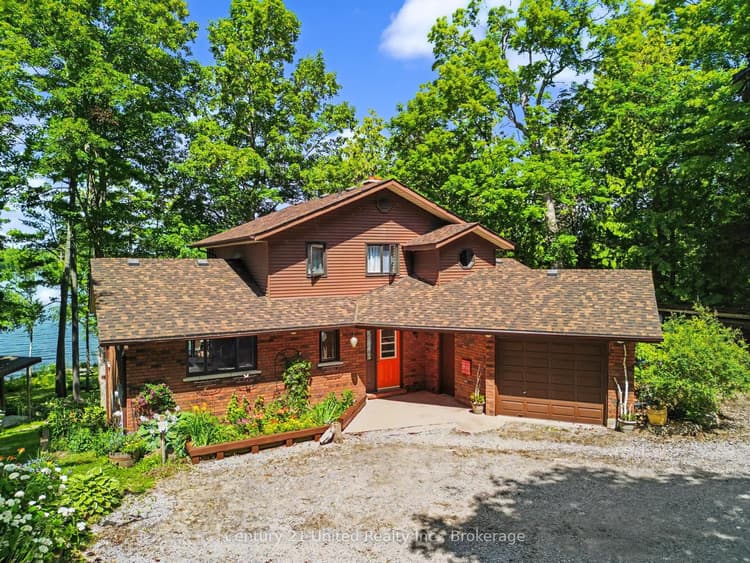
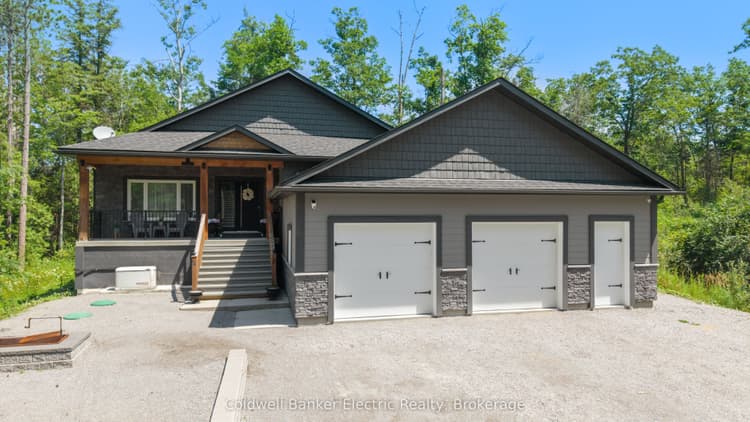
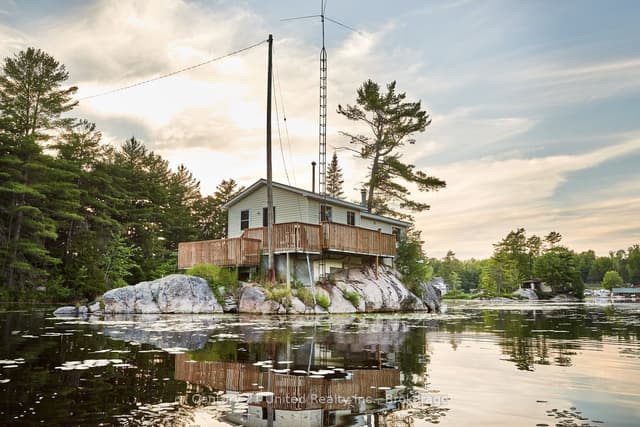
For sale
$249,900
1 bd · 1 ba · < 700 sq ft
3402 Island 340 N/A
Galway-Cavendish and Harvey · Detached
Listed 31 days ago
Sign in to see photos and details
TRREB rules keep photos, remarks and room details of sold and leased homes for signed-in members who accept the MLS® terms. It's free.
, Trent Lakes, ON · · MLS® X13715264
Free for members: past prices, dates, photos and the full sale history of this home, shown under TRREB rules.
Sold
Too late for this one — it's sold.
Homes like this in Galway-Cavendish and Harvey, Trent Lakes go fast. Tell us what you're after and an agent will send you new matches as soon as they list.
For homeowners nearby
See a free instant estimate for your own home, then track its value with a monthly update.
Free · No obligation · Backed by Coldwell Banker
74 Baldwin Bay Rd is a 4-bedroom, 1-bathroom detached home in Galway-Cavendish and Harvey, Trent Lakes. It has sold; the sold price is shown free to signed-in members, as board rules require.
Sold
Ask an advisor Coldwell Banker Summit Realty, Brokerage
Zara is an AI virtual agent. Advisors are licensed REALTORS® at Coldwell Banker Summit Realty, Brokerage.
The listing remarks and room-by-room details of sold and leased homes are available to signed-in members.
4 bedrooms, 1 bathroom, about 1,100 sq ft. Chat with Zara if you'd like a deeper read on whether this detached fits your budget and timing.
Every detail from the listing, in one place.
Parking & garage
Interior
Lot & land
Listing & possession
Earlier listings of this property, list-price changes, and the most recent annual property tax on the listing.
74 Baldwin Bay Rd has sold
Missed it? Tell us what you're looking for and an agent will send you similar homes as soon as they list, and walk you through what this one sold for.
What's it worth?
Zara compares it with recent sales of similar homes nearby. It's a guide, not an appraisal.
Sold
Sold prices and dates are shown free to signed-in members, as MLS® rules require. Zara doesn't publish an estimate for a home that has sold.
Closed sales on the TRREB MLS®.
Sold prices are shown free to signed-in members, as board rules require.
Sign in to see photos and details
20 Fire Route 60 N/A
3 bd · 1 ba · Detached
Sign in to see photos and details
6 Kennedy Court
3 bd · 1 ba · Detached
Sign in to see photos and details
28 Maplewood Court
3 bd · 3 ba · Detached
Sign in to see photos and details
28 Fire Route 96 N/A
3 bd · 1 ba · Detached
Sign in to see photos and details
547 County Rd 36 N/A
4 bd · 1 ba · Detached
Sign in to see photos and details
81 LAKELAND Avenue
3 bd · 2 ba · Detached
6 nearby sales vs. this home
Closed sales from MLS®, compared with this home's asking price.
See what these homes actually sold for
Free with a Summitly account. Sign in once and sold prices unlock across the site.
| Home | Sold price | $ / sqft | % of asking | Sold |
|---|---|---|---|---|
This home74 Baldwin Bay Road 4 bd · 1 ba · 1,100 sqft | —asking | — | — | — |
| 20 Fire Route 60 N/A 3 bd · 1 ba · 1,100 sqft | ||||
| 6 Kennedy Court 3 bd · 1 ba · 700 sqft | ||||
| 28 Maplewood Court 3 bd · 3 ba · 1,500 sqft | ||||
| 28 Fire Route 96 N/A 3 bd · 1 ba · 700 sqft | ||||
| 547 County Rd 36 N/A 4 bd · 1 ba · 1,100 sqft | ||||
| 81 LAKELAND Avenue 3 bd · 2 ba · 2,000 sqft |
3 bd · 1 ba · 1,100 sqft
3 bd · 1 ba · 700 sqft
3 bd · 3 ba · 1,500 sqft
3 bd · 1 ba · 700 sqft
4 bd · 1 ba · 1,100 sqft
3 bd · 2 ba · 2,000 sqft
Transit, schools, parks and everyday places near this home. Select any place to open it on Google Maps.
Loading schools, parks, groceries and more nearby…
MLS® X13715264
Listing data comes from the Toronto Regional Real Estate Board (TRREB) and is deemed reliable but not guaranteed. Shown on Summitly by Coldwell Banker Summit Realty, Brokerage, which is not the listing brokerage. The information provided herein must only be used by consumers that have a bona fide interest in the purchase, sale, or lease of real estate and may not be used for any commercial purpose or any other purpose. © 2026 Toronto Regional Real Estate Board. All rights reserved.
Mortgage financing is arranged through Mortgage Squad Advisors. Summitly is the technology platform that powers this site. Estimated values, AI insights, calculator results, and rental projections shown on this page are generated by Summitly and are not provided by, reviewed by, or sourced from TRREB, the MLS®, or the listing brokerage; they are not appraisals or opinions of value. The trademarks REALTOR®, REALTORS®, and the REALTOR® logo are controlled by the Canadian Real Estate Association (CREA) and identify real estate professionals who are members of CREA. The Coldwell Banker® name and logo are trademarks of Coldwell Banker Real Estate LLC.
This home has sold. Here are 3–4 bed homes for sale in Trent Lakes you can tour now.
Other homes listed now in Galway-Cavendish and Harvey, Trent Lakes, newest first.
$249,900
1 bd · 1 ba · < 700 sq ft
Galway-Cavendish and Harvey · Detached
Listed 31 days ago

$489,900was $519,900
2 bd · 2 ba · 700–1100 sq ft
Galway-Cavendish and Harvey · Detached
−5.8% from $519,900 · Listed 155 days ago

$969,900was $989,900
3+2 bd · 2 ba · 1100–1500 sq ft
Galway-Cavendish and Harvey · Detached
−2.0% from $989,900 · Listed 381 days ago
Based on 63 sales from Jul 17 – Oct 15, 2026 (38 in the prior 90 days). Aggregate MLS® figures for closed sales; individual sold prices are shown only to signed-in members.
The sold price is available to signed-in members. Under Toronto Regional Real Estate Board rules, sold prices are shown only to registered users who confirm they are a bona fide consumer — sign in free on this page to see it.
74 Baldwin Bay Rd has 4 bedrooms and 1 bathroom, with about 1,100–1,500 square feet of living space. It is a detached home in Galway-Cavendish and Harvey, Trent Lakes.
Summitly has no earlier MLS® sale or lease of 74 Baldwin Bay Rd on record from the last two years. Older records aren't shown under TRREB rules.
74 Baldwin Bay Rd is in Galway-Cavendish and Harvey, Trent Lakes. Schools, transit, parks and shops nearby are under Location & lifestyle on this page.
Yes — the listing gives 4 parking spaces.
The listing describes the basement as: Crawl Space.
The lot measures 104.00 × 0.00 Feet (Con't...Shore Rd All Rp 45R12583 Part 7) (25.995 acres), as published in the listing.
The listing for 74 Baldwin Bay Rd doesn't publish the annual property tax. The property tax calculator linked at the foot of this page gives an estimate for Trent Lakes.
The listing for 74 Baldwin Bay Rd doesn't publish a year built. A Summitly agent can ask the listing brokerage for it.