 Selling nowCondo
Selling nowHouses
South Cornell Homes by Country Wide Homes
South Cornell Community | Markham, Markham, Ontario
From$1,839,990
- Occupancy
- Est. Compl. Jul 2025
- Homes
- 4-4
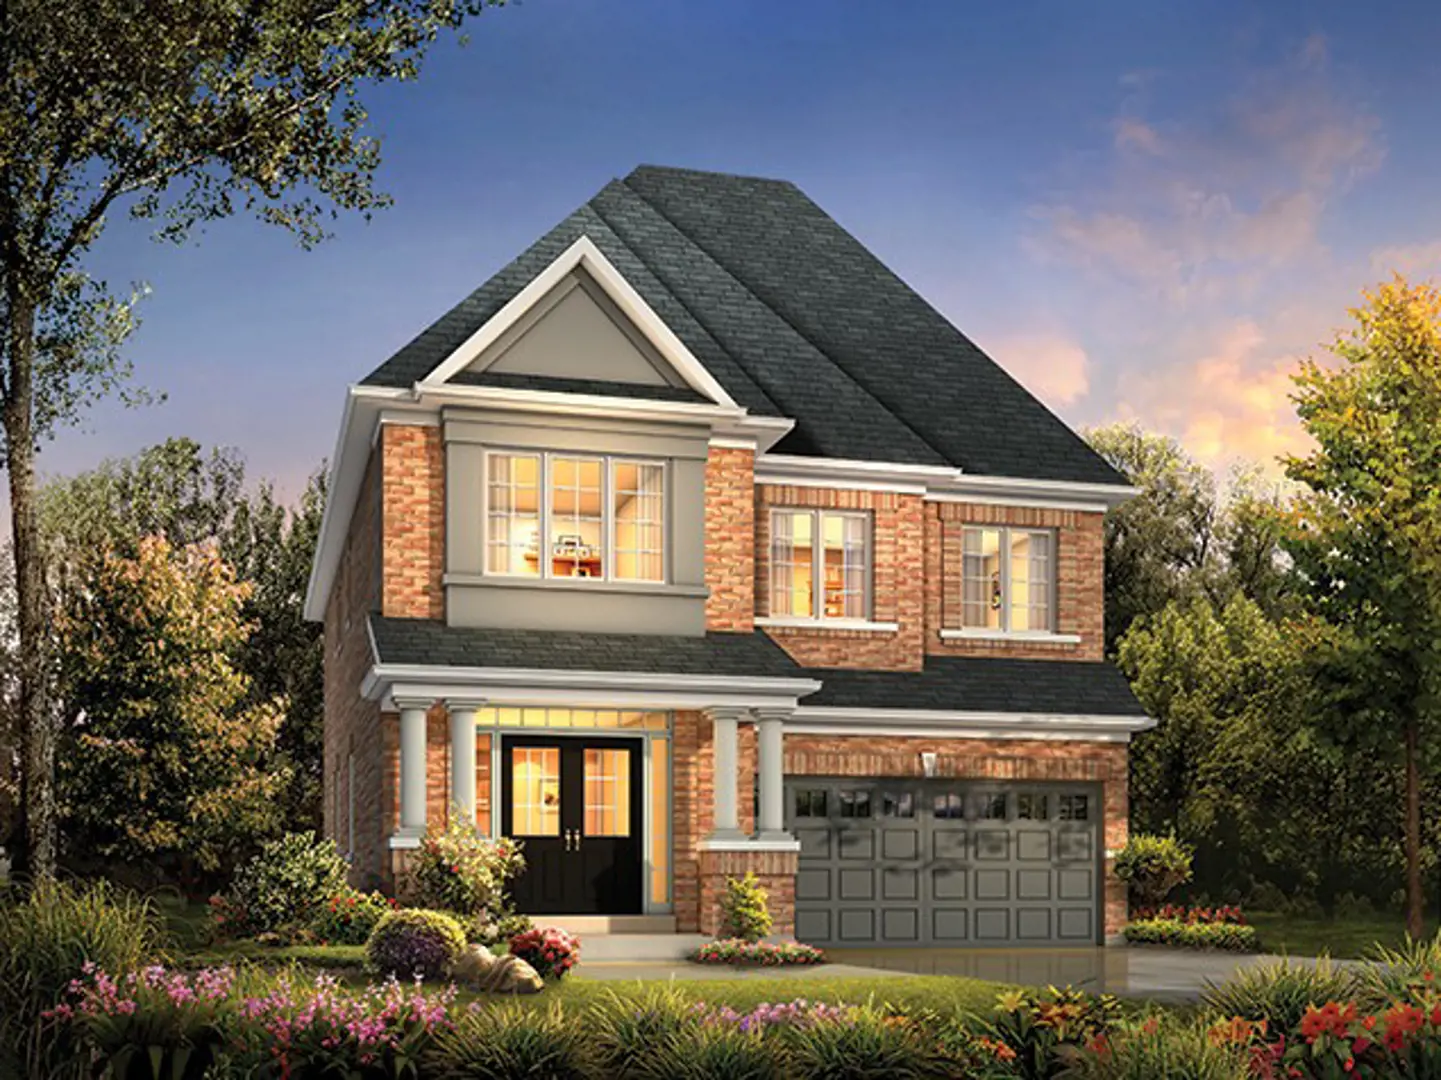
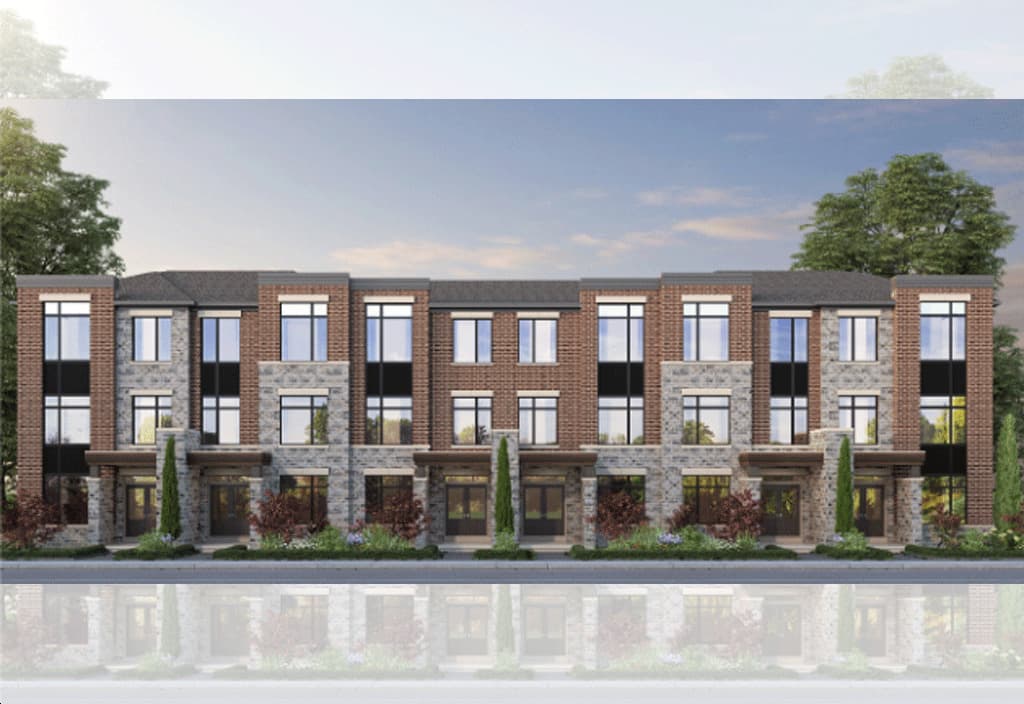
Artist's concept
- Builder
- Country Wide Homes
- Type
- Houses
- Homes
- 4-4
- Price from
- $1,839,990
- Deposit
- CountryWide Singles Deposit Structure: $50,000…
- Occupancy
- Est. Compl. Jul 2025
- Status
- Selling Now
- Last updated
01 Overview
About South Cornell Homes
South Cornell Homes is a houses development by Country Wide Homes at South Cornell Community | Markham, Markham. Prices start from $1,839,990, with occupancy estimated for Est. Compl. Jul 2025. Current status: selling now (updated October 2026).
The most anticipated preconstruction project in Markham.
South Cornell is a new single family home development by CountryWide Homes currently under construction at Markham. South Cornell unit sizes range from 2055 to 3481 square feet.
Read the full descriptionShow less
28' & 32' Singles with Optional Coach House Starting from $1.8M
We've saved the best for last at South Cornell. Among the bustling metropolitan cityscape, uninterrupted views of the sunset, a visionary collection of new homes in Markham situated in desirable Cornell, Markham's most sought-after area where leisurely escapes meet prominent urban conveniences. Your most treasured memories are coming soon. On the south side of Hwy 7 between Bur Oak and Donald Cousens, these new single-detached homes in Markham are the prime location.
South Cornell is the collaborative vision of two established builders. Phase 1 of these new homes in Markham will consist of 28' and 32' singles. Bounded by world-class shopping centres, big-box retailers and leisurely amenities. Why settle for less when you can have the best of Cornell.
LUXURY STANDARD FEATURES & FINISHES BY COUNTRYWIDE HOMES • Imported 12"x24" tile flooring in foyer, powder room, laundry room, and all bathrooms (as per plan) • Ceiling Heights: 9' ceilings on all floors including coach house option and 8' in lofts • 3" Strip engineered hardwood flooring in a stained finish throughout (as per plan and excluding tiled areas) • Smooth finish ceilings throughout all floors • Choice of Maple or Oak kitchen cabinets with extended height uppers • Valance trim with lighting in kitchens/servery (as per plan) • Quartz countertops in kitchen • Master ensuite shower stall with frameless glass enclosure , 2 recessed pot lights and one rain shower head coming from the ceiling and hand held shower fixture, as per plan. • Secondary shower stall with frameless glass enclosure, 1 recessed pot light and one RAIN shower head coming from the wall, as per plan • Upgraded modern FREE STANDING soaker tub in Master Ensuite • Quartz countertop with an undermount sink and single lever faucet throughout all washrooms (excluding powder room) • Base cabinet with drop in sink, Quartz countertop and chrome faucet, in all finished laundry rooms • Capped gas line at rear of amenity space for future BBQ hook up • Rough in central vacuum system • 4 USB outlets total throughout • 10 Slimline pot lights throughout (excluding open to below/above and high ceilings) • Screwless plate plugs and switches throughout • Advanced floor joist system utilizing upgraded "Engineered Floor Joist Technology
Your CountryWide Home is protected by The Tarion Warranty Program: • Seven (7) Year protection on structural defects • Two (2) Year protection on mechanicals and materials including electrical, plumbing, heating and distribution systems, all exterior cladding, windows and doors • One (1) Year protection on workmanship and material defects
STATELY EXTERIORS 1. Traditional and Contemporary inspired architecture utilizing brick, stone, stucco and architectural board, as per elevation 2. Precast concrete and or stucco window sills, headers and arches, as per elevation 3. Copper or Black metal accent roof(s), as per elevation, all other roof areas to receive 40-year self-sealing shingles 4. Prefinished exterior aluminum railings and pickets with frosted glass panels as per elevation 5. Maintenance – free aluminum soffits, fascia, downspouts and eaves troughs 6. Metal insulated sectional roll-up garage doors with heavy duty springs & decorative glazing 7. Fully paved driveways, Optional parking pad available for certain lots at an extra charge 8. Fully sodded front and rear yards, Narrow side yards may be graveled at the Vendor's sole discretion
SUPERIOR DOORS AND WINDOWS 9. Energy Star rated color coordinated taller vinyl casement windows with low-E, argon gas throughout (basement to be Low-E windows). All operable windows to be screened. Internal aluminum grilles as per elevation 10. French door or patio doors leading to porches/patios, as per plan 11. Insulated metal entry door from garage to house, if grade permits 12. Front entry doors with satin-nickel grip set, and all other entry doors with standard finish passage and deadbolts
LUXURIOUS INTERIORS 13. Ceiling height: Basement Approx. 9'-0", Main Floor and 2nd Floor Approx. 9'-0. Optional loft will be approx. 8'0" ceiling height 14. Smooth finish ceilings throughout all floors 15. Upgraded trim with 5 ¼" baseboard and 3 "casing throughout on all doorways, squared archways and windows 16. Approximately 7' high two panel smooth style Carrara interior doors thru-out where Approx. 9-0" ceiling heights are applicable. Approximately 6'-8" high two panel smooth style Carrara interior doors thru-out where Approx. 8-0" ceiling heights are applicable. As per model 17. Satin-nickel interior lever door handles and hinges 18. Stained finish Oak veneer stairs (not including unfinished spruce basement staircase). with your choice of stained finish oak pickets (package R2A) or metal pickets (package R5B) from vendor's standard samples, with solid oak nosing 19. Electric fireplace for all models
SUMPTUOUS FLOORING 20. Imported 12" x 24" tile flooring in foyer, powder room, laundry room, and all bathrooms, (as per plan) from Vendor's standard samples 21. 3" engineered hardwood flooring in a stained finish throughout (as per plan and excluding tiled areas)
GOURMET KITCHEN 22. Choice of Maple or Oak kitchen cabinets with extended height uppers (from vendor's standard line) 23. Valance trim with lighting in kitchens/servery (as per plan) 24. Islands, pantry and/or chef desk, as per plan 25. Flush breakfast bars in kitchen, as per plan 26. Quartz countertops in kitchen/Servery areas from vendor's standard samples 27. Double-bowl stainless steel kitchen sink 28. Single lever chrome kitchen faucet with integrated pull out spray 29. Rough-in dishwasher space with electrical and plumbing supply
BATHROOM RETREATS 30. 8"x10" tiles in all bathtub enclosures (excluding ceiling) and shower enclosures to include the walls and ceiling. Shower stall floors to have 2"x2" mosaic flooring as per the vendors standard samples 31. All bathrooms to receive 2-piece elongated toilet 32. Master Ensuite shower stall with frameless glass enclosure, 2 recessed pot lights and one RAIN shower head coming from the ceiling, and hand held shower fixture as per plan 33. Secondary shower stall with frameless glass enclosure, 1 recessed pot light and one RAIN shower head coming from the wall, as per plan 34. Powder room to receive mirror, upgraded pedestal sink and standard 2-piece elongated toilet 35. Upgraded FREE STANDING soaker tub in Master Ensuite, as per plan 36. Crisp white porcelain sinks in all bathrooms with single lever faucet package and mechanical pop-up drain 37. Deep acrylic soaker tubs throughout (except for Master Ensuite) as per plan 38. Choice of Maple or Oak cabinetry (from standard line), vanity top drawers (where applicable) 39. Quartz countertop with a undermount sink and single lever faucet throughout all washrooms (excluding powder room 40. Upgraded vanity light fixtures in all bathrooms, with standard ceiling mounted fixture in powder room
FUNCTIONAL LAUNDRY ROOM 41. Base Cabinet with drop-in sink, Quartz countertop and chrome faucet, in all finished laundry room. Upper cabinets not included 42. All required plumbing, electrical and venting rough-ins will be provided for future Washer and Dryer installation
COMFORT AND PEACE OF MIND FEATURES 43. Control switch located on interior of home near garage and one in the master bedroom to power off your future garage door opener when you are on vacation, or in bed 44. Capped gas line at rear of home for future BBQ hook up 45. Rough in central vacuum system with all runs dropped to location determined by vendor 46. Two exterior hose bibs are included, one at the rear and one in the garage 47. Shut off valves for all sinks and toilets 48. Smoke and Carbon monoxide detectors installed and hard wired as per Ontario Building Code 49. Programmable ENERGY STAR thermostat 50. Door chime at front entry doors 51. Professionally cleaned duct work prior to closing 52. Monitored security system available through builder's supplier. Must be ordered by purchaser (see builders' representative for details)
LIGHTING, ELECTRICAL AND TECHNOLOGY 53. 100 AMP Electrical Service 54. 4 USB outlets total throughout 55. 10 Slimline pot lights throughout (excluded open to below/above and high ceilings) 56. One exterior SEASONAL electrical outlet mounted on lower porch soffit, operated on a separate switch 57. Screwless plate plugs and switches throughout, as per Vendor's standard specifications 58. Interior light fixtures in all bedrooms, family room, kitchen, great room, dining room, living room, breakfast area, den, halls, laundry and capped outlet in open to above areas as per vendors specifications 59. Weather proof exterior electrical outlets- one at front entry, one at rear and one exterior plug on any accessible front exterior balcony or side door, as per plan 60. Electrical wall outlet(s) in garage and an electrical outlet per garage door on garage ceiling for future garage door opener 61. Up to 5 – TV Cable (RG-6) rough ins throughout home, with locations to be determined at pre-wire consultation 62. Up To 5 – Telephone (CAT 5) rough ins throughout home, with locations to be determined at pre-wire consultation
WARRANTY • The Tarion Warranty Program offers • Seven (7) Year protection on structural defects • Two (2) Year protection on mechanicals and materials including electrical, plumbing, heating and distribution systems, all exterior cladding, windows and doors • One (1) Year protection on workmanship and material defects • All references to sizes, measurements, materials, construction styles, trade/ brand/ industry names or terms may be subject to change or variation within generally accepted industry standards & tolerances. Measurements may by converted from imperial to metric or vice versa & actual product size may vary slightly as a result • All references to features and finishes are as per applicable plan or elevation and each item may not be applicable to every home. Locations of features and finishes are as per applicable plan or at the Vendors' sole Discretion • All features and finishes where Purchaser is given the option to select the style and/or color shall be from the Vendor's predetermined standard selections. Useable square footages may vary from stated floor areas
Source: Countrywide Homes
Builder's Website:
02 Pricing
South Cornell Homes prices & price list
| Starting price | $1,839,990 |
|---|---|
| Up to | $2,059,990 |
Full price list
Every available suite, price and floor.
- Prices by floor and exposure
- Parking, locker & fees
- Current incentives
Sent by a licensed advisor. Prices change between releases, so ask for the latest.
03 Deposit structure
South Cornell Homes deposit structure
CountryWide Singles Deposit Structure: $50,000 with Offer $50,000 in 60 Days $50,000 in 90 Days $50,000 in 150 Days Total Deposit: $250,000
As published by the builder. Your agreement of purchase and sale sets the exact schedule.
04 Floor plans
South Cornell Homes home models & floor plans
12 models from the latest release. Prices and availability move quickly, so request any plan to get its current price.
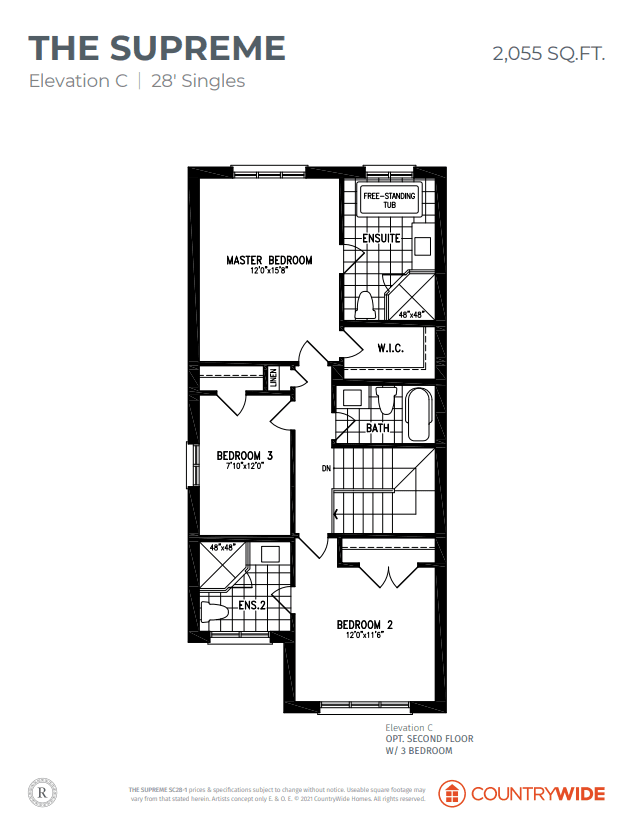 Available
4 Bed
4 bed · bath
Price on request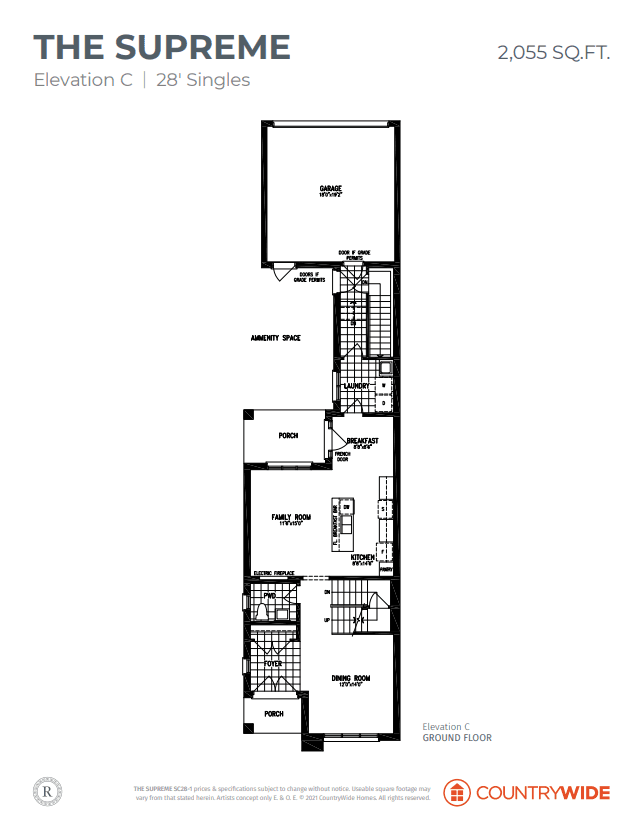 Available
4 Bed
4 bed · bath
Price on request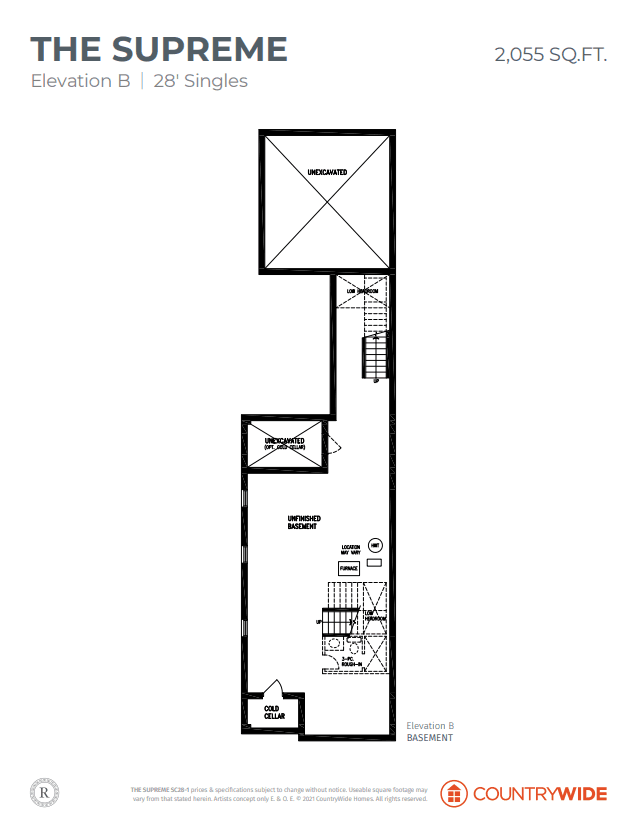 Available
4 Bed
4 bed · bath
Price on request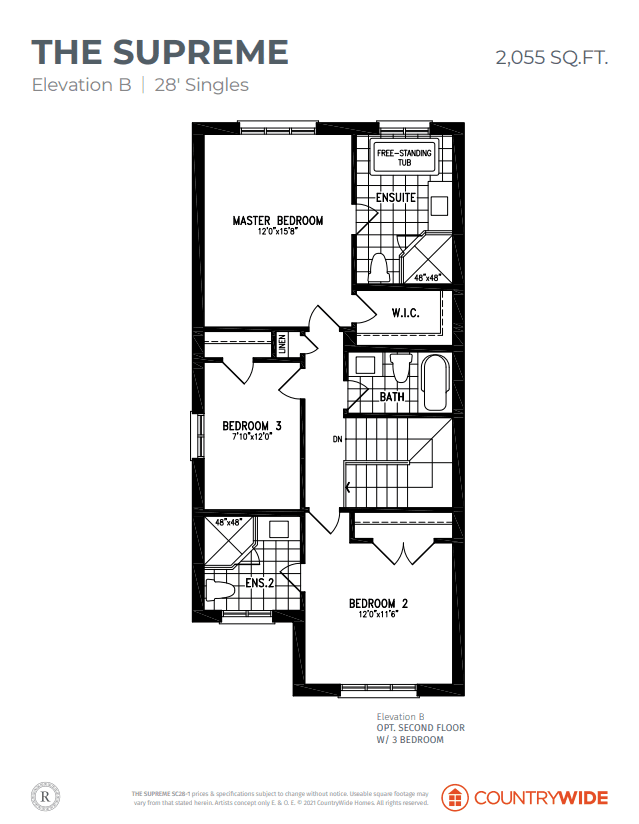 Available
4 Bed
4 bed · bath
Price on request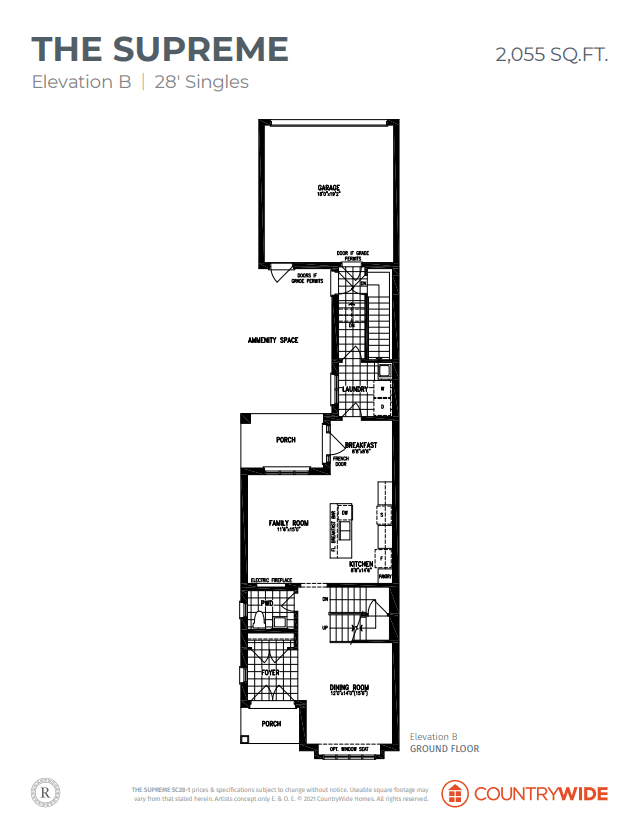 Available
4 Bed
4 bed · bath
Price on request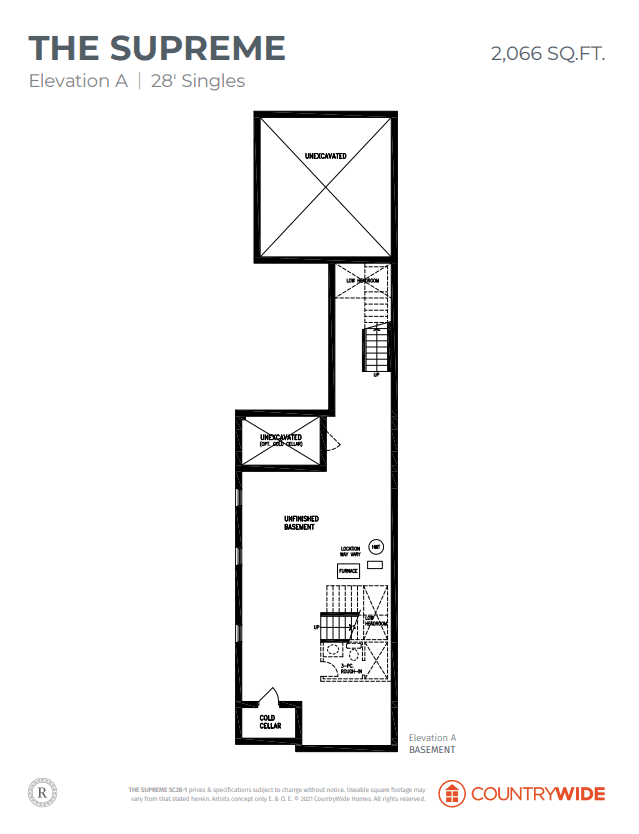 Available
4 Bed
4 bed · bath
Price on request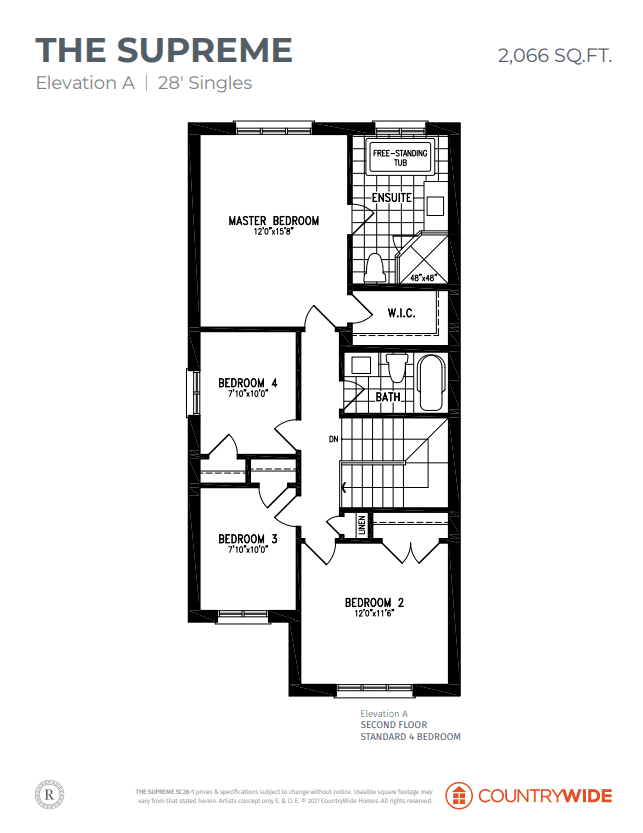 Available
4 Bed
4 bed · bath
Price on request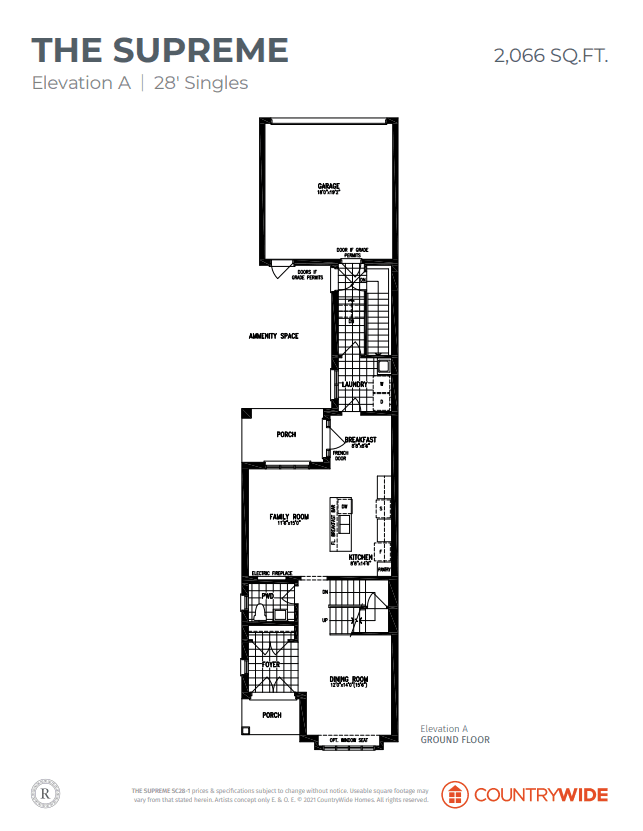 Available
4 Bed
4 bed · bath
Price on request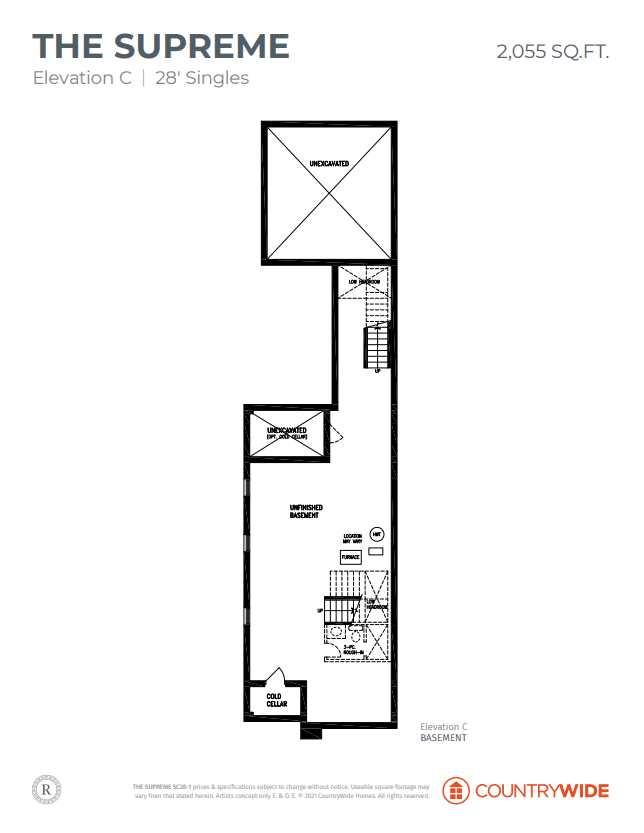 Available
4 Bed
4 bed · bath
Price on request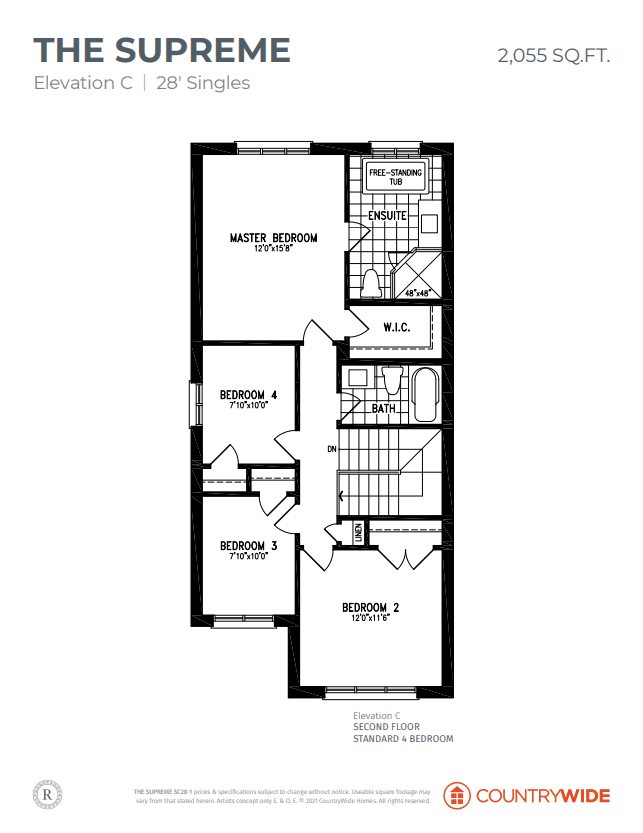 Available
4 Bed
4 bed · bath
Price on request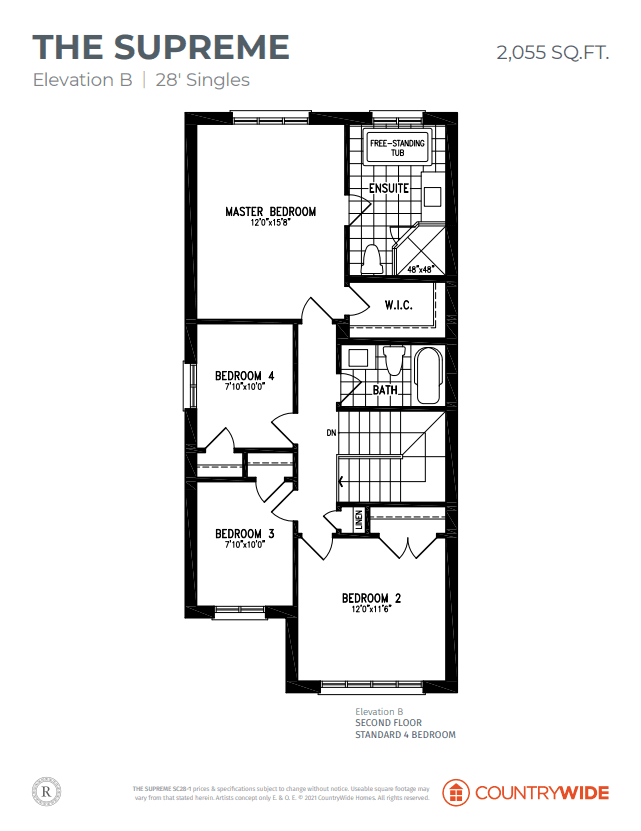 Available
4 Bed
4 bed · bath
Price on request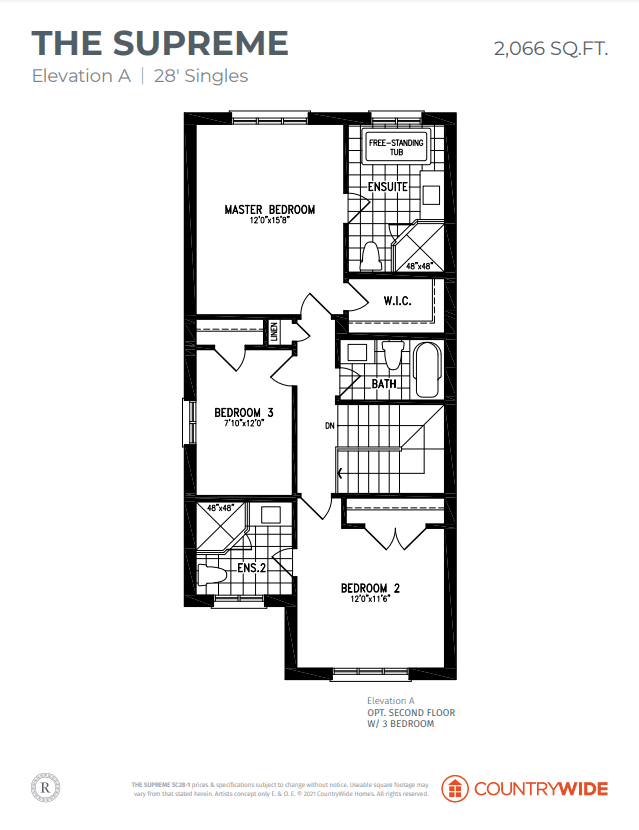 Available
4 Bed
4 bed · bath
Price on request
05 Amenities
South Cornell Homes amenities
- Green Space
- Easy access to the major highways
- Nearby Parks,
- Schools,
- Restaurants,
- Shopping and many more.
06 Location & transit
South Cornell Homes location & transit
Address
South Cornell Community | Markham
Markham, Ontario
07 Key dates
South Cornell Homes key dates
October 12, 2026
Details last updated
Est. Compl. Jul 2025
Estimated occupancy
08 Monthly cost
Estimate your South Cornell Homes mortgage payment
$1,840,000
20% · $368,000
4.49%
25 years
Estimated monthly
$8,174
Principal and interest only. Excludes maintenance fees, property tax and insurance.
09 The builder
About Country Wide Homes
Country Wide Homes is the developer behind South Cornell Homes.
More from Country Wide Homes
Before you sign with any builder
- Look the builder up on the HCRA Ontario Builder Directory: its licence, past homes and any conditions or convictions.
- Read the Tarion Addendum in your agreement. It sets the closing dates, how delays work and what the builder owes you if it is late.
- Know your deposit protection. Tarion covers deposits on a freehold home up to a set limit; ask how anything above it is held.
- There is no cooling-off period on a new freehold home in Ontario, so have a real estate lawyer review the agreement before you sign, or make it conditional on that review.
- Get every promise in writing: upgrades, lot premium, grading and closing adjustments.
10 New-home warranty
The Tarion warranty on a home at South Cornell Homes
1 year
Workmanship and materials, plus the home must be fit to live in and meet the Ontario Building Code.
2 years
Water getting through the basement or the building envelope, electrical, plumbing and heating systems, and Building Code violations that affect health and safety.
7 years
Major structural defects.
Coverage periods are set by Ontario's new-home warranty law and apply to every new freehold home and condo suite. The builder must be licensed by the HCRA; check its record on the Ontario Builder Directory before you sign. How the Tarion warranty works
11 Assignments
South Cornell Homes assignments
No South Cornell Homes assignments are listed right now. Buying an assignment means taking over a buyer's contract before closing, often at a price set when the project launched. Browse assignment sales
Own a unit here?
List your assignment free. We check the builder's consent terms and keep your details private.
Compare
Similar projects in Markham
- Selling nowCondo
 Selling nowTownhome7photos
Before you buy
The rules that protect pre-construction buyers in Ontario, in plain language.
- 01How pre-construction deposits workTypical schedules, where the money is held and Tarion deposit protection.
- 02HST rebates on new homesWho qualifies, how the rebate is assigned to the builder and what investors owe.
- 03Tarion new-home warrantyThe 1-, 2- and 7-year coverage and delayed-closing compensation.
- 04Closing costs on a new buildDevelopment charges, levies, land transfer tax and adjustments to budget for.
Questions
South Cornell Homes FAQs
Quick answers about South Cornell Homes. Have another question?
Where is South Cornell Homes located?
In Markham, Ontario. South Cornell Homes is a new pre-construction houses development there.
What kind of homes does South Cornell Homes offer?
Houses. South Cornell Homes is a houses development in Markham, Ontario; the full model and floor-plan collection is available on request.
How much does South Cornell Homes cost?
From $1,839,990. That is the lowest home price on the latest South Cornell Homes price list we hold; builders change prices between releases, so request the current price list before you decide.
What home sizes are available at South Cornell Homes?
4-4 homes. Floor plans with exact sizes and prices for each home at South Cornell Homes are available on request.
When is occupancy for South Cornell Homes?
Estimated for 2025. Occupancy dates on pre-construction are set by the builder and can move as construction progresses; your purchase agreement lists the firm and outside dates.
Is South Cornell Homes a good investment?
It depends on your budget, timeline and the Markham, Ontario market. Buying pre-construction at South Cornell Homes fixes today's price with a staged deposit, with occupancy expected in 2025; compare it with nearby projects and resale before you commit, and ask our team or Zara for a project-specific assessment.
How do I get floor plans and prices for South Cornell Homes?
Request them on this page. Our team emails South Cornell Homes's floor plans, price list and current incentives, plus Platinum priority access where the builder offers it, at no cost to you.
More pre-construction questionsFewer questions
What is a pre-construction project?
A pre-construction project is a new residential development that is sold before construction is completed. Buyers purchase units during the planning or early construction phase, often at lower prices than completed units. You'll receive a unit upon project completion, typically 1-3 years after purchase.
How do deposits work for pre-construction?
Deposits for pre-construction projects are typically structured in stages. You'll usually pay 5-10% on signing, followed by additional deposits at specific milestones (e.g., 5% at occupancy permit, 5% at closing). These deposits are held in trust by the developer's lawyer until closing.
What happens if the project is delayed?
Construction delays are common in pre-construction projects. Your purchase agreement will include an 'outside closing date' that allows for reasonable delays. If delays exceed the specified timeframe, you may have options to cancel and receive your deposits back, depending on your contract terms.
What are the risks of buying pre-construction?
Key risks include construction delays, potential changes to the final product, market value fluctuations, and developer bankruptcy. However, you also benefit from lower initial pricing, potential appreciation, and the ability to secure a brand-new home. Always work with reputable developers and review all contracts carefully.
When do I start making mortgage payments?
Mortgage payments begin only after you take possession of your completed unit, typically at the final closing date. During construction, you'll only make staged deposits. You'll need mortgage pre-approval closer to completion, usually 90-120 days before the expected closing date.
Can I customize my unit?
Customization options vary by developer and project phase. Early buyers often have more choices in finishes, fixtures, and layouts. Common customizable elements include flooring, kitchen cabinets, countertops, and bathroom fixtures. Options are typically presented during the design center appointment, which occurs after purchase.
What warranties are included with pre-construction homes?
New homes in Canada come with provincial new-home warranty protection — Tarion/HCRA in Ontario and equivalent programs in other provinces. This typically includes one-year coverage for defects, two-year coverage for water penetration, and seven-year coverage for major structural defects. Your developer will provide warranty details at closing.
What happens if the developer goes bankrupt?
If a developer declares bankruptcy, your deposits are typically protected if they were held in trust. However, the project may be delayed or cancelled. In some cases, another developer may take over the project. It's crucial to research developers' financial stability and track record before purchasing.
What documents do I need to review before purchasing?
Essential documents include the purchase agreement, disclosure statement, architectural plans, condo declaration (for condos), and developer's financial statements. Have a real estate lawyer review all documents before signing. Pay special attention to deposit structure, completion dates, and cancellation rights.
How long does it take from purchase to move-in?
Timeline varies by project, typically ranging from 12-36 months. Factors include project size, construction complexity, and market conditions. Your purchase agreement will include an estimated occupancy date, but this is subject to change. Stay in regular communication with your developer for updates.
Can I visit the construction site?
Site visits are usually allowed but must be scheduled with the developer for safety and insurance reasons. Many developers offer periodic site tours or provide progress updates through photos and videos. Always follow safety protocols and never visit the site without authorization.
What happens at the final inspection and closing?
Before closing, you'll conduct a pre-delivery inspection (PDI) to identify any defects or issues. These are documented and should be addressed by the developer. At closing, you'll pay the final balance, receive keys, and complete final paperwork. Your lawyer will handle the closing process and ensure all conditions are met.
Get the South Cornell Homes price list before you decide.
Current prices, available floor plans and incentives, sent to you by a licensed advisor. Free, no obligation.
Coldwell Banker Summit Realty, BrokerageLast updated
Summitly is a brokerage, not the builder; prices, incentives and availability are set by the builder and can change.
Sizes, specifications and dates are preliminary and provided for information only. Renderings and floor plans are artist's concepts. This is not an offering for sale; an offering can only be made with the applicable disclosure statement. Verify all details with the builder. Marketed by Coldwell Banker Summit Realty, Brokerage. E. & O.E.
From
$1,839,990


