The Butterfly Condos by Westbank
1019 Nelson Street, Vancouver, British Columbia
From$3,508,900
- Occupancy
- Est. Compl. 2023
- Suites
- 2-3
- Builder
- Westbank
- Type
- Condos
- Units
- 331
- Suites
- 2-3
- Price from
- $3,508,900
- Deposit
- 10% signing 10% with 6 months 5% in 1 year
- Occupancy
- Est. Compl. 2023
- Status
- Selling Now
- Last updated
01 Overview
About The Butterfly Condos
The Butterfly Condos is a condos development by Westbank at 1019 Nelson Street, Vancouver with 331 suites. Prices start from $3,508,900, with occupancy estimated for Est. Compl. 2023. Current status: selling now (updated September 2026).
The most anticipated preconstruction project in Vancouver
The Butterfly is a new condo development By Westbank currently under construction at 1019 Nelson Street, Vancouver. The development is scheduled for completion in 2023. Available units range in price from $3,508,900 to $7,873,900. The Butterfly has a total of 331 units. Sizes range from 1073 to 4282 square feet.
Read the full descriptionShow less
The Butterfly is about to emerge, carrying nature within its wings, reaching out to a horizon unbound... bringing the street into your home.
A shared dream with architect Bing Thom, long in the making, is about to emerge in downtown Vancouver.
Features & Finishes Exterior • High performance, curved double-glazed low-E coated curtainwall glazing system with aluminum frame • Floor-to- ceiling exterior balcony door system with seamless transition between interior and exterior spaces • Insulated and three-dimensionally curved pre-cast concrete panel façade that alternates floor to floor, creating a dynamic skin which provides exceptional building performance • Perforated screens in-fill on East and West façade • Combination of concrete pre-cast panel and double-glazed façade enhances acoustical performance and a comfortable living environment • Open breezeway lobbies lined with planters throughout, and a custom tree-planter on every third floor allow for natural ventilation and access to nature. • Oversized private balconies create an extension of living spaces lined with a minimal profile, curved guardrail • Balcony finishes include white concrete pavers on raised pedestals and a honed interior face of the pre-cast panel to create a natural material progression from the interior space and comfortable enclosure • Parabolic cut-outs at the tower base showcase a dynamic glazing configuration forming unique homes and respectful connection as the tower reaches the ground plane
Sustainable Design and Green Innovations • Designed to a LEED Gold certification standard, the building excels in water conservation, energy reduction and stormwater management strategies • An iconic façade showcases a high-performance building envelope comprised of an insulated precast concrete panel system and high-performance building envelope comprised of an insulated precast concrete panel system and high-performance curved glazing which improves thermal comfort • Unique open garden breezeways provide opportunities for social interaction while facilitating access to natural light and fresh air • Convenient waste and recycling closets on each floor • High-efficiency mechanical systems and services
Structural Design • Reinforced concrete structure with cast-in- place columns, walls and flat plate slabs • Unique structural core arrangement to accommodate the tower's slender proportions • High strength concrete with partially post-tensioned slabs for spatial optimization • Column-free cantilevered balconies for view optimization
Mechanical / Electrical Design • High efficiency four pipe system with two pipe fan-coil units for heating/cooling • Heat Recovery Units • Air conditioning with room temperature control • Smart thermostats • Master cut-out switch • Linear LED lighting in breezeways
Building Systems and Security • Lobby with 24-hour Eco-concierge • Building-wide electronic control system • 24-hour digital video recording surveillance of building entry points • Electronic access using a single encrypted key fob • Video enter-phone system allows identification and screening of guests • Restricted floor access
Lobby • Double-height space draped in curved layers of suspended white fabrics along its ceiling and walls forming a cocoon-like atmosphere with soft backlighting • Columns clad in white gypsum plaster (GRG) and floor-to- ceiling dynamic glazing overlooking lush landscaped courtyard will accentuate the height and openness of the space • Custom designed Bing Thom Architects sculptural concierge desk clad in white solid surface • Custom design sculptural bench seating • Custom white Fazioli piano, designed by Bing Thom Architects will be centred and surrounded by homogenous white terrazzo flooring with gold and silver accent aggregate inlay
Parkade • Secured and gated garage entrances • Secured common bicycle storage rooms • Select two-car and three-car private garages • Key-fob secured elevator vestibules • Cellphone repeaters • Dog wash and relief area
Private Car Share and Bike Share • Three (3) BMW car-share vehicles will be privately available to owners only • Twelve (12) BMW bicycles will be privately available to owners only
Elevators • Four over-height, high-performance dedicated passenger elevators • Destination dispatch system for reduced wait times and secure access • Interior elevator cab will feature glass panels, stainless steel, indirect lighting, • stone flooring, television and integrated controls • Improved acceleration and decoration • Quiet and smooth gearless mechanical operation without harmonics • High speed (1,200 feet per minute) • Efficient center-opening doors
Breezeways • Each floor will feature an exterior courtyard (the "breezeway") as opposed to a traditional corridor which reduces the environmental impact of the building and promotes natural ventilation • Sculptural custom tree planters every three floor and landscaped areas throughout create an inviting outdoor space beyond your entry door • Wind screens provided on the North elevation of the building reducing exposure to elements • Pre-cast concrete panels carried from the exterior façade into sections of the breezeways • Subtle cove lighting, white back-painted glass clad walls and paver flooring • Convenient garbage and recycling stations on each floor
Entertainment Lounge • Light solid hardwood floors throughout • Large amenity kitchen with full appliance package and counter-height kitchen island • Contemporary lounge and dining furniture • An exterior deck furthering expanding entertainment space
Wellness and Aqua Centre • Fully-equipped fitness centre, yoga room and lounge space • Finished with solid hardwood floors, fully mirrored walls and built-in millwork • Change room facilities will feature stone or porcelain stone slab clad flooring and walls, wooden benches, lockers, shower and thermowood clad sauna • 50m length lap pool spans above the podium, completely encased in high-performance glazing • Overarching sculptural pre-cast concrete structure will line the pool deck forming an exoskeleton aesthetic while matching the curves and essence of the tower façade • Custom hot tub will be provided adjacent to the pool deck on the bridge
Interior Design Features • Home interiors are custom designed and curated by Bing Thom Architects • Alcove entryways with white eucalyptus veneered suite entrance door in powder-coated metal portal frame with recessed LED lighting • Suite numbering integrated into portal frame and finished in brushed stainless steel to match interior suite hardware • Large scale matte white flooring throughout all living areas are paired with white interior walls and back-painted glass cladding to seamlessly integrate with suite kitchen cabinetry • Exterior walls are lined with honed white pre-cast concrete walls with an interior • terrazzo finish with integrated high-performance double-glazed curtain wall; each curved to the shape of the building • Delicate, full-height sheer drapery along all exterior faces gently following building curvature • Elegant dim out curtains provide additional privacy layer for bedrooms • High-performance balcony glazing and sliders offer thermal comfort and acoustic separation • Curved clear glass wall separation between living room and 2 nd bedroom allows for maximum daylight distribution and grand appearance.
Kitchen • Custom designed, Italian-crafted kitchens • Feature white back-painted glass cabinetry fronts for integration of appliances • Soft-closing precision cabinet drawers and doors with wood-reveal interiors • Countertops, sinks and backsplashes finished in white matte solid surface • Faucets finished as accent pieces in brushed brass (Gold) or brushed stainless steel (Silver) • Custom designed kitchen island organically shaped with eucalyptus wood base and white matte solid surface countertops. Includes functional countertop, storage & wine-fridge (winefridge integration into Island is currently being studied) and integrated cantilevered dining table
One Bedroom Appliance Package • 24" Miele fully integrated, bottom mount fridge/freezer • 24" Miele 4 burner gas cooktop • 24" Miele slide out hood fan with energy-efficient LED lighting • 24" Miele fully integrated dishwasher with cutlery tray and hidden control panel • 24" Miele PureLine Brilliant White microwave / speed oven • 24" Miele front load washer and condensing dryer • WasteKing ½ HP Garburator • Faucets finished as accent pieces in brushed brass (Gold Scheme) or brushed stainless steel (Silver Scheme) • Custom designed kitchen island organically shaped with eucalyptus wood base and white matte solid surface (select homes). Includes functional countertop, storage and integrated cantilevered dining table • 24" Miele PureLine Brilliant White microwave / speed oven • 24" Miele front load washer and condensing dryer • WasteKing ½ HP Garburator
Two Bedroom Appliance Package • 30" Miele fully integrated, bottom mount fridge/freeze with icemaker • 30" Miele 4 burner gas cooktop • 30" Miele slide out hood fan with energy-efficient LED lighting • 24" Miele fully integrated dishwasher with cutlery tray and hidden control panel • 24" Miele PureLine Brilliant White microwave / speed oven • 24" Miele PureLine Brilliant White steam oven • 24" Sub-zero under-counter wine fridge (From level 40) • 24" Miele front load washer and condensing dryer • WasteKing ½ HP Garburator
Three Bedroom Appliance Package • 36" Miele fully integrated, bottom mount fridge/freeze with icemaker • 36" Miele 5 burner gas cooktop • 36" Miele slide out hood fan with energy-efficient LED lighting • 24" Miele fully integrated dishwasher with cutlery tray and hidden control panel • 30" Miele PureLine Brilliant White convection oven • 24" Miele PureLine Brilliant White microwave / speed oven • 24" Miele PureLine Brilliant White steam oven • 24" Sub-zero under-counter wine fridge • 24" Miele front load washer and condensing dryer • WasteKing ½ HP Garburator
Sub-Penthouse and Penthouse Appliance Package • 36" Miele fully integrated, bottom mount fridge/freeze with icemaker • 36" Miele 5 burner gas cooktop • 36" Miele slide out hood fan with energy-efficient LED lighting • 24" Miele fully integrated dishwasher with cutlery tray and hidden control panel • 30" Miele PureLine Brilliant White convection oven • 24" Miele PureLine Brilliant White microwave / speed oven • 24" Miele PureLine Brilliant White steam oven • 24" Miele Brilliant White built-in coffee maker • 24" Miele Brilliant White plate & cup warming drawer • 24" Sub-zero under-counter wine fridge (Sub-Penthouse) • 24" Miele full-height wine fridge (Penthouse) • 24" Miele front load washer and condensing dryer • WasteKing ½ HP Garburator
Master Bedroom • White porcelain flooring with integrated luxurious silk carpet and wool accent inserts • White painted walls and exterior sheer and dim out drapery along curved façade • Custom ensuite bath encased in eucalyptus veneered vertical wood slat feature wall cladding with subtle brass (Gold) or stainless steel (Silver) dowel connectors • Dressing area features wood ceiling and flooring with custom designed wood lined closet fully equipped with millwork and satin mirror door front finishes • Calacatta marble or porcelain full size stone slabs on walls and floor with wash lighting to enhance veining • Electrified smart glass walls that turn transparent or opaque with door operation for privacy • Contemporary fittings in brushed brass (Gold) or brushed stainless steel (Silver) finish • Custom design white cylinder solid surface sinks with built-in storage, towel holder and trough drain • Wall hung toilet with hidden tank • Built-in bathtub with marble or porcelain deck • Curbless shower with continuous trench drain • Custom designed fully-mirrored medicine cabinet with storage shelves and wooden shelving
Bathroom / Powder Room Design Features • Large scale matte white flooring • Custom white cylinder solid surface sink and wall hung toilet • Curbless shower with continuous trench drain • Contemporary fittings in brushed brass (Gold) or brushed stainless steel (Silver) finish • In select, bathroom is integrated with glass case bedroom and will feature frosted opaque glass surround for privacy (Smart Glass)
Penthouse Design Features • Private elevator lobby forming a grand foyer and double door entry • Spacious living and kitchen areas with transparent glass bottom penthouse pool reveal • Luxurious walk-in closets for each bedroom with custom millwork shelving • Freestanding white solid surface bathtubs in large master • Built-in wine cooler displays • Access to penthouse rooftop via feature stair and penthouse elevator • Privately accessed roof decks offer immaculate outdoor living and unparalleled views from the top of the city • Features a glass bottom pool, hot tub, outdoor kitchen, landscape features and informal outdoor lounge and dining spaces
Source: The Butterfly Vancouver
Builders website:
02 Pricing
The Butterfly Condos prices & price list
| Starting price | $3,508,900 |
|---|---|
| Up to | $7,873,900 |
Full price list
Every available suite, price and floor.
- Prices by floor and exposure
- Parking, locker & fees
- Current incentives
Sent by a licensed advisor. Prices change between releases, so ask for the latest.
03 Deposit structure
The Butterfly Condos deposit structure
10% signing 10% with 6 months 5% in 1 year
As published by the builder. Your agreement of purchase and sale sets the exact schedule.
04 Floor plans
The Butterfly Condos floor plans
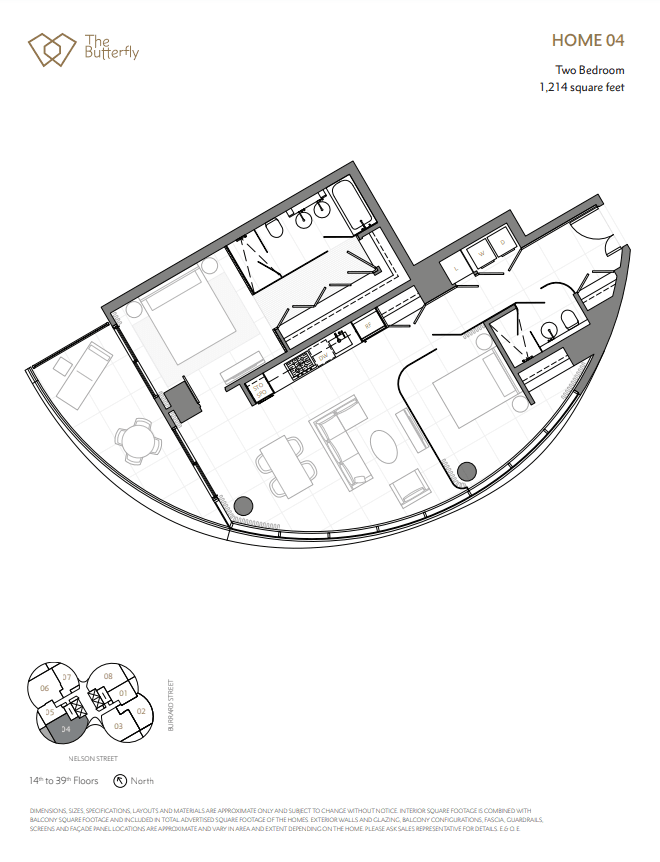 Available
2904
2 bed · 2 bath
$3,508,900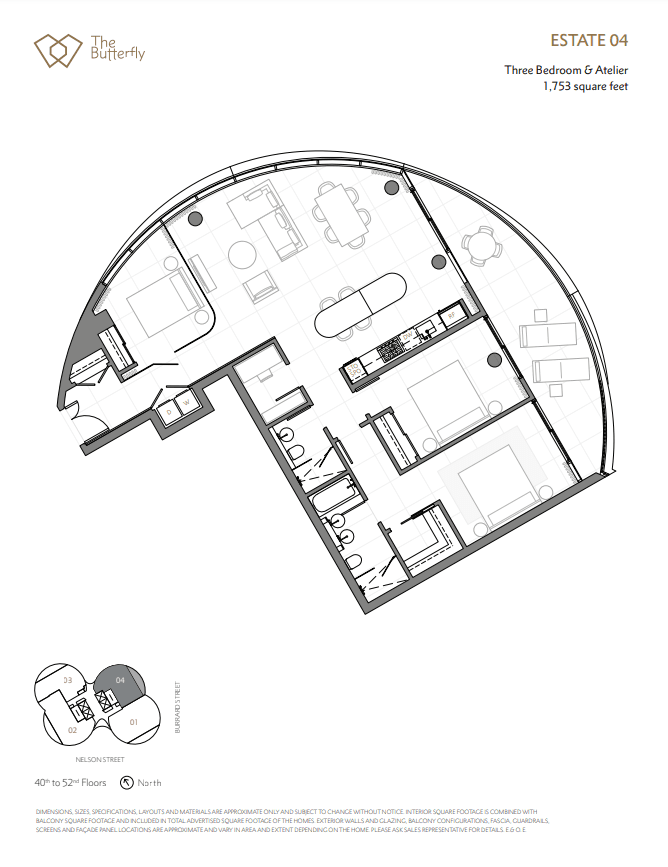 Available
4104
3+den · 2 bath
$4,708,900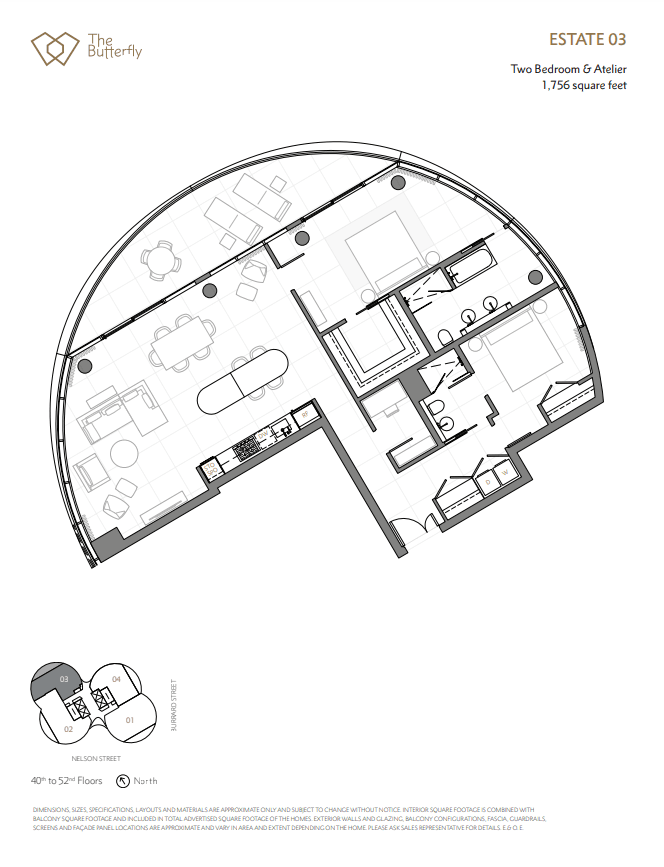 Available
4203
2 bed · 2 bath
$5,738,900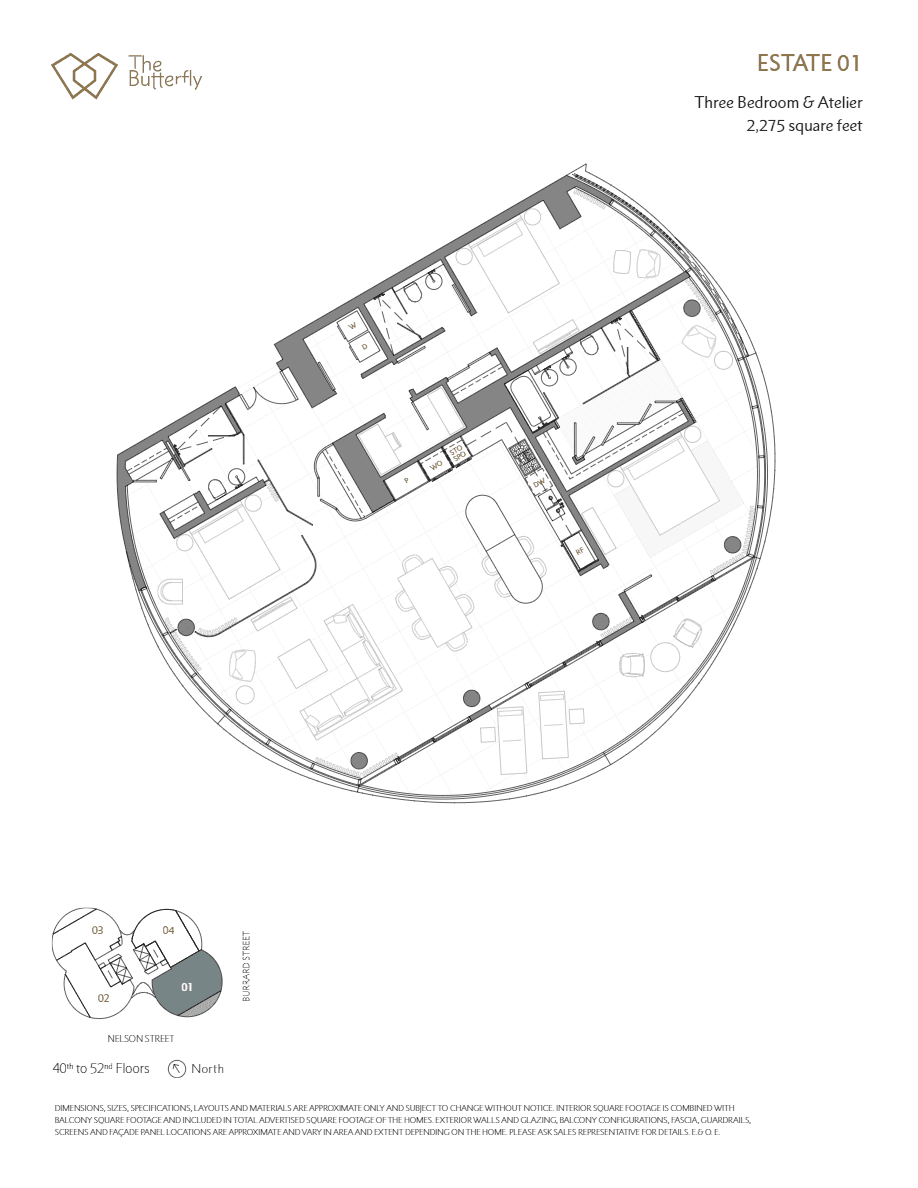 Available
4901
3+den · 3 bath
$6,635,900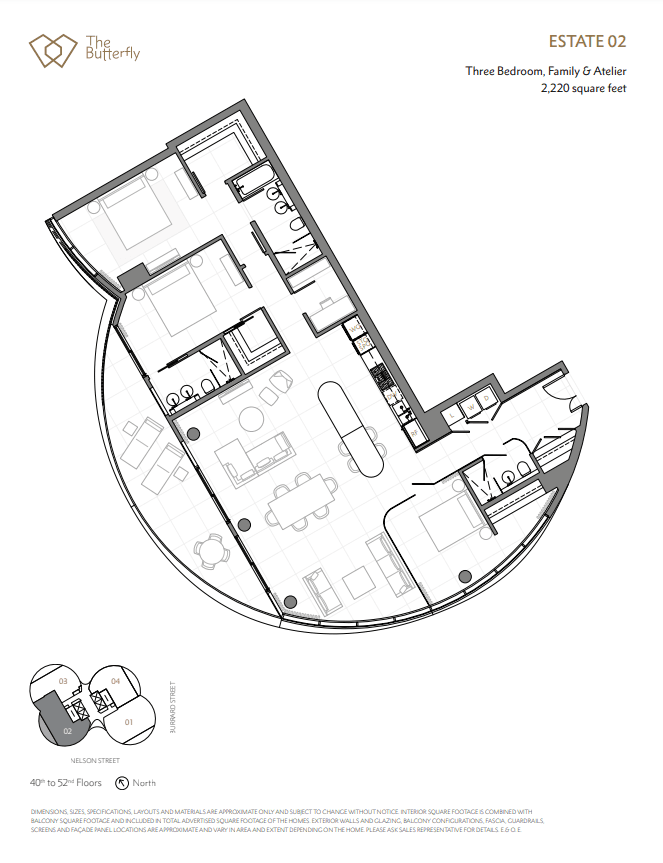 Available
4302
3+den · 3 bath
$7,873,900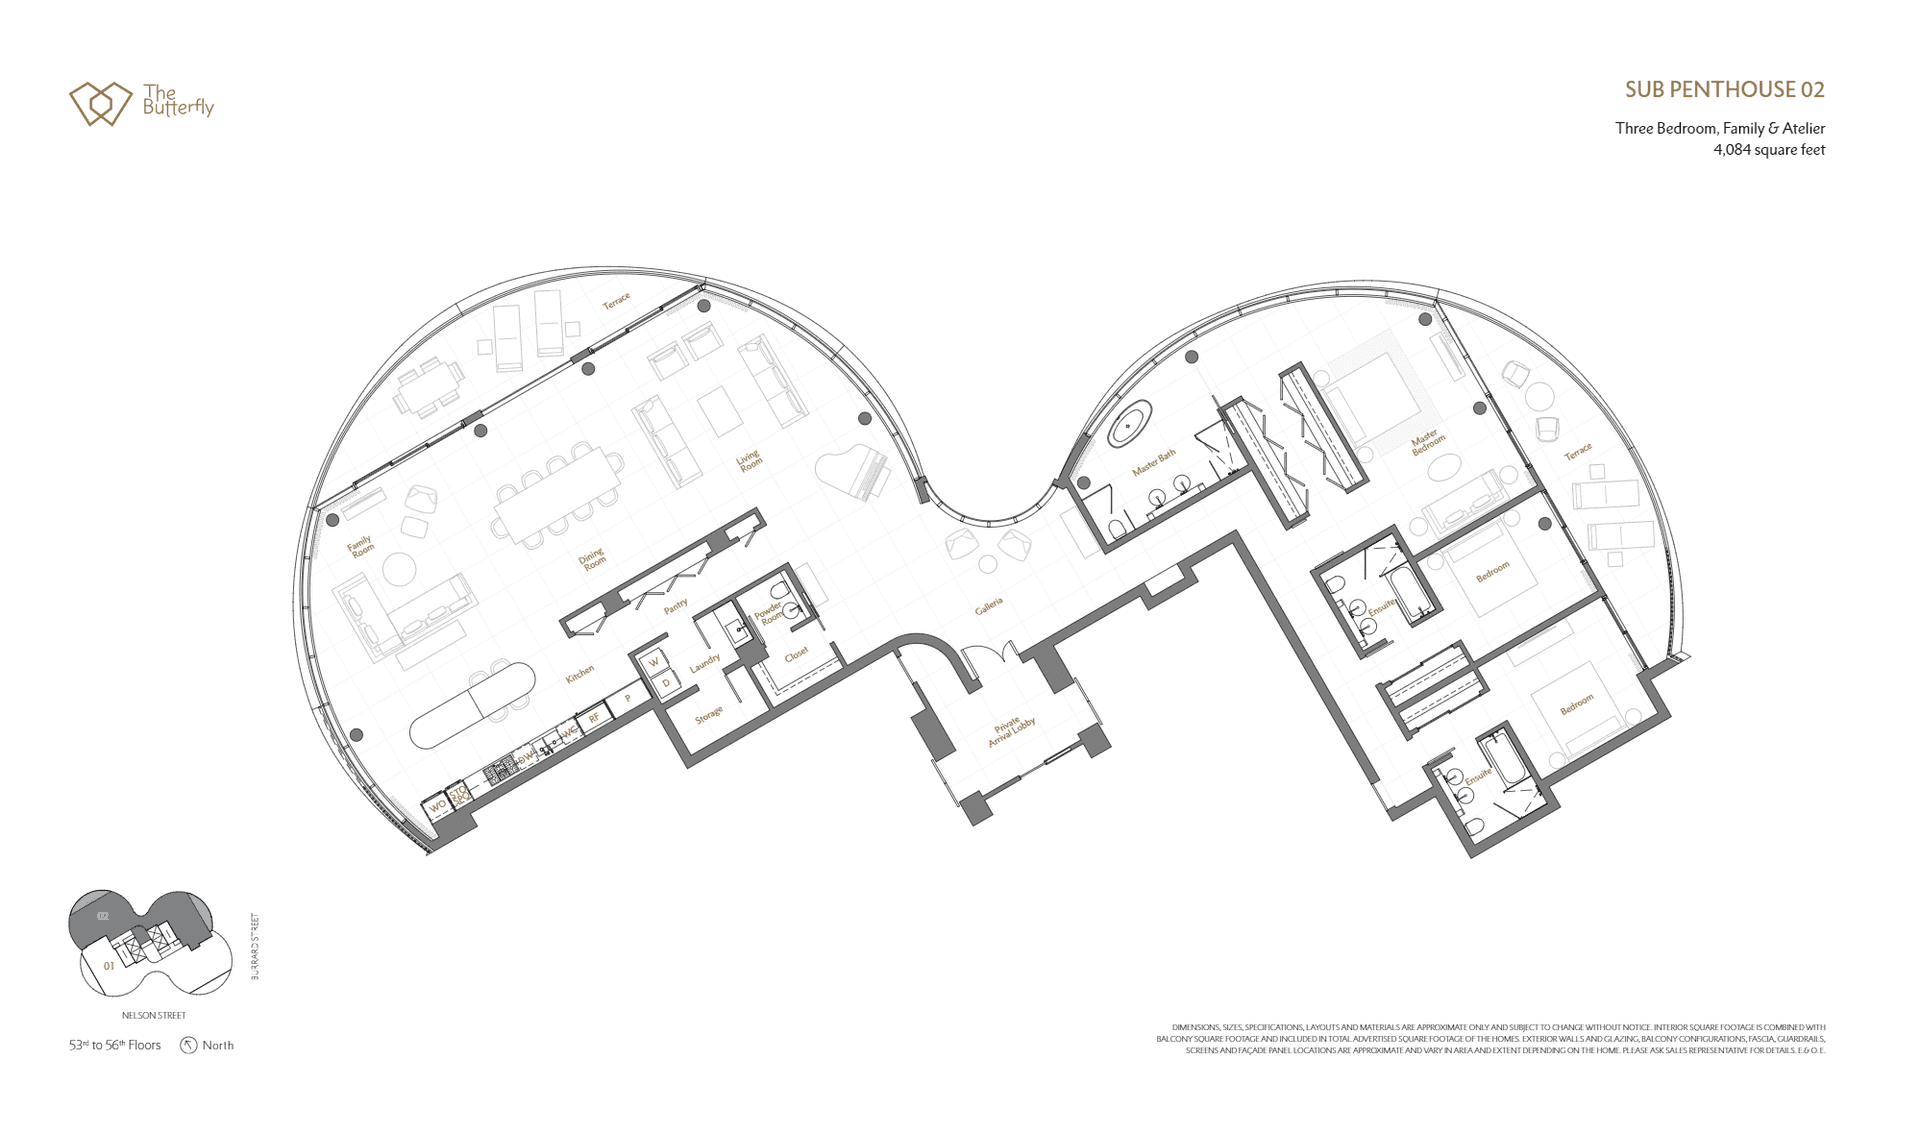 Available
02 SUB PENTHOUSE
3+den · 3 bath
Price on request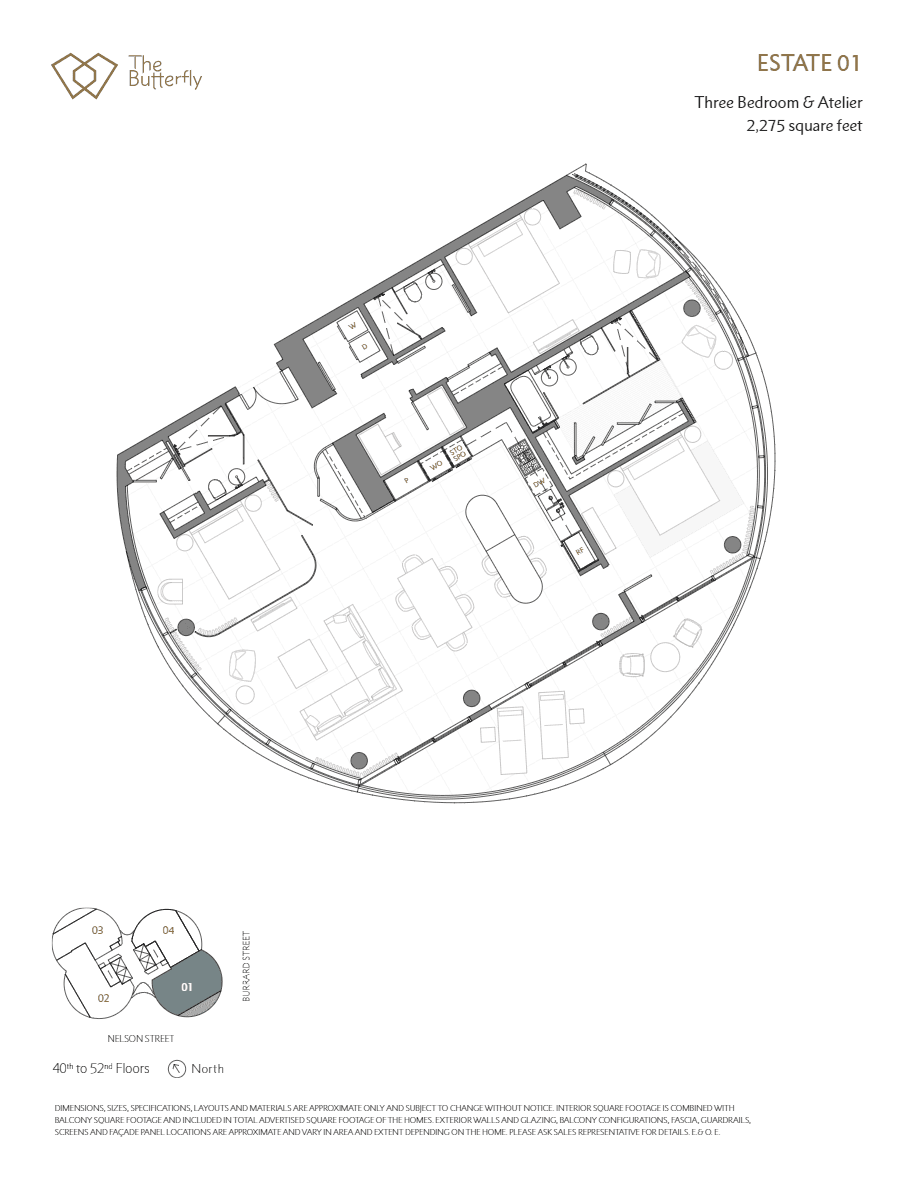 Available
01 ESTATE
3+den · 3 bath
Price on request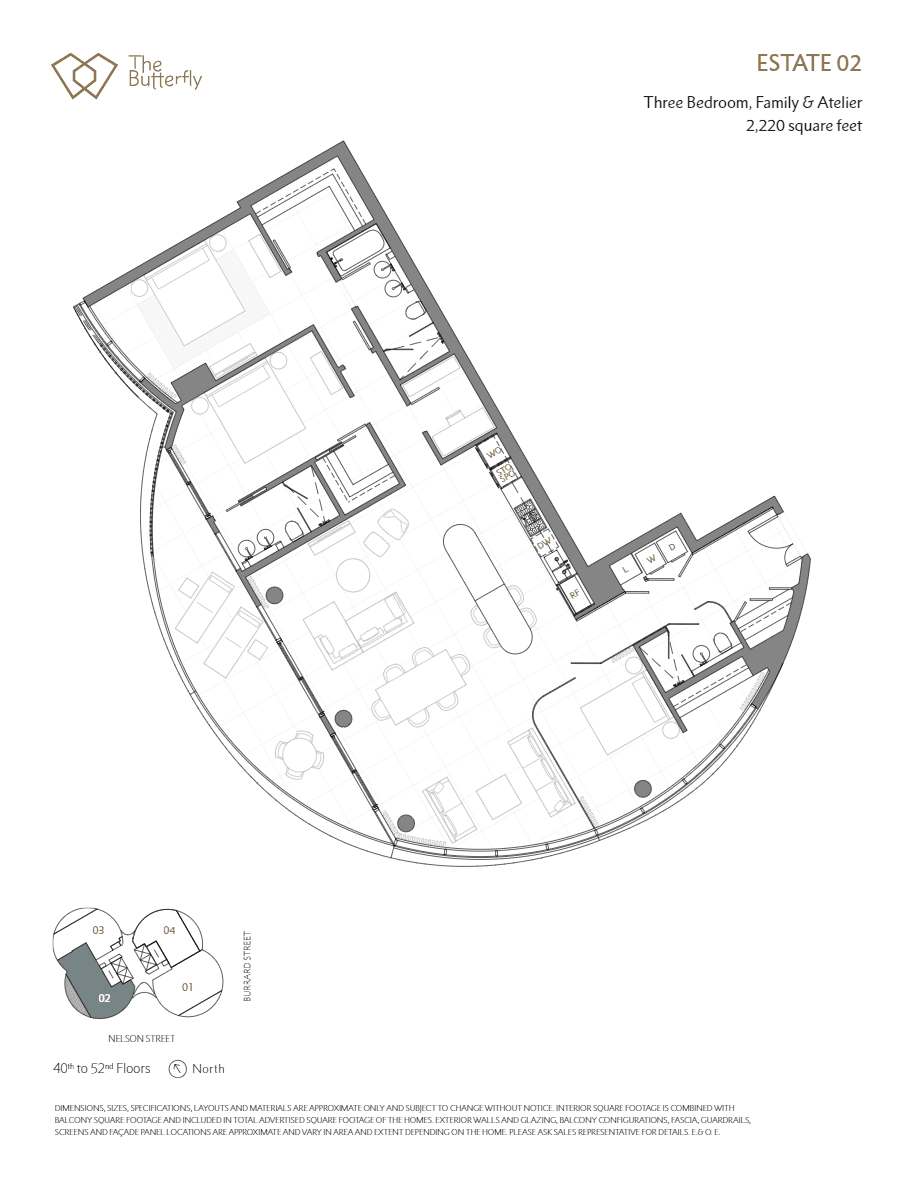 Available
02 ESTATE
3+den · 3 bath
Price on request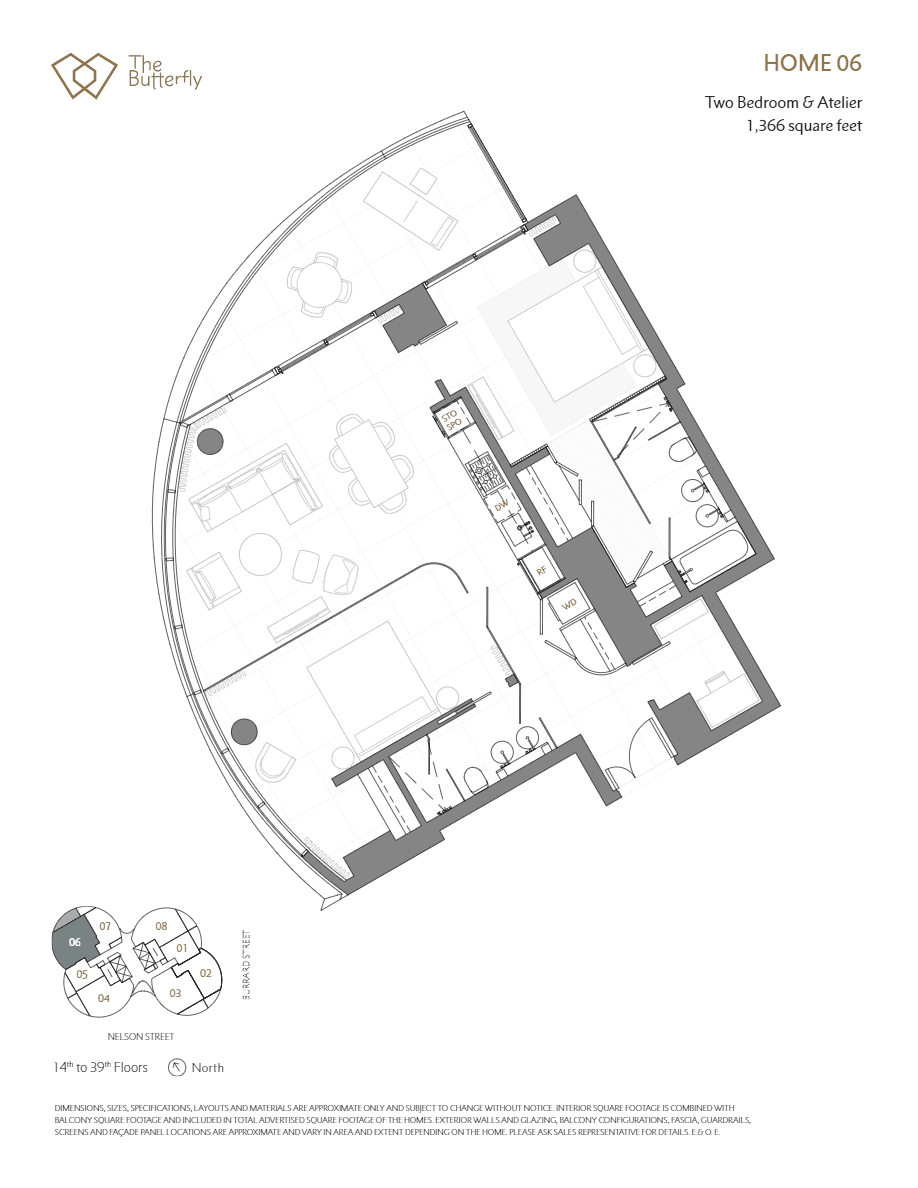 Available
06 HOME
2+den · 2 bath
Price on request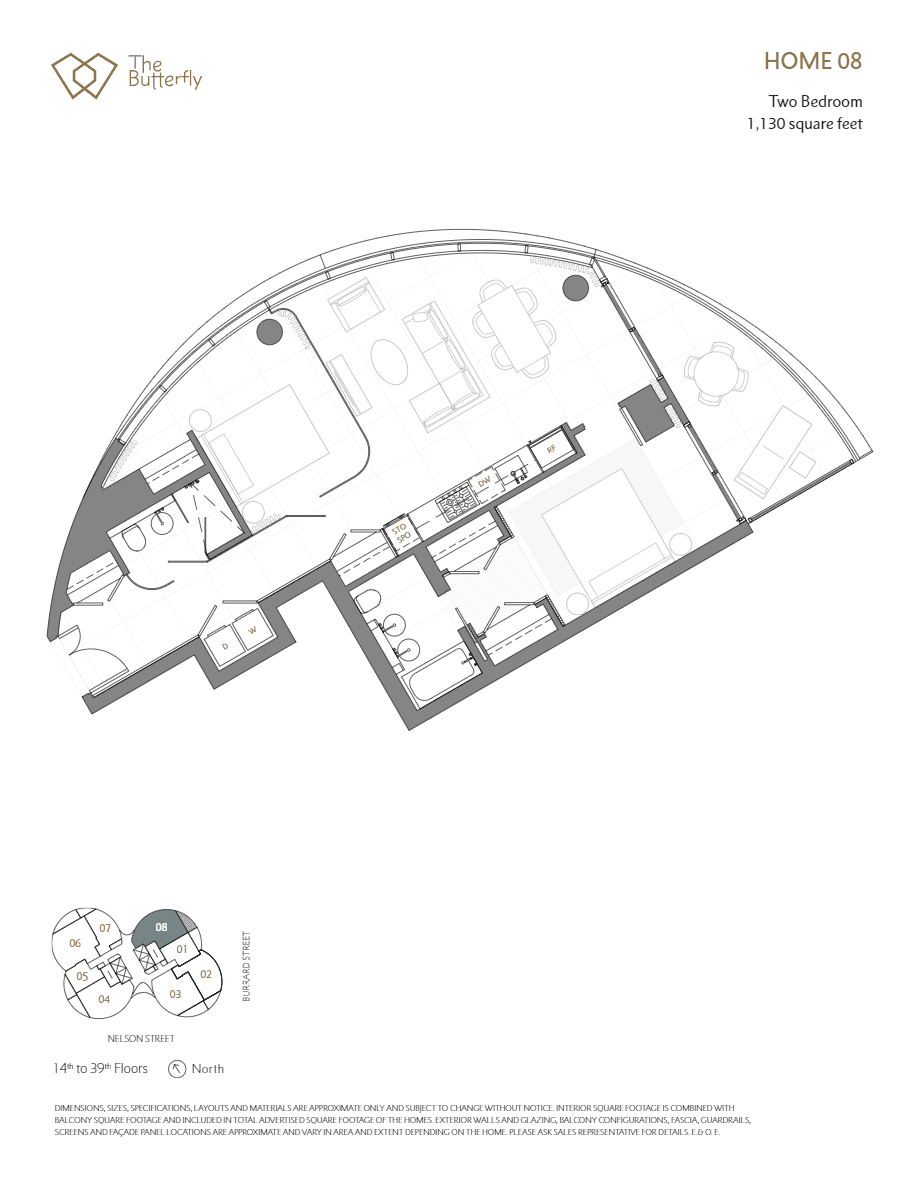 Available
08 HOME
2 bed · 2 bath
Price on request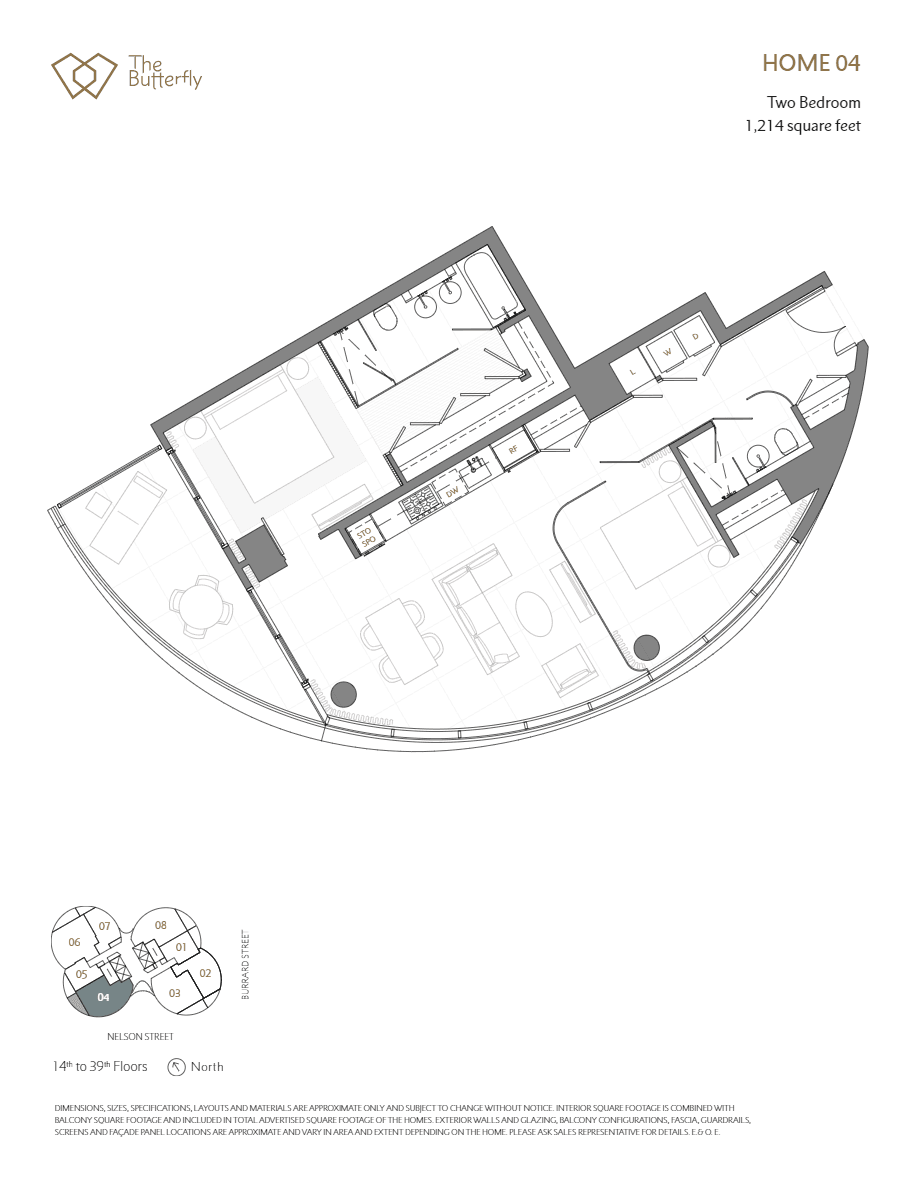 Available
04 HOME
2 bed · 2 bath
Price on request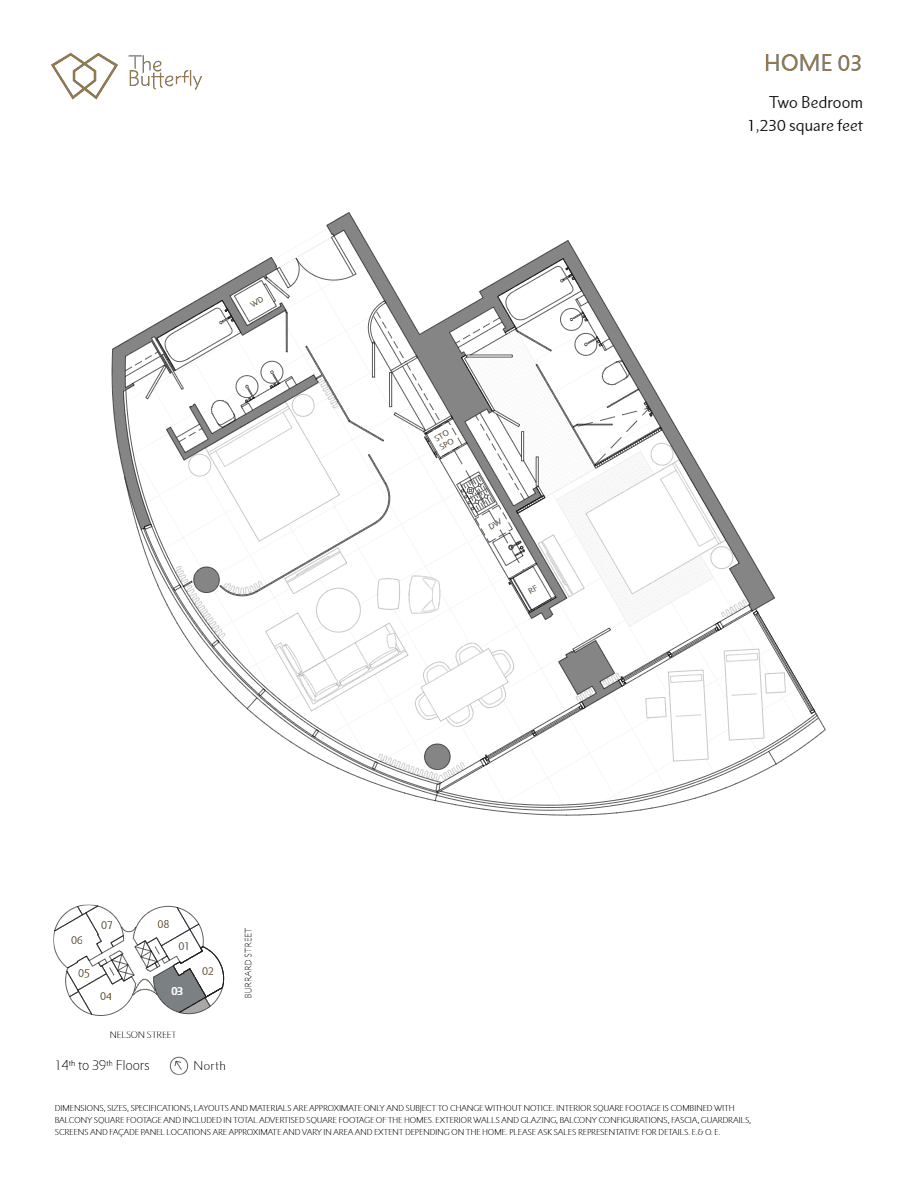 Available
03 HOME
2 bed · 2 bath
Price on request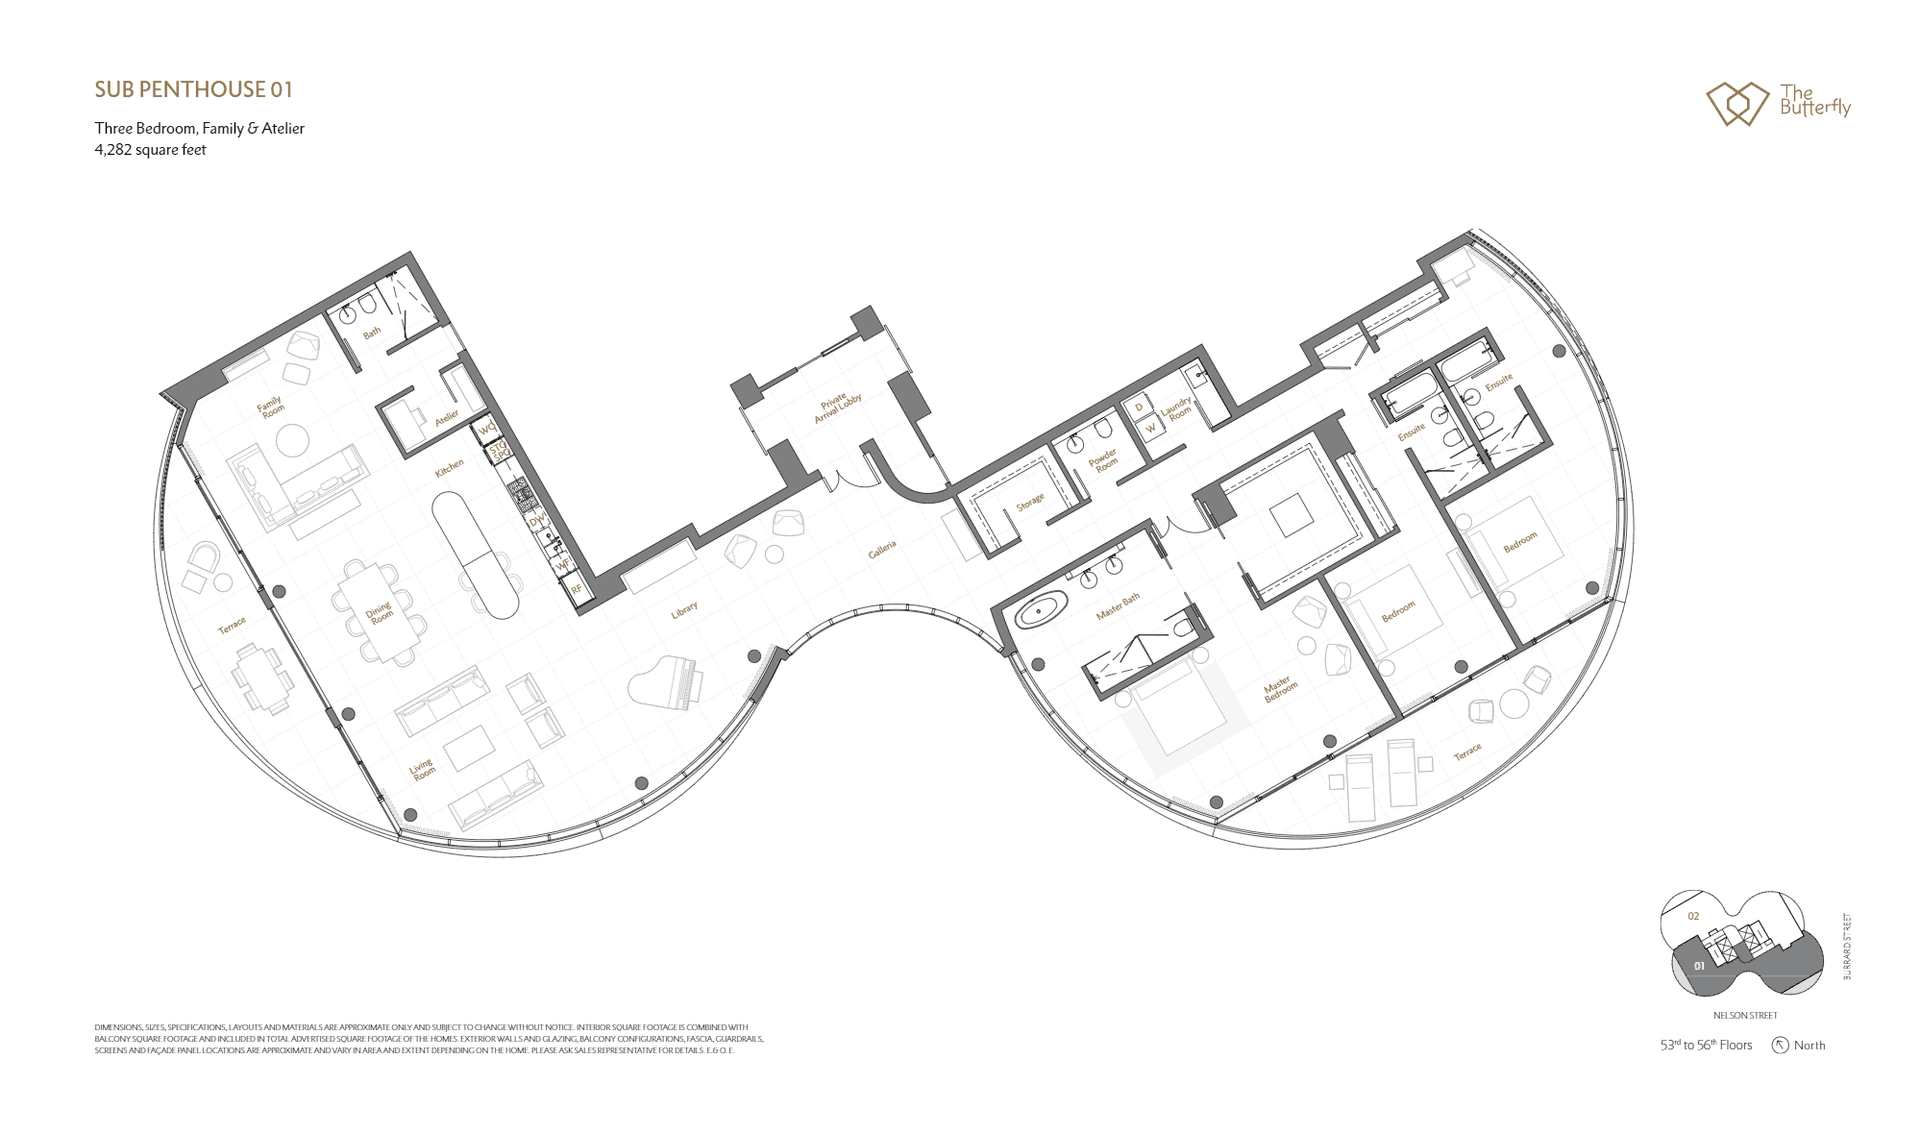 Available
01 SUB PENTHOUSE
3+den · 4 bath
Price on request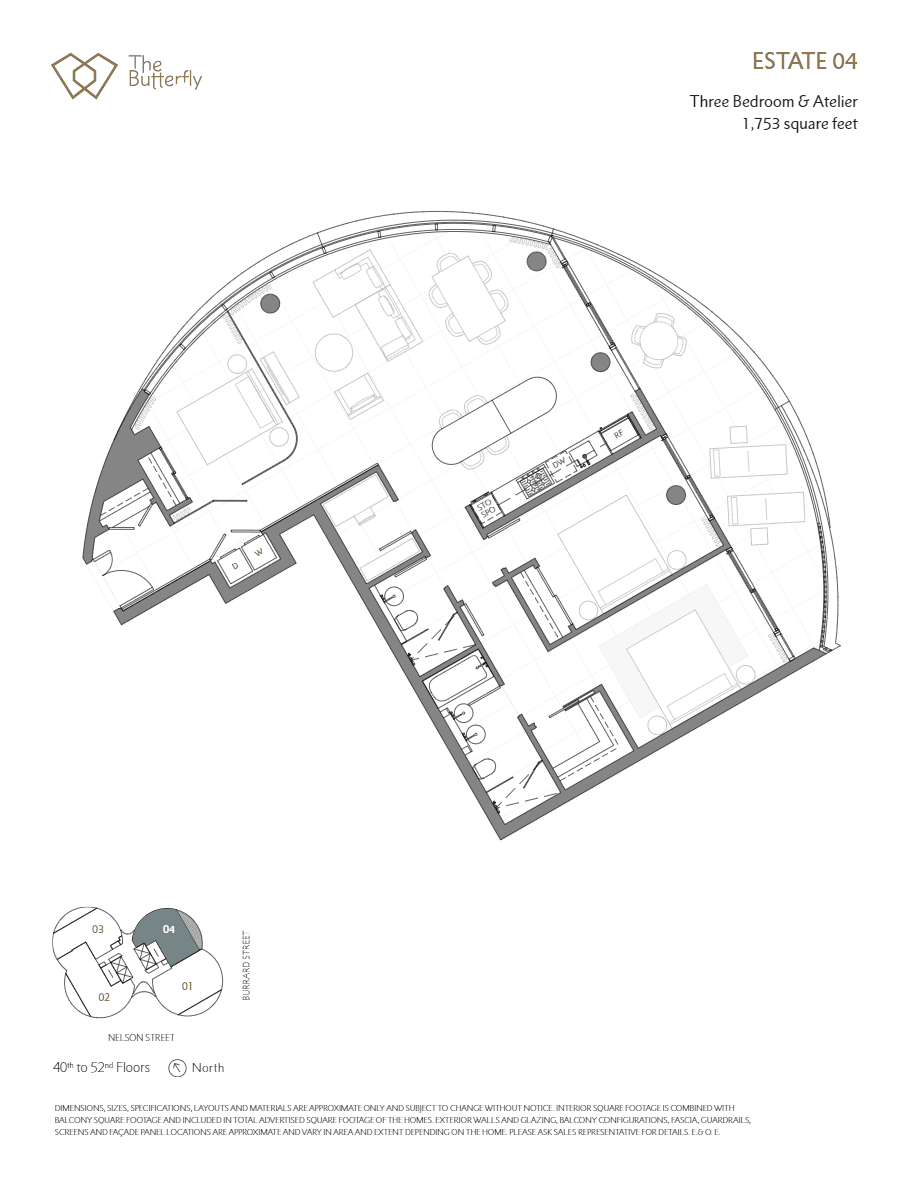 Available
04 ESTATE
3+den · 2 bath
Price on request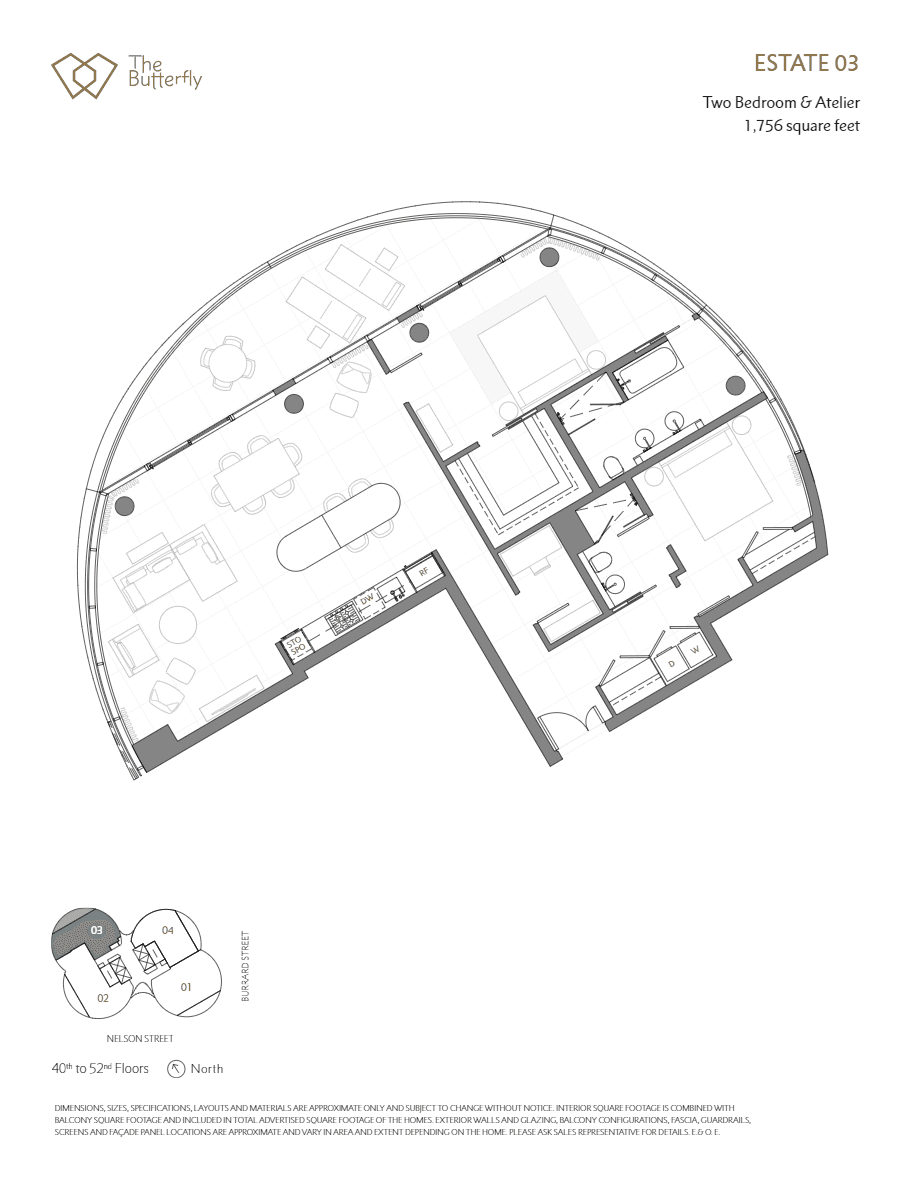 Available
03 ESTATE
2 bed · 2 bath
Price on request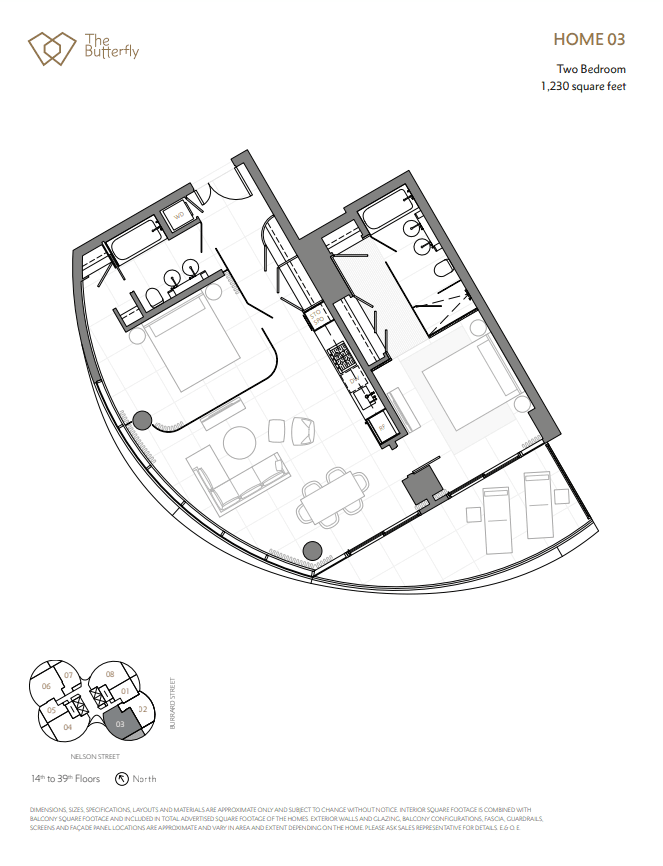 Available
3703
2 bed · 2 bath
Price on request
05 Amenities
The Butterfly Condos amenities
- Effortless access to major highway
- Close proximity to amenities such as parks, schools, restaurants, and shopping
- Convenient location with numerous options for shopping and entertainment
- Additional benefit of easy access to other facilities such as healthcare centers, public transport, etc.
06 Location & transit
The Butterfly Condos location & transit
Address
1019 Nelson Street
Vancouver, British Columbia
07 Key dates
The Butterfly Condos key dates
September 30, 2026
Details last updated
Est. Compl. 2023
Estimated occupancy
08 Monthly cost
Estimate your The Butterfly Condos mortgage payment
Estimated monthly
$15,592
Principal and interest only. Excludes maintenance fees, property tax and insurance.
09 The builder
About Westbank
Westbank is the developer behind The Butterfly Condos.
10 Assignments
The Butterfly Condos assignments
No The Butterfly Condos assignments are listed right now. Buying an assignment means taking over a buyer's contract before closing, often at a price set when the project launched. Browse assignment sales
Own a unit here?
List your assignment free. We check the builder's consent terms and keep your details private.
Compare
Similar projects in Vancouver
 Selling now
La Menta Towns
Vancouver
From $1,198,000
 Selling now
Boden Towns
Vancouver
From $1,740,000
 Selling now
Turner's Dairy Towns
Vancouver
From $1,525,000
 Selling now
Heritage on West Boulevard Towns
Vancouver
From $1,998,000
 Selling now
Eila on W49 Towns
Vancouver
From $839,900
 Selling now
Knight 18 Towns
Vancouver
From $1,199,000
Before you buy
The rules that protect pre-construction buyers in British Columbia, in plain language.
Questions
The Butterfly Condos FAQs
Quick answers about The Butterfly Condos. Have another question?
Where is The Butterfly Condos located?
In Vancouver, British Columbia. The Butterfly Condos is a new pre-construction condos development there.
What kind of homes does The Butterfly Condos offer?
Condos — 331 suites. The Butterfly Condos is a condos development in Vancouver, British Columbia; the full suite and floor-plan collection is available on request.
How much does The Butterfly Condos cost?
From $3,508,900. That is the lowest suite price on the latest The Butterfly Condos price list we hold; builders change prices between releases, so request the current price list before you decide.
What suite sizes are available at The Butterfly Condos?
2-3 suites. Floor plans with exact sizes and prices for each suite at The Butterfly Condos are available on request.
When is occupancy for The Butterfly Condos?
Estimated for 2023. Occupancy dates on pre-construction are set by the builder and can move as construction progresses; your purchase agreement lists the firm and outside dates.
Is The Butterfly Condos a good investment?
It depends on your budget, timeline and the Vancouver, British Columbia market. Buying pre-construction at The Butterfly Condos fixes today's price with a staged deposit, with occupancy expected in 2023; compare it with nearby projects and resale before you commit, and ask our team or Zara for a project-specific assessment.
How do I get floor plans and prices for The Butterfly Condos?
Request them on this page. Our team emails The Butterfly Condos's floor plans, price list and current incentives, plus Platinum priority access where the builder offers it, at no cost to you.
More pre-construction questionsFewer questions
What is a pre-construction project?
A pre-construction project is a new residential development that is sold before construction is completed. Buyers purchase units during the planning or early construction phase, often at lower prices than completed units. You'll receive a unit upon project completion, typically 1-3 years after purchase.
How do deposits work for pre-construction?
Deposits for pre-construction projects are typically structured in stages. You'll usually pay 5-10% on signing, followed by additional deposits at specific milestones (e.g., 5% at occupancy permit, 5% at closing). These deposits are held in trust by the developer's lawyer until closing.
What happens if the project is delayed?
Construction delays are common in pre-construction projects. Your purchase agreement will include an 'outside closing date' that allows for reasonable delays. If delays exceed the specified timeframe, you may have options to cancel and receive your deposits back, depending on your contract terms.
What are the risks of buying pre-construction?
Key risks include construction delays, potential changes to the final product, market value fluctuations, and developer bankruptcy. However, you also benefit from lower initial pricing, potential appreciation, and the ability to secure a brand-new home. Always work with reputable developers and review all contracts carefully.
When do I start making mortgage payments?
Mortgage payments begin only after you take possession of your completed unit, typically at the final closing date. During construction, you'll only make staged deposits. You'll need mortgage pre-approval closer to completion, usually 90-120 days before the expected closing date.
Can I customize my unit?
Customization options vary by developer and project phase. Early buyers often have more choices in finishes, fixtures, and layouts. Common customizable elements include flooring, kitchen cabinets, countertops, and bathroom fixtures. Options are typically presented during the design center appointment, which occurs after purchase.
What warranties are included with pre-construction homes?
New homes in Canada come with provincial new-home warranty protection — Tarion/HCRA in Ontario and equivalent programs in other provinces. This typically includes one-year coverage for defects, two-year coverage for water penetration, and seven-year coverage for major structural defects. Your developer will provide warranty details at closing.
What happens if the developer goes bankrupt?
If a developer declares bankruptcy, your deposits are typically protected if they were held in trust. However, the project may be delayed or cancelled. In some cases, another developer may take over the project. It's crucial to research developers' financial stability and track record before purchasing.
What documents do I need to review before purchasing?
Essential documents include the purchase agreement, disclosure statement, architectural plans, condo declaration (for condos), and developer's financial statements. Have a real estate lawyer review all documents before signing. Pay special attention to deposit structure, completion dates, and cancellation rights.
How long does it take from purchase to move-in?
Timeline varies by project, typically ranging from 12-36 months. Factors include project size, construction complexity, and market conditions. Your purchase agreement will include an estimated occupancy date, but this is subject to change. Stay in regular communication with your developer for updates.
Can I visit the construction site?
Site visits are usually allowed but must be scheduled with the developer for safety and insurance reasons. Many developers offer periodic site tours or provide progress updates through photos and videos. Always follow safety protocols and never visit the site without authorization.
What happens at the final inspection and closing?
Before closing, you'll conduct a pre-delivery inspection (PDI) to identify any defects or issues. These are documented and should be addressed by the developer. At closing, you'll pay the final balance, receive keys, and complete final paperwork. Your lawyer will handle the closing process and ensure all conditions are met.
Get the The Butterfly Condos price list before you decide.
Current prices, available floor plans and incentives, sent to you by a licensed advisor. Free, no obligation.
Coldwell Banker Summit Realty, BrokerageLast updated
Summitly is a brokerage, not the builder; prices, incentives and availability are set by the builder and can change.
Summitly (Coldwell Banker Summit Realty, Brokerage) is licensed in Ontario. For this British Columbia project we share published research and can put you on the builder's registration list; a brokerage licensed in British Columbia handles any purchase.
Sizes, specifications and dates are preliminary and provided for information only. Renderings and floor plans are artist's concepts. This is not an offering for sale; an offering can only be made with the applicable disclosure statement. Verify all details with the builder. Marketed by Coldwell Banker Summit Realty, Brokerage. E. & O.E.
From
$3,508,900


